
Price Reduction - Views
Address
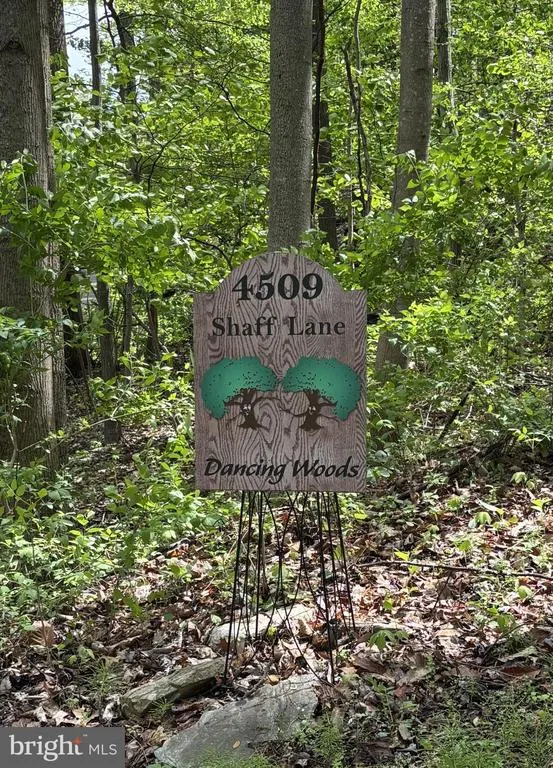
4509 Shaff Lane, Frederick, MD
Price
$ 995,000
Property Attributes
- MLS#MDFR2080674
- TypeSingle Family
- Listing Status ACTIVE
- CountyFREDERICK
- CityFrederick
- NeighborhoodBraddock Heights
- Zip21703
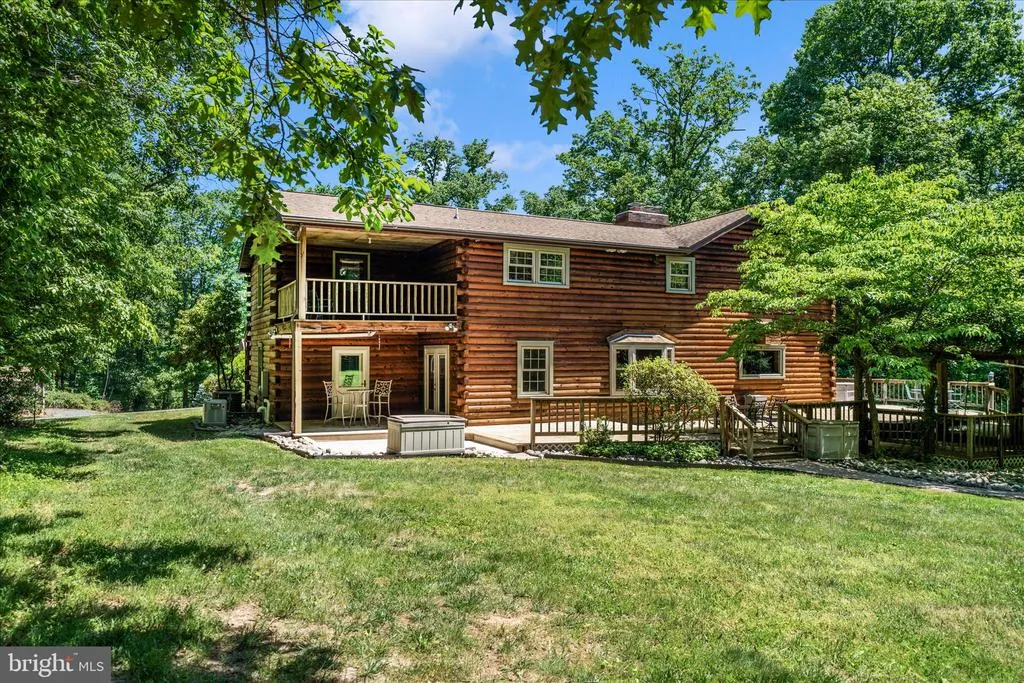
- StyleLog Home
- Year Built1986
- Taxes$ 10628
- Price$ 995,000
- Bedrooms3
- Full Bathrooms4
- Half Bathrooms1
- Sqr Footage4938
- Lot Size11.34 Acres
Data Source:
Bright MLS
Property Description
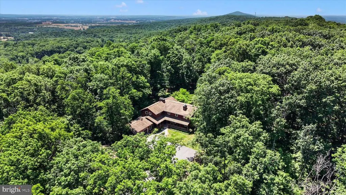
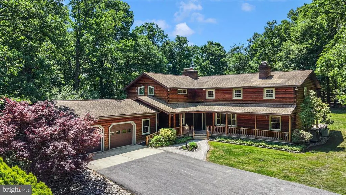
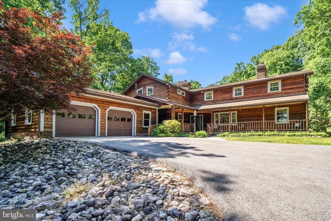
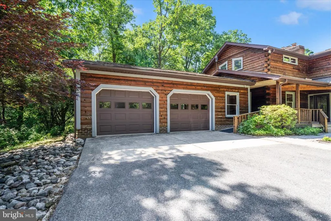
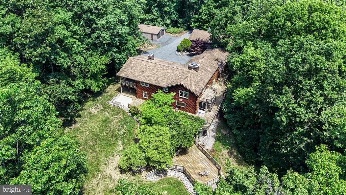
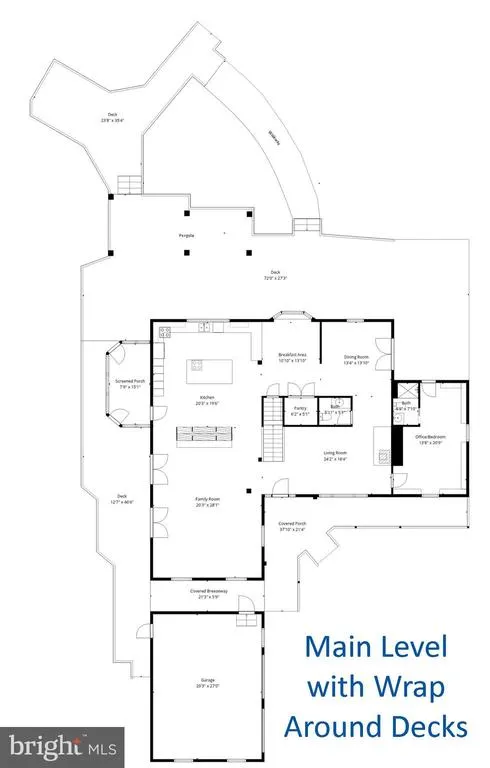
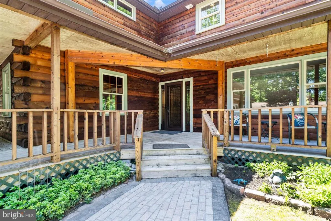
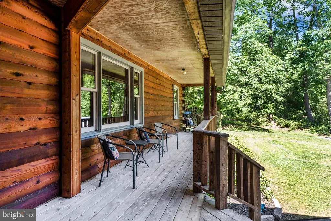
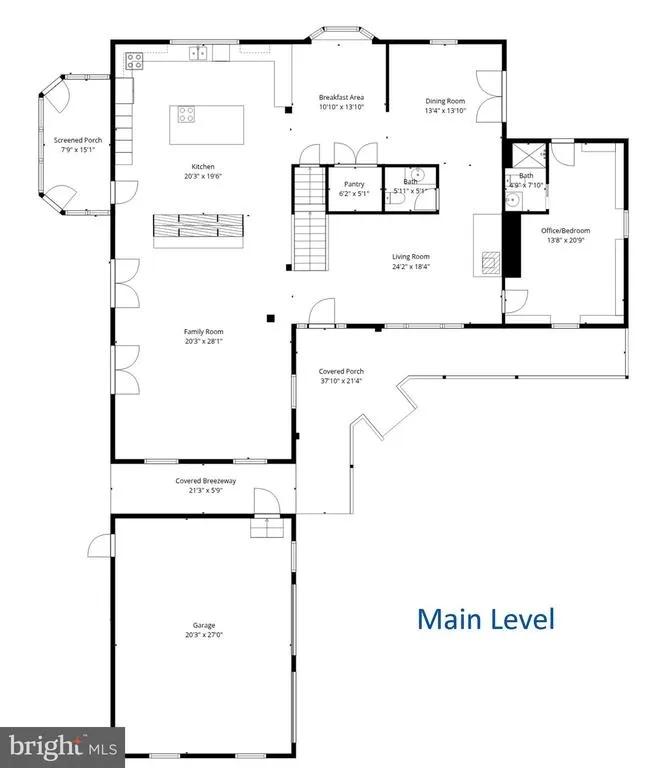
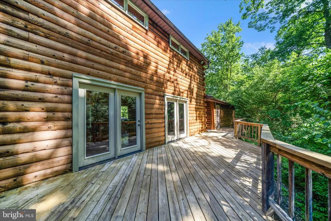
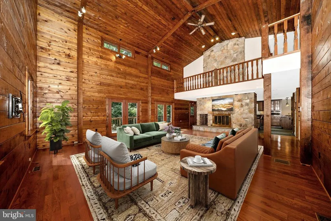
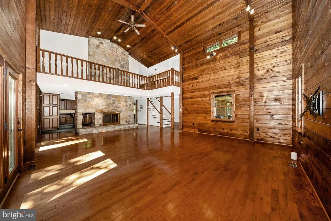
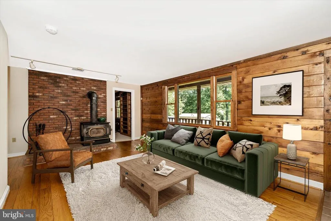
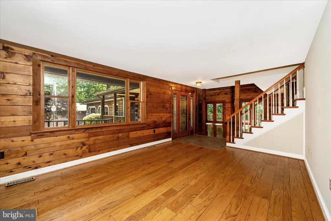
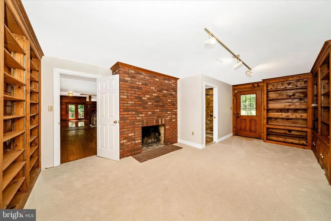
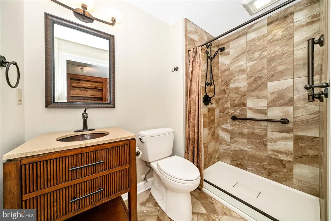
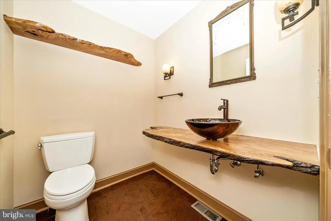
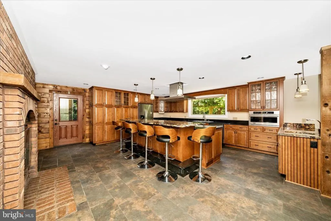
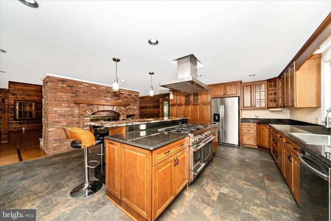
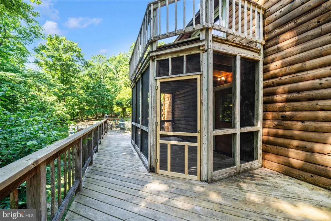
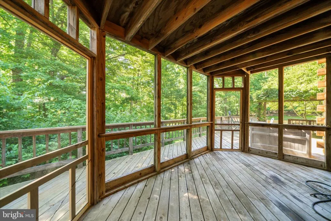
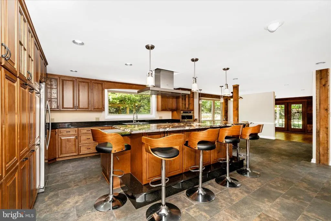
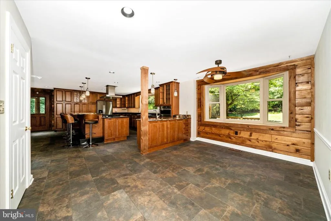
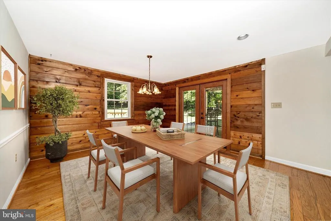
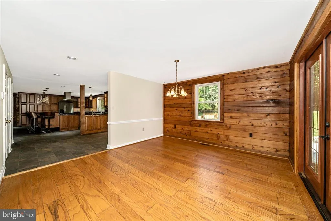
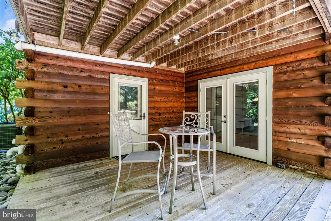
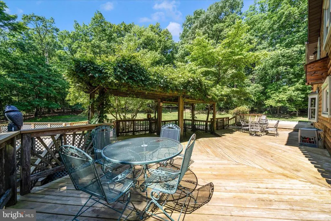
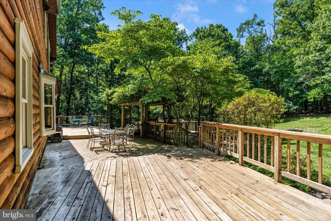
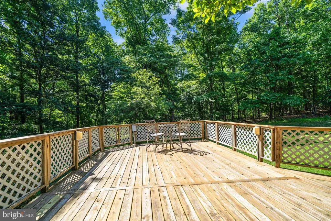
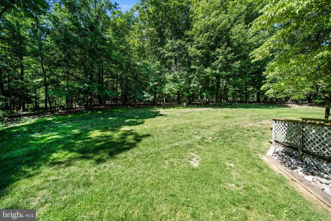
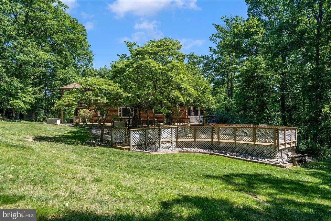
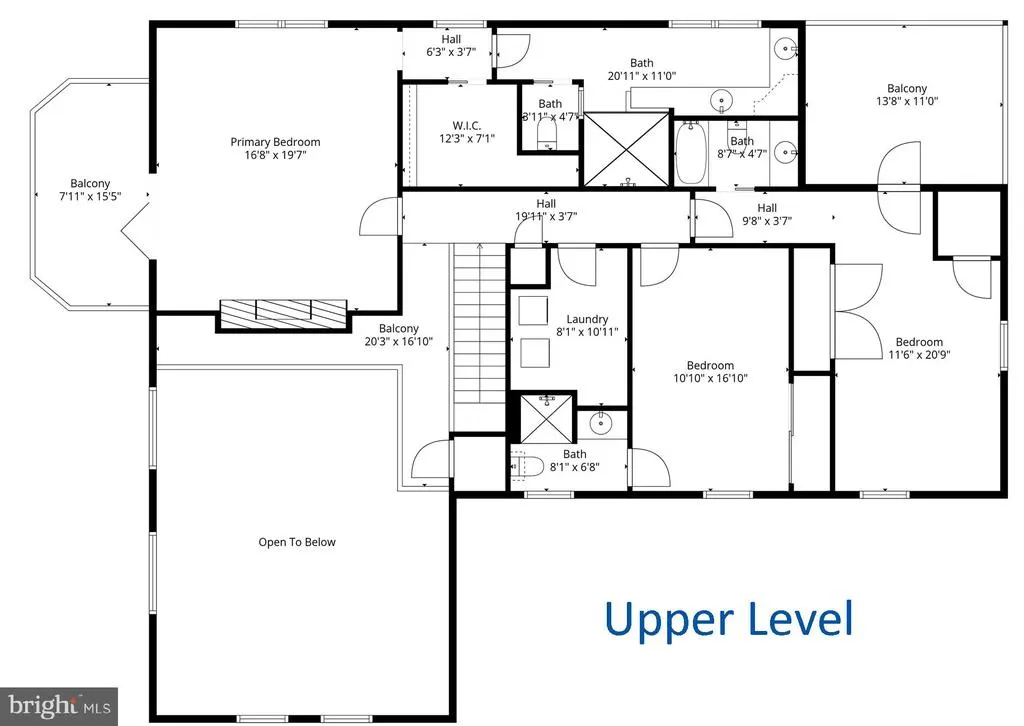
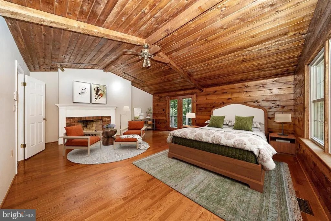
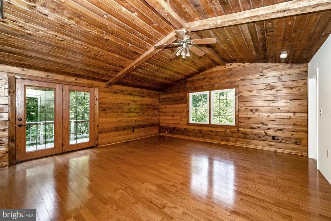
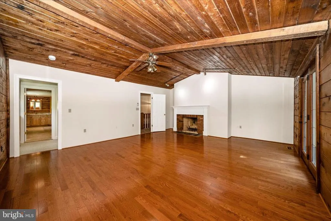
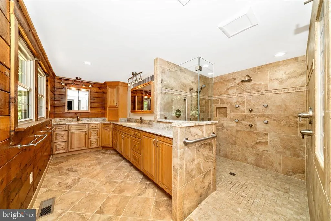
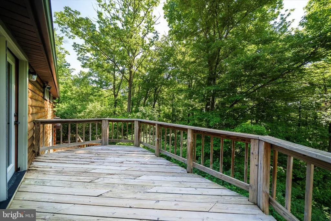
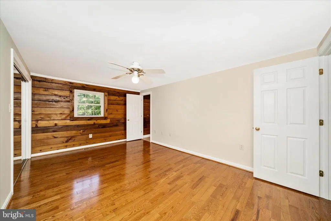
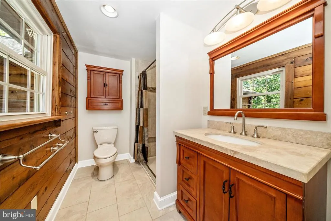
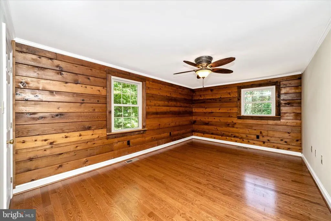
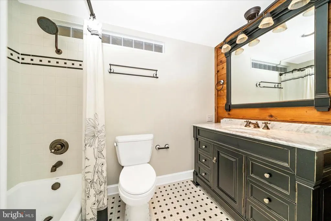
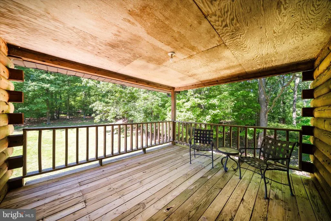
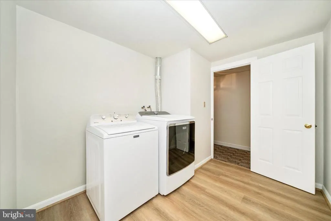
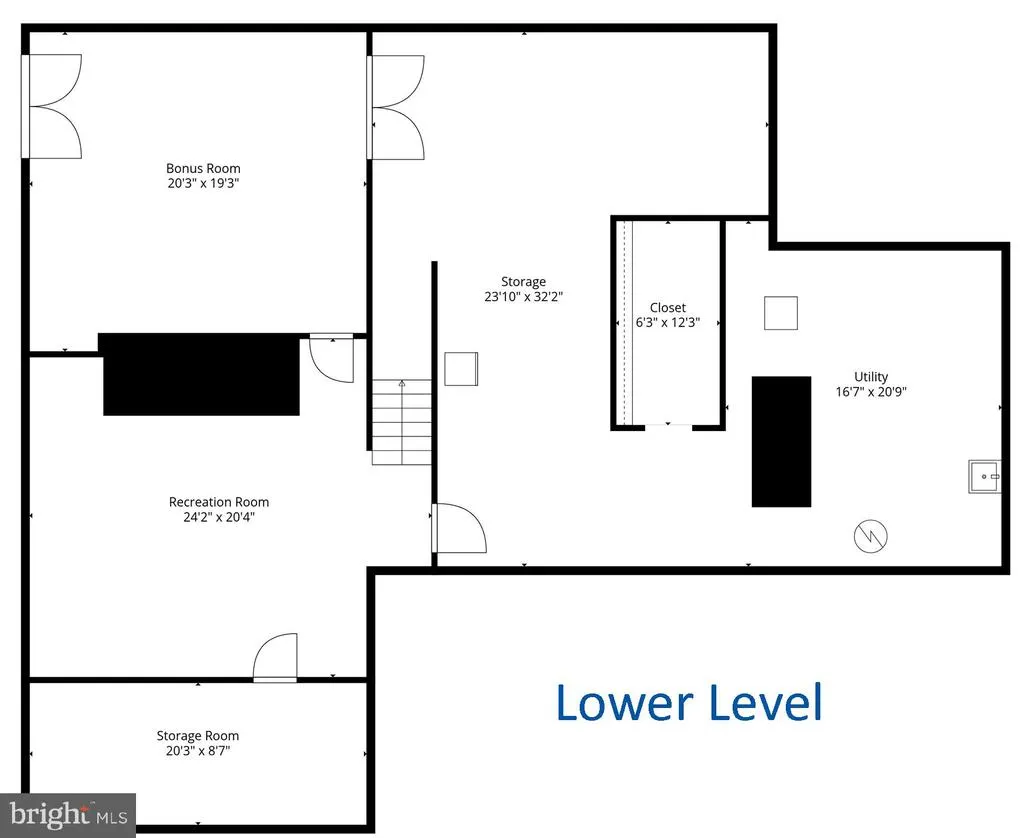
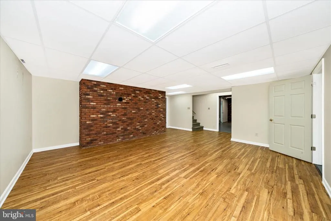
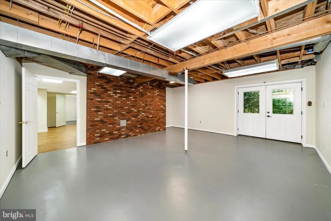
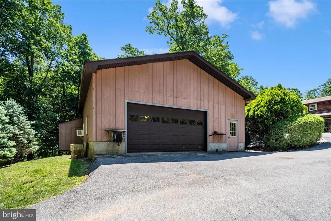
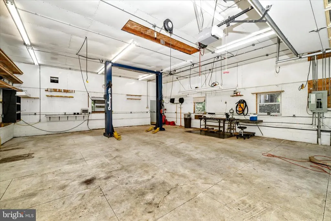
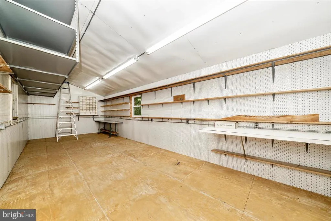
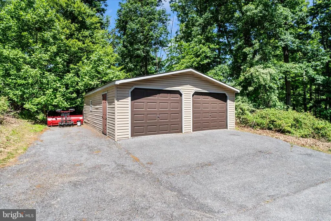
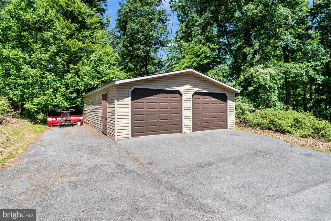
Priced under recent appraisal! Welcome to Dancing Woods! Stunning log home with attached 2-car garage situated on 11.34 wooded acres in picturesque Braddock Heights. Car Enthusiasts Dream! Oversized, detached garage (1984 sqft) with 12' ceilings, Challenger lift, and separate office area, plus another detached, 2-car garage. Exceptional privacy without sacrificing convenience. Home features expansive family room with vaulted ceiling and double sided fireplace, updated, gourmet kitchen and breakfast room. Main level also includes living room, dining room, and office with en-suite full bath. Extensive, wrap around decking is perfect for entertaining or relaxing and enjoying your mountain retreat. Upper level primary bedroom with fireplace, private deck and en-suite luxury bath. Two additional bedrooms with en-suite bathrooms. Private deck off third bedroom. Separate laundry room on upper level. Partially finished, walkout lower level.
| Elementary School | Middle School | High School |
|---|---|---|
| Middletown Elementary School | Middletown Middle School | Middletown High School |
| Price History | |
|---|---|
| 5/6/2026 | Listed $1,175,000 |
| 8/4/2026 | 3$1,150,000 |
| 8/21/2026 | 14$995,000 |
General Features
| Living Area | 4938 |
|---|---|
| Sewer | Private Septic Tank |
| Heating | Forced Air,Wood Burn Stove |
| Cooling | Central A/C,Ceiling Fan(s) |
| Utilities | Under Ground |
| Possession | Negotiable |
| Roof | Shingle |
| Appliances | Built-In Microwave,Commercial Range,Refrigerator,Range Hood,Oven/Range - Gas,Washer,Dryer,Disposal,Dishwasher |
| Zoning | RESIDENTIAL |
| Garage Spaces | 6.00 |
| Patio/Porch Features | Balcony,Deck(s),Patio(s),Porch(es),Screened,Wrap Around |
| Architectural Style | Log Home |
| Construction Materials | Log |
| School District | FREDERICK COUNTY PUBLIC SCHOOLS |
| Year Built | 1986 |
| View | Mountain,Scenic Vista,Trees/Woods |
| Levels | 3 |
| Tax Year | 2025 |
| Ownership | Fee Simple |
| Cool Fuel | Electric |
| Accessibility | None |
| County | FREDERICK |
| New Construction | No |
| Property Type | Residential |
| HOA | No |
| Subdivision Name | BRADDOCK HEIGHTS |
| Garage Y/N | Yes |
| Water Access Y/N | No |
| Other Structures | Above Grade,Below Grade |
| Full Baths | 4 |
| Status | ACTIVE |
| Directions | WOODLYN ROAD TO SHAFF LANE. Driveway on right. DOUBLE CHECK GPS NAVIGATION - you cannot access the home from Stone Road. Shaff Lane is located off of Woodlyn Road. |
| City | FREDERICK |
| Senior Community Y/N | No |
| Lot Size Units | Square Feet |
| Lot Size Square Feet | 493970.00 |
| Tax Assessed Value | 983700.0 |
| Tax Annual Amount | 10628.0 |
| Structure Type | Detached |
| Condo/Coop Association fee Y/N | No |
| Bathrooms Full Main Level | 1 |
| Bathrooms Count Main Level | 2.00 |
| Price Per Sq Ft Total AG | 223.7 |
| Vacation Rental Y/N | No |
| Virtual Tour | https://iframe.videodelivery.net/4be8899c563687d2d6080d1e50b9ba35 |
| Total SQFT | 7162 |
| Standard Status | Active |
| Year Built Source | Assessor |
Interior Features
| Interior Amenities | Floor Plan - Open,Formal/Separate Dining Room,Kitchen - Gourmet,Pantry,Recessed Lighting,Breakfast Area,Built-Ins,Ceiling Fan(s),Entry Level Bedroom,Family Room Off Kitchen,Stove - Wood,Walk-in Close |
|---|---|
| Heating Fuel | Electric,Propane - Leased,Wood |
| Basement | Daylight,Full,Partially Finished,Walkout Level |
| Flooring | Hardwood,Carpet,Ceramic Tile |
| Total Fireplaces | 3 |
| Fireplace Features | Brick,Double Sided,Fireplace - Glass Doors,Flue for Stove,Wood |
| Hot Water | Electric |
| Basement (Y/N) | Yes |
| Heating Y/N | Yes |
| Window Features | Double Hung,Screens |
| Fireplace Y/N | Yes |
| Above Grade Finished Area | 4448 |
| Half Baths | 1 |
| Central Air Y/N | Yes |
| Total Bedrooms | 3 |
| Below Grade Finished Area | 490 |
| Room Type | Living Room,Dining Room,Primary Bedroom,Bedroom 2,Bedroom 3,Kitchen,Foyer,Breakfast Room,Great Room,Laundry,Office,Recreation Room,Storage Room,Utility Room,Bathroom 1,Bathroom 2,Bathroom 3,Bonus Roo |
| Below Grade Finished Area Unit Type | Square Feet |
| LivingAreaSource | Estimated |
| Below Grade Unfin Area Units | Square Feet |
| Below Grade Unfin SQFT | 2224 |
| Below Grade Unfin SQFT Source | Assessor |
| Below Grade Finished Area Source | Estimated |
| Bedrooms Count All Upper Levels | 3 |
| Bedrooms Count Upper Level 1 | 3 |
| Bathrooms Half Main Level | 1 |
| Bathrooms Full Upper Level 1 | 3 |
| Bathrooms Full All Upper Levels | 3 |
| Bathrooms Count Upper Level 1 | 3.00 |
| Bathrooms Count All Upper Levels | 3 |
| Above Grade Unfin Area Units | Square Feet |
| Above Grade Finished Area Source | Assessor |
| Above Grade Finished Area Unit Type | Square Feet |
| Total Baths | 5 |
Exterior Features
| Exterior Amenities | Extensive Hardscape,Exterior Lighting,Flood Lights,Gutter System,Outbuilding(s) |
|---|---|
| Pool | No Pool |
| Parking Features | Asphalt Driveway |
| Lot Features | Landscaping,Mountainous,Trees/Wooded |
| Water Source | Well |
| Total Parking Spaces | 6 |
| Garage Features | Garage - Front Entry |
| Type of Parking | Attached Garage,Detached Garage,Driveway |
| Land Use Code | R |
| Foundation Details | Slab |
| Water View Y/N | No |
| Lot Size Acres | 11.34 |
| Lot Size Source | Assessor |
| Waterfront Y/N | No |
| Door Features | Six Panel,Atrium |
| Road Responsibility | Road Maintenance Agreement,Easement/Right of Way |
| Land Assessed Value | 233400.00 |
| Navigable Water Y/N | No |
| Water Oriented Y/N | No |
| # of Attached Garage Spaces | 2 |
| # of Detached Garage Spaces | 4 |
Room Details
| Room | Dimensions | Level | Flooring | Details |
|---|---|---|---|---|
| Bathroom 1 | Main | |||
| Bathroom 2 | Upper 1 | |||
| Bathroom 3 | Upper 1 | |||
| Bedroom 2 | Upper 1 | Attached Bathroom,Flooring - HardWood | ||
| Bedroom 3 | Upper 1 | Attached Bathroom,Balcony Access,Flooring - HardWood | ||
| Bonus Room | Lower 1 | |||
| Breakfast Room | Main | |||
| Dining Room | Main | Flooring - HardWood | ||
| Foyer | Main | Flooring - HardWood | ||
| Great Room | Main | Fireplace - Wood Burning,Cathedral/Vaulted Ceiling,Ceiling Fan(s),Flooring - HardWood | ||
| Half Bath | Main | |||
| Kitchen | Main | Countertop(s) - Granite,Island,Lighting - Pendants,Lighting - Recessed,Fireplace - Wood Burning,Pantry | ||
| Laundry | Upper 1 | |||
| Living Room | Main | Wood Stove,Flooring - HardWood | ||
| Office | Main | |||
| Primary Bathroom | Upper 1 | |||
| Primary Bedroom | Upper 1 | Attached Bathroom,Balcony Access,Fireplace - Wood Burning,Walk-In Closet(s),Flooring - HardWood | ||
| Recreation Room | Lower 1 | |||
| Storage Room | Lower 1 | |||
| Utility Room | Lower 1 |
Amenities
- Foreclosure
- Views
- Short Sale
- New Construction
- Adult 55+
- Lease To Own
- No HOA Fees
- Furnished
- Primary On Main
- Air Conditioning
- Seller Finance
- Green
- Fixer Upper
- Horse
- Golf
- Fireplace
- Deck
- Garage
- Basement
- Pool
Property vs Single Family Average in 21703
Price
Taxes
Year Built
Visits
 © BRIGHT, All Rights Reserved
