
Price Reduction
Address
3861 Braveheart Drive, Frederick, MD
Price
$ 730,000
Property Attributes
- MLS#MDFR2084708
- TypeSingle Family
- Listing Status ACTIVE
- CountyFREDERICK
- CityFrederick
- NeighborhoodUrbana Highlands
- Zip21704
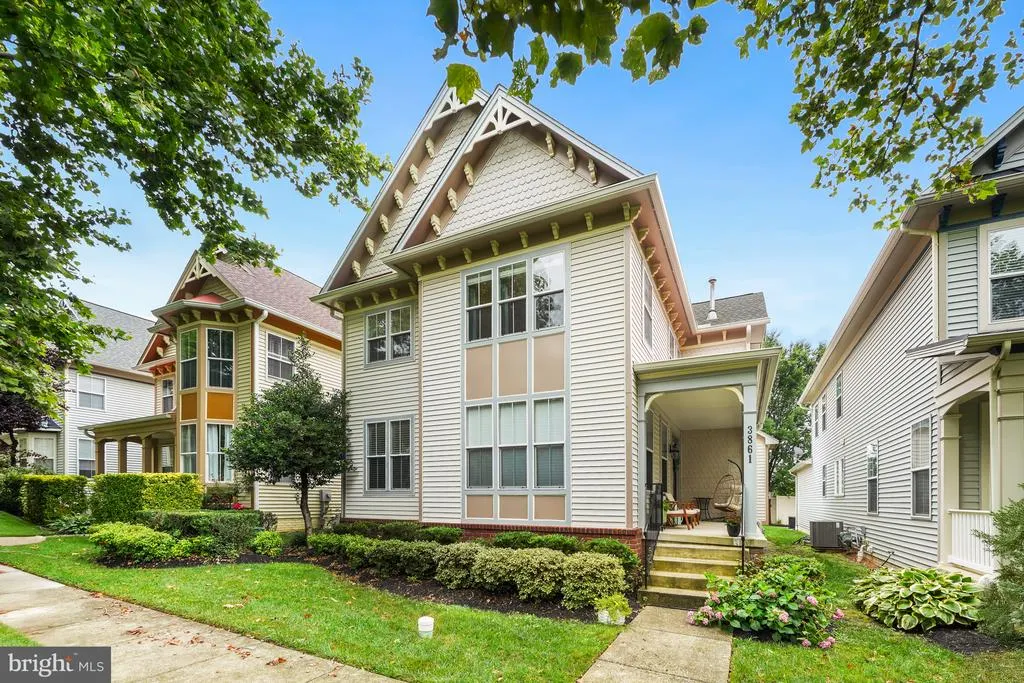
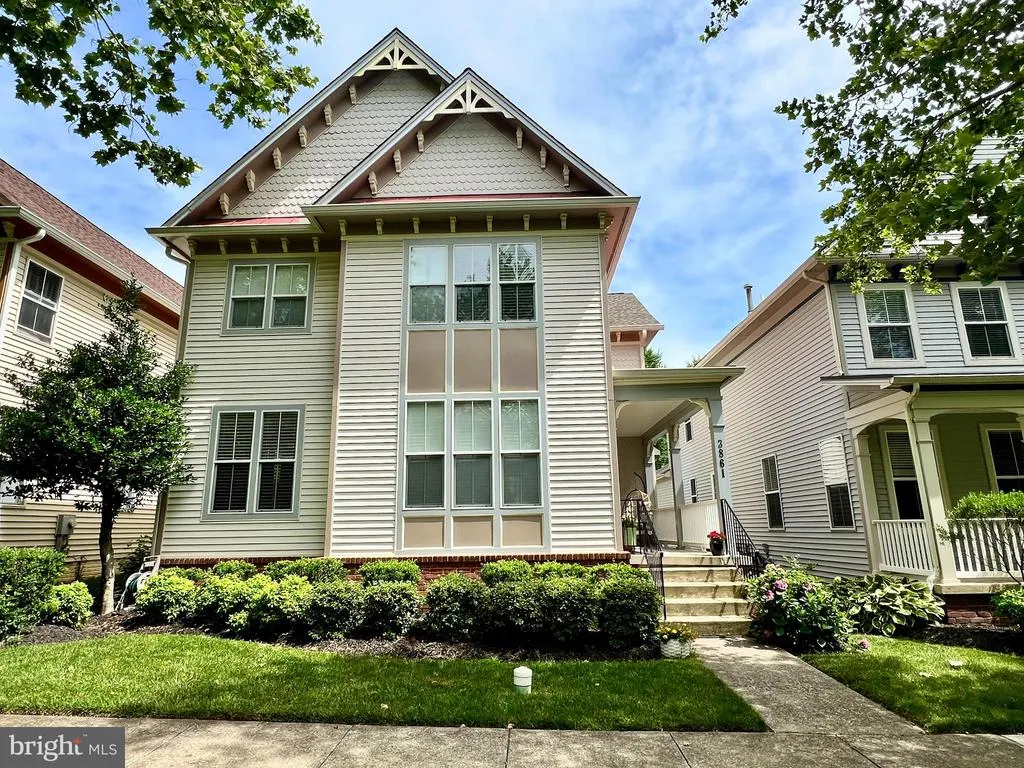
- StyleVictorian
- Year Built2004
- Taxes$ 7277
- Price$ 730,000
- Bedrooms4
- Full Bathrooms2
- Half Bathrooms1
- Sqr Footage3040
- Lot Size0.11 Acres
Data Source:
Bright MLS
Property Description
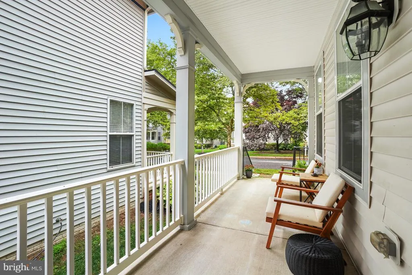
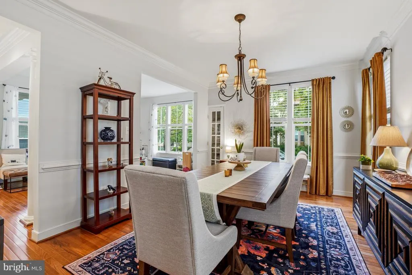
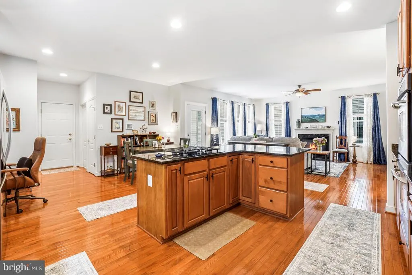
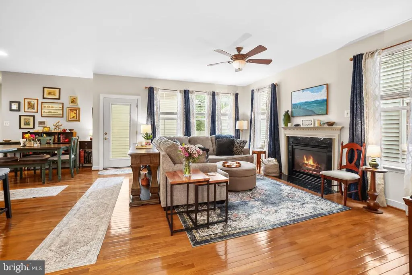
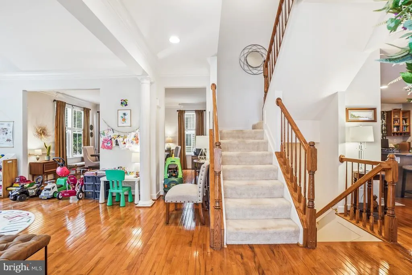
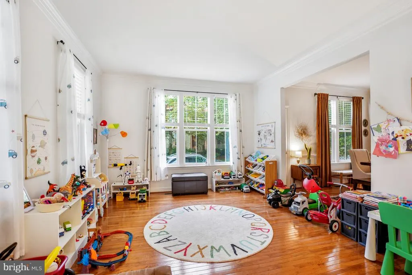
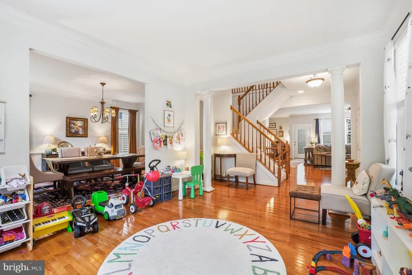
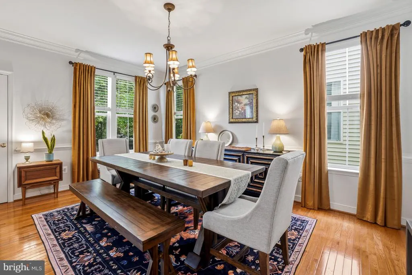
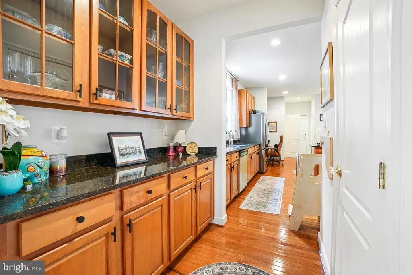
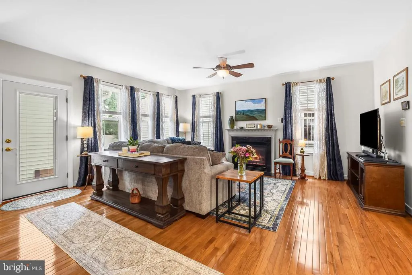
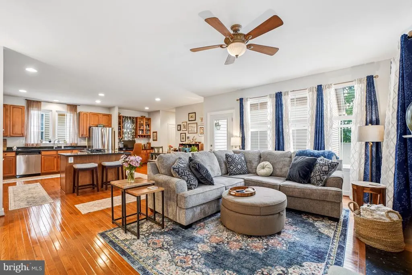
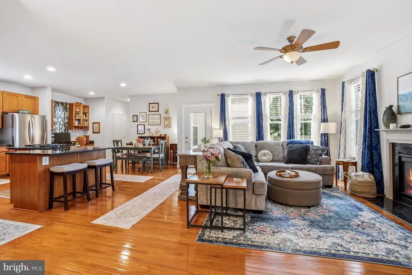
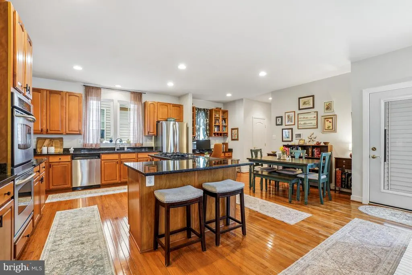
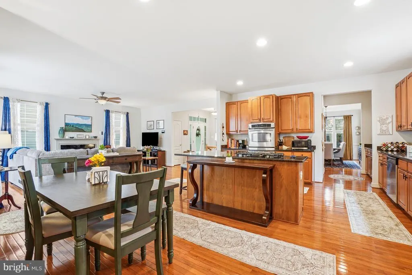
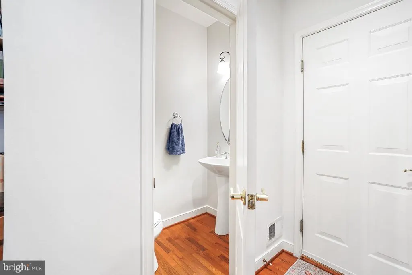
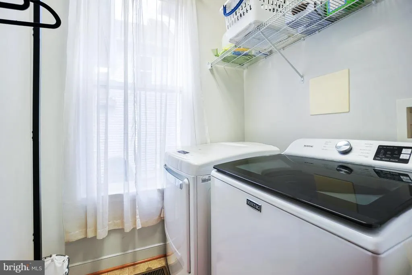
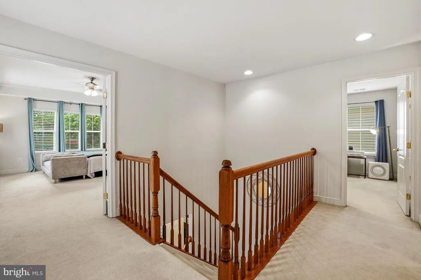
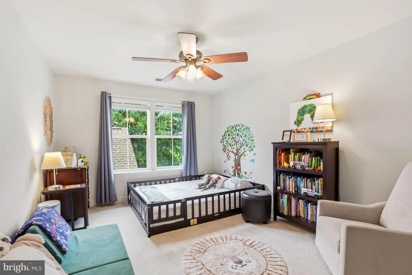
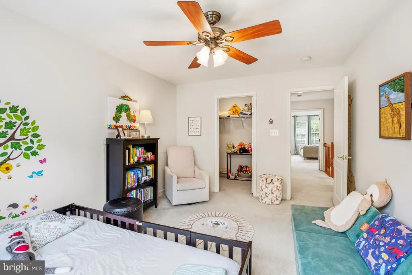
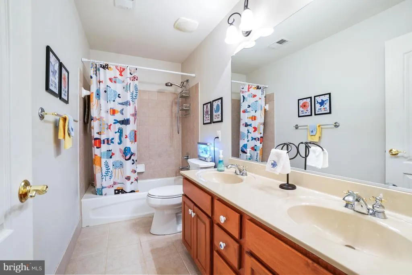
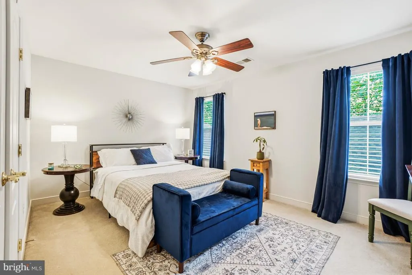
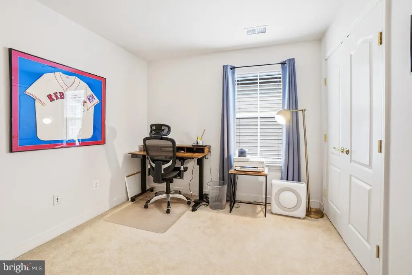
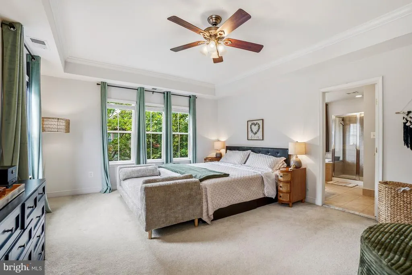
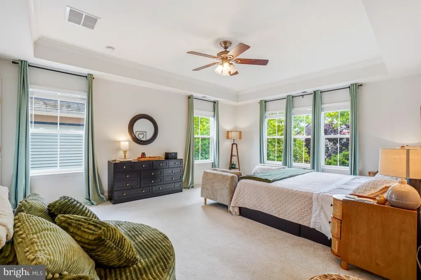
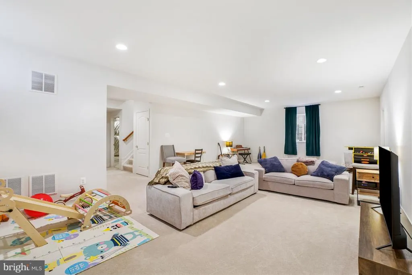
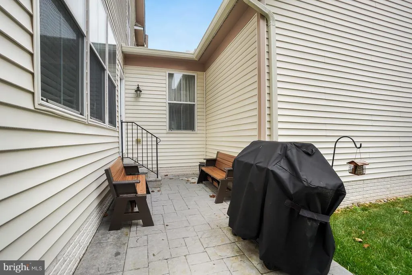
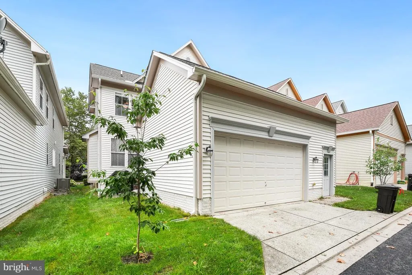
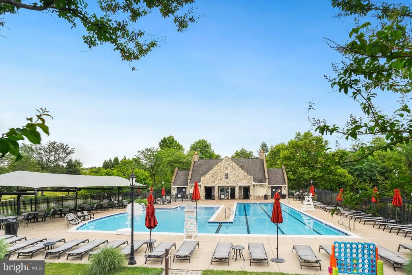
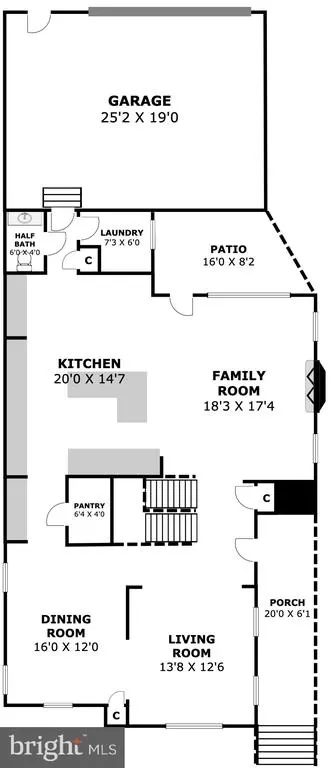
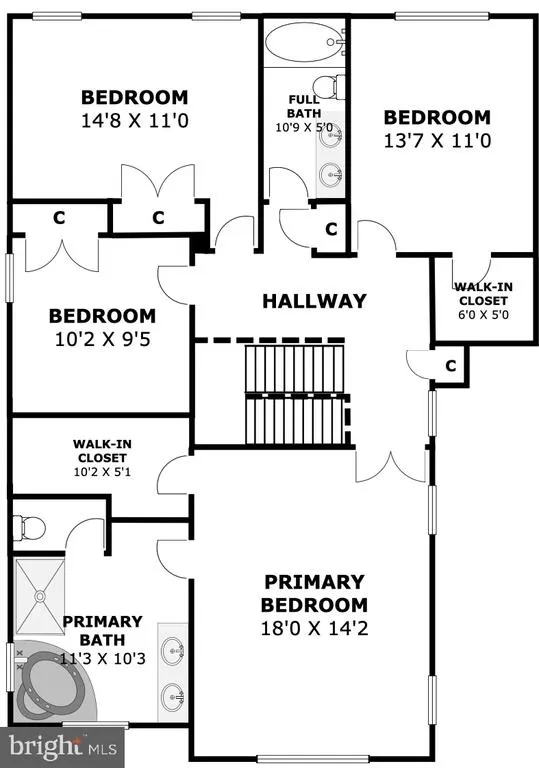
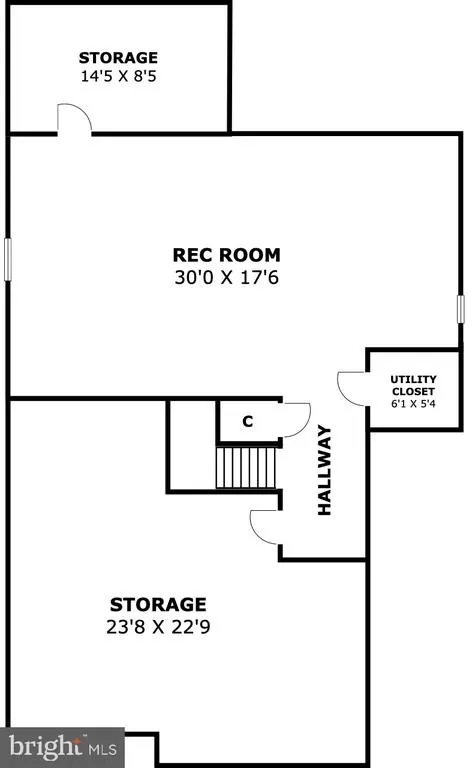
Wow!!! What a rare beauty...Welcome to this gorgeous Victorian home in the highly sought-after Highlands of Urbana, a boutique community known for its charming streets, top-rated schools, and exceptional convenience. Ideally located near shopping, dining, parks, and major commuter routes, including the MARC Train, this home is just approximately 7 miles from vibrant Downtown Frederick.Offering 4 bedrooms, 2 full baths, 2 half baths, and a 2-car attached garage, this spacious home features an open floor plan designed for comfortable living and entertaining. The main level showcases hardwood floors, elegant formal living and dining rooms, a generous family room off the kitchen, and a convenient serving area connecting the kitchen to the dining room. The gourmet kitchen is a chef's dream, featuring stainless steel appliances, a double wall oven, gas cook-top, over-sized center island, and a large pantry. A main-level laundry room adds everyday convenience. The finished lower level offers a bright recreation room along with flexible bonus space ideal for a home office, gym, hobby room, or guest area. Additional storage and utility rooms provide plenty of extra space, and a bathroom rough-in is already in place for future expansion. Enjoy outdoor living from the welcoming front porch or entertain guests on the backyard patio. Recent updates include a new HVAC system, water heater, kitchen cabinet hardware, and blinds, all installed in 2025, plus new gutters in 2026, providing added value and peace of mind. Beautifully updated and exceptionally well maintained, this gem also offers outstanding potential for future customization and expansion. Don't miss the opportunity to make this exceptional Highlands of Urbana home your own!
| Elementary School | Middle School | High School |
|---|---|---|
| Centerville Elementary School | Urbana Middle School | Urbana High School |
| Price History | |
|---|---|
| 7/2/2026 | Listed $760,000 |
| 8/12/2026 | 4$730,000 |
General Features
| Living Area | 3040 |
|---|---|
| Sewer | Public Sewer |
| Heating | Central,Forced Air |
| Cooling | Central A/C |
| Possession | Settlement |
| Appliances | Dishwasher,Disposal,Dryer,Oven - Double,Oven - Wall,Refrigerator,Stainless Steel Appliances,Cooktop,Washer,Water Heater,Humidifier |
| Zoning | PUD |
| HOA Fee | 159.00 |
| Garage Spaces | 2.00 |
| Association Fee Includes | Common Area Maintenance,Management,Pool(s),Recreation Facility,Snow Removal,Trash |
| Patio/Porch Features | Porch(es),Patio(s) |
| Architectural Style | Victorian |
| Construction Materials | Vinyl Siding |
| School District | FREDERICK COUNTY PUBLIC SCHOOLS |
| Year Built | 2004 |
| Levels | 3 |
| Tax Year | 2025 |
| Ownership | Fee Simple |
| Cool Fuel | Electric |
| Section | P4 |
| Accessibility | None |
| Assoc Fee Paid Per | Monthly |
| County | FREDERICK |
| New Construction | No |
| Property Type | Residential |
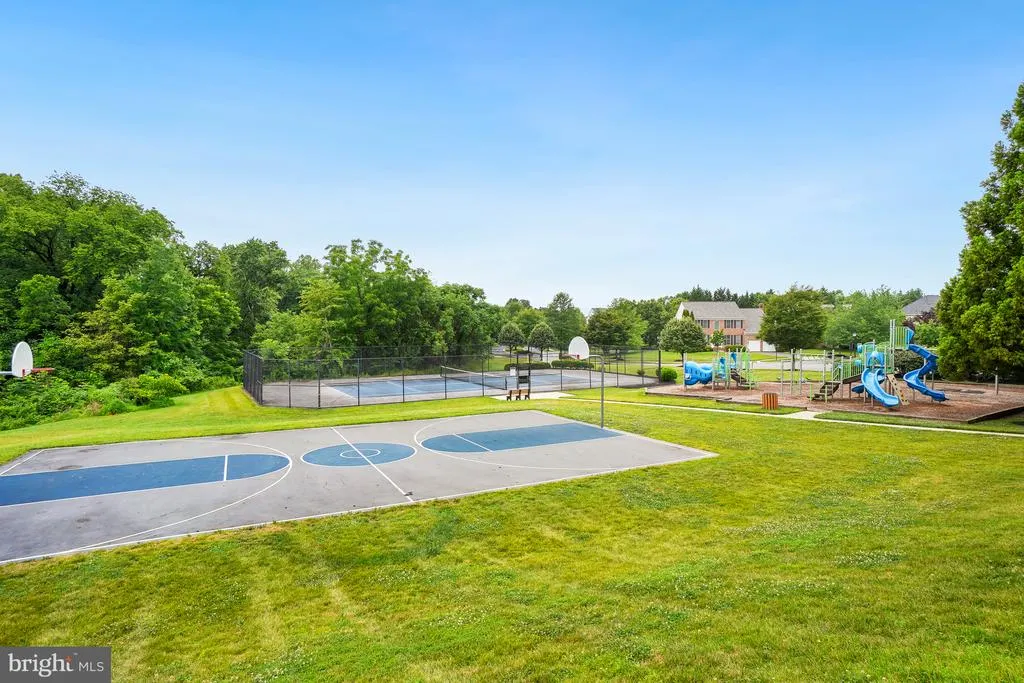
| Association Amenities | Basketball Courts,Club House,Common Grounds,Community Center,Jog/Walk Path,Pool - Outdoor,Tennis Courts,Tot Lots/Playground |
| HOA | Yes |
| Subdivision Name | URBANA HIGHLANDS |
| Garage Y/N | Yes |
| Water Access Y/N | No |
| Other Structures | Above Grade,Below Grade |
| Full Baths | 2 |
| Status | ACTIVE |
| Directions | From I-270 N: Take Exit 26 (MD-80 toward Urbana). Right on MD-80 (Fingerboard Rd). Left on Sugarloaf Pkwy. Right on MD-355 (Urbana Pike). Left on Worthington Blvd. Right on Spice Bush Dr. Left on Bra |
| City | FREDERICK |
| Disclosures | Prop Disclosure |
| Senior Community Y/N | No |
| Lot Size Units | Square Feet |
| Lot Size Square Feet | 4620.00 |
| Tax Assessed Value | 649467.0 |
| Tax Annual Amount | 7277.0 |
| Structure Type | Detached |
| Condo/Coop Association fee Y/N | No |
| Bathrooms Count Main Level | 1.00 |
| Price Per Sq Ft Total AG | 276.52 |
| Community Pool Features | In Ground |
| Vacation Rental Y/N | No |
| Virtual Tour | https://www.realtourinc.com/tour/1034111 |
| Total SQFT | 4024 |
| Standard Status | Active |
| Year Built Source | Assessor |
| Tax Lot | 25216 |
Interior Features
| Interior Amenities | Attic,Bathroom - Soaking Tub,Bathroom - Stall Shower,Bathroom - Tub Shower,Carpet,Ceiling Fan(s),Combination Kitchen/Living,Crown Moldings,Dining Area,Family Room Off Kitchen,Floor Plan - Open,Formal |
|---|---|
| Heating Fuel | Natural Gas |
| Basement | Connecting Stairway,Full,Interior Access,Partially Finished,Rough Bath Plumb,Space For Rooms,Sump Pump,Windows |
| Total Fireplaces | 1 |
| Fireplace Features | Gas/Propane,Mantel(s) |
| Hot Water | Natural Gas |
| Basement (Y/N) | Yes |
| Heating Y/N | Yes |
| Fireplace Y/N | Yes |
| Above Grade Finished Area | 2640 |
| Half Baths | 1 |
| Central Air Y/N | Yes |
| Total Bedrooms | 4 |
| Below Grade Finished Area | 400 |
| Room Type | Living Room,Dining Room,Primary Bedroom,Bedroom 2,Bedroom 3,Bedroom 4,Kitchen,Family Room,Foyer,Laundry,Recreation Room,Bathroom 2,Primary Bathroom |
| Below Grade Finished Area Unit Type | Square Feet |
| LivingAreaSource | Assessor |
| Laundry Type | Main Floor,Has Laundry,Washer In Unit,Dryer In Unit |
| Below Grade Unfin Area Units | Square Feet |
| Below Grade Unfin SQFT | 984 |
| Below Grade Unfin SQFT Source | Assessor |
| Below Grade Finished Area Source | Assessor |
| Bedrooms Count All Upper Levels | 4 |
| Bedrooms Count Upper Level 1 | 4 |
| Bathrooms Half Main Level | 1 |
| Bathrooms Full Upper Level 1 | 2 |
| Bathrooms Full All Upper Levels | 2 |
| Bathrooms Count Upper Level 1 | 2.00 |
| Bathrooms Count All Upper Levels | 2 |
| Above Grade Finished Area Source | Assessor |
| Above Grade Finished Area Unit Type | Square Feet |
| Total Baths | 3 |
Exterior Features
| Exterior Amenities | Exterior Lighting,Sidewalks,Street Lights |
|---|---|
| Pool | Yes - Community |
| Water Source | Public |
| Total Parking Spaces | 2 |
| Garage Features | Garage - Rear Entry,Garage Door Opener |
| Type of Parking | Attached Garage |
| Land Use Code | R |
| Foundation Details | Slab |
| Water View Y/N | No |
| Lot Size Acres | 0.11 |
| Lot Size Source | Assessor |
| Waterfront Y/N | No |
| Land Assessed Value | 207900.00 |
| Navigable Water Y/N | No |
| Water Oriented Y/N | No |
| # of Attached Garage Spaces | 2 |
Room Details
| Room | Dimensions | Level | Flooring | Details |
|---|---|---|---|---|
| Bathroom 2 | Upper 1 | Bathroom - Tub Shower,Double Sink,Flooring - Ceramic Tile | ||
| Bedroom 2 | Upper 1 | Flooring - Carpet,Ceiling Fan(s) | ||
| Bedroom 3 | Upper 1 | Ceiling Fan(s),Flooring - Carpet | ||
| Bedroom 4 | Upper 1 | Flooring - Carpet | ||
| Dining Room | Main | Crown Molding,Flooring - HardWood,Lighting - Ceiling | ||
| Family Room | Main | Ceiling Fan(s),Fireplace - Gas,Flooring - HardWood | ||
| Foyer | Main | Flooring - HardWood,Lighting - Recessed,Lighting - Ceiling | ||
| Kitchen | Main | Countertop(s) - Granite,Flooring - HardWood,Kitchen - Eat-in,Kitchen - Gas Cooking,Lighting - Recessed,Pantry,Breakfast Nook,Island | ||
| Laundry | Main | |||
| Living Room | Main | Flooring - HardWood,Crown Molding | ||
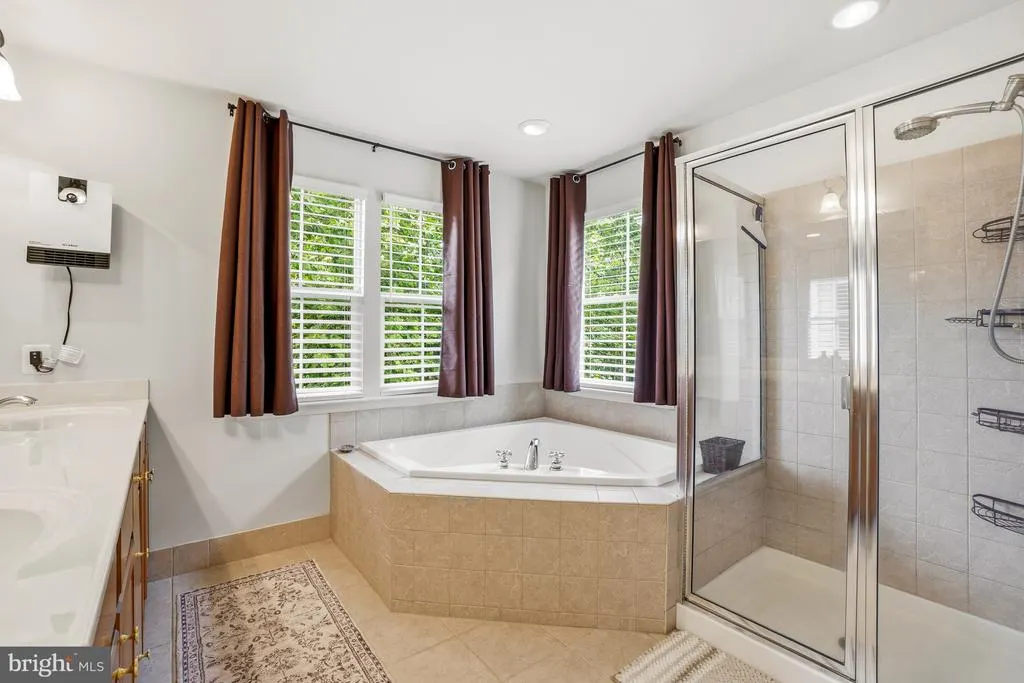
| Primary Bathroom | Upper 1 | Bathroom - Soaking Tub,Bathroom - Walk-In Shower,Flooring - Ceramic Tile,Lighting - Recessed | ||
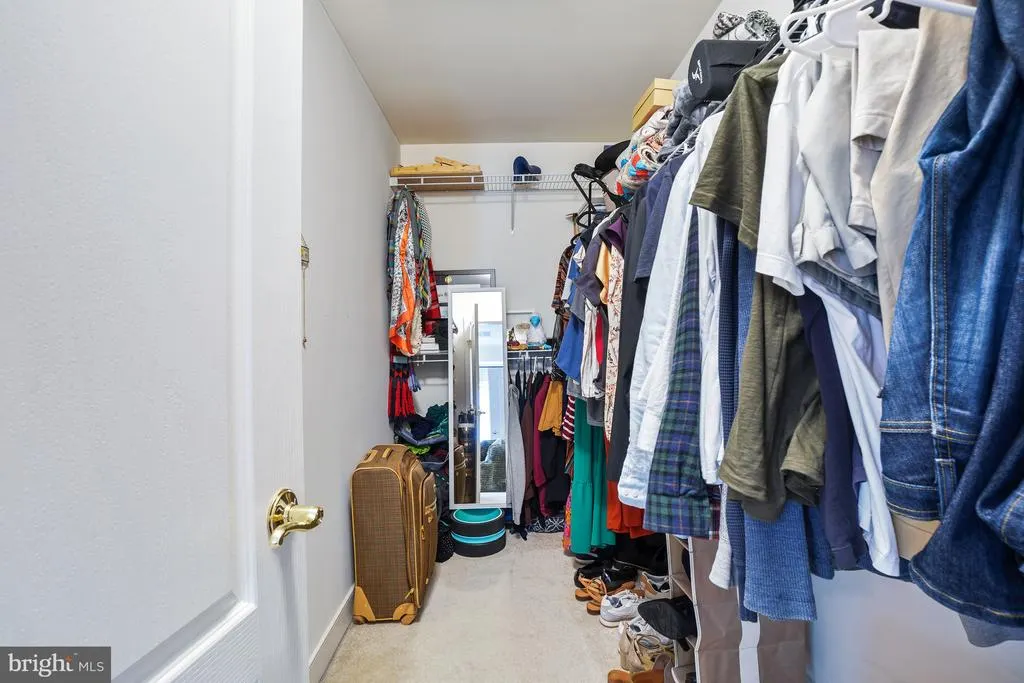
| Primary Bedroom | Upper 1 | Ceiling Fan(s),Crown Molding,Flooring - Carpet,Walk-In Closet(s) | ||
| Recreation Room | Lower 1 | Flooring - Carpet |
Amenities
- Foreclosure
- Views
- Short Sale
- New Construction
- Adult 55+
- Lease To Own
- No HOA Fees
- Furnished
- Primary On Main
- Air Conditioning
- Seller Finance
- Green
- Fixer Upper
- Horse
- Golf
- Fireplace
- Deck
- Garage
- Basement
- Pool
Property vs Single Family Average in 21704
Price
Taxes
Year Built
Visits
 © BRIGHT, All Rights Reserved
