
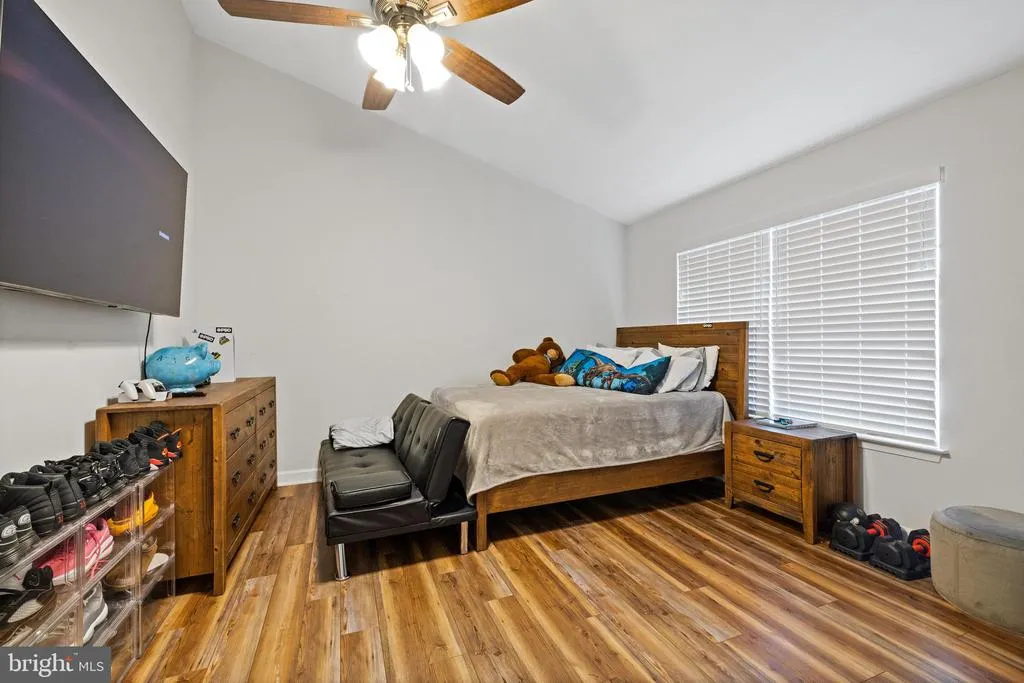
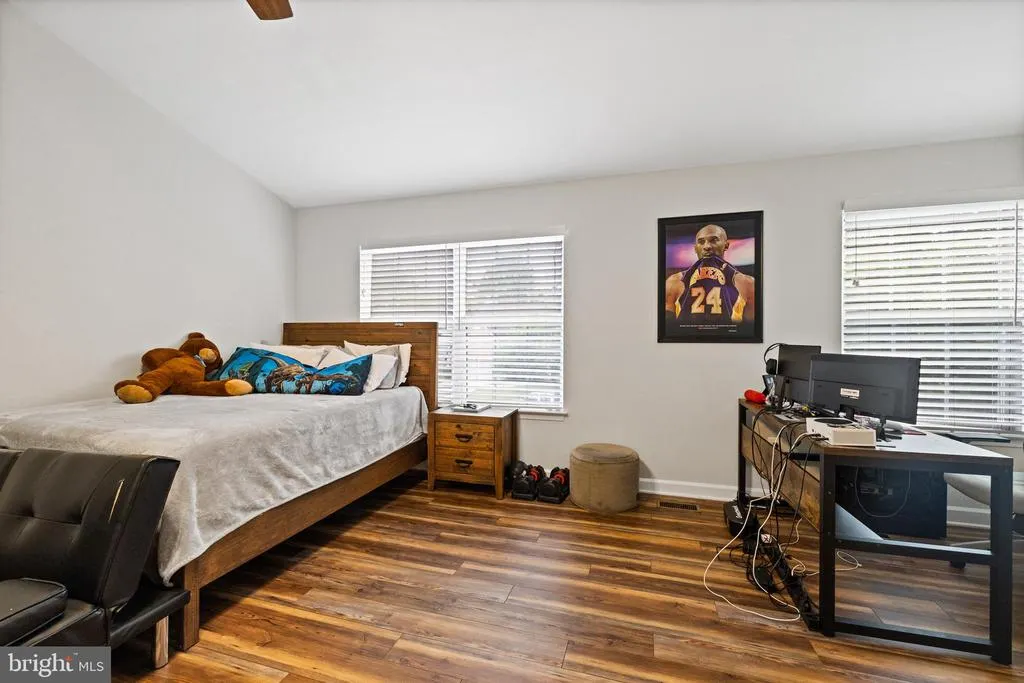
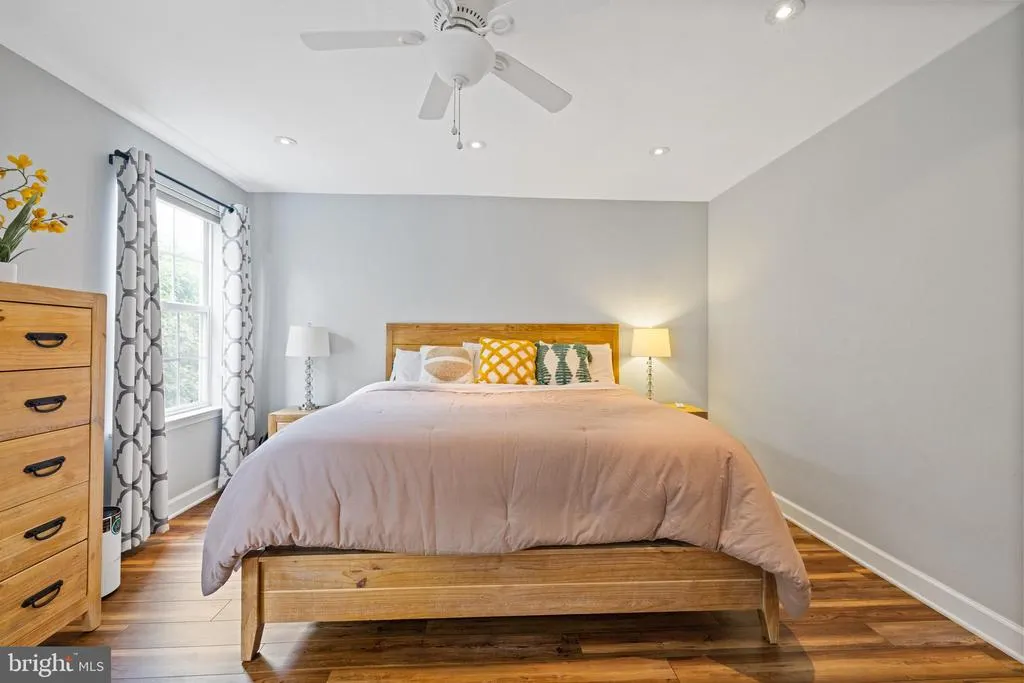
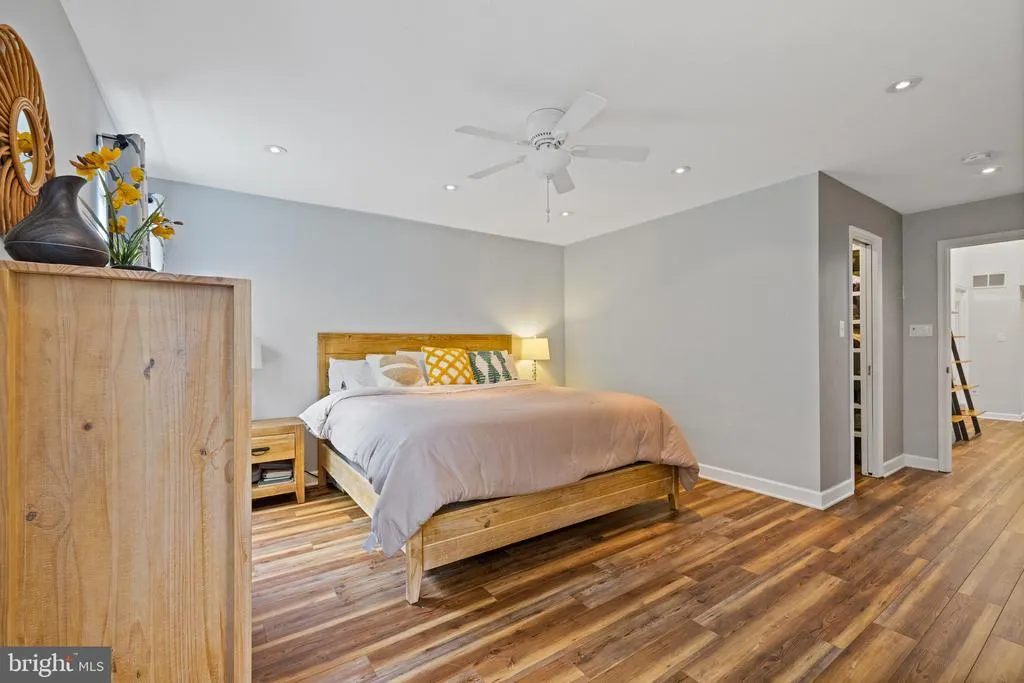
Price Reduction - Primary on Main
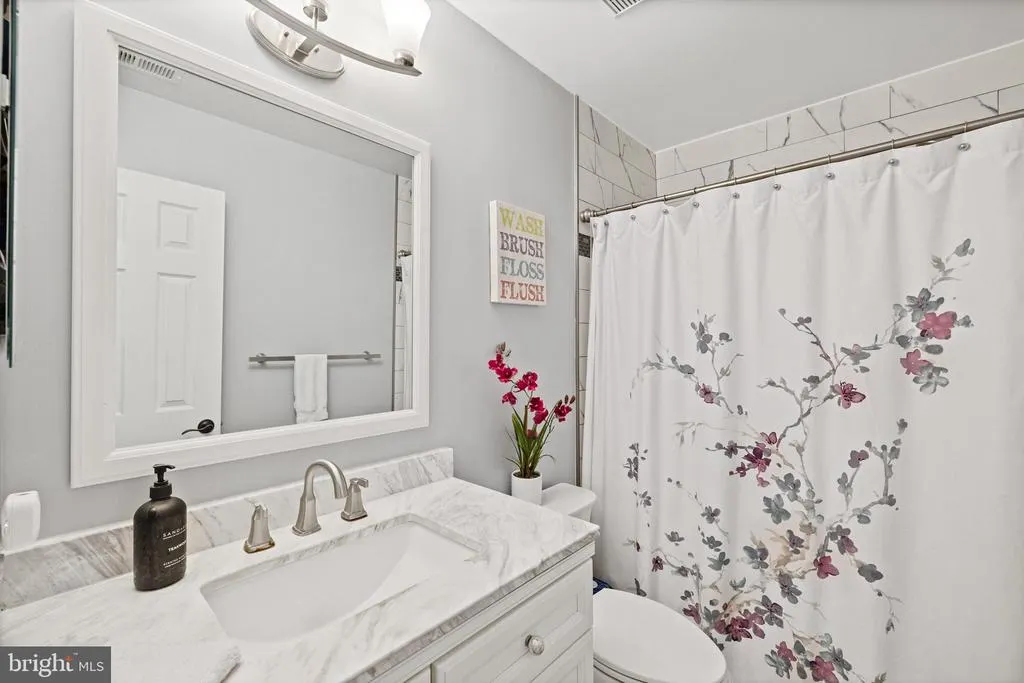
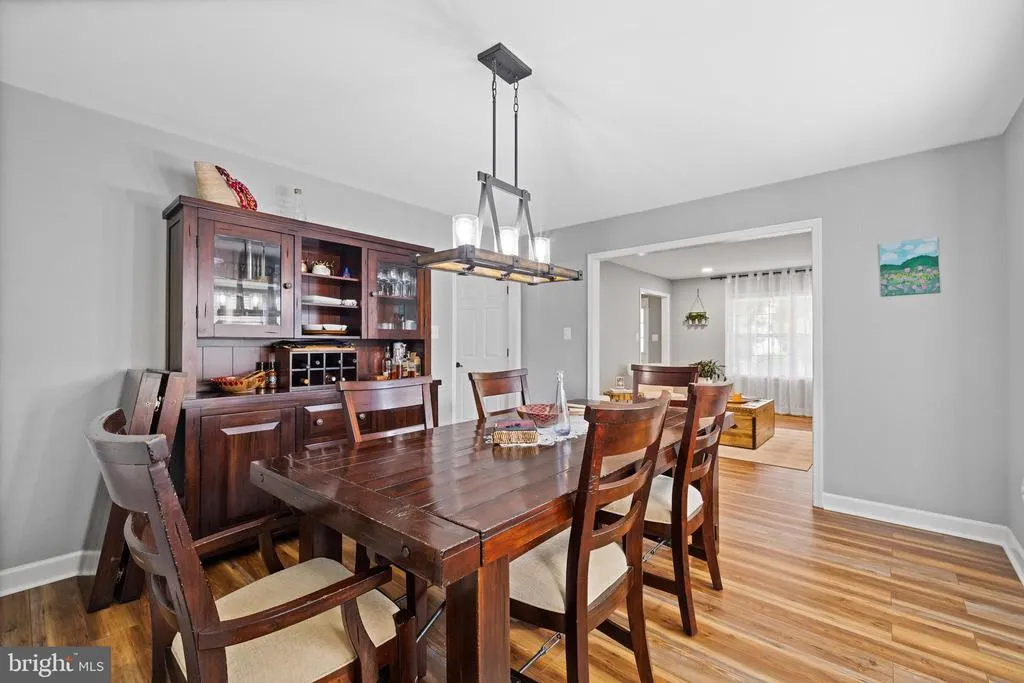
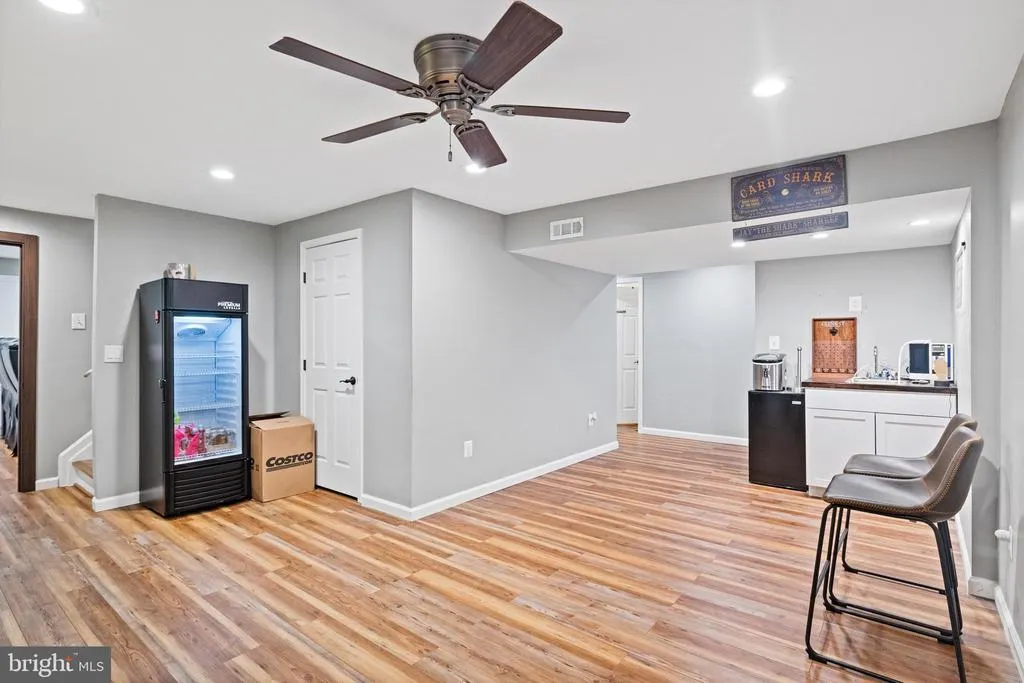
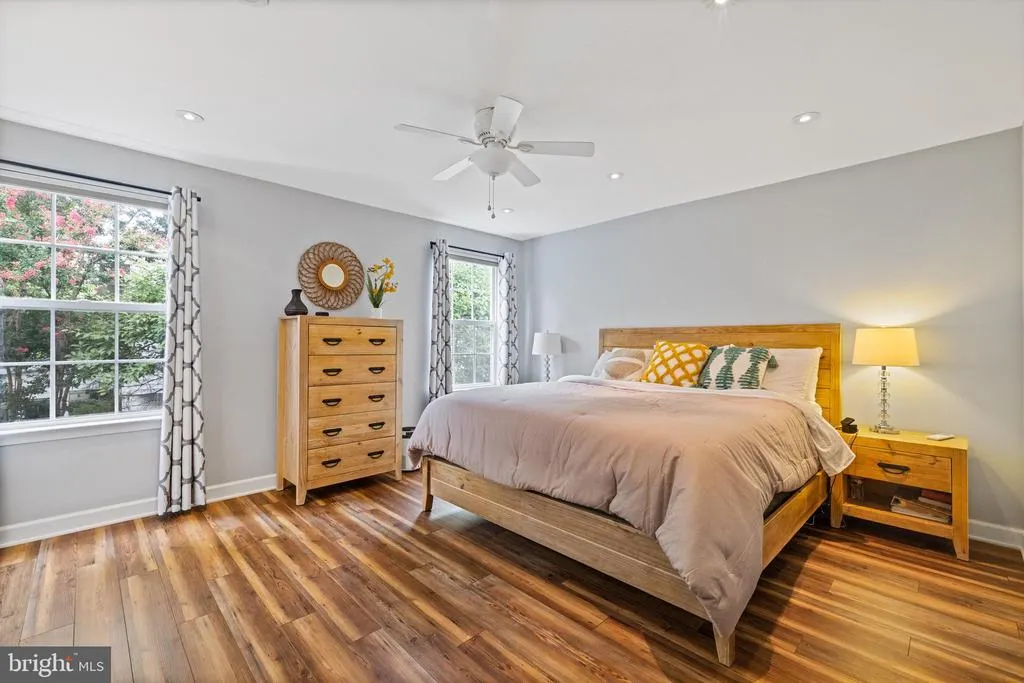
Address
7014 Allington Manor Circle E, Frederick, MD
Price
$ 699,000
Property Attributes
- MLS#MDFR2085724
- TypeSingle Family
- Listing Status ACTIVE
- CountyFREDERICK
- CityFrederick
- NeighborhoodKingsbrook
- Zip21703
- StyleColonial
- Year Built1993
- Taxes$ 6603
- Price$ 699,000
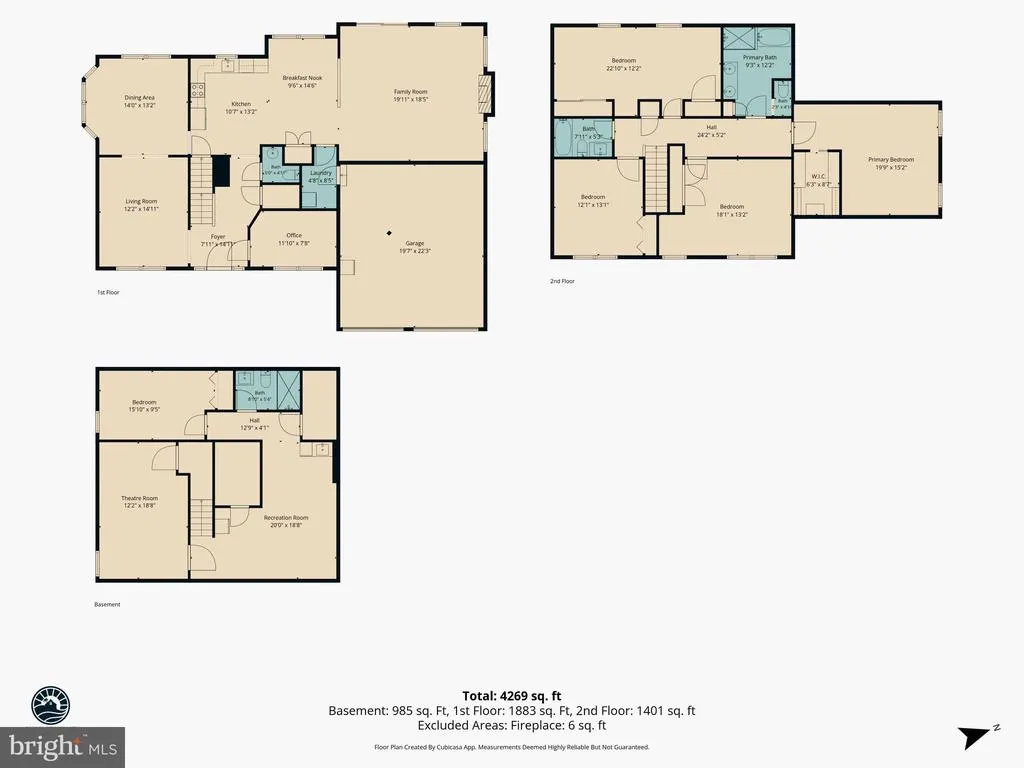
- Bedrooms6
- Full Bathrooms3
- Half Bathrooms1
- Sqr Footage4143
- Lot Size0.23 Acres
Data Source:
Bright MLS
Property Description
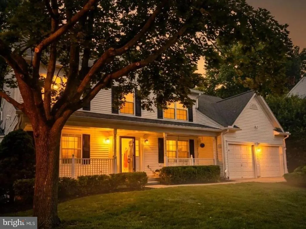
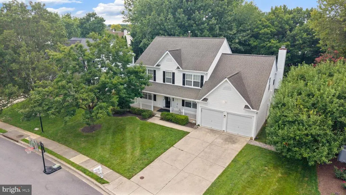
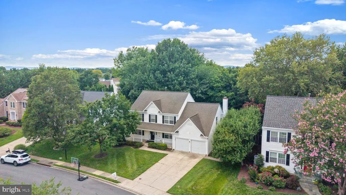
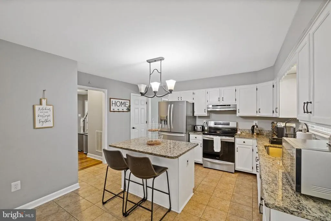
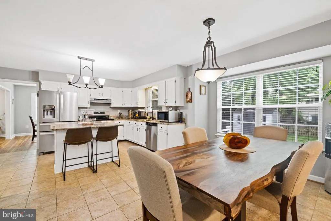
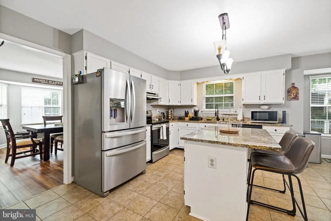
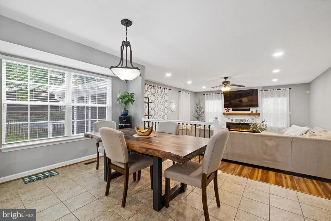
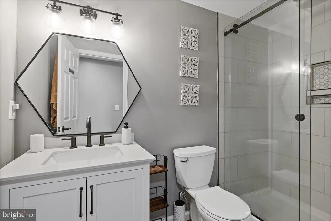
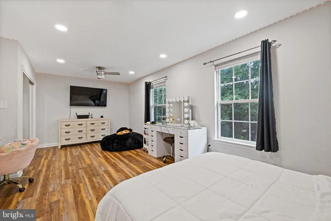
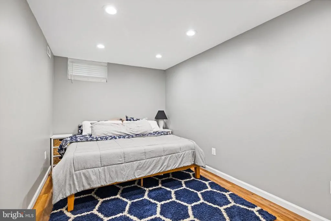
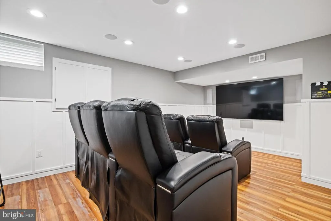
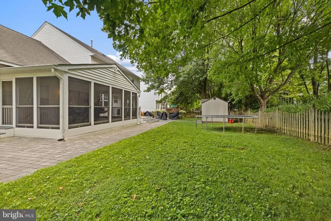
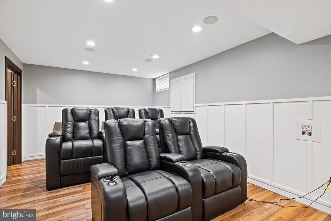
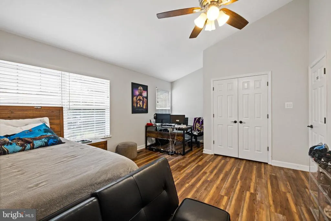
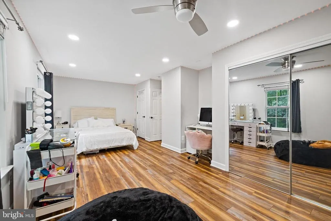
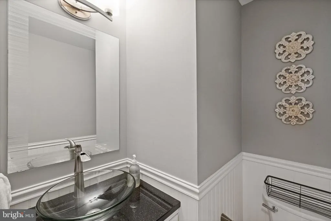
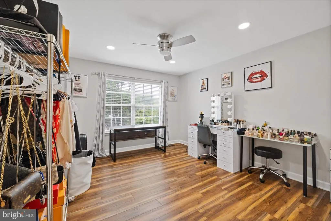
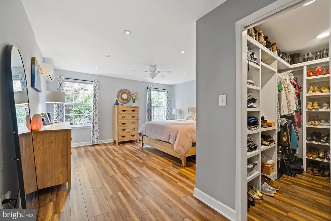
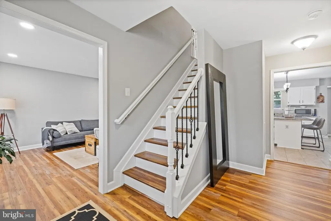
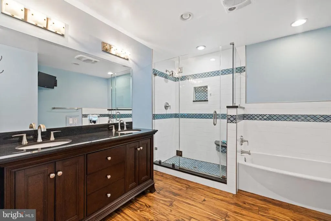
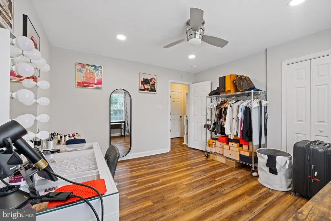
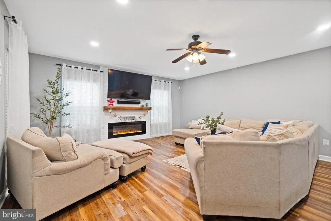
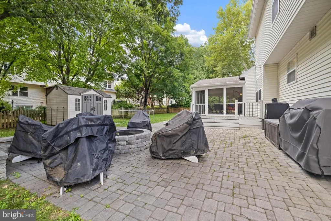
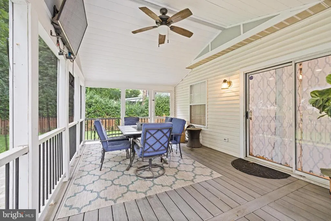
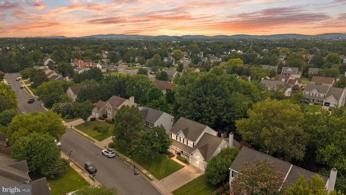
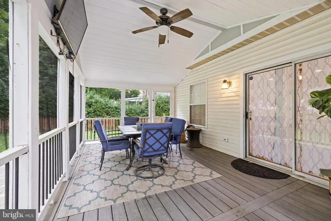
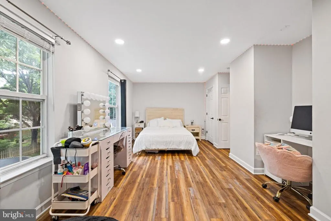
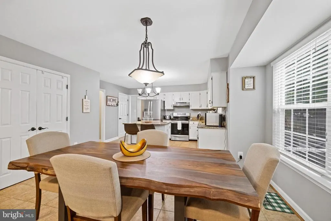
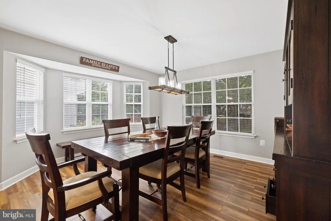
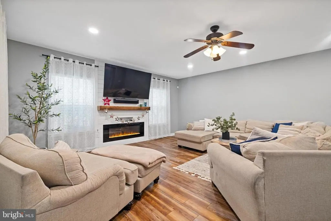
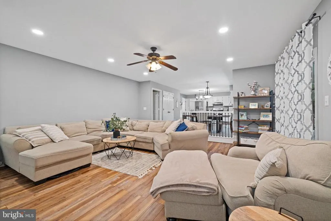
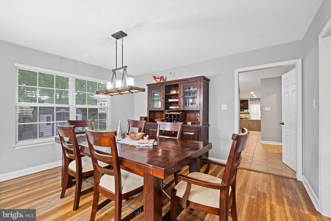
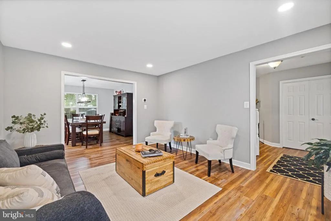
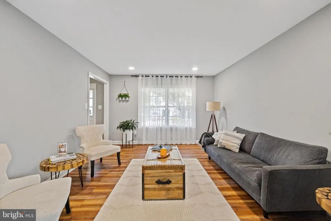
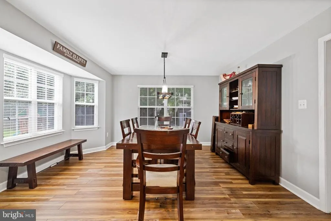
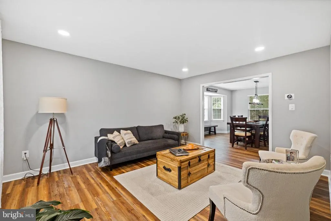
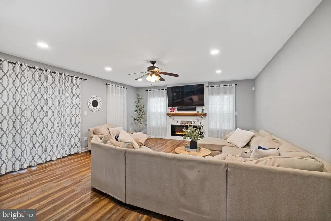
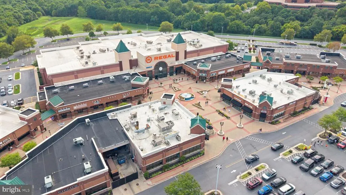
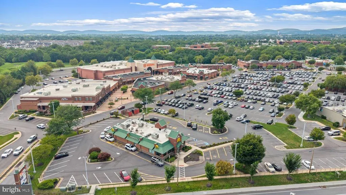
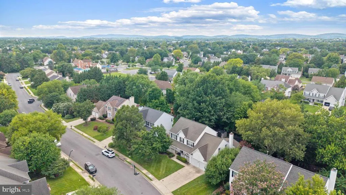
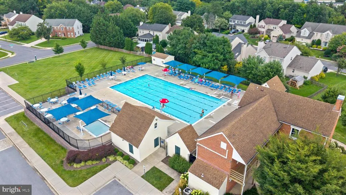
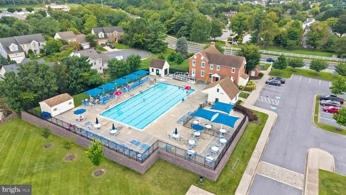

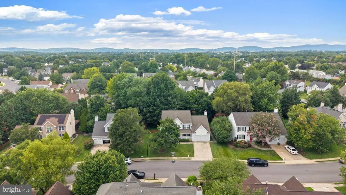
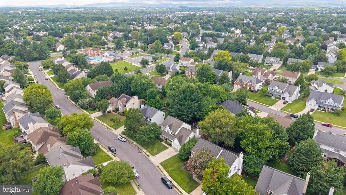
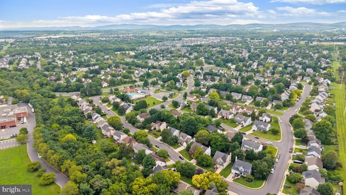
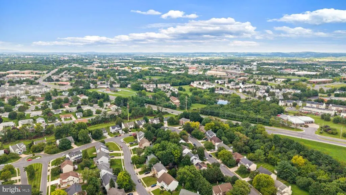
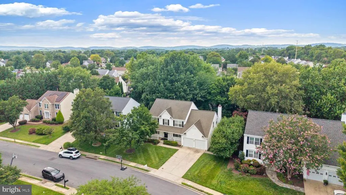
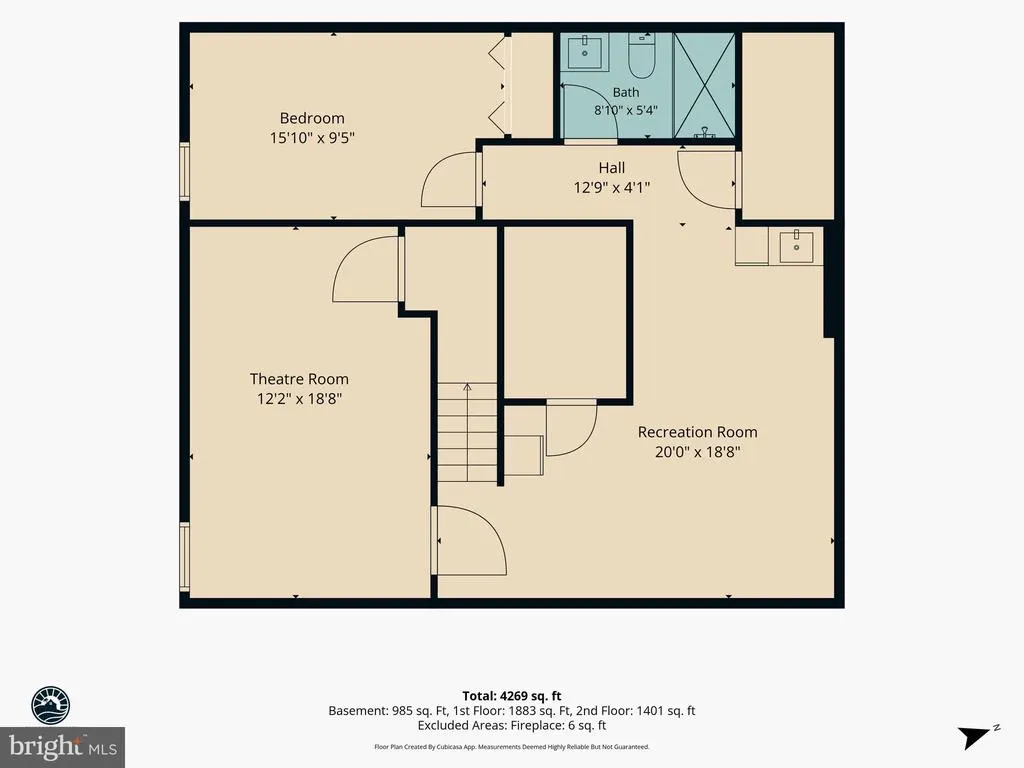
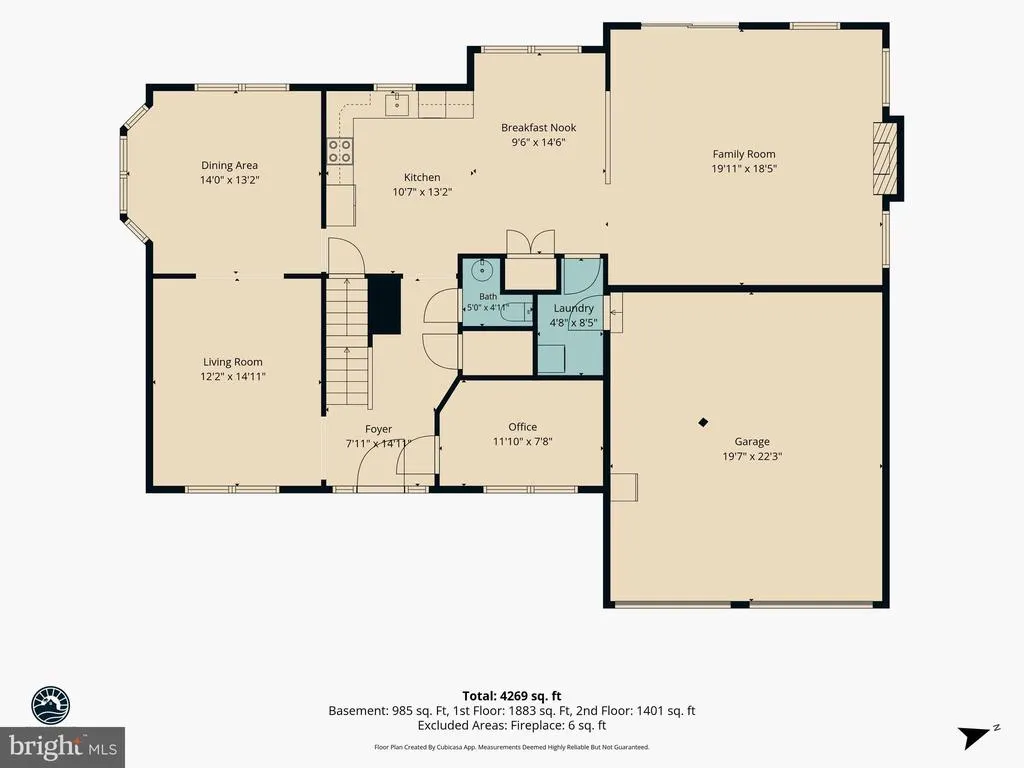
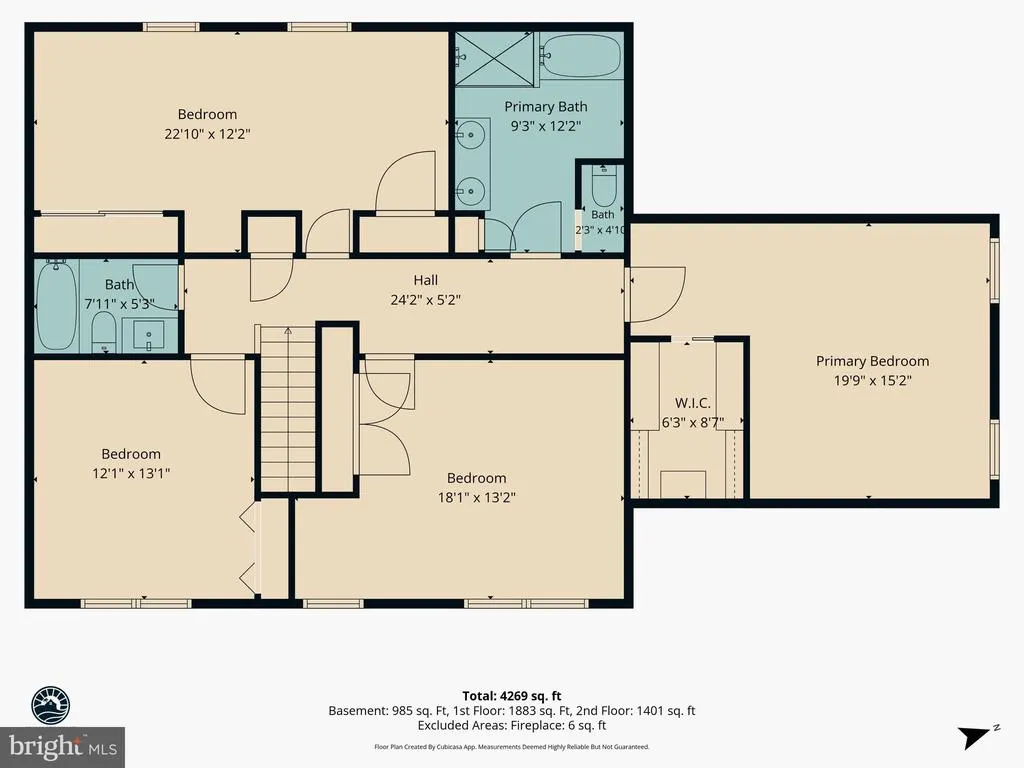
This is the Kingsbrook home youve been waiting for! Fully renovated and extensively updated, 7014 Allington Manor Circle E offers 6 bedrooms, 3.5 baths, and more than 4,100 finished square feet across three spacious levels. Beautifully maintained by its owners for the past 10 years, this home delivers an exceptional combination of space, flexibility, and move-in-ready style. A main-level bedroom provides valuable options for guests, a home office, or private living space. Upstairs, four additional bedrooms offer plenty of room to spread out. The fully finished lower level includes another bedroom and full bathideal for extended stays, recreation, a media room, fitness space, or a second office. Enjoy a warm and inviting fireplace, a 2-car attached garage with additional storage, and access to the Kingsbrook community pool. Located in the desirable Ballenger Creek area, the home offers convenient access to shopping, dining, commuter routes, and everything Frederick has to offer. Six bedrooms. More than 4,100 finished square feet. Fully renovated. Endless possibilities. Come experience everything this exceptional Kingsbrook home has to offer!
| High School |
|---|
| Tuscarora High School |
| Price History | |
|---|---|
| 7/17/2026 | Listed $709,900 |
| 8/25/2026 | 2$699,000 |
General Features
| Living Area | 4143 |
|---|---|
| Sewer | Public Sewer |
| Heating | Central,Forced Air |
| Cooling | Central A/C |
| Possession | Settlement |
| Zoning | PUD |
| HOA Fee | 1092.00 |
| Garage Spaces | 2.00 |
| Architectural Style | Colonial |
| Construction Materials | Frame,Vinyl Siding,Wood Siding |
| School District | FREDERICK COUNTY PUBLIC SCHOOLS |
| Year Built | 1993 |
| Levels | 3 |
| Tax Year | 2025 |
| Ownership | Fee Simple |
| Cool Fuel | Electric |
| Section | 7 |
| Building Name | KINGSBROOK |
| Accessibility | Other |
| Assoc Fee Paid Per | Annually |
| County | FREDERICK |
| New Construction | No |
| Property Type | Residential |
| HOA | Yes |
| Subdivision Name | KINGSBROOK |
| Garage Y/N | Yes |
| Water Access Y/N | No |
| Other Structures | Above Grade,Below Grade |
| Full Baths | 3 |
| Status | ACTIVE |
| Directions | From 270,Get off at 85 South Right on Crest wood Left on Corporate Right St. James Left Allington Manor Circle |
| City | FREDERICK |
| Senior Community Y/N | No |
| Lot Size Units | Square Feet |
| Lot Size Square Feet | 9968.00 |
| Tax Assessed Value | 562367.0 |
| Tax Annual Amount | 6603.0 |
| Structure Type | Detached |
| Condo/Coop Association fee Y/N | No |
| Bathrooms Count Main Level | 1.00 |
| Price Per Sq Ft Total AG | 253.08 |
| Vacation Rental Y/N | No |
| Virtual Tour | https://view.spiro.media/7014_allington_manor-8027?branding=false |
| Total SQFT | 4143 |
| Standard Status | Active |
| Year Built Source | Assessor |
| Tax Lot | 65 |
| Association Recreation Fee | No |
Interior Features
| Heating Fuel | Natural Gas |
|---|---|
| Basement | Fully Finished,Heated,Improved |
| Total Fireplaces | 1 |
| Hot Water | Natural Gas |
| Basement (Y/N) | Yes |
| Heating Y/N | Yes |
| Fireplace Y/N | Yes |
| Above Grade Finished Area | 2762 |
| Half Baths | 1 |
| Central Air Y/N | Yes |
| Total Bedrooms | 6 |
| Below Grade Finished Area | 1381 |
| Main Level Bedrooms | 1 |
| Below Grade Finished Area Unit Type | Square Feet |
| LivingAreaSource | Estimated |
| Below Grade Unfin Area Units | Square Feet |
| Below Grade Finished Area Source | Estimated |
| Bedrooms Count All Lower Levels | 1 |
| Bedrooms Count All Upper Levels | 4 |
| Bedrooms Count Lower Level 1 | 1 |
| Bedrooms Count Upper Level 1 | 4 |
| Bathrooms Half Main Level | 1 |
| Bathrooms Full Upper Level 1 | 2 |
| Bathrooms Full Lower Level 1 | 1 |
| Bathrooms Full All Upper Levels | 2 |
| Bathrooms Full All Lower Levels | 1 |
| Bathrooms Count Upper Level 1 | 2.00 |
| Bathrooms Count Lower Level 1 | 1.00 |
| Bathrooms Count All Upper Levels | 2 |
| Bathrooms Count All Lower Levels | 1 |
| Above Grade Finished Area Source | Assessor |
| Above Grade Finished Area Unit Type | Square Feet |
| Total Baths | 4 |
Exterior Features
| Pool | Yes - Community |
|---|---|
| Water Source | Public |
| Total Parking Spaces | 2 |
| Garage Features | Garage Door Opener,Garage - Front Entry,Other,Additional Storage Area |
| Type of Parking | Attached Garage,Driveway,On Street |
| Land Use Code | R |
| Foundation Details | Other,Brick/Mortar |
| Water View Y/N | No |
| Lot Size Acres | 0.23 |
| Lot Size Source | Assessor |
| Waterfront Y/N | No |
| Land Assessed Value | 158400.00 |
| Navigable Water Y/N | No |
| Water Oriented Y/N | No |
| # of Attached Garage Spaces | 2 |
Amenities
- Foreclosure
- Views
- Short Sale
- New Construction
- Adult 55+
- Lease To Own
- No HOA Fees
- Furnished
- Primary On Main
- Air Conditioning
- Seller Finance
- Green
- Fixer Upper
- Horse
- Golf
- Fireplace
- Deck
- Garage
- Basement
- Pool
Property vs Single Family Average in 21703
Price
Taxes
Year Built
Visits
 © BRIGHT, All Rights Reserved
