
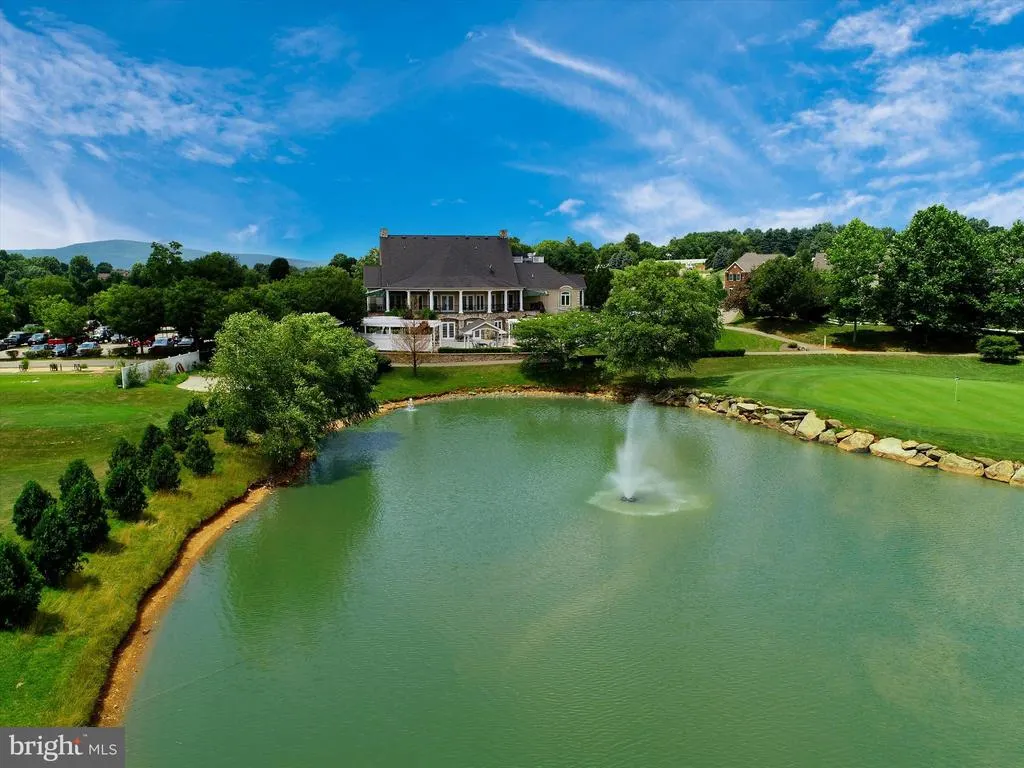
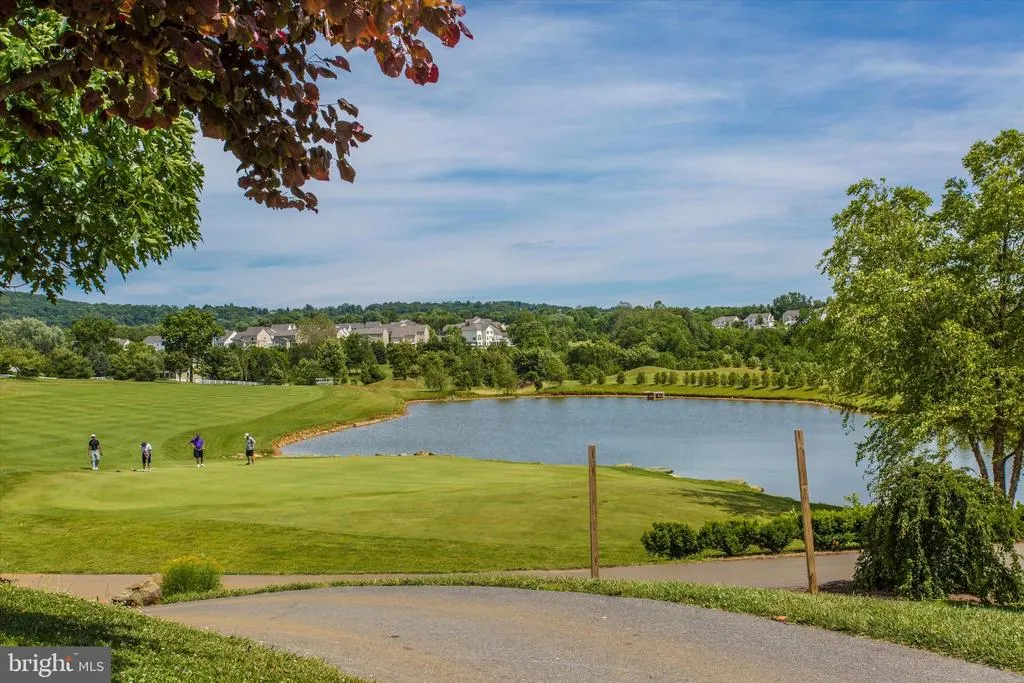
Views - Golf Course - Primary on Main - Eco Friendly
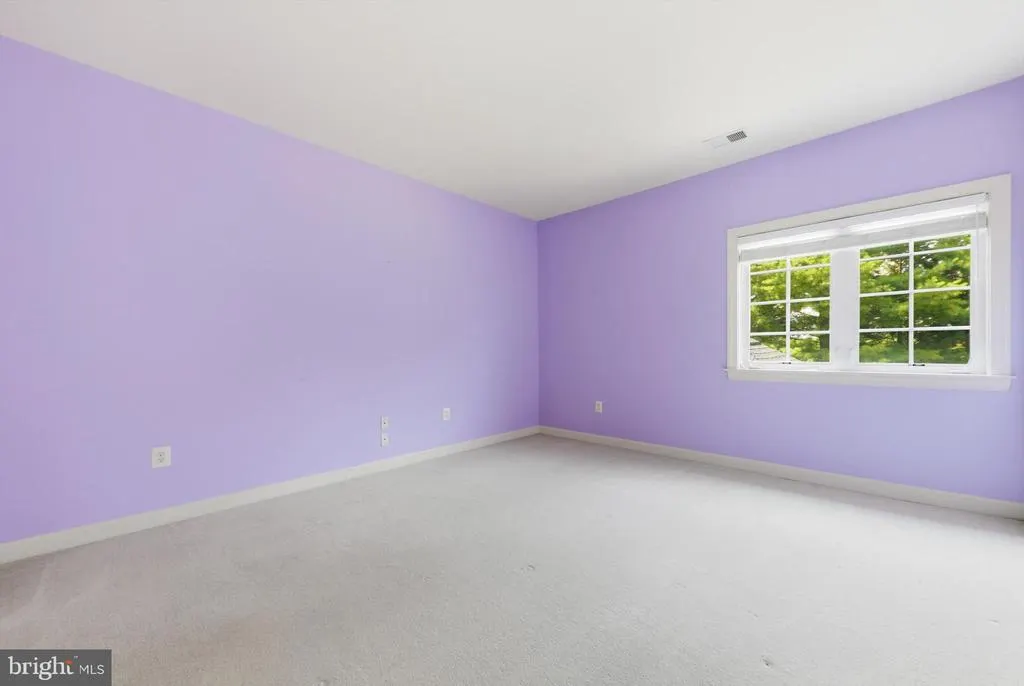
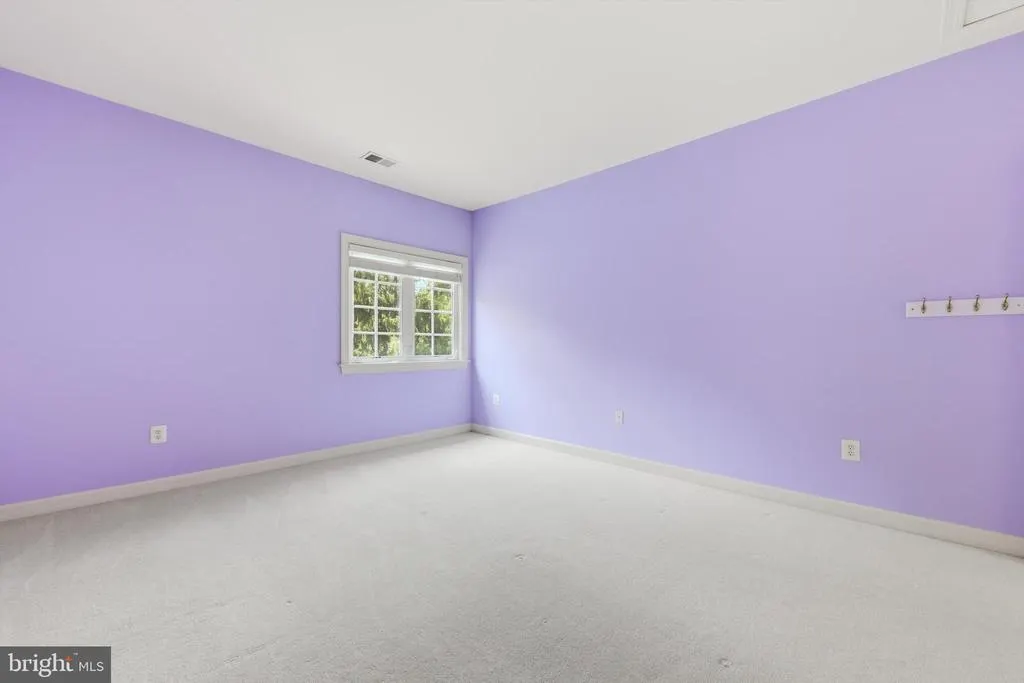
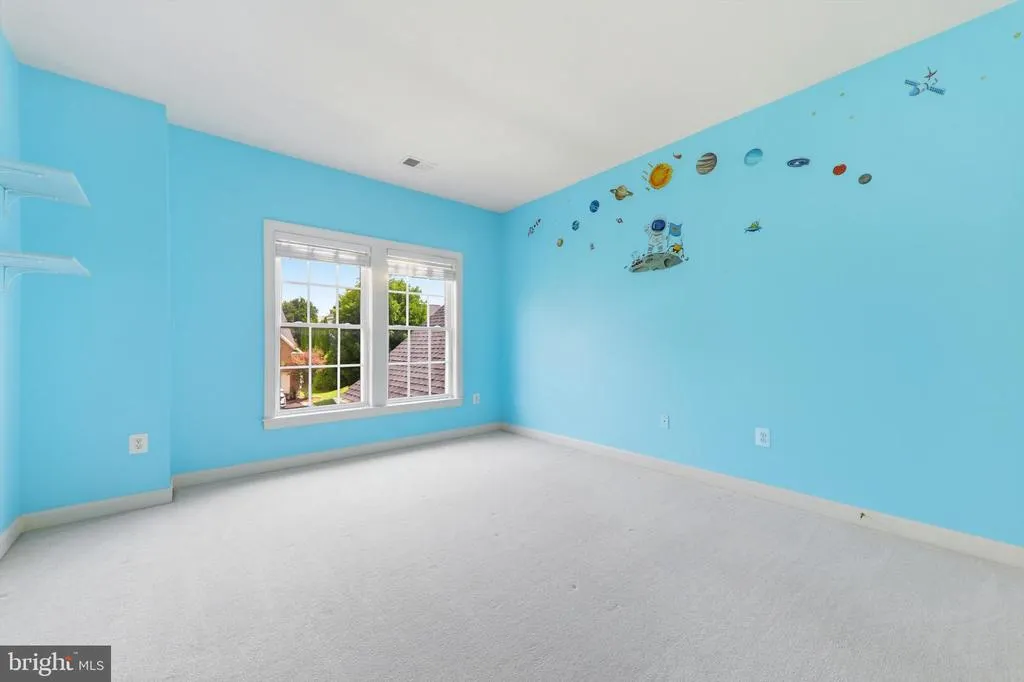
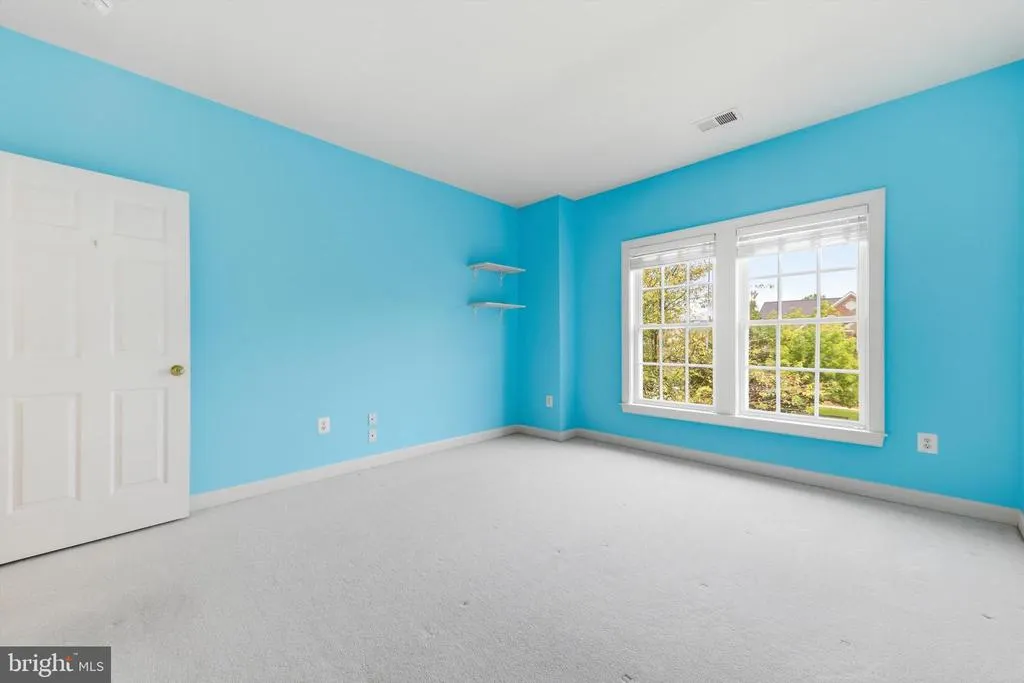

Address
411 Glenbrook Drive, Middletown, MD
Price
$ 825,000
Property Attributes
- MLS#MDFR2086740
- TypeSingle Family
- Listing Status ACTIVE
- CountyFREDERICK
- CityMiddletown
- NeighborhoodGlenbrook
- Zip21769
- StyleTraditional
- Year Built2003
- Taxes$ 8958
- Price$ 825,000
- Bedrooms4
- Full Bathrooms3
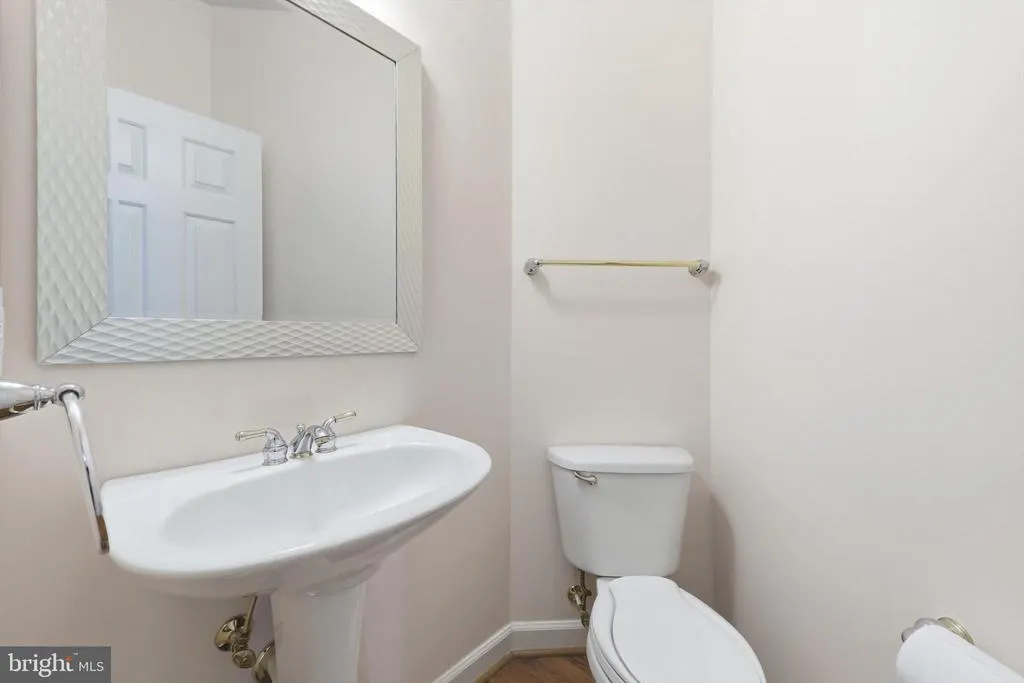
- Half Bathrooms1
- Sqr Footage4603
- Lot Size0.24 Acres
Data Source:
Bright MLS
Property Description
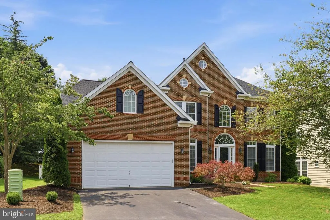
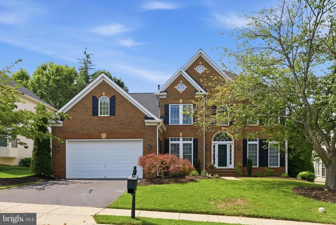
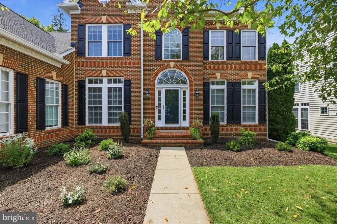
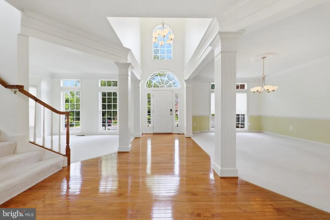
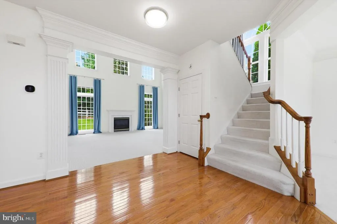
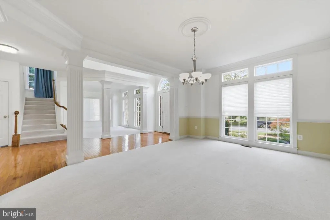
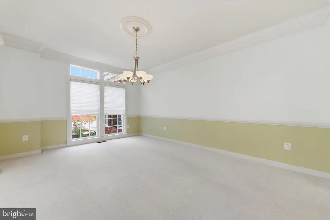
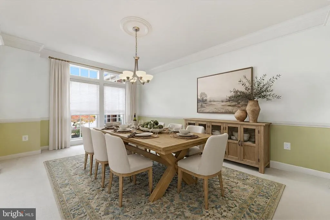
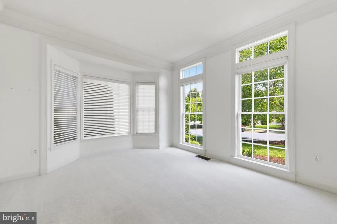
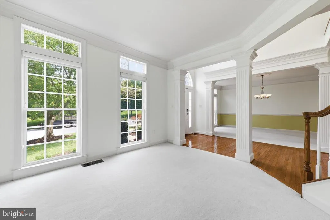
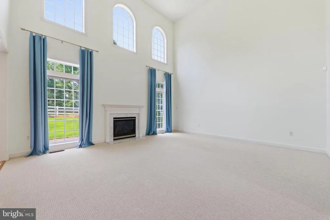
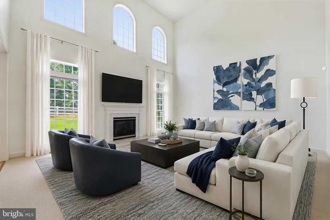
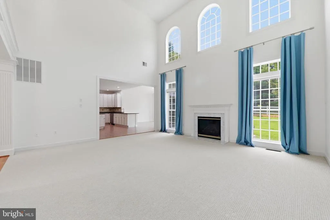
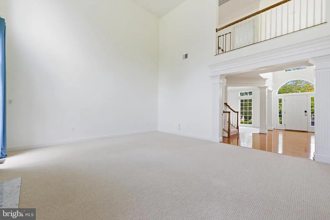
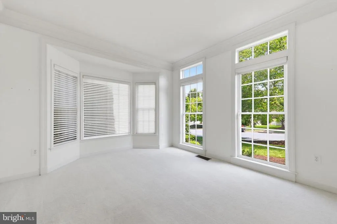
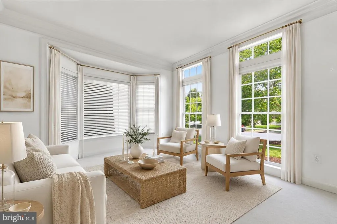
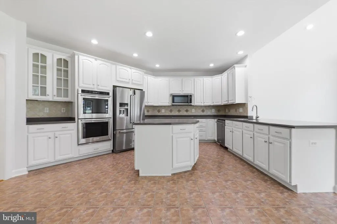
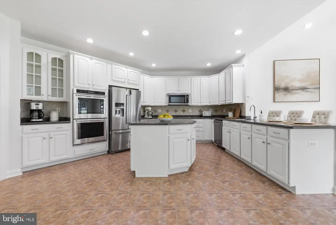
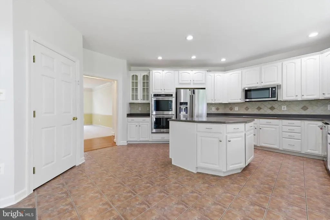
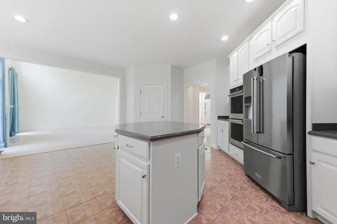
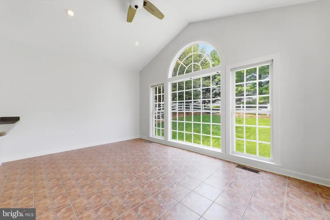
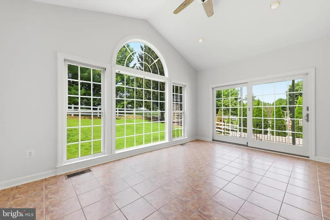
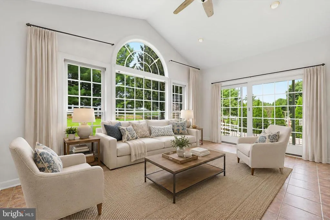
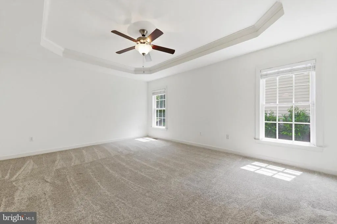
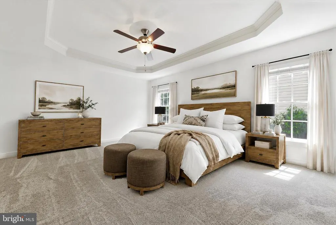
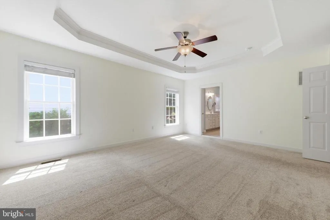
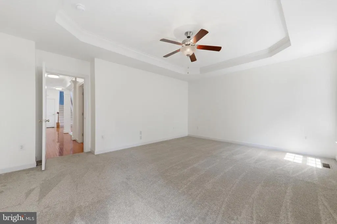
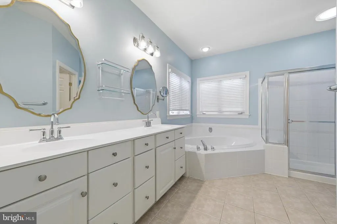
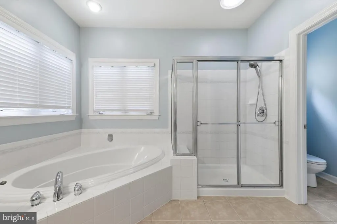
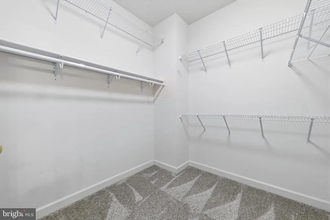
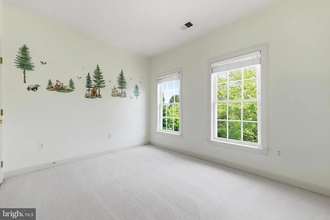
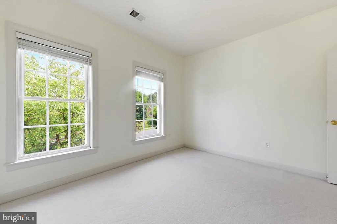
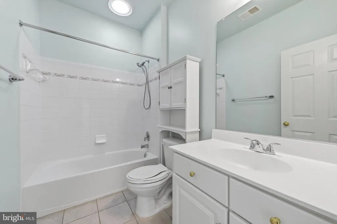
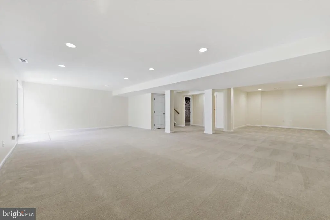
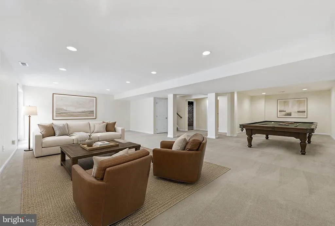
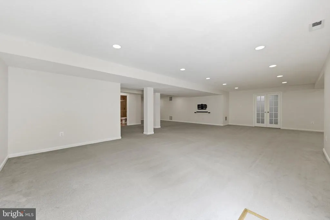
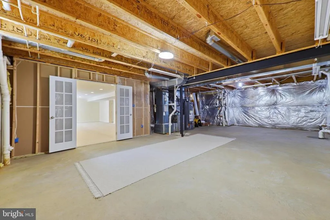
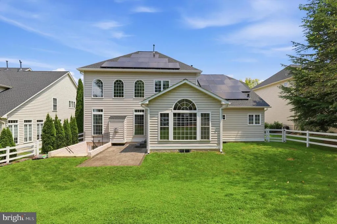
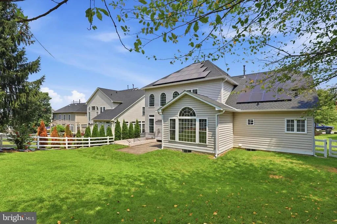
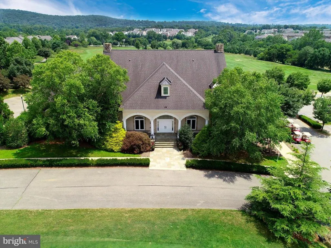
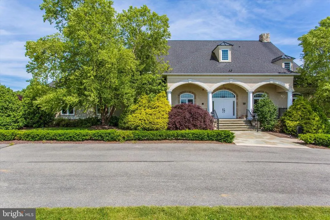
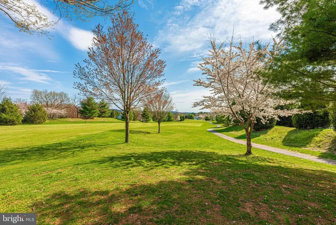
Welcome to 411 Glenbrook Drive in the desirable Glenbrook community of Middletown. This home offers over 4,600 finished square feet of living space with a great layout, beautiful golf course views, and several recent updates. The main level features a two-story foyer, formal living and dining rooms, and a spacious kitchen with upgraded cabinetry, a large center island, and a bright morning room overlooking the surrounding landscape. The open living area features soaring ceilings, abundant natural light, and a welcoming space that is ideal for relaxing or entertaining. The main level primary suite offers convenience with an en-suite bathroom and generous closet space. The upper level includes additional bedrooms and flexible living areas to fit a variety of needs. The finished walk-out lower level provides additional space for recreation, a home office, or additional living areas. Outside, enjoy the patio and peaceful golf course setting that Glenbrook has to offer. Recent improvements include a brand new roof, new gutters, and an owned photovoltaic solar system that conveys with the property, providing energy efficiency and added value for the next homeowner. Conveniently located in Middletown with easy access to shopping, dining, commuter routes, and Frederick County schools, 411 Glenbrook Drive offers a combination of space, updates, and a desirable location.
| High School |
|---|
| Middletown High School |
| Price History | |
|---|---|
| 8/6/2026 | Listed $825,000 |
General Features
| Living Area | 4603 |
|---|---|
| Sewer | Public Sewer |
| Heating | Forced Air,Zoned |
| Cooling | Central A/C,Ceiling Fan(s),Zoned |
| Possession | Settlement |
| Roof | Asphalt |
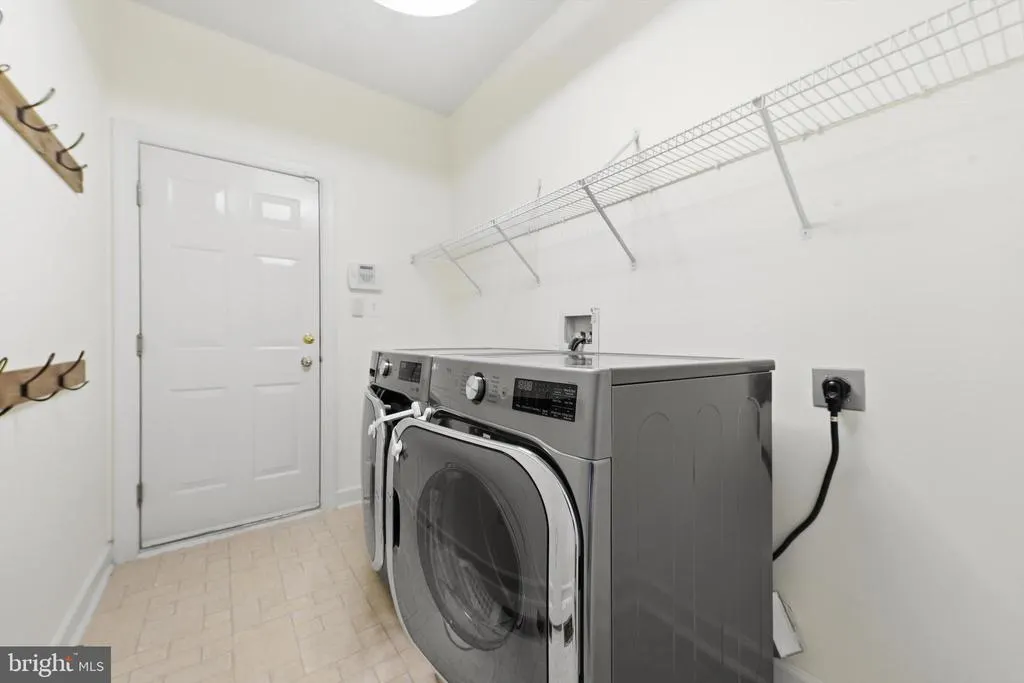
| Appliances | Cooktop,Dishwasher,Disposal,Dryer - Front Loading,Exhaust Fan,Humidifier,Icemaker,Microwave,Oven - Double,Water Heater,Washer,Refrigerator |
| Zoning | PUD |
| HOA Fee | 55.00 |
| Garage Spaces | 2.00 |
| Association Fee Includes | Common Area Maintenance |
| Patio/Porch Features | Patio(s) |
| Architectural Style | Traditional |
| Security Features | Security System,Smoke Detector,Carbon Monoxide Detector(s),Main Entrance Lock |
| Construction Materials | Aluminum Siding,Brick Front,Combination,Brick |
| School District | FREDERICK COUNTY PUBLIC SCHOOLS |
| Year Built | 2003 |
| View | Golf Course,Street |
| Levels | 3 |
| Tax Year | 2025 |
| Ownership | Fee Simple |
| Cool Fuel | Electric |
| Section | 5 |
| Accessibility | Level Entry - Main |
| Assoc Fee Paid Per | Monthly |
| County | FREDERICK |
| New Construction | No |
| Property Type | Residential |
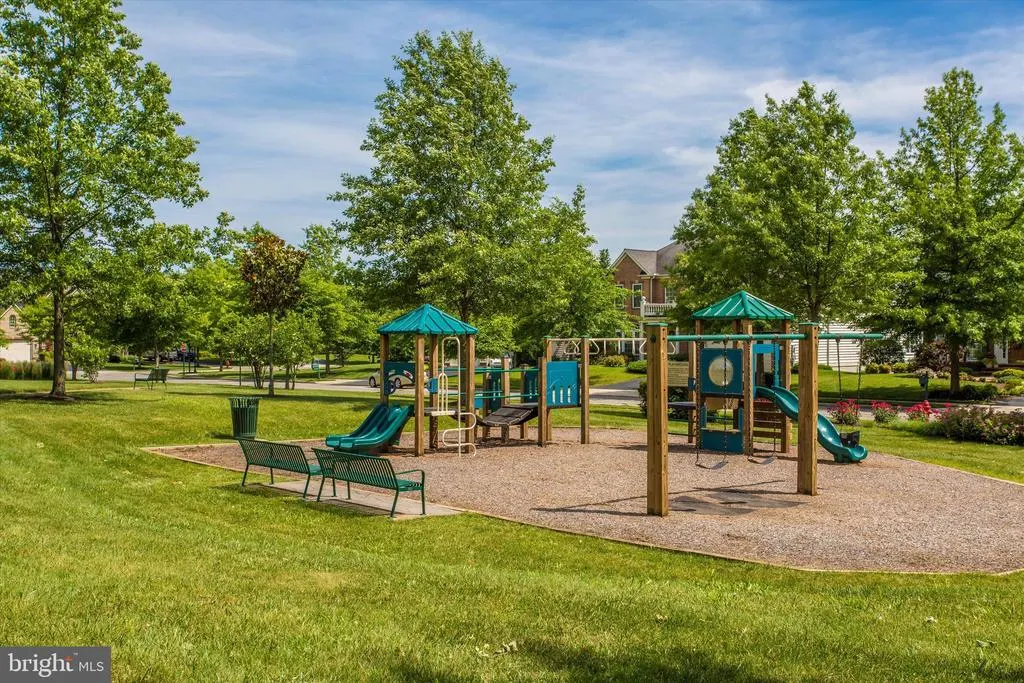
| Association Amenities | Club House,Golf Course,Golf Course Membership Available,Jog/Walk Path,Tot Lots/Playground |
| HOA | Yes |
| Subdivision Name | GLENBROOK |
| Facing Direction | Southwest |
| Garage Y/N | Yes |
| Water Access Y/N | No |
| Green Energy Generation | PV Solar Array(s) Owned |
| Other Structures | Above Grade,Below Grade |
| Full Baths | 3 |
| Status | ACTIVE |
| Directions | From Interstate 70,take Exit 49 for Alt US-40/Main Street toward Middletown. Continue on Alt US-40 through Middletown,then turn onto Glenbrook Drive. |
| City | MIDDLETOWN |
| Association Name | GLENBROOK |
| Senior Community Y/N | No |
| Lot Size Units | Square Feet |
| Lot Size Square Feet | 10500.00 |
| Tax Assessed Value | 680500.0 |
| Tax Annual Amount | 8958.0 |
| Structure Type | Detached |
| Condo/Coop Association fee Y/N | No |
| Bathrooms Full Main Level | 1 |
| Bathrooms Count Main Level | 2.00 |
| Price Per Sq Ft Total AG | 234.04 |
| Additional Parcels Y/N | No |
| Historic Y/N | No |
| Vacation Rental Y/N | No |
| Virtual Tour | https://my.matterport.com/show/?m=prNSbbEjKAx |
| Total SQFT | 5750 |
| Location Type | Adjoins Golf Course |
| Builder Name | NVHOMES |
| Standard Status | Active |
| Year Built Source | Assessor |
| Tax Lot | 68 |
Interior Features
| Interior Amenities | Dining Area,Recessed Lighting,Ceiling Fan(s),Crown Moldings,Entry Level Bedroom,Formal/Separate Dining Room,Kitchen - Eat-In,Kitchen - Gourmet,Kitchen - Island,Pantry,Bathroom - Soaking Tub,Primary B |
|---|---|
| Heating Fuel | Natural Gas |
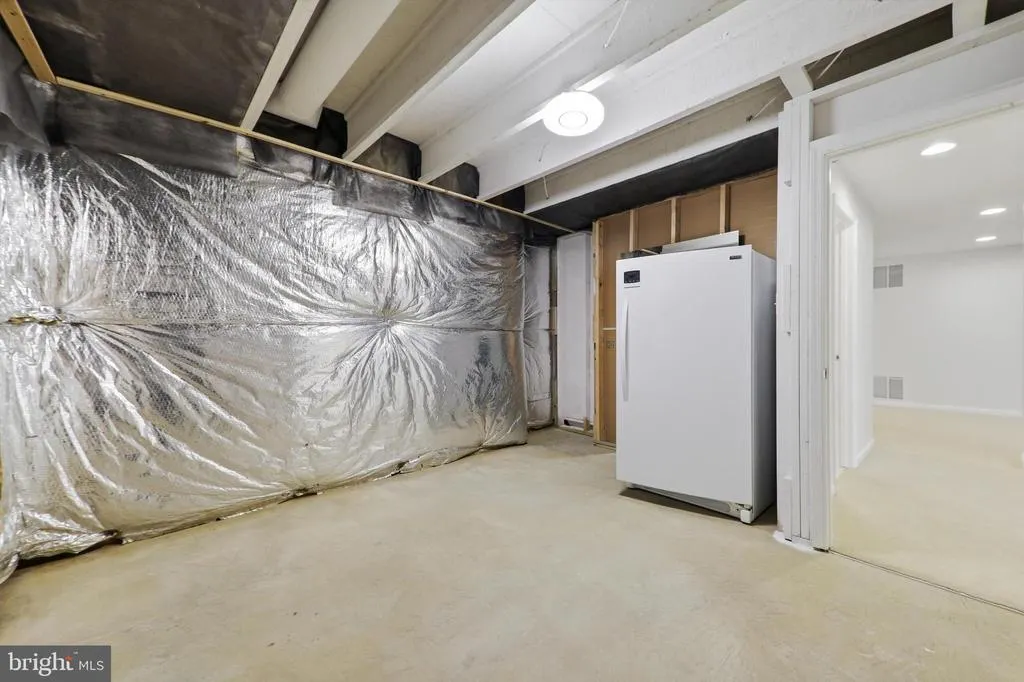
| Basement | Outside Entrance,Rear Entrance,Daylight,Partial,Fully Finished,Walkout Stairs,Windows,Sump Pump,Heated |
| Total Fireplaces | 1 |
| Fireplace Features | Gas/Propane |
| Hot Water | Natural Gas |
| Basement (Y/N) | Yes |
| Heating Y/N | Yes |
| Window Features | Screens,Double Pane,Bay/Bow |
| Fireplace Y/N | Yes |
| Above Grade Finished Area | 3525 |
| Half Baths | 1 |
| Central Air Y/N | Yes |
| Total Bedrooms | 4 |
| Below Grade Finished Area | 1078 |
| Main Level Bedrooms | 1 |
| Below Grade Finished Area Unit Type | Square Feet |
| LivingAreaSource | Estimated |
| Laundry Type | Main Floor |
| Below Grade Unfin Area Units | Square Feet |
| Below Grade Unfin SQFT | 1147 |
| Below Grade Unfin SQFT Source | Estimated |
| Below Grade Finished Area Source | Estimated |
| Bedrooms Count All Upper Levels | 3 |
| Bedrooms Count Upper Level 1 | 3 |
| Bathrooms Half Main Level | 1 |
| Bathrooms Full Upper Level 1 | 1 |
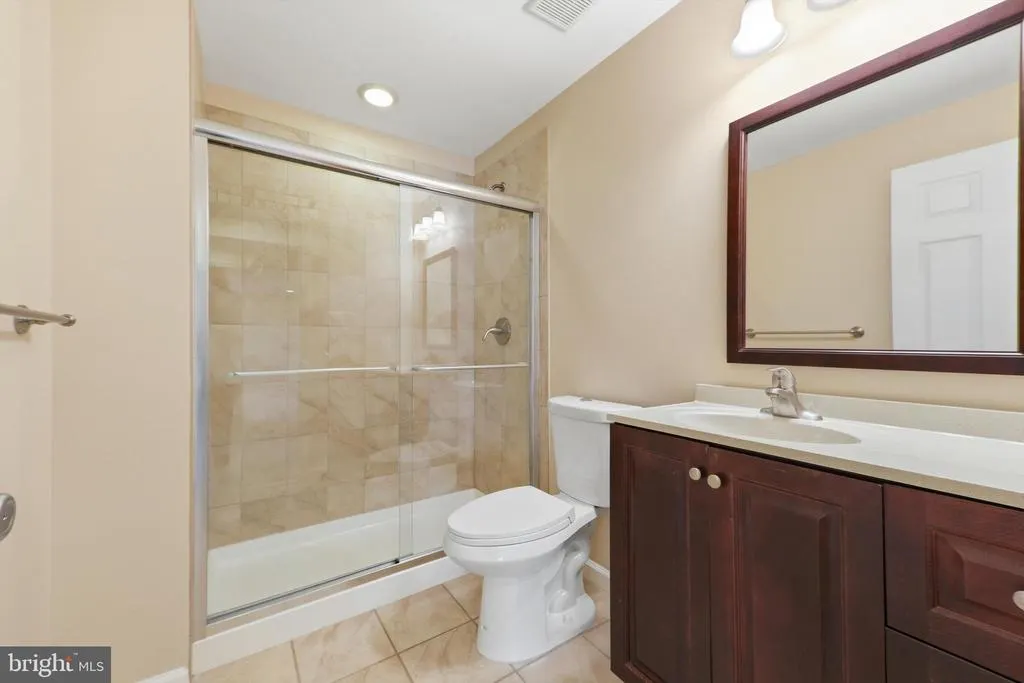
| Bathrooms Full Lower Level 1 | 1 |
| Bathrooms Full All Upper Levels | 1 |
| Bathrooms Full All Lower Levels | 1 |
| Bathrooms Count Upper Level 1 | 1.00 |
| Bathrooms Count Lower Level 1 | 1.00 |
| Bathrooms Count All Upper Levels | 1 |
| Bathrooms Count All Lower Levels | 1 |
| Above Grade Finished Area Source | Assessor |
| Above Grade Finished Area Unit Type | Square Feet |
| Total Baths | 4 |
Exterior Features
| Exterior Amenities | Sidewalks,Street Lights |
|---|---|
| Pool | No Pool |
| Fencing | Rear |
| Parking Features | Paved Driveway |
| Lot Features | Landscaping,Backs - Open Common Area |
| Water Source | Public |
| Total Parking Spaces | 2 |
| Garage Features | Garage - Front Entry,Garage Door Opener |
| Type of Parking | Off Street,Attached Garage,Driveway |
| Land Use Code | R |
| Foundation Details | Concrete Perimeter |
| Water View Y/N | No |
| Lot Size Acres | 0.24 |
| Road Surface Type | Paved |
| Lot Size Source | Assessor |
| Waterfront Y/N | No |
| Door Features | Insulated,Six Panel,Sliding Glass |
| Builder Model | FALCONCREST |
| Road Responsibility | Public |
| Horse Y/N | No |
| Land Assessed Value | 130800.00 |
| Navigable Water Y/N | No |
| Water Oriented Y/N | No |
| # of Attached Garage Spaces | 2 |
Amenities
- Foreclosure
- Views
- Short Sale
- New Construction
- Adult 55+
- Lease To Own
- No HOA Fees
- Furnished
- Primary On Main
- Air Conditioning
- Seller Finance
- Green
- Fixer Upper
- Horse
- Golf
- Fireplace
- Deck
- Garage
- Basement
- Pool
Property vs Single Family Average in 21769
Price
Taxes
Year Built
Visits
 © BRIGHT, All Rights Reserved
