
New Construction - Primary on Main
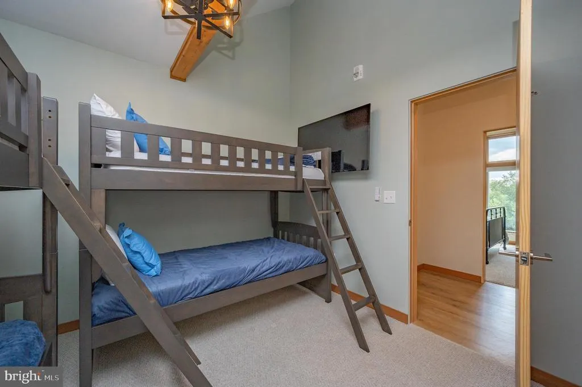
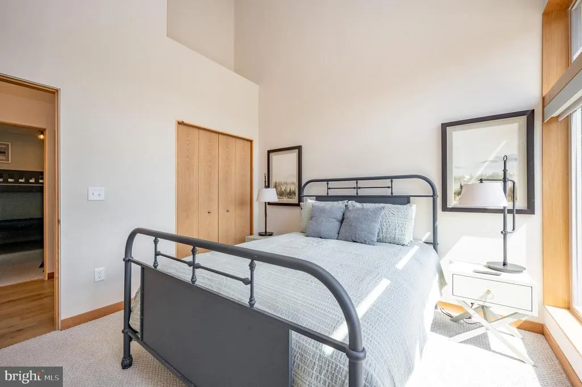
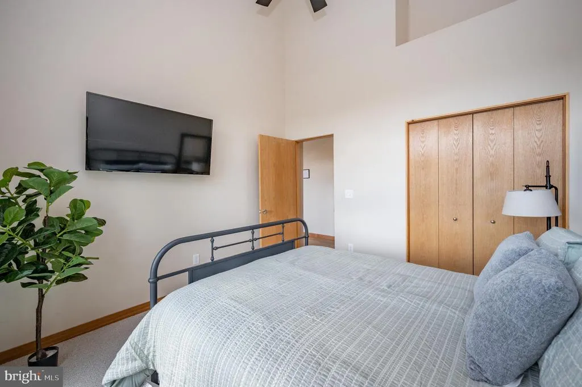
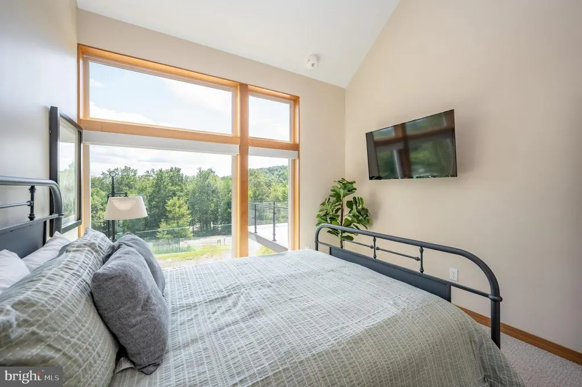
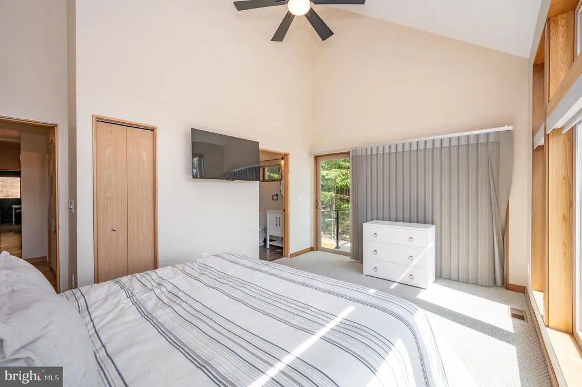
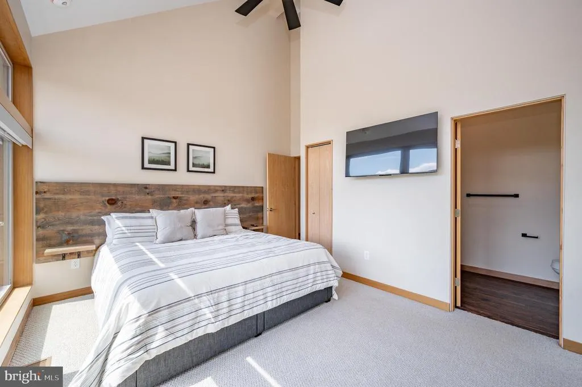
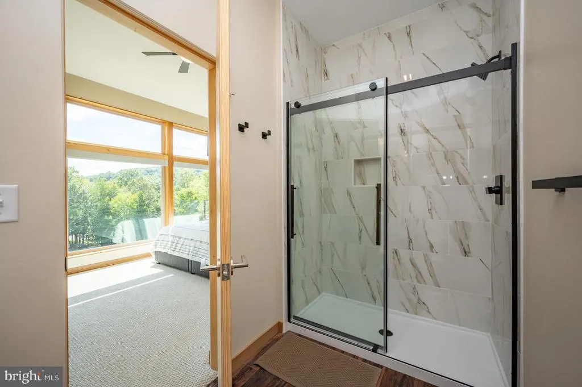
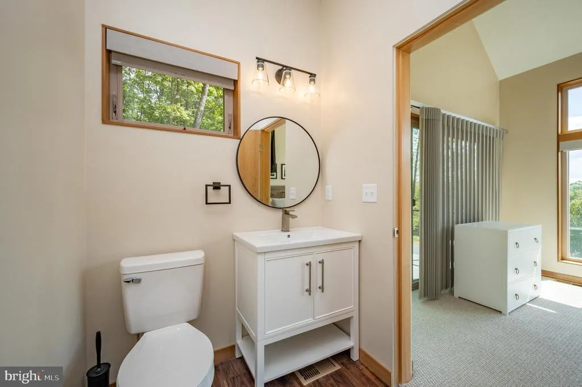
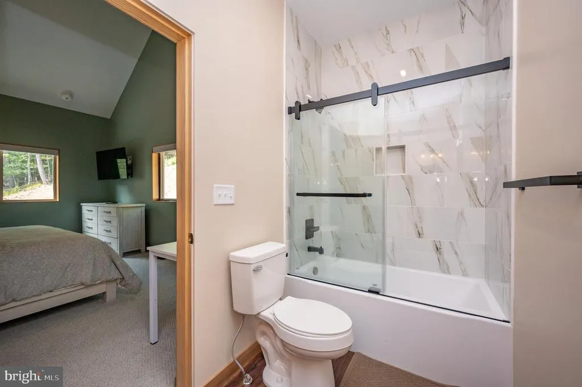
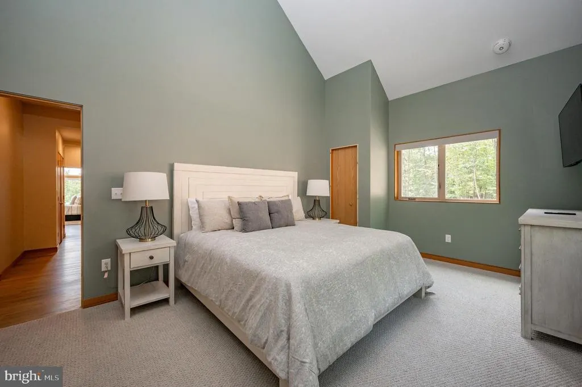
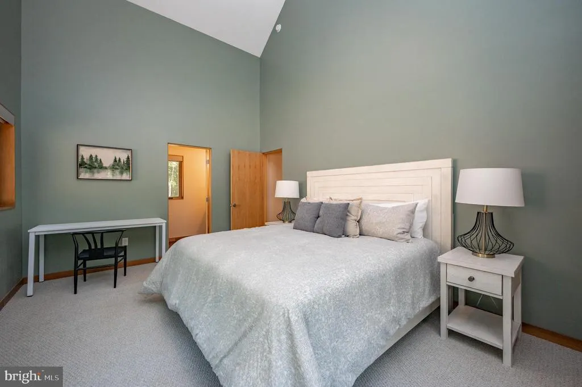
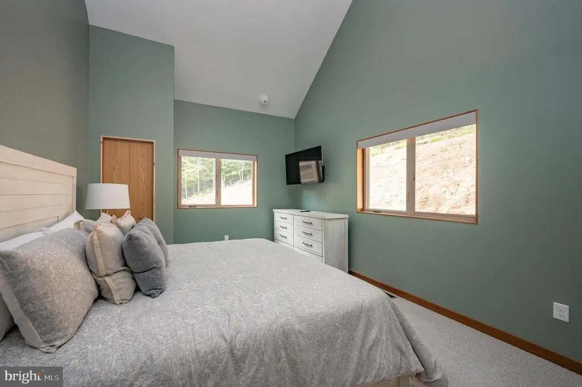
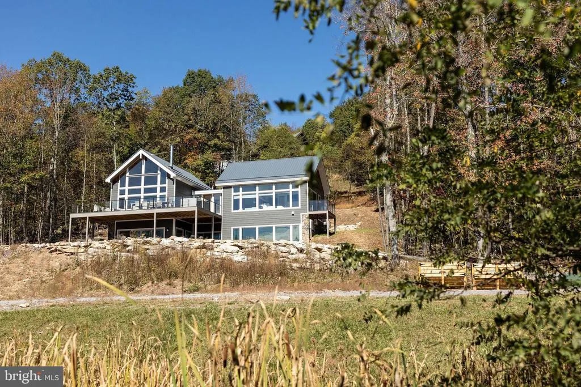
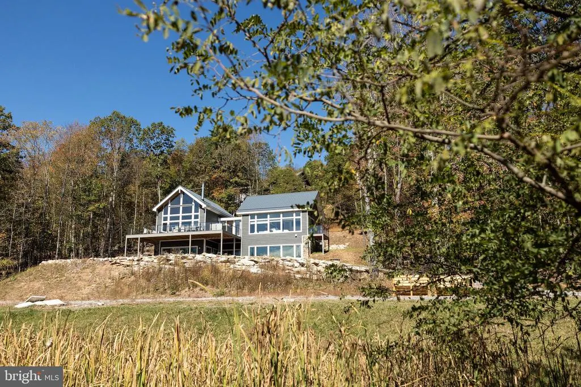
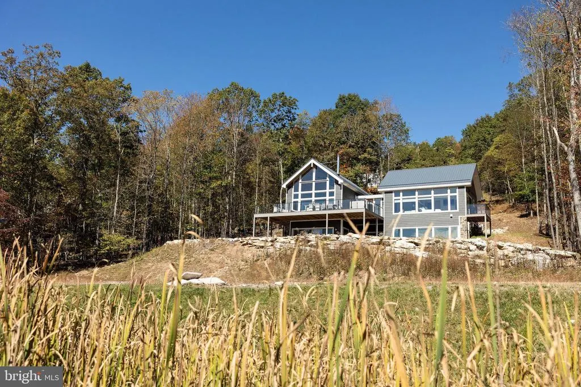
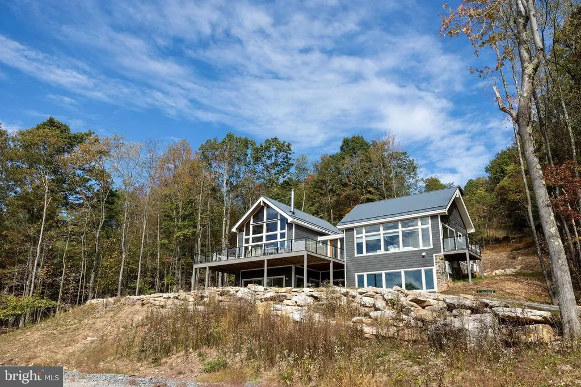
Address
2614 Marsh Hill Road, Mc Henry, MD
Price
$ 1,699,900
Property Attributes
- MLS#MDGA2011094
- TypeSingle Family
- Listing Status ACTIVE
- CountyGARRETT
- CityMc Henry
- NeighborhoodWaters Edge At Wisp
- Zip21541
- StyleChalet
- Taxes$ 448
- Price$ 1,699,900
- Bedrooms7
- Full Bathrooms6
- Half Bathrooms0
- Sqr Footage4439
- Lot Size1 Acres
Data Source:
Bright MLS
Property Description
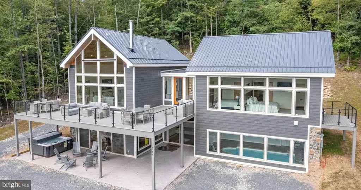
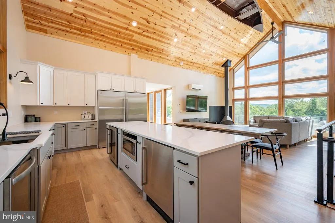
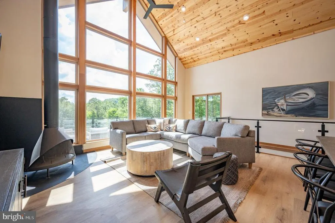
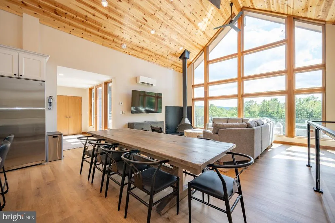
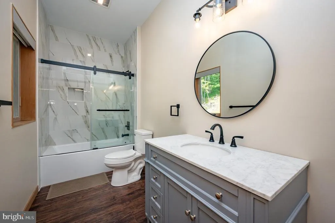
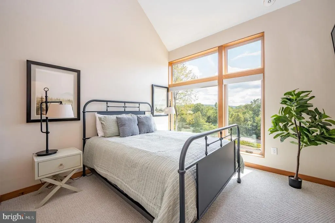
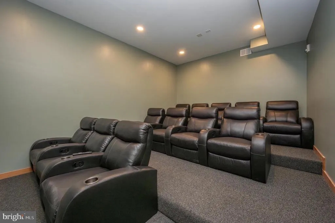
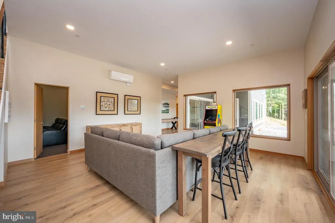
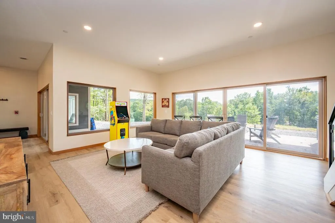
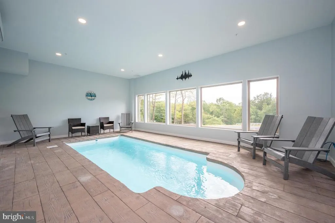
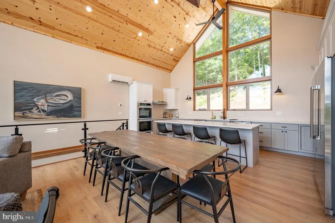
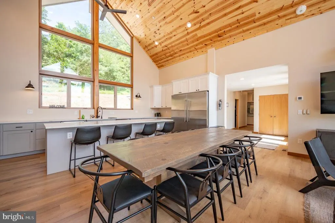
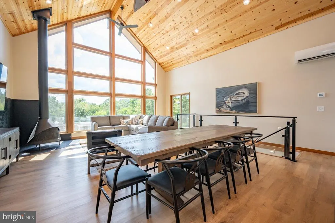
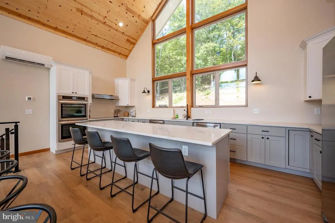
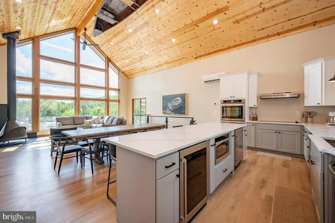
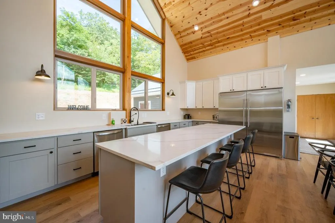
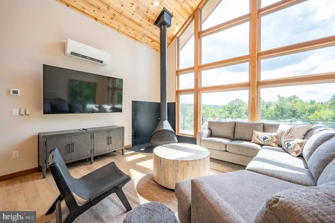
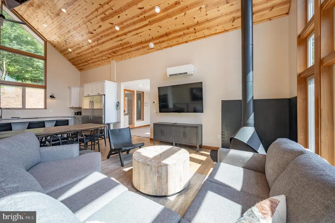
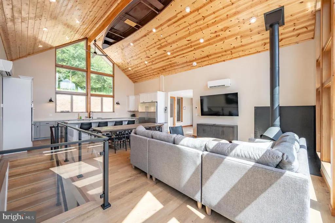
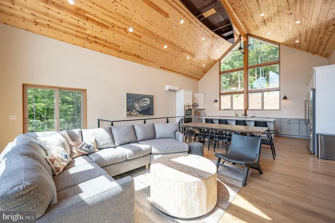
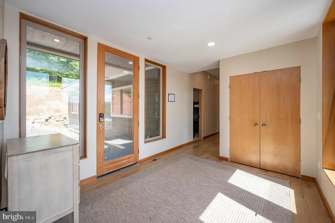
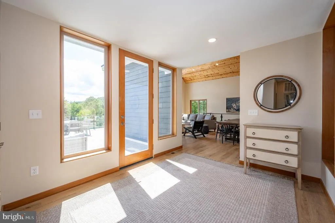
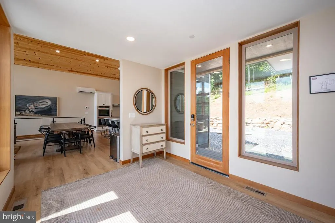
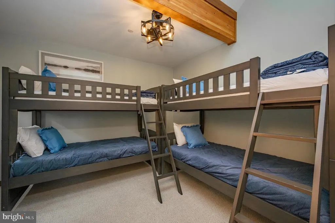
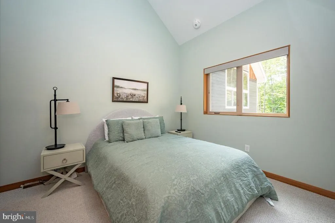
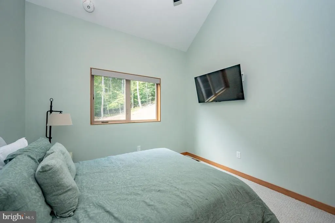
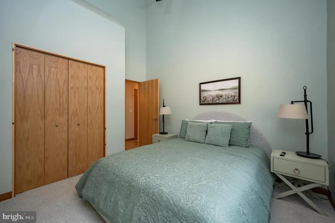
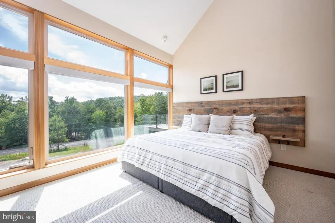
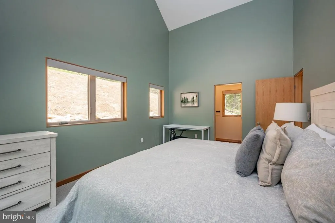
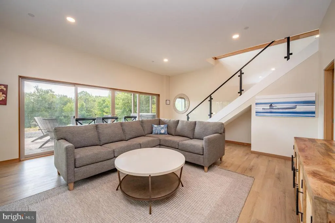
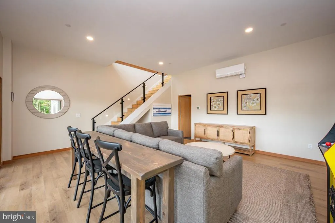
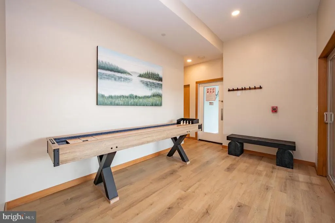
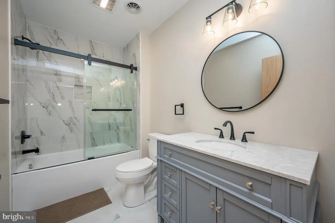
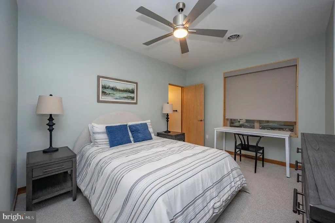
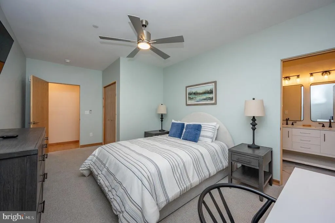
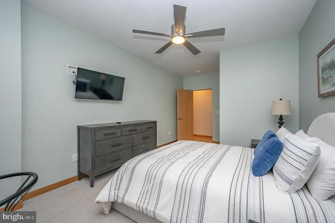
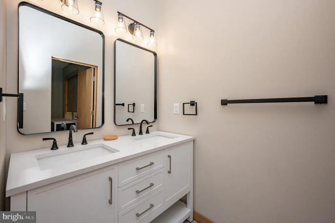
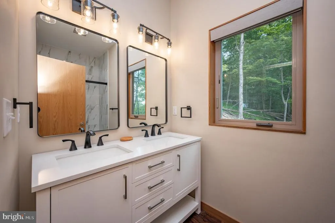
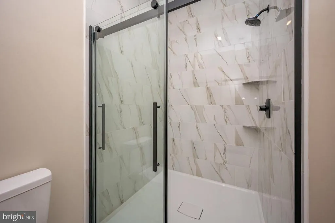
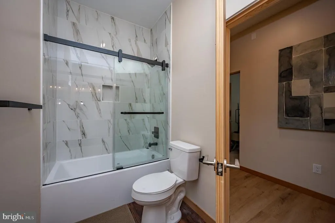
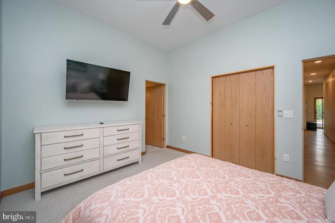
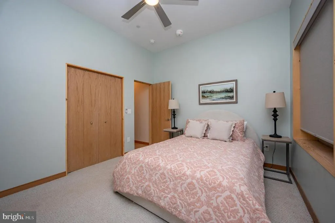
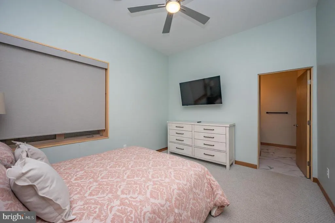
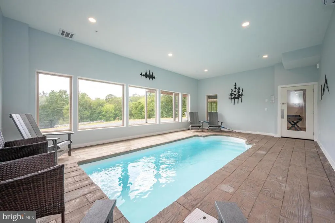
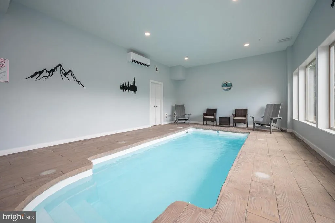
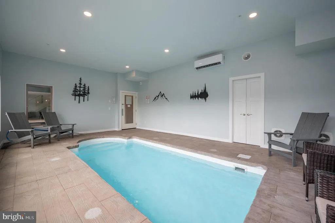
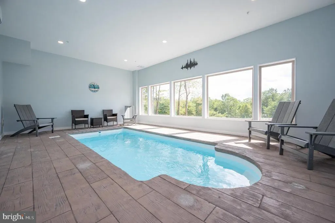
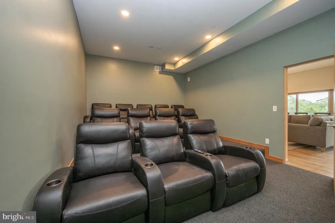
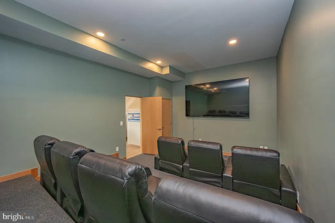
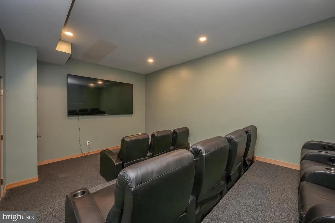
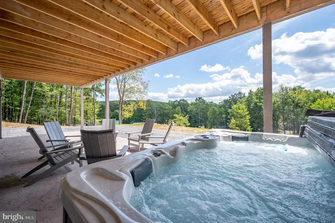
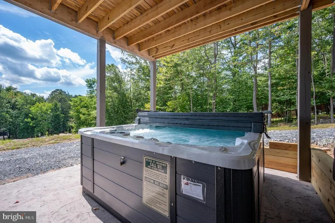
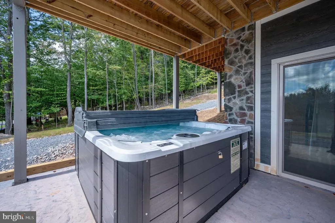
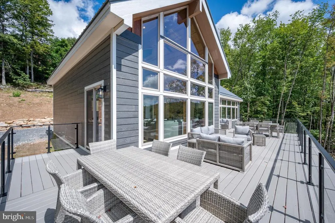
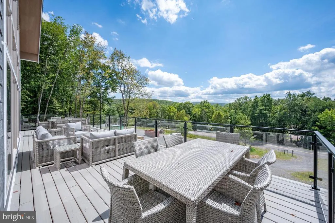
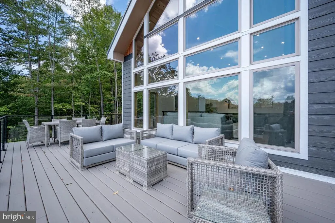
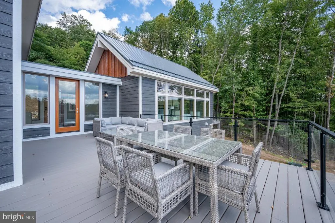
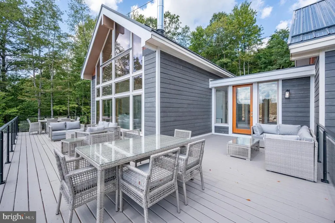
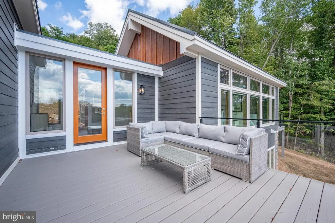
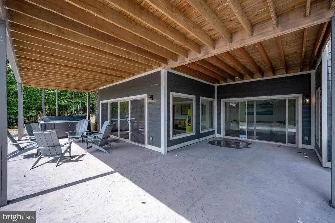
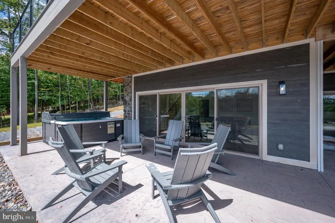
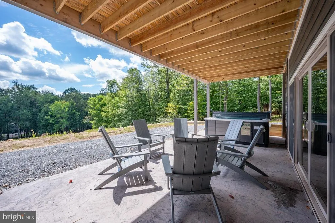
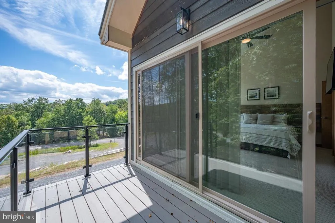
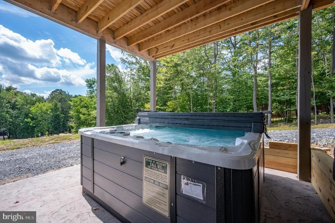
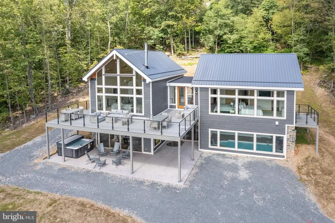
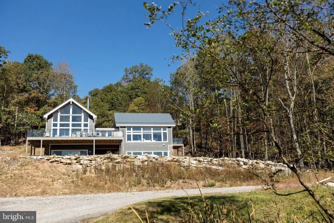
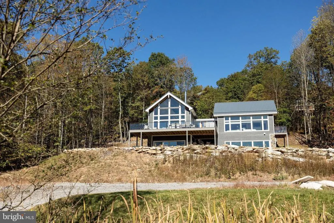
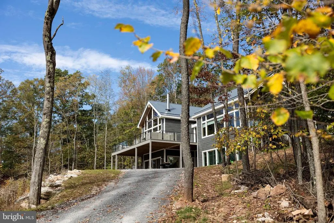
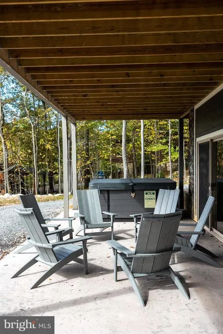
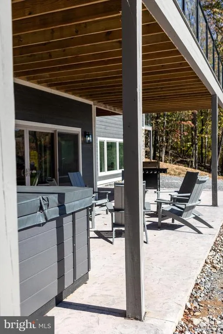
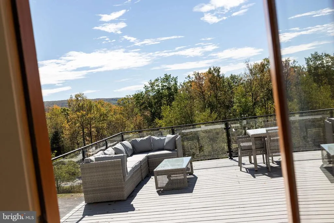
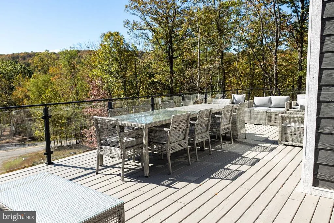
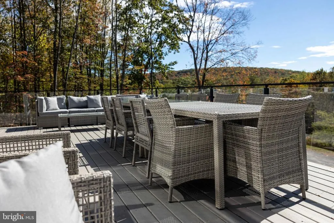
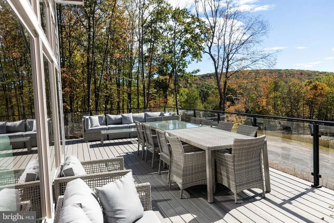
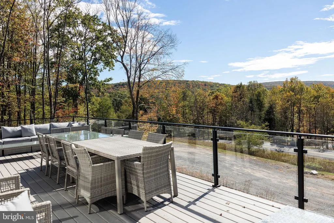
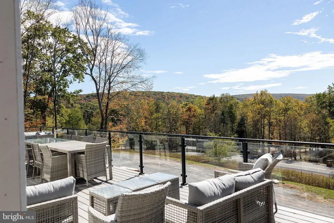
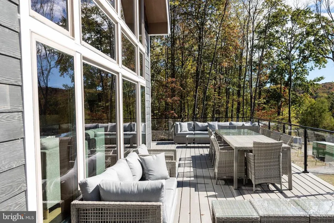
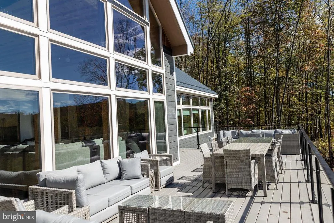
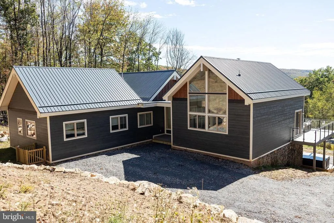
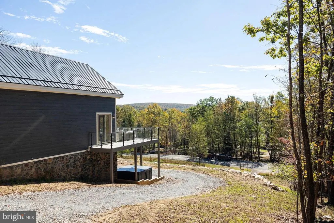
Finished in the summer of 2025, Grey Haven is sure to become one of the top income-producing properties in the Deep Creek Lake area! This 7-bedroom, 5-bath luxury retreat features a spacious open-concept design that blends modern comfort with timeless mountain charm. Signature amenities include a private indoor pool, an 8-foot hot tub , an expansive deck, and a custom home theater. Adding a unique character, the living room is anchored by a one-of-a-kind chandelier crafted from a locally made 1960s canoe. Designed with sustainability in mind, Grey Haven is an exceptionally green home. Constructed with an ICF foundation and top-grade insulation, it uses no carbon fuels for heating or cooling. Instead, it features advanced heat pump technology, all-electric appliances, dual EV chargers, and a restored vintage Malm wood-burning fireplacedelivering eco-conscious efficiency with average utility costs under $300 per month, even with heating the pool! Additional upgrades include $10,000 in custom window treatments throughout, a full sprinkler and alarm system, and a TVRU/rental license in place, making this a true turn-key opportunity. Located just minutes from Wisp Resort, marinas, restaurants, and year-round recreation, Grey Haven is the ultimate mountain escapewhether for private enjoyment or as a high-performing vacation rental property. Call today for details!
| Price History | |
|---|---|
| 2/14/2026 | Listed $1,699,900 |
General Features
| Living Area | 4439 |
|---|---|
| Sewer | Public Sewer |
| Heating | Heat Pump(s) |
| Cooling | Ceiling Fan(s),Central A/C |
| Possession | Settlement |
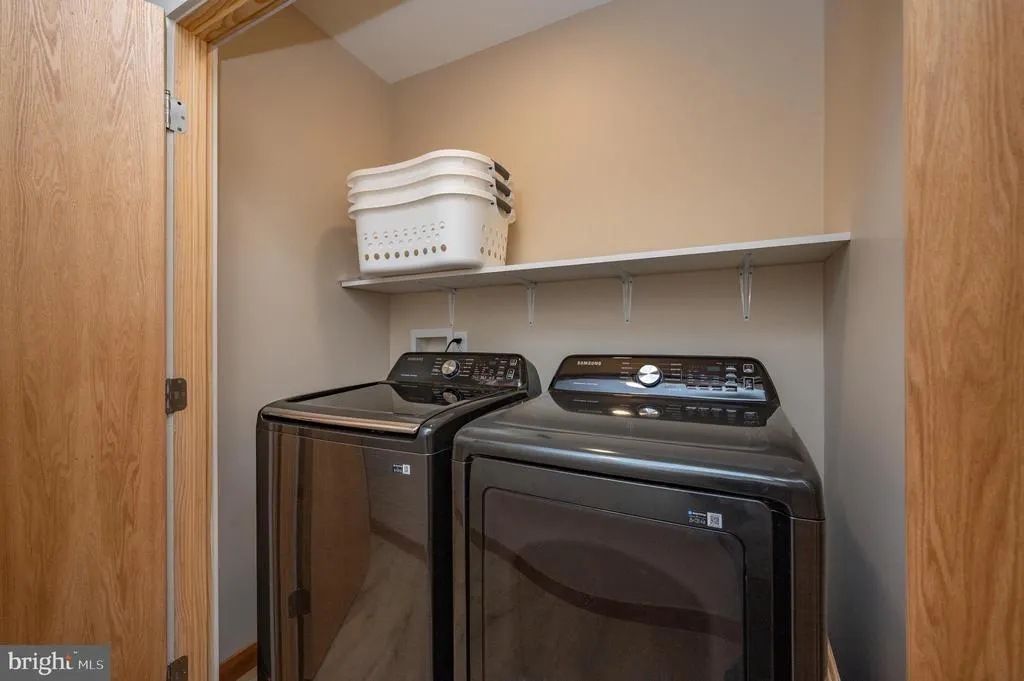
| Appliances | Dryer,Washer,Cooktop,Dishwasher,Exhaust Fan,Freezer,Disposal,Microwave,Refrigerator,Icemaker,Oven - Wall,Stove |
| Zoning | LR |
| Architectural Style | Chalet |
| Pool Features | Indoor |
| Construction Materials | HardiPlank Type |
| School District | GARRETT COUNTY PUBLIC SCHOOLS |
| Levels | 2 |
| Tax Year | 2025 |
| Ownership | Fee Simple |
| Cool Fuel | Electric |
| Accessibility | None |
| County | GARRETT |
| New Construction | Yes |
| Property Type | Residential |
| HOA | No |
| Subdivision Name | WATERS EDGE AT WISP |
| Garage Y/N | No |
| Water Access Y/N | Yes |
| Other Structures | Above Grade,Below Grade |
| Full Baths | 6 |
| Status | ACTIVE |
| Directions | From 2 Vacation Way,take Rt 219 to Sang Run Rd. Turn left onto Marsh Hill Road,travel approximately 2.6 miles; then turn right,home will be on the left. |
| City | MC HENRY |
| Body of Water | Deep Creek Lake |
| Senior Community Y/N | No |
| Lot Size Units | Square Feet |
| Lot Size Square Feet | 43560.00 |
| Tax Assessed Value | 39600.0 |
| Tax Annual Amount | 448.0 |
| Property Condition | Excellent |
| Structure Type | Detached |
| Condo/Coop Association fee Y/N | No |
| Bathrooms Full Main Level | 4 |
| Bathrooms Count Main Level | 4.00 |
| Price Per Sq Ft Total AG | 762.63 |
| Additional Parcels Y/N | No |
| Construction Completed Y/N | No |
| Vacation Rental Y/N | Yes |
| Total SQFT | 4439 |
| Standard Status | Active |
| Year Built Source | Assessor |
| Legal Subdivision | WATERS EDGE AT WISP |
| Tax Lot | 0017 |
Interior Features
| Interior Amenities | Carpet,Ceiling Fan(s),Floor Plan - Open,Window Treatments,Stove - Wood |
|---|---|
| Heating Fuel | Electric |
| Basement | Connecting Stairway,Walkout Level,Full,Fully Finished |
| Hot Water | Electric |
| Basement (Y/N) | Yes |
| Heating Y/N | Yes |
| Window Features | Screens |
| Fireplace Y/N | No |
| Above Grade Finished Area | 2229 |
| Central Air Y/N | Yes |
| Total Bedrooms | 7 |
| Below Grade Finished Area | 2210 |
| Room Type | Living Room,Dining Room,Primary Bedroom,Bedroom 2,Bedroom 3,Bedroom 4,Kitchen,Foyer,Bedroom 1,Other,Bathroom 1,Bathroom 2,Bathroom 3,Primary Bathroom |
| Main Level Bedrooms | 5 |
| Below Grade Finished Area Unit Type | Square Feet |
| LivingAreaSource | Estimated |
| Below Grade Unfin Area Units | Square Feet |
| Below Grade Unfin SQFT Source | Assessor |
| Below Grade Finished Area Source | Estimated |
| Bedrooms Count All Lower Levels | 2 |
| Bedrooms Count Lower Level 1 | 2 |
| Bathrooms Full Lower Level 1 | 2 |
| Bathrooms Full All Lower Levels | 2 |
| Bathrooms Count Lower Level 1 | 2.00 |
| Bathrooms Count All Lower Levels | 2 |
| Above Grade Unfin Area Units | Square Feet |
| Above Grade Unfin SQFT Source | Estimated |
| Above Grade Finished Area Source | Estimated |
| Above Grade Finished Area Unit Type | Square Feet |
| Total Baths | 6 |
Exterior Features
| Exterior Amenities | Hot Tub |
|---|---|
| Pool | Yes - Personal |
| Water Source | Public |
| Type of Parking | Driveway |
| Land Use Code | R |
| Foundation Details | Permanent |
| Water View Y/N | No |
| Lot Size Acres | 1.00 |
| Water Body Type | Lake |
| Lot Size Source | Assessor |
| Waterfront Y/N | No |
| Water Access Features | Canoe/Kayak,Fishing Allowed,Swimming Allowed |
| Land Assessed Value | 48000.00 |
| Navigable Water Y/N | Yes |
| Water Oriented Y/N | Yes |
Room Details
| Room | Dimensions | Level | Flooring | Details |
|---|---|---|---|---|
| Bathroom 1 | Lower 1 | Flooring - Ceramic Tile | ||
| Bathroom 2 | Main | Flooring - Luxury Vinyl Plank | ||
| Bathroom 2 | Lower 1 | Flooring - Ceramic Tile | ||
| Bathroom 3 | Main | Flooring - Luxury Vinyl Plank | ||
| Bedroom 1 | Lower 1 | Ceiling Fan(s),Flooring - Carpet | ||
| Bedroom 2 | Lower 1 | Ceiling Fan(s),Flooring - Carpet | ||
| Bedroom 2 | Main | Ceiling Fan(s),Flooring - Carpet | ||
| Bedroom 3 | Main | Ceiling Fan(s),Flooring - Carpet | ||
| Bedroom 4 | Main | Ceiling Fan(s),Flooring - Carpet | ||
| Dining Room | Main | Flooring - Luxury Vinyl Plank | ||
| Foyer | Main | Flooring - Luxury Vinyl Plank | ||
| Foyer | Lower 1 | Flooring - Luxury Vinyl Plank | ||
| Kitchen | Main | Ceiling Fan(s),Flooring - Luxury Vinyl Plank | ||
| Living Room | Lower 1 | Flooring - Luxury Vinyl Plank | ||
| Living Room | Main | Ceiling Fan(s),Flooring - Luxury Vinyl Plank,Wood Stove | ||
| Other | Lower 1 | |||
| Other | Lower 1 | Flooring - Carpet | ||
| Primary Bathroom | Main | Flooring - Luxury Vinyl Plank | ||
| Primary Bathroom | Main | |||
| Primary Bedroom | Main | Ceiling Fan(s),Flooring - Carpet | ||
| Primary Bedroom | Main | Ceiling Fan(s),Flooring - Carpet |
Amenities
- Foreclosure
- Views
- Short Sale
- New Construction
- Adult 55+
- Lease To Own
- No HOA Fees
- Furnished
- Primary On Main
- Air Conditioning
- Seller Finance
- Green
- Fixer Upper
- Horse
- Golf
- Fireplace
- Deck
- Garage
- Basement
- Pool
Property vs Single Family Average in 21541
Price
Taxes
Visits
 © BRIGHT, All Rights Reserved
