
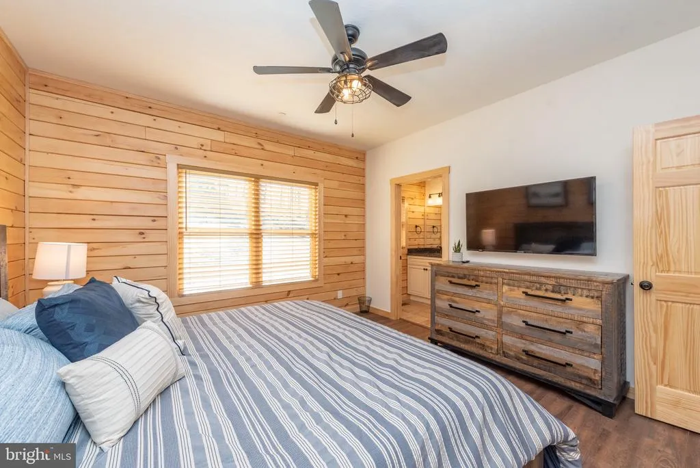
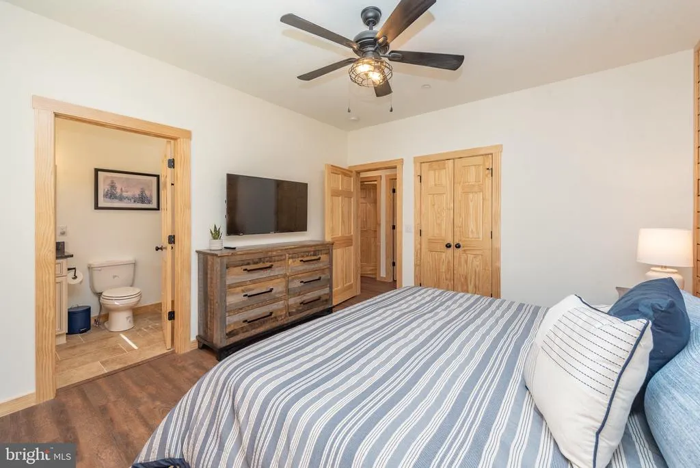
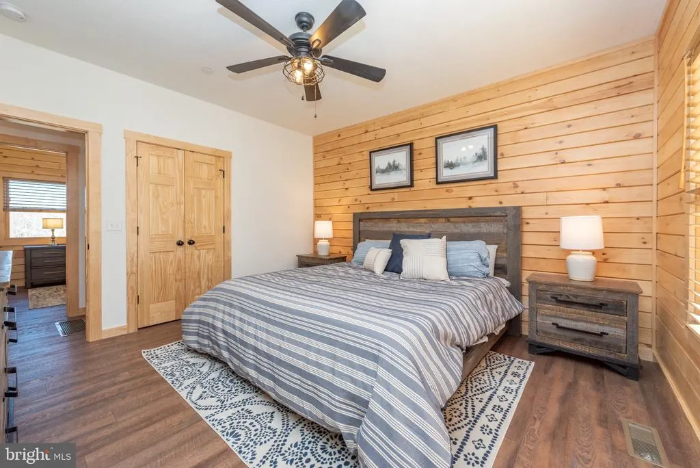
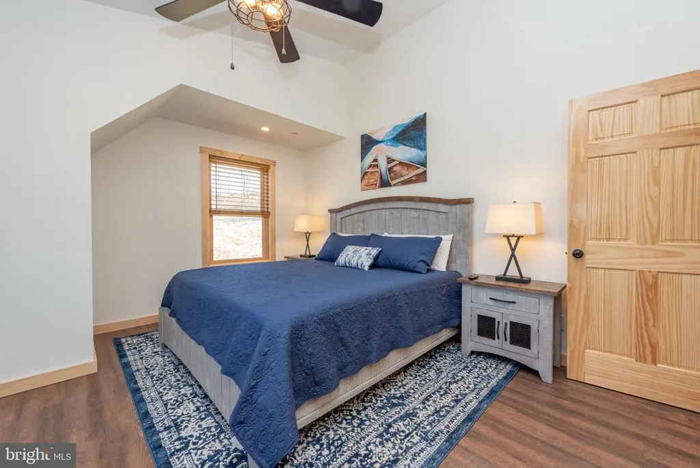
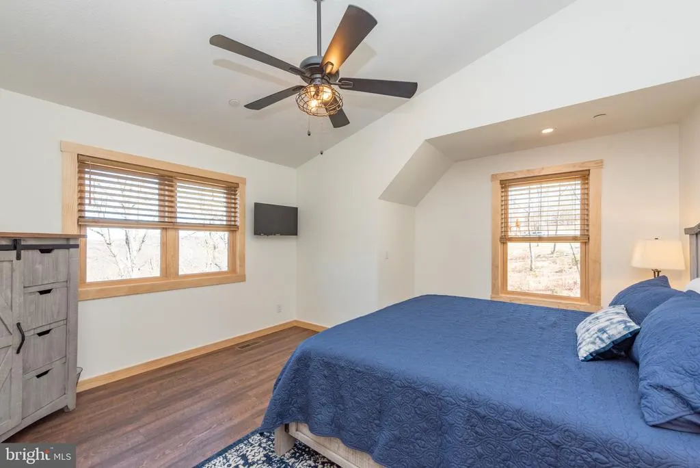
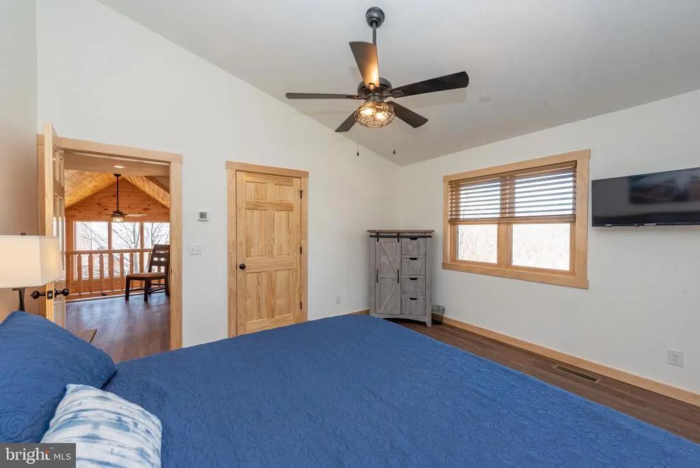
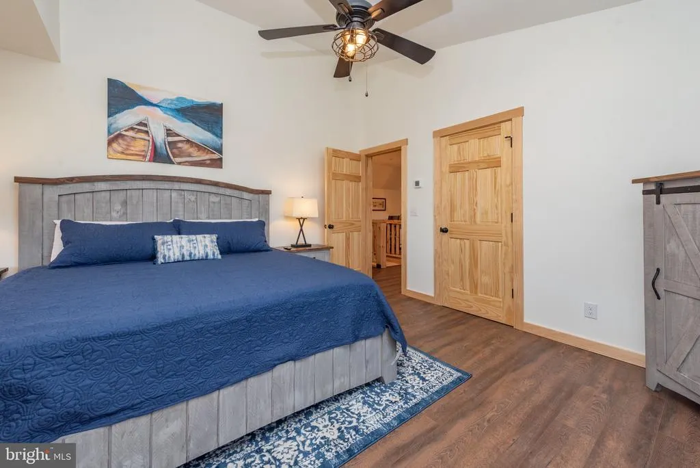
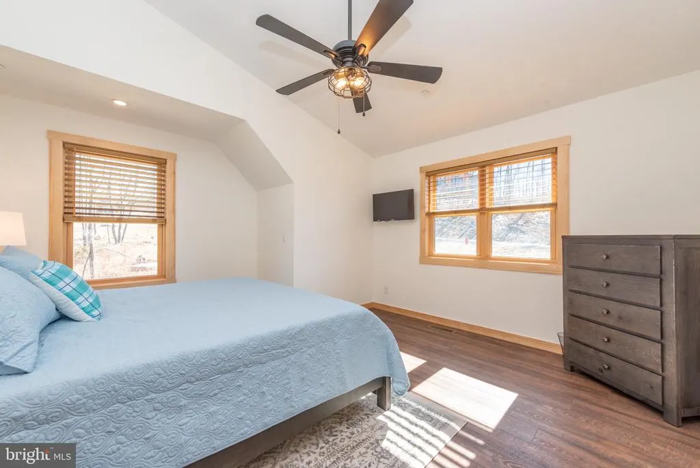
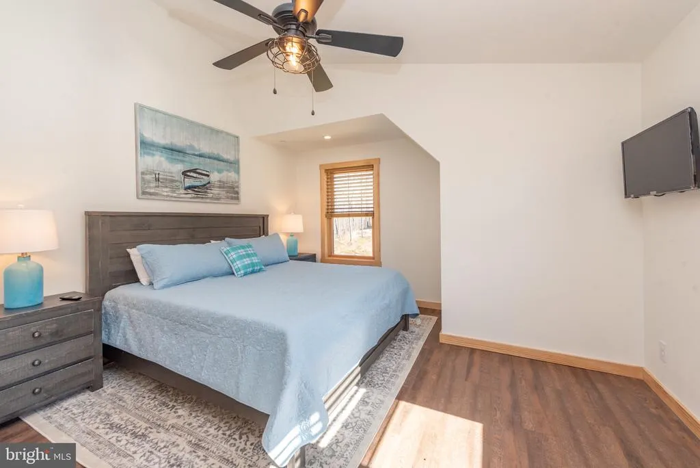
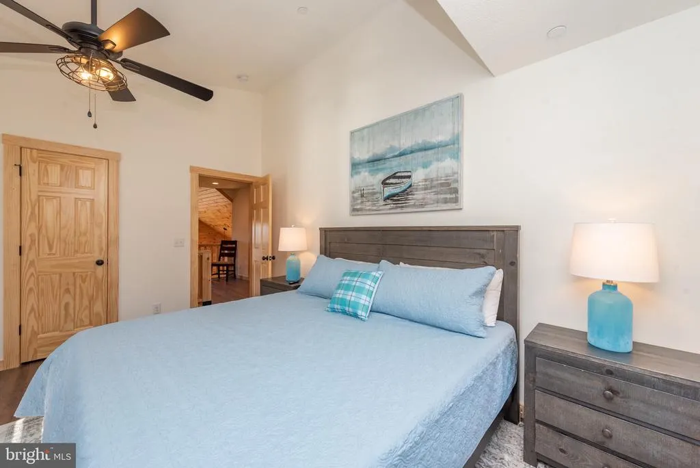
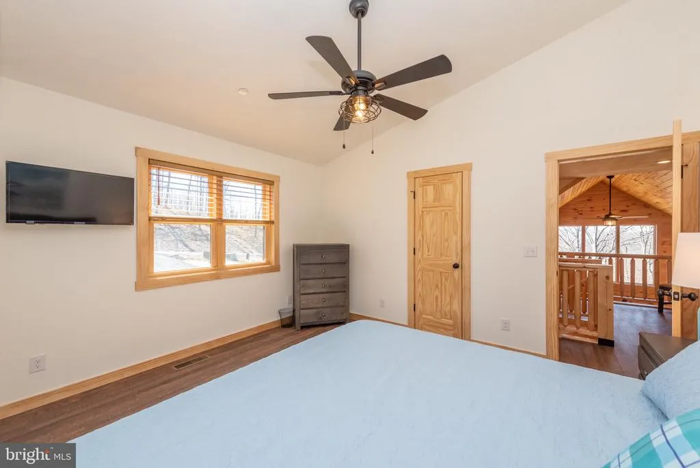
Views - Primary on Main
Address
828 N Camp Rd, Mc Henry, MD
Price
$ 949,000
Property Attributes
- MLS#MDGA2011478
- TypeSingle Family
- Listing Status ACTIVE
- CountyGARRETT
- CityMc Henry
- NeighborhoodNorth Camp Subdivision
- Zip21541
- StyleCabin/Lodge,Chalet
- Year Built2022
- Taxes$ 8530
- Price$ 949,000
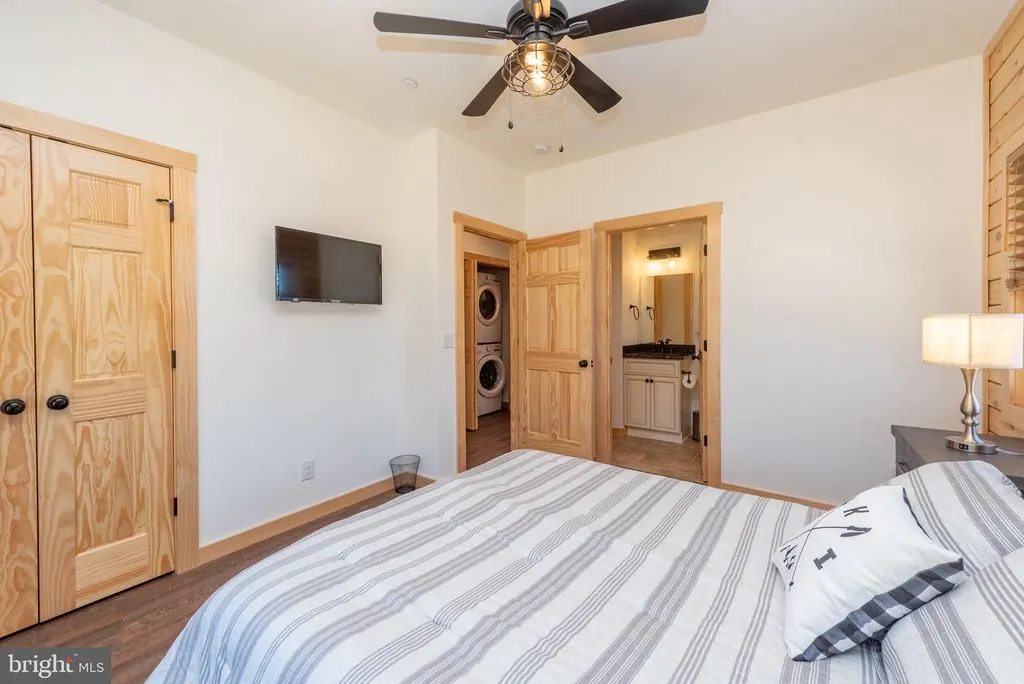
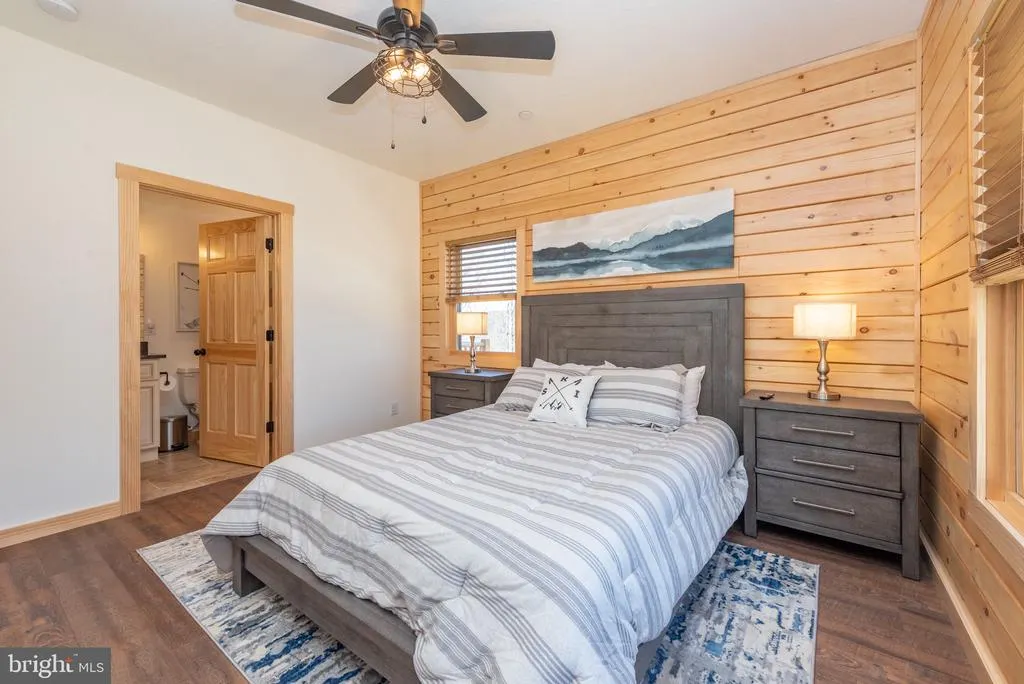
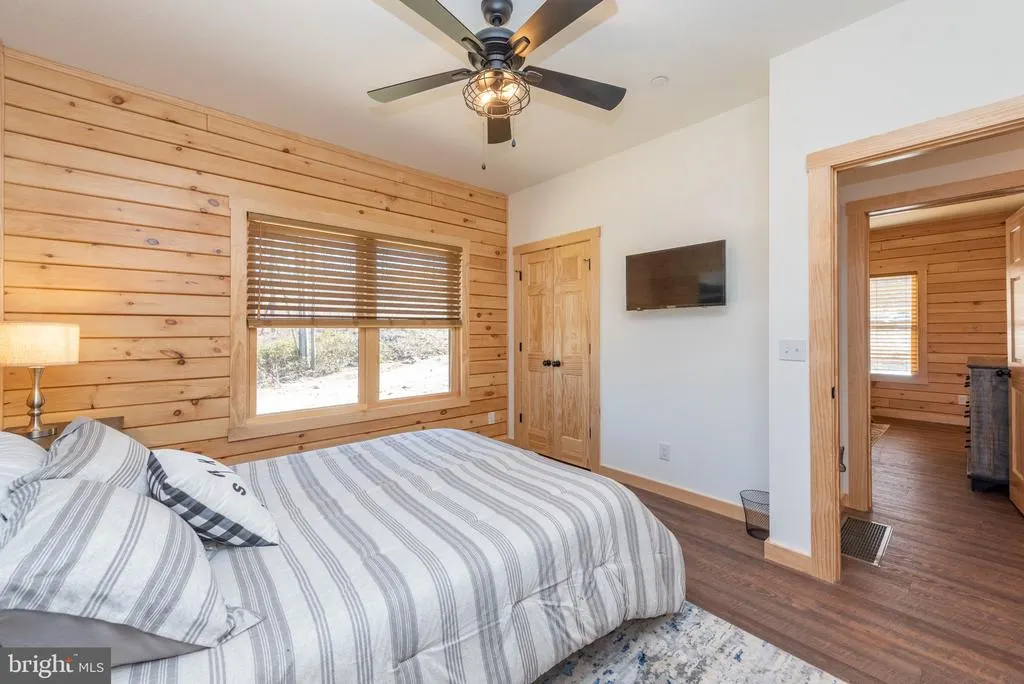
- Bedrooms6
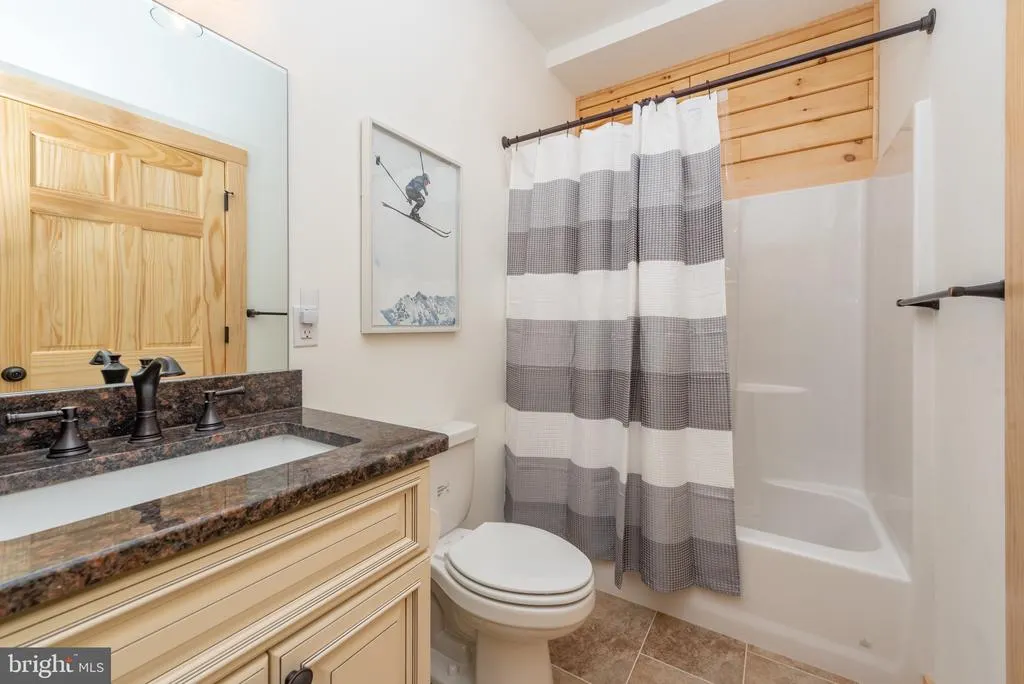
- Full Bathrooms4
- Half Bathrooms0
- Sqr Footage2929
- Lot Size0.62 Acres
Data Source:
Bright MLS
Property Description
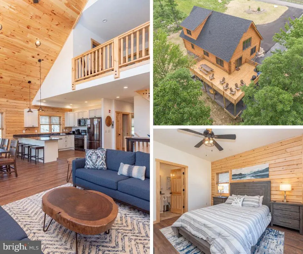
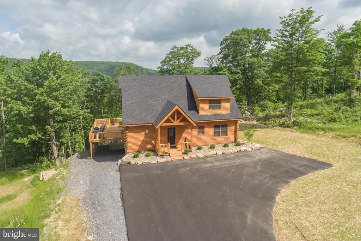
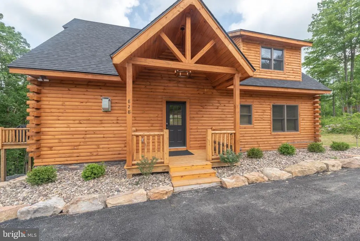
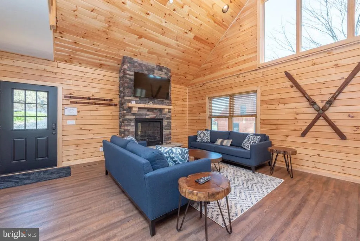
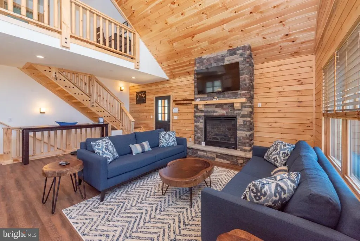
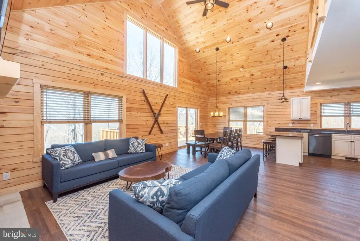
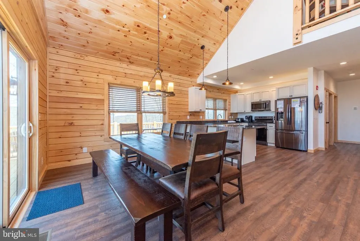
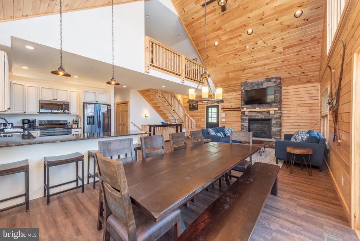
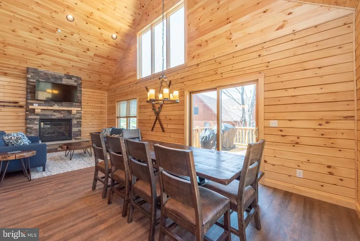
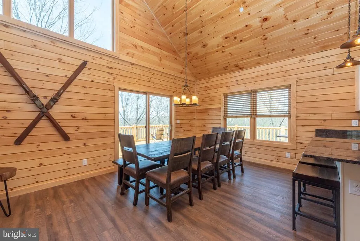
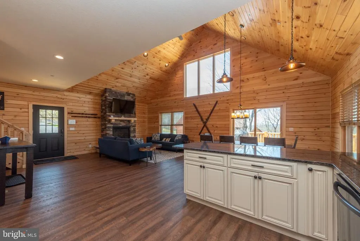
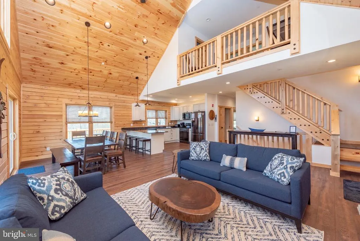
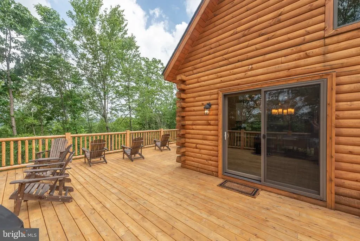
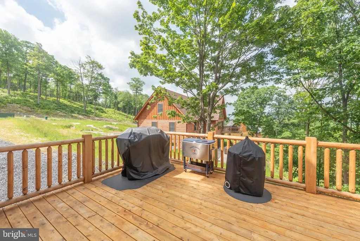
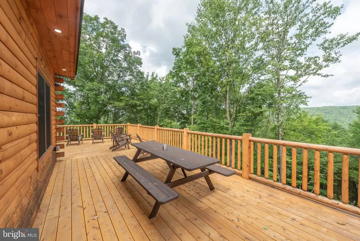
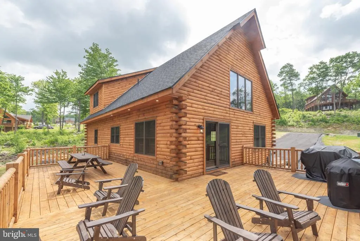
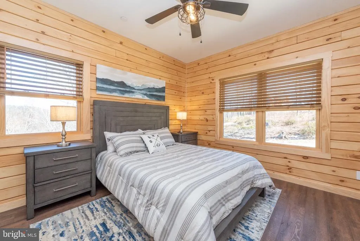
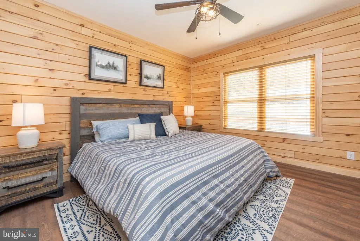
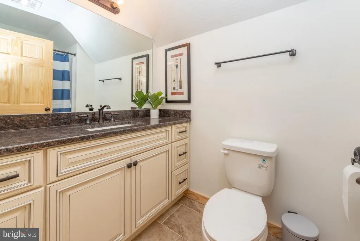
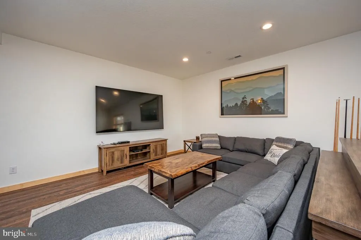
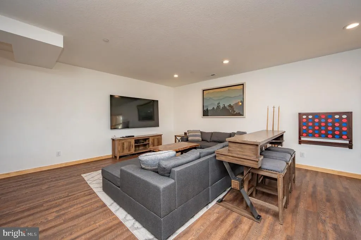
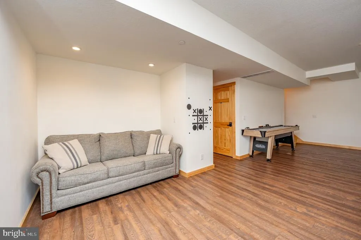
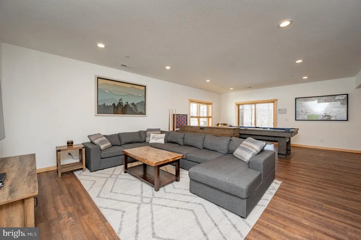
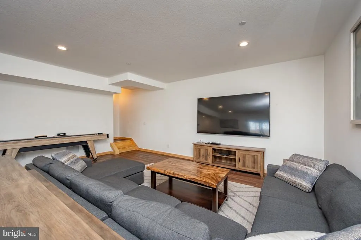
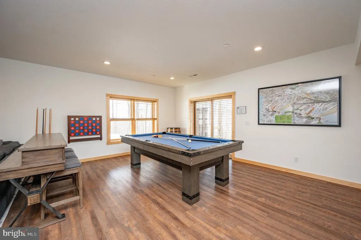
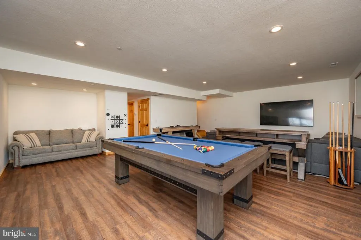
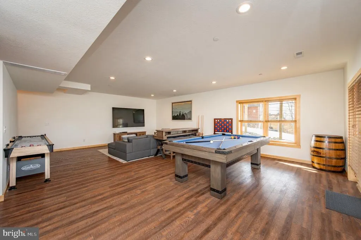
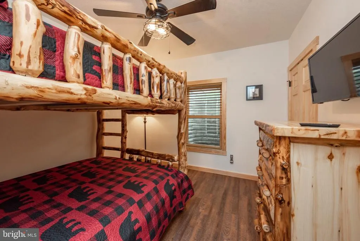
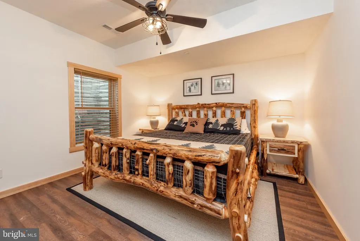
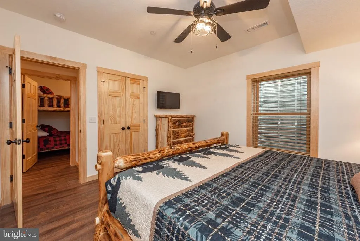
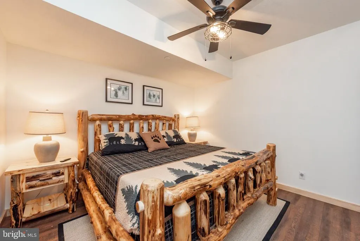
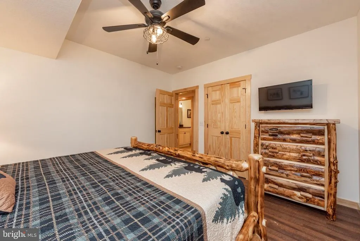
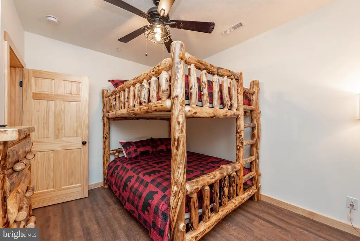
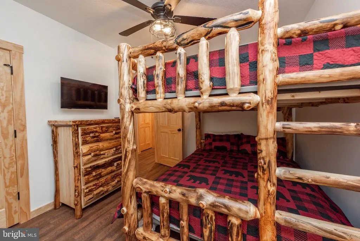
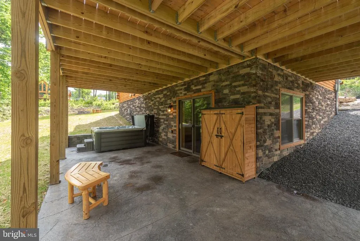
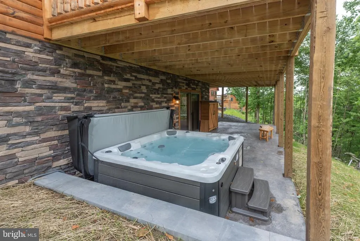
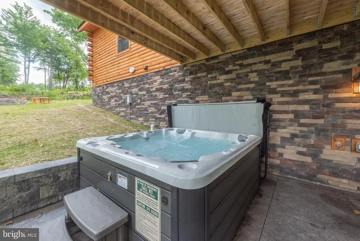
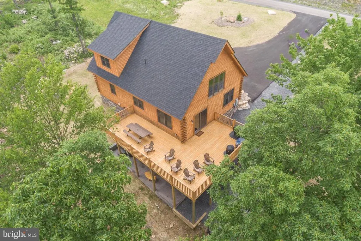
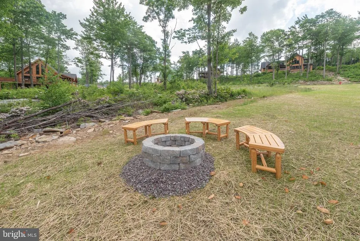
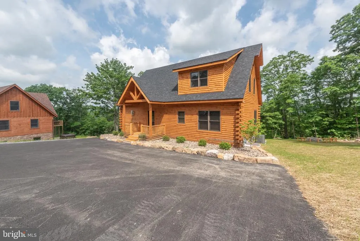
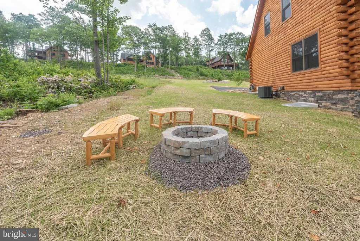
Escape to your dream mountaintop retreat with this stunning 6-bedroom, 3-level log chalet, perfectly perched for breathtaking panoramic views. Just minutes from the Wisp Ski Resort and Deep Creek Lake, this luxurious cabin offers the perfect balance of adventure and relaxation. The oversized deck invites you to soak in the crisp mountain air, whether you're sipping coffee at sunrise or unwinding in the evening beneath a starlit sky. Inside, soaring ceilings and a grand stone fireplace create a cozy yet elegant atmosphere. The open-concept living space flows seamlessly into a high-end kitchen, complete with premium appliances, granite countertops, and custom cabinetry. With six spacious bedrooms, and a dreamy lower level rec space, this retreat easily accommodates family and friends. Enjoy easy access to hiking, skiing, and local amenities while indulging in the ultimate mountain lifestyle. Existing vacation rental, Whiski Mountain Lodge, with impressive & established rental history. Call today for more details!
| Price History | |
|---|---|
| 4/1/2026 | Listed $999,900 |
| 5/26/2026 | 6$949,000 |
General Features
| Living Area | 2929 |
|---|---|
| Sewer | Public Sewer |
| Heating | Central |
| Cooling | Central A/C |
| Utilities | Under Ground,Water Available,Sewer Available,Electric Available,Propane |
| Possession | Settlement |
| Roof | Fiberglass,Asphalt,Shingle |
| Appliances | Built-In Microwave,Dryer,Dishwasher,Refrigerator,Stainless Steel Appliances,Stove,Washer |
| Zoning | RESIDENTIAL |
| HOA Fee | 1098.00 |
| Association Fee Includes | Common Area Maintenance,Road Maintenance,Security Gate,Snow Removal,Trash |
| Architectural Style | Cabin/Lodge,Chalet |
| Construction Materials | Log |
| School District | GARRETT COUNTY PUBLIC SCHOOLS |
| Year Built | 2022 |
| Electric | 200+ Amp Service |
| View | Mountain,Panoramic,Scenic Vista,Trees/Woods,Valley,Other |
| Levels | 3 |
| Tax Year | 2026 |
| Ownership | Fee Simple |
| Cool Fuel | Electric |
| Accessibility | 2+ Access Exits,Level Entry - Main,Other |
| Assoc Fee Paid Per | Annually |
| County | GARRETT |
| New Construction | No |
| Property Type | Residential |
| HOA | Yes |
| Subdivision Name | NORTH CAMP SUBDIVISION |
| Facing Direction | Southeast |
| Garage Y/N | No |
| Water Access Y/N | No |
| Other Structures | Above Grade,Below Grade |
| Full Baths | 4 |
| Status | ACTIVE |
| Directions | 219 to Sang Run Rd. Left on Marsh Hill rd. Right onto Overlook Pass. Right onto Wisp Mtn Rd. Follow to Left on Wisp Adventure Way. Right onto N Camp Rd. Follow to 828 on the right hand side. |
| City | MC HENRY |
| Association Name | TOTAL RENTAL SOLUTIONS |
| Senior Community Y/N | No |
| Lot Size Units | Square Feet |
| Lot Size Square Feet | 27140.00 |
| Tax Assessed Value | 864900.0 |
| Tax Annual Amount | 8530.0 |
| Structure Type | Detached |
| Condo/Coop Association fee Y/N | No |
| Bathrooms Full Main Level | 2 |
| Bathrooms Count Main Level | 2.00 |
| Price Per Sq Ft Total AG | 564.21 |
| Acceptable Financing | Cash,Conventional,FHA,VA,USDA |
| Vacation Rental Y/N | No |
| Virtual Tour | https://my.matterport.com/show/?m=f8LiEdgTVfo&mls=1 |
| Total SQFT | 2929 |
| Builder Name | Cedar Ridge Log Homes |
| Standard Status | Active |
| Year Built Source | Assessor |
| Tax Lot | 0036 |
| Association Recreation Fee | No |
Interior Features
| Interior Amenities | Bar,Breakfast Area,Ceiling Fan(s),Entry Level Bedroom,Floor Plan - Open,Sprinkler System,Other |
|---|---|
| Heating Fuel | Electric,Propane - Metered |
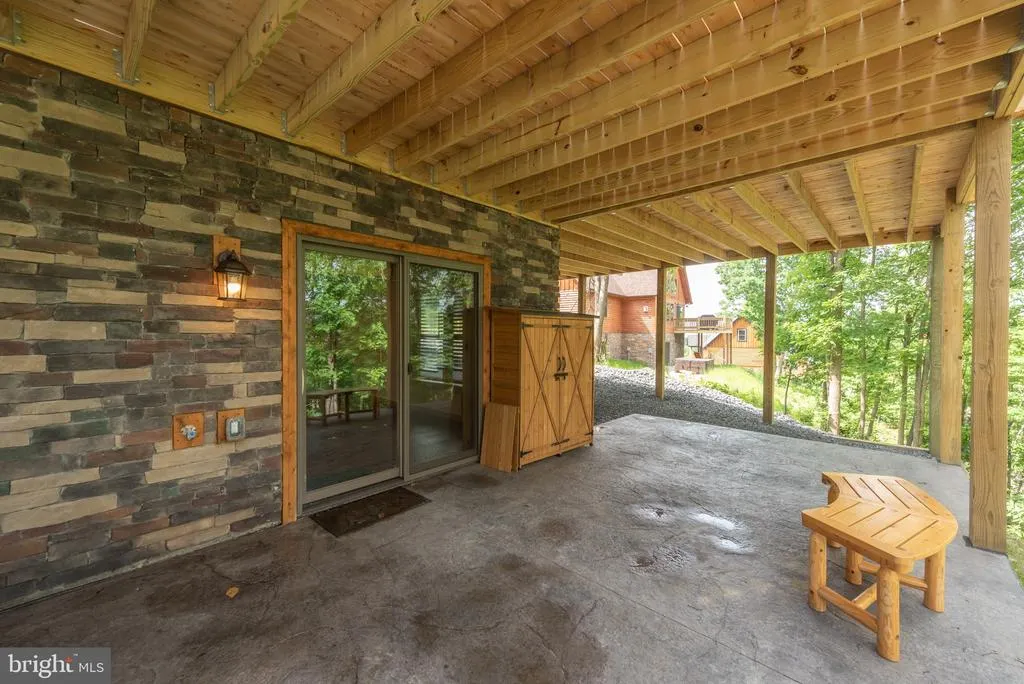
| Basement | Fully Finished,Improved,Heated,Walkout Level |
| Flooring | Carpet,Ceramic Tile,Luxury Vinyl Plank |
| Total Fireplaces | 1 |
| Fireplace Features | Gas/Propane |
| Hot Water | Propane,Instant Hot Water |
| Basement (Y/N) | Yes |
| Heating Y/N | Yes |
| Fireplace Y/N | Yes |
| Above Grade Finished Area | 1682 |
| Central Air Y/N | Yes |
| Total Bedrooms | 6 |
| Below Grade Finished Area | 1247 |
| Main Level Bedrooms | 2 |
| Below Grade Finished Area Unit Type | Square Feet |
| LivingAreaSource | Assessor |
| Below Grade Unfin Area Units | Square Feet |
| Below Grade Unfin SQFT Source | Assessor |
| Below Grade Finished Area Source | Assessor |
| Bedrooms Count All Lower Levels | 2 |
| Bedrooms Count All Upper Levels | 2 |
| Bedrooms Count Lower Level 1 | 2 |
| Bedrooms Count Upper Level 1 | 2 |
| Bathrooms Full Upper Level 1 | 1 |
| Bathrooms Full Lower Level 1 | 1 |
| Bathrooms Full All Upper Levels | 1 |
| Bathrooms Full All Lower Levels | 1 |
| Bathrooms Count Upper Level 1 | 1.00 |
| Bathrooms Count Lower Level 1 | 1.00 |
| Bathrooms Count All Upper Levels | 1 |
| Bathrooms Count All Lower Levels | 1 |
| Above Grade Unfin Area Units | Square Feet |
| Above Grade Unfin SQFT Source | Estimated |
| Above Grade Finished Area Source | Assessor |
| Above Grade Finished Area Unit Type | Square Feet |
| Total Baths | 4 |
Exterior Features
| Pool | No Pool |
|---|---|
| Lot Features | Backs to Trees,Front Yard,Mountainous,No Thru Street,Premium,Private,Sloping,Other |
| Water Source | Public |
| Type of Parking | Driveway |
| Land Use Code | R |
| Foundation Details | Other,Permanent,Pillar/Post/Pier,Slab,Concrete Perimeter |
| Water View Y/N | No |
| Lot Size Acres | 0.62 |
| Lot Size Source | Assessor |
| Waterfront Y/N | No |
| Road Responsibility | Private |
| Land Assessed Value | 94700.00 |
| Navigable Water Y/N | No |
| Water Oriented Y/N | No |
Amenities
- Foreclosure
- Views
- Short Sale
- New Construction
- Adult 55+
- Lease To Own
- No HOA Fees
- Furnished
- Primary On Main
- Air Conditioning
- Seller Finance
- Green
- Fixer Upper
- Horse
- Golf
- Fireplace
- Deck
- Garage
- Basement
- Pool
Property vs Single Family Average in 21541
Price
Taxes
Year Built
Visits
 © BRIGHT, All Rights Reserved
