
Price Reduction - Views - Primary on Main
Address
312 Moss Creek Circle, Oakland, MD
Price
$ 699,000
Property Attributes
- MLS#MDGA2011736
- TypeSingle Family
- Listing Status ACTIVE
- CountyGARRETT
- CityOakland
- NeighborhoodMoss Creek
- Zip21550
- StyleLog Home
- Year Built2007
- Taxes$ 6800
- Price$ 699,000
- Bedrooms5
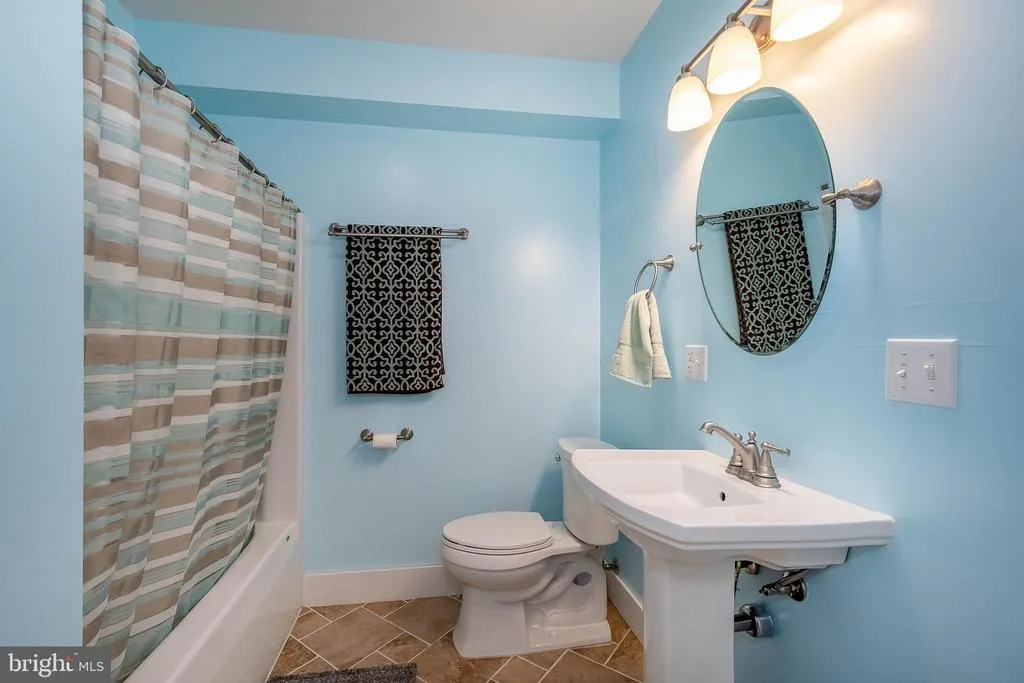
- Full Bathrooms3
- Half Bathrooms1
- Sqr Footage4230
- Lot Size1.83 Acres
Data Source:
Bright MLS
Property Description
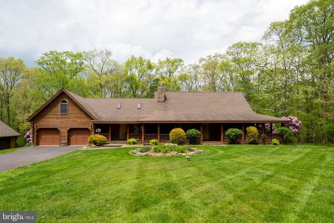
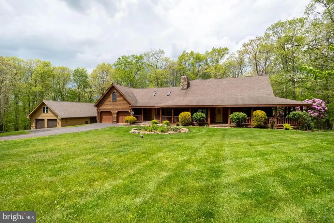
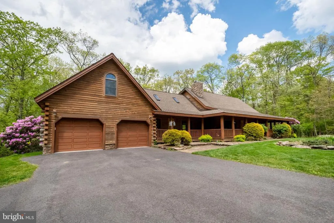
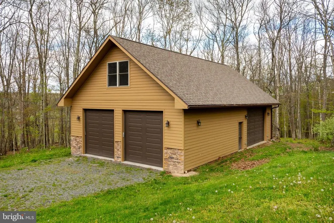
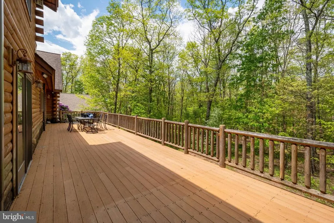
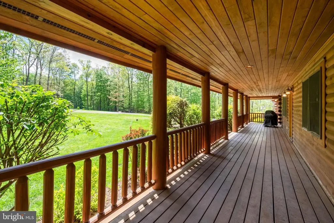
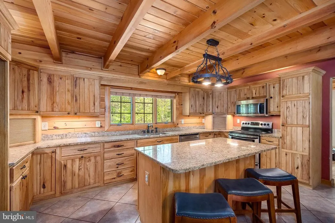
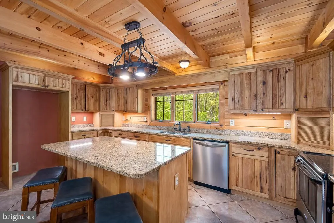
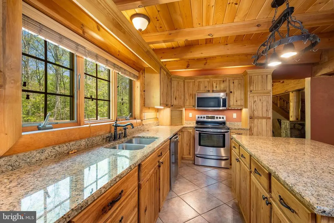
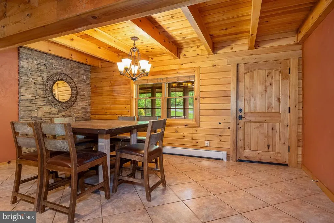
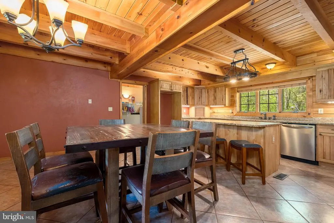
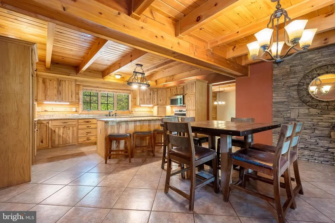
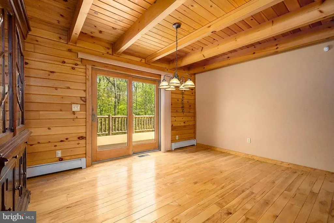
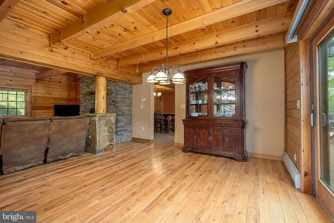
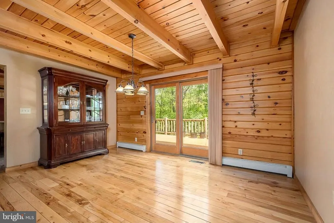
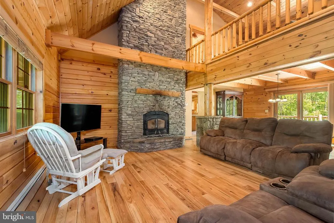
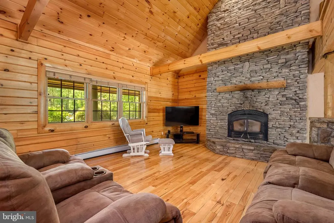
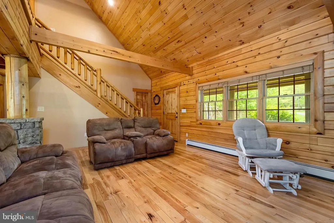
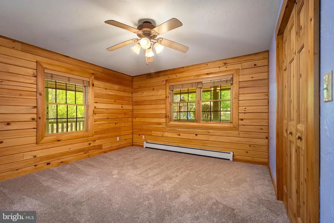
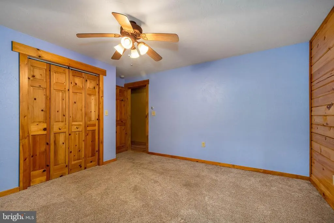
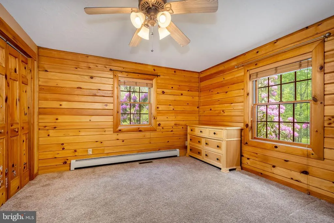
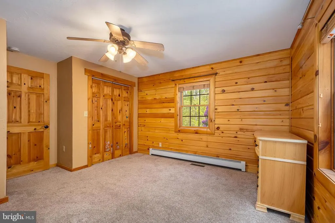
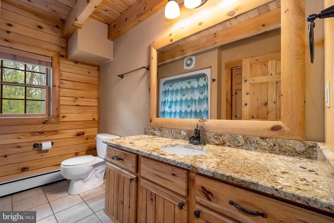
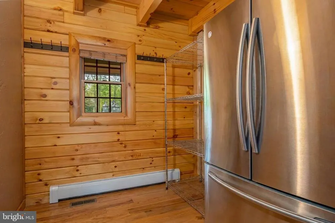
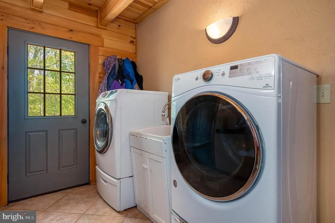
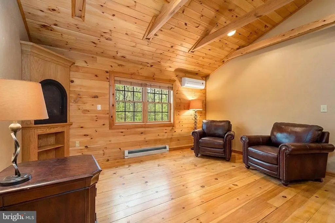
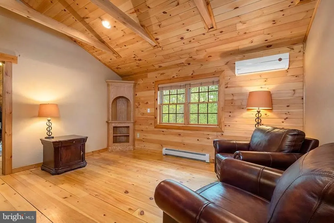
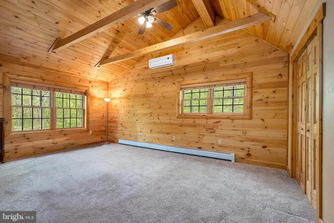
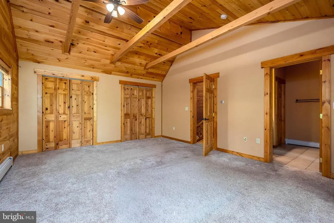
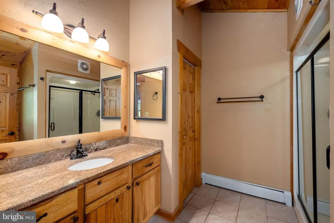
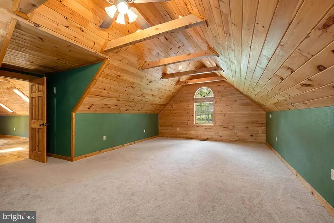
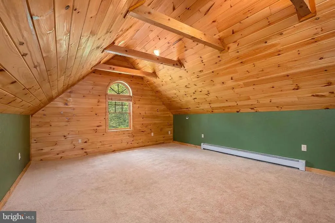
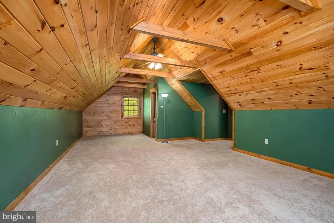
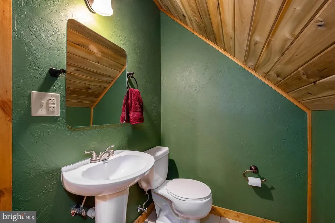
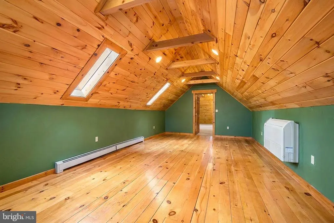
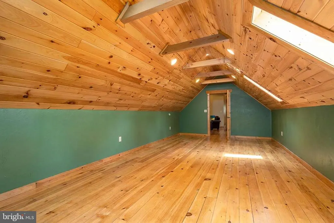
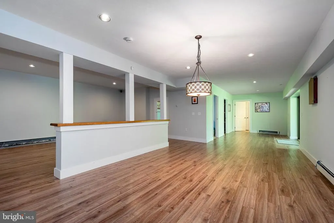
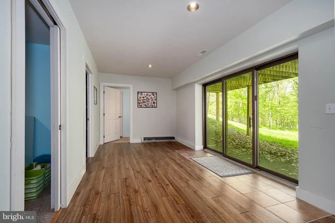
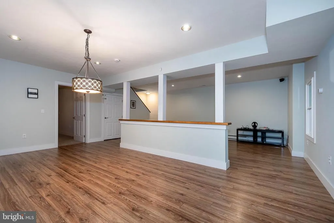
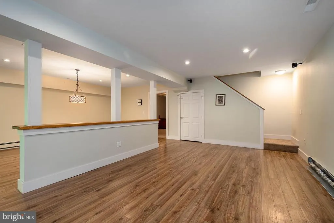
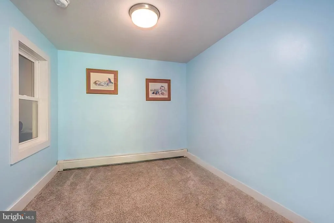
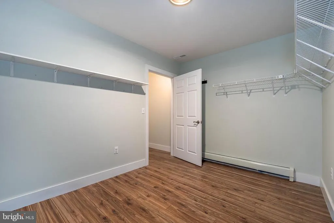
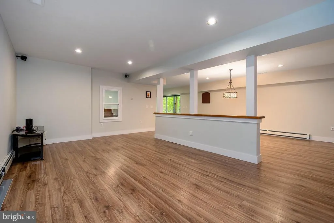
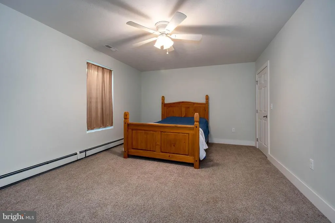
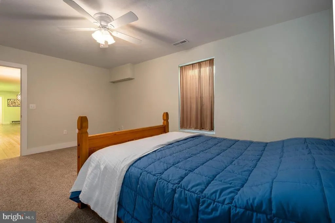
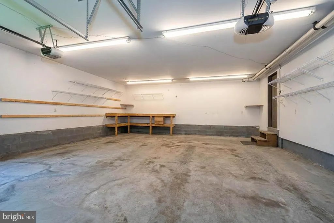
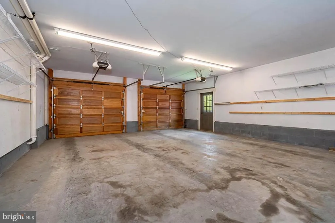
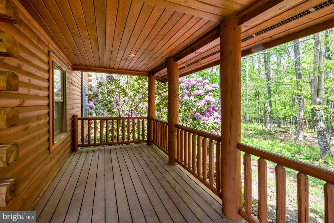
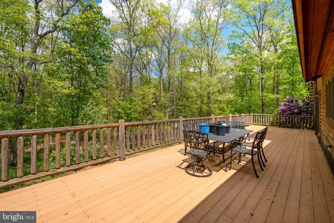
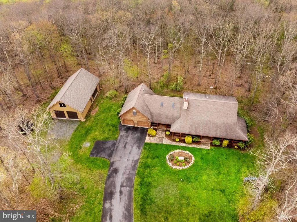
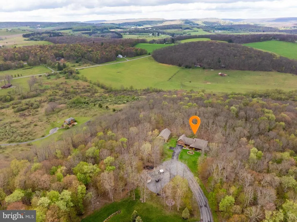
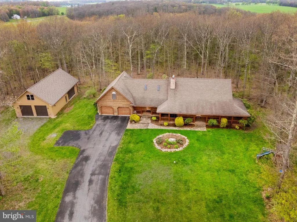
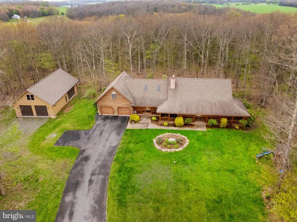
Tucked away on a picturesque 1.83-acre parcel, this charming log home offers the perfect blend of rustic character and modern comfort. Amongst the 4,200+ SF, you will find five spacious bedrooms, two family rooms, a playroom, an office/den, a large loft, spacious pantry, granite counter tops, hardwood flooring and two fireplaces. The warm wood interior and classic log construction create a cozy, inviting atmosphere throughout. A two-car attached garage provides everyday convenience, while the expansive detached garage offers endless possibilitiesideal for hobbies, a workshop, and plenty of space for equipment and boat storage, plus an unfinished room above. The Moss Creek community is centrally located off Sand Flat Road between Oakland and DCL, and this home happens to be at the end of the cul-de-sac on a no-thru street. Enjoy the peace and privacy of country-style living with ample outdoor space, which includes a great yard, large deck, and front covered porch, perfect for entertaining family and friends. Well-suited as a primary or secondary residence!
| Price History | |
|---|---|
| 5/1/2026 | Listed $795,000 |
| 7/23/2026 | 6$749,000 |
| 8/14/2026 | 7$699,000 |
General Features
| Living Area | 4230 |
|---|---|
| Sewer | Septic Exists |
| Heating | Baseboard - Electric,Forced Air |
| Cooling | Central A/C |
| Possession | Settlement |
| Roof | Shingle |
| Appliances | Built-In Microwave,Dishwasher,Dryer,Oven/Range - Electric,Range Hood,Washer |
| Zoning | R |
| HOA Fee | 500.00 |
| Garage Spaces | 5.00 |
| Association Fee Includes | Road Maintenance,Snow Removal |
| Patio/Porch Features | Deck(s) |
| Architectural Style | Log Home |
| Construction Materials | Log |
| School District | GARRETT COUNTY PUBLIC SCHOOLS |
| Year Built | 2007 |
| View | Mountain |
| Levels | 3 |
| Tax Year | 2025 |
| Ownership | Fee Simple |
| Cool Fuel | Electric |
| Accessibility | None |
| Assoc Fee Paid Per | Annually |
| County | GARRETT |
| New Construction | No |
| Property Type | Residential |
| HOA | Yes |
| Subdivision Name | MOSS CREEK |
| Garage Y/N | Yes |
| Water Access Y/N | No |
| Other Structures | Above Grade,Below Grade |
| Full Baths | 3 |
| Status | ACTIVE |
| Directions | Garrett Highway South to left on Sand Flat Road,left into Moss Creek,left on Moss Creek Circle,home is on the right. |
| City | OAKLAND |
| Association Name | MOSS CREEK |
| Senior Community Y/N | No |
| Lot Size Units | Square Feet |
| Lot Size Square Feet | 79715.00 |
| Tax Assessed Value | 676400.0 |
| Tax Annual Amount | 6800.0 |
| Home Warranty Y/N | No |
| Property Condition | Very Good |
| Structure Type | Detached |
| Condo/Coop Association fee Y/N | No |
| Bathrooms Full Main Level | 1 |
| Bathrooms Count Main Level | 1.00 |
| Price Per Sq Ft Total AG | 275.41 |
| Additional Parcels Y/N | No |
| Vacation Rental Y/N | No |
| Virtual Tour | https://unbranded.youriguide.com/312_moss_creek_circle_oakland_md/ |
| Total SQFT | 4230 |
| Standard Status | Active |
| Year Built Source | Assessor |
| Legal Subdivision | MOSS CREEK |
| Tax Lot | 0016 |
Interior Features
| Interior Amenities | Dining Area,Entry Level Bedroom,Floor Plan - Open,Kitchen - Island,Wood Floors |
|---|---|
| Heating Fuel | Electric,Propane - Owned |
| Basement | Connecting Stairway,Fully Finished,Heated,Walkout Level |
| Flooring | Carpet,Hardwood,Ceramic Tile |
| Total Fireplaces | 2 |
| Fireplace Features | Stone,Fireplace - Glass Doors |
| Hot Water | Electric |
| Basement (Y/N) | Yes |
| Heating Y/N | Yes |
| Window Features | Wood Frame |
| Fireplace Y/N | Yes |
| Above Grade Finished Area | 2538 |
| Half Baths | 1 |
| Central Air Y/N | Yes |
| Total Bedrooms | 5 |
| Below Grade Finished Area | 1692 |
| Room Type | Living Room,Dining Room,Bedroom 2,Bedroom 3,Bedroom 4,Bedroom 5,Kitchen,Family Room,Den,Bedroom 1,Laundry,Loft |
| Main Level Bedrooms | 2 |
| Below Grade Finished Area Unit Type | Square Feet |
| LivingAreaSource | Estimated |
| Laundry Type | Main Floor |
| Below Grade Unfin Area Units | Square Feet |
| Below Grade Finished Area Source | Estimated |
| Bedrooms Count All Lower Levels | 1 |
| Bedrooms Count All Upper Levels | 2 |
| Bedrooms Count Lower Level 1 | 1 |
| Bedrooms Count Upper Level 1 | 2 |
| Bathrooms Half Upper Level 1 | 1 |
| Bathrooms Half All Upper Levels | 1 |
| Bathrooms Full Upper Level 1 | 1 |
| Bathrooms Full Lower Level 1 | 1 |
| Bathrooms Full All Upper Levels | 1 |
| Bathrooms Full All Lower Levels | 1 |
| Bathrooms Count Upper Level 1 | 2.00 |
| Bathrooms Count Lower Level 1 | 1.00 |
| Bathrooms Count All Upper Levels | 2 |
| Bathrooms Count All Lower Levels | 1 |
| Above Grade Finished Area Source | Assessor |
| Above Grade Finished Area Unit Type | Square Feet |
| Total Baths | 4 |
Exterior Features
| Pool | No Pool |
|---|---|
| Lot Features | Backs to Trees,Landscaping |
| Water Source | Well |
| Total Parking Spaces | 5 |
| Garage Features | Garage - Front Entry |
| Type of Parking | Attached Garage,Detached Garage,Driveway |
| Land Use Code | R |
| Foundation Details | Block |
| Water View Y/N | No |
| Lot Size Acres | 1.83 |
| Lot Size Source | Assessor |
| Waterfront Y/N | No |
| Door Features | Six Panel |
| Land Assessed Value | 38200.00 |
| Navigable Water Y/N | No |
| Water Oriented Y/N | No |
| # of Attached Garage Spaces | 2 |
| # of Detached Garage Spaces | 3 |
Room Details
| Room | Dimensions | Level | Flooring | Details |
|---|---|---|---|---|
| Bedroom 1 | Main | Flooring - Carpet | ||
| Bedroom 2 | Main | Flooring - Carpet | ||
| Bedroom 3 | Upper 1 | Flooring - Carpet | ||
| Bedroom 4 | Upper 1 | Flooring - Carpet,Fireplace - Gas | ||
| Bedroom 5 | Lower 1 | Flooring - Carpet | ||
| Den | Lower 1 | Flooring - Carpet | ||
| Dining Room | Main | Flooring - HardWood | ||
| Family Room | Upper 1 | Flooring - HardWood | ||
| Family Room | Lower 1 | Flooring - Luxury Vinyl Tile | ||
| Kitchen | Main | Flooring - Ceramic Tile | ||
| Laundry | Main | Flooring - Ceramic Tile | ||
| Living Room | Main | Fireplace - Wood Burning,Flooring - HardWood | ||
| Loft | Upper 1 | Flooring - HardWood |
Amenities
- Foreclosure
- Views
- Short Sale
- New Construction
- Adult 55+
- Lease To Own
- No HOA Fees
- Furnished
- Primary On Main
- Air Conditioning
- Seller Finance
- Green
- Fixer Upper
- Horse
- Golf
- Fireplace
- Deck
- Garage
- Basement
- Pool
Property vs Single Family Average in 21550
Price
Taxes
Year Built
Visits
 © BRIGHT, All Rights Reserved
