
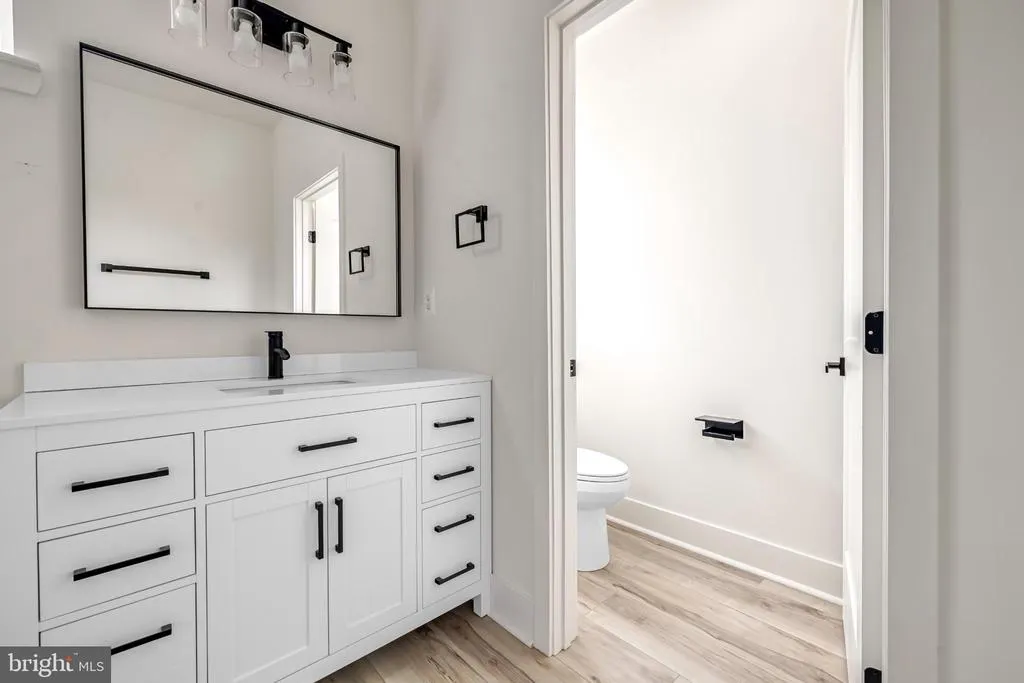
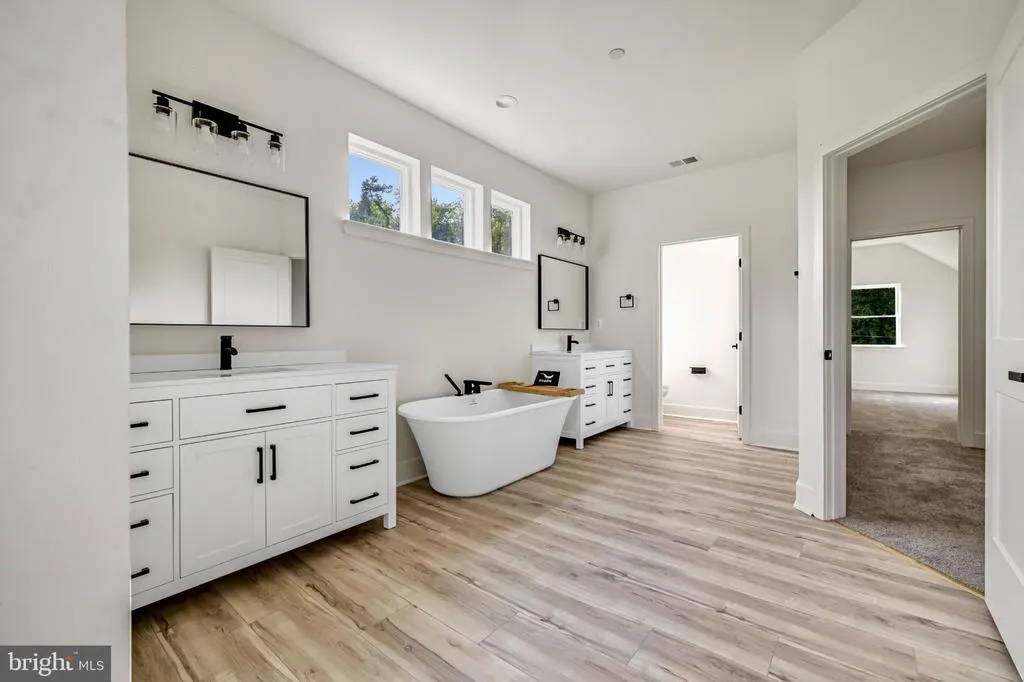
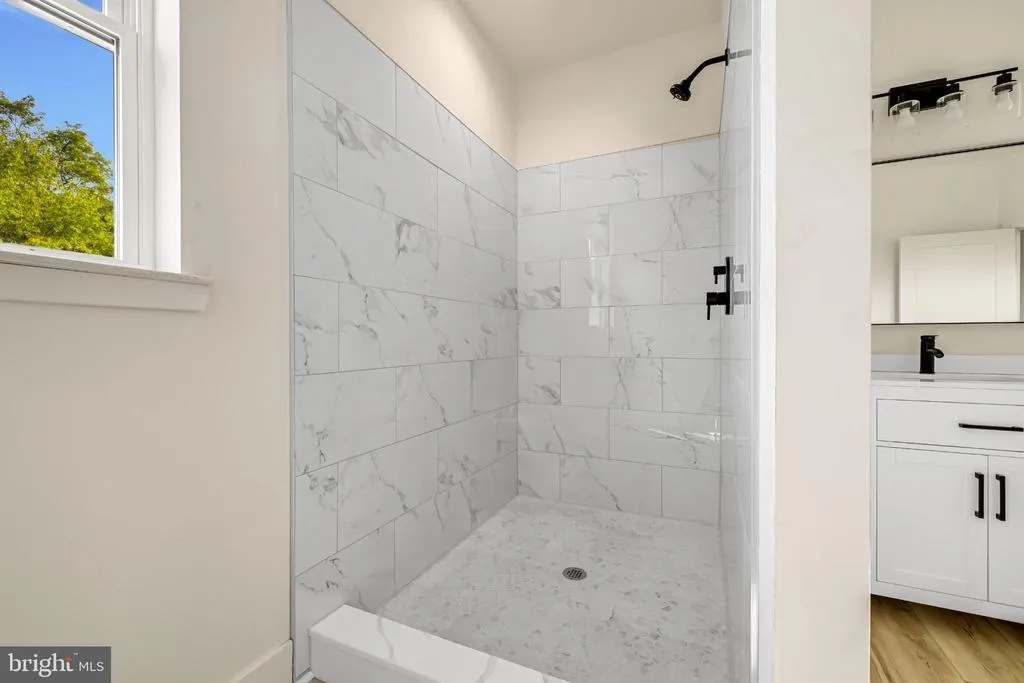
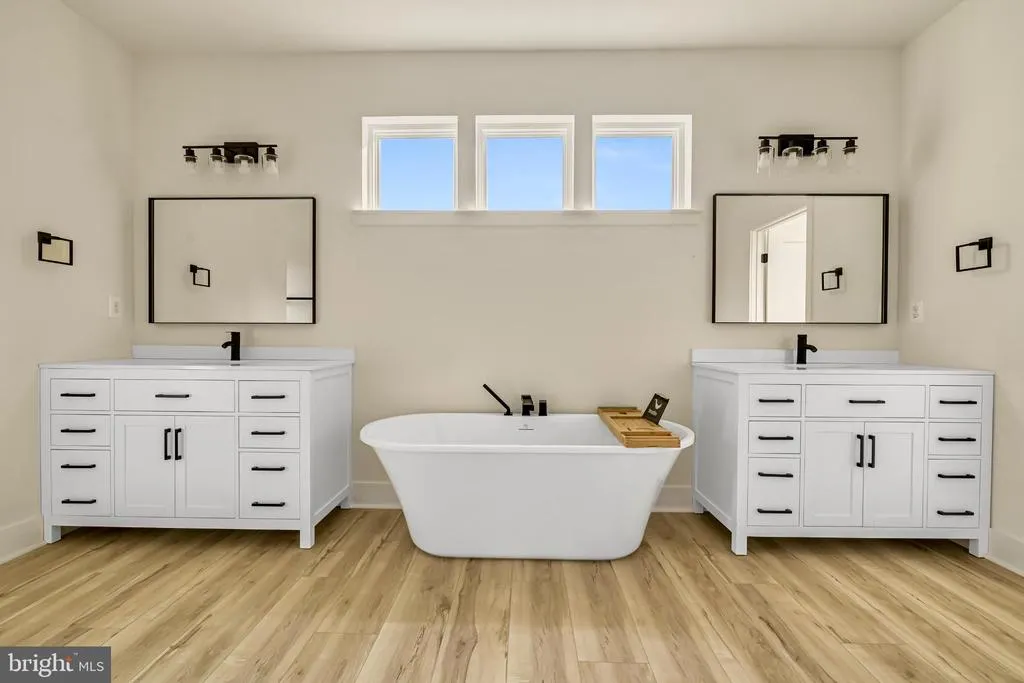
New Construction - Primary on Main
Address
1909 Mitchell Drive, Aberdeen, MD
Price
$ 899,999
Property Attributes
- MLS#MDHR2052822
- TypeSingle Family
- Listing Status ACTIVE
- CountyHARFORD
- CityAberdeen
- NeighborhoodForest Greens
- Zip21001
- StyleColonial
- Year Built2026
- Taxes$ 680
- Price$ 899,999
- Bedrooms6
- Full Bathrooms4
- Half Bathrooms0
- Sqr Footage4453
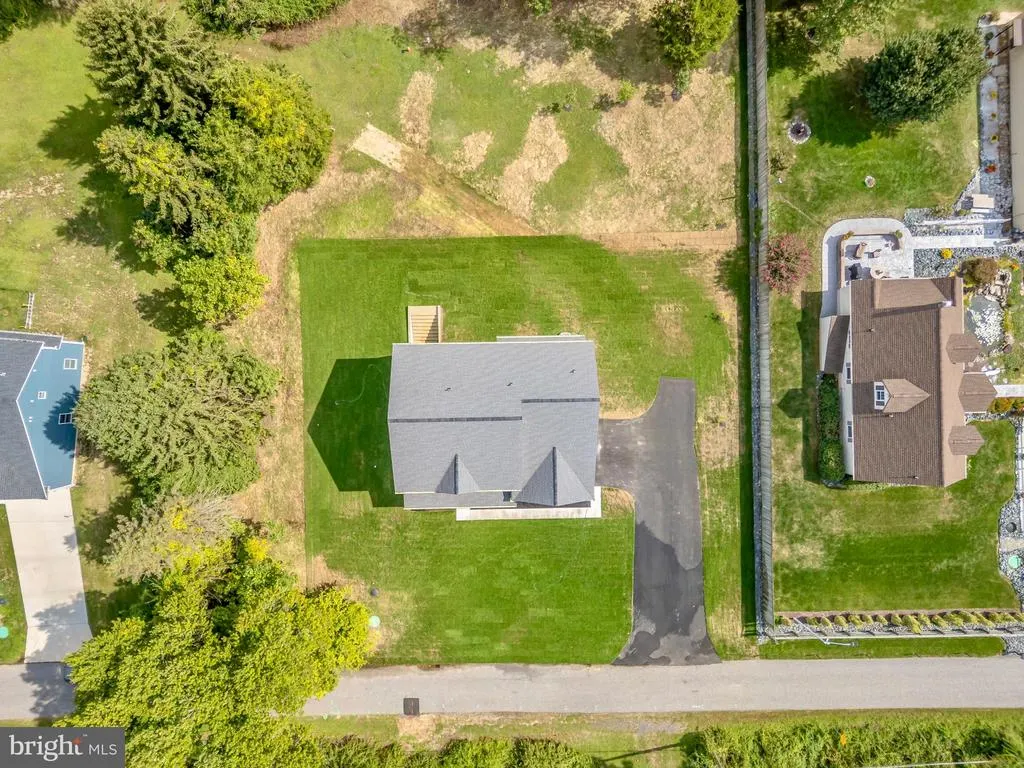
- Lot Size0.69 Acres
Data Source:
Bright MLS
Property Description
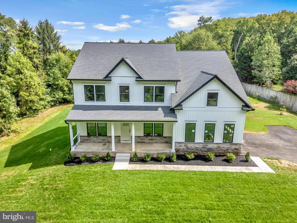
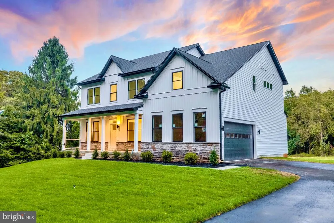
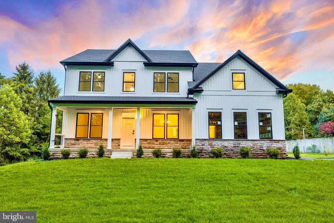
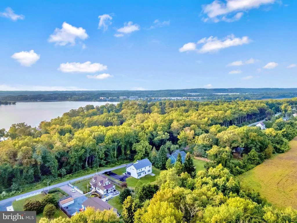
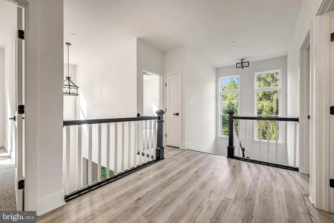
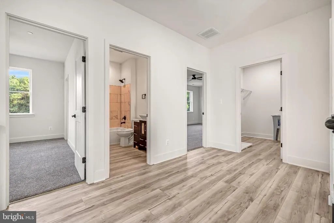
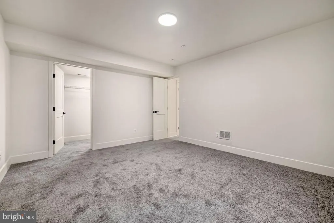
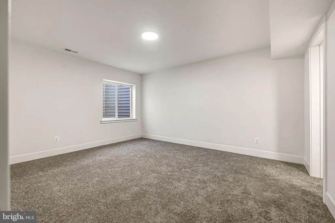
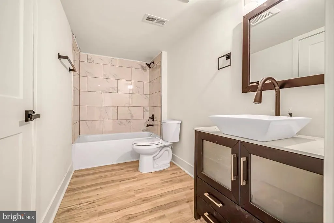
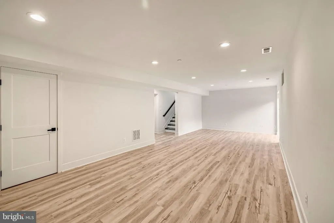
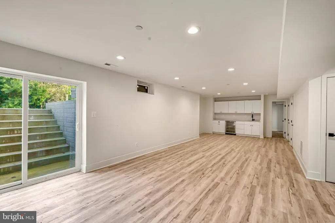
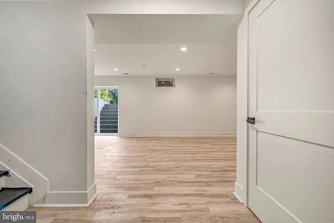
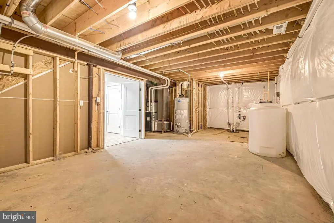
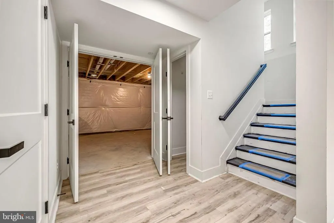
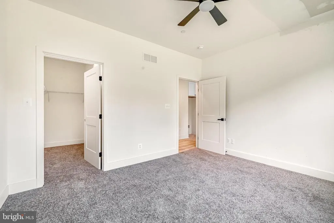
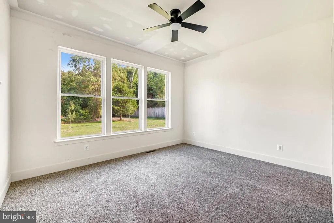
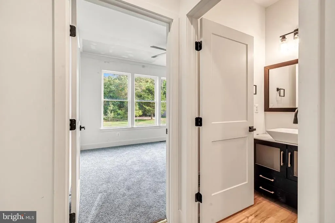
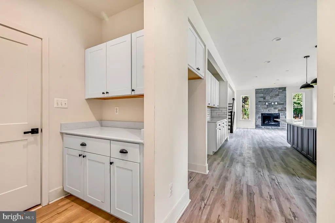
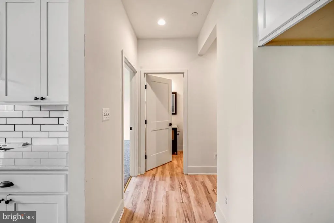
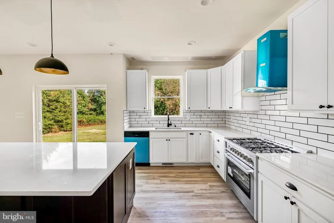
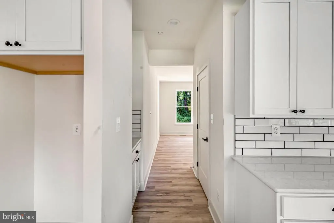
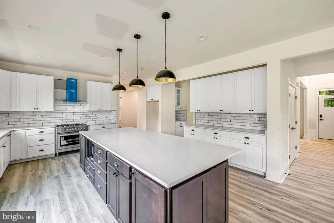
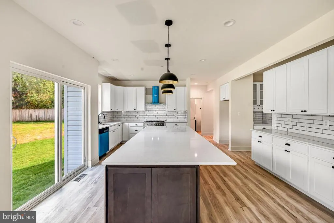
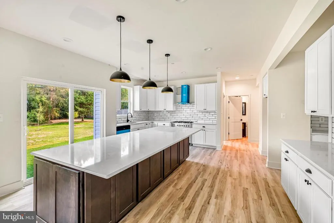
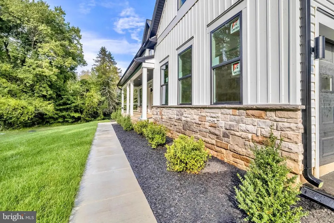
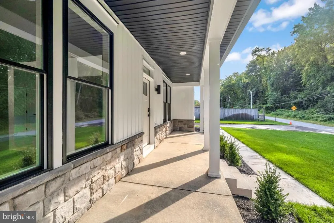
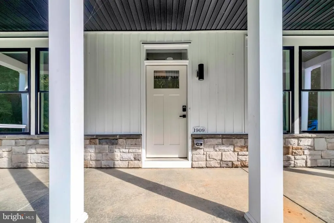
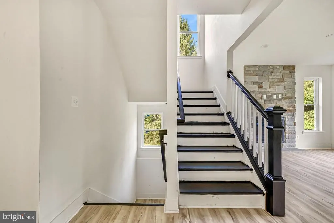
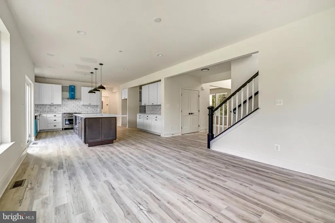
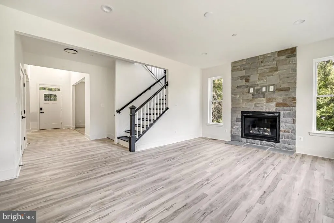
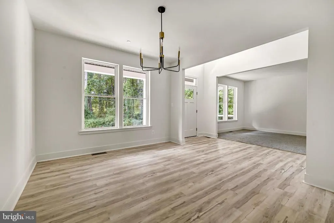
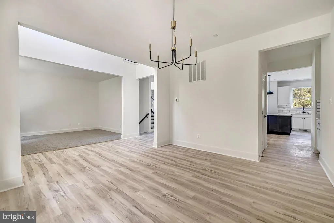
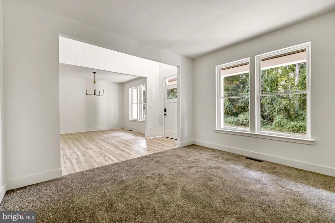
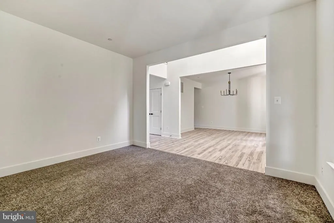
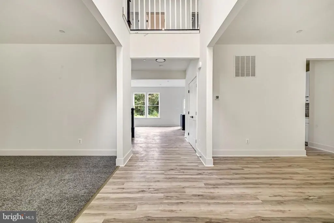
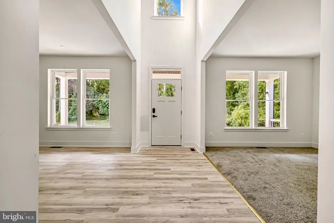
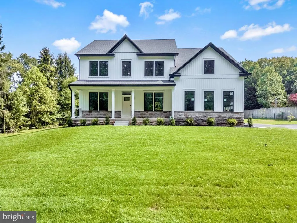
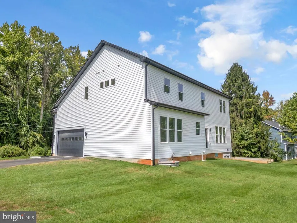
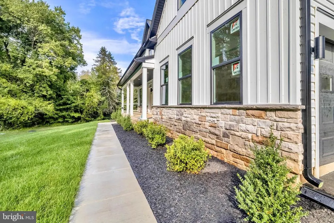
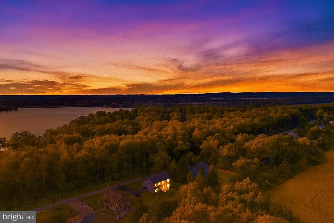
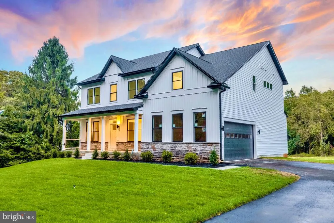
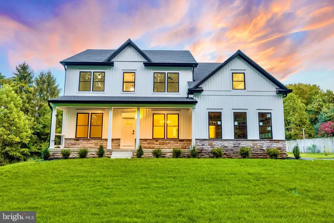
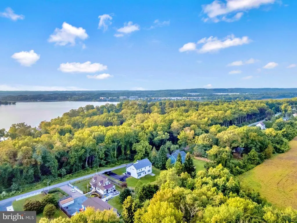
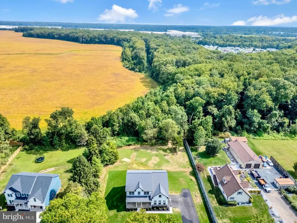
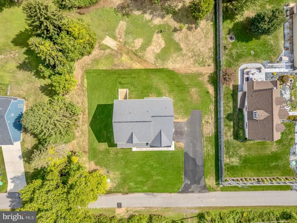
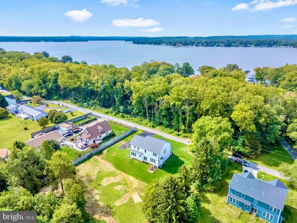
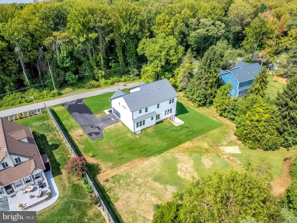
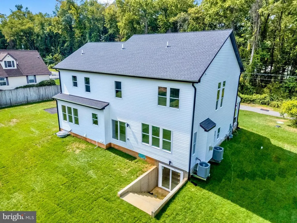
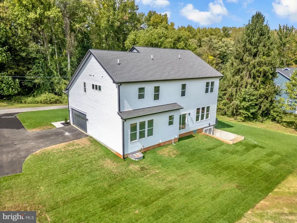
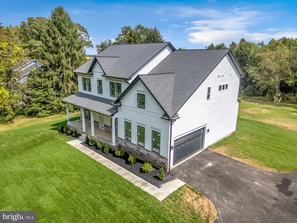
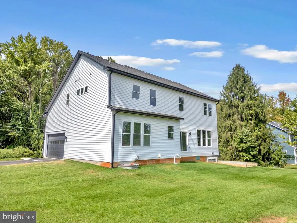
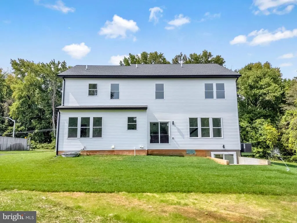
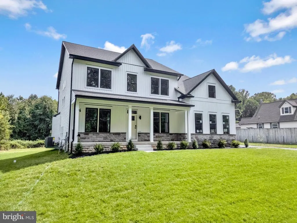
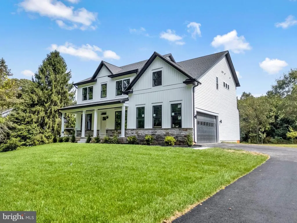
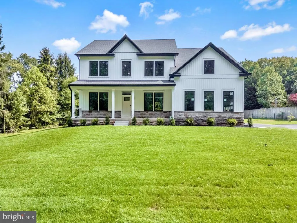
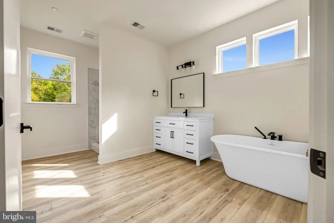
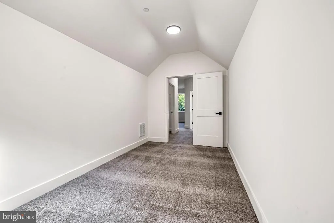
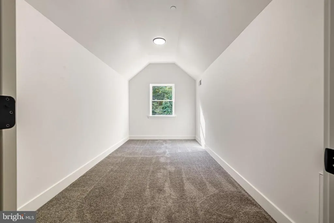
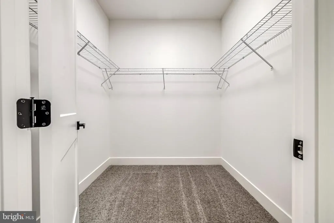
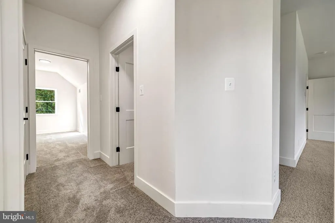
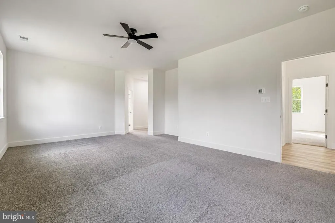
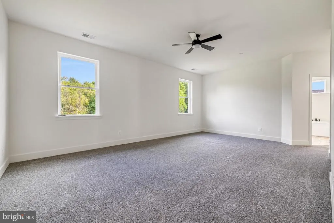
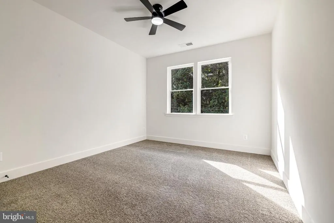
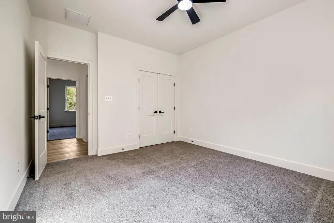
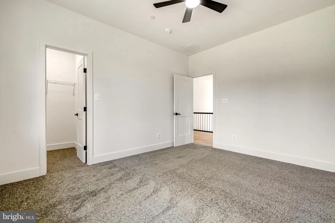
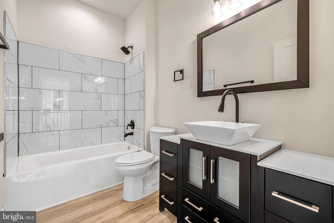
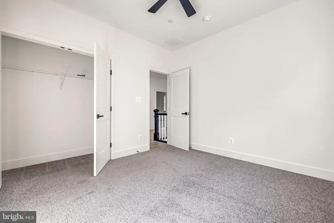
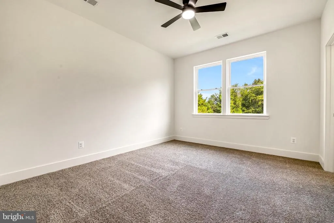
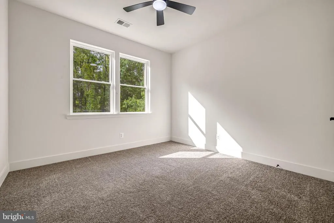
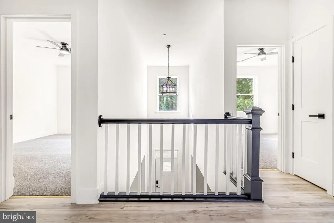
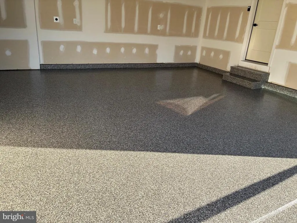
New maintenance free decking Comppletr , make offer this Newly built luxury move in ready with many upgrades on large lot with no Hoa restrictions, elevation #2 with full extended front porch, see 1989 for elevation #3 . bring your Boats/Rvs/ Pool plans, main level bedroom and full bath, large eat in kitchen island, fireplace, 9' ceilings and double hung windows, fully finished basement, large extended front porch that as just been epoxy coated along with walkway and garage, 10 year builder warranty included
| Price History | |
|---|---|
| 3/18/2026 | Listed $895,000 |
| 4/3/2026 | 1$888,749 |
| 5/7/2026 | 2$874,900 |
General Features
| Living Area | 4453 |
|---|---|
| Sewer | Private Sewer |
| Heating | Central |
| Cooling | Other |
| Possession | 0-30 Days CD |
| Zoning | R1 |
| Garage Spaces | 2.00 |
| Architectural Style | Colonial |
| Construction Materials | Advanced Framing |
| School District | HARFORD COUNTY PUBLIC SCHOOLS |
| Year Built | 2026 |
| Levels | 2 |
| Tax Year | 2026 |
| Ownership | Fee Simple |
| Cool Fuel | Electric |
| Accessibility | None |
| County | HARFORD |
| New Construction | Yes |
| Property Type | Residential |
| HOA | No |
| Subdivision Name | FOREST GREENS |
| Garage Y/N | Yes |
| Water Access Y/N | No |
| Other Structures | Above Grade,Below Grade |
| Total Rooms | 10 |
| Full Baths | 4 |
| Status | ACTIVE |
| Directions | canning house road to Mitchell drive |
| City | ABERDEEN |
| Disclosures | Agent has Financial Interest |
| Senior Community Y/N | No |
| Lot Size Units | Square Feet |
| Lot Size Square Feet | 30056.00 |
| Tax Assessed Value | 821200.0 |
| Tax Annual Amount | 680.0 |
| Home Warranty Y/N | Yes |
| Property Condition | Excellent |
| Structure Type | Detached |
| Condo/Coop Association fee Y/N | No |
| Bathrooms Full Main Level | 1 |
| Bathrooms Count Main Level | 1.00 |
| Price Per Sq Ft Total AG | 272.07 |
| Construction Completed Y/N | Yes |
| Vacation Rental Y/N | No |
| Virtual Tour | https://https://youtube.com/shorts/OfVKNmiRFhg?feature=shared] youtube.com[https://youtube.com/shorts/OfVKNmiRFhg?feature=shared][https://youtube.com/shorts/OfVKNmiRFhg?feature=shared |
| Total SQFT | 4453 |
| Builder Name | Silver Coast |
| Standard Status | Active |
| Year Built Source | Estimated |
| Legal Subdivision | FOREST GREENS |
Interior Features
| Heating Fuel | Electric,Natural Gas |
|---|---|
| Basement | Fully Finished,Outside Entrance,Poured Concrete,Walkout Stairs |
| Total Fireplaces | 1 |
| Hot Water | Natural Gas |
| Basement (Y/N) | Yes |
| Heating Y/N | Yes |
| Fireplace Y/N | Yes |
| Above Grade Finished Area | 3308 |
| Central Air Y/N | No |
| Total Bedrooms | 6 |
| Below Grade Finished Area | 1145 |
| Room Type | Bedroom 2,Bedroom 3,Bedroom 4,Bedroom 1,Bathroom 1,Bathroom 2 |
| Main Level Bedrooms | 1 |
| Below Grade Finished Area Unit Type | Square Feet |
| LivingAreaSource | Assessor |
| Below Grade Finished Area Source | Assessor |
| Bedrooms Count All Lower Levels | 1 |
| Bedrooms Count All Upper Levels | 4 |
| Bedrooms Count Lower Level 1 | 1 |
| Bedrooms Count Upper Level 1 | 4 |
| Bathrooms Full Upper Level 1 | 2 |
| Bathrooms Full Lower Level 1 | 1 |
| Bathrooms Full All Upper Levels | 2 |
| Bathrooms Full All Lower Levels | 1 |
| Bathrooms Count Upper Level 1 | 2.00 |
| Bathrooms Count Lower Level 1 | 1.00 |
| Bathrooms Count All Upper Levels | 2 |
| Bathrooms Count All Lower Levels | 1 |
| Above Grade Finished Area Source | Assessor |
| Above Grade Finished Area Unit Type | Square Feet |
| Total Baths | 4 |
Exterior Features
| Pool | No Pool |
|---|---|
| Water Source | Well |
| Total Parking Spaces | 2 |
| Garage Features | Garage - Side Entry |
| Type of Parking | Attached Garage |
| Foundation Details | Concrete Perimeter |
| Water View Y/N | No |
| Lot Size Acres | 0.69 |
| Water Body Type | River |
| Lot Size Source | Estimated |
| Waterfront Y/N | No |
| Builder Model | Coastal Farm House elevation 2 |
| Land Assessed Value | 77400.00 |
| Navigable Water Y/N | No |
| Water Oriented Y/N | Yes |
| # of Attached Garage Spaces | 2 |
Room Details
| Room | Dimensions | Level | Flooring | Details |
|---|---|---|---|---|
| Bathroom 1 | Main | |||
| Bathroom 1 | Lower 1 | |||
| Bathroom 1 | Upper 1 | |||
| Bathroom 2 | Upper 1 | |||
| Bedroom 1 | Upper 1 | |||
| Bedroom 1 | Lower 1 | |||
| Bedroom 1 | Main | |||
| Bedroom 2 | Upper 1 | |||
| Bedroom 3 | Upper 1 | |||
| Bedroom 4 | Upper 1 |
Amenities
- Foreclosure
- Views
- Short Sale
- New Construction
- Adult 55+
- Lease To Own
- No HOA Fees
- Furnished
- Primary On Main
- Air Conditioning
- Seller Finance
- Green
- Fixer Upper
- Horse
- Golf
- Fireplace
- Deck
- Garage
- Basement
- Pool
Property vs Single Family Average in 21001
Price
Taxes
Year Built
Visits
 © BRIGHT, All Rights Reserved
