
Open House Sat, Aug 29th 12:00 PM - 2:00 PM - Price Reduction - Primary on Main
Address
1308 Moscato Way, Bel Air, MD
Price
$ 825,000
Property Attributes
- MLS#MDHR2056770
- TypeSingle Family
- Listing Status ACTIVE
- CountyHARFORD
- CityBel Air
- NeighborhoodMagness Farms
- Zip21015
- StyleColonial
- Year Built2020
- Taxes$ 7490
- Price$ 825,000
- Bedrooms5
- Full Bathrooms3
- Half Bathrooms0
- Sqr Footage4044
- Lot Size0.37 Acres
Data Source:
Bright MLS
Property Description
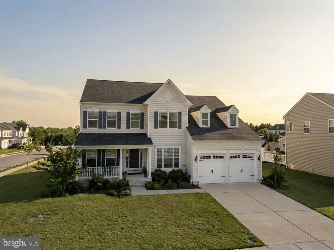
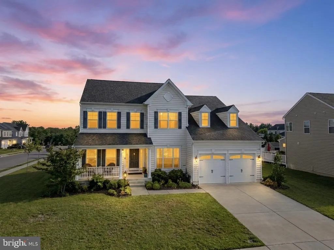
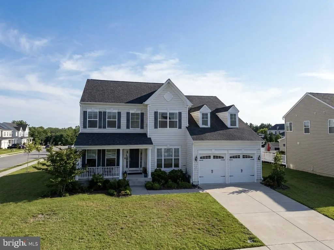
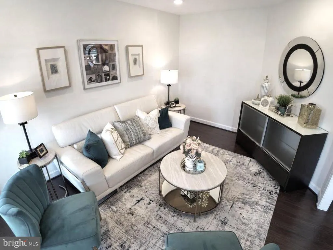
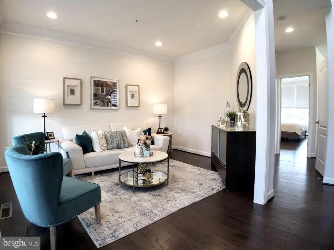
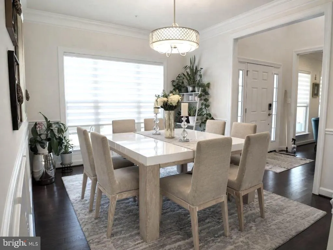
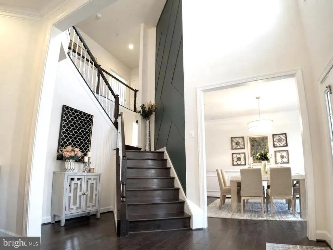
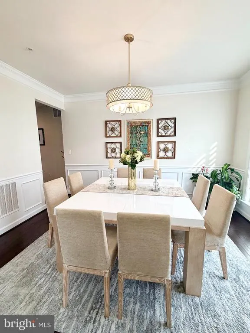
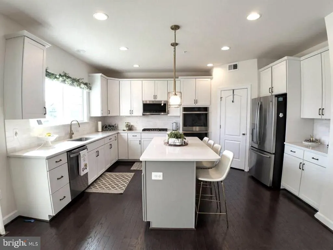
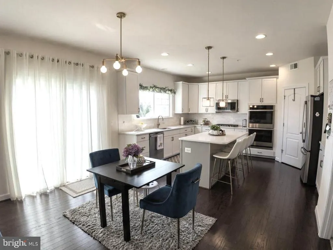
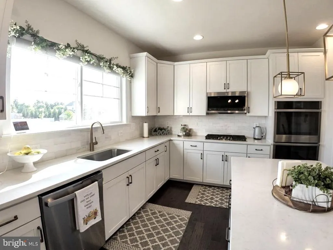
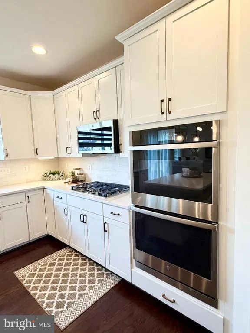
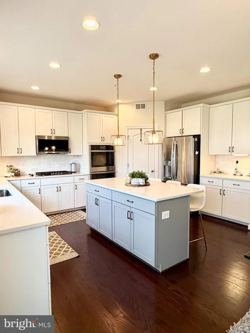
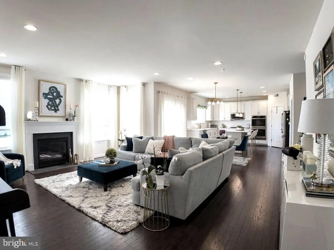
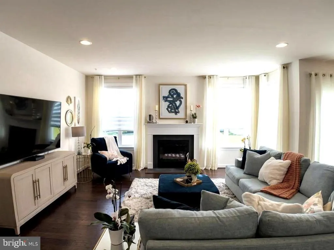
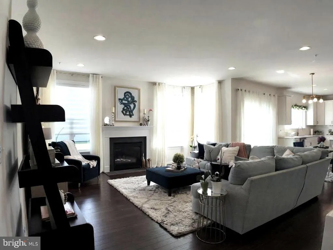
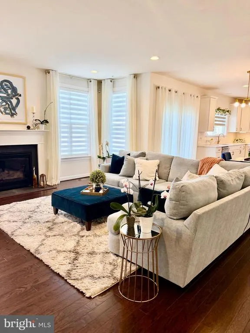
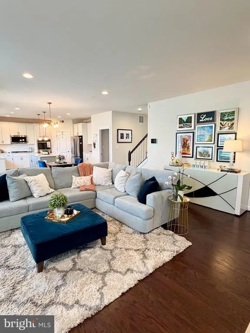
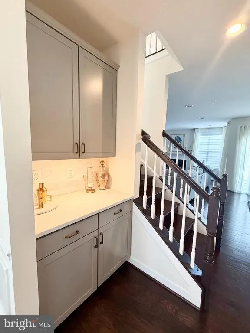
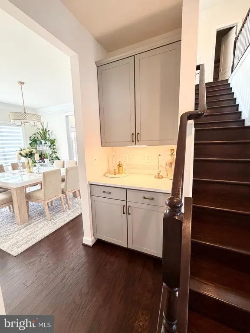
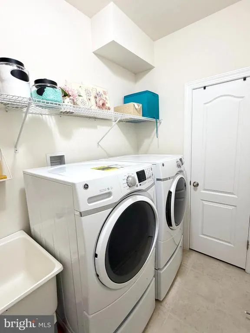
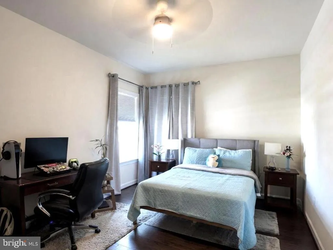
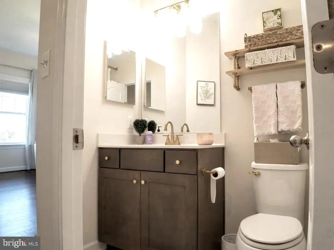
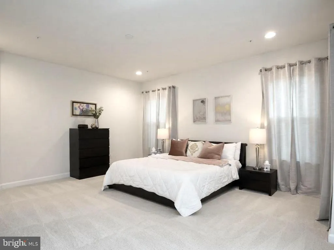
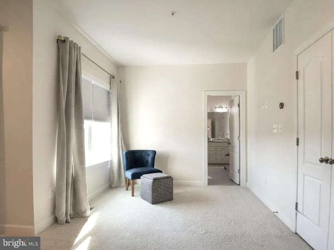
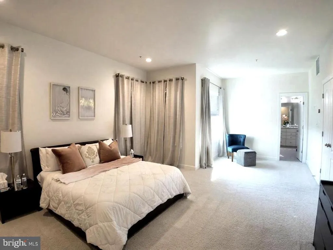
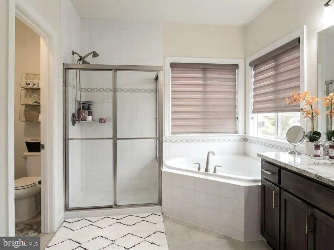
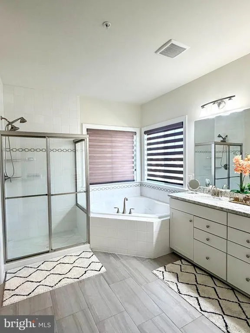
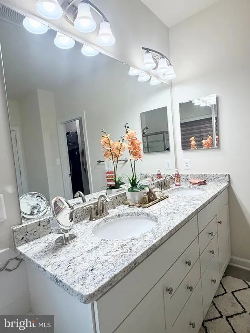
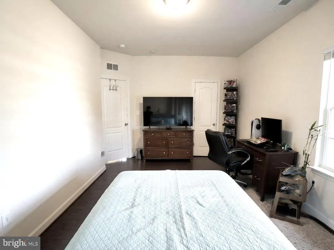
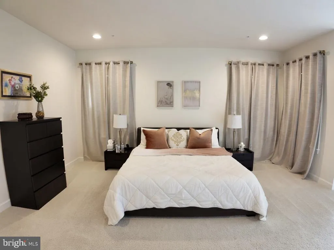
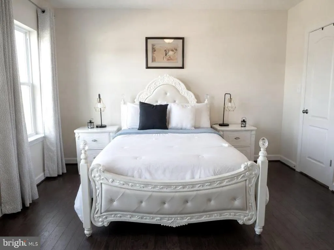
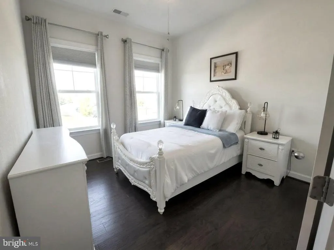
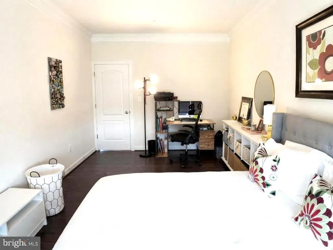
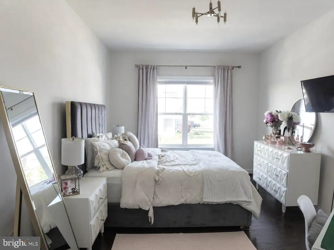
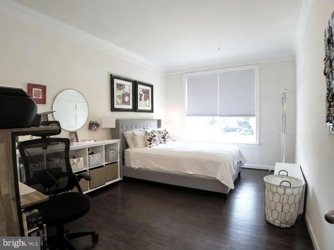
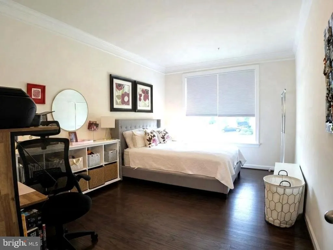
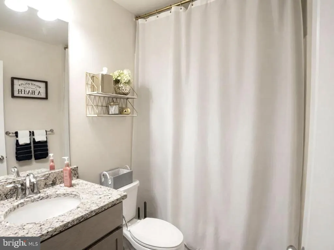
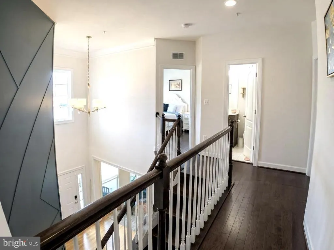
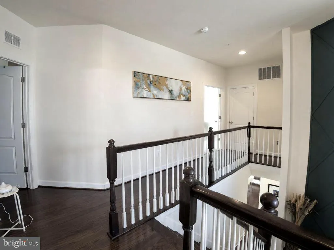
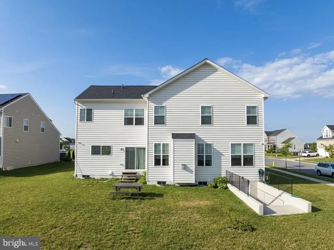
Welcome to 1308 Moscato Way, an exceptional corner-lot residence in the prestigious Magness Farms community, where elegance, comfort, and modern sophistication come together. This beautifully maintained home offers 5 spacious bedrooms, 3 full bathrooms, and a thoughtfully designed floor plan perfect for everyday living and entertaining. From the moment you step inside, you'll appreciate the upgraded hardwood flooring, abundant natural light, custom blinds, and designer window treatments that create a warm, inviting atmosphere throughout. The spacious gourmet kitchen is designed to impress, featuring GE Profile appliances, a generous walk-in pantry, ample cabinetry, and plenty of workspace for cooking and gathering. The luxurious primary suite offers a spacious walk-in closet, while the convenient main-level laundry room with utility sink adds everyday functionality. Expansive living spaces, quality finishes, and meticulous care throughout reflect true pride of ownership. Perfectly situated on a premium corner lot, this home offers enhanced curb appeal, additional outdoor space, and a commanding presence within one of Bel Air's most desirable neighborhoods. Whether you're entertaining guests or enjoying a quiet evening at home, this exceptional residence provides the ideal blend of luxury, comfort, and convenience. Don't miss this rare opportunity to own a stunning home in one of Bel Air's premier communities.
| Price History | |
|---|---|
| 6/25/2026 | Listed $850,000 |
| 8/22/2026 | 3$825,000 |
General Features
| Living Area | 4044 |
|---|---|
| Sewer | Public Sewer |
| Heating | Forced Air |
| Cooling | Central A/C |
| Utilities | Cable TV |
| Possession | 31-60 Days CD,Settlement |
| Zoning | R1 |
| HOA Fee | 242.00 |
| Garage Spaces | 2.00 |
| Architectural Style | Colonial |
| Construction Materials | Vinyl Siding |
| School District | HARFORD COUNTY PUBLIC SCHOOLS |
| Year Built | 2020 |
| Levels | 3 |
| Tax Year | 2025 |
| Ownership | Fee Simple |
| Cool Fuel | Electric |
| Accessibility | None |
| Assoc Fee Paid Per | Quarterly |
| County | HARFORD |
| New Construction | No |
| Property Type | Residential |
| HOA | Yes |
| Subdivision Name | MAGNESS FARMS |
| Garage Y/N | Yes |
| Water Access Y/N | No |
| Other Structures | Above Grade,Below Grade |
| Full Baths | 3 |
| Status | ACTIVE |
| Directions | I-95 to Exit 77B (MD-24 N). Left on Plumtree Rd,continue through traffic circles to S Tollgate Rd. Left on Merlot Dr,left on Montravel Ct,then left on Moscato Way. Home is on the right. |
| City | BEL AIR |
| Association Name | MAGNESS FARMS |
| Senior Community Y/N | No |
| Lot Size Units | Square Feet |
| Lot Size Square Feet | 15942.00 |
| Tax Assessed Value | 744467.0 |
| Tax Annual Amount | 7490.0 |
| Home Warranty Y/N | No |
| Property Condition | Excellent |
| Structure Type | Detached |
| Condo/Coop Association fee Y/N | No |
| Bathrooms Full Main Level | 1 |
| Bathrooms Count Main Level | 1.00 |
| Price Per Sq Ft Total AG | 254.32 |
| Vacation Rental Y/N | No |
| Total SQFT | 4866 |
| Standard Status | Active |
| Year Built Source | Assessor |
| Tax Lot | 248 |
Interior Features
| Interior Amenities | Butlers Pantry,Ceiling Fan(s),Combination Kitchen/Living,Combination Kitchen/Dining,Floor Plan - Open,Kitchen - Island,Pantry,Walk-in Closet(s) |
|---|---|
| Heating Fuel | None |
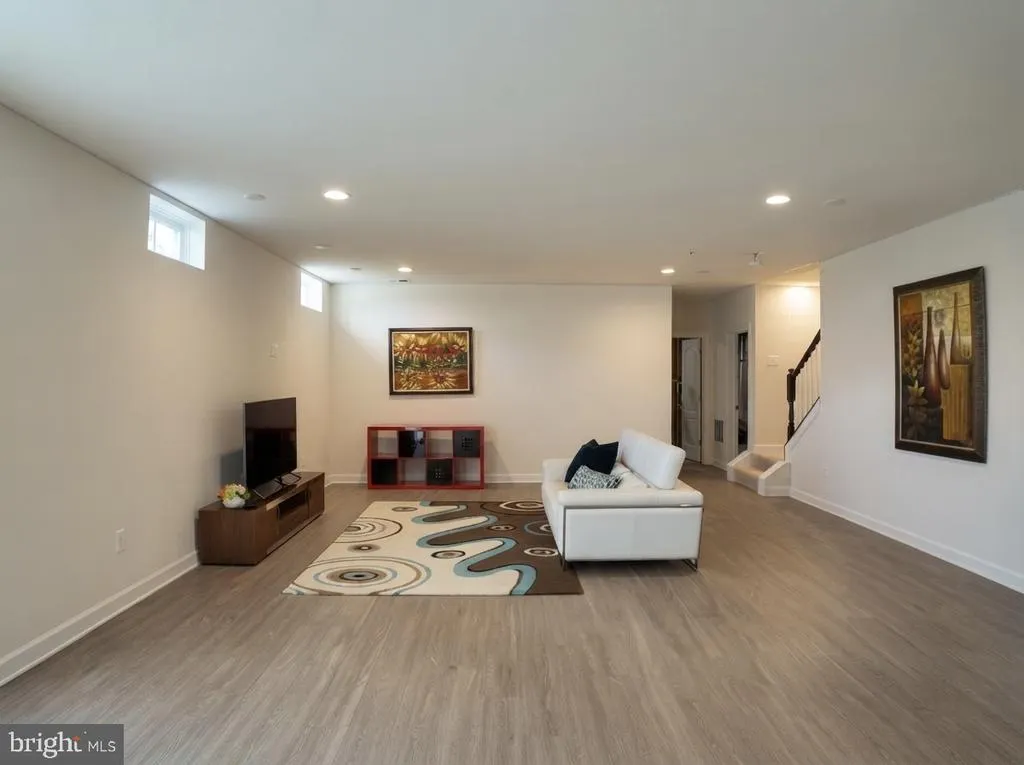
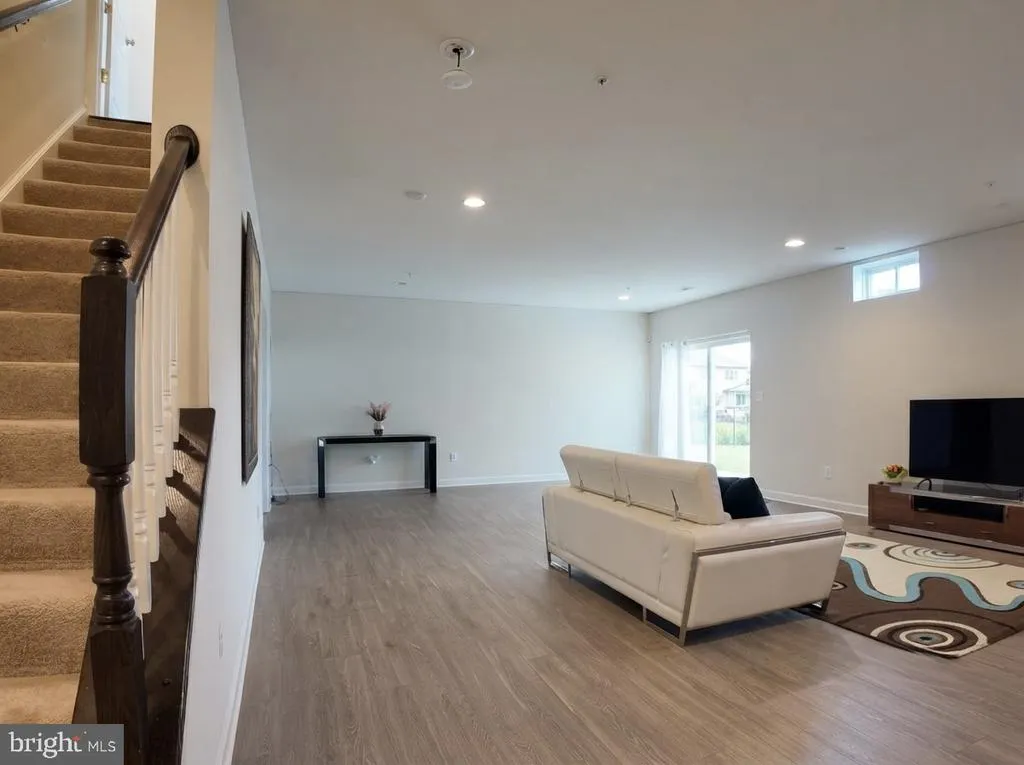
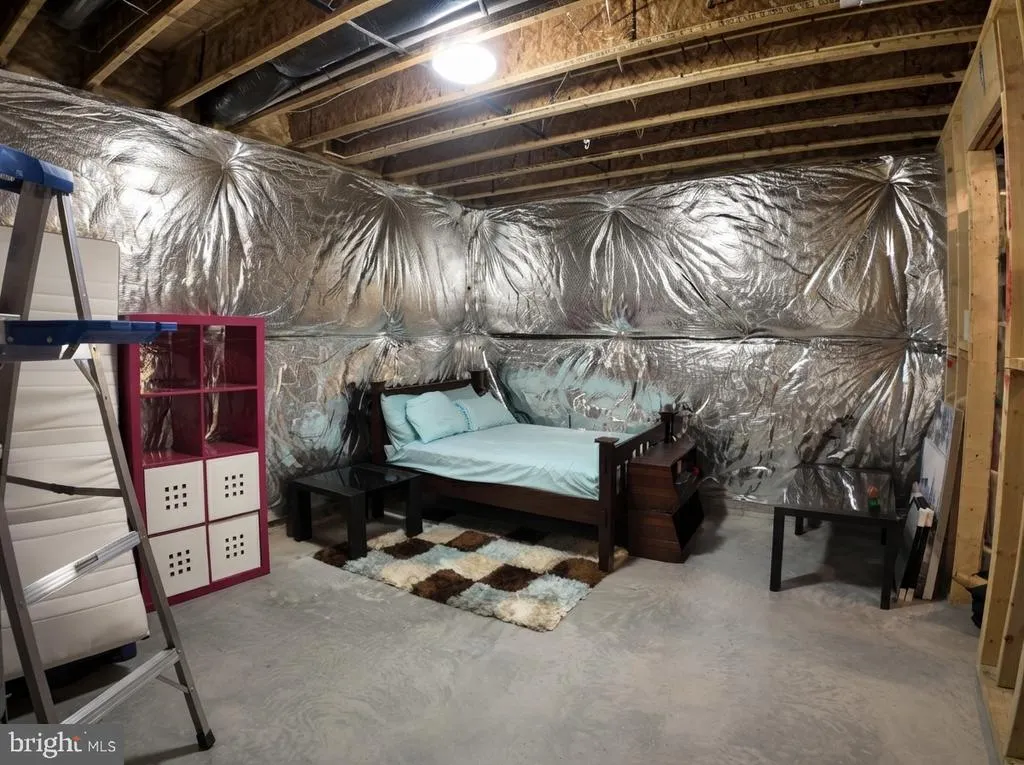
| Basement | Connecting Stairway,Partially Finished,Rear Entrance,Walkout Stairs,Poured Concrete |
| Flooring | Partially Carpeted |
| Total Fireplaces | 1 |
| Hot Water | Tankless |
| Basement (Y/N) | Yes |
| Heating Y/N | Yes |
| Fireplace Y/N | Yes |
| Above Grade Finished Area | 3244 |
| Central Air Y/N | Yes |
| Total Bedrooms | 5 |
| Below Grade Finished Area | 800 |
| Main Level Bedrooms | 1 |
| Below Grade Finished Area Unit Type | Square Feet |
| LivingAreaSource | Assessor |
| Below Grade Unfin Area Units | Square Feet |
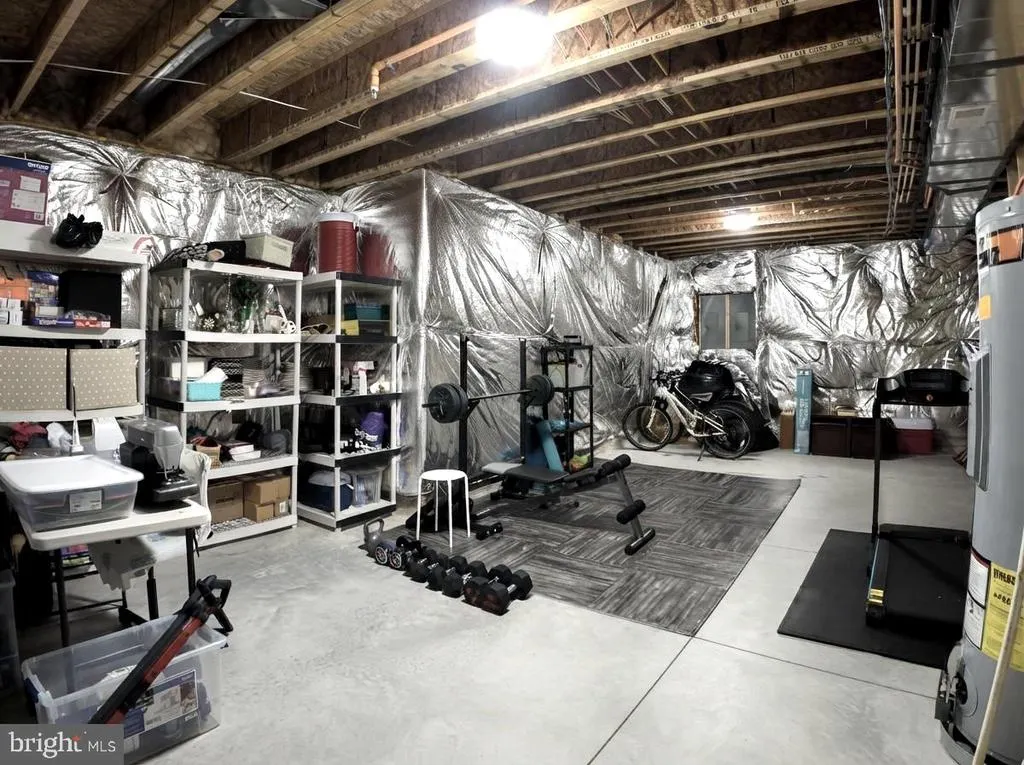
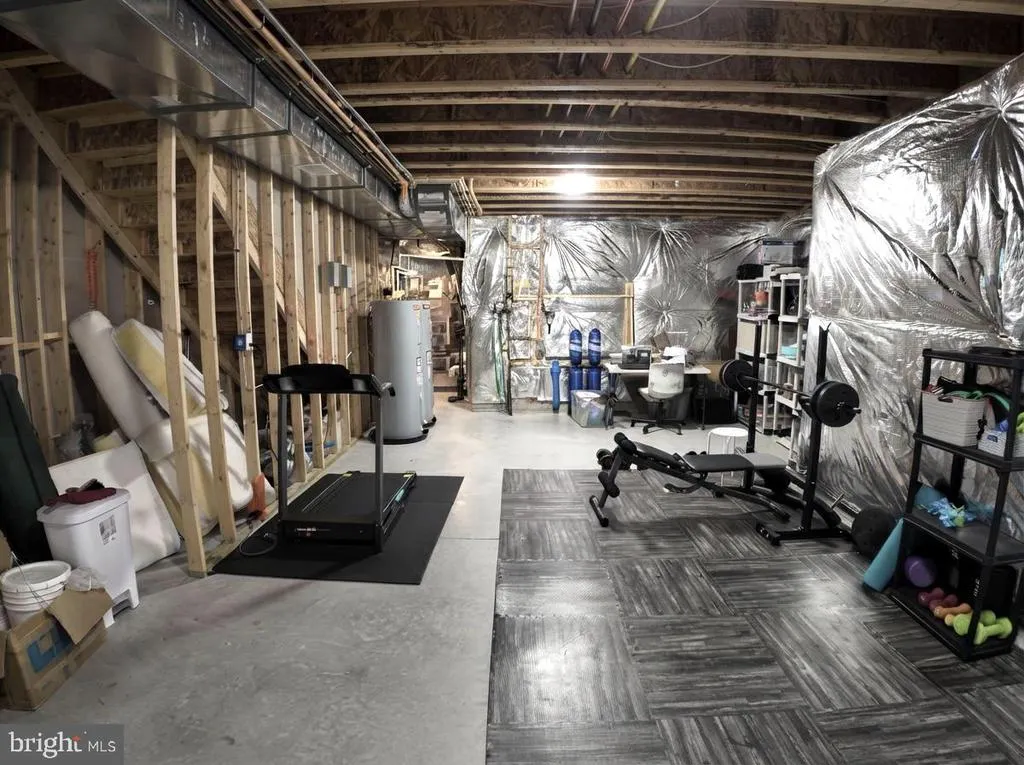
| Below Grade Unfin SQFT | 822 |
| Below Grade Unfin SQFT Source | Assessor |
| Below Grade Finished Area Source | Assessor |
| Bedrooms Count All Upper Levels | 4 |
| Bedrooms Count Upper Level 1 | 4 |
| Bathrooms Full Upper Level 1 | 2 |
| Bathrooms Full All Upper Levels | 2 |
| Bathrooms Count Upper Level 1 | 2.00 |
| Bathrooms Count All Upper Levels | 2 |
| Above Grade Finished Area Source | Assessor |
| Above Grade Finished Area Unit Type | Square Feet |
| Total Baths | 3 |
Exterior Features
| Pool | No Pool |
|---|---|
| Water Source | Public |
| Total Parking Spaces | 2 |
| Garage Features | Garage - Front Entry |
| Type of Parking | Attached Garage |
| Land Use Code | R |
| Foundation Details | Concrete Perimeter |
| Water View Y/N | No |
| Lot Size Acres | 0.37 |
| Lot Size Source | Assessor |
| Waterfront Y/N | No |
| Land Assessed Value | 195100.00 |
| Navigable Water Y/N | No |
| Water Oriented Y/N | No |
| # of Attached Garage Spaces | 2 |
Amenities
- Foreclosure
- Views
- Short Sale
- New Construction
- Adult 55+
- Lease To Own
- No HOA Fees
- Furnished
- Primary On Main
- Air Conditioning
- Seller Finance
- Green
- Fixer Upper
- Horse
- Golf
- Fireplace
- Deck
- Garage
- Basement
- Pool
Property vs Single Family Average in 21015
Price
Taxes
Year Built
Visits
 © BRIGHT, All Rights Reserved
