
Price Reduction
Address
2606 Smallwood Drive, Abingdon, MD
Price
$ 589,000
Property Attributes
- MLS#MDHR2057510
- TypeSingle Family
- Listing Status ACTIVE
- CountyHARFORD
- CityAbingdon
- NeighborhoodOverview Manor
- Zip21009
- StyleColonial
- Year Built1989
- Taxes$ 5040
- Price$ 589,000
- Bedrooms4
- Full Bathrooms2
- Half Bathrooms2
- Sqr Footage2995
- Lot Size0.25 Acres
Data Source:
Bright MLS
Property Description
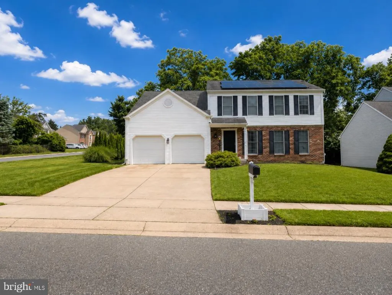
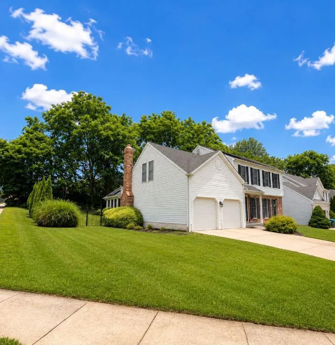
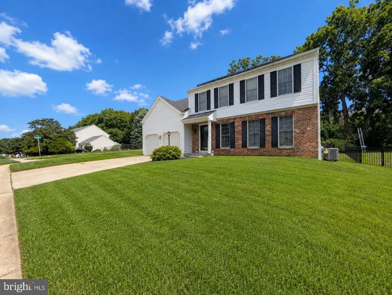
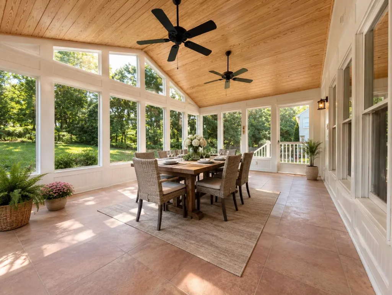
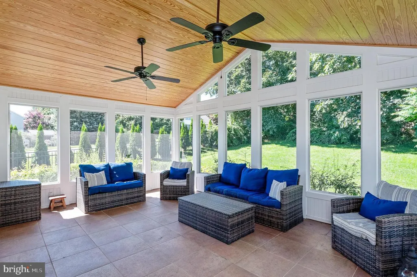
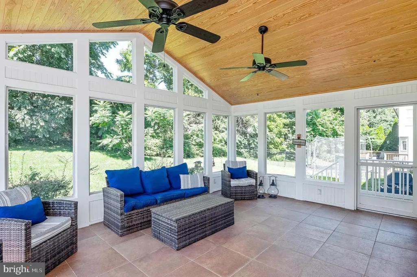
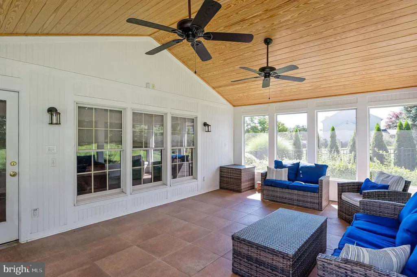
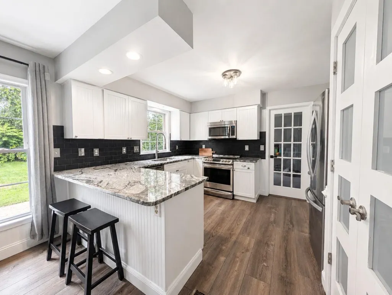
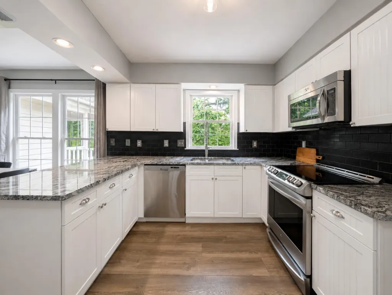
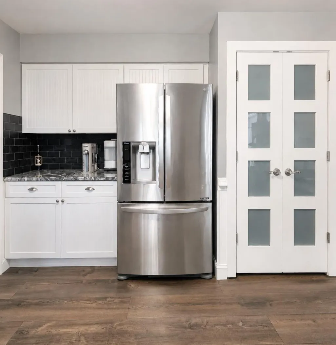
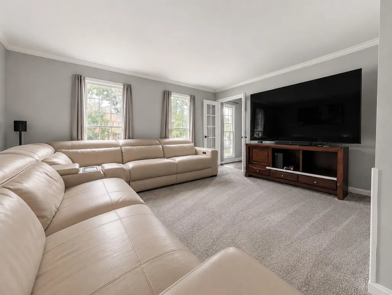
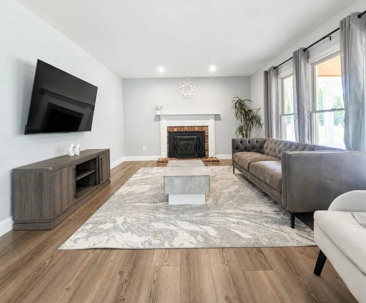
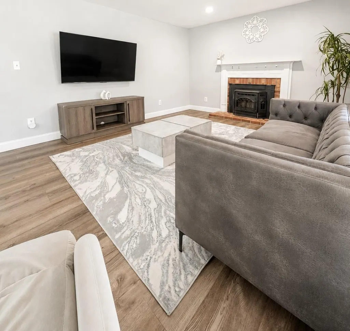
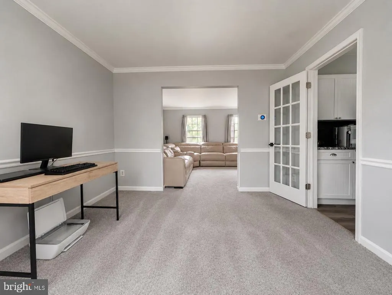
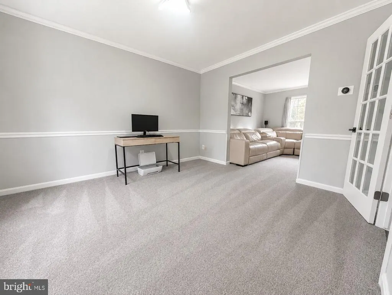
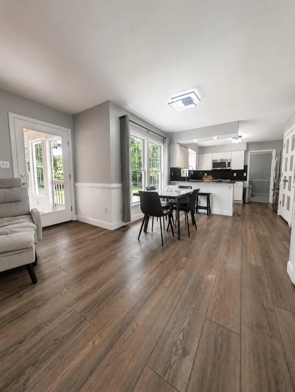
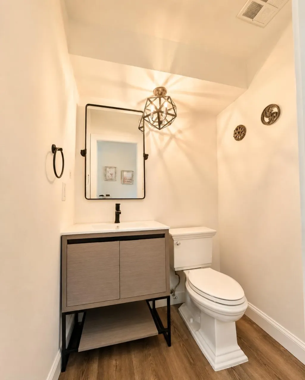
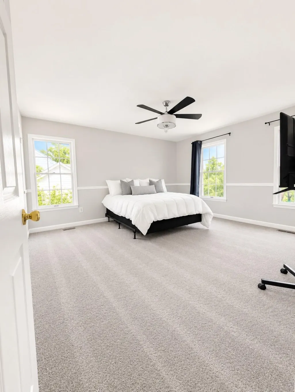
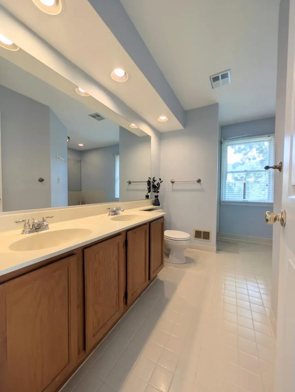
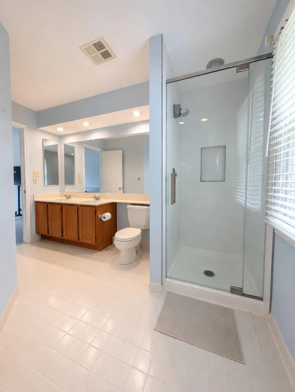
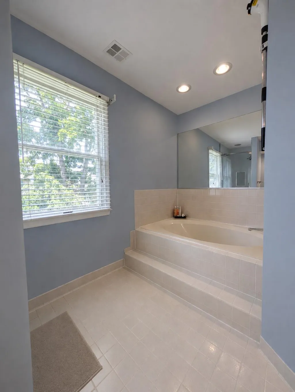
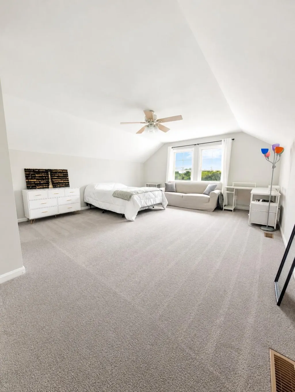
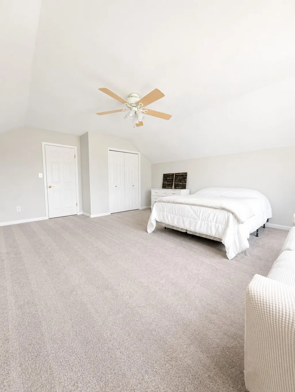
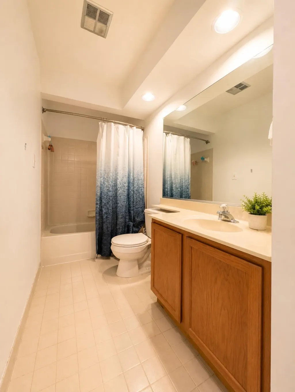
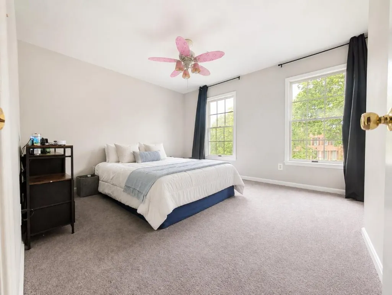
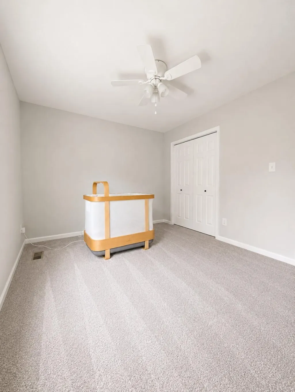
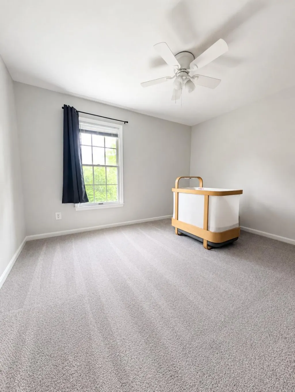
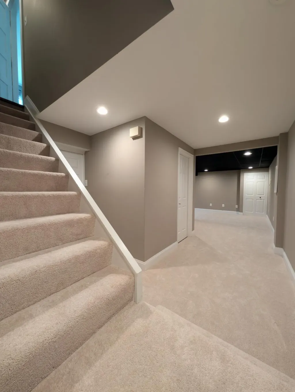
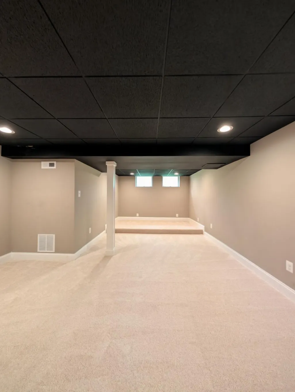
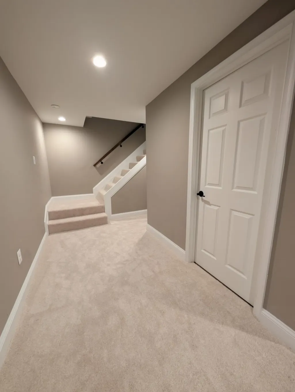
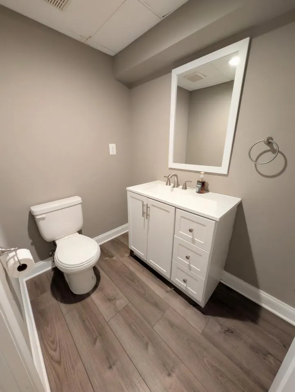
Welcome to your next home located at 2606 Smallwood Drive. This beautiful 3,000 sq. ft. colonial in the sought-after neighborhood of Overview Manor checks all the boxes. The sellers have beautifully maintained this wonderful family home with thoughtful updates, including an amazing sunroom, vinyl plank flooring, new carpet and much more. The updated kitchen features beautiful granite countertops, LVP flooring, and stainless steel appliances, and opens to a generously sized family room. One of the true highlights of this home is the stunning porch complete with a ceramic tile floor and cathedral ceiling overlooking the wonderful fenced in backyard. Upstairs offers generously sized bedrooms, including a spacious primary suite with a walk-in closet. The newly finished lower level provides flexible space for a media area, playroom, or home office, along with a half bath, laundry area, and ample storage. Step outside to a private fenced yard that offers the ideal balance of entertainment space and green space. Whether you're hosting gatherings or enjoying a quiet evening outdoors, this spacious fenced in backyard is designed to fit your lifestyle. Enjoy the feeling of your own private oasis while still being conveniently located near shopping, dining, and major commuter routes. Schedule a showing today. You will not be disappointed!
| Elementary School | Middle School | High School |
|---|---|---|
| Homestead/Wakefield Elementary School | Patterson Mill Middle School | Patterson Mill High School |
| Price History | |
|---|---|
| 7/12/2026 | Listed $599,000 |
| 7/27/2026 | 2$589,000 |
General Features
| Living Area | 2995 |
|---|---|
| Sewer | Public Sewer |
| Heating | Heat Pump(s) |
| Cooling | Central A/C |
| Possession | Settlement |
| Appliances | Built-In Microwave,Disposal,Dryer,Oven/Range - Electric,Refrigerator,Washer,Dishwasher |
| Zoning | R1 |
| HOA Fee | 110.00 |
| Garage Spaces | 2.00 |
| Architectural Style | Colonial |
| Construction Materials | Brick Front |
| School District | HARFORD COUNTY PUBLIC SCHOOLS |
| Year Built | 1989 |
| Levels | 3 |
| Tax Year | 2026 |
| Ownership | Fee Simple |
| Cool Fuel | Electric |
| Accessibility | None |
| Assoc Fee Paid Per | Semi-Annually |
| County | HARFORD |
| New Construction | No |
| Property Type | Residential |
| HOA | Yes |
| Subdivision Name | OVERVIEW MANOR |
| Garage Y/N | Yes |
| Water Access Y/N | No |
| Other Structures | Above Grade,Below Grade |
| Full Baths | 2 |
| Status | ACTIVE |
| Directions | Use GPS |
| City | ABINGDON |
| Disclosures | Prop Disclaimer,Prop Disclosure |
| Senior Community Y/N | No |
| Lot Size Units | Square Feet |
| Lot Size Square Feet | 11051.00 |
| Tax Assessed Value | 523000.0 |
| Tax Annual Amount | 5040.0 |
| Property Condition | Excellent |
| Structure Type | Detached |
| Condo/Coop Association fee Y/N | No |
| Bathrooms Count Main Level | 1.00 |
| Above Grade Unfin SQFT | 400 |
| Price Per Sq Ft Total AG | 267.73 |
| Acceptable Financing | Cash,Conventional,FHA,VA |
| Vacation Rental Y/N | No |
| Total SQFT | 3395 |
| Standard Status | Active |
| Year Built Source | Estimated |
| Legal Subdivision | OVERVIEW MANOR |
| Tax Lot | 23 |
Interior Features
| Interior Amenities | Bathroom - Stall Shower,Bathroom - Tub Shower,Bathroom - Walk-In Shower,Carpet,Combination Dining/Living,Family Room Off Kitchen,Kitchen - Eat-In,Upgraded Countertops,Walk-in Closet(s) |
|---|---|
| Heating Fuel | Electric |
| Basement | Partially Finished |
| Total Fireplaces | 1 |
| Hot Water | Electric |
| Basement (Y/N) | Yes |
| Heating Y/N | Yes |
| Fireplace Y/N | Yes |
| Above Grade Finished Area | 2200 |
| Half Baths | 2 |
| Central Air Y/N | Yes |
| Total Bedrooms | 4 |
| Below Grade Finished Area | 795 |
| Below Grade Finished Area Unit Type | Square Feet |
| LivingAreaSource | Assessor |
| Bedrooms Count All Upper Levels | 4 |
| Bedrooms Count Upper Level 1 | 4 |
| Bathrooms Half Main Level | 1 |
| Bathrooms Half Lower Level 1 | 1 |
| Bathrooms Half All Lower Levels | 1 |
| Bathrooms Full Upper Level 1 | 2 |
| Bathrooms Full All Upper Levels | 2 |
| Bathrooms Count Upper Level 1 | 2.00 |
| Bathrooms Count Lower Level 1 | 1.00 |
| Bathrooms Count All Upper Levels | 2 |
| Bathrooms Count All Lower Levels | 1 |
| Above Grade Unfin Area Units | Square Feet |
| Above Grade Unfin SQFT Source | Estimated |
| Above Grade Finished Area Unit Type | Square Feet |
| Total Baths | 4 |
Exterior Features
| Pool | No Pool |
|---|---|
| Water Source | Public |
| Total Parking Spaces | 4 |
| Garage Features | Garage - Front Entry |
| Type of Parking | Attached Garage,Driveway,On Street |
| Land Use Code | E |
| Foundation Details | Permanent |
| Water View Y/N | No |
| Lot Size Acres | 0.25 |
| Lot Size Source | Estimated |
| Waterfront Y/N | No |
| Land Assessed Value | 116300.00 |
| Navigable Water Y/N | No |
| Water Oriented Y/N | No |
| # of Attached Garage Spaces | 2 |
Amenities
- Foreclosure
- Views
- Short Sale
- New Construction
- Adult 55+
- Lease To Own
- No HOA Fees
- Furnished
- Primary On Main
- Air Conditioning
- Seller Finance
- Green
- Fixer Upper
- Horse
- Golf
- Fireplace
- Deck
- Garage
- Basement
- Pool
Property vs Single Family Average in 21009
Price
Taxes
Year Built
Visits
 © BRIGHT, All Rights Reserved
