
Open House Sat, Aug 29th 12:00 PM - 2:00 PM - Views
Address
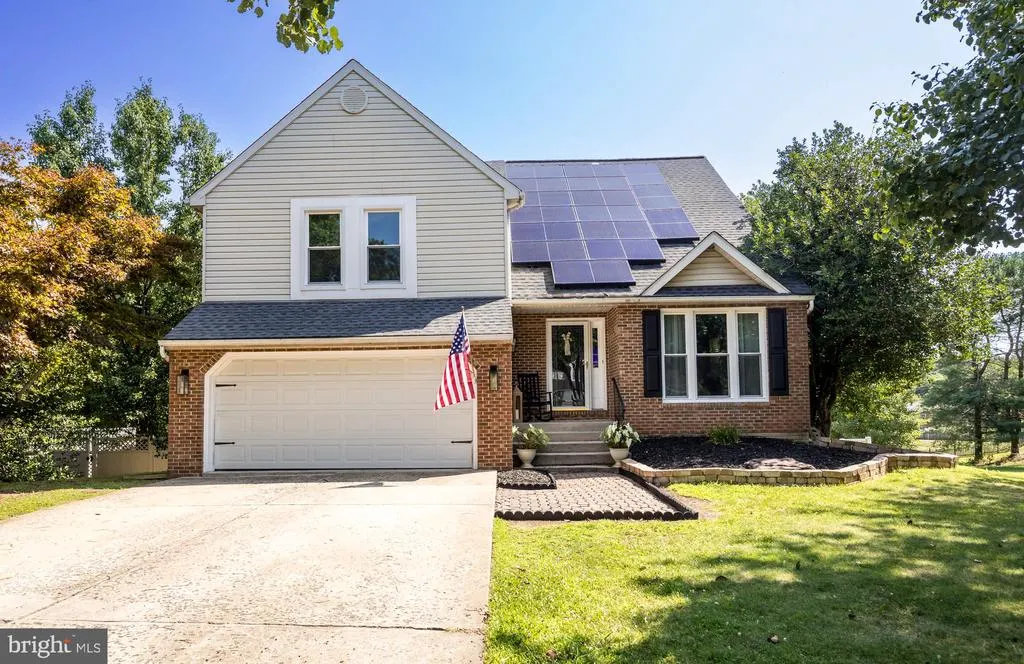
1407 Valley Forge Way, Abingdon, MD
Price
$ 539,900
Property Attributes
- MLS#MDHR2058000
- TypeSingle Family
- Listing Status ACTIVE
- CountyHARFORD
- CityAbingdon
- NeighborhoodPhiladelphia Station
- Zip21009
- StyleContemporary
- Year Built1988
- Taxes$ 4793
- Price$ 539,900
- Bedrooms3
- Full Bathrooms2
- Half Bathrooms2
- Sqr Footage2434
- Lot Size0.35 Acres
Data Source:
Bright MLS
Property Description
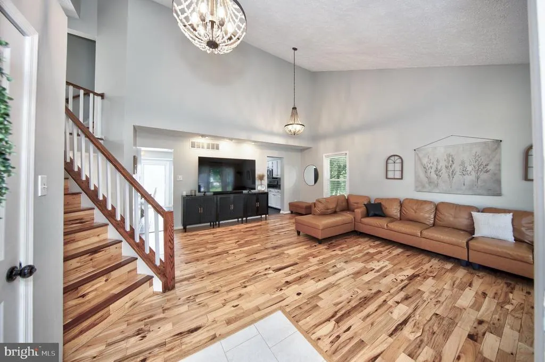
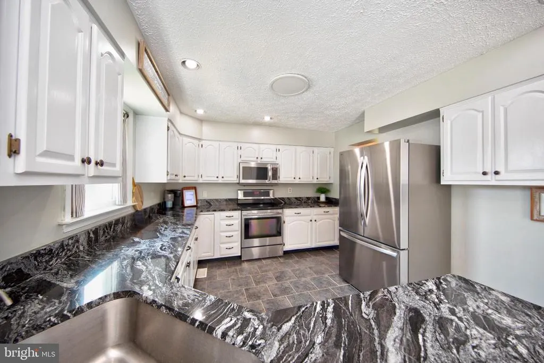
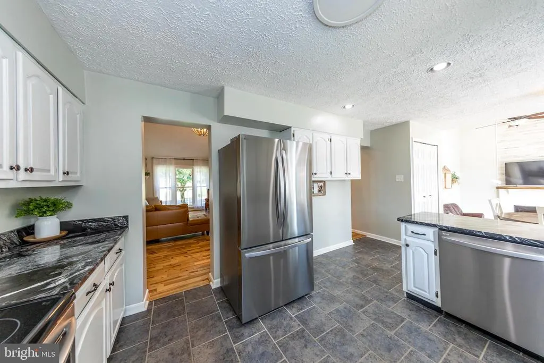
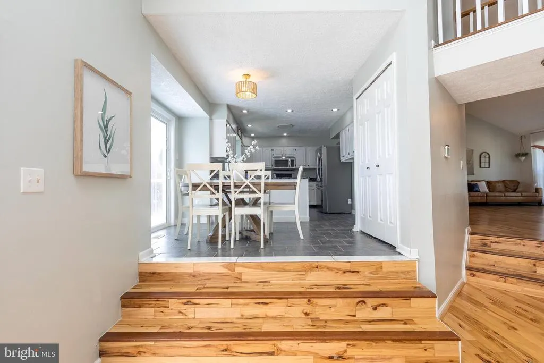
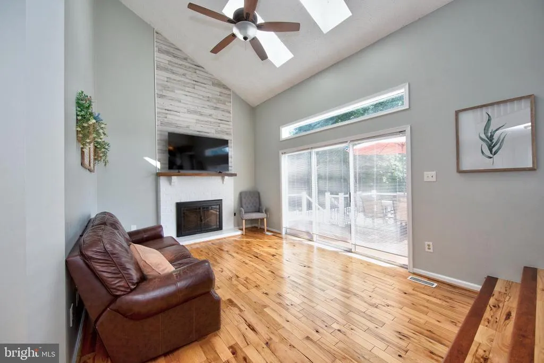
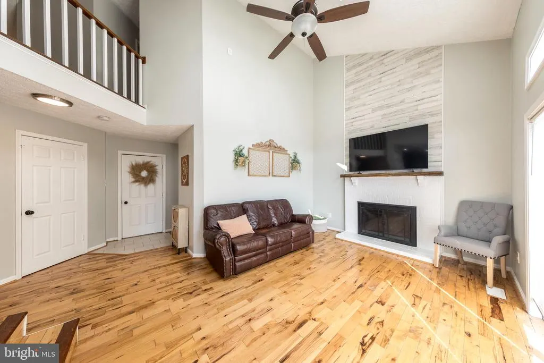
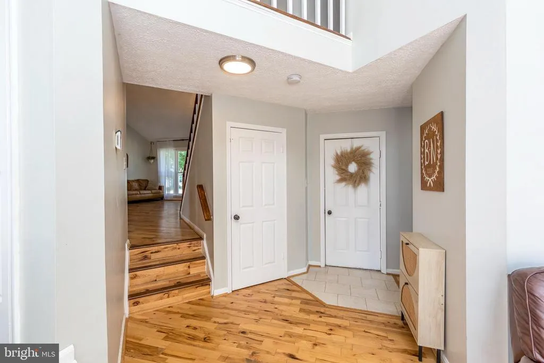
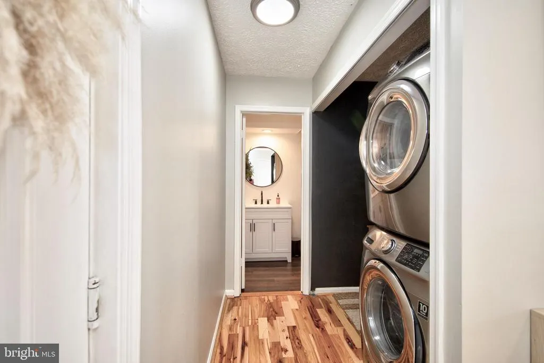
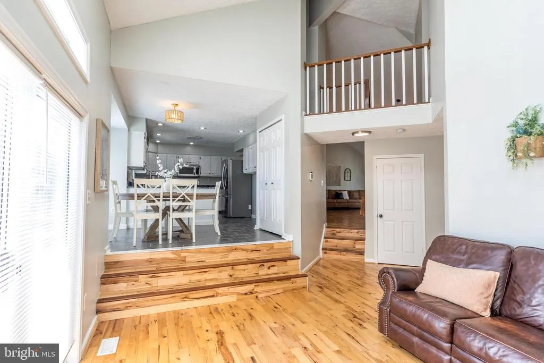
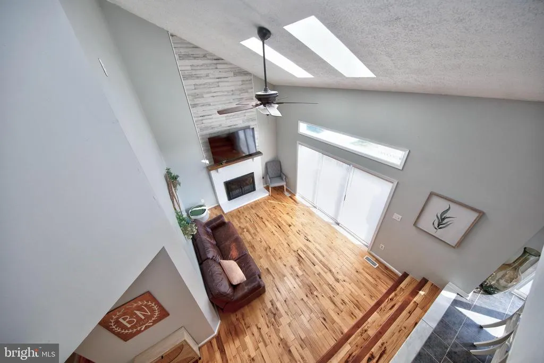
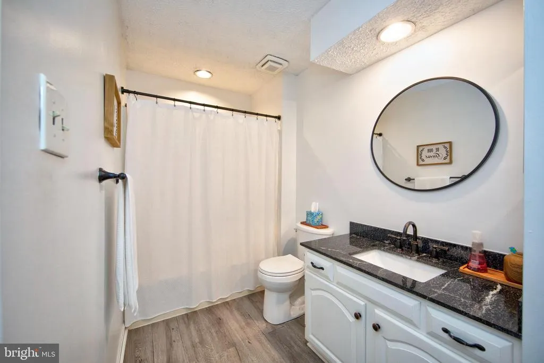
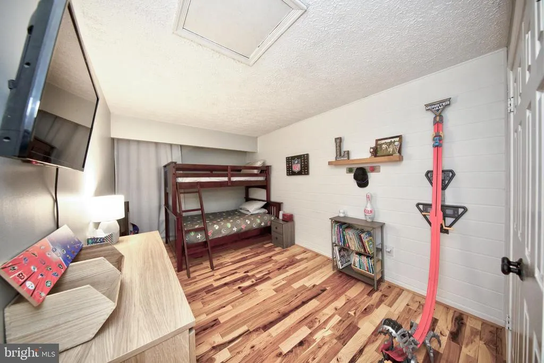
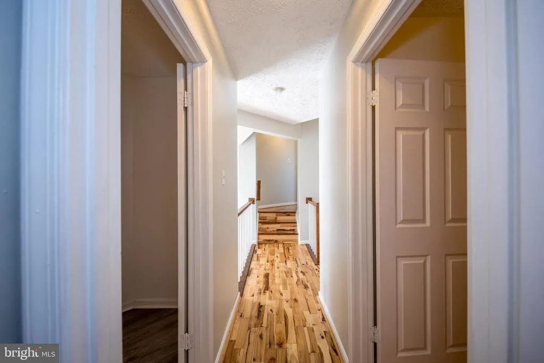
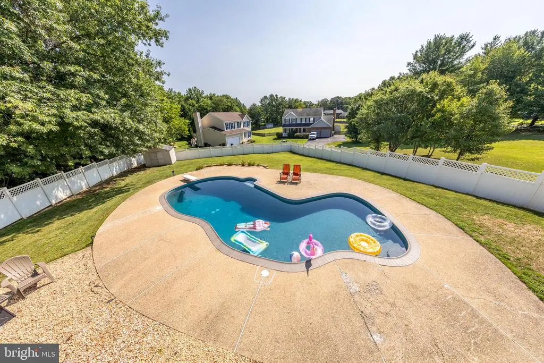
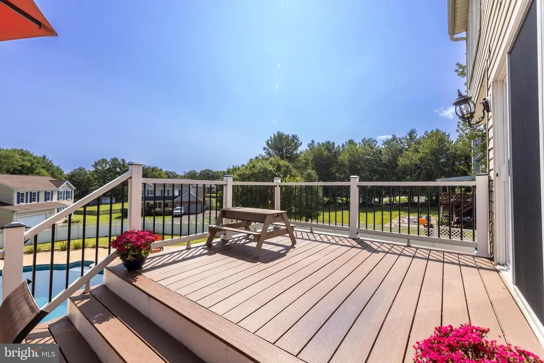
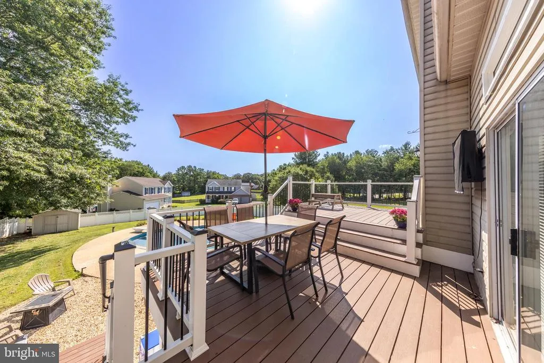
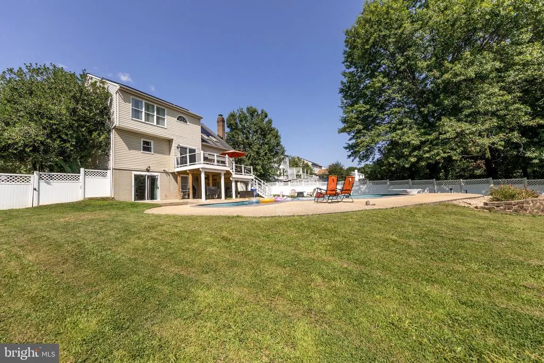
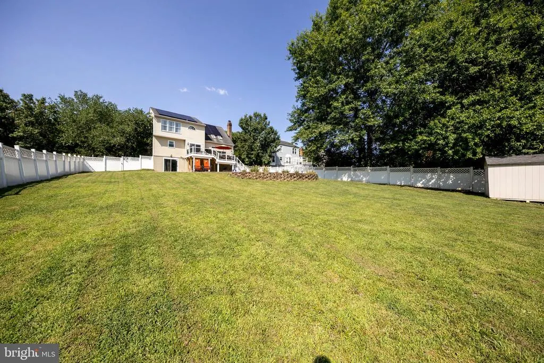
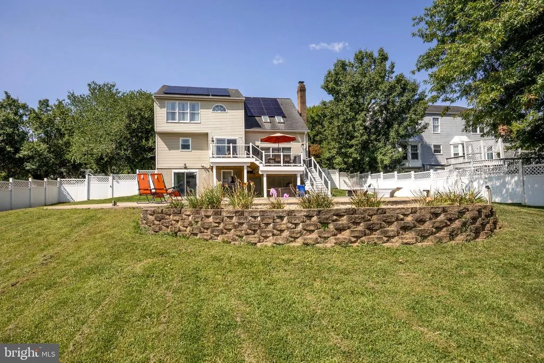
Cool off and beat the heat in your new home featuring a spectacular inground pool, your own private oasis! This move in ready beauty offers 3 bedrooms, 2 full baths and 2 half baths with stylish upgrades and decor throughout, From the inviting living space to the resort style backyard, this home is perfect for entertaining or just having a peaceful paradise to call your own. Recent updates include, New composite two-level deck (2024) New pool filter motor (2024) New windows on main level (2023) New kitchen sliding door (2022) New water heater (2024) Remodeled main floor 1 half bath (2026) New refrigerator (2026) Worried about high energy prices, not with this home, recently added solar panels in (2022) drastically reducing the energy cost! Don't miss this one, schedule your tour today.
| High School |
|---|
| Edgewood High School |
| Price History | |
|---|---|
| 7/21/2026 | Listed $539,900 |
General Features
| Living Area | 2434 |
|---|---|
| Sewer | Public Sewer |
| Heating | Central |
| Cooling | Central A/C,Ceiling Fan(s) |
| Possession | Settlement |
| Roof | Architectural Shingle |
| Appliances | Built-In Microwave,Dishwasher,Disposal,Dryer,Icemaker,Oven/Range - Electric,Refrigerator,Stainless Steel Appliances,Washer,Water Dispenser,Water Heater |
| Zoning | R1 |
| HOA Fee | 27.50 |
| Garage Spaces | 2.00 |
| Patio/Porch Features | Patio(s),Deck(s) |
| Architectural Style | Contemporary |
| Construction Materials | Brick,Vinyl Siding |
| School District | HARFORD COUNTY PUBLIC SCHOOLS |
| Year Built | 1988 |
| View | Garden/Lawn |
| Levels | 3 |
| Tax Year | 2026 |
| Ownership | Fee Simple |
| Cool Fuel | Electric |
| Accessibility | None |
| Assoc Fee Paid Per | Monthly |
| County | HARFORD |
| New Construction | No |
| Property Type | Residential |
| HOA | Yes |
| Subdivision Name | PHILADELPHIA STATION |
| Garage Y/N | Yes |
| Water Access Y/N | No |
| Other Structures | Above Grade |
| Total Rooms | 10 |
| Full Baths | 2 |
| Status | ACTIVE |
| Directions | GPS |
| City | ABINGDON |
| Association Name | PHILADELPHIA STATION HOA |
| Senior Community Y/N | No |
| Lot Size Units | Square Feet |
| Lot Size Square Feet | 15202.00 |
| Tax Assessed Value | 474000.0 |
| Tax Annual Amount | 4793.0 |
| Structure Type | Detached |
| Condo/Coop Association fee Y/N | No |
| Bathrooms Count Main Level | 1.00 |
| Price Per Sq Ft Total AG | 221.82 |
| Acceptable Financing | Cash,Conventional,FHA,VA |
| Additional Parcels Y/N | No |
| Historic Y/N | No |
| Lease Considered Y/N | No |
| Vacation Rental Y/N | No |
| Total SQFT | 2434 |
| Standard Status | Active |
| Year Built Source | Assessor |
| Legal Subdivision | PHILADELPHIA STATION |
| Tax Lot | 74 |
| Association Recreation Fee | No |
Interior Features
| Interior Amenities | Attic,Breakfast Area,Ceiling Fan(s),Combination Dining/Living,Dining Area,Family Room Off Kitchen,Floor Plan - Open,Kitchen - Country,Kitchen - Eat-In,Primary Bath(s),Pantry,Skylight(s),Bathroom - So |
|---|---|
| Heating Fuel | Electric |
| Basement | Fully Finished |
| Flooring | Ceramic Tile,Hardwood,Laminated |
| Total Fireplaces | 1 |
| Hot Water | Natural Gas |
| Basement (Y/N) | Yes |
| Heating Y/N | Yes |
| Fireplace Y/N | Yes |
| Above Grade Finished Area | 2434 |
| Half Baths | 2 |
| Central Air Y/N | Yes |
| Total Bedrooms | 3 |
| Room Type | Living Room,Dining Room,Primary Bedroom,Bedroom 2,Bedroom 3,Kitchen,Family Room,Foyer,Recreation Room,Bathroom 2,Primary Bathroom |
| LivingAreaSource | Assessor |
| Bedrooms Count All Upper Levels | 3 |
| Bedrooms Count Upper Level 1 | 3 |
| Bathrooms Half Main Level | 1 |
| Bathrooms Half Lower Level 1 | 1 |
| Bathrooms Half All Lower Levels | 1 |
| Bathrooms Full Upper Level 1 | 2 |
| Bathrooms Full All Upper Levels | 2 |
| Bathrooms Count Upper Level 1 | 2.00 |
| Bathrooms Count Lower Level 1 | 1.00 |
| Bathrooms Count All Upper Levels | 2 |
| Bathrooms Count All Lower Levels | 1 |
| Above Grade Finished Area Source | Assessor |
| Above Grade Finished Area Unit Type | Square Feet |
| Total Baths | 4 |
Exterior Features
| Pool | Yes - Personal |
|---|---|
| Fencing | Privacy,Rear |
| Parking Features | Concrete Driveway |
| Lot Features | Front Yard,Landscaping,Rear Yard,SideYard(s) |
| Water Source | Public |
| Total Parking Spaces | 2 |
| Garage Features | Garage - Front Entry,Garage Door Opener,Inside Access |
| Type of Parking | Driveway,Attached Garage |
| Foundation Details | Other |
| Spa | No |
| Water View Y/N | No |
| Lot Size Acres | 0.35 |
| Lot Size Source | Assessor |
| Waterfront Y/N | No |
| Builder Model | MOVE IN READY |
| Horse Y/N | No |
| Land Assessed Value | 87000.00 |
| Navigable Water Y/N | No |
| Water Oriented Y/N | No |
| # of Attached Garage Spaces | 2 |
Room Details
| Room | Dimensions | Level | Flooring | Details |
|---|---|---|---|---|
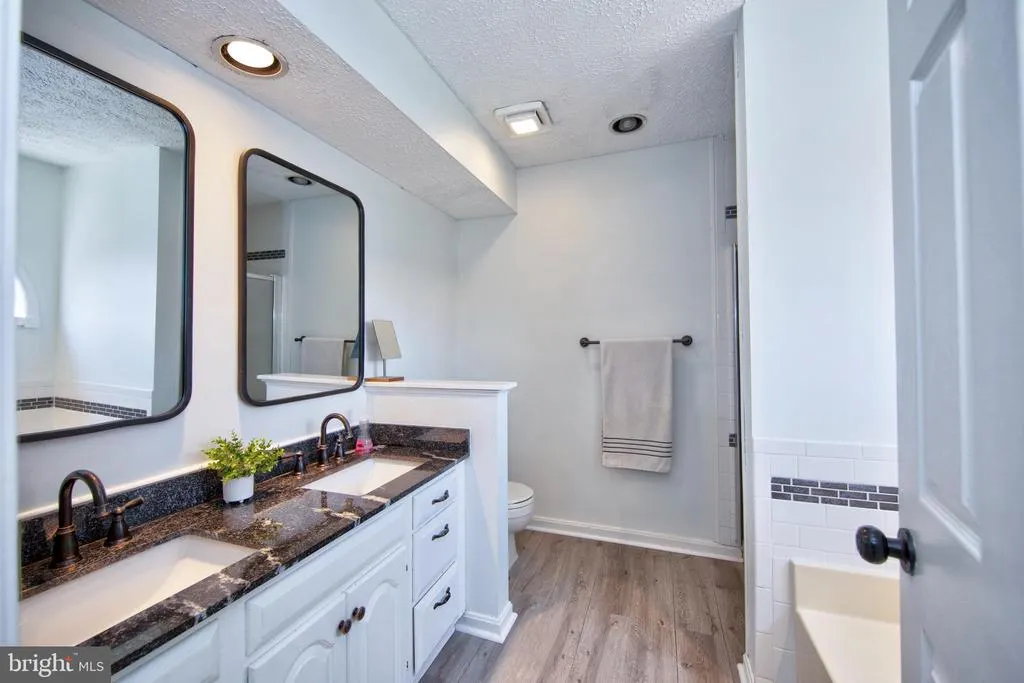
| Bathroom 2 | Upper 1 | Flooring - Tile/Brick | ||
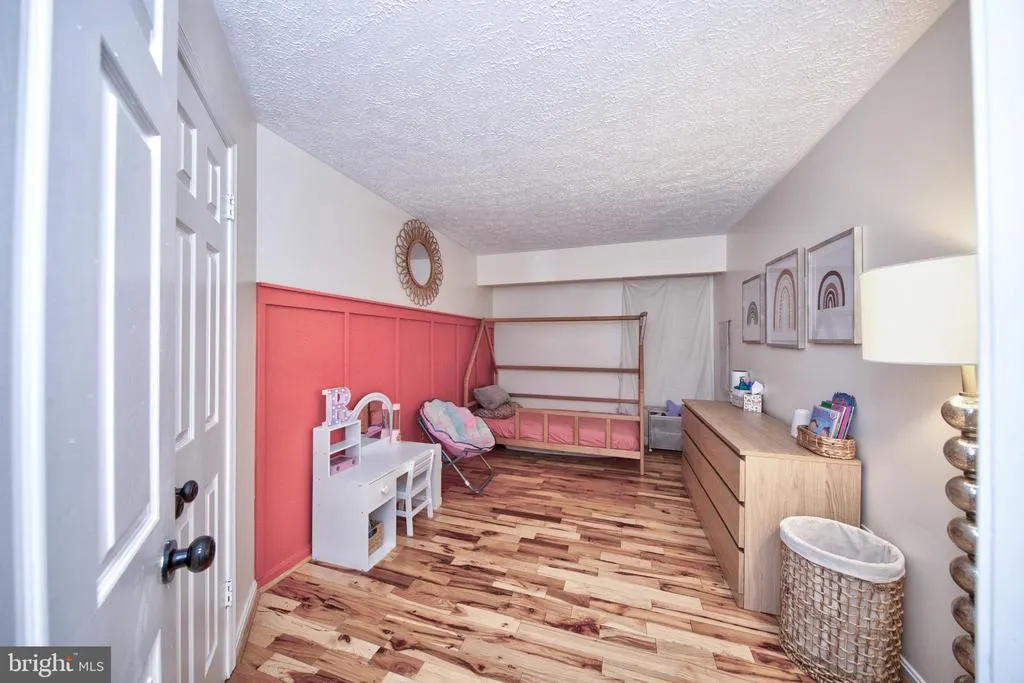
| Bedroom 2 | Upper 1 | Flooring - HardWood | ||
| Bedroom 3 | Upper 1 | Flooring - HardWood | ||
| Dining Room | Main | Flooring - HardWood,Cathedral/Vaulted Ceiling | ||
| Family Room | Main | Flooring - HardWood,Cathedral/Vaulted Ceiling,Fireplace - Wood Burning,Skylight(s) | ||
| Foyer | Main | Flooring - Tile/Brick | ||
| Kitchen | Main | Flooring - Tile/Brick,Ceiling Fan(s),Breakfast Bar,Breakfast Nook,Countertop(s) - Granite,Dining Area,Kitchen - Country,Kitchen - Eat-in,Kitchen - Electric Cooking,Pantry | ||
| Living Room | Main | Flooring - HardWood,Cathedral/Vaulted Ceiling | ||
| Primary Bathroom | Upper 1 | Flooring - Tile/Brick,Bathroom - Soaking Tub,Double Sink | ||
| Primary Bedroom | Upper 1 | Flooring - HardWood,Ceiling Fan(s) | ||
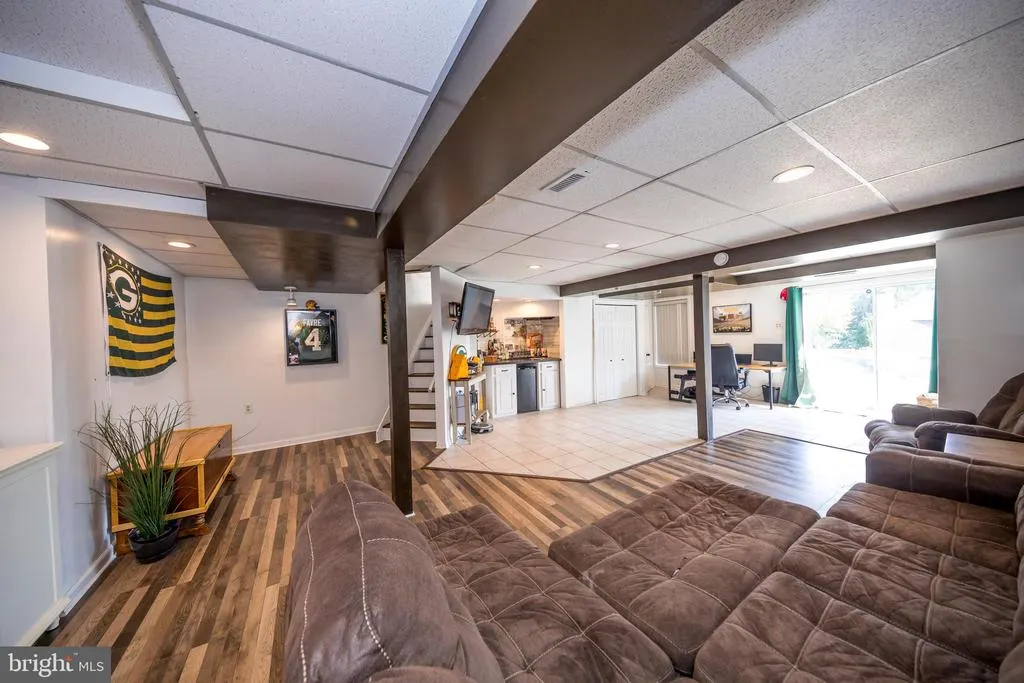
| Recreation Room | Lower 1 | Wet Bar,Flooring - Laminated,Basement - Finished |
Amenities
- Foreclosure
- Views
- Short Sale
- New Construction
- Adult 55+
- Lease To Own
- No HOA Fees
- Furnished
- Primary On Main
- Air Conditioning
- Seller Finance
- Green
- Fixer Upper
- Horse
- Golf
- Fireplace
- Deck
- Garage
- Basement
- Pool
Property vs Single Family Average in 21009
Price
Taxes
Year Built
Visits
 © BRIGHT, All Rights Reserved
