
Views
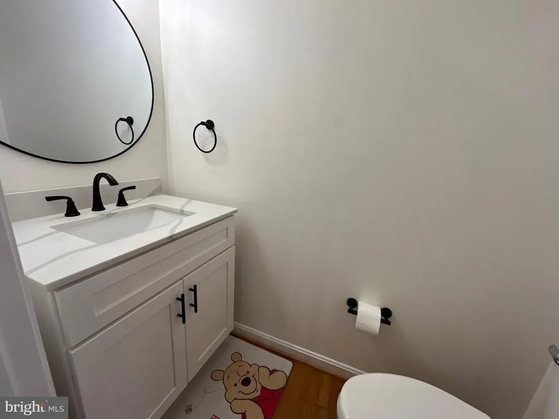
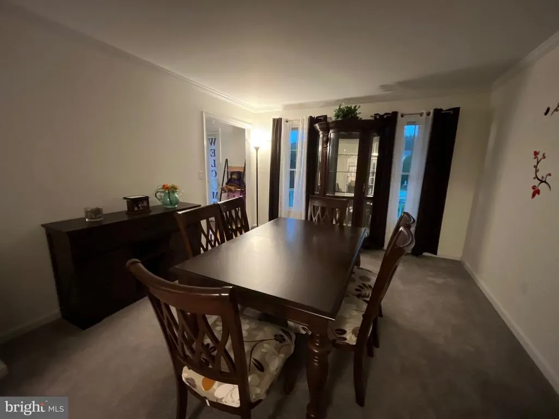
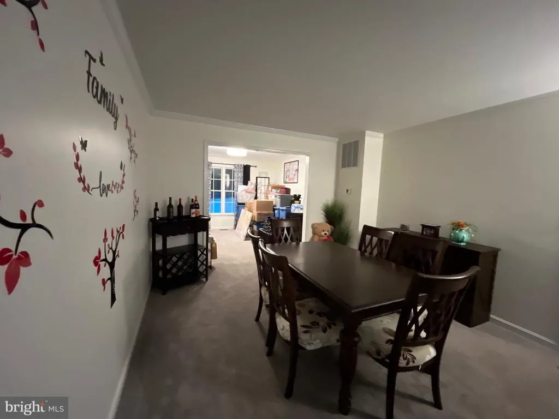
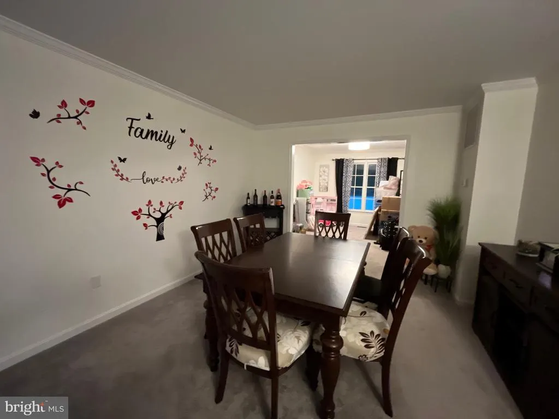
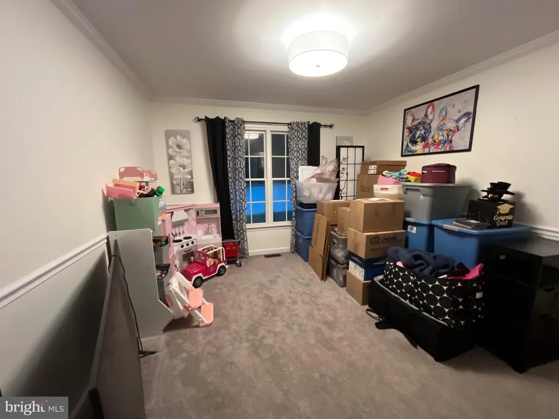
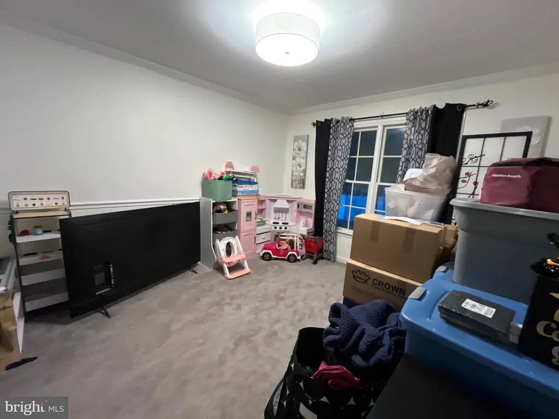
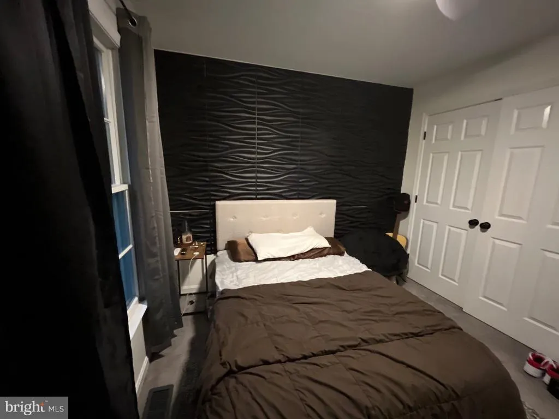
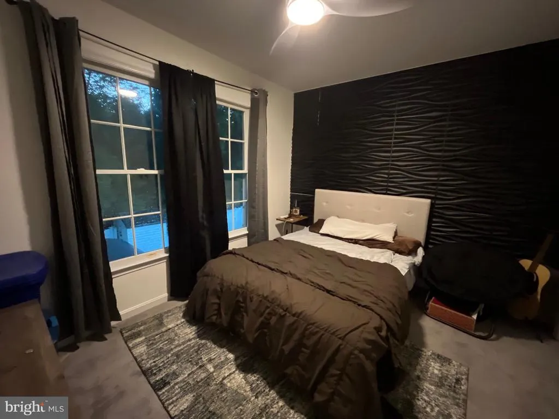
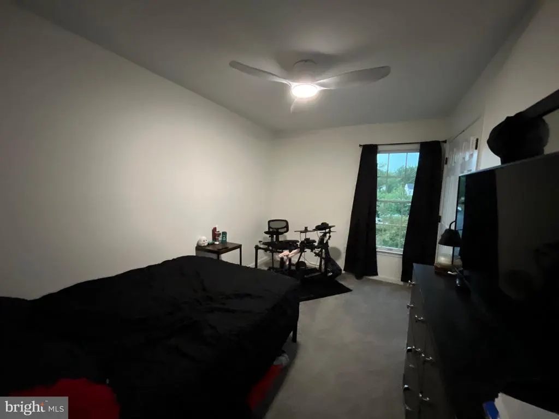
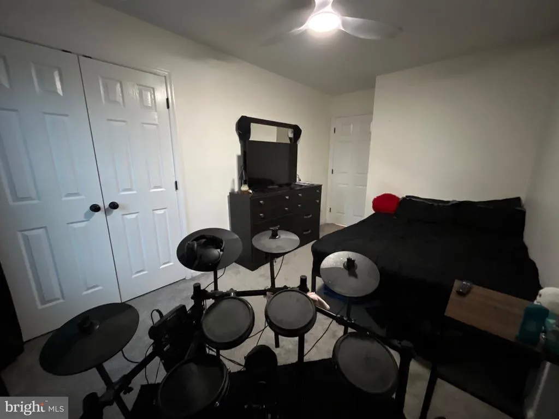
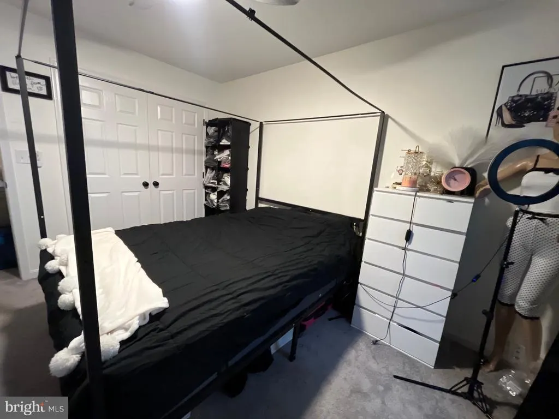
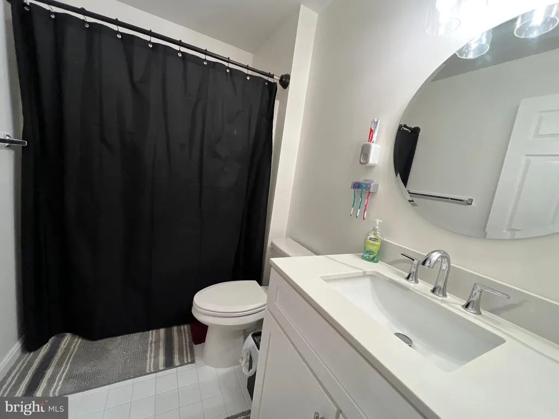
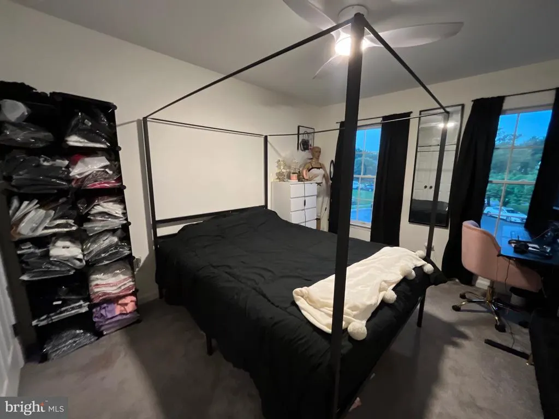
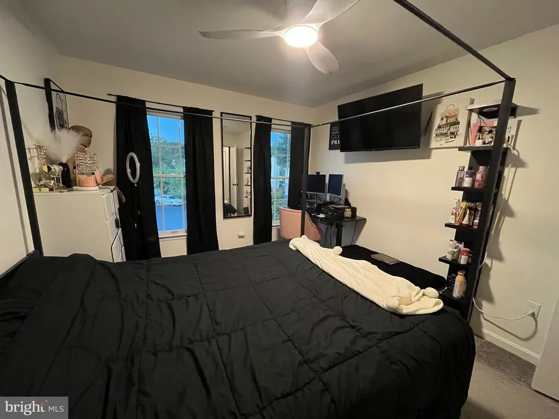
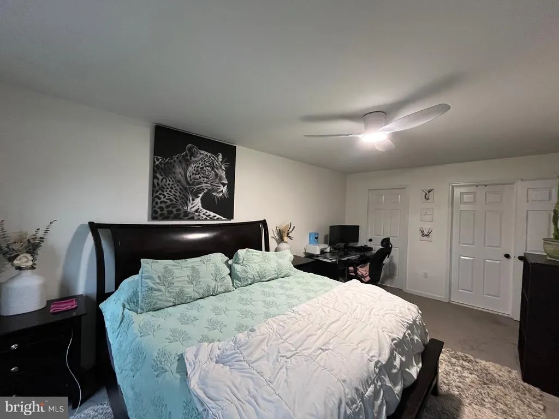
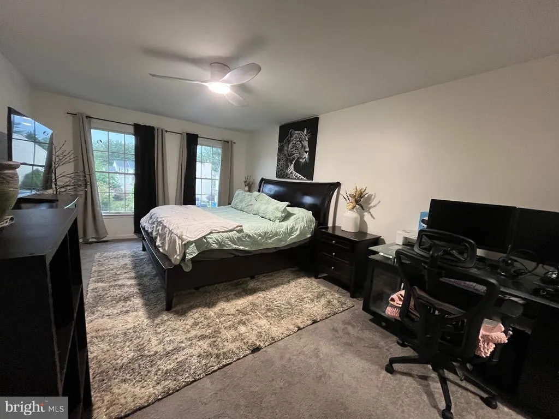
Address
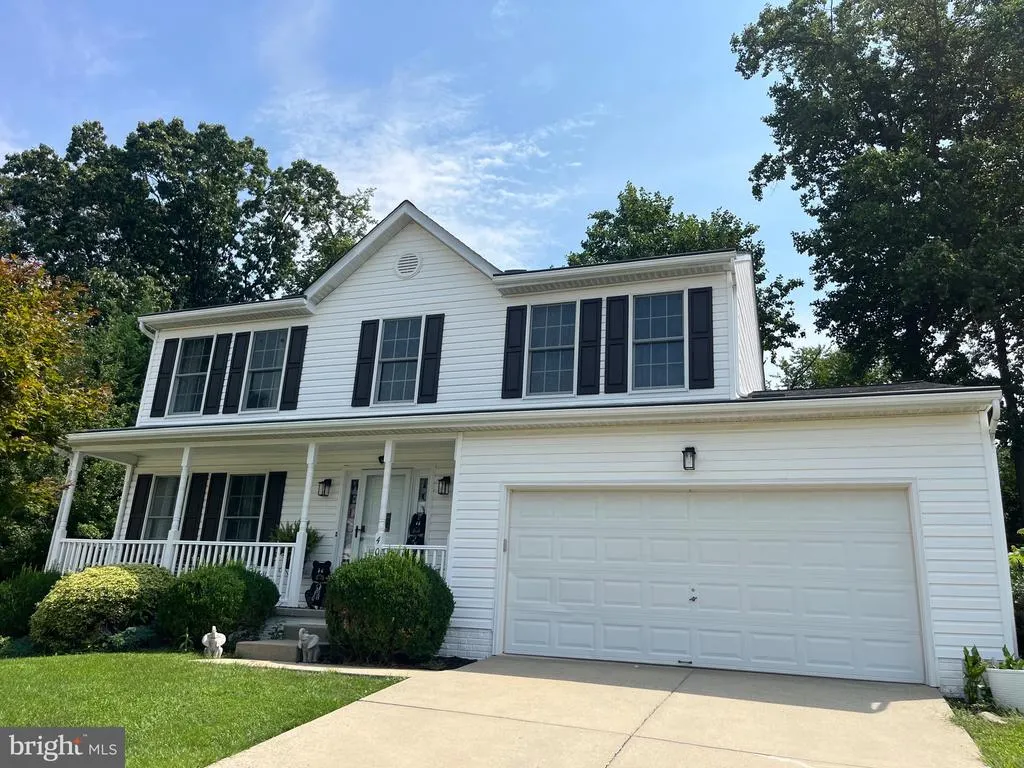
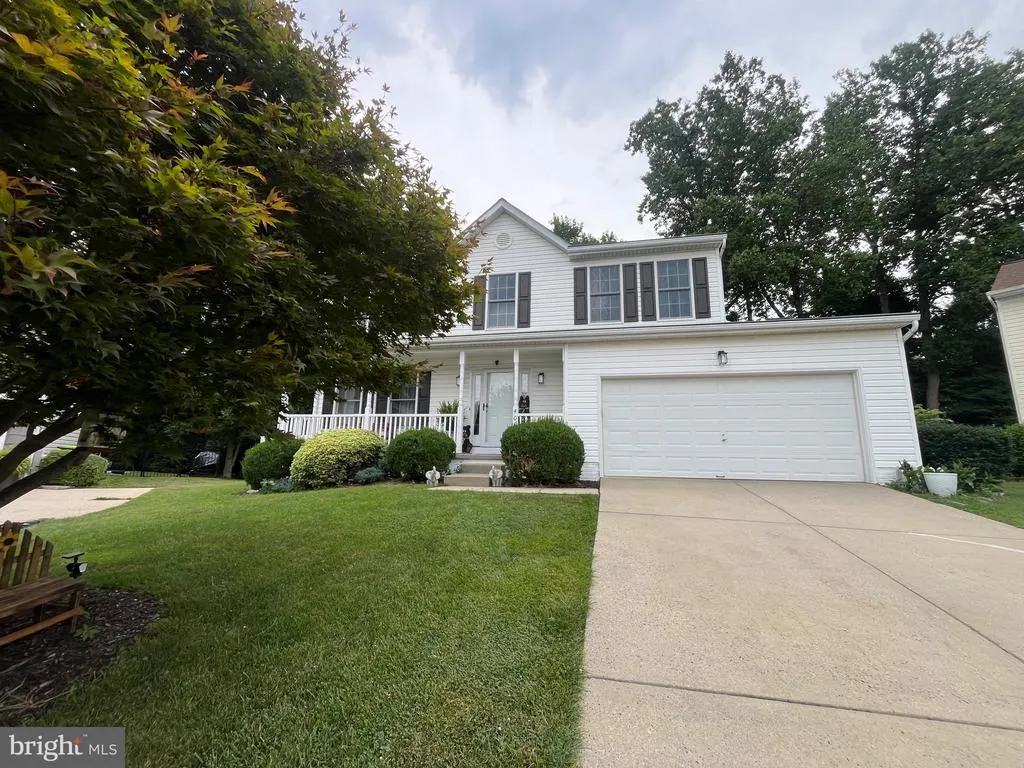
400 Gresham Court, Bel Air, MD
Price
$ 575,333
Property Attributes
- MLS#MDHR2058318
- TypeSingle Family
- Listing Status ACTIVE
- CountyHARFORD
- CityBel Air
- NeighborhoodBirchwood Manor
- Zip21014
- StyleColonial
- Year Built1997
- Taxes$ 4320
- Price$ 575,333
- Bedrooms4
- Full Bathrooms3
- Half Bathrooms1
- Sqr Footage1932
- Lot Size0.18 Acres
Data Source:
Bright MLS
Property Description
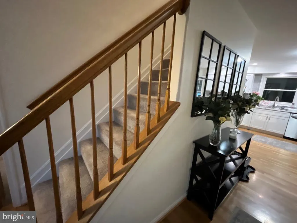
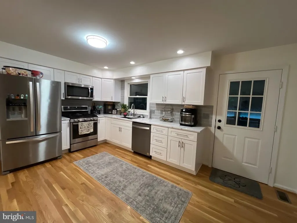
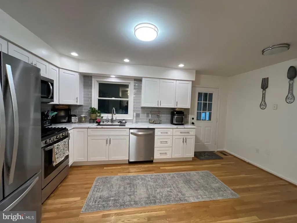
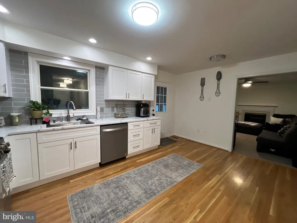
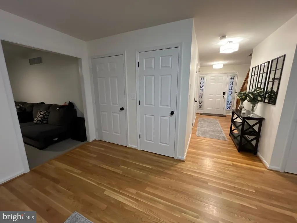
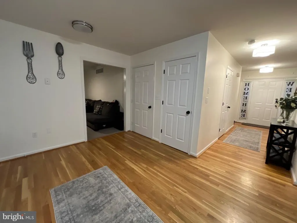
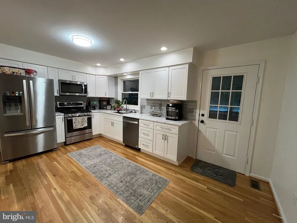
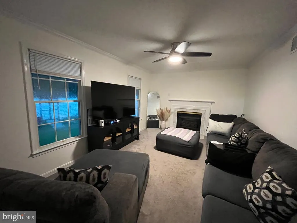
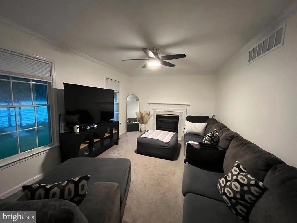
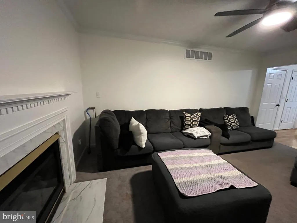
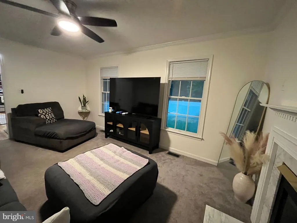
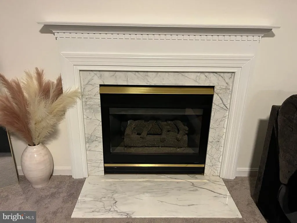
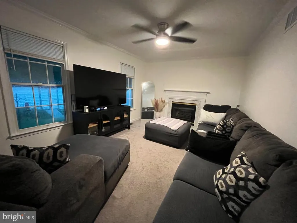
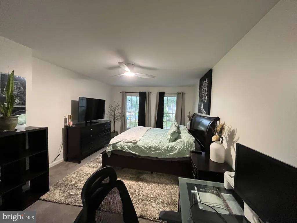
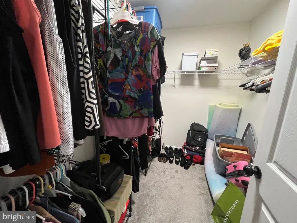
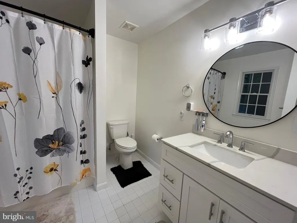
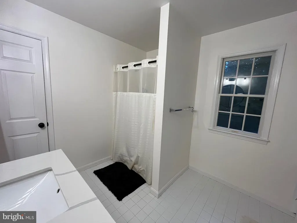
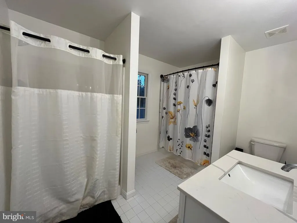
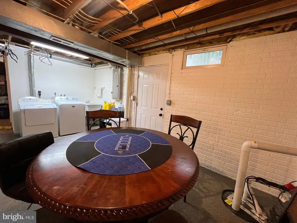
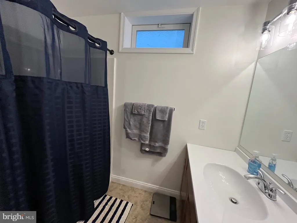
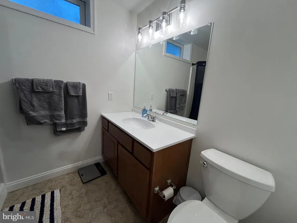
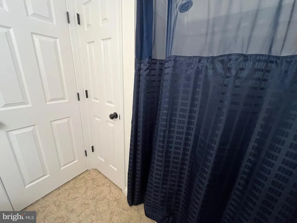
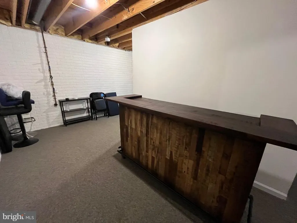
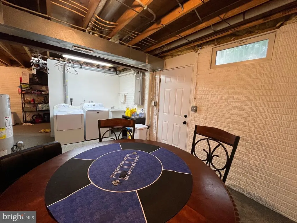
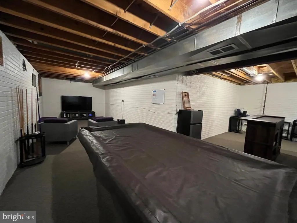
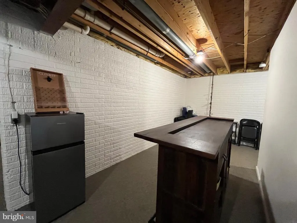
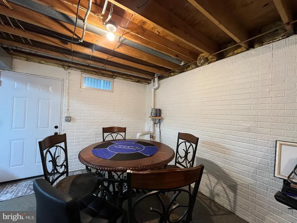
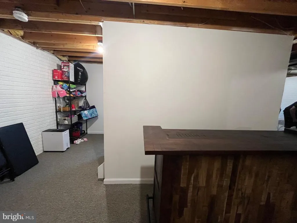
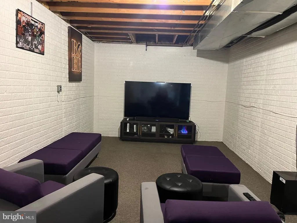
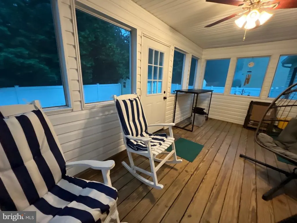
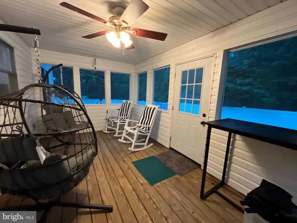
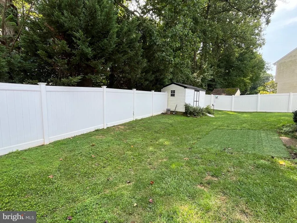
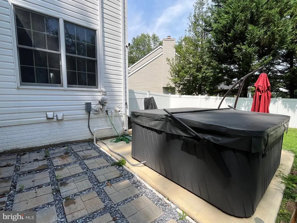
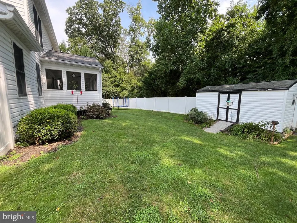
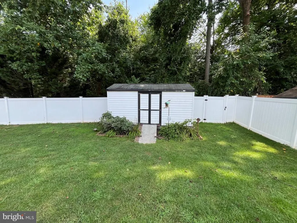
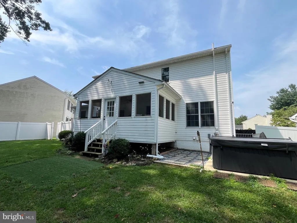
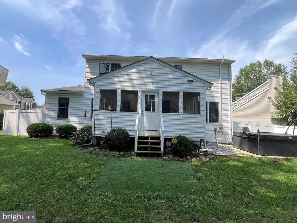
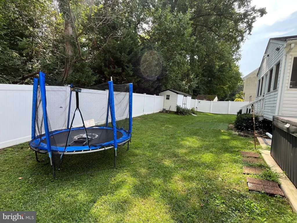
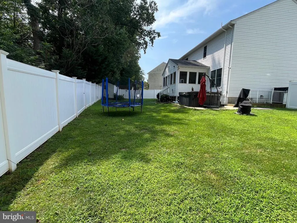
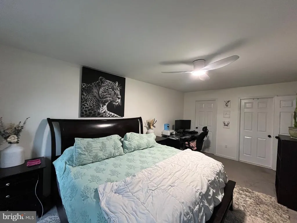
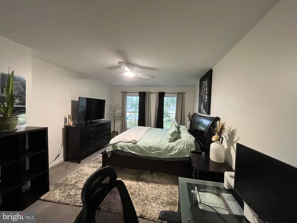
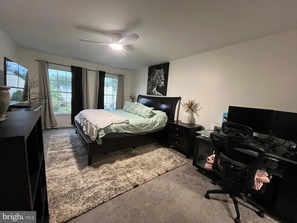
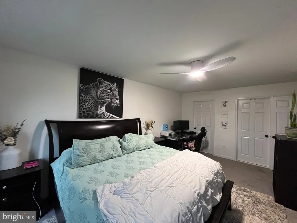
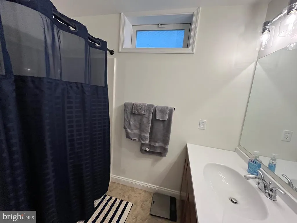
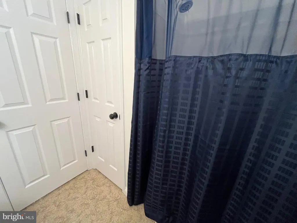
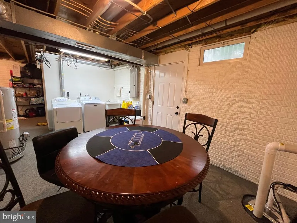
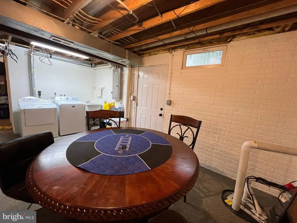
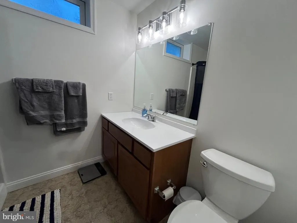
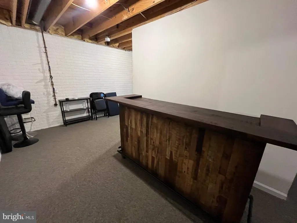
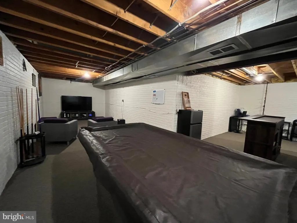
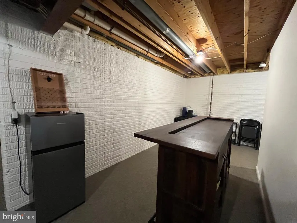
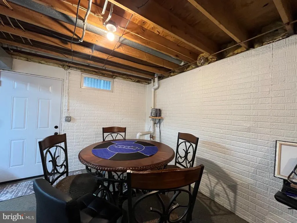
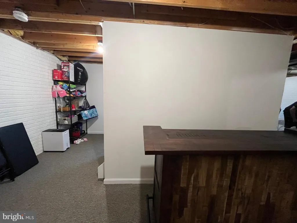
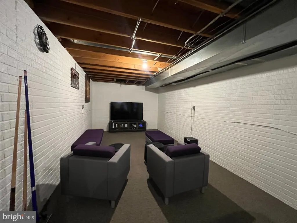
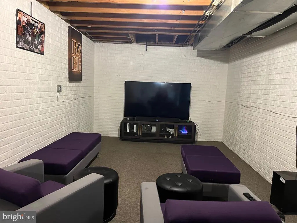
Very well-maintained home, truly move in ready!4 bedrooms, 3.5 baths. Updated kitchen with stainless steel appliances & quartz countertops. Hardwood floors in foyer and kitchen. Family room with a gas fireplace. Formal dining and Living rooms. Screened in rear porch. Fully fenced rear yard. Hot tub. Storage shed. Primary bedroom features a walk in closet, and full bath with tub and shower. Rec room in the basement with a full bath. HVAC updated in 2023. Great location just minutes to Downtown Bel Air. No HOA or mandatory fee.
| Price History | |
|---|---|
| 7/30/2026 | Listed $575,333 |
General Features
| Living Area | 1932 |
|---|---|
| Sewer | Public Sewer |
| Heating | Forced Air |
| Cooling | Central A/C,Ceiling Fan(s) |
| Possession | Negotiable |
| Appliances | Built-In Microwave,Dishwasher,Disposal,Dryer,Refrigerator,Stainless Steel Appliances,Stove,Washer,Oven/Range - Gas |
| Zoning | R3 |
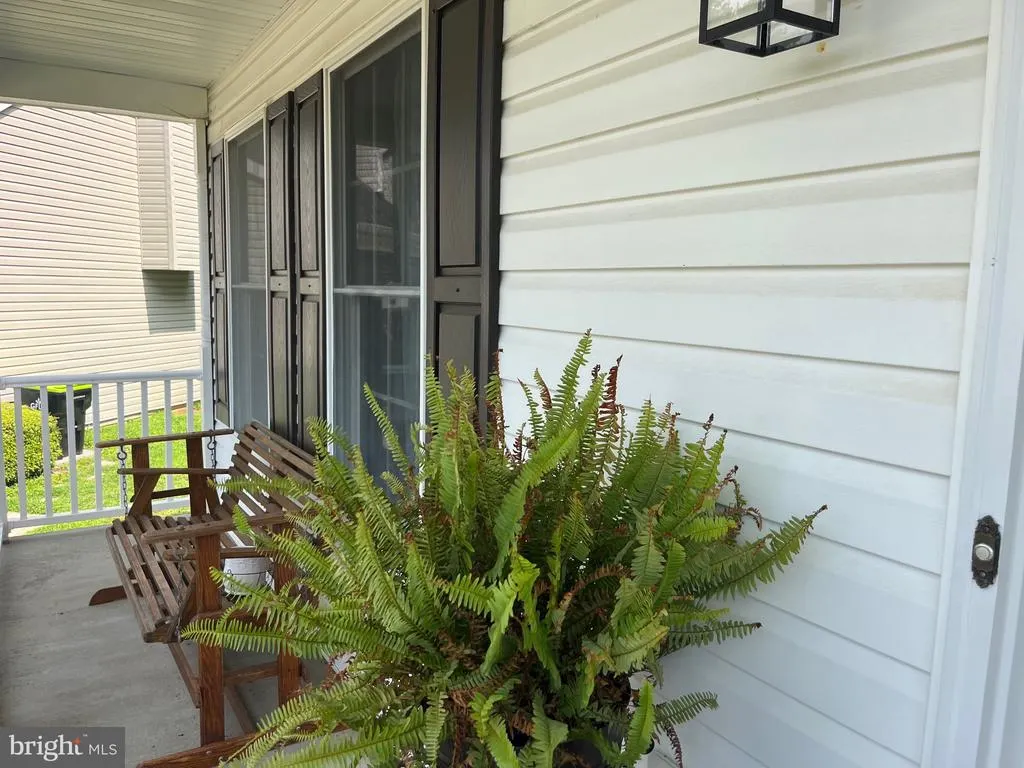
| Patio/Porch Features | Patio(s),Porch(es),Screened |
| Architectural Style | Colonial |
| Construction Materials | Vinyl Siding |
| School District | HARFORD COUNTY PUBLIC SCHOOLS |
| Year Built | 1997 |
| View | Trees/Woods |
| Levels | 3 |
| Tax Year | 2025 |
| Ownership | Fee Simple |
| Cool Fuel | Electric |
| Accessibility | None |
| County | HARFORD |
| New Construction | No |
| Property Type | Residential |
| HOA | No |
| Subdivision Name | BIRCHWOOD MANOR |
| Garage Y/N | No |
| Water Access Y/N | No |
| Other Structures | Above Grade,Below Grade |
| Full Baths | 3 |
| Status | ACTIVE |
| Directions | Vale Road to Crofton to Gresham Court |
| City | BEL AIR |
| Senior Community Y/N | No |
| Lot Size Units | Square Feet |
| Lot Size Square Feet | 8058.00 |
| Tax Assessed Value | 416867.0 |
| Tax Annual Amount | 4320.0 |
| Home Warranty Y/N | Yes |
| Property Condition | Excellent |
| Structure Type | Detached |
| Condo/Coop Association fee Y/N | No |
| Bathrooms Count Main Level | 1.00 |
| Price Per Sq Ft Total AG | 297.79 |
| Vacation Rental Y/N | No |
| Total SQFT | 2856 |
| Standard Status | Active |
| Year Built Source | Assessor |
| Legal Subdivision | BIRCHWOOD MANOR |
| Tax Lot | 46 |
Interior Features
| Interior Amenities | Bathroom - Stall Shower,Carpet,Ceiling Fan(s),Dining Area,Family Room Off Kitchen,Floor Plan - Traditional,Formal/Separate Dining Room,Kitchen - Country,Kitchen - Eat-In,Kitchen - Table Space,Pantry, |
|---|---|
| Heating Fuel | Natural Gas |
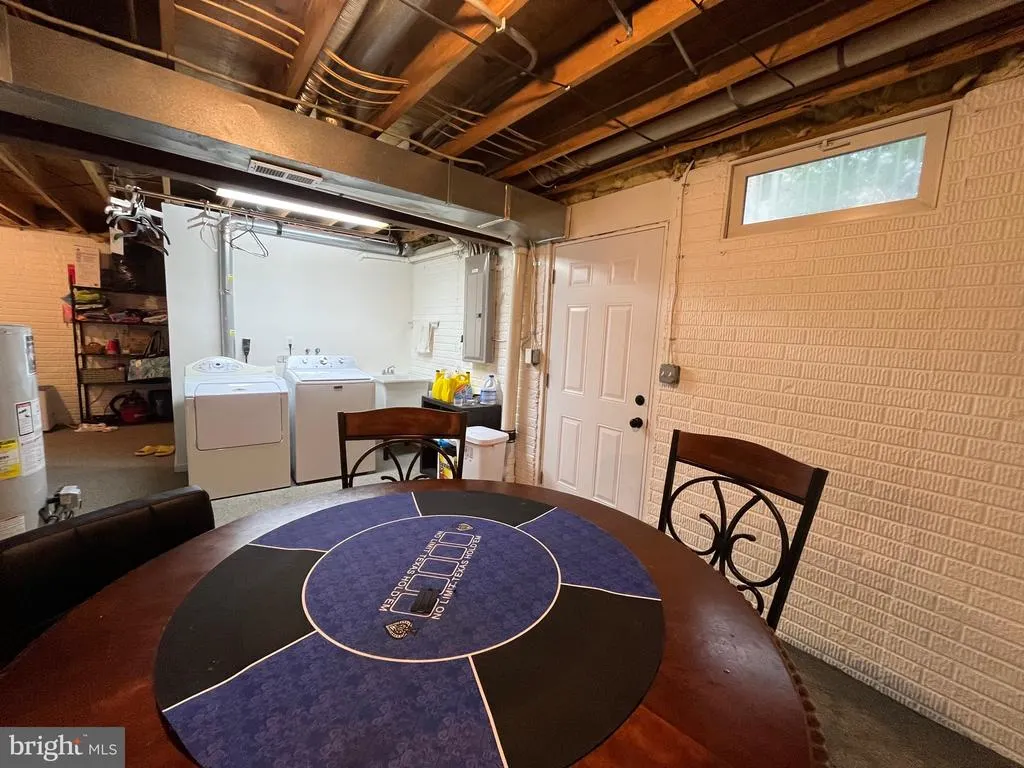
| Basement | Connecting Stairway,Full,Improved,Rear Entrance,Partially Finished |
| Flooring | Hardwood,Carpet |
| Total Fireplaces | 1 |
| Hot Water | Natural Gas |
| Basement (Y/N) | Yes |
| Heating Y/N | Yes |
| Fireplace Y/N | Yes |
| Above Grade Finished Area | 1932 |
| Half Baths | 1 |
| Central Air Y/N | Yes |
| Total Bedrooms | 4 |
| Room Type | Living Room,Dining Room,Primary Bedroom,Bedroom 2,Bedroom 3,Bedroom 4,Kitchen,Family Room,Recreation Room |
| Below Grade Finished Area Unit Type | Square Feet |
| LivingAreaSource | Assessor |
| Laundry Type | Dryer In Unit,Basement,Has Laundry,Lower Floor,Washer In Unit |
| Below Grade Unfin Area Units | Square Feet |
| Below Grade Unfin SQFT | 924 |
| Below Grade Unfin SQFT Source | Assessor |
| Below Grade Finished Area Source | Assessor |
| Bedrooms Count All Upper Levels | 4 |
| Bedrooms Count Upper Level 1 | 4 |
| Bathrooms Half Main Level | 1 |
| Bathrooms Full Upper Level 1 | 2 |
| Bathrooms Full Lower Level 1 | 1 |
| Bathrooms Full All Upper Levels | 2 |
| Bathrooms Full All Lower Levels | 1 |
| Bathrooms Count Upper Level 1 | 2.00 |
| Bathrooms Count Lower Level 1 | 1.00 |
| Bathrooms Count All Upper Levels | 2 |
| Bathrooms Count All Lower Levels | 1 |
| Above Grade Finished Area Source | Assessor |
| Above Grade Finished Area Unit Type | Square Feet |
| Total Baths | 4 |
Exterior Features
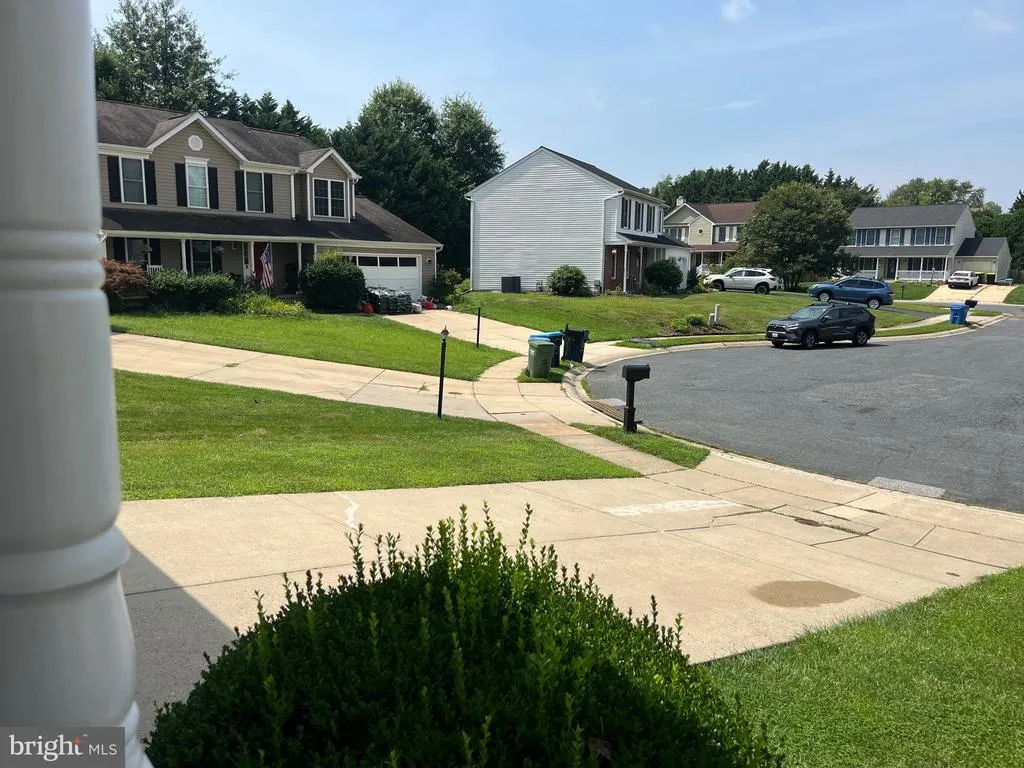
| Exterior Amenities | Hot Tub,Sidewalks |
|---|---|
| Pool | No Pool |
| Fencing | Fully,Rear,Privacy |
| Lot Features | Backs to Trees,Level,Private |
| Water Source | Public |
| Type of Parking | Driveway,Off Street |
| Land Use Code | R |
| Foundation Details | Block |
| Water View Y/N | No |
| Lot Size Acres | 0.18 |
| Lot Size Source | Assessor |
| Waterfront Y/N | No |
| Land Assessed Value | 101400.00 |
| Navigable Water Y/N | No |
| Water Oriented Y/N | No |
Room Details
| Room | Dimensions | Level | Flooring | Details |
|---|---|---|---|---|
| Bedroom 2 | Upper 1 | |||
| Bedroom 3 | Upper 1 | |||
| Bedroom 4 | Upper 1 | |||
| Dining Room | Main | Flooring - Carpet | ||
| Family Room | Main | Fireplace - Gas | ||
| Kitchen | Main | Flooring - HardWood | ||
| Living Room | Main | Flooring - Carpet | ||
| Primary Bedroom | Upper 1 | Bathroom - Walk-In Shower,Bathroom - Tub Shower,Walk-In Closet(s) | ||
| Recreation Room | Lower 1 |
Amenities
- Foreclosure
- Views
- Short Sale
- New Construction
- Adult 55+
- Lease To Own
- No HOA Fees
- Furnished
- Primary On Main
- Air Conditioning
- Seller Finance
- Green
- Fixer Upper
- Horse
- Golf
- Fireplace
- Deck
- Garage
- Basement
- Pool
Property vs Single Family Average in 21014
Price
Taxes
Year Built
Visits
 © BRIGHT, All Rights Reserved
