
Primary on Main
Address
523 Eckhart Drive, Joppa, MD
Price
$ 279,900
Property Attributes
- MLS#MDHR2058730
- TypeSingle Family
- Listing Status ACTIVE
- CountyHARFORD
- CityJoppa
- NeighborhoodJoppatowne
- Zip21085
- StyleRanch/Rambler
- Year Built1963
- Taxes$ 2263
- Price$ 279,900
- Bedrooms3
- Full Bathrooms1
- Half Bathrooms1
- Sqr Footage1471
- Lot Size0.24 Acres
Data Source:
Bright MLS
Property Description
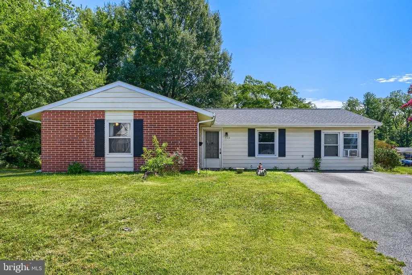
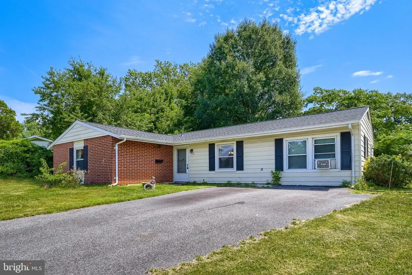
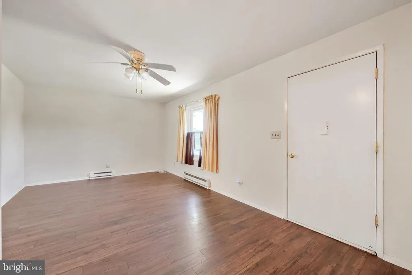
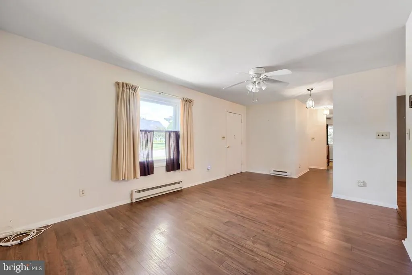
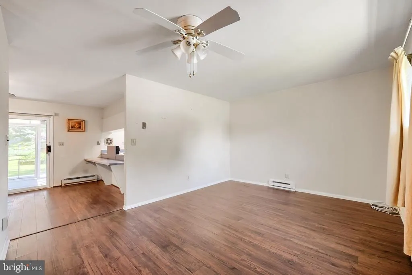
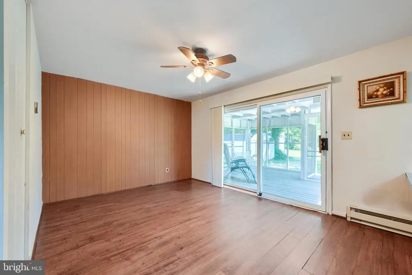
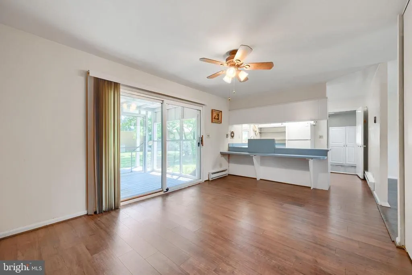
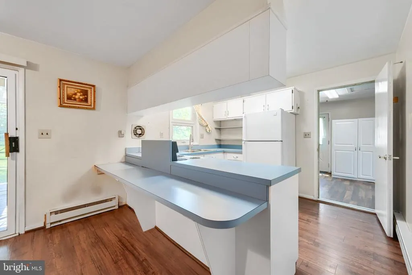
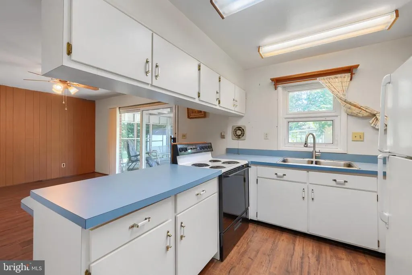
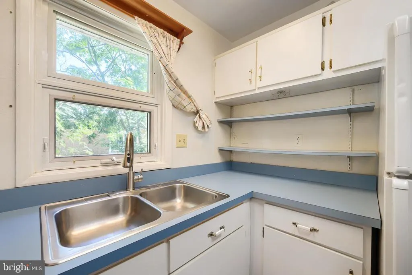
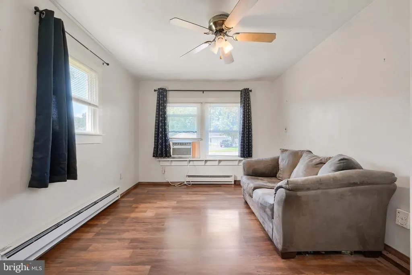
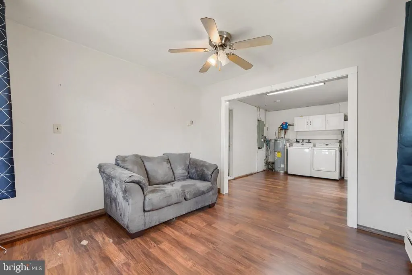
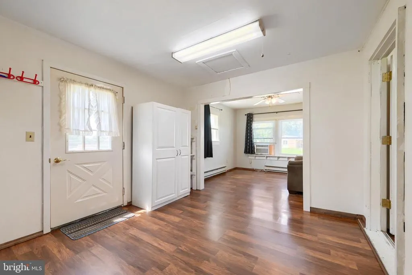
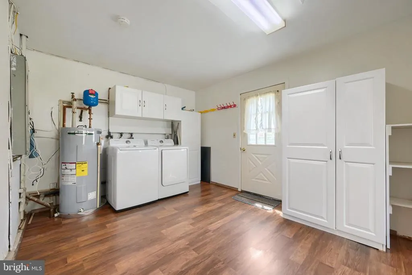
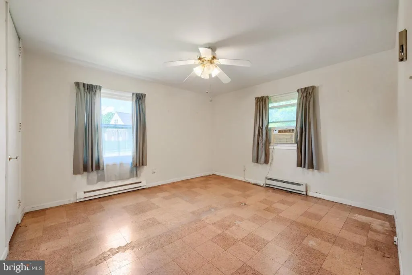
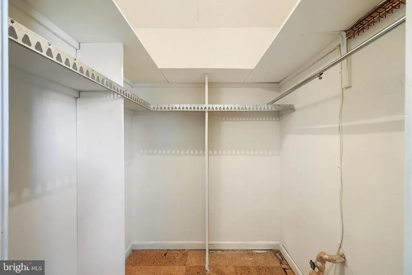
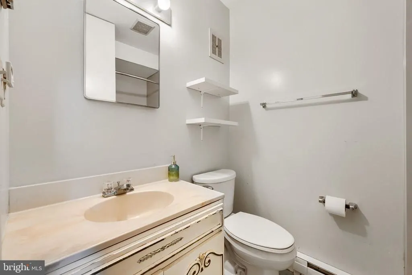
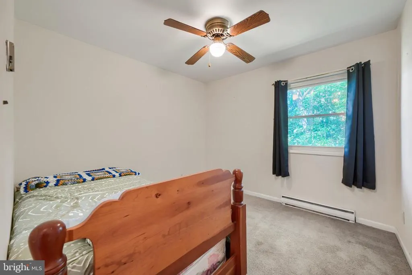
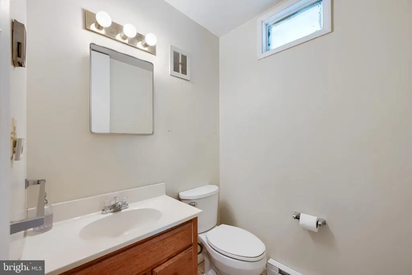
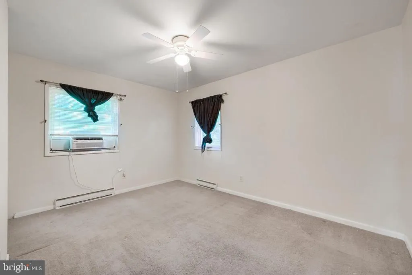
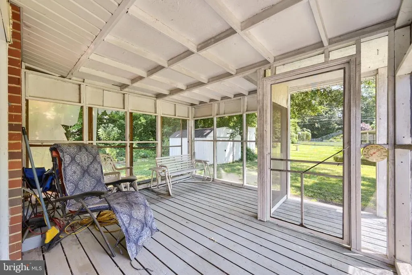
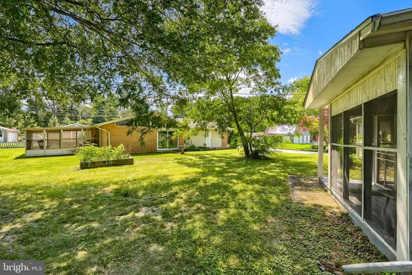
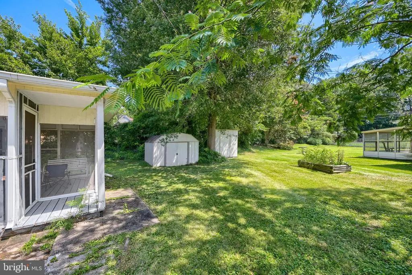
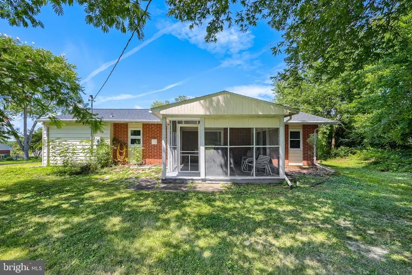
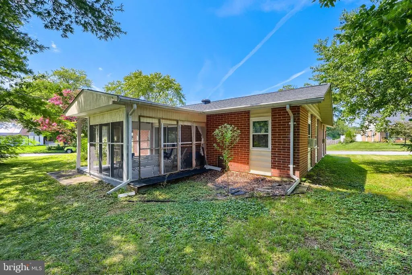
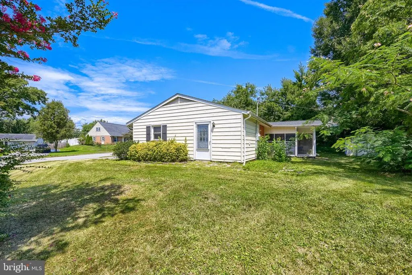
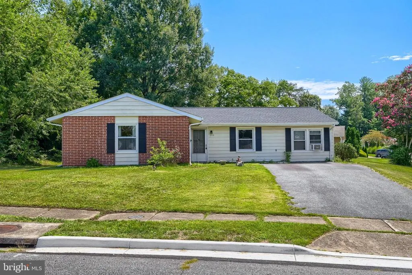
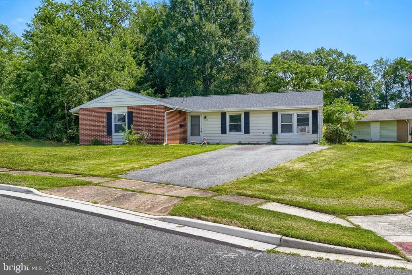
Welcome to this spacious 3 bedroom, 1 bath rancher in the heart of Joppatowne! Situated on a large corner lot, this home offers comfortable living with a functional layout and room to enjoy both indoors and out. Step inside to a bright living room filled with natural light. The separate dining room provides an inviting space for everyday meals or entertaining, with sliding glass doors leading to a screened in porch, a great spot for relaxing, outdoor activities, and summer cookouts. The kitchen features a large breakfast bar with ample room for seating, generous cabinet space, and room to add your personal touches. Just off the kitchen, a versatile family/rec room or home office provides additional living space. The extended laundry room is conveniently located off this area and offers tons of storage space. The primary bedroom includes its own half bath and a walk-in closet, while two additional generously sized bedrooms provide comfortable space for family, guests, or a home office. Outside, enjoy the spacious corner lot with room for gardening, entertaining, or simply relaxing. A private driveway provides off-street parking, and the storage shed is perfect for keeping lawn equipment, tools, and outdoor essentials. A newer architectural shingle roof adds an important update and peace of mind. The home does need a little TLC and some cosmetic updating, offering the opportunity to add your own personal touches and make it truly yours. Conveniently located near shopping, dining, major commuter routes, and parks, this home offers a great combination of space and convenience. Come take a tour and see all that this Joppatowne rancher has to offer!
| Price History | |
|---|---|
| 8/9/2026 | Listed $279,900 |
General Features
| Living Area | 1471 |
|---|---|
| Sewer | Public Sewer |
| Heating | Baseboard - Electric |
| Cooling | Ceiling Fan(s),Window Unit(s) |
| Possession | Immediate |
| Roof | Architectural Shingle |
| Appliances | Dryer,Refrigerator,Stove,Washer,Water Heater |
| Zoning | R3 |
| Patio/Porch Features | Screened,Porch(es) |
| Architectural Style | Ranch/Rambler |
| Construction Materials | Brick,Vinyl Siding |
| School District | HARFORD COUNTY PUBLIC SCHOOLS |
| Year Built | 1963 |
| Levels | 1 |
| Tax Year | 2025 |
| Ownership | Fee Simple |
| Cool Fuel | Electric |
| Section | 2 |
| Accessibility | None |
| County | HARFORD |
| New Construction | No |
| Property Type | Residential |
| HOA | No |
| Subdivision Name | JOPPATOWNE |
| Garage Y/N | No |
| Water Access Y/N | No |
| Other Structures | Above Grade,Below Grade |
| Full Baths | 1 |
| Status | ACTIVE |
| Directions | 95 N to Exit 67 Md toward MD 43 White Marsh towards Middle River US 40 take ramp onto Pulaski Hwy,take ramp onto Joppa Farm,left onto Trimble,left onto Emmerick,right onto Eckhart |
| City | JOPPA |
| Senior Community Y/N | No |
| Lot Size Units | Square Feet |
| Lot Size Square Feet | 10365.00 |
| Tax Assessed Value | 217633.0 |
| Tax Annual Amount | 2263.0 |
| Structure Type | Detached |
| Condo/Coop Association fee Y/N | No |
| Bathrooms Full Main Level | 1 |
| Bathrooms Count Main Level | 2.00 |
| Price Per Sq Ft Total AG | 190.28 |
| Vacation Rental Y/N | No |
| Virtual Tour | https://unbranded.virtuance.com/listing/523-eckhart-drive-joppa-maryland |
| Total SQFT | 1471 |
| Standard Status | Active |
| Year Built Source | Assessor |
| Legal Subdivision | JOPPATOWNE |
| Tax Lot | 14 |
Interior Features
| Interior Amenities | Bar,Bathroom - Tub Shower,Carpet,Ceiling Fan(s),Combination Kitchen/Dining,Dining Area,Family Room Off Kitchen,Formal/Separate Dining Room |
|---|---|
| Heating Fuel | Electric |
| Flooring | Carpet,Ceramic Tile,Laminate Plank,Vinyl |
| Hot Water | Electric |
| Basement (Y/N) | No |
| Heating Y/N | Yes |
| Fireplace Y/N | No |
| Above Grade Finished Area | 1471 |
| Half Baths | 1 |
| Central Air Y/N | No |
| Total Bedrooms | 3 |
| Room Type | Living Room,Dining Room,Primary Bedroom,Bedroom 2,Bedroom 3,Kitchen,Family Room,Laundry,Bathroom 1,Half Bath,Screened Porch |
| Main Level Bedrooms | 3 |
| Below Grade Finished Area Unit Type | Square Feet |
| LivingAreaSource | Assessor |
| Laundry Type | Main Floor |
| Below Grade Unfin Area Units | Square Feet |
| Below Grade Unfin SQFT Source | Assessor |
| Below Grade Finished Area Source | Assessor |
| Bathrooms Half Main Level | 1 |
| Above Grade Finished Area Source | Assessor |
| Above Grade Finished Area Unit Type | Square Feet |
| Total Baths | 2 |
Exterior Features
| Exterior Amenities | Exterior Lighting,Sidewalks,Street Lights |
|---|---|
| Pool | No Pool |
| Parking Features | Asphalt Driveway |
| Lot Features | Corner |
| Water Source | Public |
| Total Parking Spaces | 4 |
| Type of Parking | Driveway,On Street |
| Land Use Code | R |
| Foundation Details | Slab |
| Water View Y/N | No |
| Lot Size Acres | 0.24 |
| Lot Size Source | Assessor |
| Waterfront Y/N | No |
| Door Features | Sliding Glass,Storm |
| Builder Model | RANCHER |
| Land Assessed Value | 69400.00 |
| Navigable Water Y/N | No |
| Water Oriented Y/N | No |
Room Details
| Room | Dimensions | Level | Flooring | Details |
|---|---|---|---|---|
| Bathroom 1 | Main | Flooring - Ceramic Tile | ||
| Bedroom 2 | Main | Ceiling Fan(s),Flooring - Carpet | ||
| Bedroom 3 | Main | Ceiling Fan(s),Flooring - Carpet | ||
| Dining Room | Main | Ceiling Fan(s),Flooring - Laminate Plank | ||
| Family Room | Main | Ceiling Fan(s),Flooring - Laminate Plank | ||
| Half Bath | Main | |||
| Kitchen | Main | Breakfast Bar,Countertop(s) - Solid Surface,Flooring - Laminate Plank,Kitchen - Electric Cooking | ||
| Laundry | Main | Built-Ins,Flooring - Laminate Plank | ||
| Living Room | Main | Ceiling Fan(s),Flooring - Laminate Plank | ||
| Primary Bedroom | Main | Ceiling Fan(s) | ||
| Screened Porch | Main |
Amenities
- Foreclosure
- Views
- Short Sale
- New Construction
- Adult 55+
- Lease To Own
- No HOA Fees
- Furnished
- Primary On Main
- Air Conditioning
- Seller Finance
- Green
- Fixer Upper
- Horse
- Golf
- Fireplace
- Deck
- Garage
- Basement
- Pool
Property vs Single Family Average in 21085
Price
Taxes
Year Built
Visits
 © BRIGHT, All Rights Reserved
