
Primary on Main
Address
2308 Shepherd Court, Jarrettsville, MD
Price
$ 825,000
Property Attributes
- MLS#MDHR2058880
- TypeSingle Family
- Listing Status ACTIVE
- CountyHARFORD
- CityJarrettsville
- NeighborhoodFox Meadows Annex
- Zip21084
- StyleContemporary,Colonial
- Year Built1986
- Taxes$ 6293
- Price$ 825,000
- Bedrooms5
- Full Bathrooms3
- Half Bathrooms1
- Sqr Footage3677
- Lot Size1.05 Acres
Data Source:
Bright MLS
Property Description
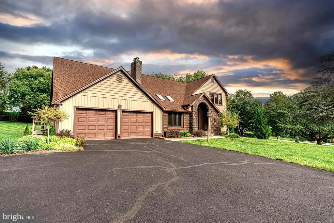
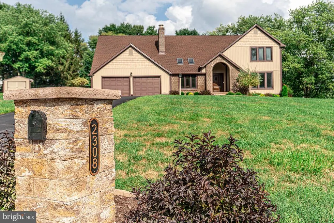
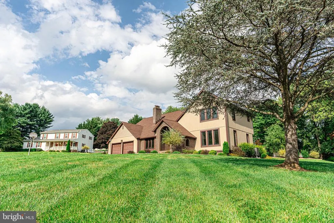
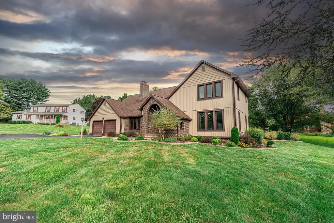
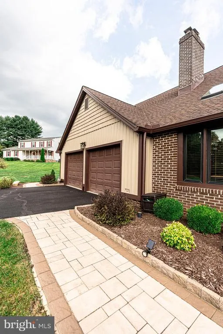
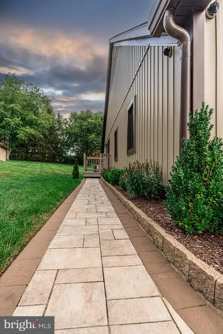
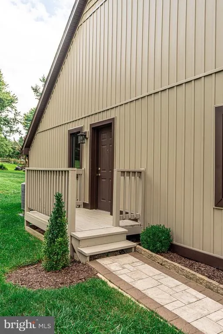
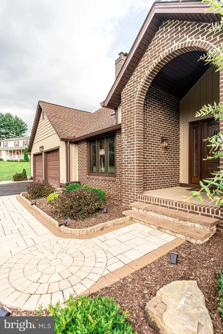
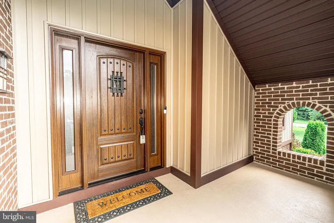
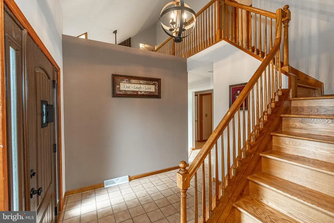
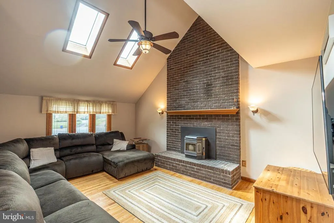
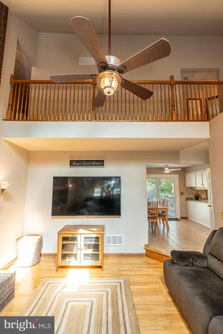
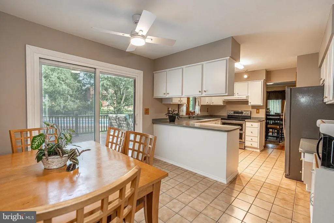
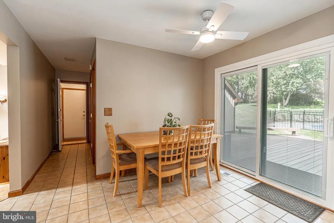
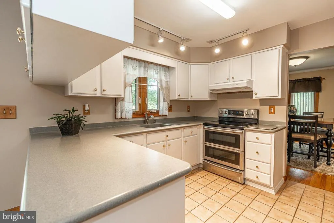
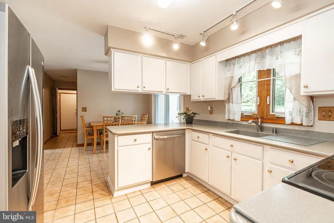
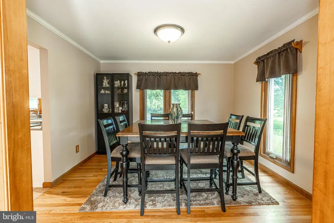
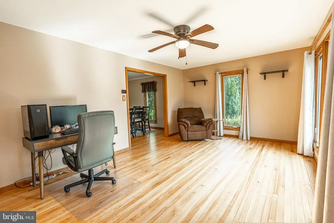
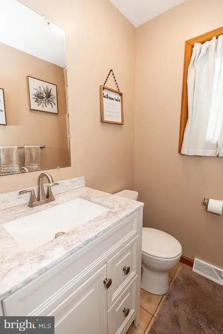
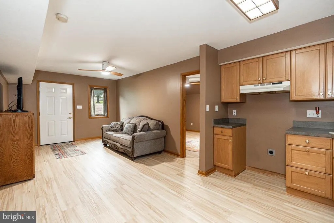
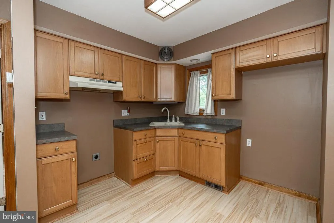
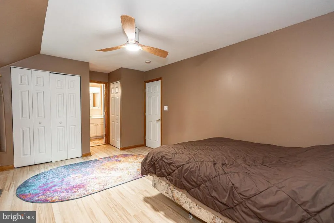
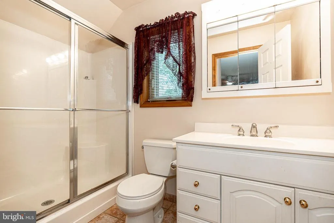
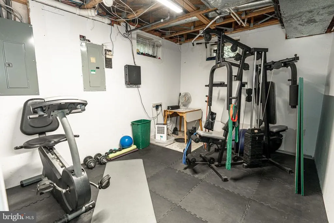
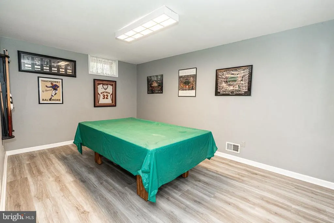
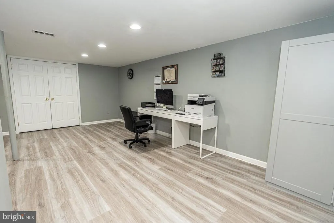
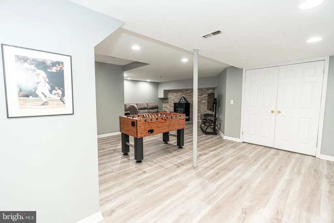
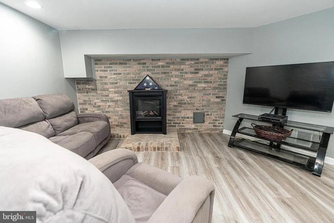
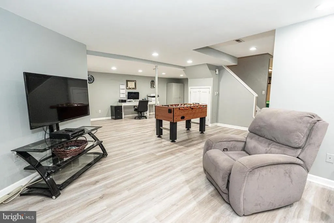
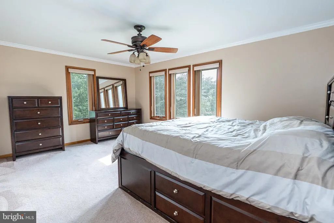
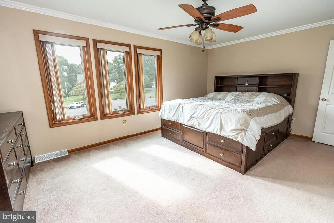
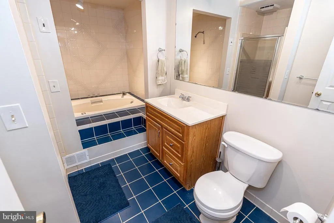
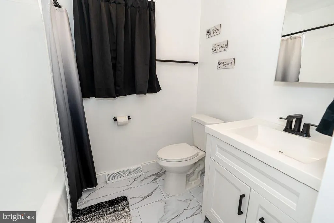
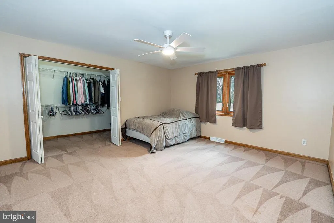
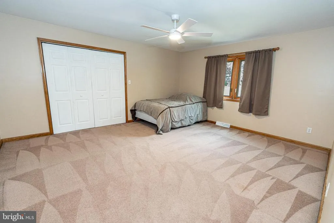
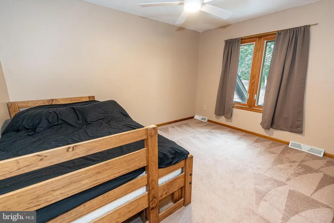
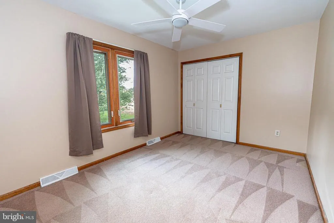
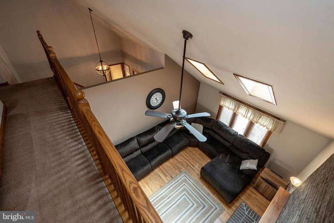
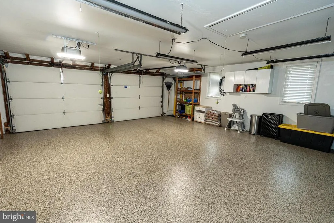
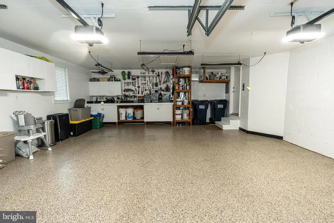
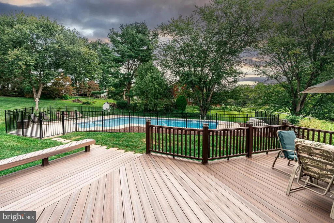
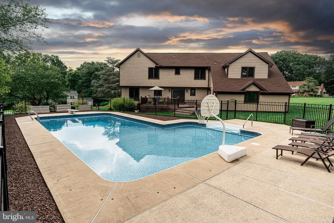
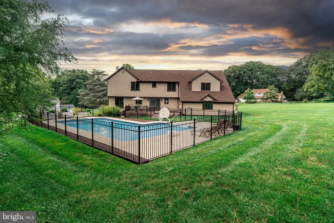
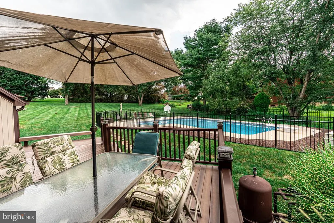
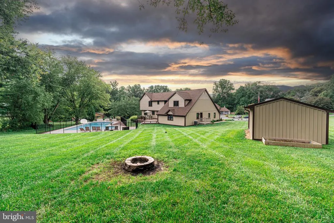
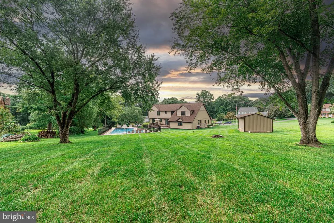
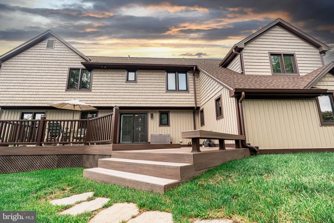
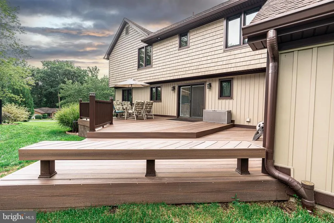
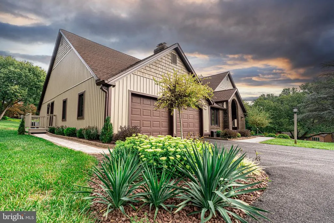
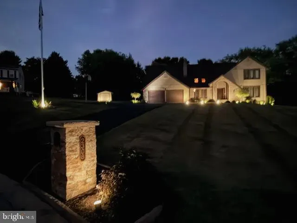
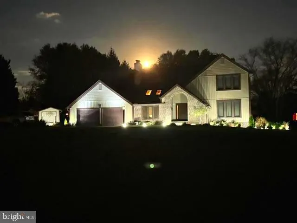
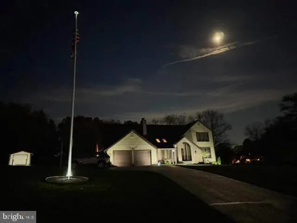
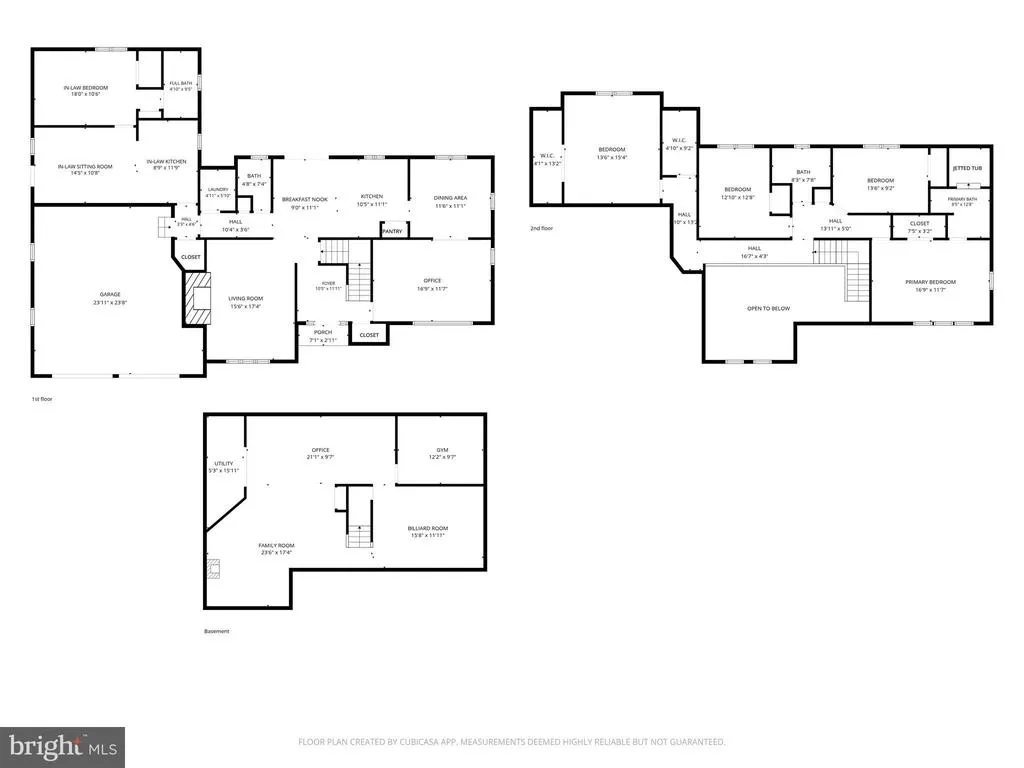
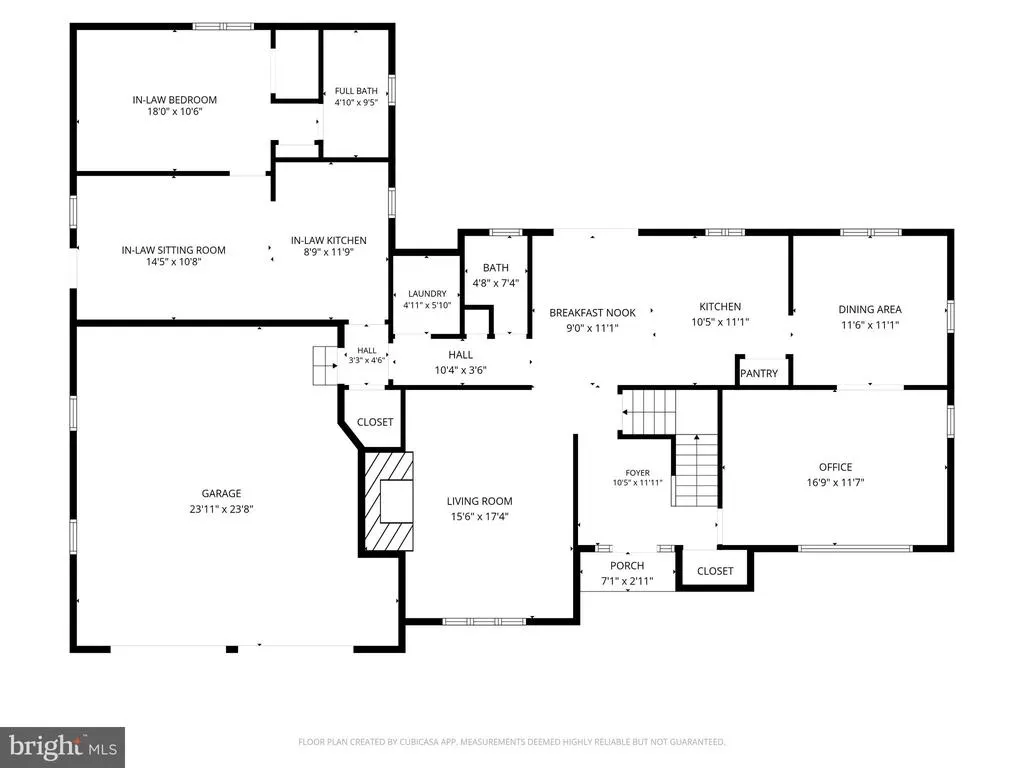
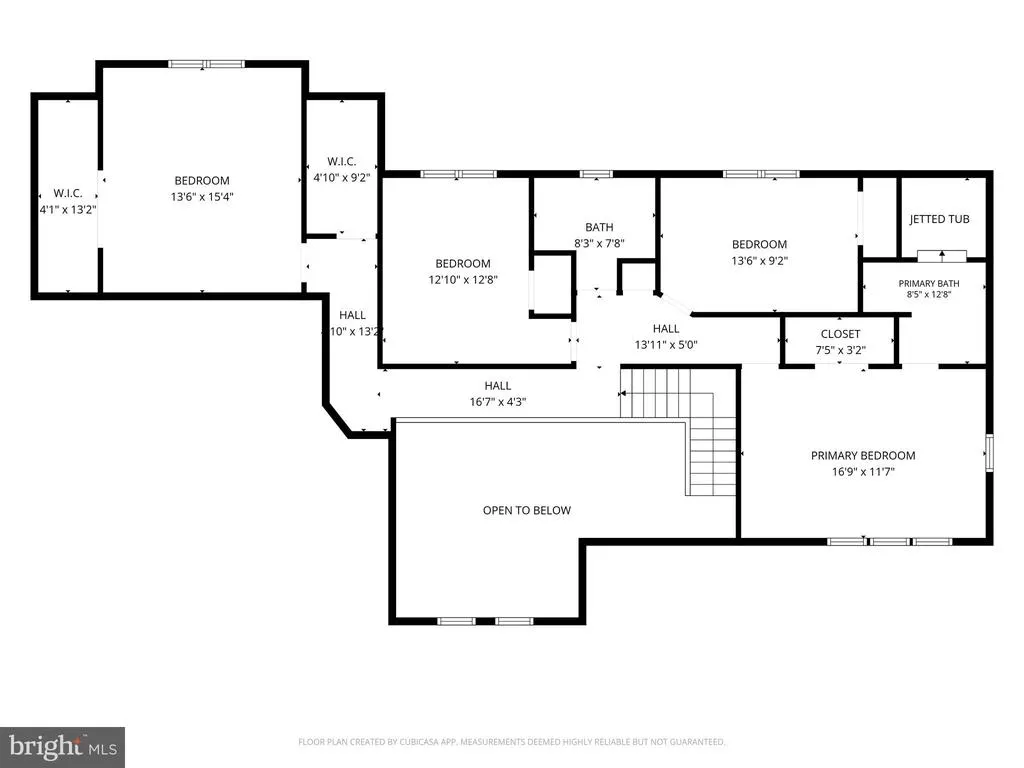
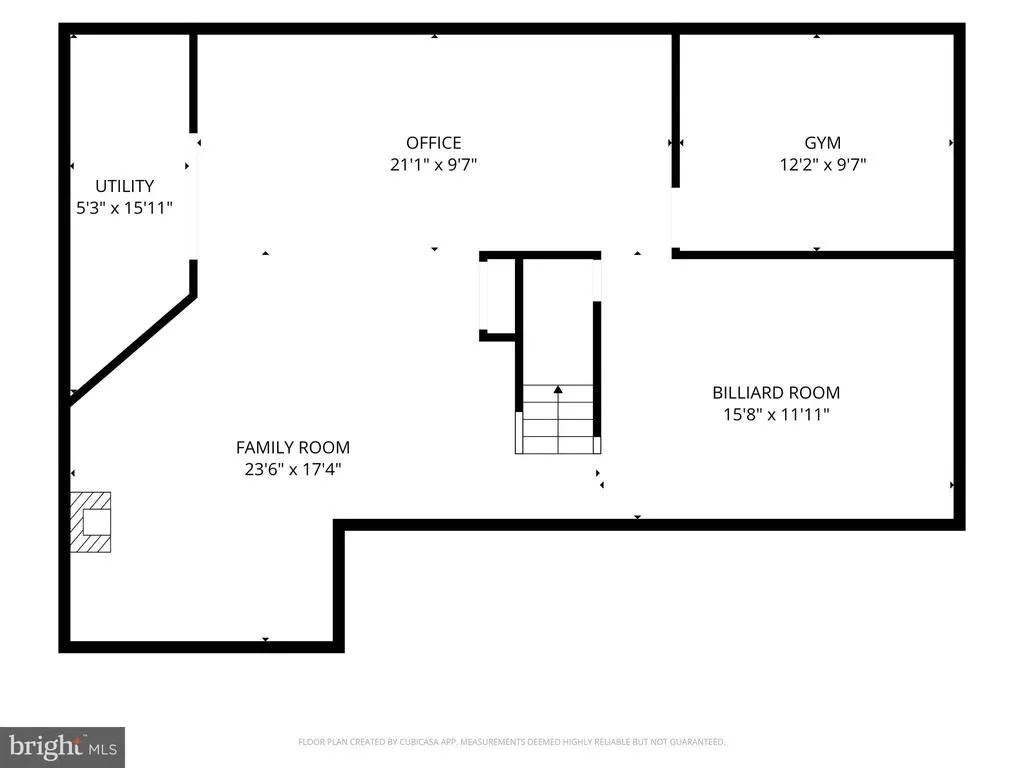
Welcome to 2308 Shepherd Ct, where nearly 3,700 square feet of living space, a true first-floor in-law suite and a standout backyard come together on a beautifully landscaped one-acre lot in Jarrettsville. Designed for enjoying the outdoors, the backyard features a private inground pool with a new liner and new pump, an expansive deck and extensive new hardscaping surrounded by manicured lawn and mature landscaping. Whether you're entertaining a crowd, spending the afternoon poolside or simply relaxing at home, this is a backyard made to be enjoyed. Inside, the 5-bedroom home offers a spacious and flexible floor plan highlighted by a true first-floor in-law suite with its own private entrance, living room, kitchen, bedroom and full bath. New LVP flooring gives the suite a fresh, updated look and makes it an excellent option for extended family, guests or multi-generational living. Upstairs you'll find the owner's suite along with three additional bedrooms and a recently updated full hall bath. The home also features a spacious kitchen with direct access to the deck, fireplace, skylights, crown molding, main-level laundry and a finished lower-level. Even better, many of the home's major improvements have already been completed. Within the past two years, updates include a NEW ROOF, NEW SIDING, NEW HVAC, NEW WATER HEATER, fresh paint, updated upstairs bath, new hardscaping, new LVP flooring in the in-law suite, plus the new pool liner and pump. You'll also find an oversized attached two-car garage, large paved driveway and storage shed for lawn equipment, pool supplies and more. Located on a quiet cul-de-sac, 2308 Shepherd Ct offers the space, flexibility and outdoor living buyers are looking forwith many of the major-ticket improvements already taken care of. Come see what makes this Jarrettsville home stand out.
| Price History | |
|---|---|
| 8/14/2026 | Listed $825,000 |
General Features
| Living Area | 3677 |
|---|---|
| Sewer | On Site Septic |
| Heating | Central |
| Cooling | Central A/C |
| Possession | Settlement |
| Zoning | RR |
| Garage Spaces | 2.00 |
| Patio/Porch Features | Deck(s) |
| Architectural Style | Contemporary,Colonial |
| Pool Features | In Ground,Vinyl,Filtered,Fenced |
| Construction Materials | Mixed |
| School District | HARFORD COUNTY PUBLIC SCHOOLS |
| Year Built | 1986 |
| Levels | 2 |
| Tax Year | 2025 |
| Ownership | Fee Simple |
| Cool Fuel | Electric |
| Section | 3 |
| Accessibility | None |
| County | HARFORD |
| New Construction | No |
| Property Type | Residential |
| HOA | No |
| Subdivision Name | FOX MEADOWS ANNEX |
| Garage Y/N | Yes |
| Water Access Y/N | No |
| Other Structures | Above Grade,Below Grade |
| Full Baths | 3 |
| Status | ACTIVE |
| Directions | Off Northcliff,use GPS |
| City | JARRETTSVILLE |
| Senior Community Y/N | No |
| Lot Size Units | Square Feet |
| Lot Size Square Feet | 45738.00 |
| Tax Assessed Value | 611133.0 |
| Tax Annual Amount | 6293.0 |
| Structure Type | Detached |
| Condo/Coop Association fee Y/N | No |
| Bathrooms Full Main Level | 1 |
| Bathrooms Count Main Level | 2.00 |
| Price Per Sq Ft Total AG | 224.37 |
| Vacation Rental Y/N | No |
| Virtual Tour | https://johnbradenfilms.wetransfer.com/previews/5dc954fd67756dc9b462ade940e46fee20260819160103/31d5eeba3ecb7ed9979e9a4447a656aa20260819161627/ff5676?itemId=66783b3f0c9b46d769c5bb75fd2ce44720260819161 |
| Total SQFT | 5742 |
| Location Type | Suburban |
| Standard Status | Active |
| Year Built Source | Assessor |
| Legal Subdivision | FOX MEADOWS ANNEX |
| Tax Lot | 34 |
Interior Features
| Interior Amenities | Breakfast Area,Ceiling Fan(s),Crown Moldings,Dining Area,Formal/Separate Dining Room,Pantry,Primary Bath(s),Skylight(s),Walk-in Closet(s) |
|---|---|
| Heating Fuel | Electric |
| Basement | Other |
| Total Fireplaces | 1 |
| Hot Water | Electric |
| Basement (Y/N) | Yes |
| Heating Y/N | Yes |
| Fireplace Y/N | Yes |
| Above Grade Finished Area | 3677 |
| Half Baths | 1 |
| Central Air Y/N | Yes |
| Total Bedrooms | 5 |
| Room Type | Bonus Room |
| Main Level Bedrooms | 1 |
| Below Grade Finished Area Unit Type | Square Feet |
| LivingAreaSource | Assessor |
| Laundry Type | Main Floor |
| Below Grade Unfin Area Units | Square Feet |
| Below Grade Unfin SQFT | 2065 |
| Below Grade Unfin SQFT Source | Assessor |
| Below Grade Finished Area Source | Assessor |
| Bedrooms Count All Upper Levels | 4 |
| Bedrooms Count Upper Level 1 | 4 |
| Bathrooms Half Main Level | 1 |
| Bathrooms Full Upper Level 1 | 2 |
| Bathrooms Full All Upper Levels | 2 |
| Bathrooms Count Upper Level 1 | 2.00 |
| Bathrooms Count All Upper Levels | 2 |
| Above Grade Finished Area Source | Assessor |
| Above Grade Finished Area Unit Type | Square Feet |
| Total Baths | 4 |
Exterior Features
| Exterior Amenities | Extensive Hardscape,Exterior Lighting,Gutter System |
|---|---|
| Pool | Yes - Personal |
| Lot Features | Cul-de-sac,Flag,Front Yard,Landscaping,Level,Premium,Rear Yard |
| Water Source | Private |
| Total Parking Spaces | 8 |
| Garage Features | Garage - Front Entry |
| Type of Parking | Attached Garage,Driveway |
| Land Use Code | R |
| Foundation Details | Permanent |
| Water View Y/N | No |
| Lot Size Acres | 1.05 |
| Lot Size Source | Assessor |
| Waterfront Y/N | No |
| Land Assessed Value | 120500.00 |
| Navigable Water Y/N | No |
| Water Oriented Y/N | No |
| # of Attached Garage Spaces | 2 |
Room Details
| Room | Dimensions | Level | Flooring | Details |
|---|---|---|---|---|
| Bonus Room | Lower 1 | Basement - Finished,Flooring - Luxury Vinyl Plank |
Amenities
- Foreclosure
- Views
- Short Sale
- New Construction
- Adult 55+
- Lease To Own
- No HOA Fees
- Furnished
- Primary On Main
- Air Conditioning
- Seller Finance
- Green
- Fixer Upper
- Horse
- Golf
- Fireplace
- Deck
- Garage
- Basement
- Pool
Property vs Single Family Average in 21084
Price
Taxes
Year Built
Visits
 © BRIGHT, All Rights Reserved
