
Address
1305 Vermont Road, Bel Air, MD
Price
$ 449,900
Property Attributes
- MLS#MDHR2058966
- TypeSingle Family
- Listing Status ACTIVE
- CountyHARFORD
- CityBel Air
- NeighborhoodColonial Acres
- Zip21014
- StyleColonial
- Year Built1962
- Taxes$ 3682
- Price$ 449,900
- Bedrooms4
- Full Bathrooms3
- Half Bathrooms0
- Sqr Footage1838
- Lot Size0.37 Acres
Data Source:
Bright MLS
Property Description
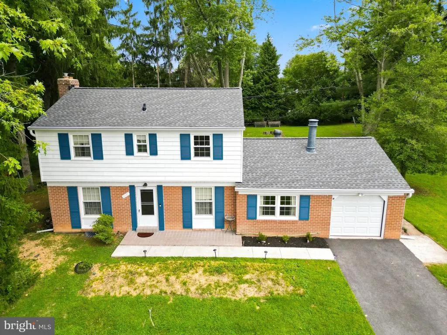
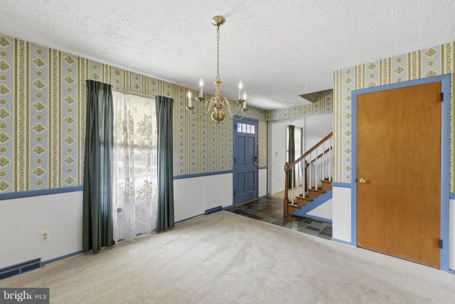
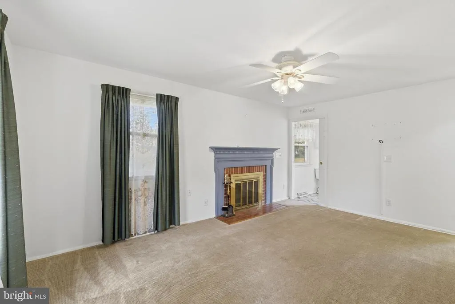
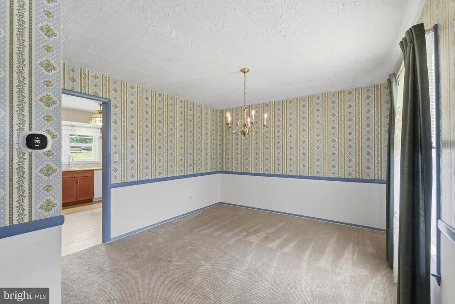
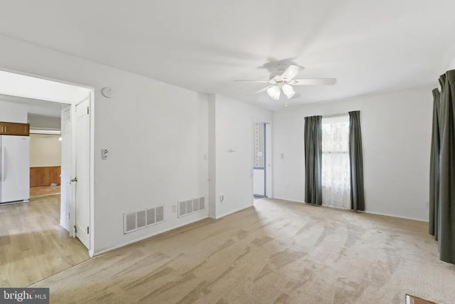
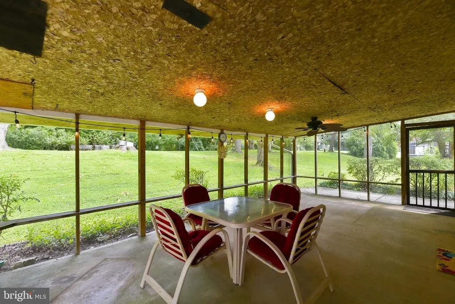
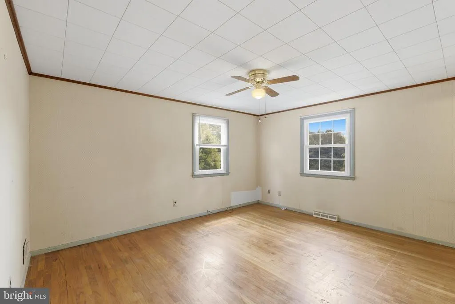
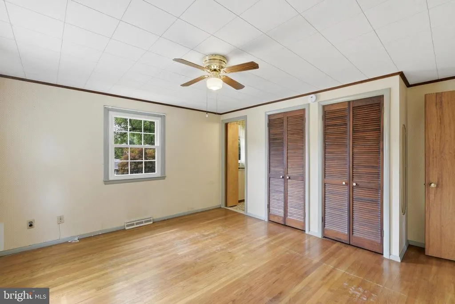
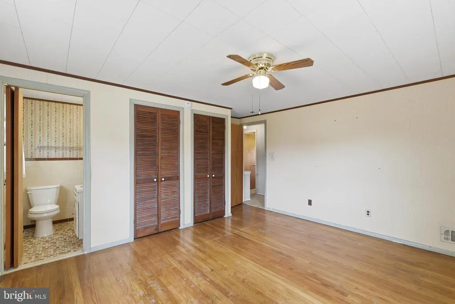
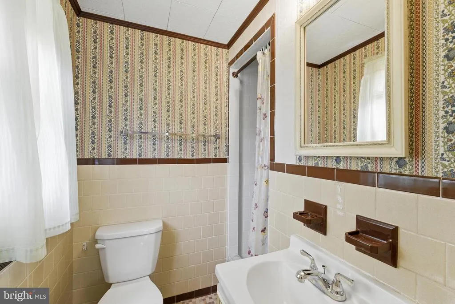
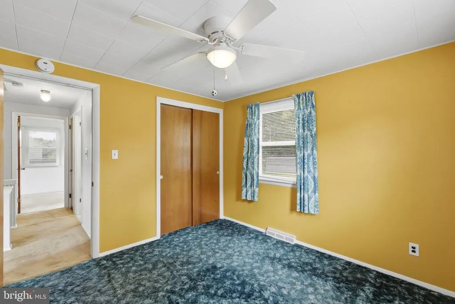
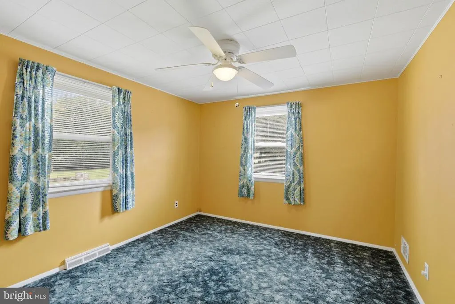
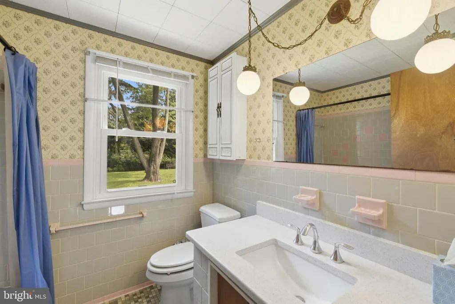
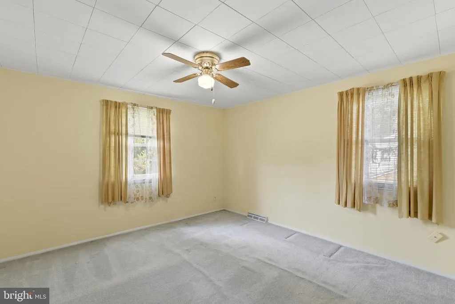
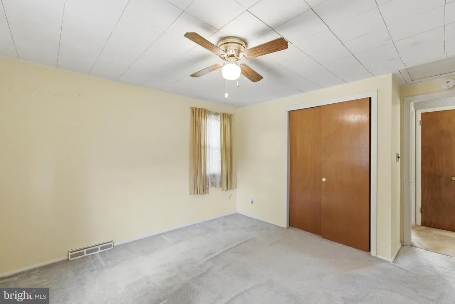
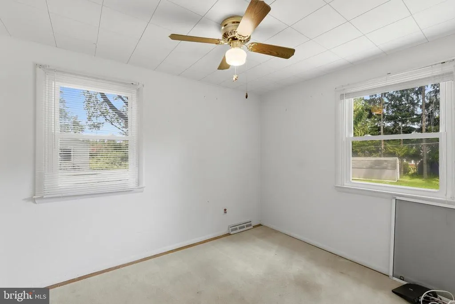
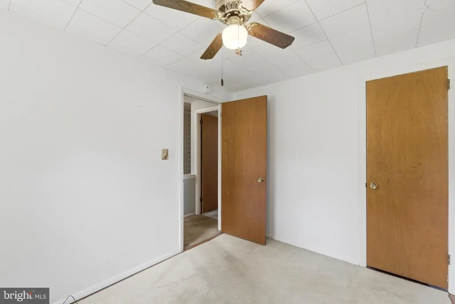
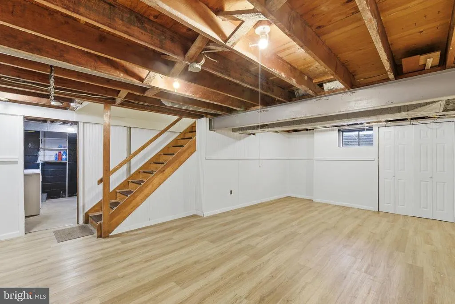
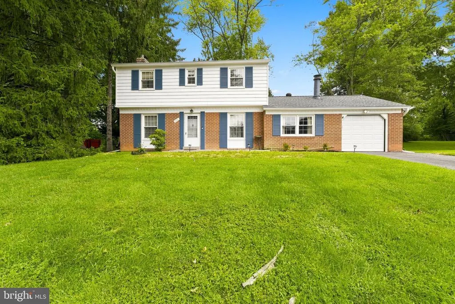
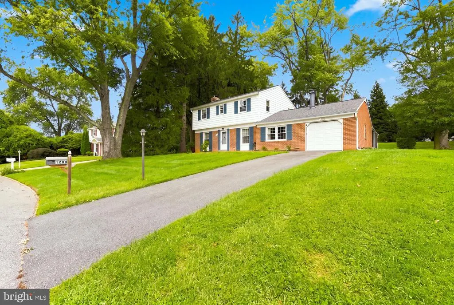
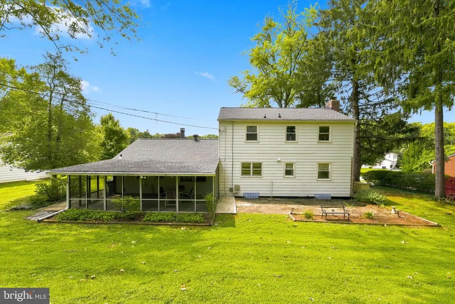
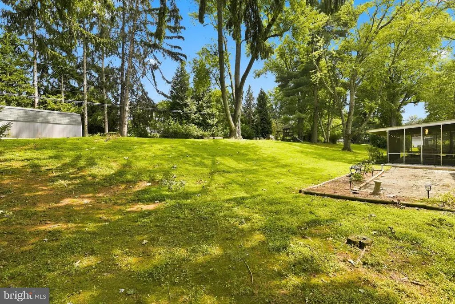
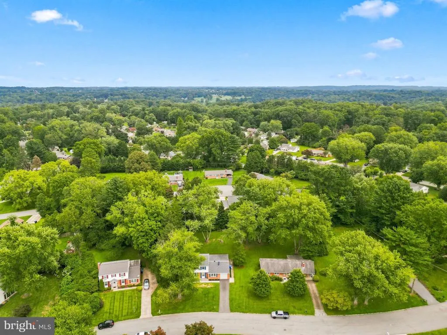
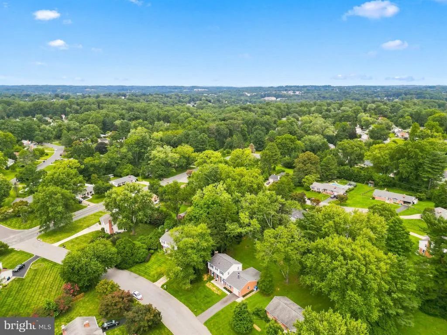
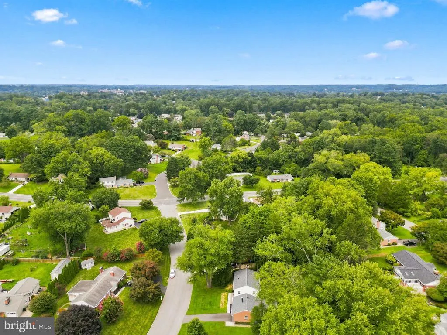
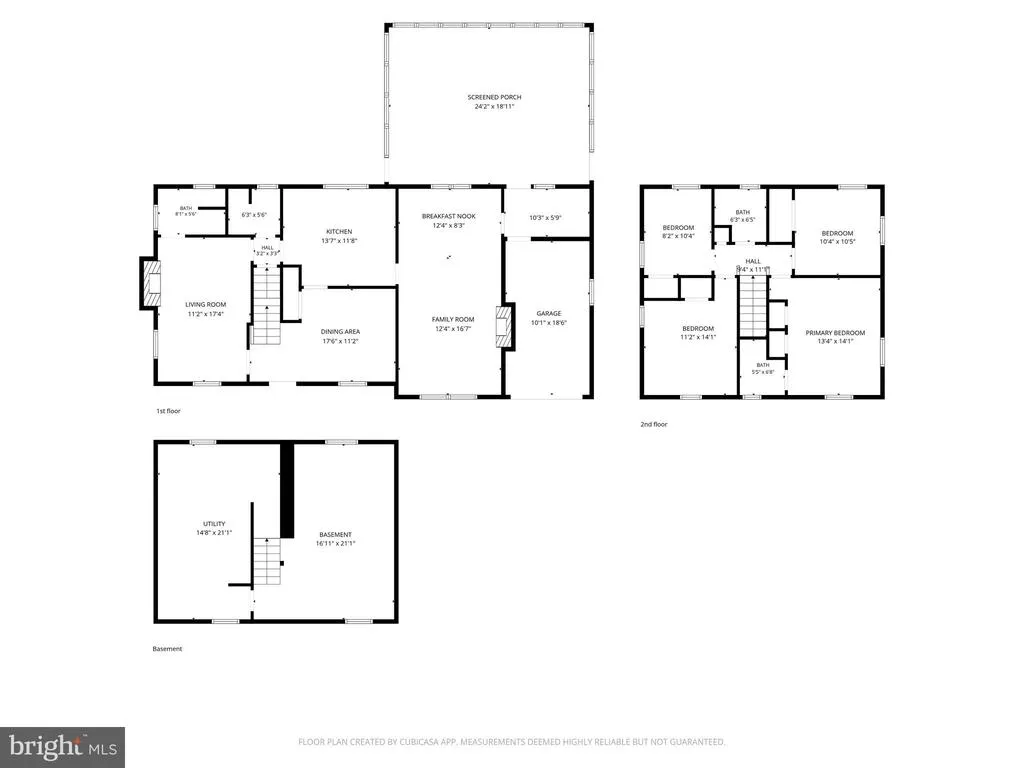
Welcome to 1305 Vermont Rd, a charming 4-bedroom, 3-bath home nestled in the established Colonial Acres neighborhood of Bel Air. Built in 1962 and set on a generous 0.37-acre lot, this home has the comfortable, familiar feeling that makes you instantly imagine life here. Inside, 1,838 square feet of living space offers room to spread out while still maintaining that connected feeling. The two-story layout features inviting living spaces, 4 bedrooms, and 3 full bathrooms, giving everyone a little room of their own. The fireplaces add an extra touch of warmth and character, perfect for those evenings when you want to gather around, slow down, and enjoy being home. Outside, the spacious lot offers plenty of room to enjoy the seasons, whether that means summer afternoons in the yard, playing cards or enjoying a meal in the screened-in porch, or watching the leaves change in the Fall. The location of this home cannot be beat. Enjoy the charm of downtown Bel Air, the County's Seat, with it's local restaurants, boutiques, community events, state of the art library, Parks & Rec, Hospitals, Marinas and APG or take advantage of the area's convenient access to major commuter routes including US 1, MD 24, and MD 22, with I-95 just minutes away. The Colonial Acres Community HOA dues is a voluntary, $50.00 annually fee. 1305 Vermont Rd offers space, comfort, and the opportunity to make a well-loved home part of your own story. Come see where your next chapter begins! Welcome Home to 1305 Vermont Rd!
| Price History | |
|---|---|
| 8/17/2026 | Listed $449,900 |
General Features
| Living Area | 1838 |
|---|---|
| Sewer | Public Sewer |
| Heating | Heat Pump(s) |
| Cooling | Other |
| Possession | Immediate |
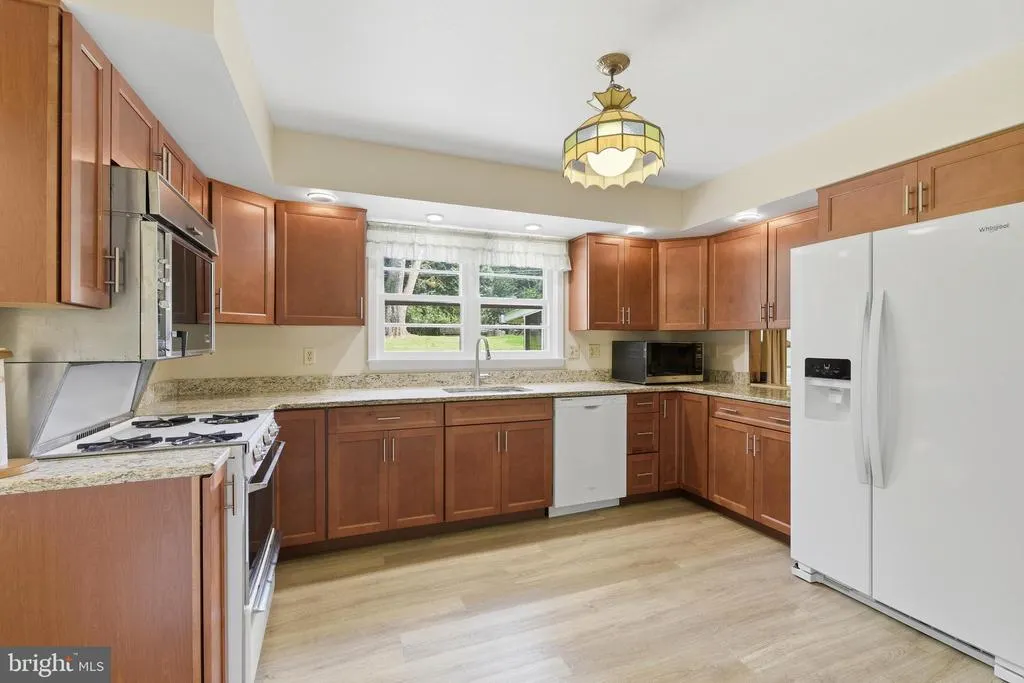
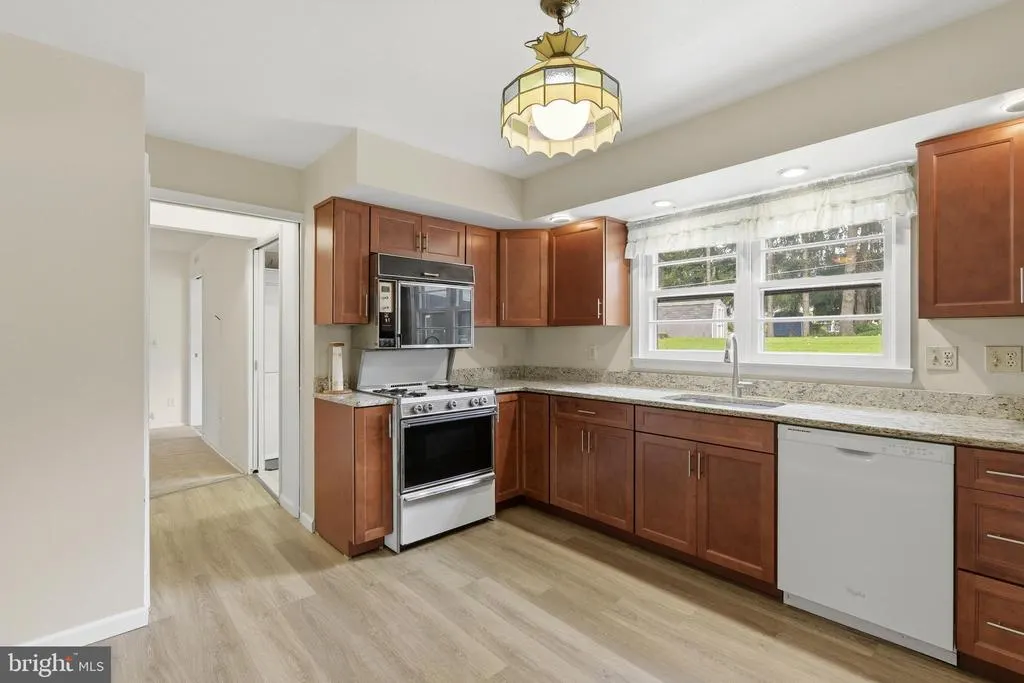
| Appliances | Built-In Range,Stove,Refrigerator,Oven/Range - Electric,Microwave,Disposal,Dishwasher,Freezer |
| Zoning | R1 |
| HOA Fee | 50.00 |
| Garage Spaces | 1.00 |
| Patio/Porch Features | Enclosed,Screened |
| Architectural Style | Colonial |
| Construction Materials | Brick Front |
| School District | HARFORD COUNTY PUBLIC SCHOOLS |
| Year Built | 1962 |
| Levels | 2 |
| Tax Year | 2025 |
| Ownership | Fee Simple |
| Cool Fuel | Electric |
| Section | 3 |
| Accessibility | None |
| Assoc Fee Paid Per | Annually |
| County | HARFORD |
| New Construction | No |
| Property Type | Residential |
| HOA | Yes |
| Subdivision Name | COLONIAL ACRES |
| Garage Y/N | Yes |
| Water Access Y/N | No |
| Other Structures | Above Grade,Below Grade |
| Full Baths | 3 |
| Status | ACTIVE |
| Directions | Consult GPS |
| City | BEL AIR |
| Disclosures | Lead Based Paint - Federal,Lead Based Paint - State,Prop Disclaimer |
| Association Name | COLONIAL ACRES COMMUNITY |
| Senior Community Y/N | No |
| Lot Size Units | Square Feet |
| Lot Size Square Feet | 16042.00 |
| Tax Assessed Value | 342667.0 |
| Tax Annual Amount | 3682.0 |
| Home Warranty Y/N | No |
| Structure Type | Detached |
| Condo/Coop Association fee Y/N | No |
| Bathrooms Full Main Level | 1 |
| Bathrooms Count Main Level | 1.00 |
| Price Per Sq Ft Total AG | 244.78 |
| Acceptable Financing | Cash,FHA,Conventional |
| Lease Considered Y/N | No |
| Vacation Rental Y/N | No |
| Total SQFT | 2588 |
| Standard Status | Active |
| Year Built Source | Assessor |
| Legal Subdivision | COLONIAL ACRES |
| Tax Lot | 73 |
Interior Features
| Heating Fuel | Electric |
|---|---|
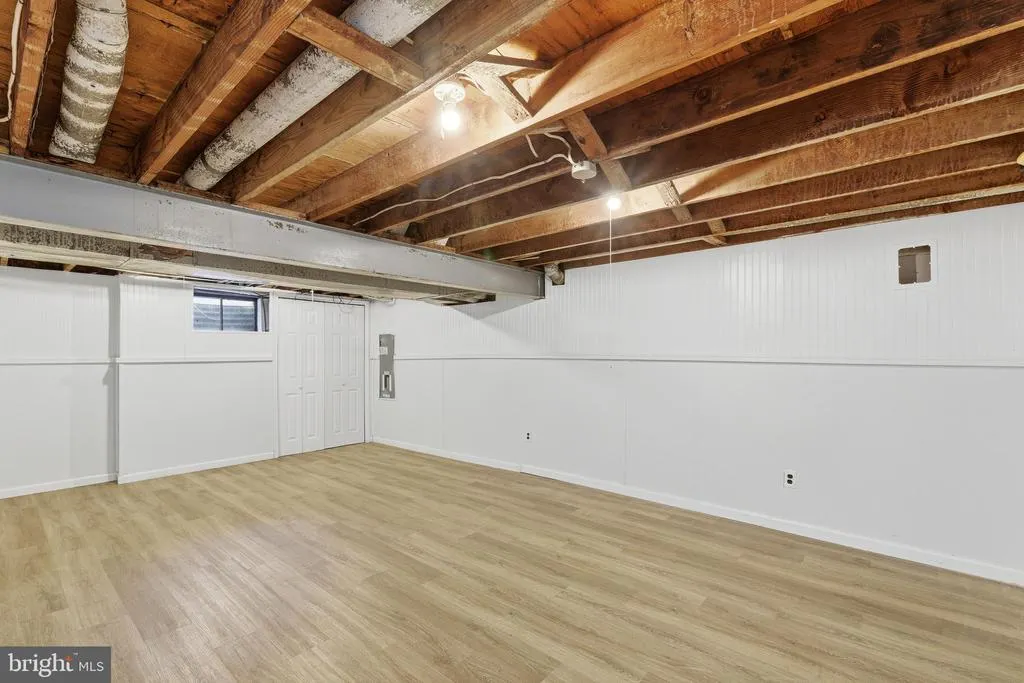
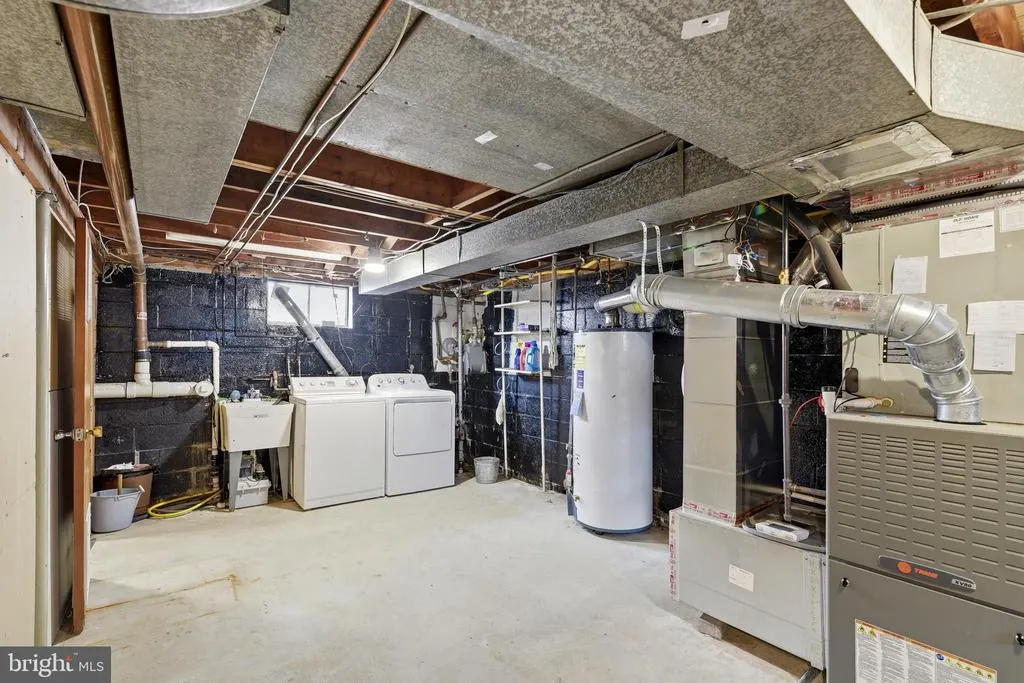
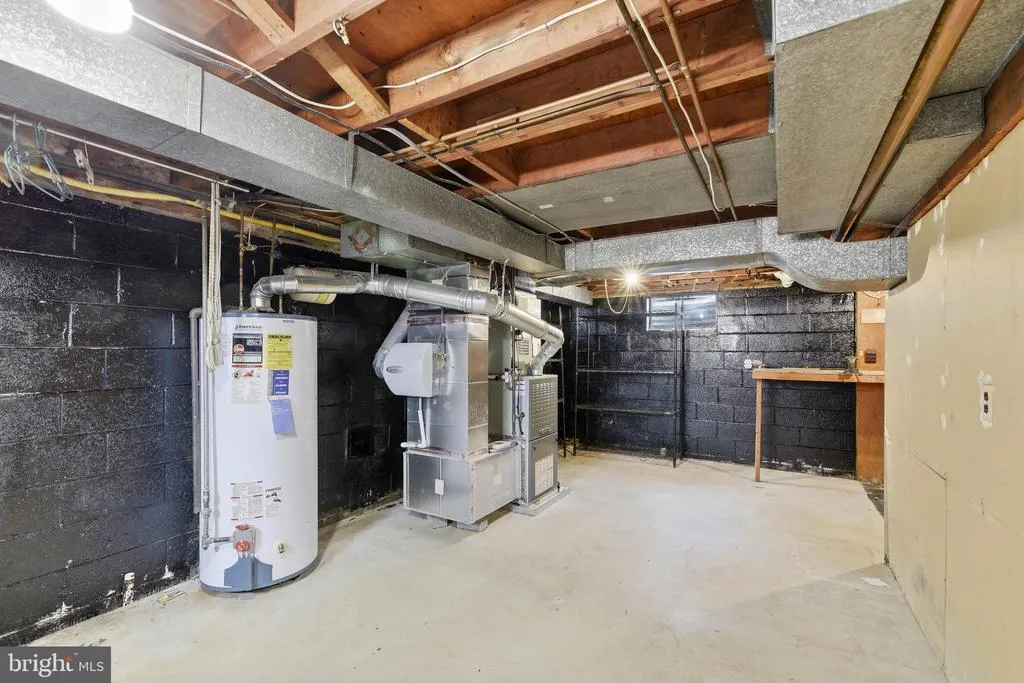
| Basement | Full,Heated,Improved,Interior Access,Partially Finished,Shelving,Space For Rooms,Sump Pump,Windows,Workshop |
| Total Fireplaces | 2 |
| Hot Water | Electric |
| Basement (Y/N) | Yes |
| Heating Y/N | Yes |
| Fireplace Y/N | Yes |
| Above Grade Finished Area | 1838 |
| Central Air Y/N | No |
| Total Bedrooms | 4 |
| Room Type | Living Room,Dining Room,Primary Bedroom,Bedroom 2,Bedroom 3,Kitchen,Family Room,Laundry,Recreation Room,Utility Room,Bathroom 1,Primary Bathroom,Screened Porch |
| Below Grade Finished Area Unit Type | Square Feet |
| LivingAreaSource | Assessor |
| Below Grade Unfin Area Units | Square Feet |
| Below Grade Unfin SQFT | 750 |
| Below Grade Unfin SQFT Source | Assessor |
| Below Grade Finished Area Source | Assessor |
| Bedrooms Count All Upper Levels | 4 |
| Bedrooms Count Upper Level 1 | 4 |
| Bathrooms Full Upper Level 1 | 2 |
| Bathrooms Full All Upper Levels | 2 |
| Bathrooms Count Upper Level 1 | 2.00 |
| Bathrooms Count All Upper Levels | 2 |
| Above Grade Finished Area Source | Assessor |
| Above Grade Finished Area Unit Type | Square Feet |
| Total Baths | 3 |
Exterior Features
| Pool | No Pool |
|---|---|
| Water Source | Public |
| Inclusions | freezer |
| Total Parking Spaces | 1 |
| Garage Features | Garage - Front Entry,Garage Door Opener,Inside Access |
| Type of Parking | Attached Garage,Off Street,Driveway |
| Land Use Code | R |
| Foundation Details | Permanent,Concrete Perimeter,Block |
| Water View Y/N | No |
| Lot Dimensions | 99.00 x |
| Lot Size Acres | 0.37 |
| Lot Size Source | Assessor |
| Waterfront Y/N | No |
| Land Assessed Value | 106200.00 |
| Navigable Water Y/N | No |
| Water Oriented Y/N | No |
| # of Attached Garage Spaces | 1 |
| LotDimensionsSource | Assessor |
Room Details
| Room | Dimensions | Level | Flooring | Details |
|---|---|---|---|---|
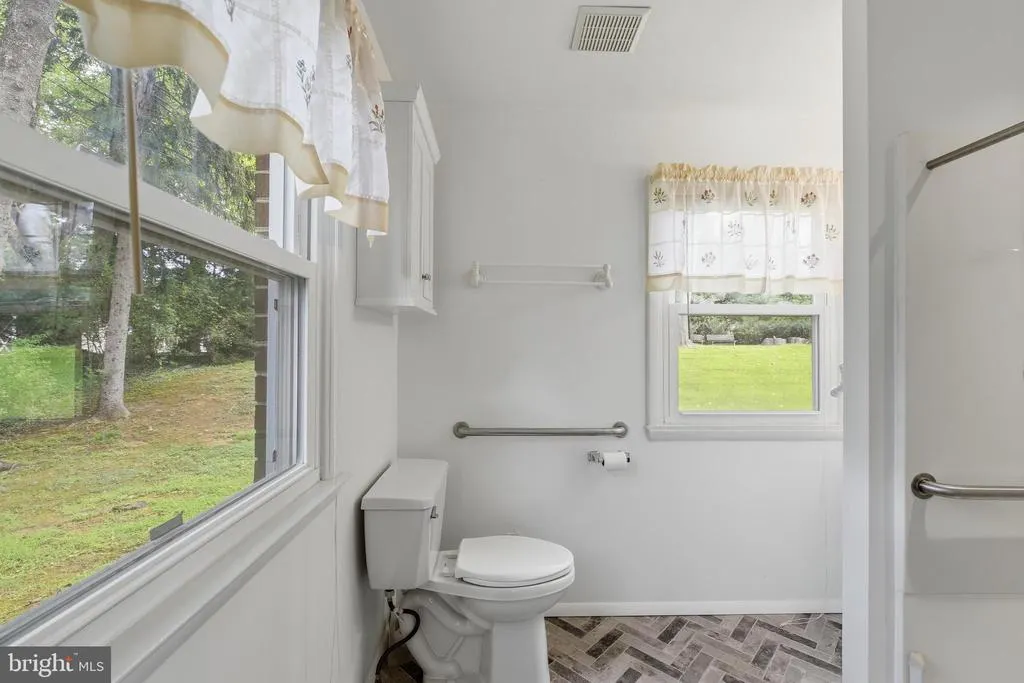
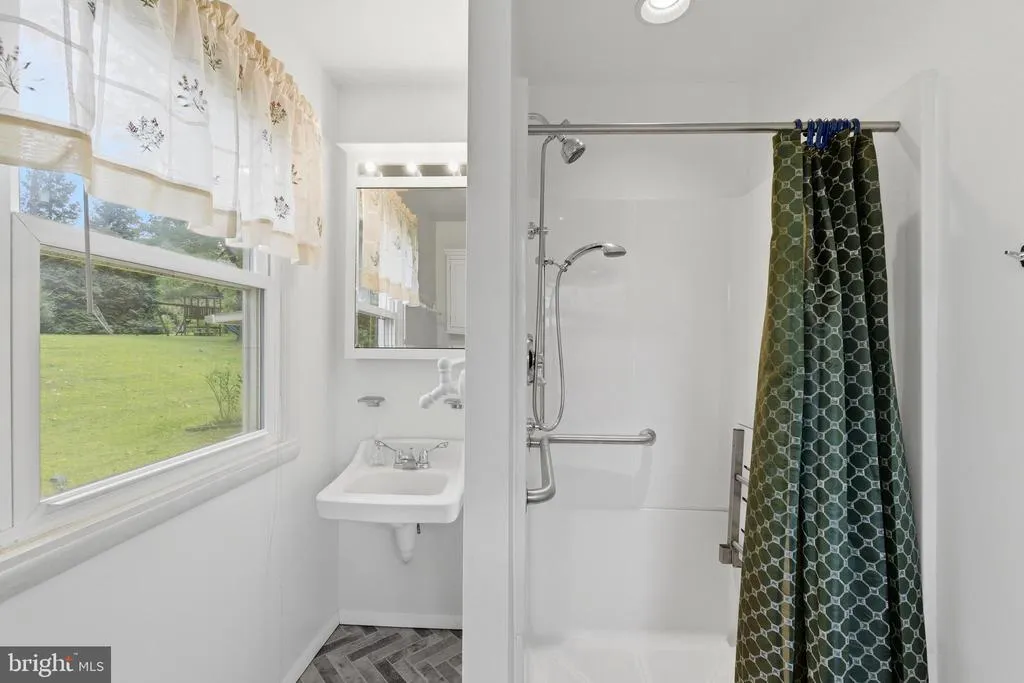
| Bathroom 1 | Main | Bathroom - Stall Shower,Bathroom - Walk-In Shower,Flooring - Vinyl | ||
| Bedroom 2 | Upper 1 | Ceiling Fan(s),Flooring - Carpet | ||
| Bedroom 3 | Upper 1 | Ceiling Fan(s) | ||
| Bedroom 3 | Upper 1 | Ceiling Fan(s),Flooring - Carpet | ||
| Dining Room | Main | Window Treatments,Chair Rail,Flooring - Carpet | ||
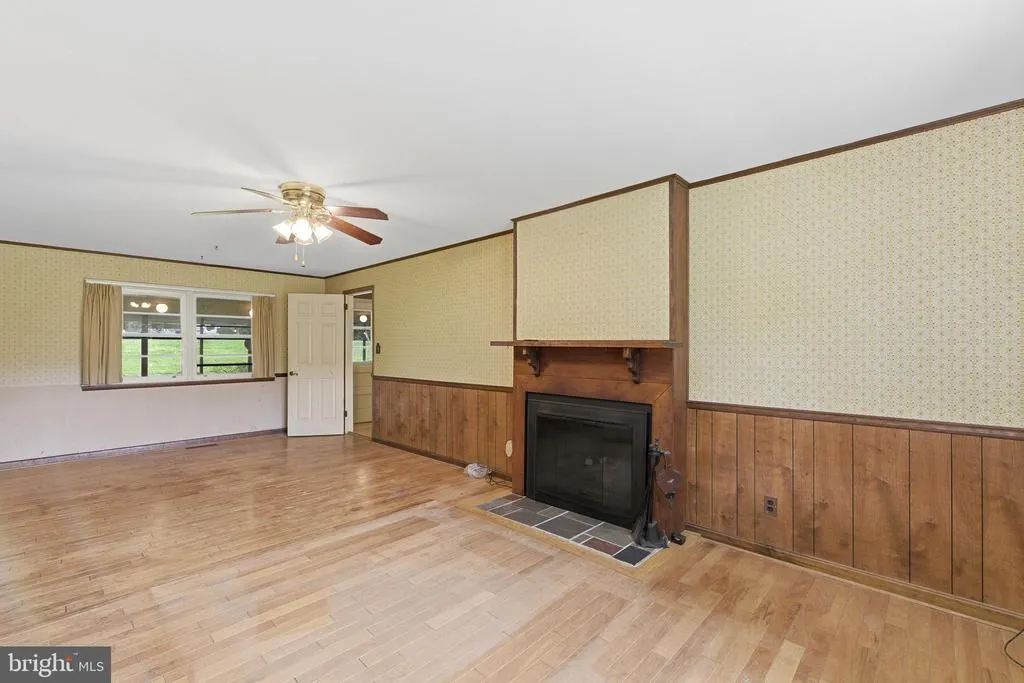
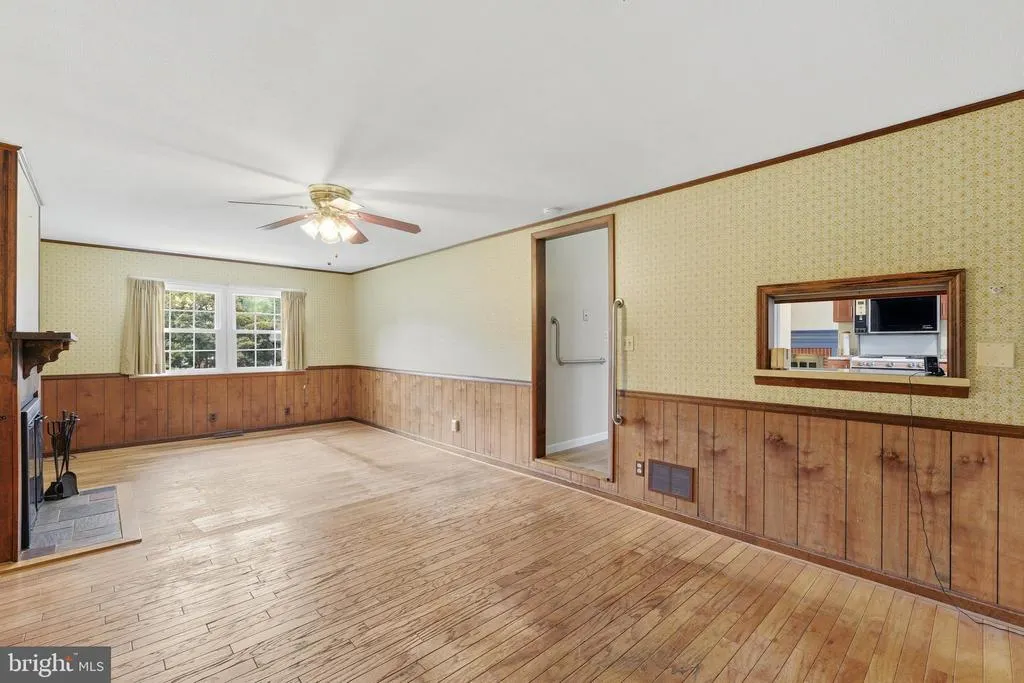
| Family Room | Main | Flooring - HardWood,Window Treatments,Fireplace - Wood Burning,Ceiling Fan(s) | ||
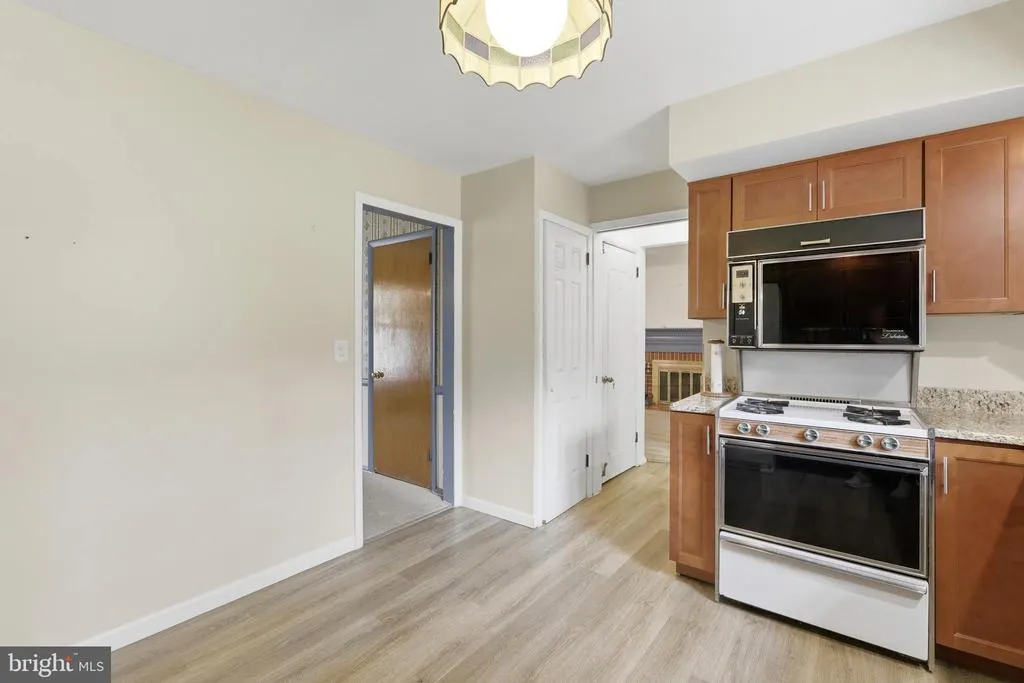
| Kitchen | Main | Flooring - Luxury Vinyl Tile,Countertop(s) - Granite,Pantry,Walk-In Closet(s),Lighting - Recessed,Dining Area | ||
| Laundry | Main | Flooring - Vinyl | ||
| Living Room | Main | Flooring - Carpet,Fireplace - Other,Fireplace - Electric,Ceiling Fan(s),Window Treatments | ||
| Primary Bathroom | Upper 1 | Flooring - Ceramic Tile,Bathroom - Stall Shower | ||
| Primary Bedroom | Upper 1 | Flooring - HardWood,Lighting - Ceiling,Ceiling Fan(s) | ||
| Recreation Room | Lower 1 | Flooring - Vinyl | ||
| Screened Porch | Main | Flooring - Concrete,Lighting - Ceiling,Ceiling Fan(s) | ||
| Utility Room | Lower 1 | Flooring - Concrete |
Amenities
- Foreclosure
- Views
- Short Sale
- New Construction
- Adult 55+
- Lease To Own
- No HOA Fees
- Furnished
- Primary On Main
- Air Conditioning
- Seller Finance
- Green
- Fixer Upper
- Horse
- Golf
- Fireplace
- Deck
- Garage
- Basement
- Pool
Property vs Single Family Average in 21014
Price
Taxes
Year Built
Visits
 © BRIGHT, All Rights Reserved
