
Views
Address
3661 Fallston Road, Jarrettsville, MD
Price
$ 649,900
Property Attributes
- MLS#MDHR2059022
- TypeSingle Family
- Listing Status ACTIVE
- CountyHARFORD
- CityJarrettsville
- NeighborhoodFox Meadows
- Zip21084
- StyleColonial
- Year Built1988
- Taxes$ 4467
- Price$ 649,900
- Bedrooms4
- Full Bathrooms2
- Half Bathrooms1
- Sqr Footage3239
- Lot Size1.78 Acres
Data Source:
Bright MLS
Property Description
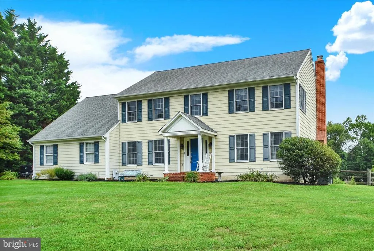
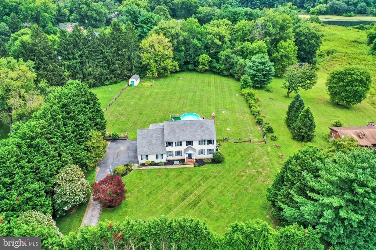
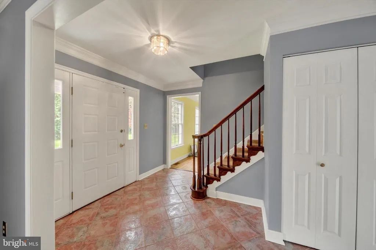
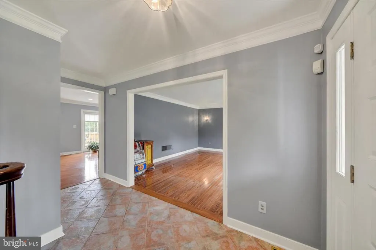
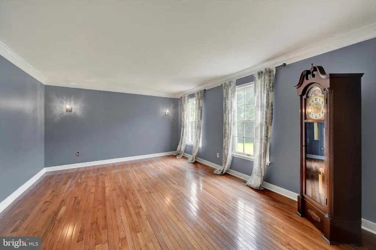
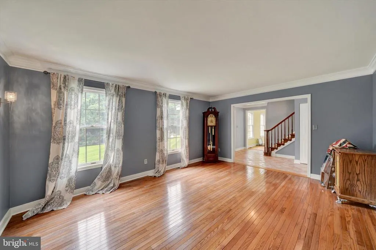
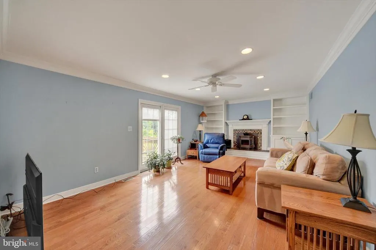
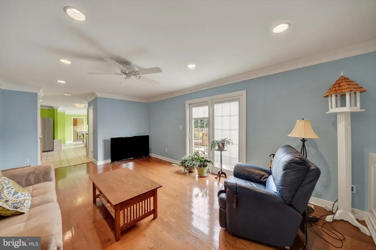
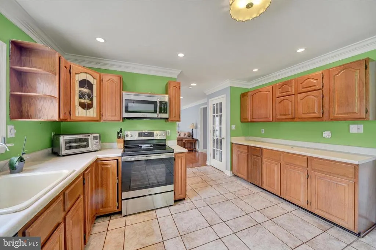
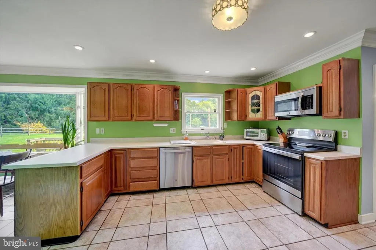
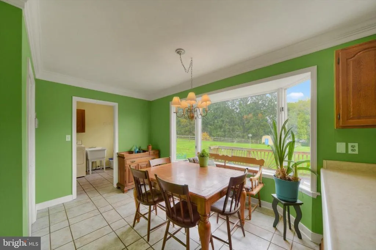
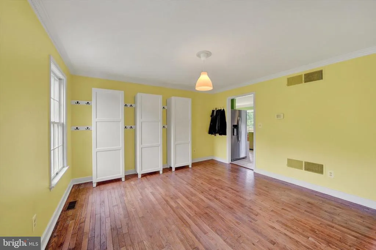
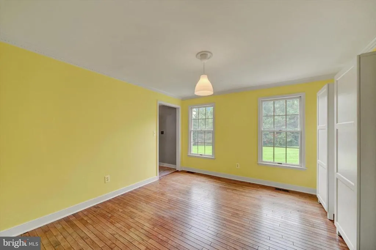
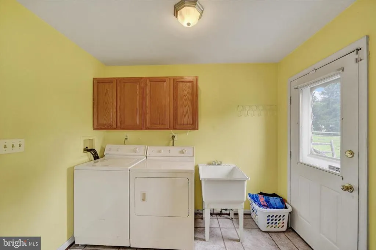
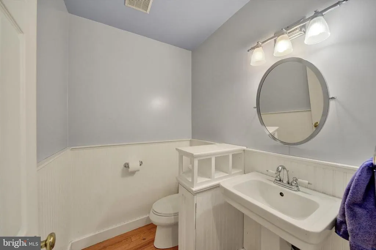
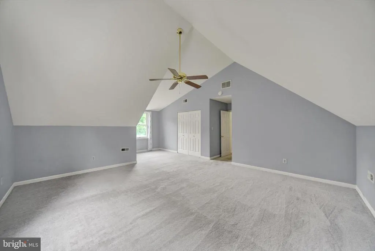
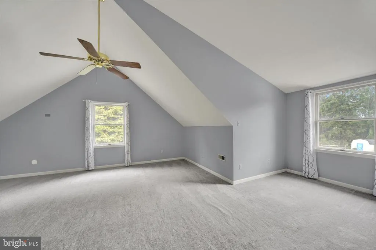
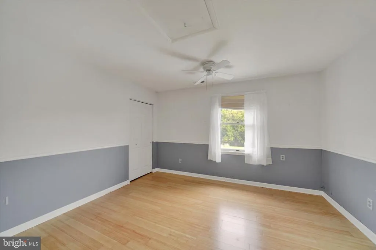
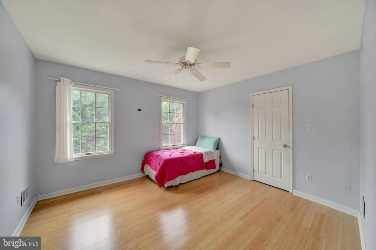
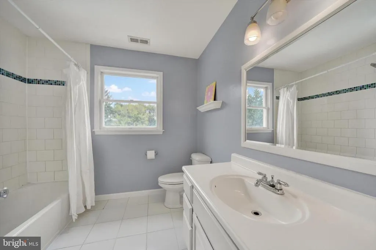
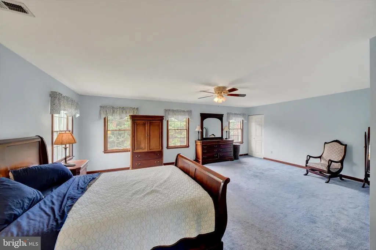
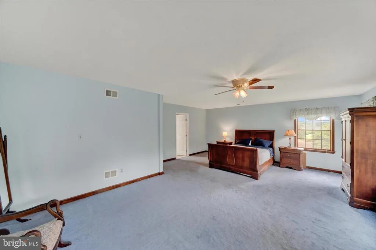
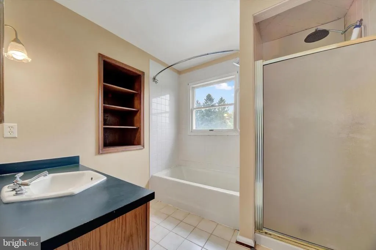
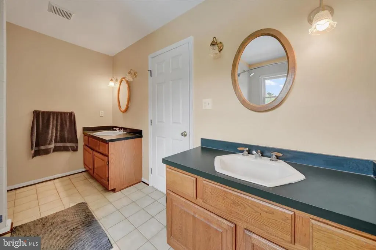
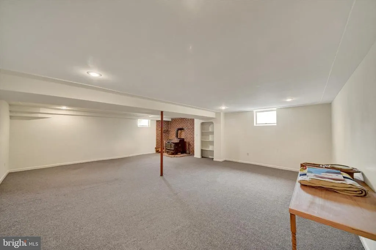
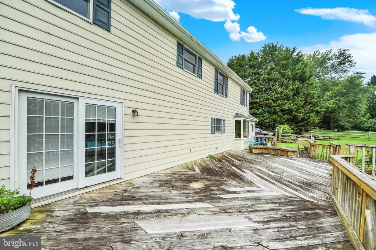
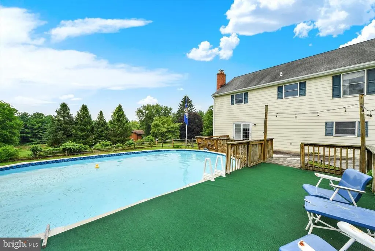
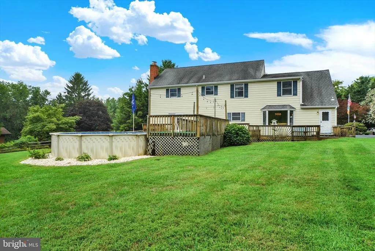
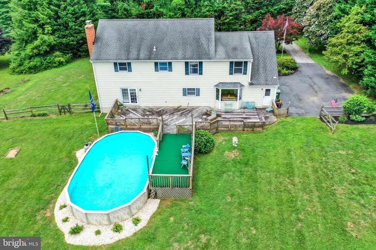
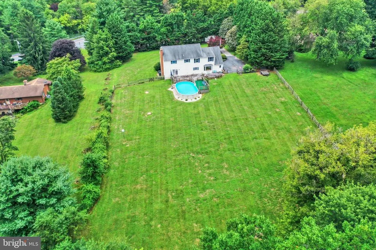
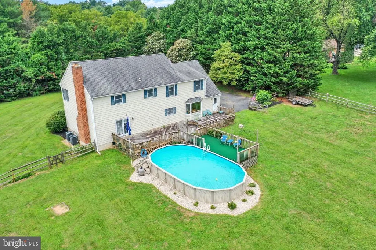
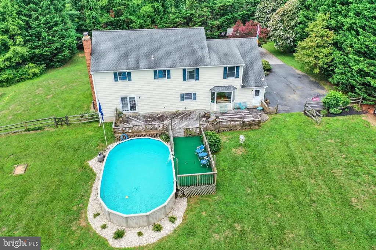
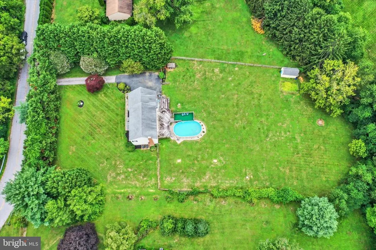
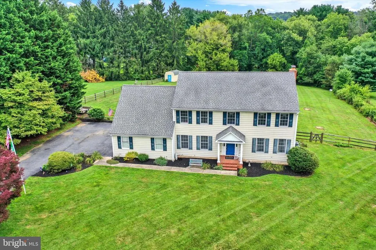
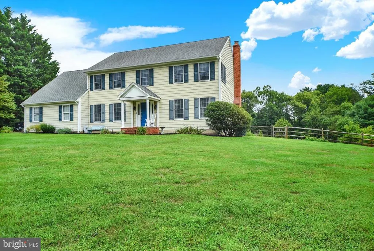
Welcome to 3661 Fallston Road, a 4-bedroom, 2.5-bath home situated on 1.78 acres. With spacious rooms throughout and a backyard that feels tucked away with beautiful wooded views and an above-ground pool, this home has so much to offer! The main level features a family room with a pellet stove insert and built-in shelving, a separate dining room, living room, half bathroom, laundry room, and kitchen. The kitchen offers plenty of cabinet and prep space, along with stainless steel appliances, a breakfast area, and a pantry. Upstairs, you'll find four generously sized bedrooms, including a huge primary suite with a private bathroom featuring a soaking tub, separate shower, and separate vanities. The primary suite also offers a large walk-in closet for plenty of storage. The additional bedrooms are spacious as well, with one offering its own walk-in closet and another featuring two closets. A second full bathroom completes the upper level. The partially finished lower level provides even more living space with a large recreation room featuring a wood stove, as well as additional unfinished storage/utility space. Outside, the large backyard feels tucked away and offers plenty of room to relax or entertain. The property backs to trees with beautiful wooded views and features a large deck, above-ground pool, rear split rail fencing, and a storage shed. During the winter months, you can even catch a view of the neighborhood pond behind the property. The spacious driveway and attached two-car garage also provide plenty of parking. As wonderful as the home is, the location is equally as impressive! The Fox Meadows community offers its own neighborhood pond, along with community festivities throughout the year, including an annual fishing derby. Enjoy nearby parks and recreational opportunities, like the local polo club. Shopping and dining are just a few minutes away, while Aberdeen Proving Ground, Towson, and Baltimore are all within an easy commute. Don't miss your chance to see this home. Schedule your tour today!
| Price History | |
|---|---|
| 8/18/2026 | Listed $649,900 |
General Features
| Living Area | 3239 |
|---|---|
| Sewer | Private Septic Tank |
| Heating | Heat Pump(s) |
| Cooling | Central A/C |
| Possession | Settlement |
| Appliances | Dishwasher,Dryer,Oven/Range - Electric,Refrigerator,Washer,Built-In Microwave,Stainless Steel Appliances,Disposal |
| Zoning | RR |
| HOA Fee | 100.00 |
| Garage Spaces | 2.00 |
| Association Fee Includes | Common Area Maintenance |
| Patio/Porch Features | Deck(s),Porch(es) |
| Architectural Style | Colonial |
| Pool Features | Above Ground |
| Security Features | Security System |
| Construction Materials | Aluminum Siding |
| School District | HARFORD COUNTY PUBLIC SCHOOLS |
| Exclusions | see disclosure |
| Year Built | 1988 |
| View | Trees/Woods |
| Levels | 3 |
| Tax Year | 2025 |
| Ownership | Fee Simple |
| Cool Fuel | Electric |
| Section | 3 |
| Accessibility | None |
| Assoc Fee Paid Per | Annually |
| County | HARFORD |
| New Construction | No |
| Property Type | Residential |
| Association Amenities | None |
| HOA | Yes |
| Subdivision Name | FOX MEADOWS |
| Garage Y/N | Yes |
| Water Access Y/N | No |
| Other Structures | Above Grade,Below Grade |
| Full Baths | 2 |
| Status | ACTIVE |
| Directions | RT 152 TO JUST BEFORE INTERSECTION OF RT 146. TURN RIGHT AND HOUSE ON THE RIGHT. |
| City | JARRETTSVILLE |
| Senior Community Y/N | No |
| Lot Size Units | Square Feet |
| Lot Size Square Feet | 77537.00 |
| Tax Assessed Value | 430567.0 |
| Tax Annual Amount | 4467.0 |
| Home Warranty Y/N | No |
| Structure Type | Detached |
| Condo/Coop Association fee Y/N | No |
| Bathrooms Count Main Level | 1.00 |
| Price Per Sq Ft Total AG | 252.68 |
| Vacation Rental Y/N | No |
| Total SQFT | 3572 |
| Standard Status | Active |
| Year Built Source | Assessor |
| Legal Subdivision | FOX MEADOWS |
| Tax Lot | 40 |
Interior Features
| Interior Amenities | Breakfast Area,Family Room Off Kitchen,Primary Bath(s),Wood Floors,Floor Plan - Traditional,Crown Moldings,Recessed Lighting,Built-Ins,Ceiling Fan(s),Chair Railings,Pantry,Bathroom - Tub Shower,Bathr |
|---|---|
| Heating Fuel | Electric |
| Basement | Partially Finished |
| Flooring | Hardwood,Ceramic Tile,Carpet |
| Total Fireplaces | 2 |
| Fireplace Features | Wood,Other |
| Hot Water | Electric |
| Basement (Y/N) | Yes |
| Heating Y/N | Yes |
| Window Features | Bay/Bow |
| Fireplace Y/N | Yes |
| Above Grade Finished Area | 2572 |
| Half Baths | 1 |
| Central Air Y/N | Yes |
| Total Bedrooms | 4 |
| Below Grade Finished Area | 667 |
| Room Type | Living Room,Dining Room,Primary Bedroom,Bedroom 2,Bedroom 3,Bedroom 4,Kitchen,Family Room,Foyer,Breakfast Room,Laundry,Recreation Room,Storage Room,Bathroom 2,Primary Bathroom,Half Bath |
| Below Grade Finished Area Unit Type | Square Feet |
| LivingAreaSource | Estimated |
| Laundry Type | Main Floor |
| Below Grade Unfin Area Units | Square Feet |
| Below Grade Unfin SQFT | 333 |
| Below Grade Unfin SQFT Source | Estimated |
| Below Grade Finished Area Source | Estimated |
| Bedrooms Count All Upper Levels | 4 |
| Bedrooms Count Upper Level 1 | 4 |
| Bathrooms Half Main Level | 1 |
| Bathrooms Full Upper Level 1 | 2 |
| Bathrooms Full All Upper Levels | 2 |
| Bathrooms Count Upper Level 1 | 2.00 |
| Bathrooms Count Lower Level 1 | 0.00 |
| Bathrooms Count All Upper Levels | 2 |
| Above Grade Unfin Area Units | Square Feet |
| Above Grade Finished Area Source | Assessor |
| Above Grade Finished Area Unit Type | Square Feet |
| Total Baths | 3 |
Exterior Features
| Pool | Yes - Personal |
|---|---|
| Fencing | Rear |
| Lot Features | Backs to Trees,Landscaping |
| Water Source | Well |
| Inclusions | see disclosure |
| Total Parking Spaces | 7 |
| Garage Features | Garage Door Opener |
| Type of Parking | Attached Garage,Driveway |
| Land Use Code | R |
| Foundation Details | Concrete Perimeter |
| Water View Y/N | No |
| Lot Dimensions | 190.00 x |
| Lot Size Acres | 1.78 |
| Lot Size Source | Assessor |
| Waterfront Y/N | No |
| Land Assessed Value | 127800.00 |
| Navigable Water Y/N | No |
| Water Oriented Y/N | No |
| # of Attached Garage Spaces | 2 |
| LotDimensionsSource | Assessor |
Room Details
| Room | Dimensions | Level | Flooring | Details |
|---|---|---|---|---|
| Bathroom 2 | Upper 1 | |||
| Bedroom 2 | 12 X 12 | Upper 1 | Flooring - Carpet | |
| Bedroom 3 | 13 X 11 | Upper 1 | Flooring - Carpet | |
| Bedroom 4 | 24 X 17 | Upper 1 | Flooring - Carpet | |
| Breakfast Room | 12 X 11 | Main | Flooring - Tile/Brick | |
| Dining Room | 13 X 13 | Main | Flooring - Carpet | |
| Family Room | 23 X 13 | Main | Flooring - Carpet,Fireplace - Other | |
| Foyer | Main | |||
| Half Bath | Main | |||
| Kitchen | 14 X 13 | Main | Flooring - Tile/Brick | |
| Laundry | Main | |||
| Living Room | 23 X 13 | Main | Flooring - Carpet | |
| Primary Bathroom | Upper 1 | |||
| Primary Bedroom | 23 X 19 | Upper 1 | Flooring - Carpet | |
| Recreation Room | Lower 1 | |||
| Storage Room | Lower 1 |
Amenities
- Foreclosure
- Views
- Short Sale
- New Construction
- Adult 55+
- Lease To Own
- No HOA Fees
- Furnished
- Primary On Main
- Air Conditioning
- Seller Finance
- Green
- Fixer Upper
- Horse
- Golf
- Fireplace
- Deck
- Garage
- Basement
- Pool
Property vs Single Family Average in 21084
Price
Taxes
Year Built
 © BRIGHT, All Rights Reserved
