
Primary on Main
Address
513 Lighthouse Court, Havre De Grace, MD
Price
$ 385,000
Property Attributes
- MLS#MDHR2059260
- TypeSingle Family
- Listing Status ACTIVE
- CountyHARFORD
- CityHavre De Grace
- NeighborhoodBayview Estates
- Zip21078
- StyleSplit Foyer
- Year Built1993
- Taxes$ 3988
- Price$ 385,000
- Bedrooms4
- Full Bathrooms2
- Half Bathrooms0
- Sqr Footage1380
- Lot Size0.16 Acres
Data Source:
Bright MLS
Property Description
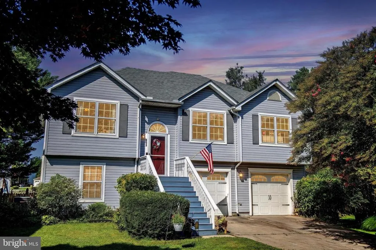
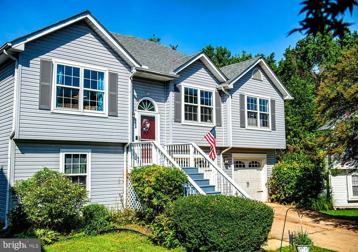
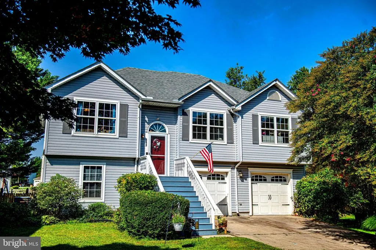
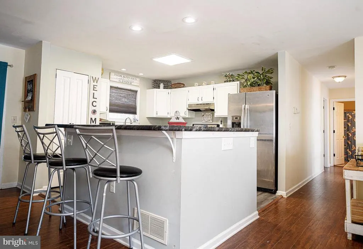
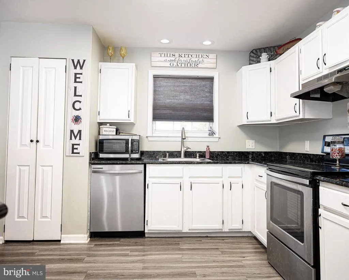
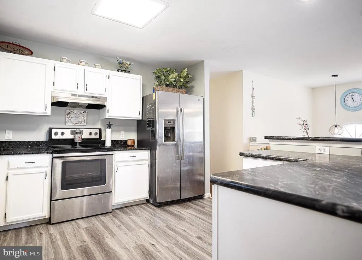
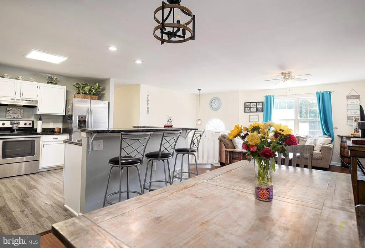
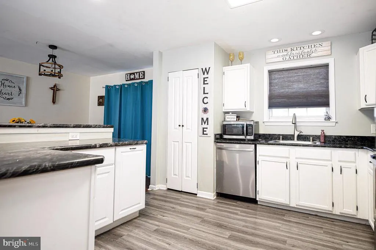
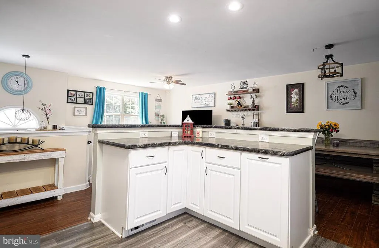
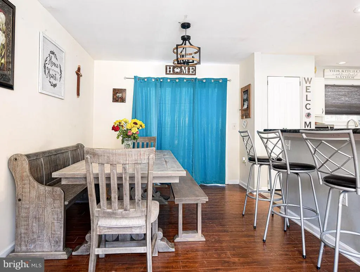
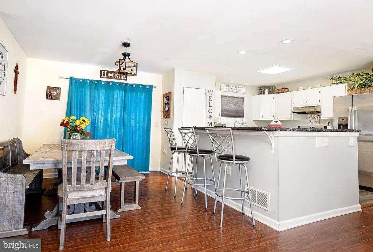
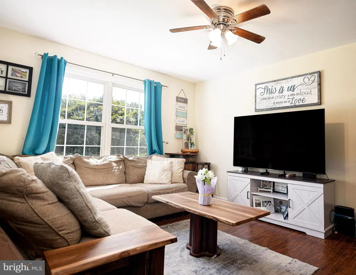
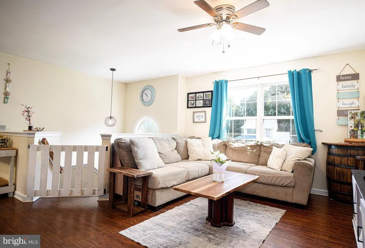
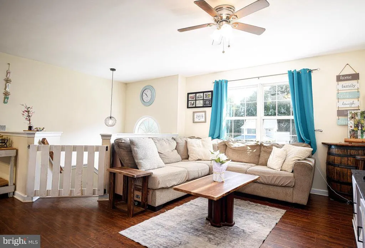
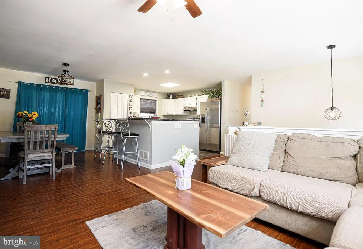
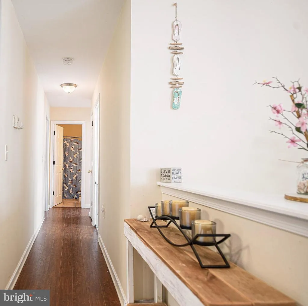
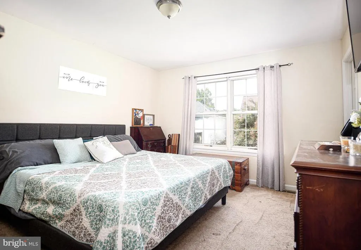
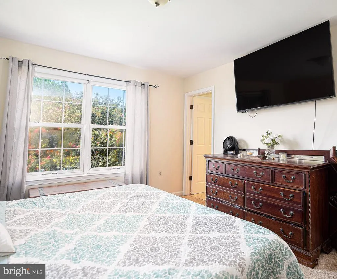
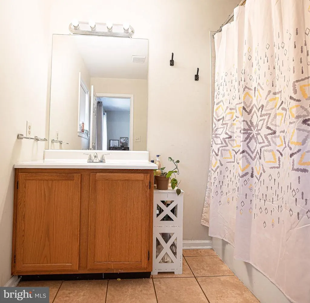
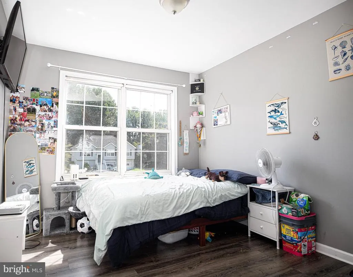
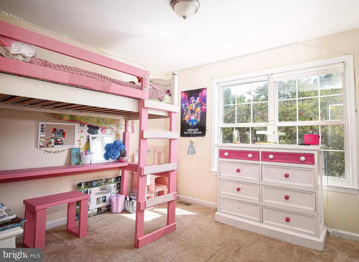
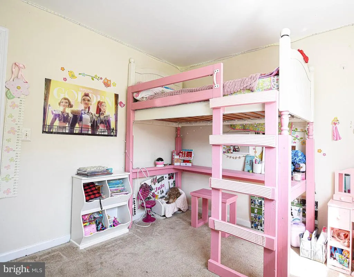
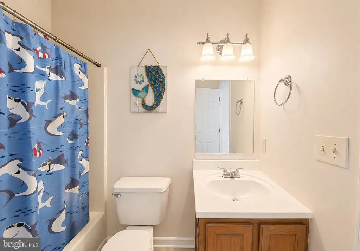
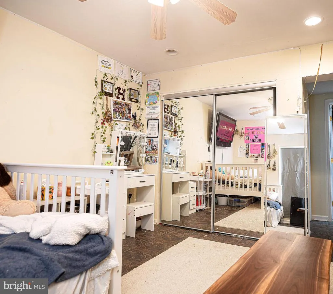
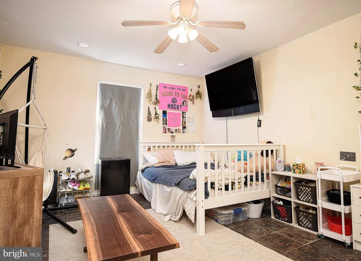
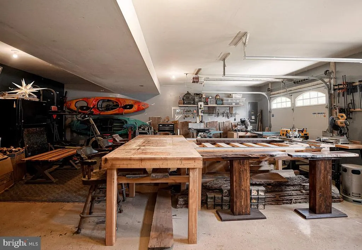
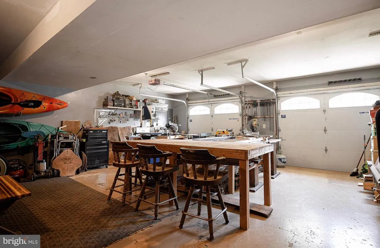
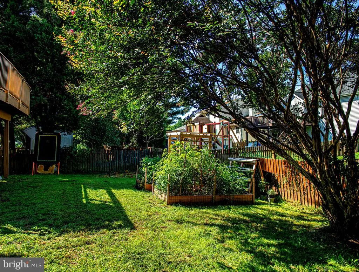
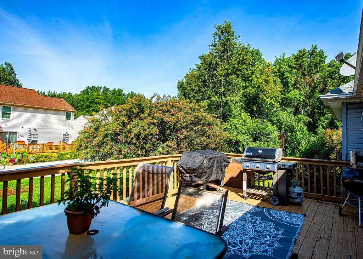
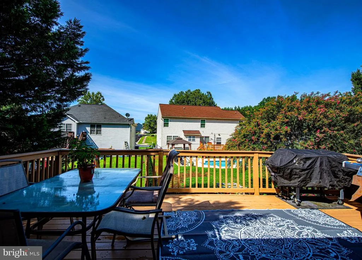
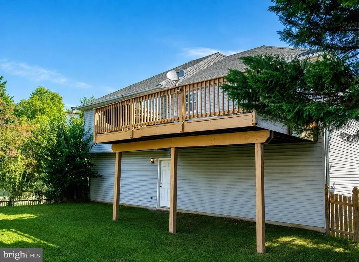
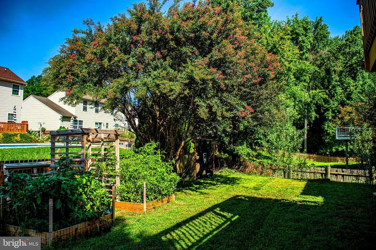
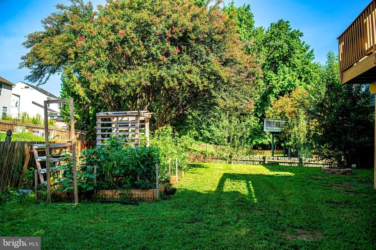
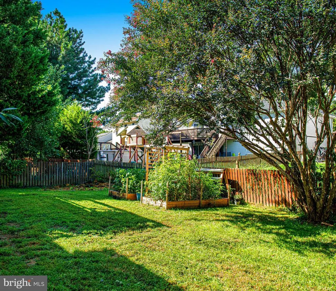
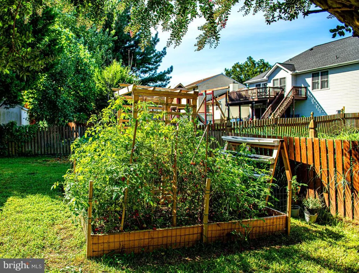
Welcome to 513 Lighthouse Court in Bayview Estates Havre de Grace! This 4 BR 2ba offers a spacious, open-concept layout designed for comfortable everyday living and entertaining. The renovated kitchen is the heart of the home, with stainless steel appliances, abundant cabinetry, a large pantry and generous counter space open to the dining and family room. A primary suite with walk in closet and full bath, 2 generous sized bedrooms and a hall bath round out the main level. The finished lower level adds a flex living spaceperfect for a recreation room, home office, guest area, or potential fourth bedroom as it's current use. A rough-in is in place giving the potential for a 3rd full bath. Outside, enjoy a fully fenced backyard , deck and garden boxes offers plenty of room for relaxing, entertaining, pets, or summer gatherings. An oversized 2 car garage and deep driveway allows for plenty of off street parking! With a renovated kitchen, finished lower level, oversized garage, fenced yard, and open flexible living space, 513 Lighthouse is calling you home!
| Price History | |
|---|---|
| 8/22/2026 | Listed $385,000 |
General Features
| Living Area | 1380 |
|---|---|
| Sewer | Public Sewer |
| Heating | Heat Pump(s) |
| Cooling | Ceiling Fan(s),Central A/C |
| Possession | Settlement |
| Roof | Architectural Shingle |
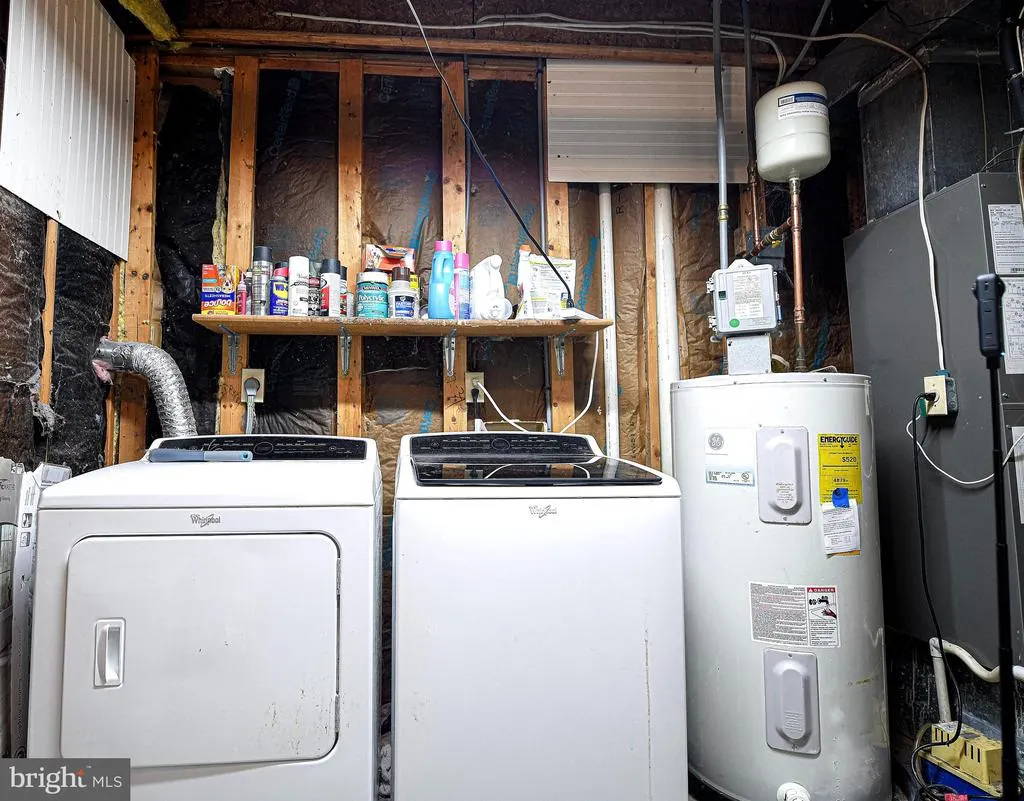
| Appliances | Dishwasher,Disposal,Dryer,Energy Efficient Appliances,ENERGY STAR Clothes Washer,ENERGY STAR Dishwasher,ENERGY STAR Refrigerator,Exhaust Fan,Icemaker,Oven/Range - Electric,Washer,Water Dispenser |
| Zoning | R2 |
| HOA Fee | 277.09 |
| Garage Spaces | 2.00 |
| Architectural Style | Split Foyer |
| Construction Materials | Aluminum Siding |
| School District | HARFORD COUNTY PUBLIC SCHOOLS |
| Year Built | 1993 |
| Levels | 2 |
| Tax Year | 2025 |
| Ownership | Fee Simple |
| Cool Fuel | Electric |
| Section | 2 |
| Accessibility | None |
| Assoc Fee Paid Per | Annually |
| County | HARFORD |
| New Construction | No |
| Property Type | Residential |
| HOA | Yes |
| Subdivision Name | BAYVIEW ESTATES |
| Garage Y/N | Yes |
| Water Access Y/N | No |
| Other Structures | Above Grade,Below Grade |
| Full Baths | 2 |
| Status | ACTIVE |
| Directions | Tidewater to Briansgarth to lighthouse |
| City | HAVRE DE GRACE |
| Senior Community Y/N | No |
| Lot Size Units | Square Feet |
| Lot Size Square Feet | 7056.00 |
| Tax Assessed Value | 275333.0 |
| Tax Annual Amount | 3988.0 |
| Structure Type | Detached |
| Condo/Coop Association fee Y/N | No |
| Bathrooms Full Main Level | 2 |
| Bathrooms Count Main Level | 2.00 |
| Price Per Sq Ft Total AG | 317.92 |
| Acceptable Financing | Cash,Conventional,FHA,VA |
| Vacation Rental Y/N | No |
| Total SQFT | 1380 |
| Standard Status | Active |
| Year Built Source | Assessor |
| Legal Subdivision | BAY VIEW ESTATES |
| Tax Lot | 255 |
Interior Features
| Interior Amenities | Attic,Breakfast Area,Carpet,Ceiling Fan(s),Combination Kitchen/Dining,Curved Staircase,Dining Area,Family Room Off Kitchen,Floor Plan - Open,Kitchen - Eat-In,Kitchen - Island,Pantry,Primary Bath(s),R |
|---|---|
| Heating Fuel | Electric |
| Basement | Fully Finished |
| Hot Water | Electric |
| Basement (Y/N) | Yes |
| Heating Y/N | Yes |
| Fireplace Y/N | No |
| Above Grade Finished Area | 1211 |
| Central Air Y/N | Yes |
| Total Bedrooms | 4 |
| Below Grade Finished Area | 169 |
| Main Level Bedrooms | 3 |
| Below Grade Finished Area Unit Type | Square Feet |
| LivingAreaSource | Assessor |
| Below Grade Unfin Area Units | Square Feet |
| Below Grade Unfin SQFT Source | Assessor |
| Below Grade Finished Area Source | Assessor |
| Bedrooms Count All Lower Levels | 1 |
| Bedrooms Count Lower Level 1 | 1 |
| Above Grade Finished Area Source | Assessor |
| Above Grade Finished Area Unit Type | Square Feet |
| Total Baths | 2 |
Exterior Features
| Pool | No Pool |
|---|---|
| Water Source | Public |
| Total Parking Spaces | 2 |
| Garage Features | Basement Garage,Garage Door Opener,Inside Access,Oversized |
| Type of Parking | Attached Garage,Driveway |
| Land Use Code | R |
| Foundation Details | Block,Permanent |
| Water View Y/N | No |
| Lot Size Acres | 0.16 |
| Lot Size Source | Assessor |
| Waterfront Y/N | No |
| Land Assessed Value | 83100.00 |
| Navigable Water Y/N | No |
| Water Oriented Y/N | No |
| # of Attached Garage Spaces | 2 |
Amenities
- Foreclosure
- Views
- Short Sale
- New Construction
- Adult 55+
- Lease To Own
- No HOA Fees
- Furnished
- Primary On Main
- Air Conditioning
- Seller Finance
- Green
- Fixer Upper
- Horse
- Golf
- Fireplace
- Deck
- Garage
- Basement
- Pool
Property vs Single Family Average in 21078
Price
Taxes
Year Built
Visits
 © BRIGHT, All Rights Reserved
