
Views - Primary on Main
Address
14170 Monticello Drive, Cooksville, MD
Price
$ 689,000
Property Attributes
- MLS#MDHW2068280
- TypeSingle Family
- Listing Status ACTIVE
- CountyHOWARD
- CityCooksville
- Zip21723
- StyleRaised Ranch/Rambler,Split Foyer
- Year Built1977
- Taxes$ 5749
- Price$ 689,000
- Bedrooms4
- Full Bathrooms2
- Half Bathrooms1
- Sqr Footage1848
- Lot Size5 Acres
Data Source:
Bright MLS
Property Description
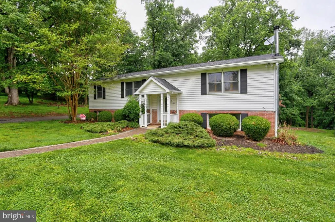
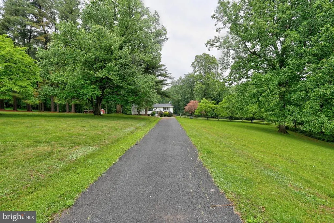
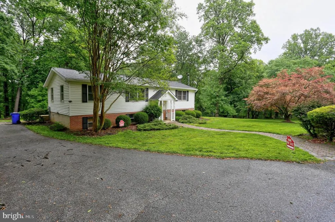
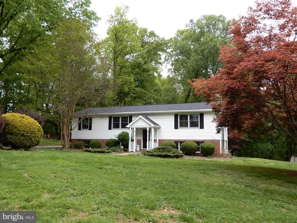
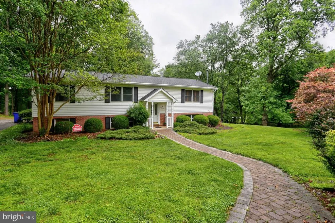
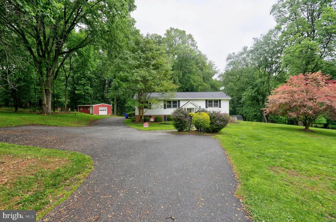
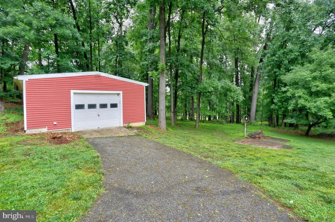
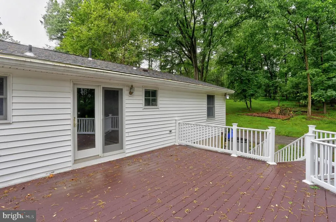
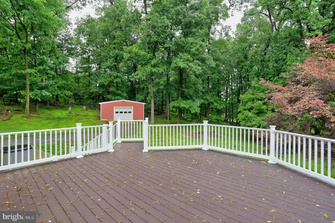
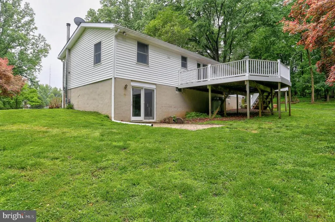
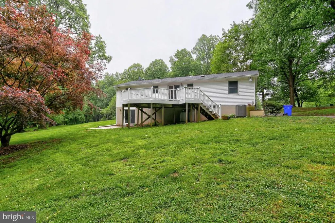
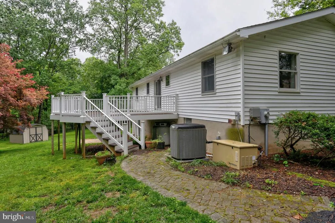
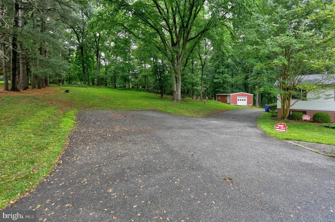
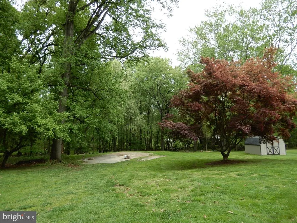
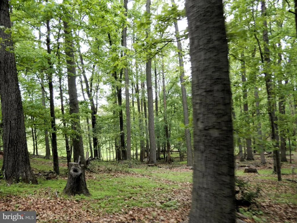
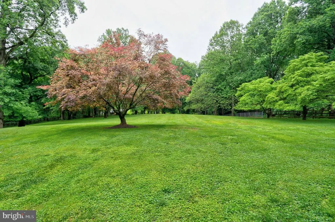
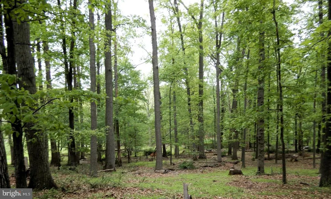
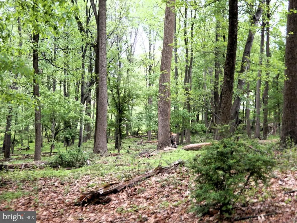
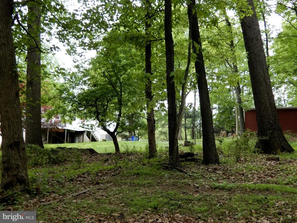
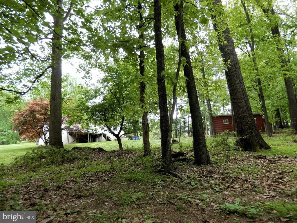
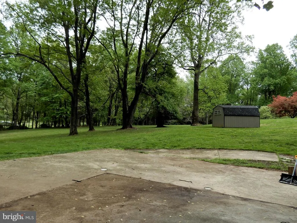
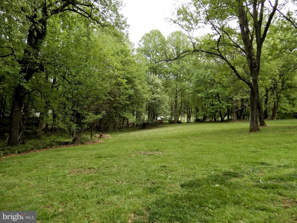
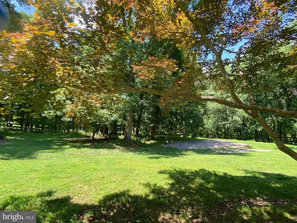
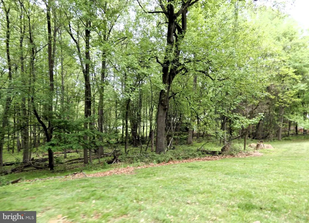
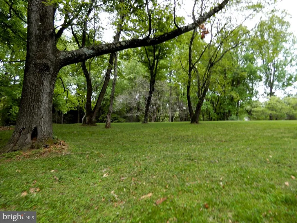
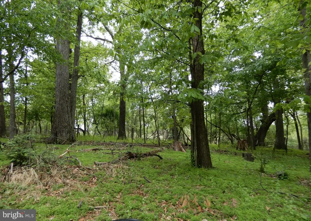
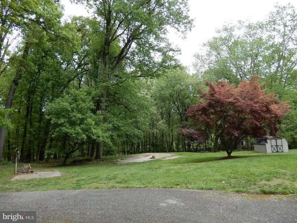
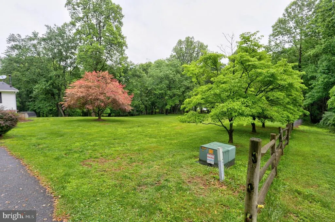
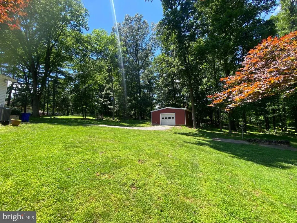
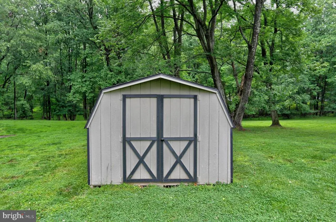
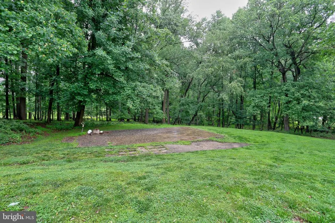
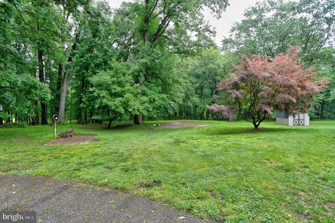
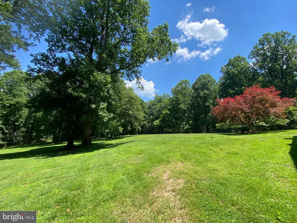
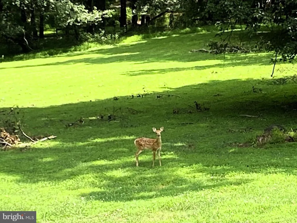
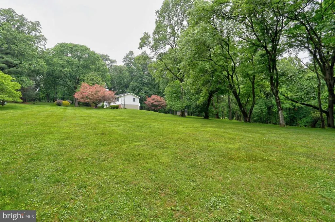
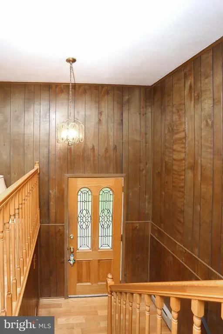
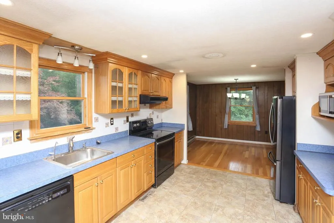
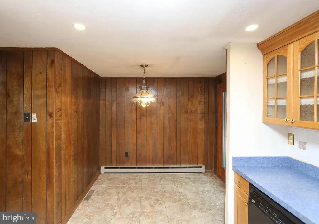
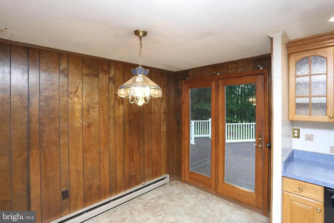
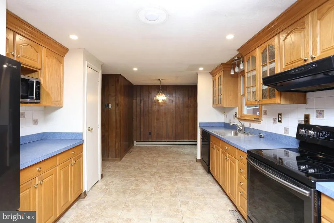
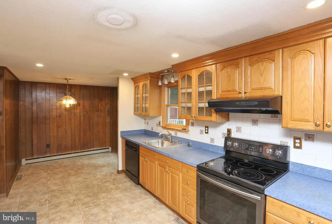
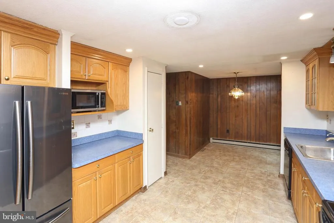
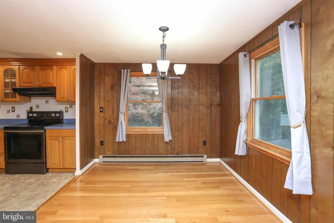
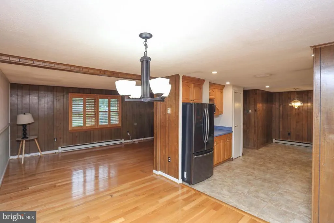
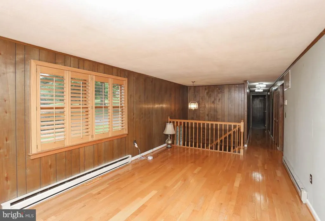
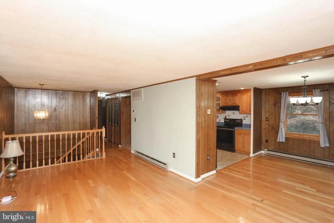
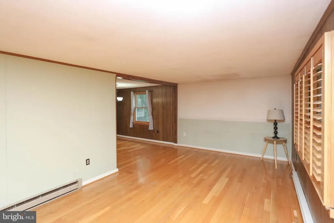
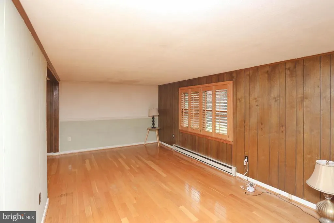
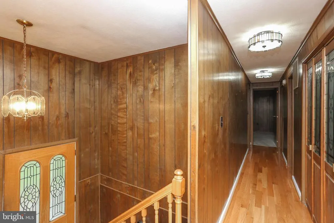
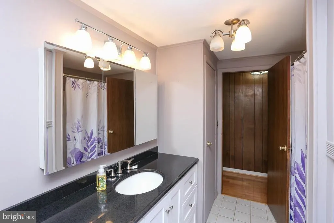
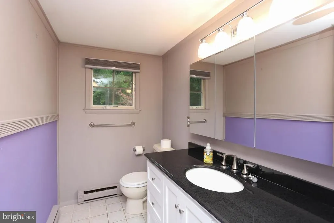
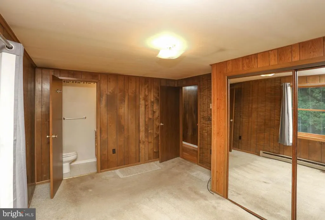
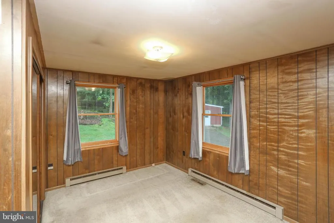
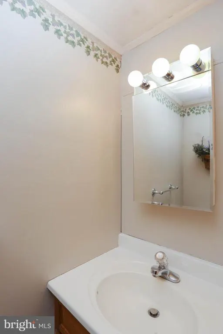
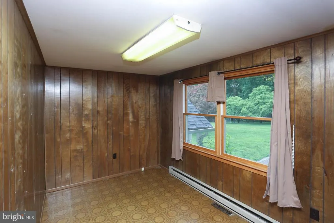
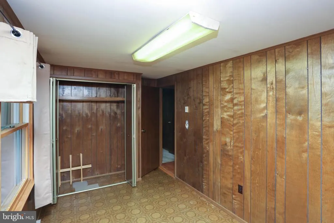
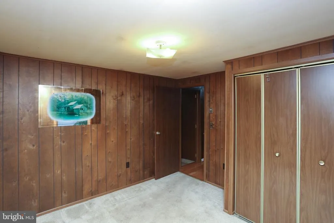
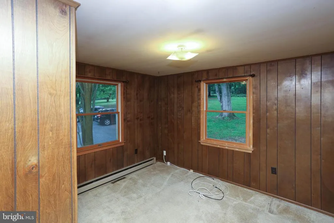
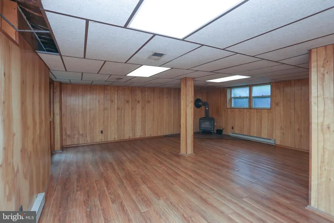
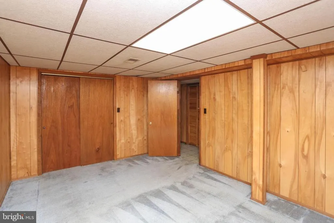
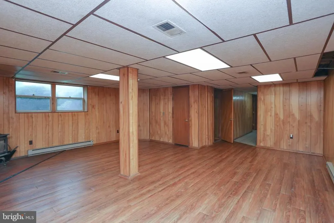
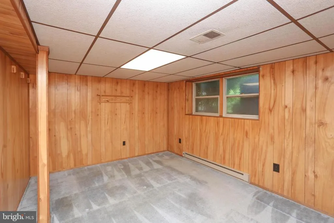
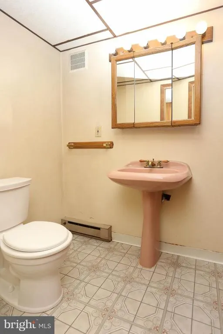
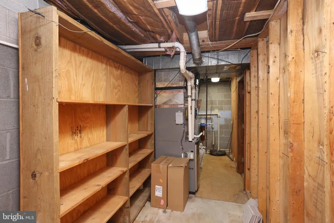
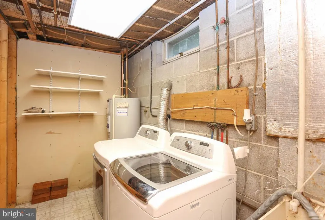
Welcome home to space, serenity, and endless potential. Nestled on a secluded 5-acre retreat in Cooksville, this property offers timeless charm, scenic views, and exceptional privacyall just minutes from Rt. 70 with convenient access to Baltimore, Frederick, Washington, DC, parks, and local amenities. Lovingly maintained by its original owners, this 4-bedroom, 2.5-bath home features two full levels of comfortable living space. The upper level includes a bright and inviting living room, a formal dining room, and a spacious eat-in kitchen, along with three bedroomsincluding a primary suite with a private half bathand a full hall bath. A large deck extends the living space outdoors, providing the perfect place to relax and enjoy peaceful views of the surrounding acres. The lower level offers a generous family room centered around a cozy wood stove, as well as a fourth bedroom, a full bath, a laundry area, a utility room, and additional storage space. A walkout provides direct access to the expansive backyard and surrounding grounds. Outside, you'll find a detached one-car garage with electricity, a storage shed, and ample driveway parking. Additional updates and features include a whole-house backup generator for added peace of mind and a new hot water heater. The property also features a second water well located near the old barn pad, offering added convenience and potential for the horse enthusiast (needs electricity to work). The 5-acre lot offers the best of both worlds, with wooded seclusion and open space ideal for recreation, gardening, or simply enjoying nature. Adding to its appeal, the property backs to 55 acres of protected conservation land that will never be developed. This is a rare opportunity to own a private retreat in Howard Countyfilled with character, surrounded by nature, and ready for your personal touch.
| Elementary School | Middle School | High School |
|---|---|---|
| Call School Board Elementary School | Call School Board Middle School | Call School Board High School |
| Price History | |
|---|---|
| 5/11/2026 | Listed $999,999 |
| 5/29/2026 | 6$949,000 |
| 6/9/2026 | 17$789,000 |
| 6/30/2026 | 12$699,000 |
| 7/17/2026 | 2$689,000 |
General Features
| Living Area | 1848 |
|---|---|
| Sewer | Private Septic Tank |
| Heating | Baseboard - Electric,Wood Burn Stove |
| Cooling | Central A/C |
| Utilities | Propane,Electric Available |
| Possession | Settlement,Negotiable |
| Roof | Architectural Shingle |
| Zoning | RCDEO |
| Garage Spaces | 1.00 |
| Patio/Porch Features | Deck(s) |
| Architectural Style | Raised Ranch/Rambler,Split Foyer |
| Construction Materials | Vinyl Siding |
| School District | HOWARD COUNTY PUBLIC SCHOOLS |
| Year Built | 1977 |
| View | Trees/Woods |
| Levels | 2 |
| Tax Year | 2025 |
| Ownership | Fee Simple |
| Cool Fuel | Electric |
| Accessibility | None |
| County | HOWARD |
| New Construction | No |
| Property Type | Residential |
| HOA | No |
| Subdivision Name | NONE AVAILABLE |
| Garage Y/N | Yes |
| Water Access Y/N | No |
| Other Structures | Above Grade,Below Grade |
| Full Baths | 2 |
| Status | ACTIVE |
| Directions | 97 North,to Monticello Dr. 14170 Monticello is on the left about .07 miles. Once you turn into the long drive the house is straight ahead. |
| City | COOKSVILLE |
| Disclosures | Exempt - Disclosure/Disclaimer,Lead Based Paint - Federal |
| Senior Community Y/N | No |
| Lot Size Units | Square Feet |
| Lot Size Square Feet | 217800.00 |
| Tax Assessed Value | 502800.0 |
| Tax Annual Amount | 5749.0 |
| Home Warranty Y/N | No |
| Property Condition | Average |
| Structure Type | Detached |
| Condo/Coop Association fee Y/N | No |
| Bathrooms Full Main Level | 1 |
| Bathrooms Count Main Level | 2.00 |
| Price Per Sq Ft Total AG | 552.08 |
| Acceptable Financing | Cash,Conventional,FHA,VA |
| Lease Considered Y/N | No |
| Vacation Rental Y/N | No |
| Total SQFT | 1848 |
| Standard Status | Active |
| Year Built Source | Assessor |
| Tax Lot | 3 |
| Association Recreation Fee | No |
Interior Features
| Interior Amenities | Carpet,Floor Plan - Traditional,Formal/Separate Dining Room,Kitchen - Gourmet,Primary Bath(s),Stove - Wood,Water Treat System |
|---|---|
| Heating Fuel | Electric,Propane - Owned |
| Basement | Connecting Stairway,Daylight,Full,Heated,Rear Entrance,Walkout Level,Windows |
| Flooring | Carpet,Hardwood,Vinyl,Laminated |
| Hot Water | Electric |
| Basement (Y/N) | Yes |
| Heating Y/N | Yes |
| Fireplace Y/N | No |
| Above Grade Finished Area | 1248 |
| Half Baths | 1 |
| Central Air Y/N | Yes |
| Total Bedrooms | 4 |
| Below Grade Finished Area | 600 |
| Room Type | Living Room,Dining Room,Primary Bedroom,Bedroom 2,Bedroom 3,Bedroom 4,Kitchen,Family Room,Laundry,Storage Room,Utility Room,Bathroom 1,Bathroom 2,Half Bath |
| Main Level Bedrooms | 3 |
| Below Grade Finished Area Unit Type | Square Feet |
| LivingAreaSource | Assessor |
| Laundry Type | Basement,Lower Floor |
| Below Grade Unfin Area Units | Square Feet |
| Below Grade Unfin SQFT Source | Assessor |
| Below Grade Finished Area Source | Assessor |
| Bedrooms Count All Lower Levels | 1 |
| Bedrooms Count Lower Level 1 | 1 |
| Bathrooms Half Main Level | 1 |
| Bathrooms Full Lower Level 1 | 1 |
| Bathrooms Full All Lower Levels | 1 |
| Bathrooms Count Lower Level 1 | 1.00 |
| Bathrooms Count All Lower Levels | 1 |
| Above Grade Finished Area Source | Assessor |
| Above Grade Finished Area Unit Type | Square Feet |
| Total Baths | 3 |
Exterior Features
| Pool | No Pool |
|---|---|
| Parking Features | Private,Asphalt Driveway |
| Lot Features | Backs to Trees,Front Yard |
| Water Source | Well |
| Total Parking Spaces | 6 |
| Garage Features | Garage - Front Entry |
| Type of Parking | Driveway,Detached Garage |
| Land Use Code | R |
| Foundation Details | Slab |
| Water View Y/N | No |
| Lot Size Acres | 5.00 |
| Lot Size Source | Assessor |
| Waterfront Y/N | No |
| Door Features | Storm |
| Land Assessed Value | 341200.00 |
| Navigable Water Y/N | No |
| Water Oriented Y/N | No |
| # of Detached Garage Spaces | 1 |
Room Details
| Room | Dimensions | Level | Flooring | Details |
|---|---|---|---|---|
| Bathroom 1 | Main | Flooring - Ceramic Tile,Bathroom - Tub Shower | ||
| Bathroom 2 | Lower 1 | Bathroom - Tub Shower | ||
| Bedroom 2 | Main | Flooring - Laminated | ||
| Bedroom 3 | Main | Flooring - Carpet | ||
| Bedroom 4 | Lower 1 | Flooring - Carpet | ||
| Dining Room | Main | Flooring - HardWood | ||
| Family Room | Lower 1 | Wood Stove | ||
| Half Bath | Main | |||
| Kitchen | Main | Countertop(s) - Solid Surface,Flooring - Laminated,Kitchen - Electric Cooking | ||
| Laundry | Lower 1 | |||
| Living Room | Main | Flooring - HardWood | ||
| Primary Bedroom | Main | Flooring - Carpet | ||
| Storage Room | Lower 1 | |||
| Utility Room | Lower 1 |
Amenities
- Foreclosure
- Views
- Short Sale
- New Construction
- Adult 55+
- Lease To Own
- No HOA Fees
- Furnished
- Primary On Main
- Air Conditioning
- Seller Finance
- Green
- Fixer Upper
- Horse
- Golf
- Fireplace
- Deck
- Garage
- Basement
- Pool
Property vs Single Family Average in 21723
Price
Taxes
Year Built
Visits
 © BRIGHT, All Rights Reserved
