
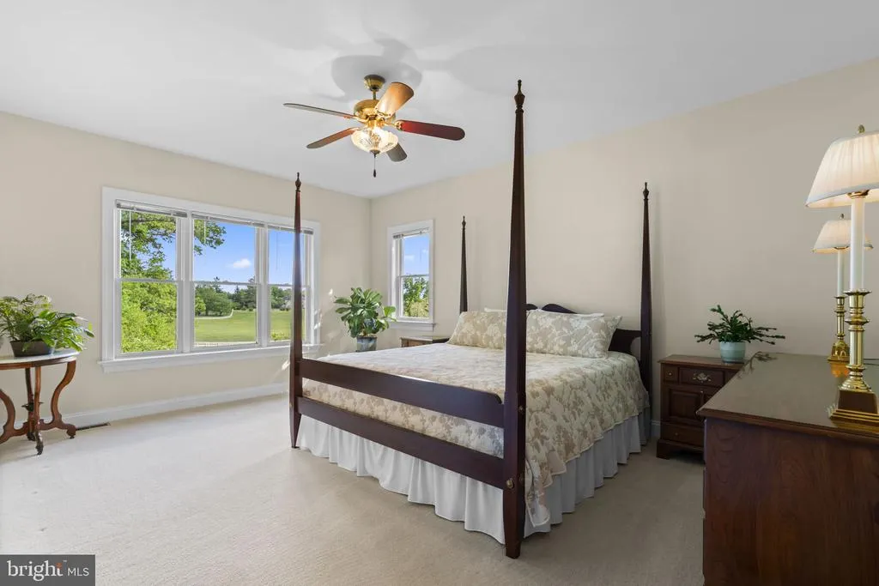

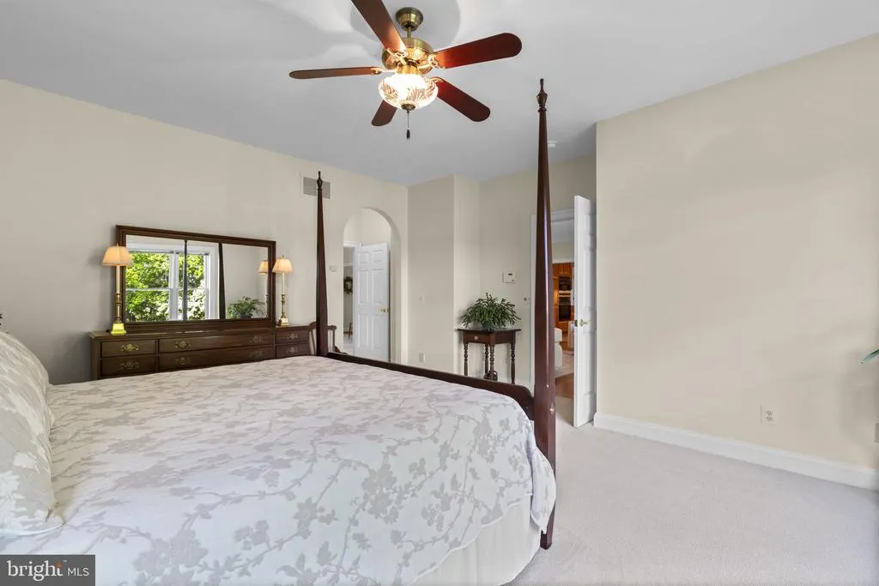
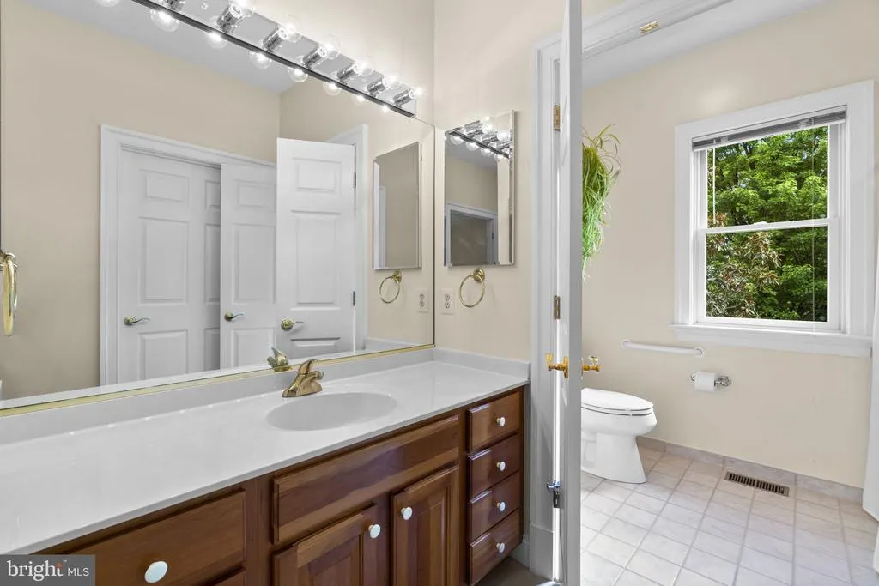
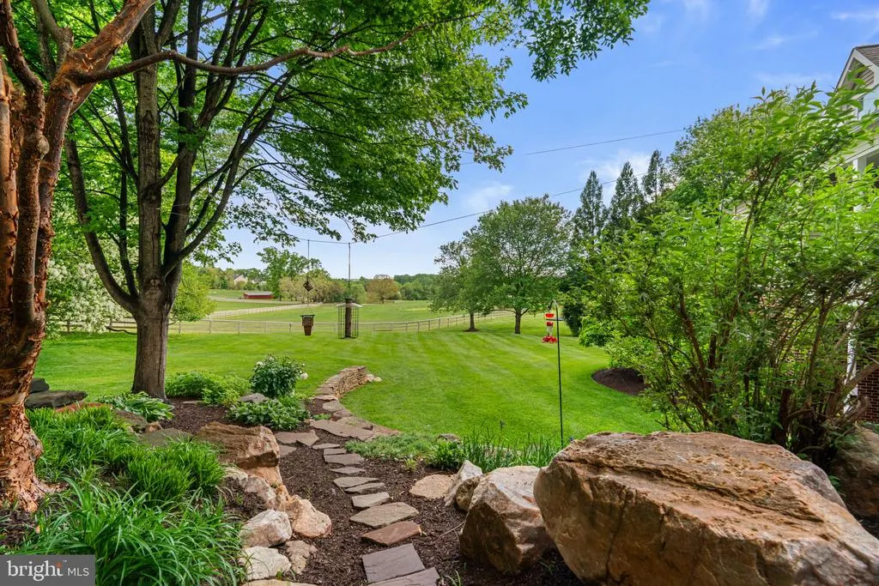
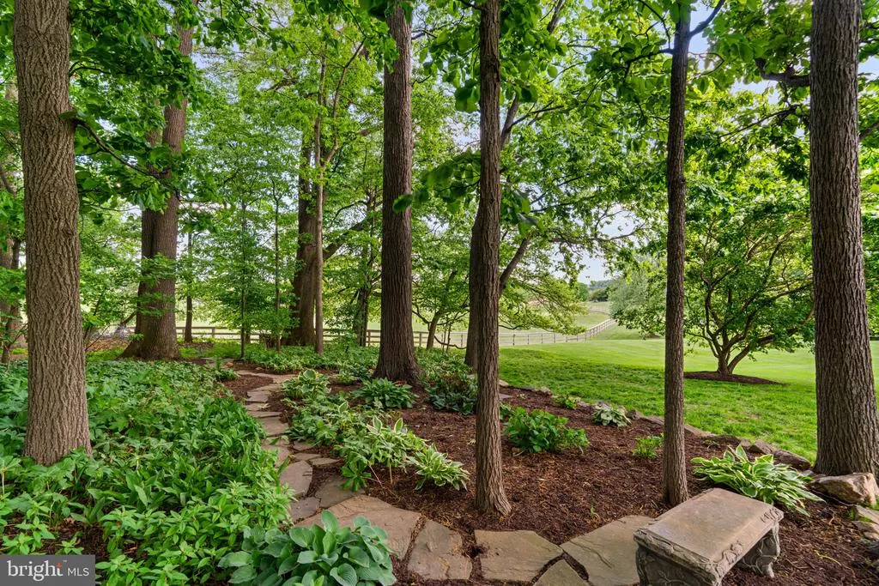
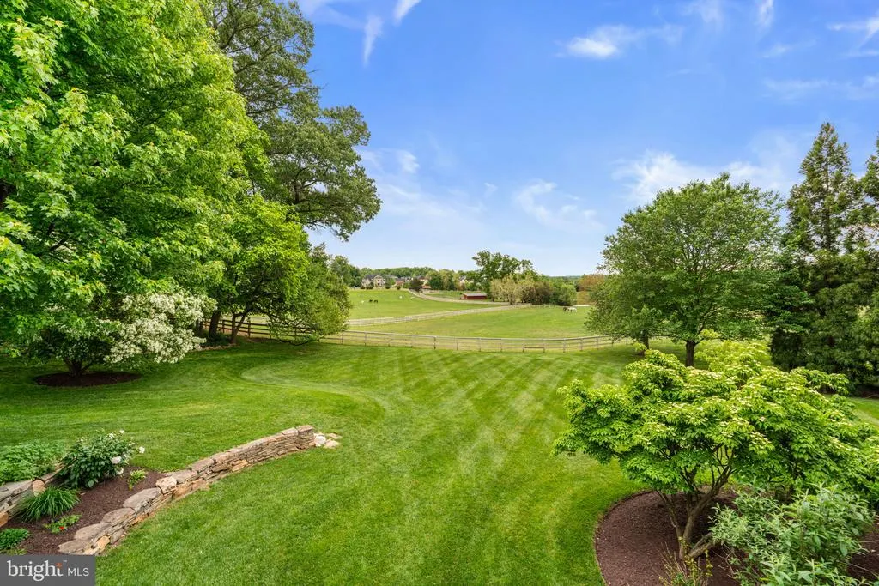
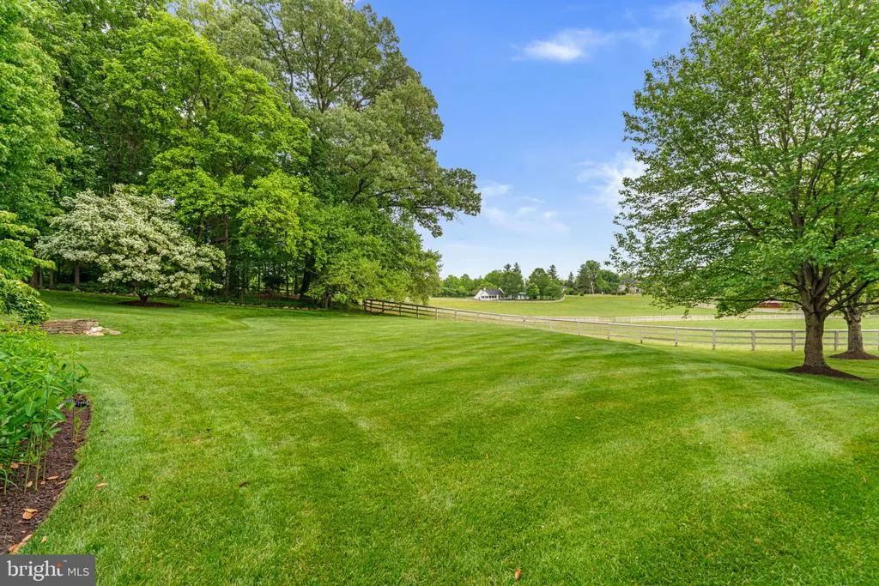
Views - Primary on Main
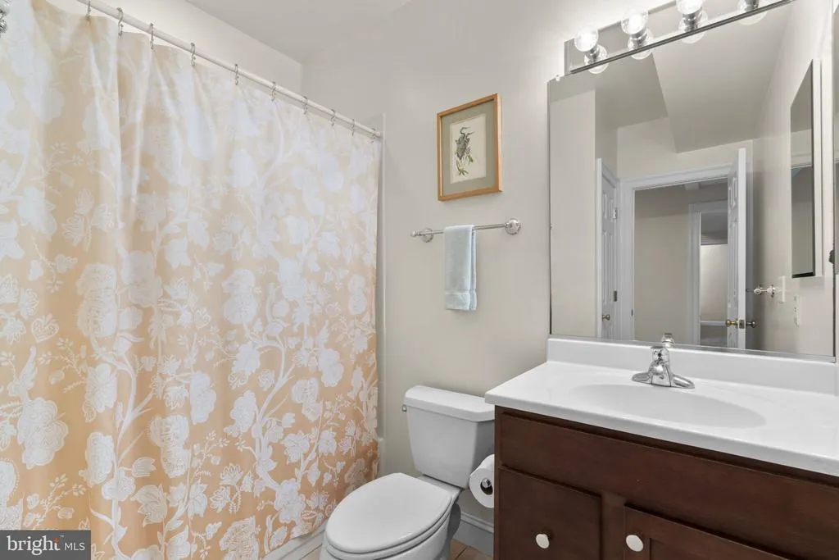
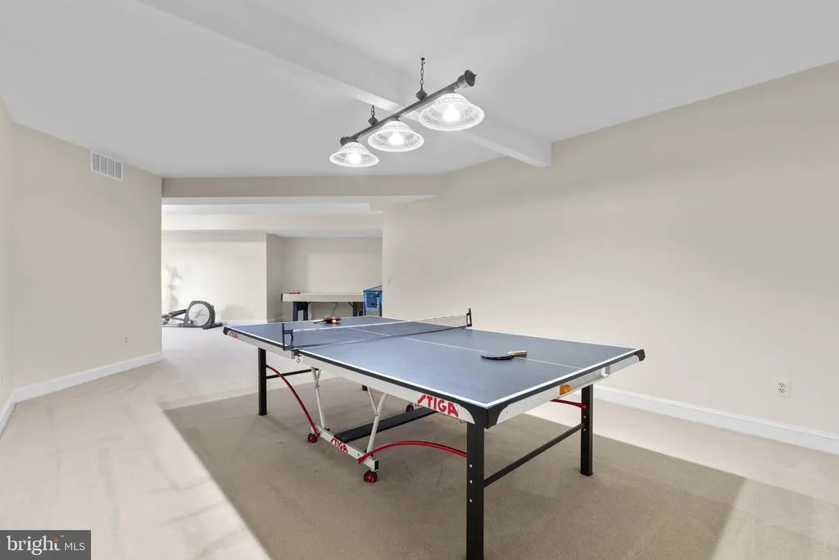
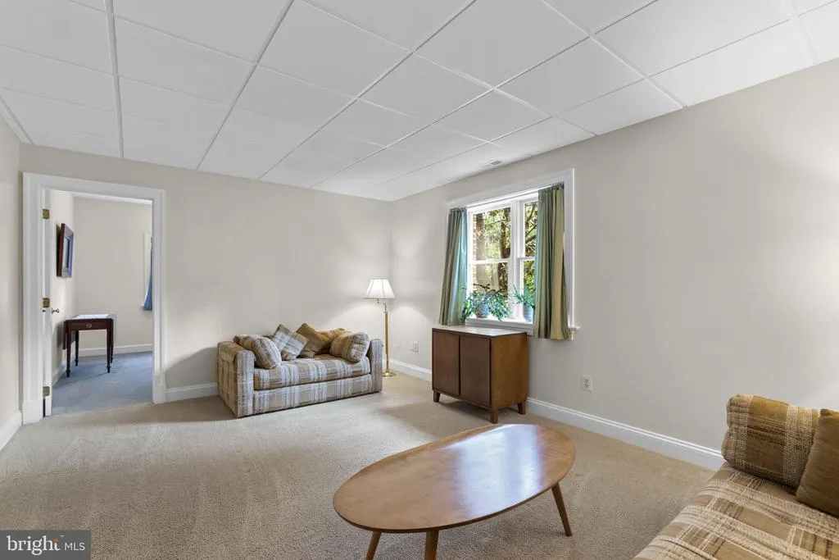
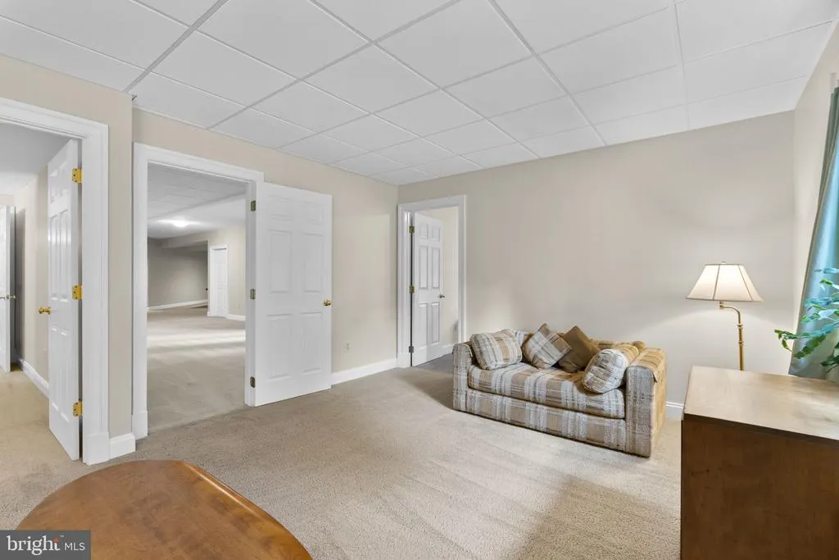
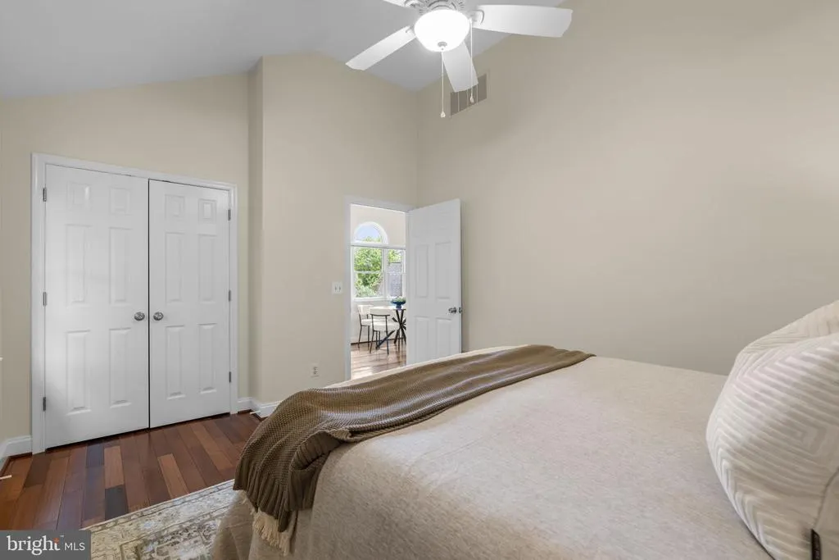
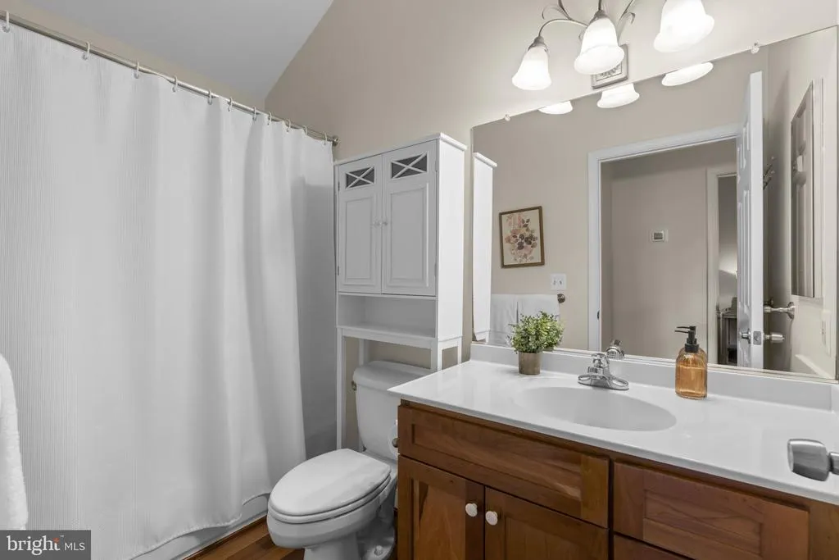
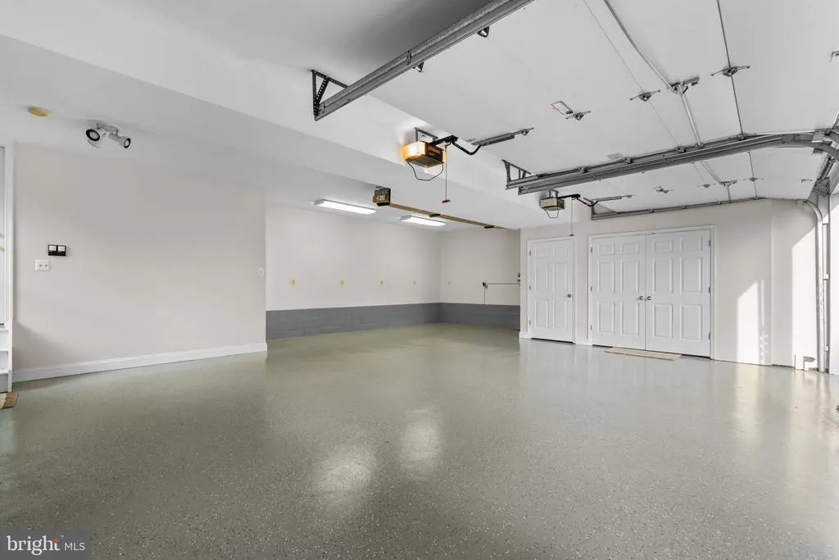
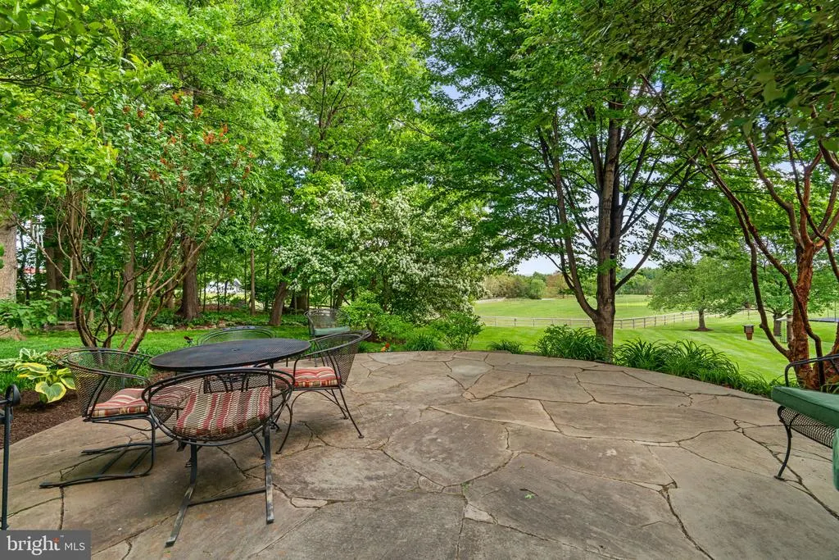
Address
13536 Paternal Gift Drive, Highland, MD
Price
$ 2,750,000
Property Attributes
- MLS#MDHW2068458
- TypeSingle Family
- Listing Status ACTIVE
- CountyHOWARD
- CityHighland
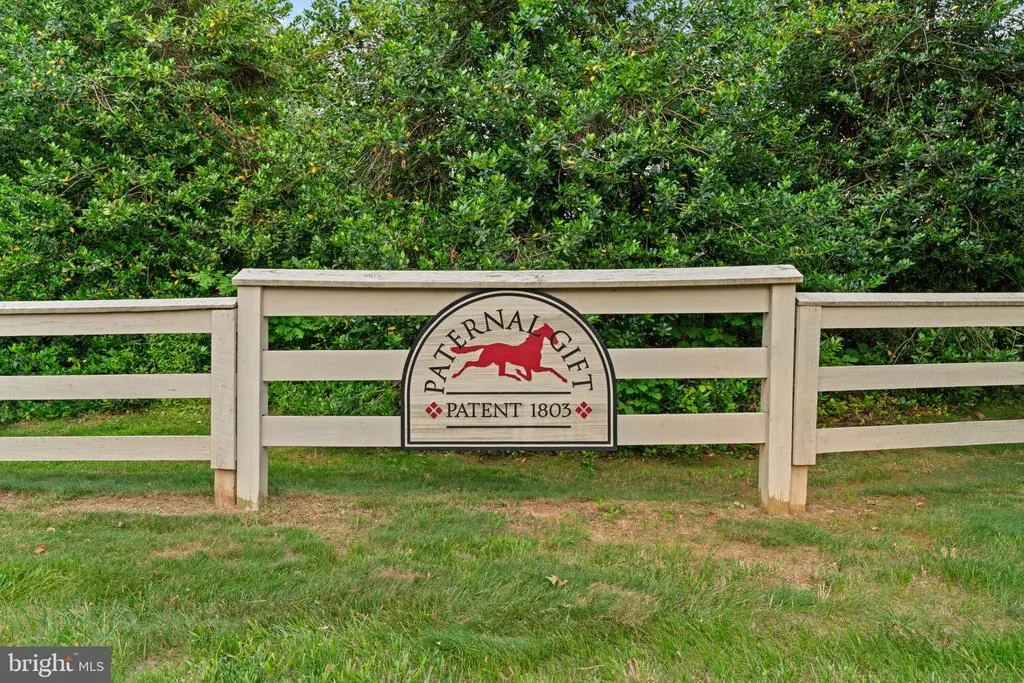
- NeighborhoodPaternal Gift Farm
- Zip20777
- StyleCape Cod,Colonial
- Year Built2001
- Taxes$ 16844
- Price$ 2,750,000
- Bedrooms8
- Full Bathrooms6
- Half Bathrooms1
- Sqr Footage8336
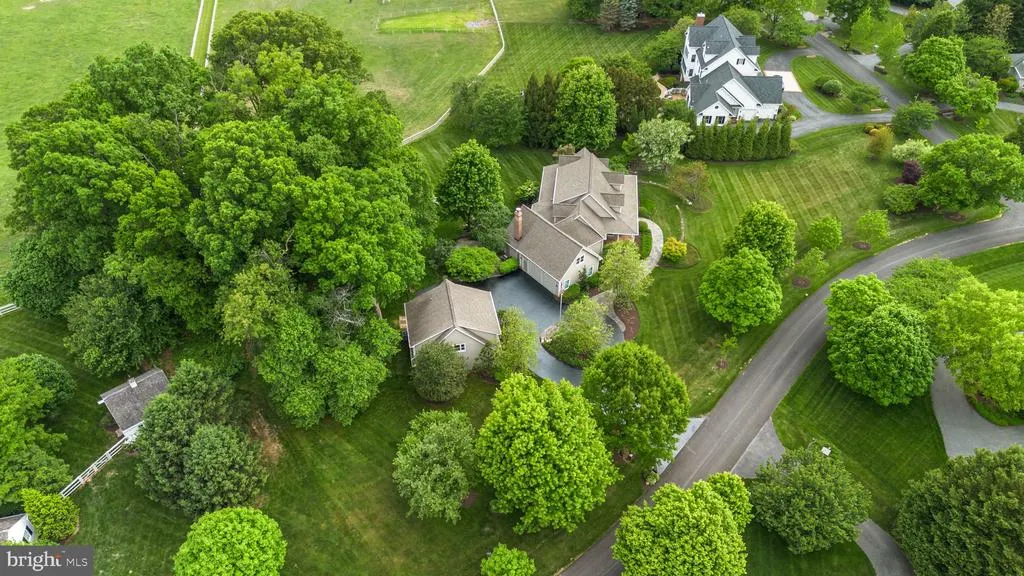
- Lot Size1.36 Acres
Data Source:
Bright MLS
Property Description
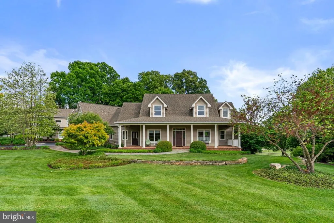
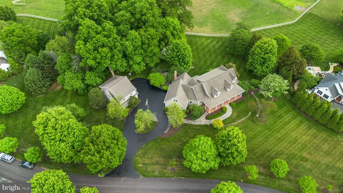
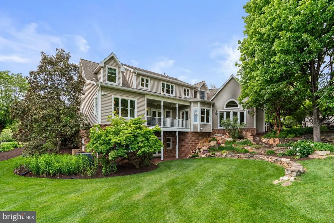
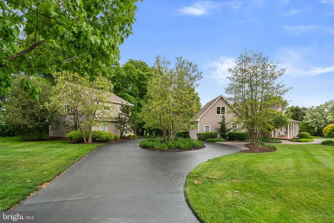
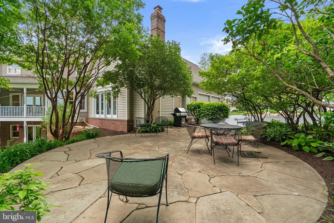
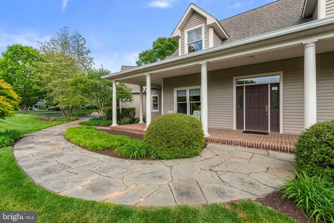
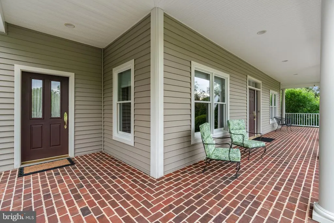
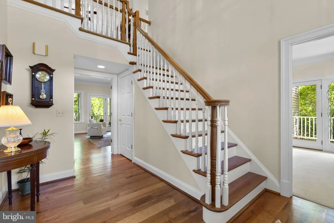
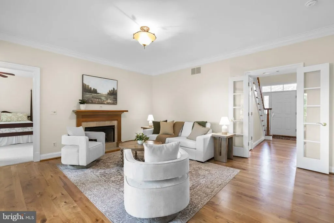
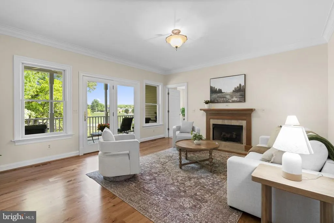
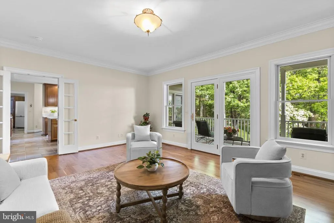
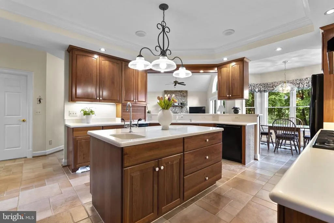
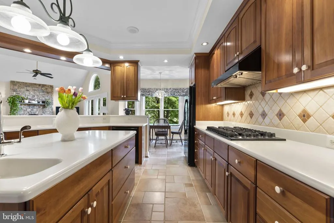
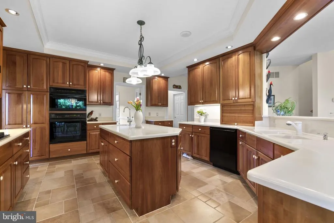
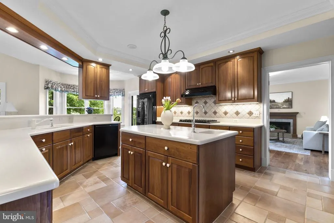
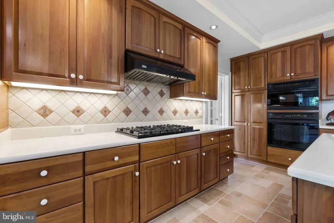
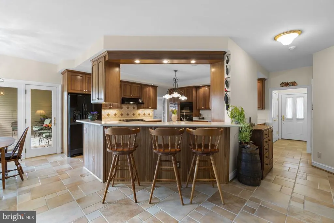
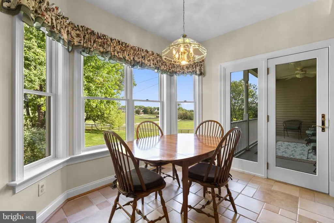
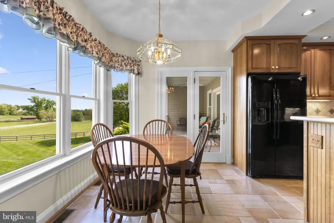
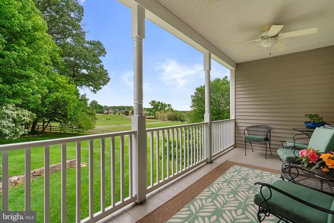
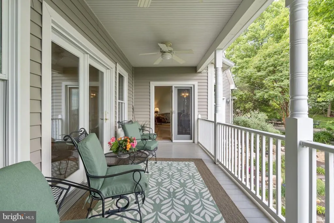
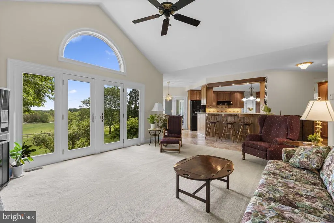
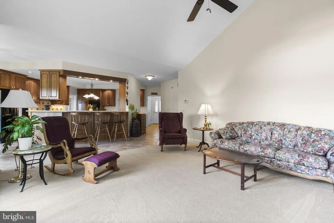
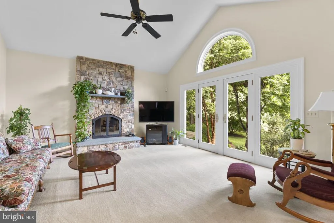
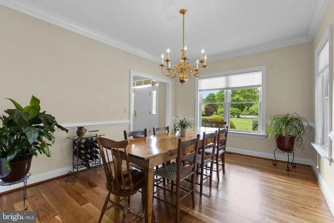
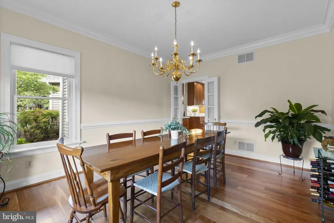
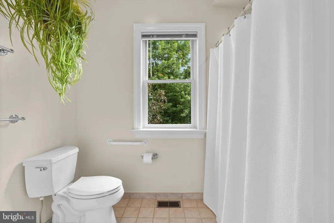
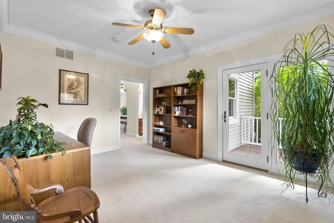
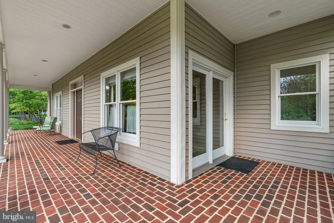
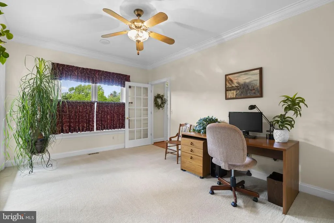
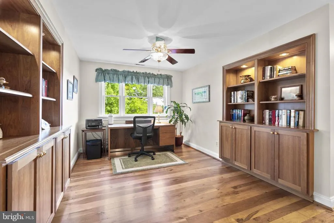
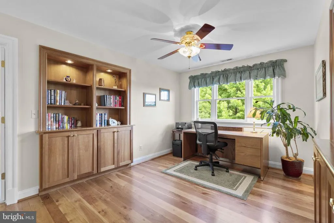
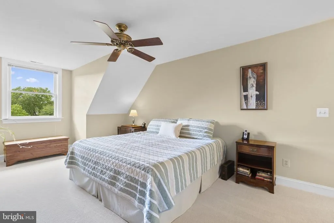
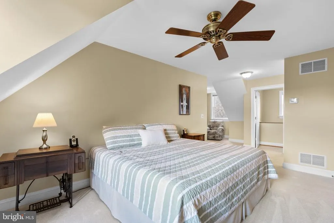
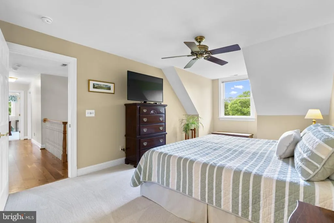
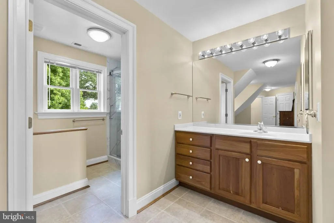
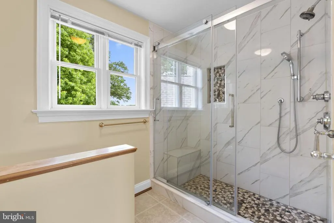
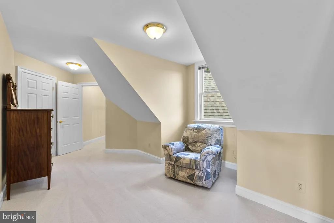
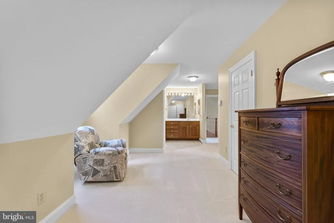
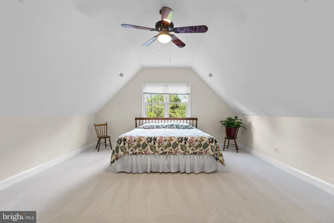
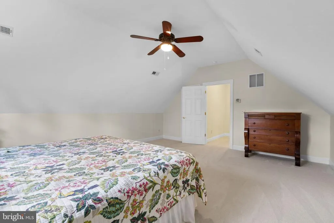
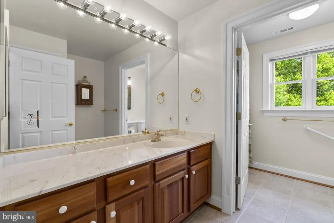
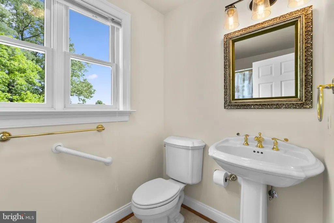
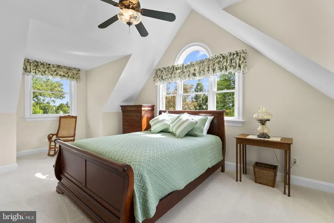
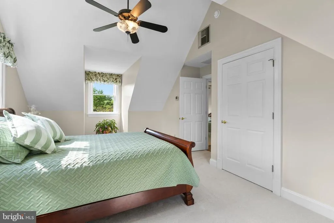
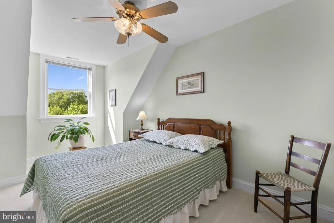
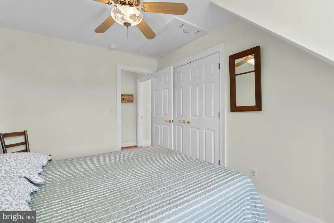
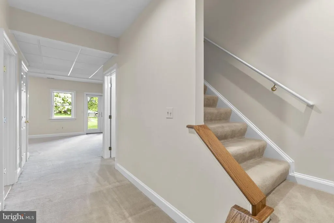
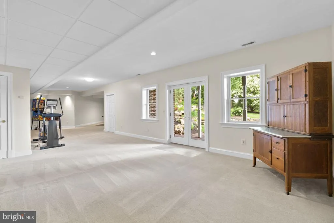
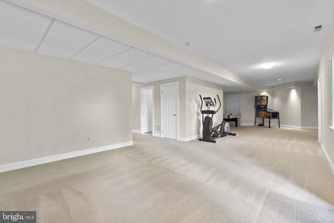
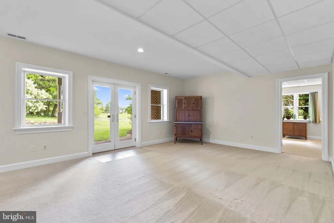
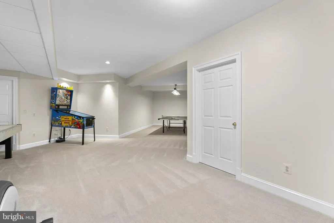
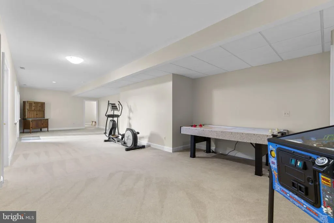
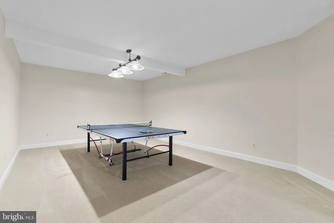
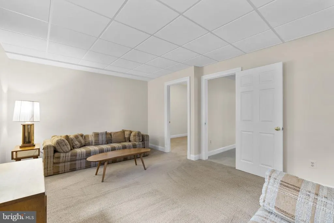
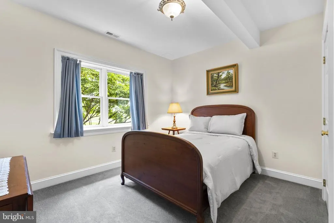
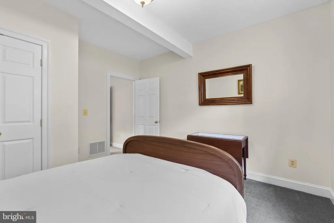
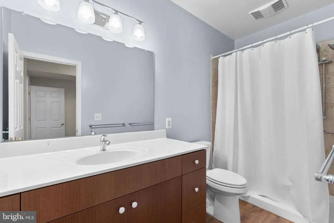
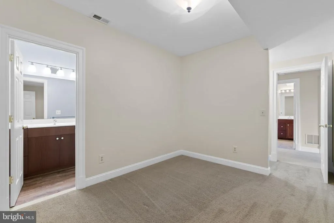
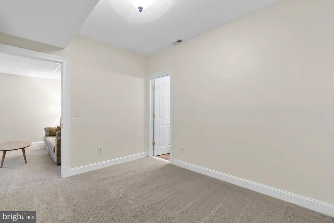
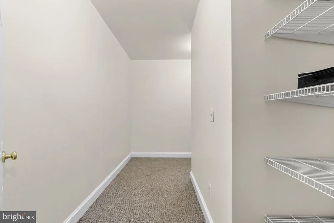
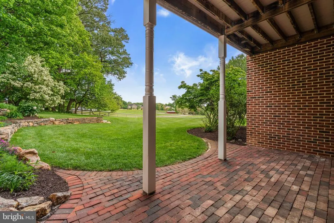
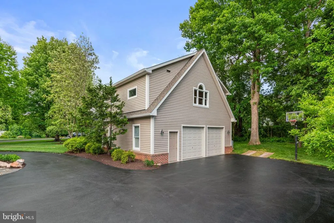
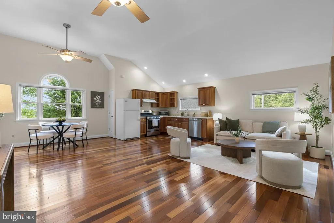
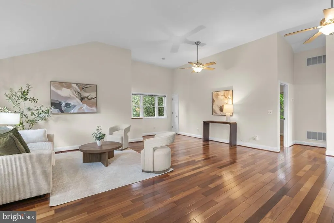
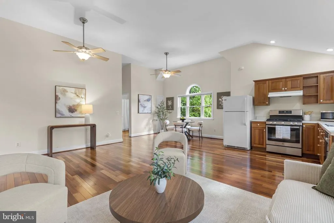
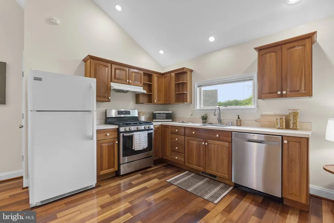
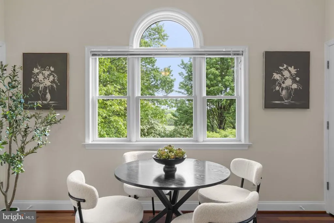
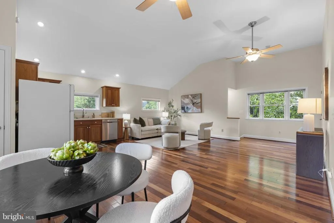
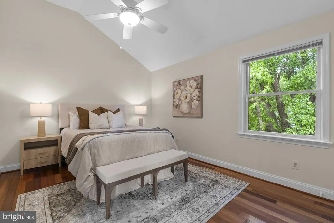
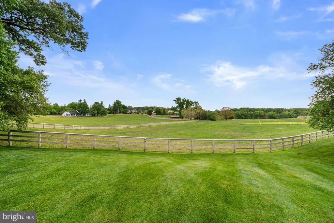
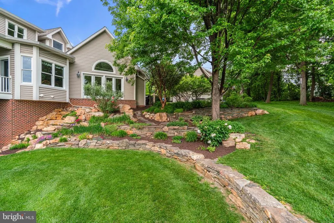
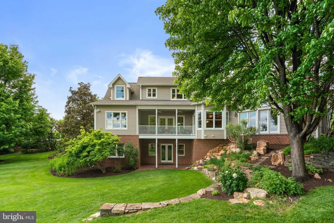
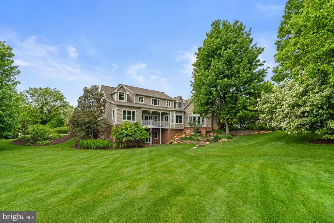
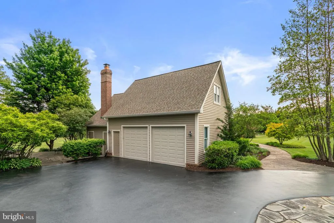
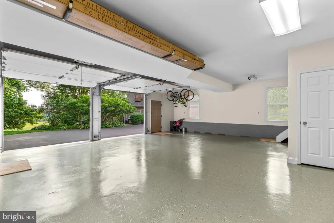
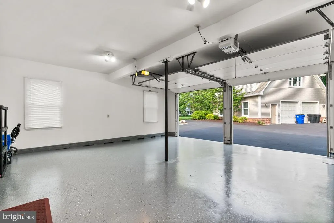
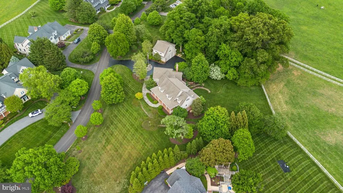
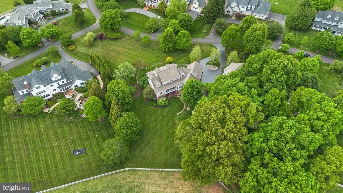
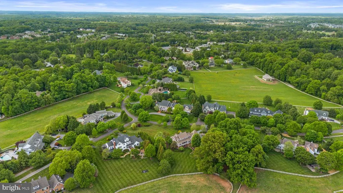
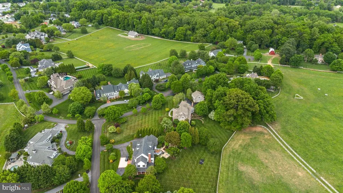
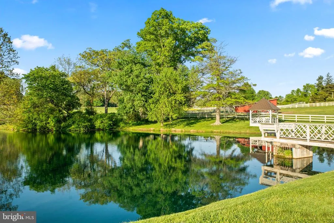
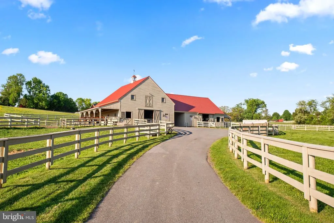
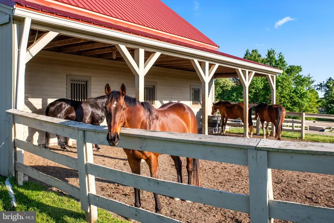
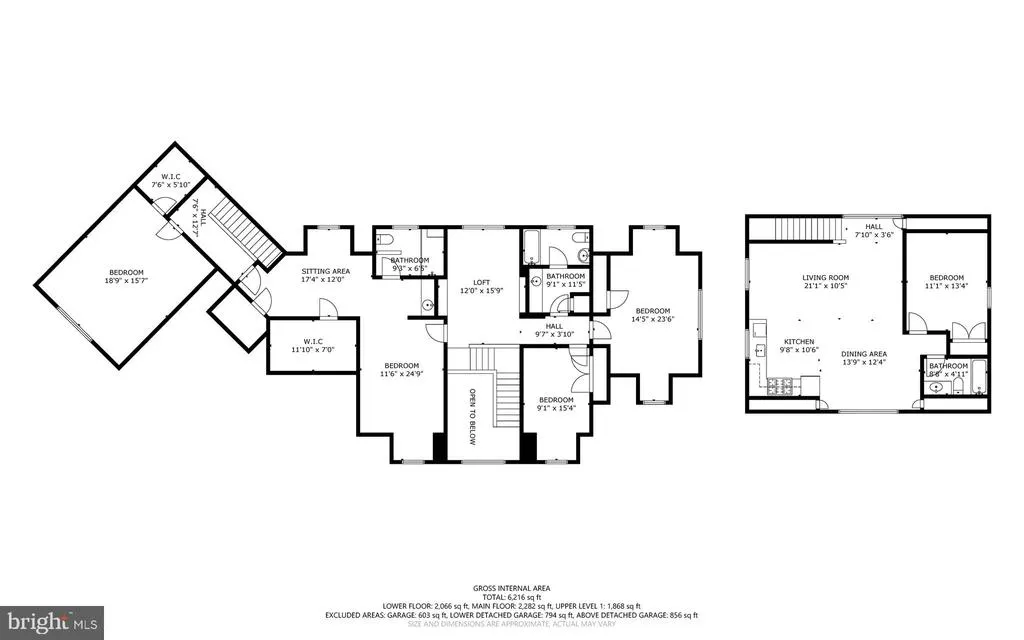
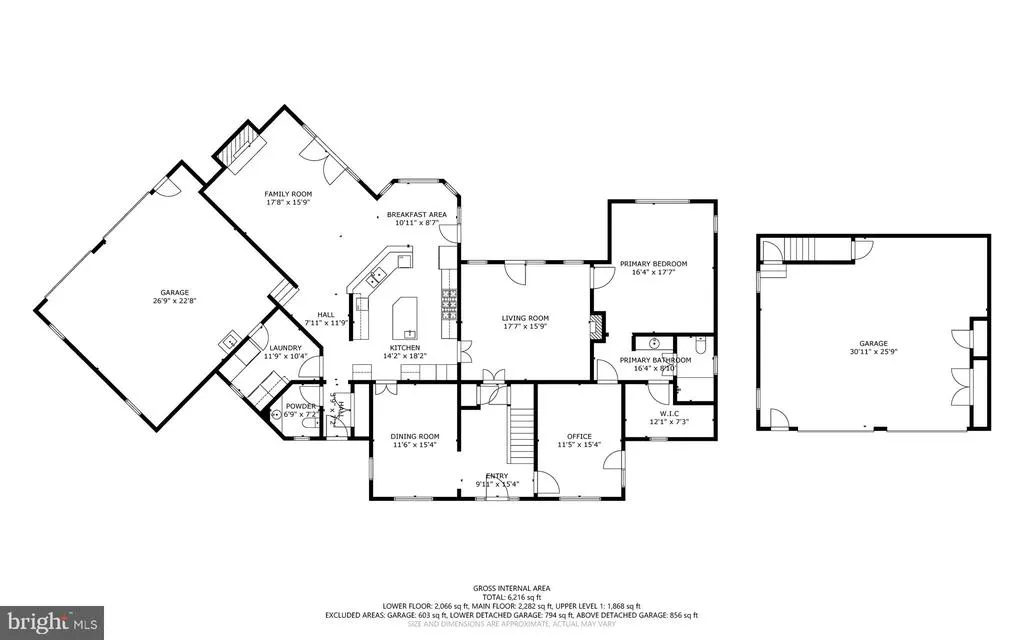
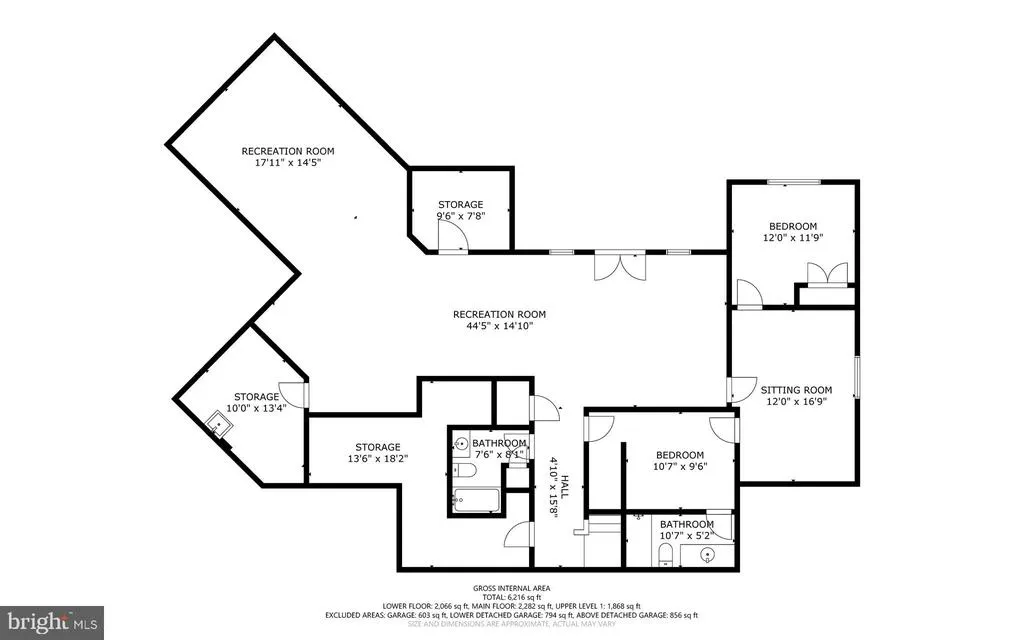
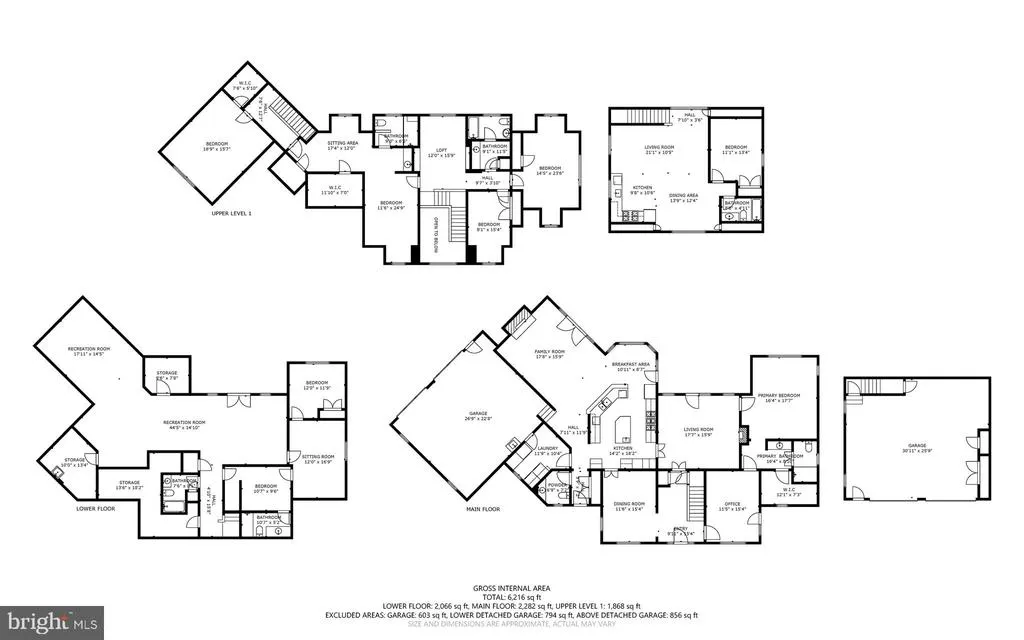
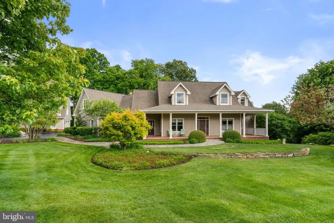
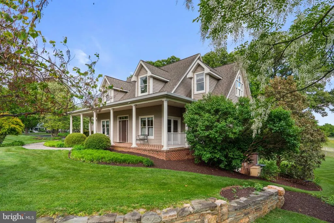
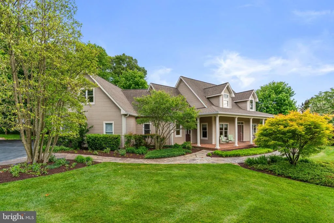
Stunning Custom Estate with Carriage House in Paternal Gift Farm | Welcome to 13536 Paternal Gift Drive; a beautifully crafted custom estate located within Howard Countys premier equestrian community, Paternal Gift Farm. This award-winning 123-acre community features just 29 luxury residences surrounded by rolling countryside, 7 professionally managed pastures with barn and field boarding options, a private fishing pond, picnic area, and a scenic 1.7-mile walking trail encompassing the perimeter of the neighborhood. Positioned in one of the communitys most desirable locations, this exceptional property enjoys picturesque pond views overlooking pastures three, four, and five. Thoughtfully designed with an uncompromising attention to detail, the residence offers over 8,000 square feet of refined living space, including 8 bedrooms, 6.5 bathrooms, covered porches, a flagstone patio, and a detached carriage house. A circular driveway, timeless exterior accented by brick and stone, along with the professionally manicured landscaping create a striking first impression. Custom built in 2001 with entertaining and multi-generational living in mind, this traditional colonial blends classic architecture with modern functionality and flexibility. The home was intentionally designed to accommodate extended family living, private office suites, large gatherings, and elegant everyday comfort. The main level features a spacious primary suite complete with a private sitting area, walk-in closet, and luxurious en-suite bath. Inside, a grand entry and staircase lead to expansive formal and casual living spaces, including a well-appointed kitchen and inviting great room centered around a stone hearth overlooking the backyard and nearby pond. Additional highlights include primary suites on both the first and second levels, a generously sized finished lower level with high ceilings, solid cherry hardwood flooring and custom cabinetry, quality tile and carpeting, and authentic stone finishes throughout. High-efficiency natural gas heating and electric cooling systems with premium low-wear components provide lasting comfort and reliability. In addition to the attached two-car garage, the property includes a detached carriage house featuring an additional two-bay garage and finished upper-level suite ideal for guest accommodations, private office space, studio use, or extended living. Located within the highly regarded River Hill High School district, Paternal Gift Farm is directly adjacent to Schooley Mill Park, offering renovated sports courts, multiple athletic fields, playgrounds, professionally maintained equestrian facilities, an eventing course, and miles of riding trails. The communitys unique blend of luxury living, equestrian amenities, and natural beauty creates an atmosphere unlike any other in the region. The architecture throughout the neighborhood showcases an impressive collection of custom luxury homes, each thoughtfully maintained and visually captivating. Professionally managed equestrian amenities and shared community features further contribute to the enduring appeal and prestige of Paternal Gift Farm. 13536 Paternal Gift Drive is a rare offering that exemplifies timeless craftsmanship, thoughtful design, and exceptional quality. A comprehensive list of features and finishes is available upon request. The home will be thoughtfully transferred to its next owner with a detailed orientation of all systems and operations.
| High School |
|---|
| River Hill High School |
| Price History | |
|---|---|
| 5/15/2026 | Listed $2,750,000 |
General Features
| Living Area | 8336 |
|---|---|
| Sewer | Septic Exists |
| Heating | Central,Heat Pump(s),Zoned,Programmable Thermostat |
| Cooling | Ceiling Fan(s),Central A/C,Zoned,Programmable Thermostat |
| Possession | Negotiable |
| Roof | Architectural Shingle |
| Appliances | Built-In Microwave,Cooktop,Dishwasher,Disposal,Dryer,Washer,Exhaust Fan,Oven - Wall,Refrigerator,Water Heater,Extra Refrigerator/Freezer,Range Hood,Stove,Water Conditioner - Owned |
| Zoning | RRDEO |
| HOA Fee | 1200.00 |
| Garage Spaces | 4.00 |
| Association Fee Includes | Common Area Maintenance |
| Patio/Porch Features | Balcony,Patio(s),Porch(es),Wrap Around |
| Architectural Style | Cape Cod,Colonial |
| Security Features | Carbon Monoxide Detector(s),Exterior Cameras,Smoke Detector |
| Construction Materials | Combination |
| School District | HOWARD COUNTY PUBLIC SCHOOL SYSTEM |
| Year Built | 2001 |
| Electric | 200+ Amp Service |
| View | Pasture,Pond |
| Levels | 2 |
| Tax Year | 2024 |
| Ownership | Fee Simple |
| Cool Fuel | Natural Gas,Electric |
| Accessibility | Level Entry - Main |
| Assoc Fee Paid Per | Annually |
| County | HOWARD |
| New Construction | No |
| Property Type | Residential |
| Association Amenities | Common Grounds,Horse Trails,Jog/Walk Path,Picnic Area,Riding/Stables |
| HOA | Yes |
| Subdivision Name | PATERNAL GIFT FARM |
| Facing Direction | Northeast |
| Garage Y/N | Yes |
| Water Access Y/N | No |
| Other Structures | Above Grade,Below Grade |
| Full Baths | 6 |
| Status | ACTIVE |
| Directions | Apple Maps,Google Maps,and Waze GPS will take you directly to this property. Please feel free to park in circular driveway during showings for convenience. |
| City | HIGHLAND |
| Association Name | PATERNAL GIFT FARM |
| Senior Community Y/N | No |
| Lot Size Units | Square Feet |
| Lot Size Square Feet | 59242.00 |
| Tax Assessed Value | 1285900.0 |
| Tax Annual Amount | 16844.0 |
| Home Warranty Y/N | No |
| Property Condition | Excellent |
| Structure Type | Detached |
| Condo/Coop Association fee Y/N | No |
| Bathrooms Full Main Level | 1 |
| Bathrooms Count Main Level | 2.00 |
| Above Grade Unfin SQFT | 1397 |
| Price Per Sq Ft Total AG | 481.78 |
| Acceptable Financing | Cash,Conventional,Private,VA |
| Vacation Rental Y/N | No |
| Total SQFT | 9863 |
| Location Type | Suburban |
| Builder Name | Jeff Harmon |
| Standard Status | Active |
| Year Built Source | Estimated |
| Tax Lot | 26 |
Interior Features
| Interior Amenities | 2nd Kitchen,Additional Stairway,Air Filter System,Bar,Bathroom - Soaking Tub,Bathroom - Stall Shower,Bathroom - Walk-In Shower,Breakfast Area,Built-Ins,Carpet,Ceiling Fan(s),Chair Railings,Crown Mold |
|---|---|
| Heating Fuel | Natural Gas |
| Basement | Daylight,Full,Fully Finished,Improved,Outside Entrance,Walkout Level |
| Flooring | Carpet,Ceramic Tile,Hardwood |
| Total Fireplaces | 2 |
| Hot Water | Natural Gas,60+ Gallon Tank |
| Basement (Y/N) | Yes |
| Heating Y/N | Yes |
| Window Features | Wood Frame |
| Fireplace Y/N | Yes |
| Above Grade Finished Area | 5708 |
| Half Baths | 1 |
| Central Air Y/N | Yes |
| Total Bedrooms | 8 |
| Below Grade Finished Area | 2628 |
| Main Level Bedrooms | 1 |
| Below Grade Finished Area Unit Type | Square Feet |
| LivingAreaSource | Estimated |
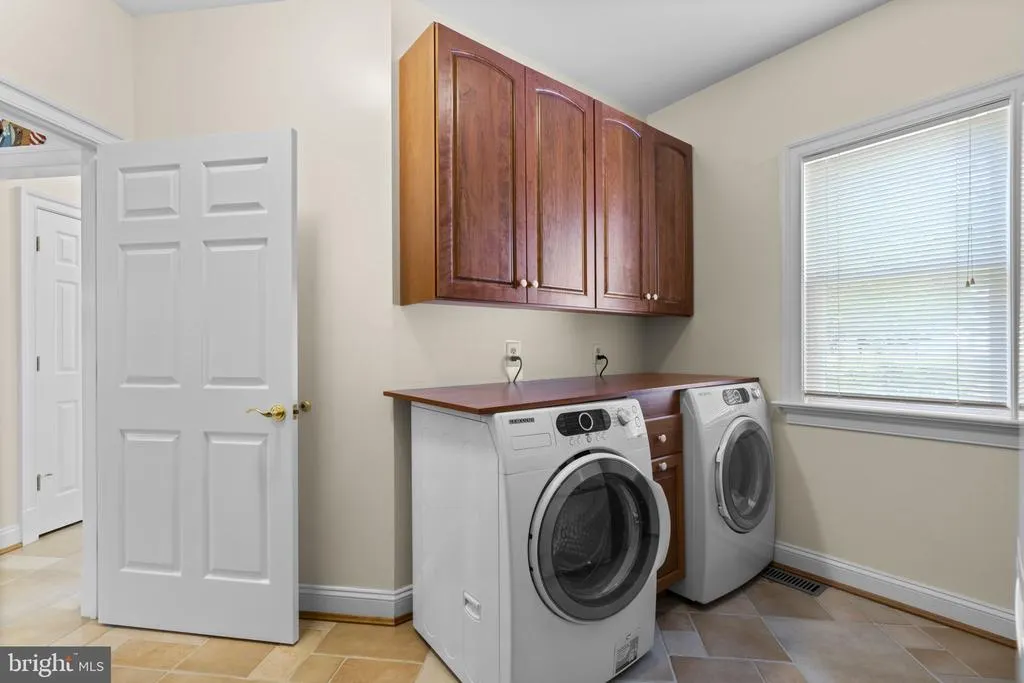
| Laundry Type | Main Floor |
| Below Grade Unfin Area Units | Square Feet |
| Below Grade Unfin SQFT | 130 |
| Below Grade Unfin SQFT Source | Estimated |
| Below Grade Finished Area Source | Estimated |
| Bedrooms Count All Lower Levels | 2 |
| Bedrooms Count All Upper Levels | 5 |
| Bedrooms Count Lower Level 1 | 2 |
| Bedrooms Count Upper Level 1 | 5 |
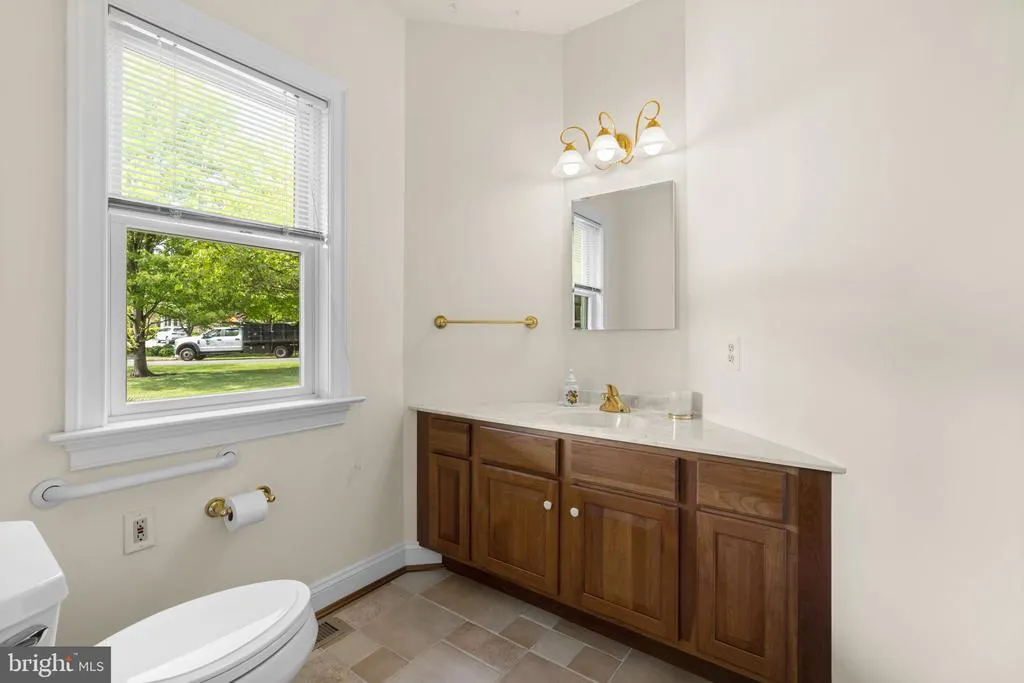
| Bathrooms Half Main Level | 1 |
| Bathrooms Full Upper Level 1 | 3 |
| Bathrooms Full Lower Level 1 | 2 |
| Bathrooms Full All Upper Levels | 3 |
| Bathrooms Full All Lower Levels | 2 |
| Bathrooms Count Upper Level 1 | 3.00 |
| Bathrooms Count Lower Level 1 | 2.00 |
| Bathrooms Count All Upper Levels | 3 |
| Bathrooms Count All Lower Levels | 2 |
| Above Grade Unfin Area Units | Square Feet |
| Above Grade Unfin SQFT Source | Estimated |
| Above Grade Finished Area Source | Estimated |
| Above Grade Finished Area Unit Type | Square Feet |
| Total Baths | 7 |
Exterior Features
| Exterior Amenities | Extensive Hardscape,Exterior Lighting,Gutter System,Play Area,Stone Retaining Walls,Other,Bump-outs,Chimney Cap(s),Flood Lights |
|---|---|
| Pool | No Pool |
| Fencing | Wood |
| Parking Features | Circular Driveway,Asphalt Driveway,Lighted Parking |
| Lot Features | Cleared,Corner,Landscaping,Premium,Private |
| Water Source | Well |
| Inclusions | Generac generator |
| Total Parking Spaces | 9 |
| Garage Features | Garage - Side Entry,Oversized,Inside Access,Additional Storage Area,Garage Door Opener |
| Type of Parking | Attached Garage,Detached Garage,Driveway |
| Land Use Code | R |
| Foundation Details | Block |
| Water View Y/N | Yes |
| Lot Size Acres | 1.36 |
| Lot Size Source | Estimated |
| Waterfront Y/N | No |
| Builder Model | Custom - The Johnson Residence |
| Horse Y/N | Yes |
| Horse Amenities | Paddock,Stable(s),Horse Trails |
| Land Assessed Value | 279800.00 |
| Navigable Water Y/N | No |
| Water Oriented Y/N | No |
| # of Attached Garage Spaces | 2 |
| # of Detached Garage Spaces | 2 |
Amenities
- Foreclosure
- Views
- Short Sale
- New Construction
- Adult 55+
- Lease To Own
- No HOA Fees
- Furnished
- Primary On Main
- Air Conditioning
- Seller Finance
- Green
- Fixer Upper
- Horse
- Golf
- Fireplace
- Deck
- Garage
- Basement
- Pool
Property vs Single Family Average in 20777
Price
Taxes
Year Built
Visits
 © BRIGHT, All Rights Reserved
