
Price Reduction - Views
Address
4325 Buckskin Wood Drive, Ellicott City, MD
Price
$ 1,375,000
Property Attributes
- MLS#MDHW2069318
- TypeSingle Family
- Listing Status ACTIVE
- CountyHOWARD
- CityEllicott City
- NeighborhoodBuckskin Ridge
- Zip21042
- StyleColonial
- Year Built2005
- Taxes$ 13787
- Price$ 1,375,000
- Bedrooms4
- Full Bathrooms3
- Half Bathrooms1
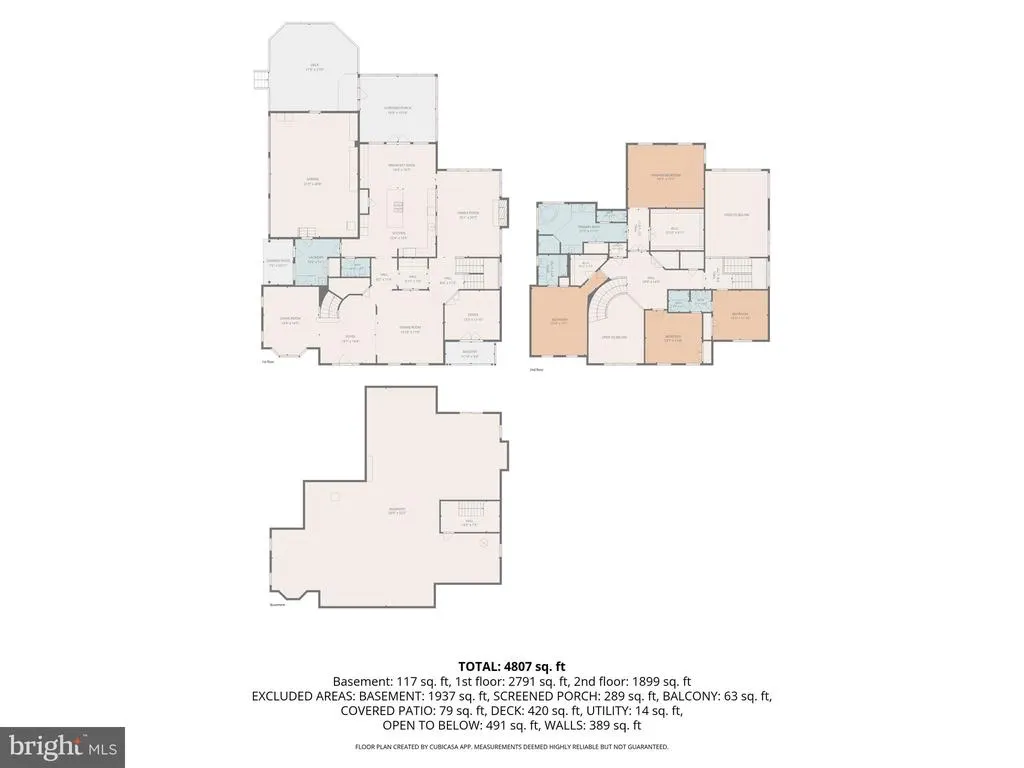
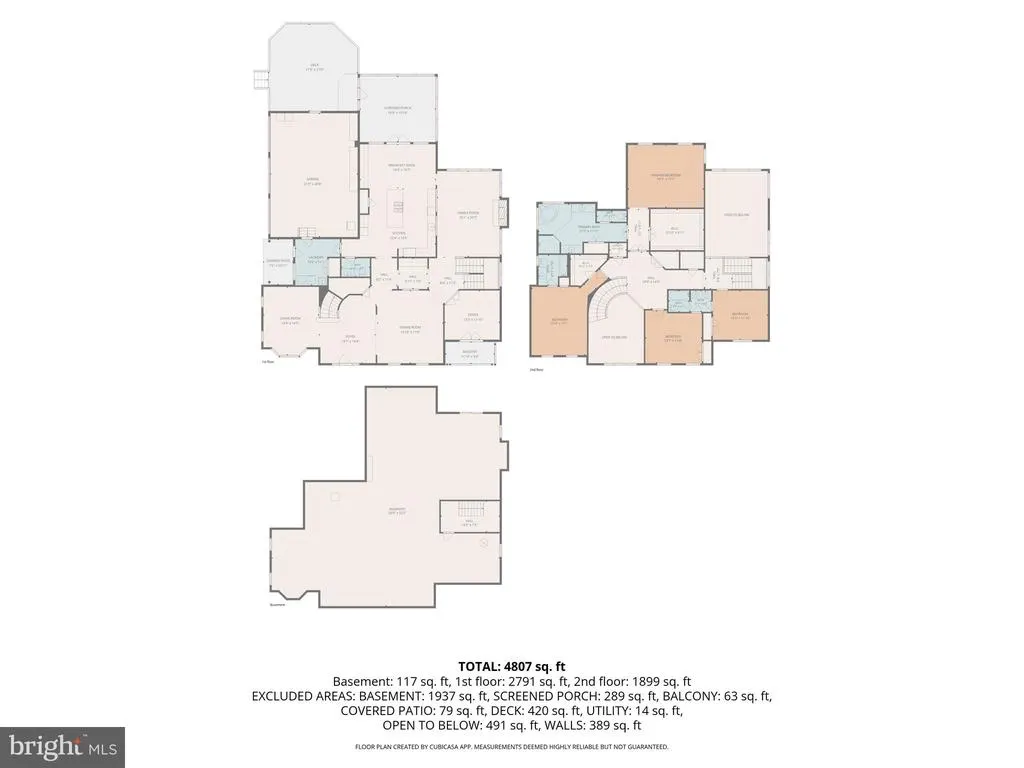
- Sqr Footage4826
- Lot Size0.92 Acres
Data Source:
Bright MLS
Property Description
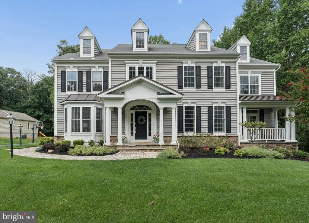
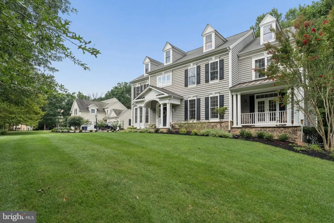
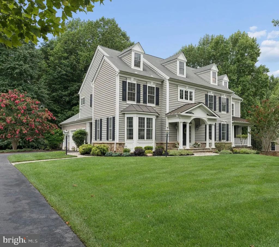
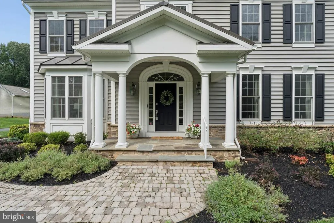
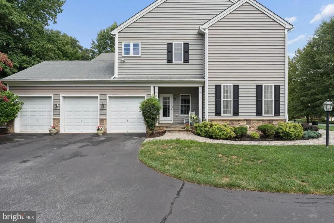
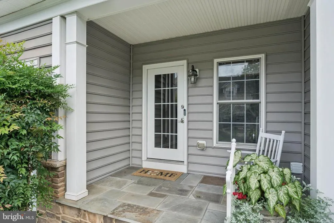
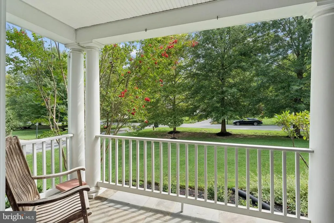
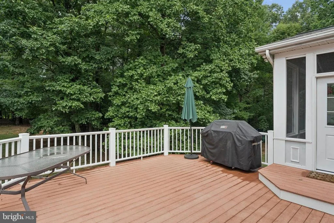
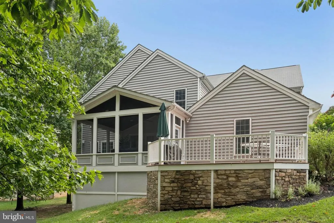
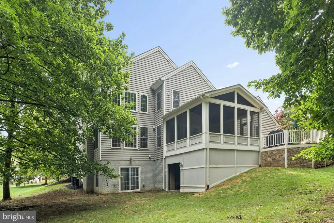
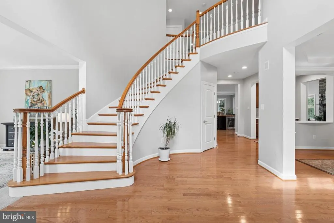
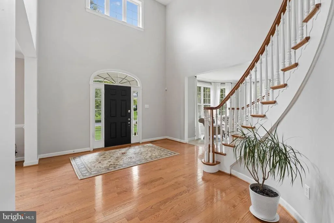
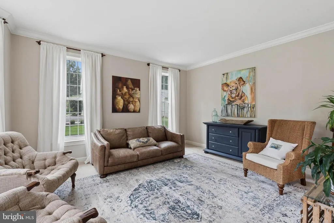
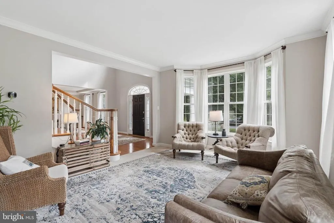
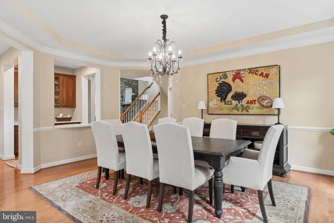
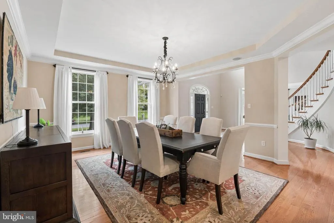
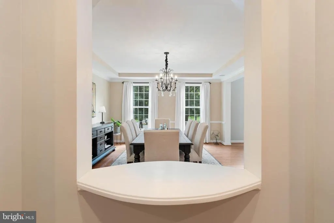
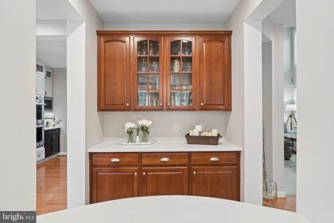
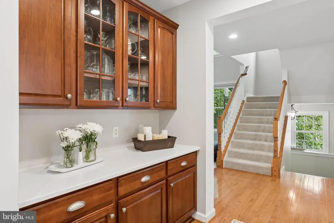
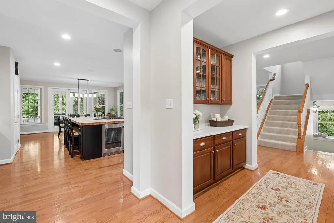
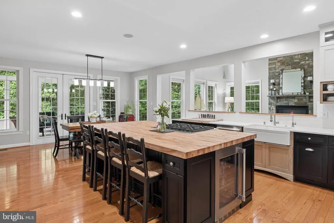
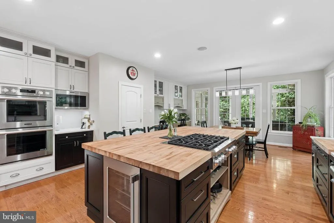
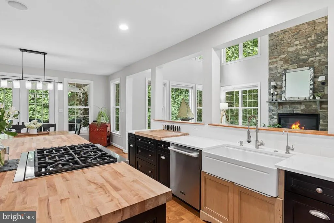
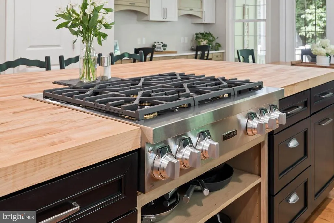
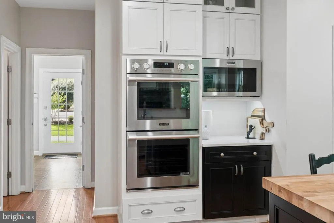
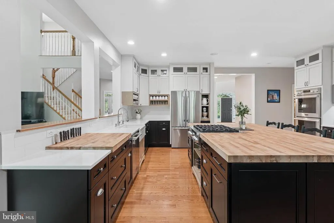
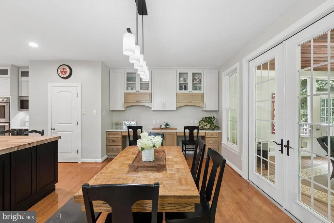
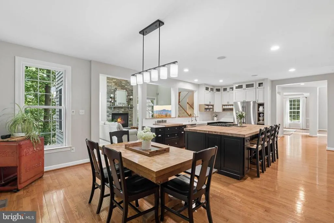
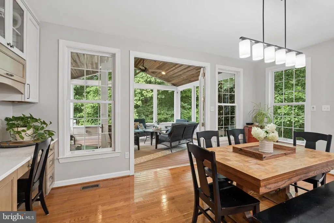
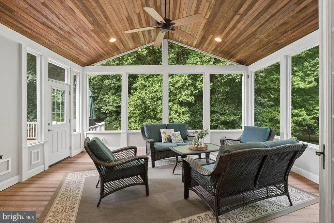
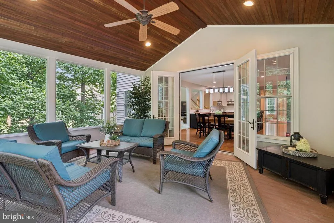
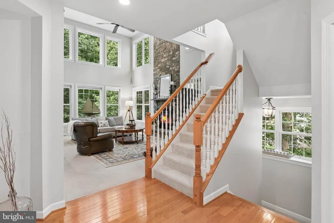
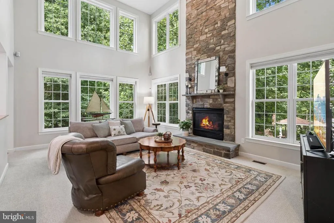
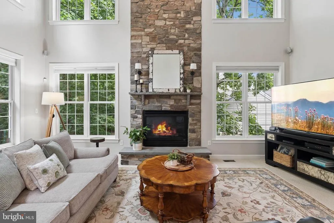
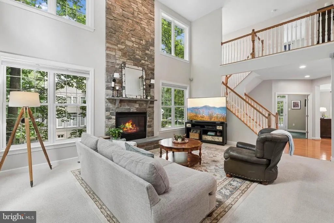
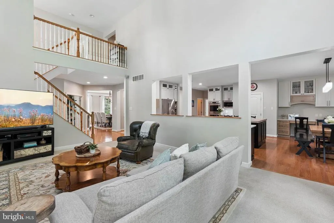
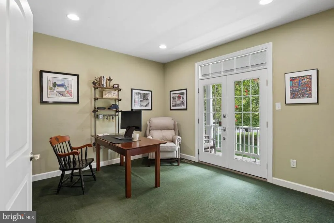
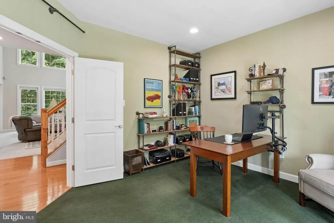
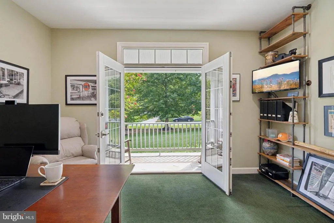
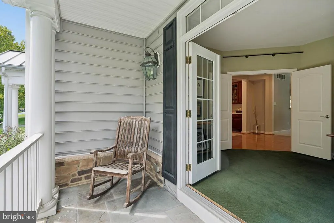
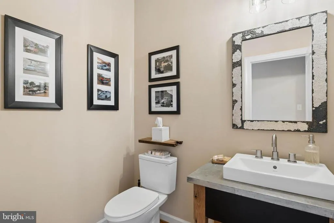
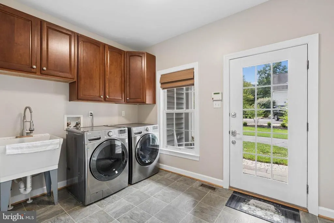
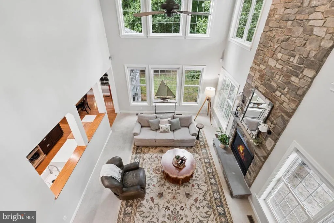
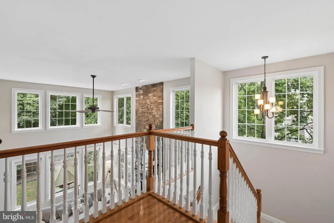
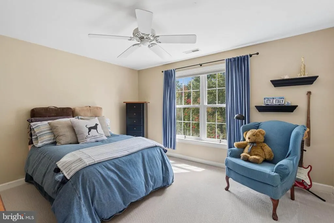
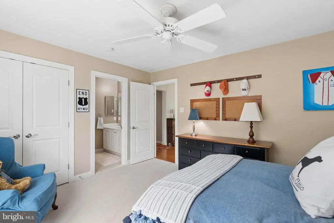
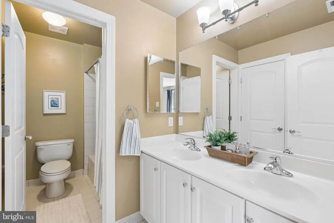
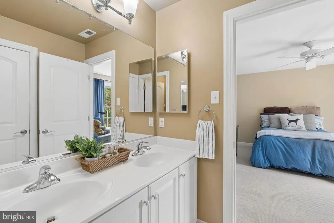
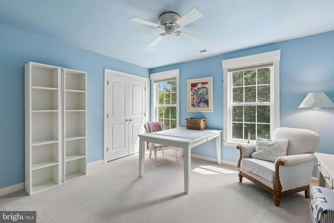
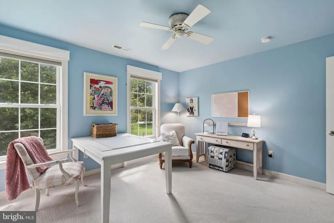
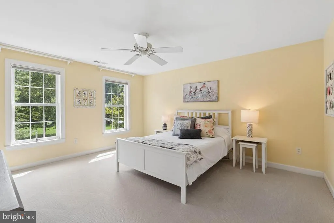
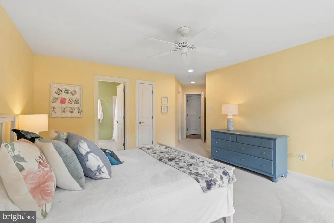
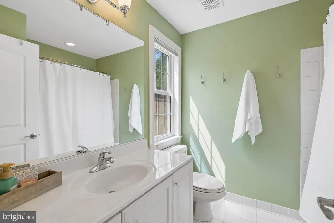
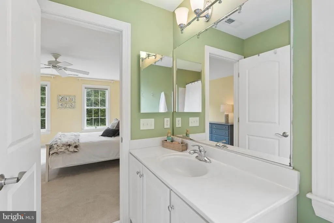
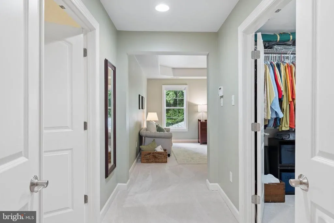
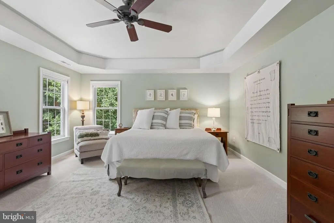
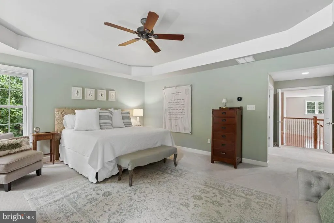
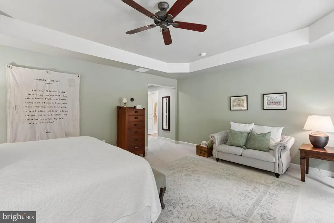
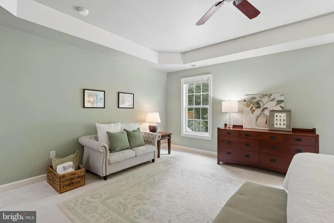

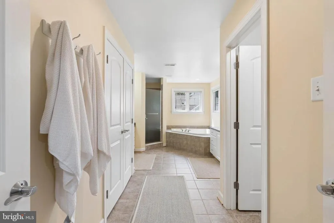
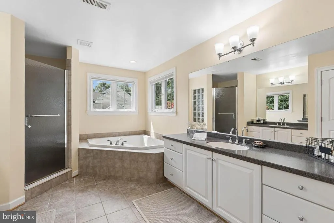
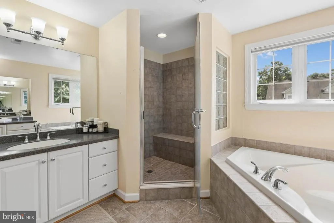
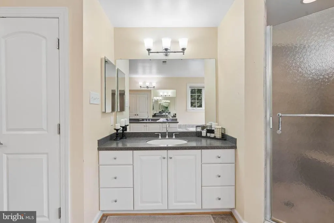
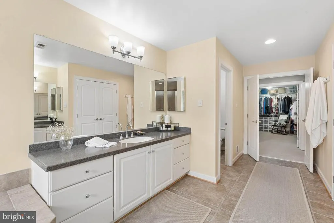
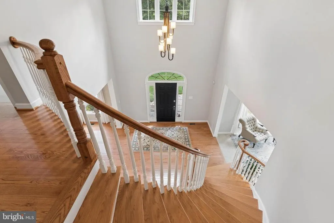
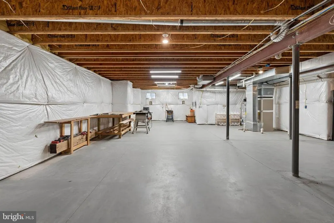
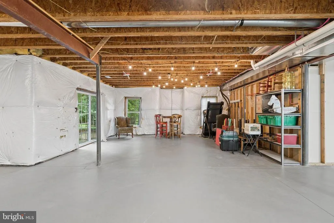
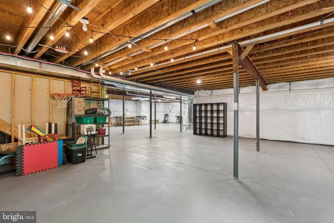
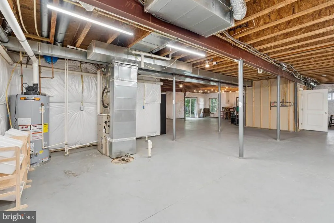
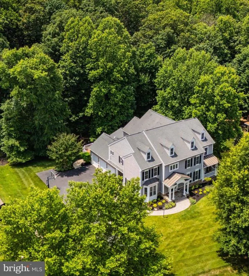
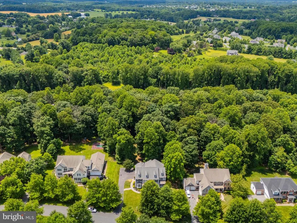
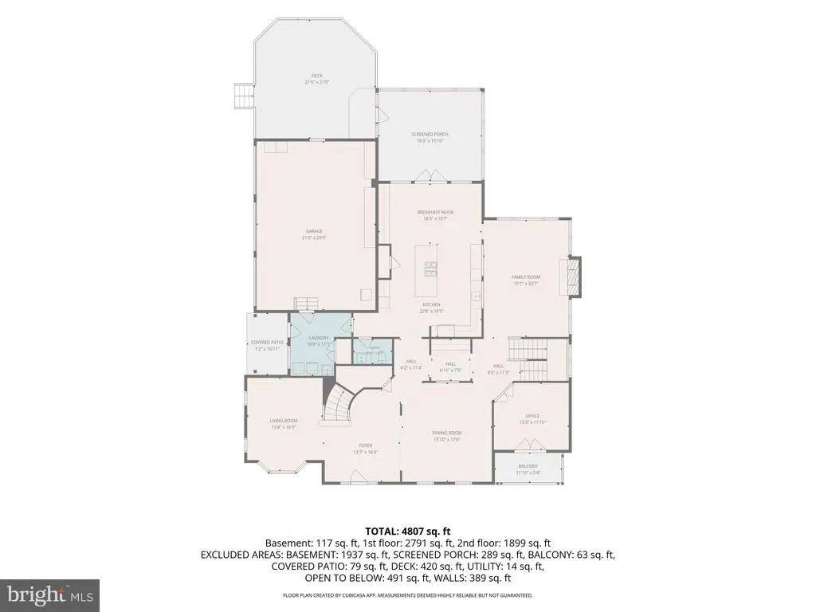
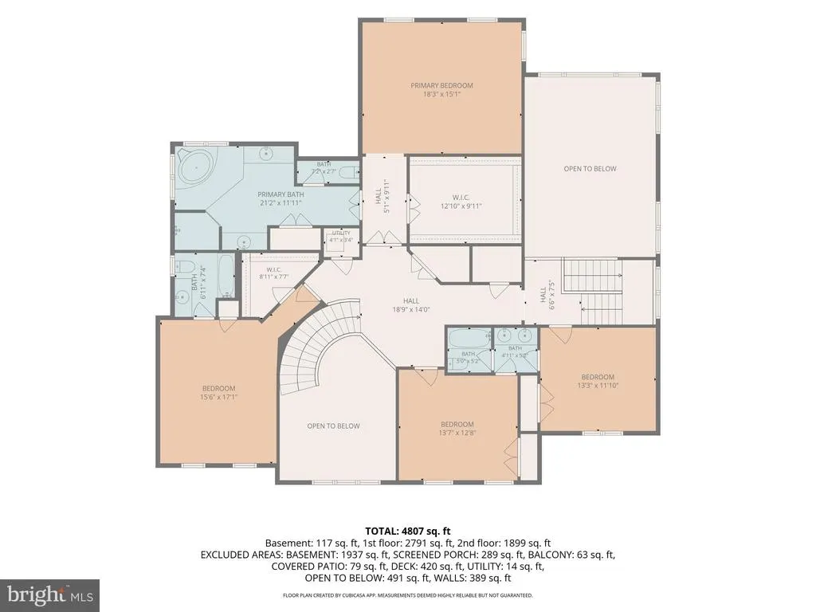
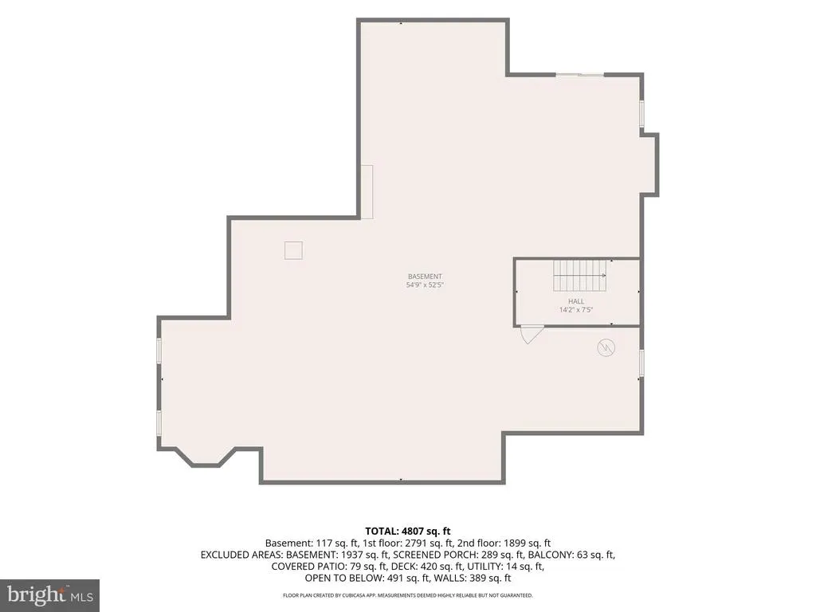
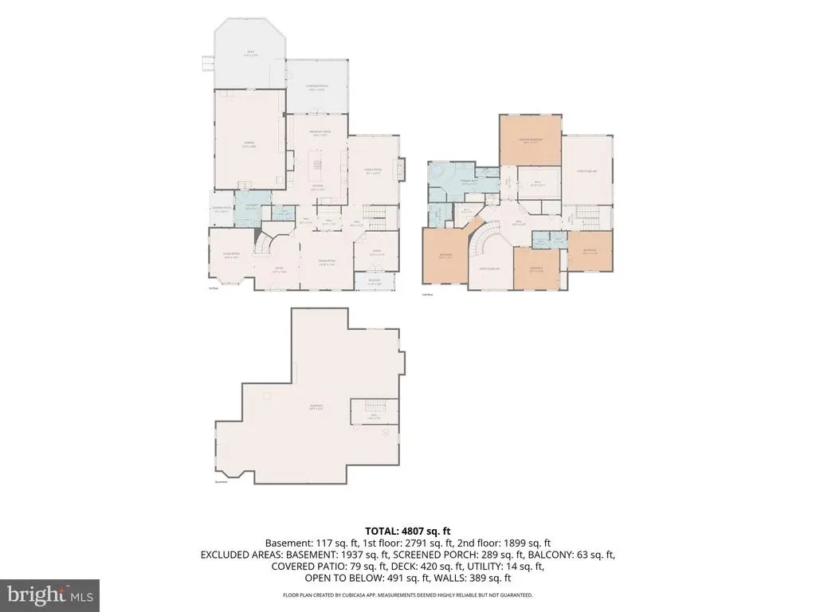
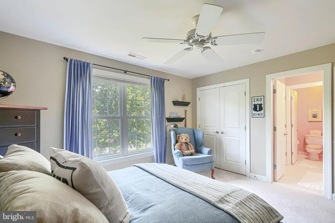
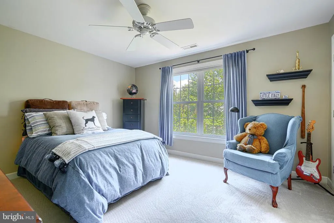
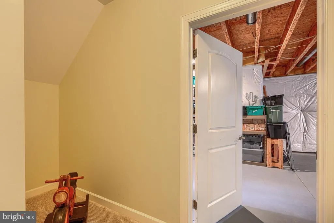
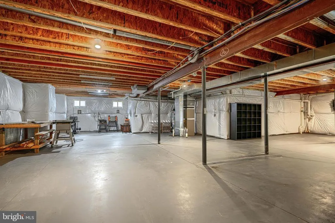
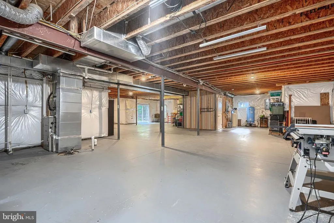
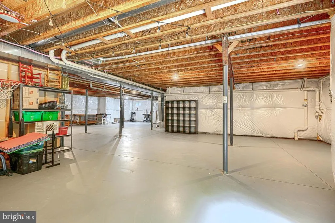
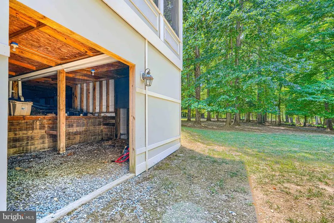
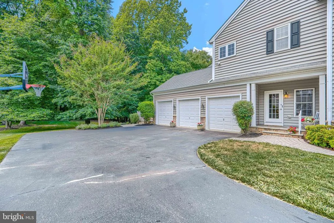
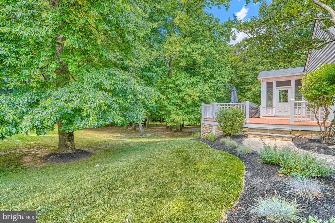
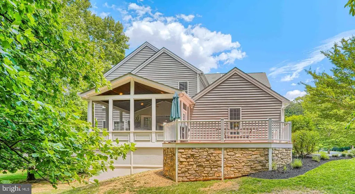
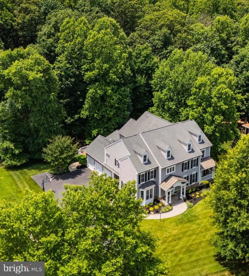
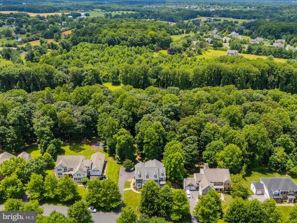
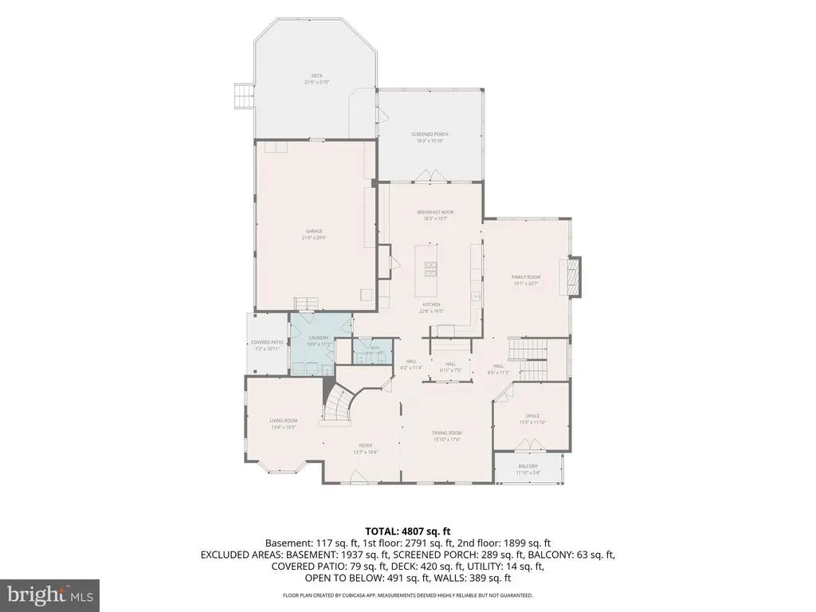
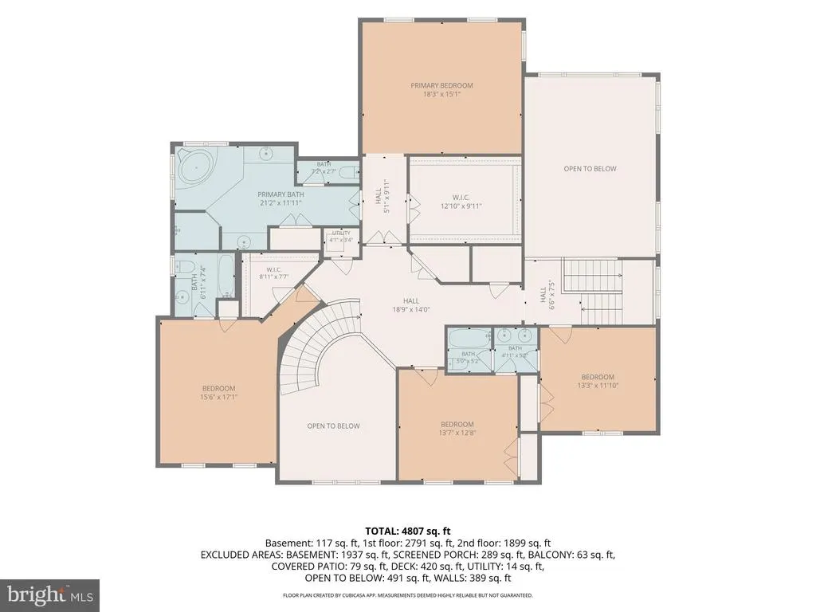
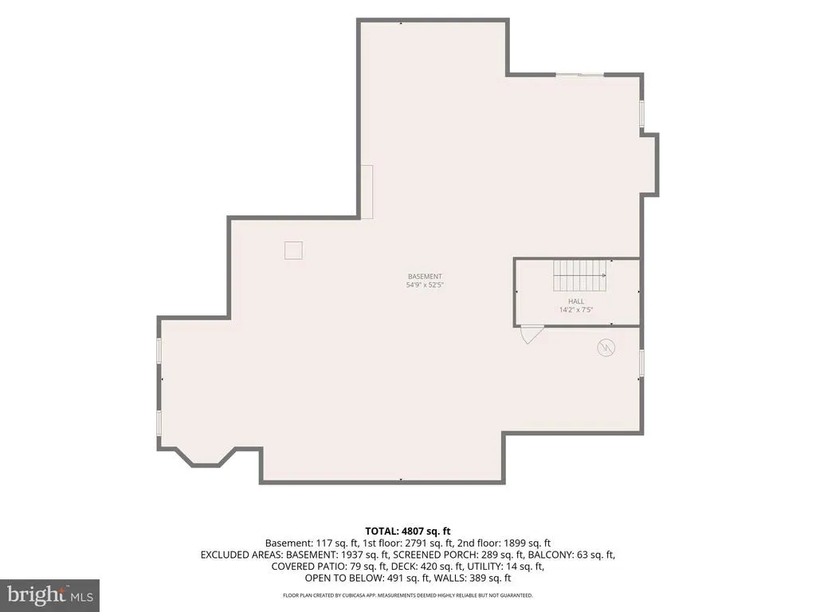
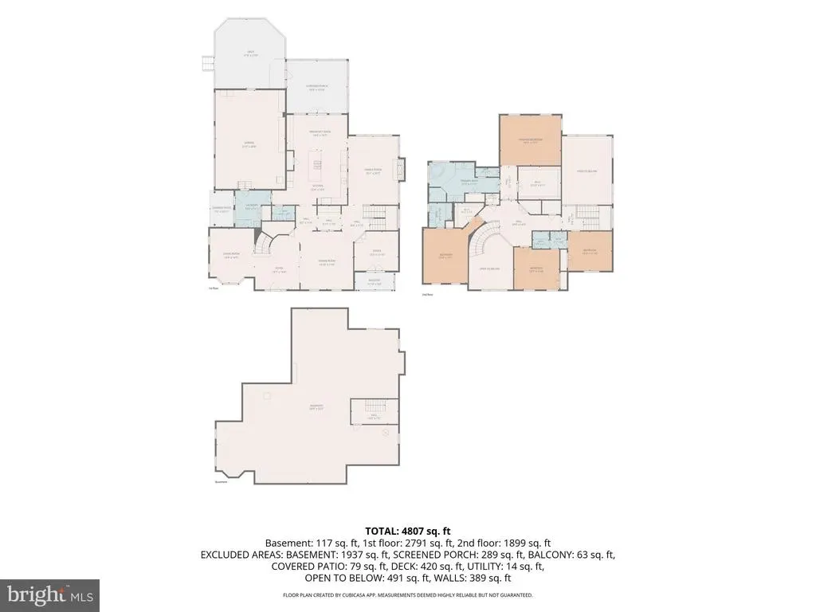
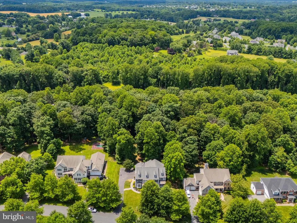
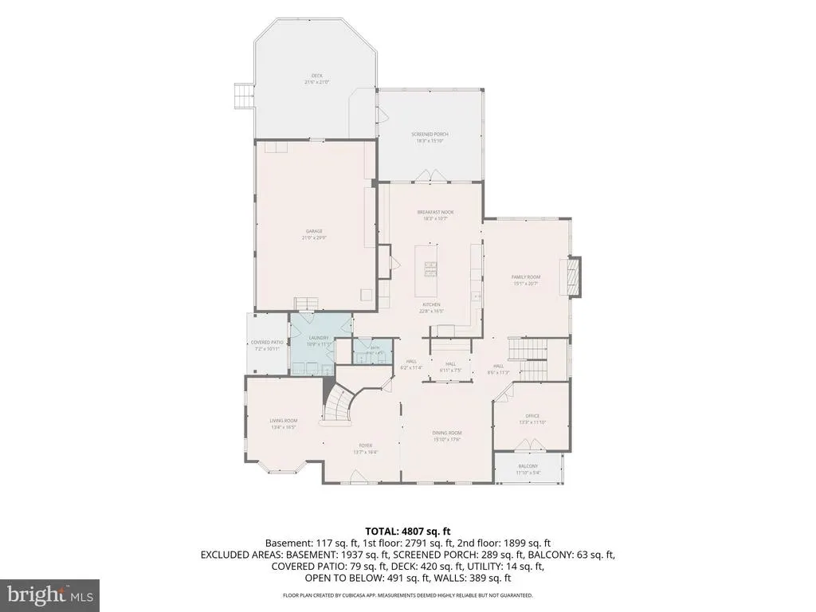
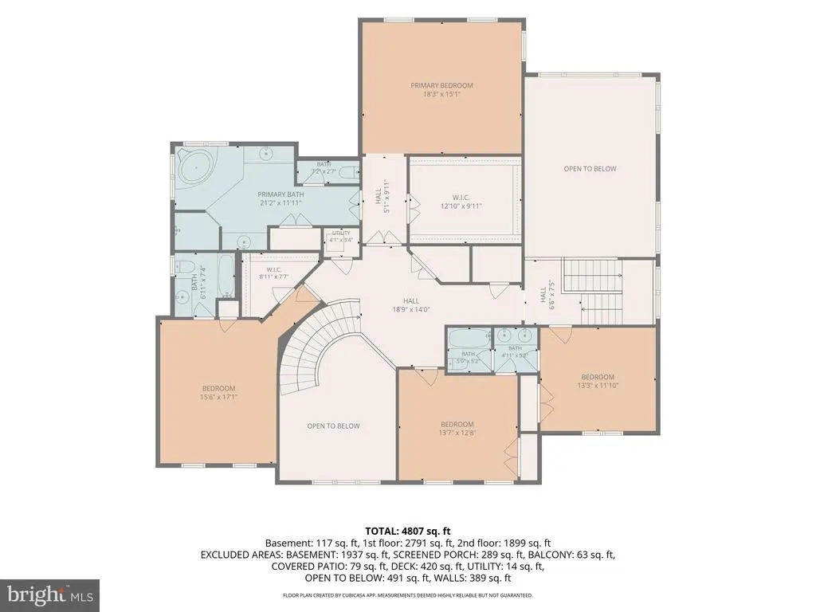
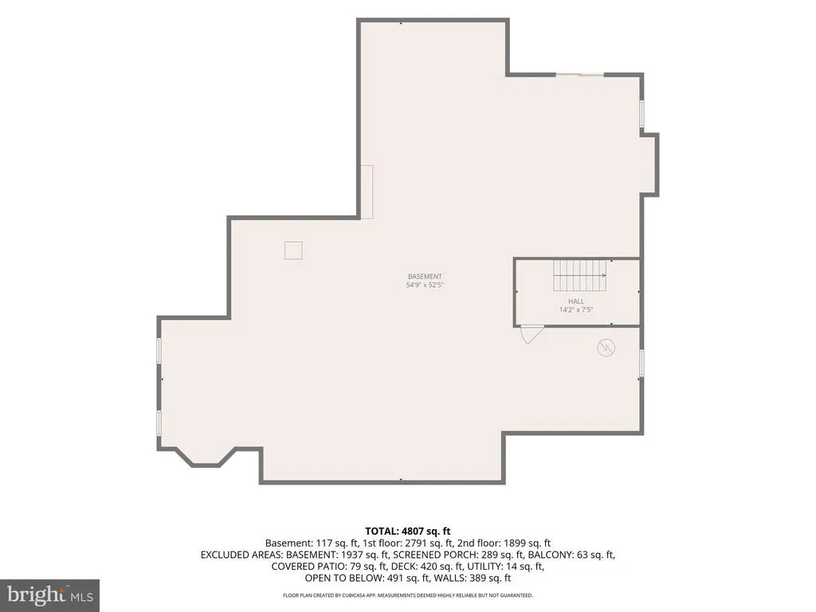
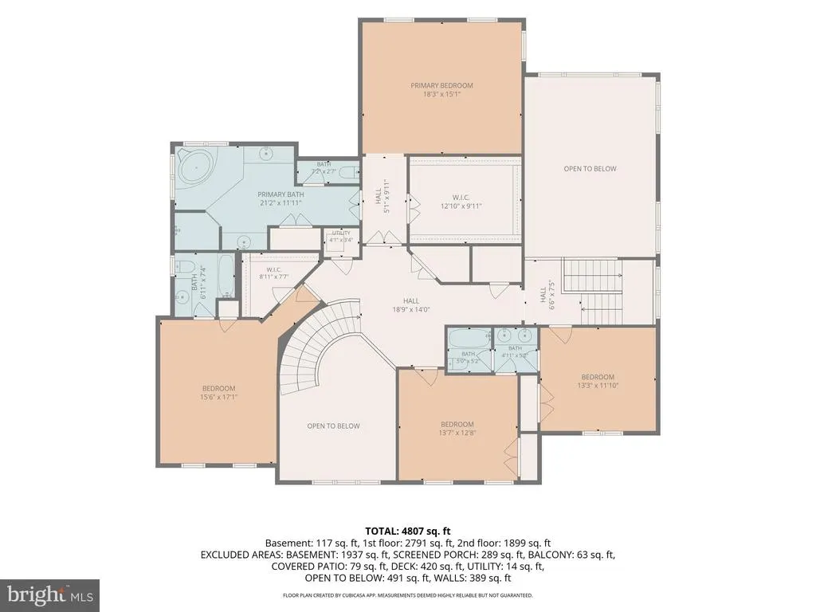
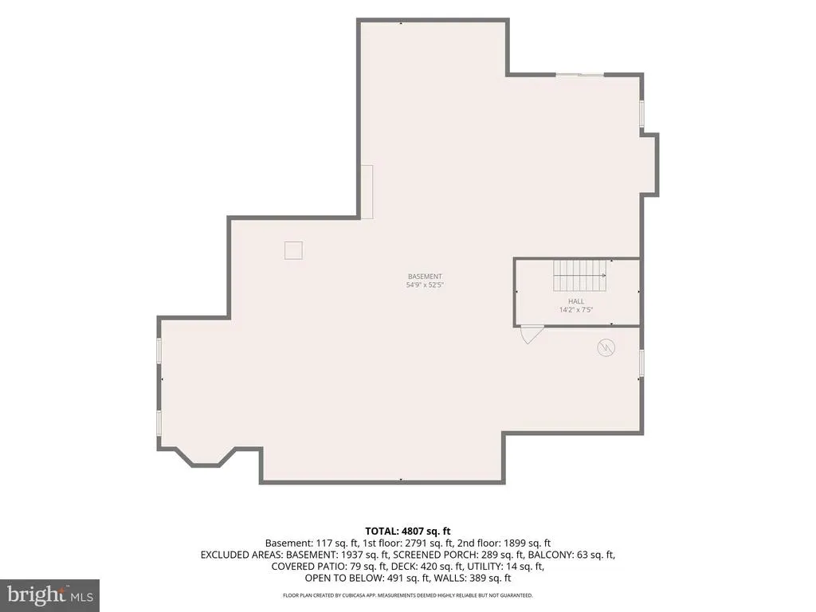
Price Improvement and Freshly Painted AND $5000 SELLER CREDIT offered towards closing costs or whatever the buyers wish! Welcome to this extraordinary Georgian residence on a private wooded acre in highly sought-after Lakeview at Buckskin Ridge. With its striking paver walkway, dormers, stone-and-siding faade, oversized side-load 3-car garage, and triple covered porches, this home is designed for comfortable indoor and outdoor living. The grand two-story foyer has a sweeping curved staircase and hardwood floors flowing into spacious formal living and dining rooms, a butler's pantry, and a private home office leading to its own covered porch. A powder room and mud/laundry room with direct access to the covered side porch and garage add everyday functionality to the main level. The newly completed chef's gourmet kitchen showcases full-height KraftMaid cabinetry, quartz countertops with a built-in John Boos prep station, 30" fireclay farm sink, and premium Thermador Signature Kitchen Suite appliances. The 9'x5' island topped with a John Boos 2" rock maple commercial bakery butcher block, offers seating and storage. The pantry and 11' dual workstation complete the kitchen, while 8-ft French doors open to a large screened outdoor living room and composite deck overlooking the private wooded backyard. The great room features 18-foot ceilings, abundant natural light, a fieldstone gas fireplace, and surround sound with a secondary staircase leading up/down. Upstairs, the spacious primary suite offers a tray ceiling with fan, a large walk-in closet and luxury bath, while one other bedroom provides a private guest suite and two bedrooms share a Jack-n-Jill bath. Oversized hall and linen closets provide additional storage. The expansive lower level features walk-out and full-bath rough-in, ready to finish how you desire. There is an active radon mitigation system, abundant storage and a workshop area with 240V subpanel service. Smart home features include CAT6 wiring, Alexa-enabled LED lighting, dual Ecobee thermostats, whole-home audio system, Culligan water softener, and whole-home water filtration. Just minutes from River Hill, Clarksville, Ellicott City and Columbia, grocery shopping, restaurants, top-rated schools and major arteries (70, 97, 32, 29, 95) - this home combines craftsmanship, thoughtful updates, and the best of western Howard County living - truly a gem! Make your appointment today!
| Price History | |
|---|---|
| 6/3/2026 | Listed $1,400,000 |
| 8/6/2026 | 2$1,375,000 |
General Features
| Living Area | 4826 |
|---|---|
| Sewer | Private Septic Tank |
| Heating | Programmable Thermostat |
| Cooling | Central A/C |
| Utilities | Cable TV Available |
| Possession | Settlement |
| Appliances | Built-In Microwave,Disposal,Dishwasher,Cooktop,Icemaker,Microwave,Oven - Wall,Stainless Steel Appliances,Water Heater,Refrigerator |
| Zoning | RRDEO |
| HOA Fee | 716.00 |
| Garage Spaces | 3.00 |
| Patio/Porch Features | Deck(s),Balcony,Porch(es),Screened,Enclosed |
| Architectural Style | Colonial |
| Security Features | Smoke Detector |
| Construction Materials | Frame |
| School District | HOWARD COUNTY PUBLIC SCHOOLS |
| Year Built | 2005 |
| View | Garden/Lawn,Trees/Woods |
| Levels | 3 |
| Tax Year | 2025 |
| Ownership | Fee Simple |
| Cool Fuel | Electric |
| Accessibility | None |
| Assoc Fee Paid Per | Annually |
| County | HOWARD |
| New Construction | No |
| Property Type | Residential |
| HOA | Yes |
| Subdivision Name | BUCKSKIN RIDGE |
| Garage Y/N | Yes |
| Water Access Y/N | No |
| Other Structures | Above Grade,Below Grade |
| Full Baths | 3 |
| Status | ACTIVE |
| Directions | Rt 29,to 108 W,Right onto Homewood Rd,at traffic circle,continue straight onto Folly Quarter Rd,turn Left onto Buckskin Lake Dr,turn Right onto Buckskin Wood Dr to 4325 on the left |
| City | ELLICOTT CITY |
| Association Name | BUCKSKIN RIDGE |
| Senior Community Y/N | No |
| Lot Size Units | Square Feet |
| Lot Size Square Feet | 40191.00 |
| Tax Assessed Value | 1113133.0 |
| Tax Annual Amount | 13787.0 |
| Property Condition | Excellent |
| Structure Type | Detached |
| Condo/Coop Association fee Y/N | No |
| Bathrooms Count Main Level | 1.00 |
| Price Per Sq Ft Total AG | 284.92 |
| Vacation Rental Y/N | No |
| Total SQFT | 7031 |
| Standard Status | Active |
| Year Built Source | Assessor |
| Tax Lot | 9 |
Interior Features
| Interior Amenities | Additional Stairway,Attic,Butlers Pantry,Carpet,Bathroom - Soaking Tub,Bathroom - Stall Shower,Bathroom - Tub Shower,Bathroom - Walk-In Shower,Ceiling Fan(s),Chair Railings,Crown Moldings,Dining Area |
|---|---|
| Heating Fuel | Natural Gas |
| Basement | Connecting Stairway,Daylight,Partial,Drainage System,Unfinished,Walkout Level,Workshop,Windows,Water Proofing System,Space For Rooms,Rear Entrance |
| Total Fireplaces | 1 |
| Fireplace Features | Fireplace - Glass Doors,Gas/Propane,Stone |
| Hot Water | 60+ Gallon Tank |
| Basement (Y/N) | Yes |
| Heating Y/N | Yes |
| Window Features | Sliding,Screens,Palladian |
| Fireplace Y/N | Yes |
| Above Grade Finished Area | 4826 |
| Half Baths | 1 |
| Central Air Y/N | Yes |
| Total Bedrooms | 4 |
| Room Type | Living Room,Dining Room,Primary Bedroom,Bedroom 2,Bedroom 3,Bedroom 4,Kitchen,Basement,Foyer,2nd Stry Fam Ovrlk,Great Room,Laundry,Office,Primary Bathroom,Screened Porch |
| Below Grade Finished Area Unit Type | Square Feet |
| LivingAreaSource | Estimated |
| Laundry Type | Main Floor |
| Below Grade Unfin Area Units | Square Feet |
| Below Grade Unfin SQFT | 2205 |
| Below Grade Unfin SQFT Source | Assessor |
| Below Grade Finished Area Source | Assessor |
| Bedrooms Count All Upper Levels | 4 |
| Bedrooms Count Upper Level 1 | 4 |
| Bathrooms Half Main Level | 1 |
| Bathrooms Full Upper Level 1 | 3 |
| Bathrooms Full All Upper Levels | 3 |
| Bathrooms Count Upper Level 1 | 3.00 |
| Bathrooms Count All Upper Levels | 3 |
| Above Grade Finished Area Source | Estimated |
| Above Grade Finished Area Unit Type | Square Feet |
| Total Baths | 4 |
Exterior Features
| Exterior Amenities | Chimney Cap(s),Extensive Hardscape,Exterior Lighting,Flood Lights,Secure Storage |
|---|---|
| Pool | No Pool |
| Parking Features | Asphalt Driveway |
| Lot Features | Backs to Trees,Front Yard,Landscaping,Partly Wooded,Rear Yard |
| Water Source | Well |
| Total Parking Spaces | 3 |
| Garage Features | Garage - Side Entry,Built In,Additional Storage Area,Garage Door Opener,Inside Access,Oversized |
| Type of Parking | Attached Garage |
| Land Use Code | R |
| Foundation Details | Active Radon Mitigation,Concrete Perimeter |
| Water View Y/N | No |
| Lot Size Acres | 0.92 |
| Lot Size Source | Assessor |
| Waterfront Y/N | No |
| Door Features | French,Sliding Glass,Six Panel |
| Land Assessed Value | 399500.00 |
| Navigable Water Y/N | No |
| Water Oriented Y/N | No |
| # of Attached Garage Spaces | 3 |
Room Details
| Room | Dimensions | Level | Flooring | Details |
|---|---|---|---|---|
| 2nd Stry Fam Ovrlk | Main | |||
| Basement | Lower 1 | Basement - Unfinished,Flooring - Rough-In,Flooring - Concrete | ||
| Bedroom 2 | Upper 1 | Flooring - Carpet | ||
| Bedroom 3 | Upper 1 | Flooring - Carpet | ||
| Bedroom 4 | Upper 1 | Flooring - Carpet | ||
| Dining Room | Main | Flooring - HardWood,Formal Dining Room,Chair Rail,Crown Molding,Window Treatments | ||
| Foyer | Main | Flooring - HardWood | ||
| Great Room | Main | Fireplace - Gas,Ceiling Fan(s),Cathedral/Vaulted Ceiling,Built-Ins,Flooring - Carpet,Window Treatments,Lighting - Wall sconces,Lighting - Recessed | ||
| Kitchen | Main | Breakfast Room,Breakfast Nook,Breakfast Bar,Built-Ins,Countertop(s) - Quartz,Crown Molding,Double Sink,Flooring - HardWood,Kitchen - Eat-in | ||
| Laundry | Main | |||
| Living Room | Main | Flooring - HardWood,Crown Molding,Window Treatments | ||
| Office | Main | |||
| Primary Bathroom | Upper 1 | Bathroom - Walk-In Shower,Bathroom - Soaking Tub,Built-Ins,Countertop(s) - Solid Surface,Flooring - Ceramic Tile,Lighting - Recessed | ||
| Primary Bedroom | Upper 1 | Attached Bathroom,Bathroom - Soaking Tub,Bathroom - Jetted Tub,Bathroom - Stall Shower,Built-Ins,Double Sink,Flooring - Carpet,Primary Bedroom - Dressing Area,Primary Bedroom - Sitting Area,Walk-In Closet(s),Window Treatments | ||
| Screened Porch | Main | Cathedral/Vaulted Ceiling,Ceiling Fan(s) |
Amenities
- Foreclosure
- Views
- Short Sale
- New Construction
- Adult 55+
- Lease To Own
- No HOA Fees
- Furnished
- Primary On Main
- Air Conditioning
- Seller Finance
- Green
- Fixer Upper
- Horse
- Golf
- Fireplace
- Deck
- Garage
- Basement
- Pool
Property vs Single Family Average in 21042
Price
Taxes
Year Built
Visits
 © BRIGHT, All Rights Reserved
