
Views
Address
15616 Linden Grove Lane, Woodbine, MD
Price
$ 1,685,000
Property Attributes
- MLS#MDHW2069606
- TypeSingle Family
- Listing Status ACTIVE
- CountyHOWARD
- CityWoodbine
- NeighborhoodLinden Grove
- Zip21797
- StyleColonial
- Year Built2021
- Taxes$ 13736
- Price$ 1,685,000
- Bedrooms4
- Full Bathrooms3
- Half Bathrooms2
- Sqr Footage5856
- Lot Size1.24 Acres
Data Source:
Bright MLS
Property Description
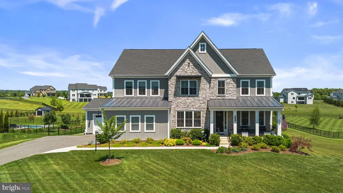
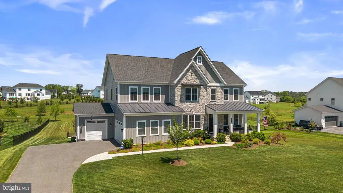
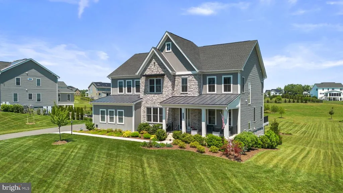
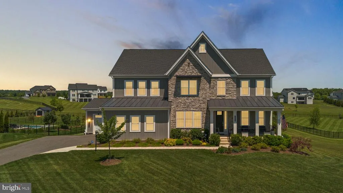
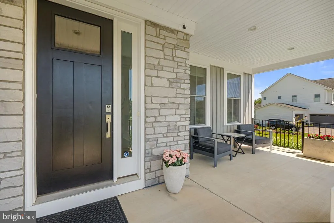
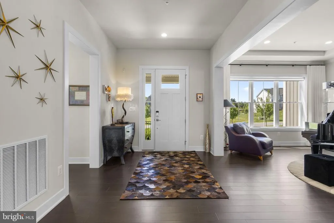
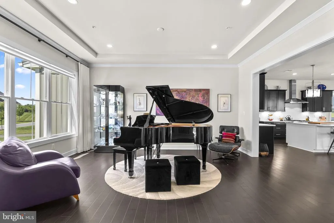
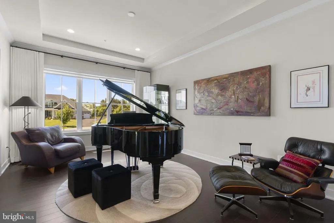
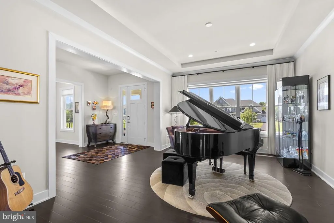
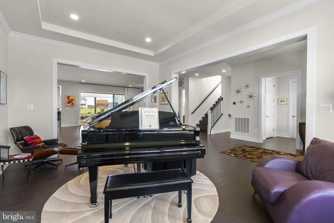
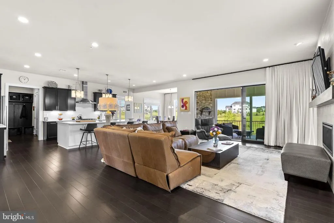
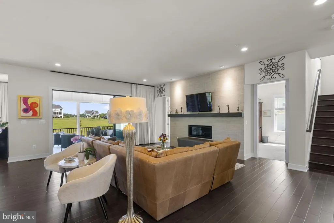
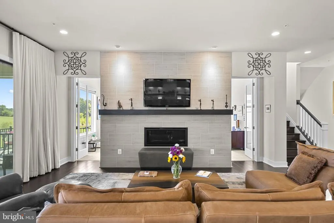
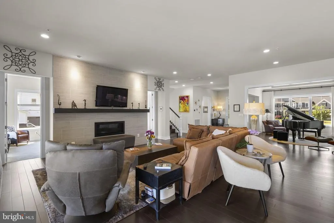
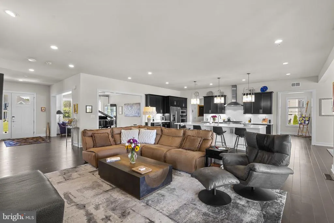
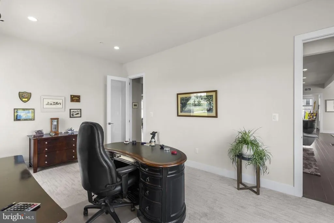
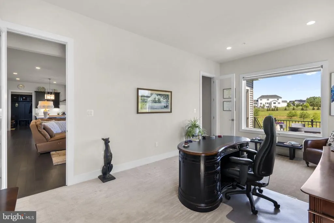
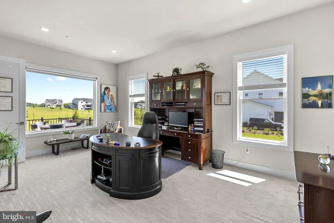
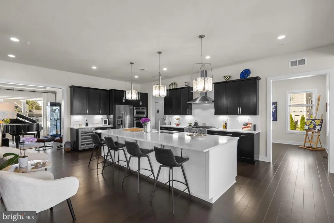
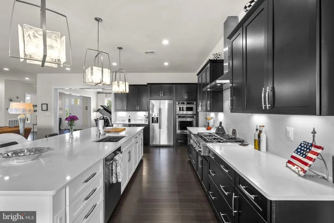
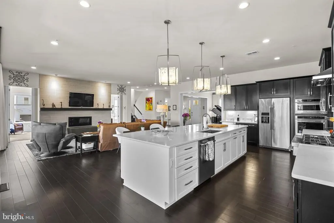
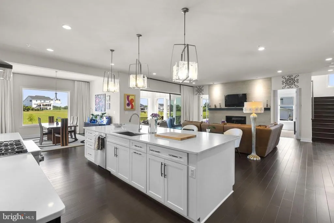
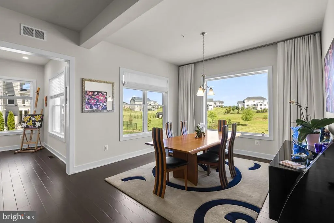
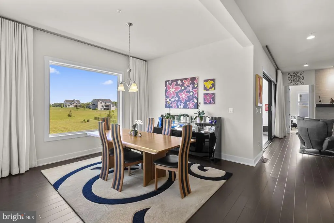
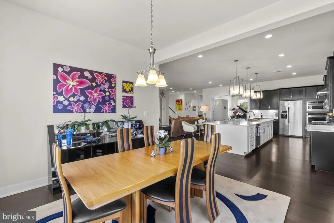
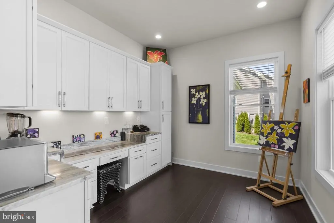
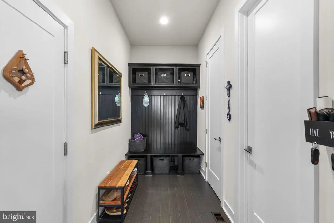
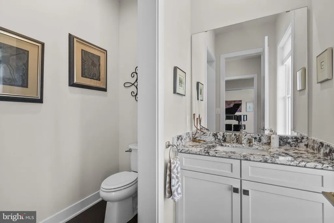
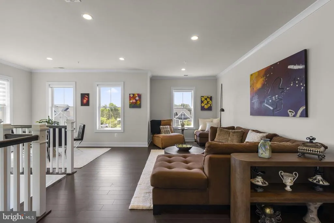
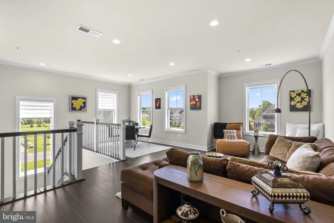
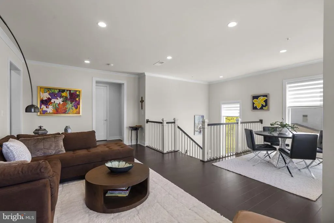
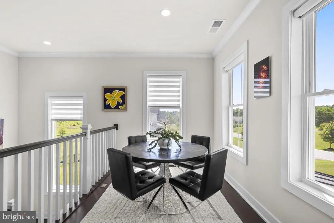

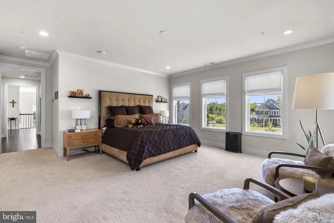
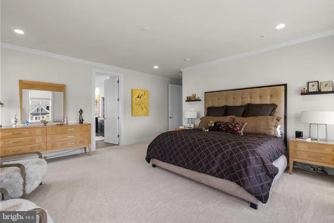
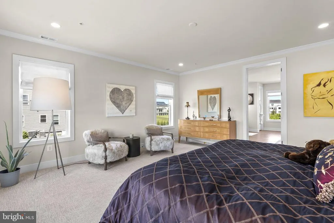
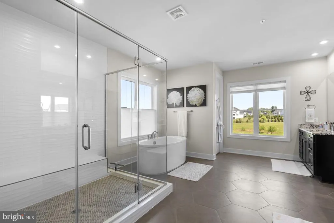
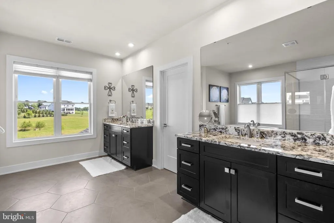
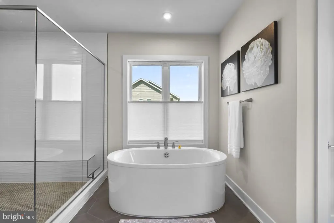
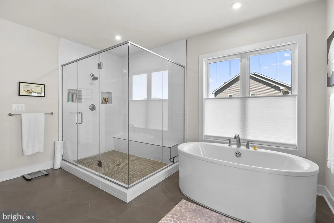
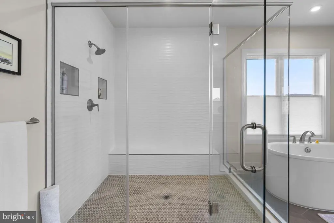
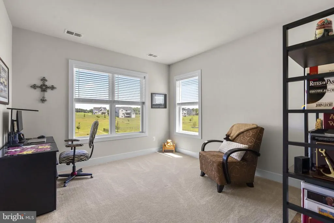
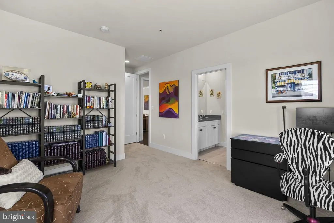
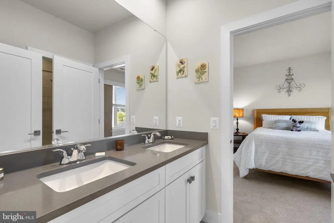
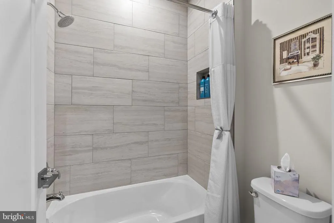
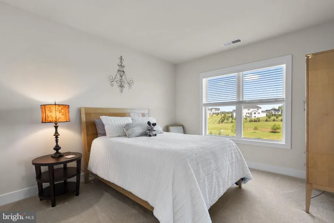
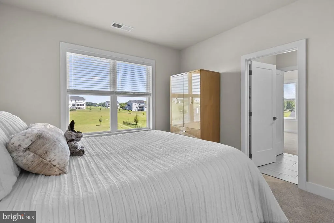
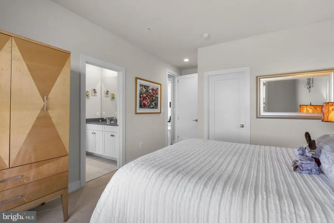
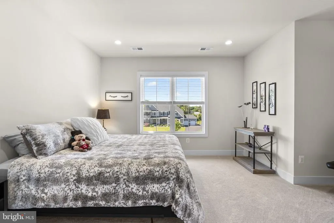
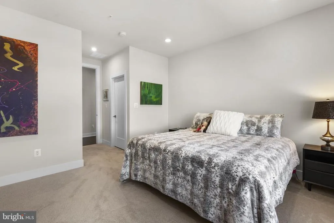
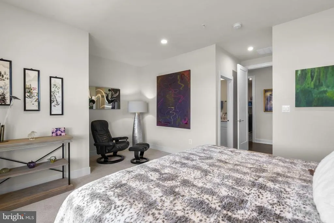
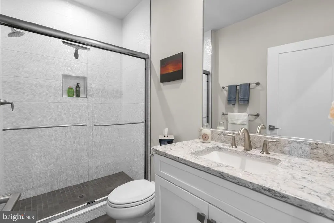
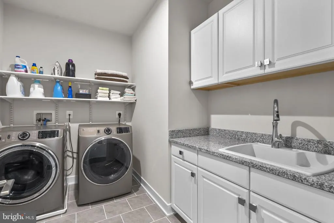
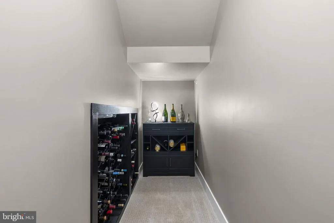
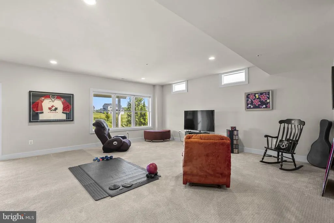
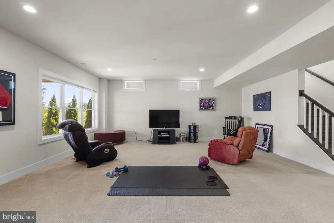
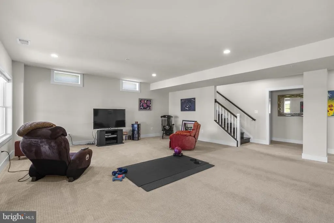
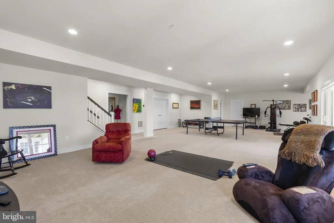
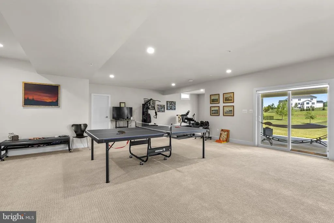
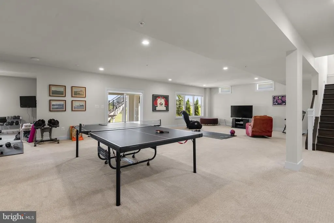
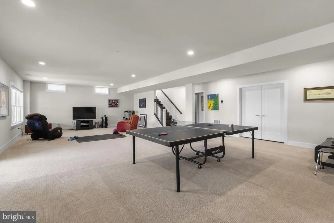
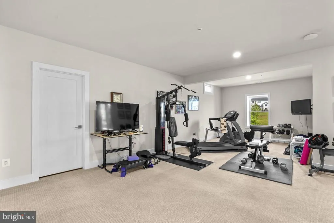
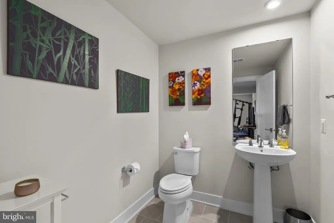
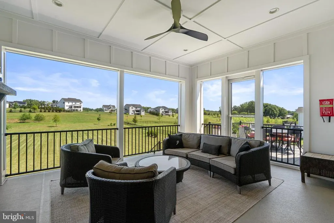
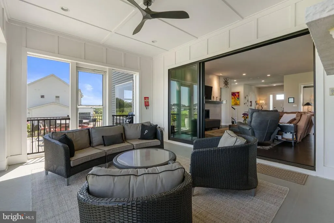
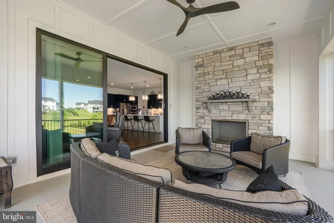
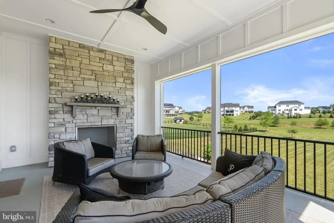
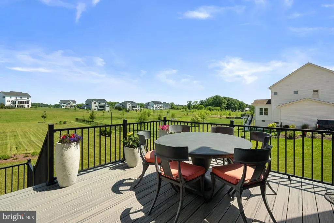
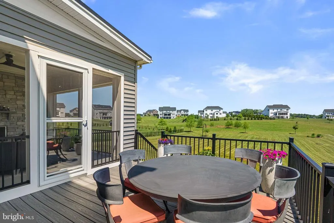
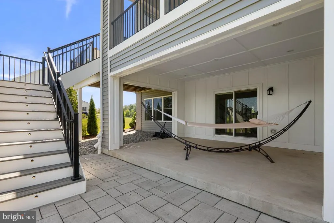
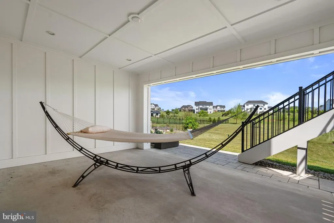
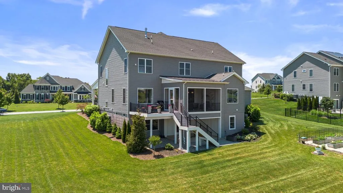
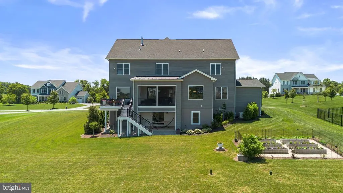
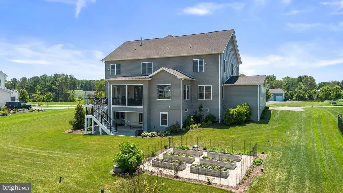
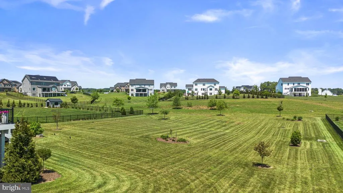

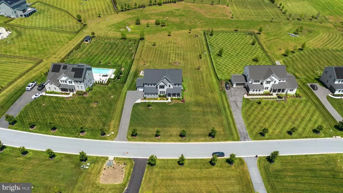
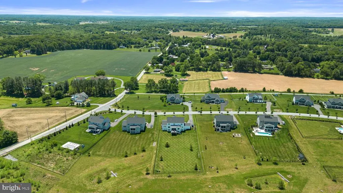
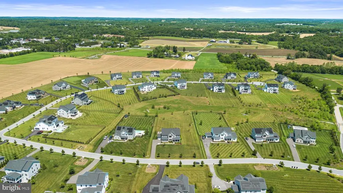
Experience refined luxury living with this exceptional estate residence nestled within the highly sought-after Linden Grove community. Perfectly positioned on a private 1.244-acre homesite, this meticulously maintained home offers an unparalleled blend of elegance, comfort, and functionality. A welcoming covered front porch sets the tone for the impressive interior, where oversized windows fill the open-concept design with an abundance of natural light. At the heart of the home is a spectacular Chef's Kitchen featuring an expansive 12' x 5' island with full-depth cabinetry on both sides with seating for five that is beautifully lit by 3 gorgeous Hubbardton Forge pendant lights. An oversized walk-in pantry completes this gourmet kitchen. Adjacent to the kitchen, a versatile flex room features granite countertops, a built-in desk, and ample upper and lower cabinetry with under-cabinet lighting, providing the perfect space for countertop appliances, additional prep area, and extra storage. A generous mudroom-style drop zone adds exceptional organization and convenience. The open floorpan is ideal for entertaining. The dramatic great room is highlighted by 12-foot multi-panel stacking glass doors that seamlessly connect the interior to a luxurious screened porch complete with a stone-surround gas fireplace and ceiling fan. The porch leads to a spacious open deck which offers the perfect setting for outdoor dining and entertaining while overlooking the meticulously maintained flat backyard. The thoughtfully designed second-floor layout features a spacious loft, a private guest suite with its own full bath, a Jack-and-Jill bath shared by Bedrooms 2 and 3, a conveniently located laundry room, three linen closets, and walk-in closets throughout. The expansive primary suite provides space for a sitting area and is complemented by a custom walk-in closet and an elegant spa-inspired bathroom, creating a true owner's retreat. The fully finished lower level offers expansive living areas for fitness, relaxation and entertaining with a convenient walkout to the backyard. A covered patio with a weatherproof ceiling creates a smooth transition between indoor and outdoor living. The level also includes a tucked-away wine cellar, powder room and two generously sized storage rooms. Additional luxury amenities include a propane powered generator, residential fire suppression system, raised garden beds with programmable irrigation, and a 3-car garage with epoxied floors. Residents enjoy the award-winning Howard County School System and convenient access to nearby parks, trails, athletic fields, pickleball and basketball courts, playgrounds, library, and community center. Ideally located with easy access to Baltimore, Washington, D.C., Frederick, and major commuter routes. This remarkable residence offers luxury living at its finest.
| Elementary School | High School |
|---|---|
| Lisbon Elementary School | Glenelg High School |
| Price History | |
|---|---|
| 6/6/2026 | Listed $1,775,000 |
| 7/12/2026 | 6$1,685,000 |
General Features
| Living Area | 5856 |
|---|---|
| Sewer | Private Sewer |
| Heating | Forced Air,Heat Pump(s) |
| Cooling | Central A/C,Ceiling Fan(s) |
| Utilities | Propane |
| Possession | Settlement |
| Roof | Architectural Shingle |
| Appliances | Built-In Microwave,Cooktop,Dishwasher,Disposal,Dryer,Exhaust Fan,Extra Refrigerator/Freezer,Microwave,Oven - Wall,Range Hood,Refrigerator,Stainless Steel Appliances,Washer,Water Heater |
| Zoning | RCDEO |
| HOA Fee | 775.00 |
| Garage Spaces | 3.00 |
| Patio/Porch Features | Deck(s),Enclosed,Patio(s),Screened |
| Architectural Style | Colonial |
| Security Features | Security System,Smoke Detector |
| Construction Materials | Advanced Framing,Stick Built,Stone,Vinyl Siding,Concrete |
| School District | HOWARD COUNTY PUBLIC SCHOOL SYSTEM |
| Year Built | 2021 |
| View | Scenic Vista,Other |
| Levels | 3 |
| Tax Year | 2026 |
| Ownership | Fee Simple |
| Cool Fuel | Electric |
| Accessibility | Other |
| Assoc Fee Paid Per | Annually |
| County | HOWARD |
| New Construction | No |
| Property Type | Residential |
| HOA | Yes |
| Subdivision Name | LINDEN GROVE |
| Garage Y/N | Yes |
| Water Access Y/N | No |
| Other Structures | Above Grade,Below Grade |
| Full Baths | 3 |
| Status | ACTIVE |
| Directions | From I-70: Take Exit 73 (MD-94 South/Lisbon). At the traffic circle,take the 3rd exit onto MD-144 East. Turn right onto Daisy Rd,then right onto Linden Grove Ln. Continue to 15616 Linden Grove Ln |
| City | WOODBINE |
| Disclosures | Prop Disclosure |
| Association Name | LINDEN GROVE |
| Senior Community Y/N | No |
| Lot Size Units | Square Feet |
| Lot Size Square Feet | 54014.00 |
| Tax Assessed Value | 1196167.0 |
| Tax Annual Amount | 13736.0 |
| Property Condition | Excellent |
| Structure Type | Detached |
| Condo/Coop Association fee Y/N | No |
| Bathrooms Count Main Level | 1.00 |
| Price Per Sq Ft Total AG | 392.68 |
| Acceptable Financing | Cash,Conventional,Bank Portfolio,VA,Other |
| Vacation Rental Y/N | No |
| Virtual Tour | https://listings.housefli.com/videos/019e983a-9f9d-7208-9124-51d5d3a3b5d5 |
| Total SQFT | 6378 |
| Location Type | Rural |
| Standard Status | Active |
| Year Built Source | Estimated |
| Tax Lot | 20 |
| Association Recreation Fee | No |
Interior Features
| Interior Amenities | 2nd Kitchen,Breakfast Area,Butlers Pantry,Wood Floors,Wine Storage,Walk-in Closet(s),Upgraded Countertops,Studio,Recessed Lighting,Primary Bath(s),Pantry,Kitchen - Island,Kitchen - Gourmet,Formal/Sep |
|---|---|
| Heating Fuel | Propane - Owned,Electric |
| Basement | Full,Fully Finished,Walkout Level |
| Total Fireplaces | 2 |
| Fireplace Features | Gas/Propane |
| Hot Water | Propane |
| Basement (Y/N) | Yes |
| Heating Y/N | Yes |
| Window Features | Double Hung,Energy Efficient,Screens |
| Fireplace Y/N | Yes |
| Above Grade Finished Area | 4291 |
| Half Baths | 2 |
| Central Air Y/N | Yes |
| Total Bedrooms | 4 |
| Below Grade Finished Area | 1565 |
| Below Grade Finished Area Unit Type | Square Feet |
| LivingAreaSource | Estimated |
| Laundry Type | Upper Floor |
| Below Grade Unfin Area Units | Square Feet |
| Below Grade Unfin SQFT | 522 |
| Below Grade Unfin SQFT Source | Estimated |
| Below Grade Finished Area Source | Estimated |
| Bedrooms Count All Upper Levels | 4 |
| Bedrooms Count Upper Level 1 | 4 |
| Bathrooms Half Main Level | 1 |
| Bathrooms Half Lower Level 1 | 1 |
| Bathrooms Half All Lower Levels | 1 |
| Bathrooms Full Upper Level 1 | 3 |
| Bathrooms Full All Upper Levels | 3 |
| Bathrooms Count Upper Level 1 | 3.00 |
| Bathrooms Count Lower Level 1 | 1.00 |
| Bathrooms Count All Upper Levels | 3 |
| Bathrooms Count All Lower Levels | 1 |
| Above Grade Finished Area Source | Estimated |
| Above Grade Finished Area Unit Type | Square Feet |
| Total Baths | 5 |
Exterior Features
| Exterior Amenities | Other |
|---|---|
| Pool | No Pool |
| Parking Features | Asphalt Driveway |
| Water Source | Well |
| Total Parking Spaces | 3 |
| Garage Features | Garage Door Opener,Oversized |
| Type of Parking | Attached Garage |
| Foundation Details | Concrete Perimeter |
| Water View Y/N | No |
| Lot Size Acres | 1.24 |
| Lot Size Source | Estimated |
| Waterfront Y/N | No |
| Door Features | Sliding Glass |
| Horse Y/N | No |
| Land Assessed Value | 373600.00 |
| Navigable Water Y/N | No |
| Water Oriented Y/N | No |
| # of Attached Garage Spaces | 3 |
Amenities
- Foreclosure
- Views
- Short Sale
- New Construction
- Adult 55+
- Lease To Own
- No HOA Fees
- Furnished
- Primary On Main
- Air Conditioning
- Seller Finance
- Green
- Fixer Upper
- Horse
- Golf
- Fireplace
- Deck
- Garage
- Basement
- Pool
Property vs Single Family Average in 21797
Price
Taxes
Year Built
Visits
 © BRIGHT, All Rights Reserved
