
Price Reduction - Eco Friendly
Address
4986 Windpower Way, Ellicott City, MD
Price
$ 788,000
Property Attributes
- MLS#MDHW2071308
- TypeSingle Family
- Listing Status ACTIVE
- CountyHOWARD
- CityEllicott City
- NeighborhoodThe Greens At Locust Chapel
- Zip21043
- StyleColonial
- Year Built2014
- Taxes$ 8835
- Price$ 788,000
- Bedrooms4
- Full Bathrooms3
- Half Bathrooms1
- Sqr Footage2700
- Lot Size0.14 Acres
Data Source:
Bright MLS
Property Description
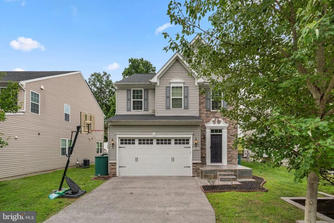
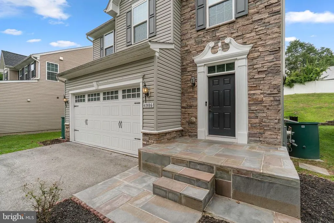
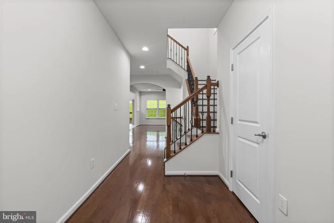
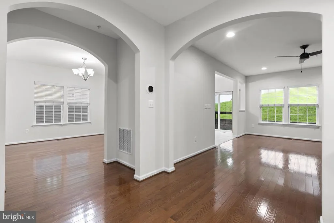
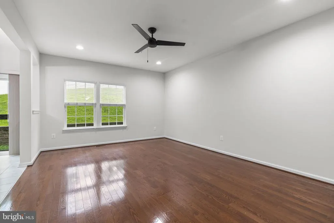
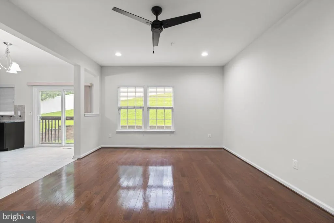
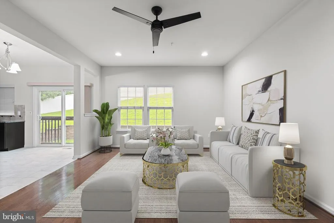
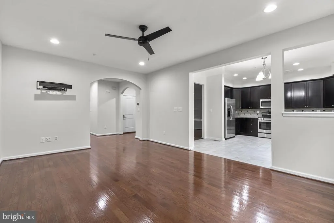
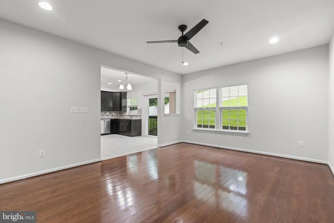
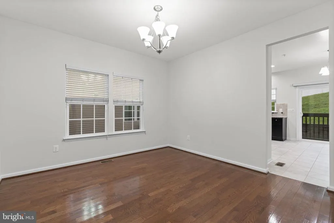
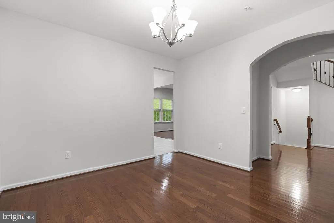
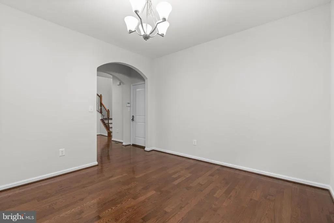
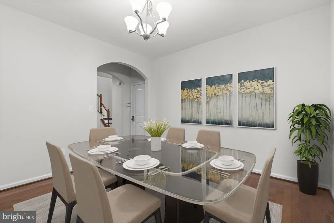
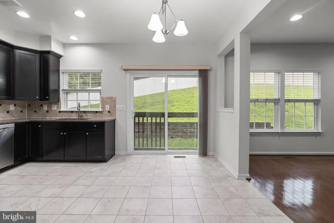
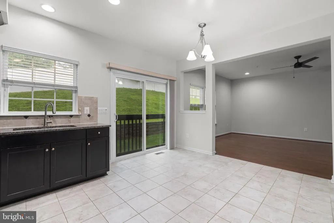
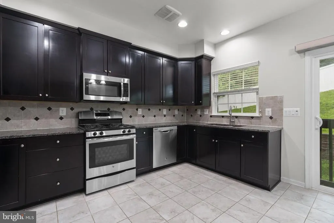
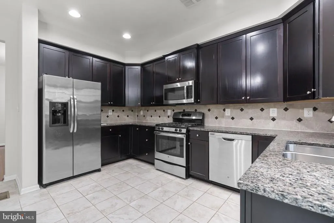
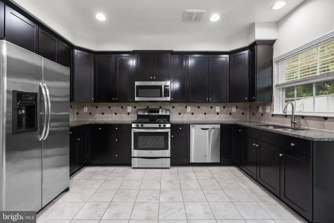
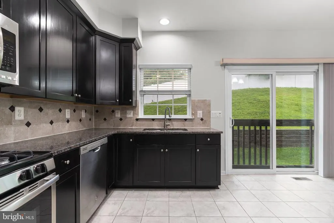
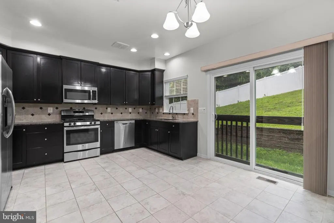
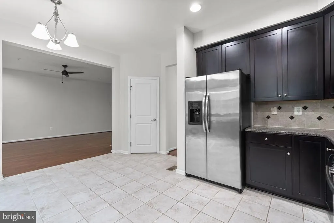
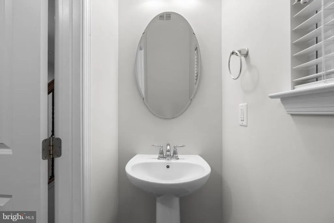
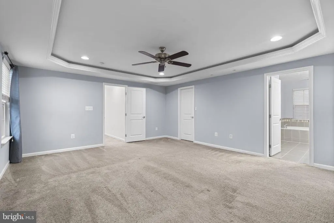
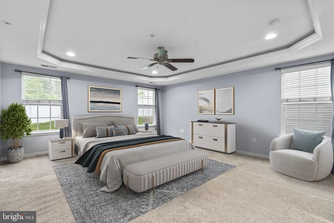
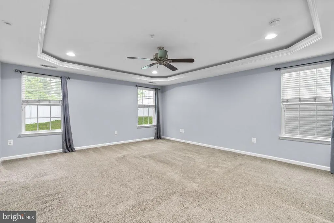
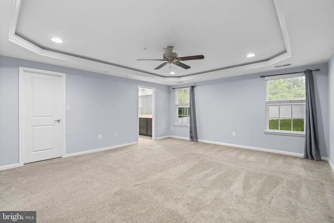
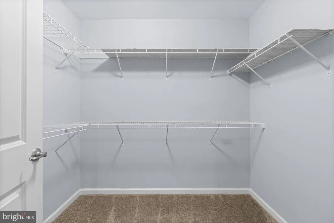
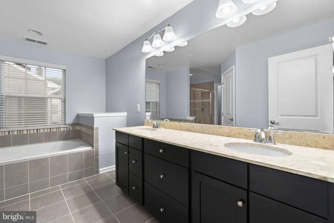
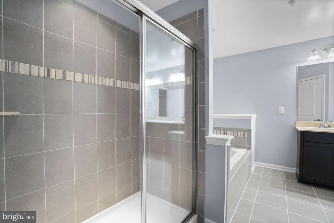
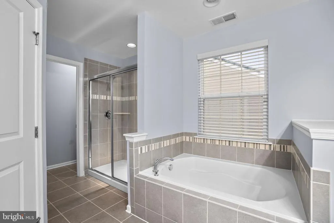
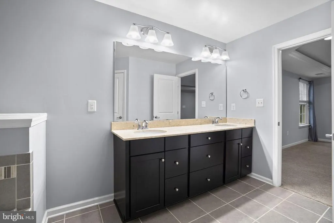
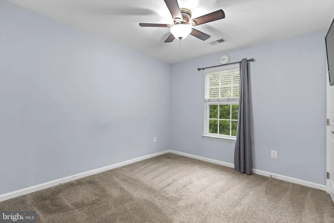
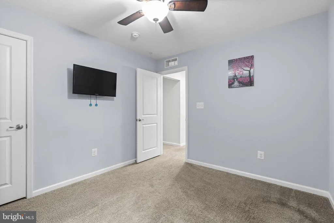
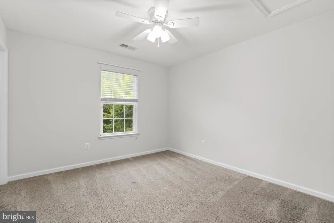
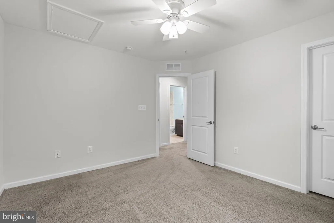
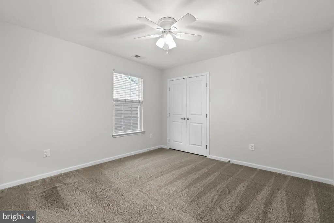
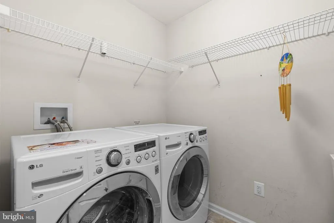
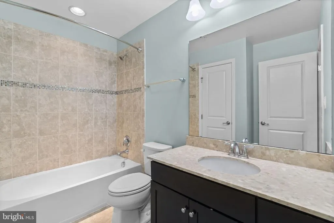
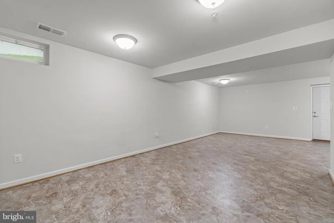
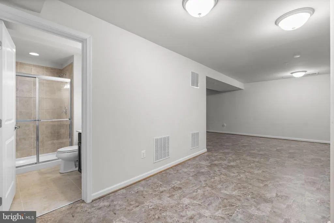
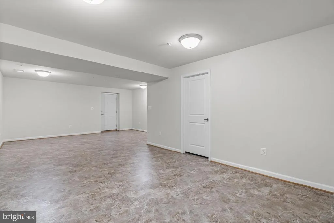
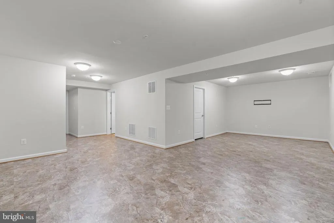
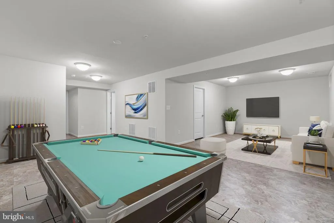
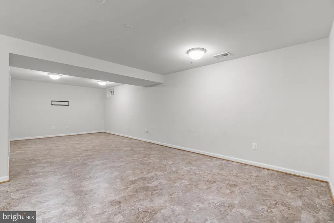
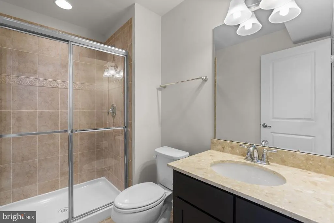
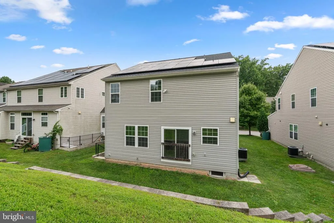
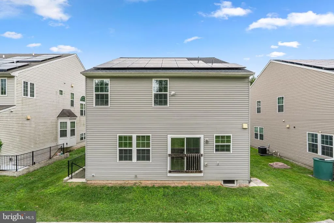
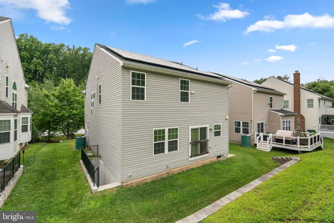
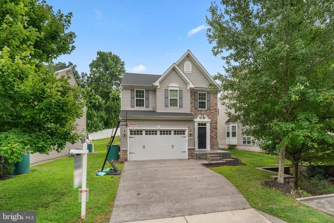
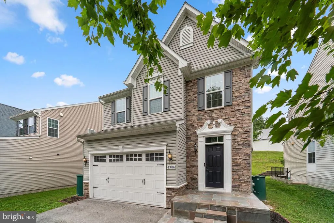
Elegant stone-accented Colonial, offering 3,290 total square feet of living space, nestled in the sought-after community of The Greens at Locust Chapel and showcasing timeless curb appeal, a spacious traditional layout, and bright, open living spaces. // Step inside to a thoughtfully designed interior where rich hardwood floors span the main level, beginning in the welcoming foyer complete with a convenient powder room. The hardwood flooring continues seamlessly into the spacious living room, highlighted by recessed lighting and an elegant arched doorway that adds architectural charm. // Open to the living room is the bright and inviting eat-in kitchen, beautifully appointed with stainless steel appliances, a custom tile backsplash, rich dark shaker-style cabinetry with knob hardware, ceramic floors, a pantry, and a cozy breakfast area. Sliding glass doors already in place provide the opportunity to easily add a future deck, creating an ideal indoor-outdoor entertaining space. // Completing the traditional main level is the formal dining room, accented by hardwood floors and a timeless chandelier, making it perfect for everyday meals and special occasions alike. // Ascend to the upper level, where the spacious owner's suite serves as a relaxing retreat, featuring an elegant tray ceiling and a private ensuite bathroom with a dual-sink vanity, a soaking tub, and a separate shower. Three additional generously sized, carpeted bedrooms complete the upper level, including one with a walk-in closet, along with a full hall bathroom and a conveniently located laundry room. // Luxury vinyl tile flooring extends throughout the walk-up lower-level recreation room, offering endless possibilities for a second living area, media room, game room, playroom, home gym, or office. A third full bathroom adds everyday convenience, while additional unfinished storage space provides plenty of room for seasonal items and organizational needs. // Outside, enjoy a flat backyard bordered by a stone retaining wall, offering space for outdoor recreation, gardening, or entertaining. Rooftop solar panels enhance the home's energy efficiency while providing the potential for long-term utility cost savings. // Select images have been virtually staged for illustrative purposes.
| Elementary School | Middle School | High School |
|---|---|---|
| Ilchester Elementary School | Bonnie Branch Middle School | Howard High School |
| Price History | |
|---|---|
| 7/16/2026 | Listed $810,000 |
| 8/7/2026 | 3$788,000 |
General Features
| Living Area | 2700 |
|---|---|
| Sewer | Public Sewer |
| Heating | Forced Air |
| Cooling | Central A/C,Ceiling Fan(s) |
| Possession | Settlement,Negotiable |
| Roof | Architectural Shingle |
| Appliances | Built-In Microwave,Dishwasher,Disposal,Dryer,Dryer - Electric,Energy Efficient Appliances,Freezer,Icemaker,Oven - Self Cleaning,Oven/Range - Gas,Refrigerator,Stainless Steel Appliances,Washer,Water D |
| Zoning | R20 |
| HOA Fee | 78.00 |
| Garage Spaces | 2.00 |
| Architectural Style | Colonial |
| Construction Materials | Stone,Vinyl Siding |
| School District | HOWARD COUNTY PUBLIC SCHOOL SYSTEM |
| Year Built | 2014 |
| Levels | 3 |
| Tax Year | 2025 |
| Ownership | Fee Simple |
| Cool Fuel | Electric |
| Accessibility | None |
| Assoc Fee Paid Per | Monthly |
| County | HOWARD |
| New Construction | No |
| Property Type | Residential |
| HOA | Yes |
| Subdivision Name | THE GREENS AT LOCUST CHAPEL |
| Garage Y/N | Yes |
| Water Access Y/N | No |
| Green Energy Generation | PV Solar Array(s) Owned |
| Other Structures | Above Grade,Below Grade |
| Full Baths | 3 |
| Status | ACTIVE |
| Directions | Follow MD-103 E and Ilchester Rd to Windpower Way in Ilchester |
| City | ELLICOTT CITY |
| Disclosures | Subject to Condo/HOA Docs |
| Association Name | THE GREENS AT LOCUST CHAPEL |
| Senior Community Y/N | No |
| Lot Size Units | Square Feet |
| Lot Size Square Feet | 6082.00 |
| Tax Assessed Value | 648000.0 |
| Tax Annual Amount | 8835.0 |
| Structure Type | Detached |
| Condo/Coop Association fee Y/N | No |
| Bathrooms Count Main Level | 1.00 |
| Price Per Sq Ft Total AG | 342.61 |
| Lease Considered Y/N | No |
| Vacation Rental Y/N | No |
| Total SQFT | 3290 |
| Location Type | Suburban |
| Standard Status | Active |
| Year Built Source | Assessor |
| Tax Lot | 55 |
Interior Features
| Interior Amenities | Attic,Breakfast Area,Carpet,Ceiling Fan(s),Crown Moldings,Dining Area,Family Room Off Kitchen,Floor Plan - Open,Floor Plan - Traditional,Formal/Separate Dining Room,Kitchen - Eat-In,Kitchen - Table S |
|---|---|
| Heating Fuel | Natural Gas |
| Basement | Connecting Stairway,Daylight,Partial,Full,Fully Finished,Heated,Improved,Interior Access,Outside Entrance,Side Entrance,Sump Pump,Walkout Stairs,Windows |
| Flooring | Carpet,Ceramic Tile,Concrete,Heated,Luxury Vinyl Tile,Wood |
| Total Fireplaces | 1 |
| Hot Water | Natural Gas |
| Basement (Y/N) | Yes |
| Heating Y/N | Yes |
| Fireplace Y/N | Yes |
| Above Grade Finished Area | 2300 |
| Half Baths | 1 |
| Central Air Y/N | Yes |
| Total Bedrooms | 4 |
| Below Grade Finished Area | 400 |
| Room Type | Dining Room,Primary Bedroom,Bedroom 2,Bedroom 3,Bedroom 4,Kitchen,Family Room,Foyer,Laundry,Recreation Room,Bathroom 2,Bathroom 3,Primary Bathroom,Half Bath |
| Below Grade Finished Area Unit Type | Square Feet |
| LivingAreaSource | Assessor |
| Laundry Type | Upper Floor |
| Below Grade Unfin Area Units | Square Feet |
| Below Grade Unfin SQFT | 590 |
| Below Grade Unfin SQFT Source | Assessor |
| Below Grade Finished Area Source | Assessor |
| Bedrooms Count All Upper Levels | 4 |
| Bedrooms Count Upper Level 1 | 4 |
| Bathrooms Half Main Level | 1 |
| Bathrooms Full Upper Level 1 | 2 |
| Bathrooms Full Lower Level 1 | 1 |
| Bathrooms Full All Upper Levels | 2 |
| Bathrooms Full All Lower Levels | 1 |
| Bathrooms Count Upper Level 1 | 2.00 |
| Bathrooms Count Lower Level 1 | 1.00 |
| Bathrooms Count All Upper Levels | 2 |
| Bathrooms Count All Lower Levels | 1 |
| Above Grade Finished Area Source | Assessor |
| Above Grade Finished Area Unit Type | Square Feet |
| Total Baths | 4 |
Exterior Features
| Pool | No Pool |
|---|---|
| Water Source | Public |
| Total Parking Spaces | 2 |
| Garage Features | Garage - Front Entry |
| Type of Parking | Attached Garage,Off Street |
| Land Use Code | R |
| Foundation Details | Other |
| Water View Y/N | No |
| Lot Size Acres | 0.14 |
| Lot Size Source | Assessor |
| Waterfront Y/N | No |
| Land Assessed Value | 184800.00 |
| Navigable Water Y/N | No |
| Water Oriented Y/N | No |
| # of Attached Garage Spaces | 2 |
Room Details
| Room | Dimensions | Level | Flooring | Details |
|---|---|---|---|---|
| Bathroom 2 | Upper 1 | Flooring - Ceramic Tile | ||
| Bathroom 3 | Lower 1 | Flooring - Ceramic Tile | ||
| Bedroom 2 | Upper 1 | Flooring - Carpet | ||
| Bedroom 3 | Upper 1 | Flooring - Carpet,Walk-In Closet(s) | ||
| Bedroom 4 | Upper 1 | Flooring - Carpet | ||
| Dining Room | Main | Flooring - HardWood | ||
| Family Room | Main | Flooring - HardWood | ||
| Foyer | Main | Flooring - HardWood | ||
| Half Bath | Main | Flooring - HardWood | ||
| Kitchen | Main | Flooring - Ceramic Tile | ||
| Laundry | Upper 1 | Flooring - Ceramic Tile | ||
| Primary Bathroom | Upper 1 | Flooring - Ceramic Tile | ||
| Primary Bedroom | Upper 1 | Flooring - Carpet | ||
| Recreation Room | Lower 1 | Flooring - Luxury Vinyl Tile |
Amenities
- Foreclosure
- Views
- Short Sale
- New Construction
- Adult 55+
- Lease To Own
- No HOA Fees
- Furnished
- Primary On Main
- Air Conditioning
- Seller Finance
- Green
- Fixer Upper
- Horse
- Golf
- Fireplace
- Deck
- Garage
- Basement
- Pool
Property vs Single Family Average in 21043
Price
Taxes
Year Built
Visits
 © BRIGHT, All Rights Reserved
