
Views - Primary on Main
Address
8533 High Ridge Road, Ellicott City, MD
Price
$ 774,000
Property Attributes
- MLS#MDHW2071834
- TypeSingle Family
- Listing Status ACTIVE
- CountyHOWARD
- CityEllicott City
- NeighborhoodNormandy Heights
- Zip21043
- StyleSplit Foyer
- Year Built1966
- Taxes$ 7296
- Price$ 774,000
- Bedrooms4
- Full Bathrooms3
- Half Bathrooms0
- Sqr Footage2463
- Lot Size0.56 Acres
Data Source:
Bright MLS
Property Description
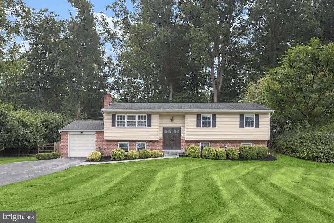
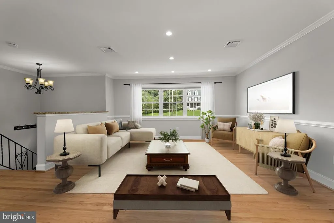
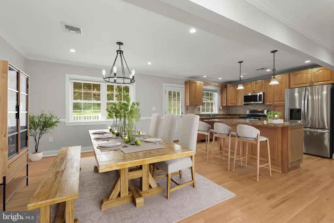
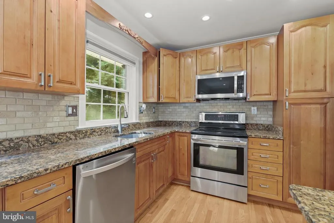
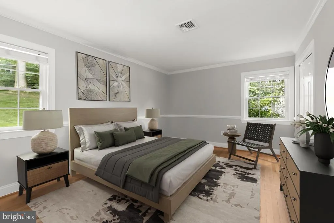
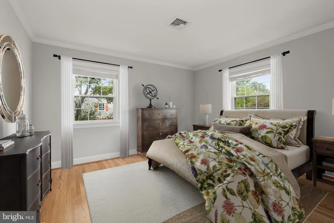
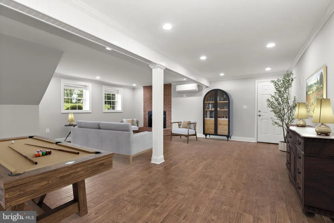
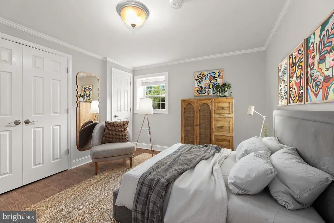
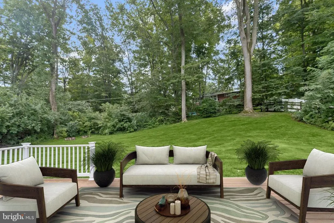
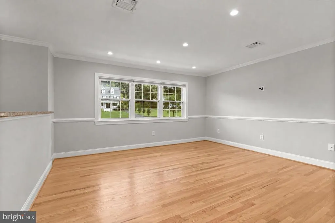
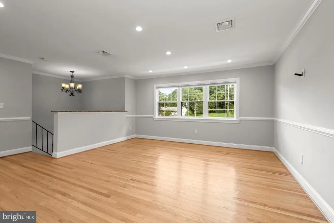
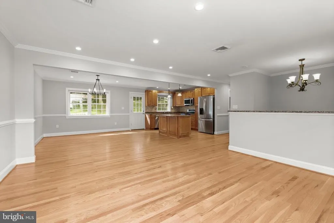
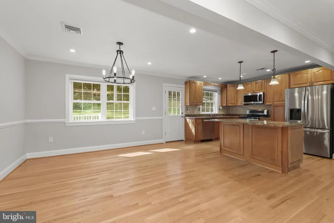
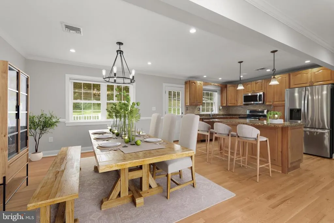
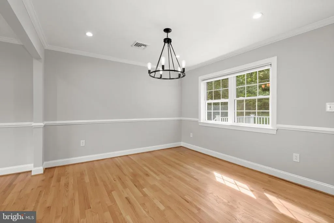
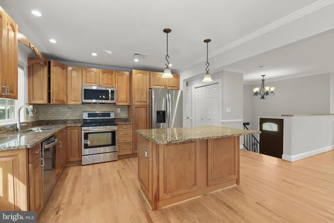
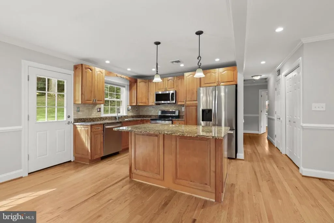
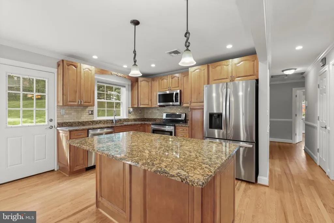
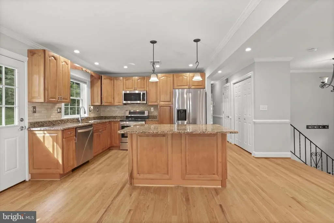
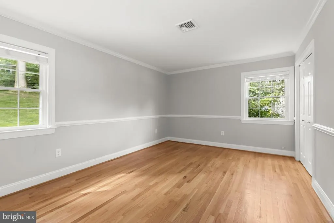
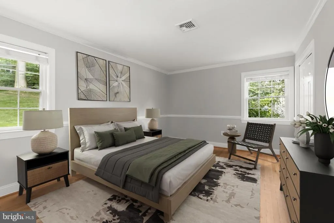
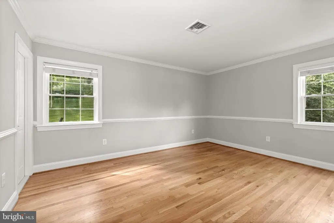
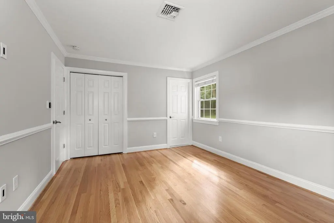
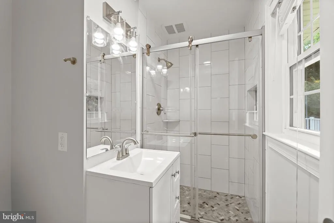
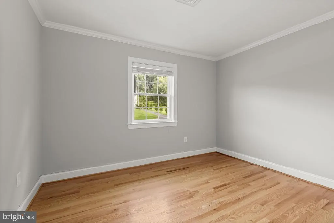
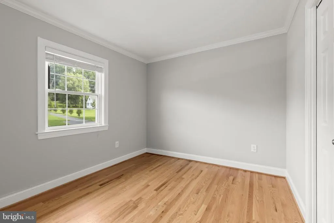
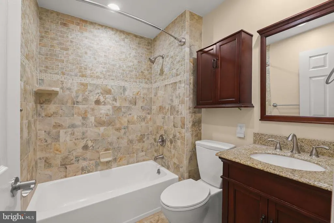
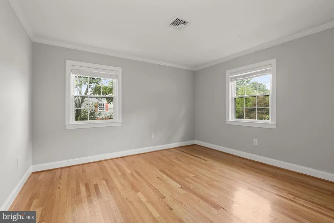
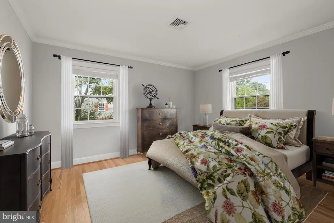
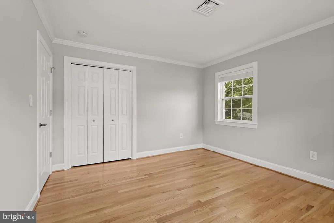
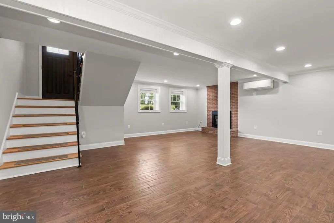
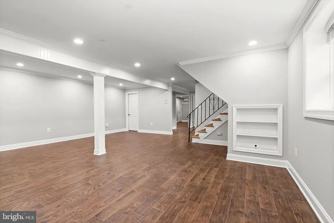
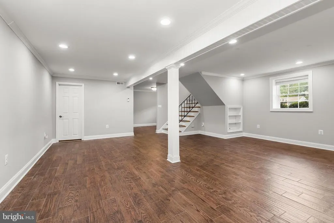
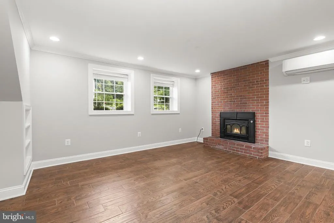
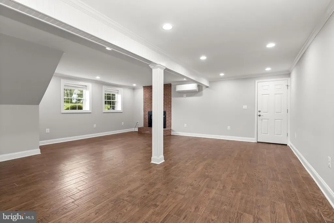
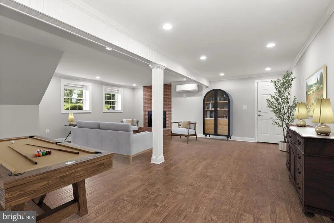
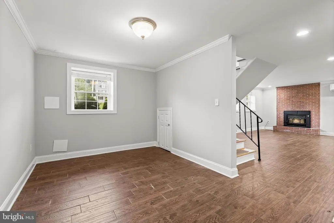
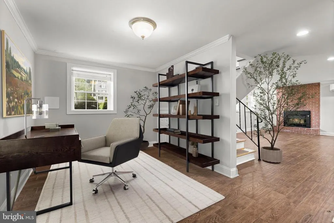
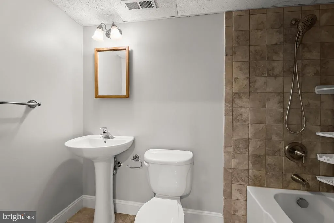
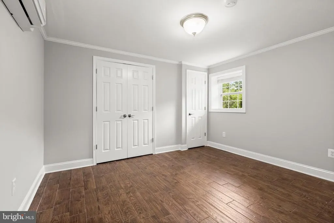
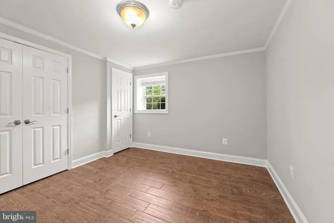
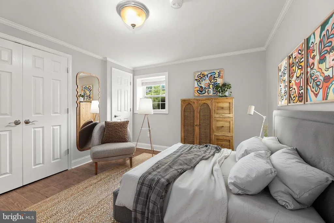
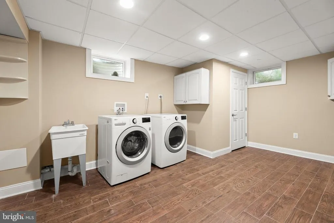
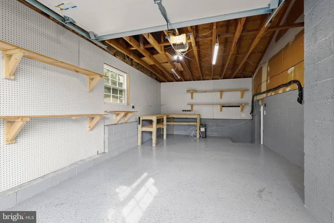
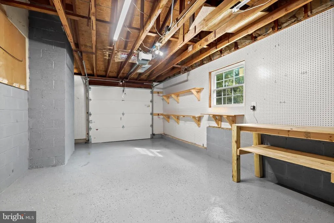
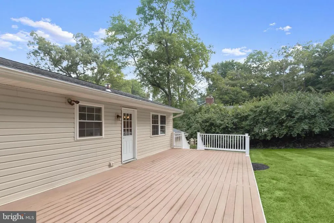
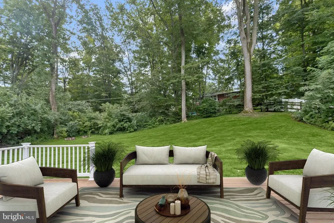
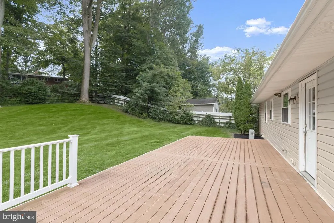
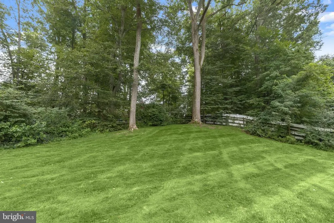
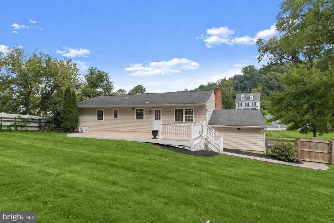
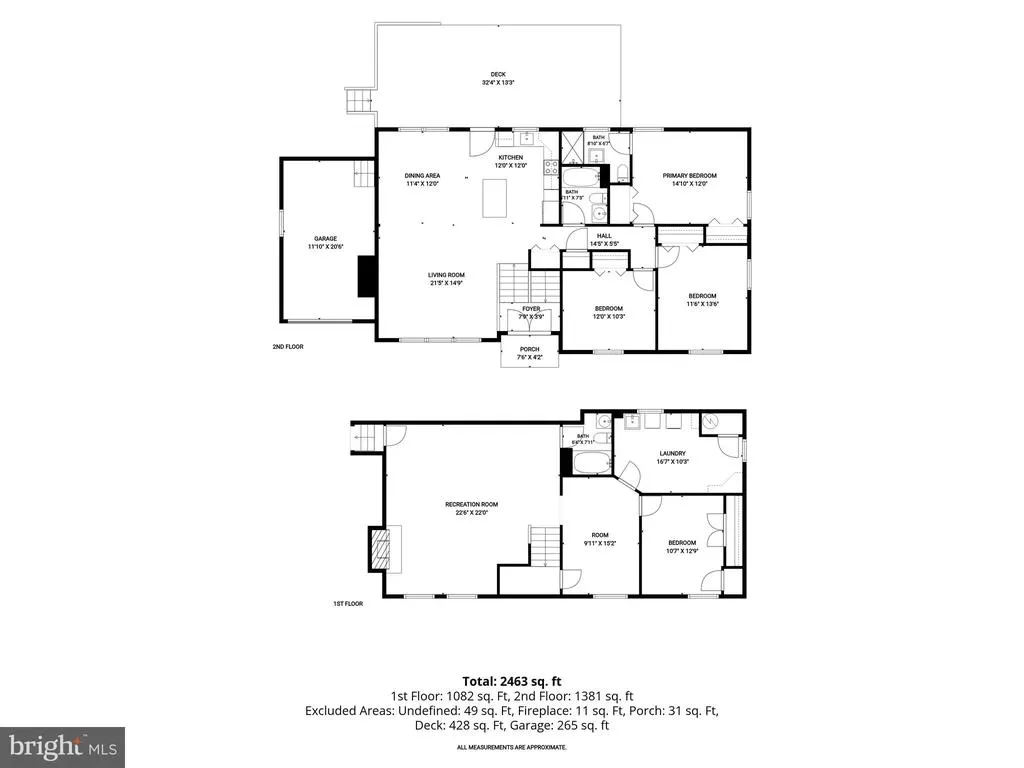
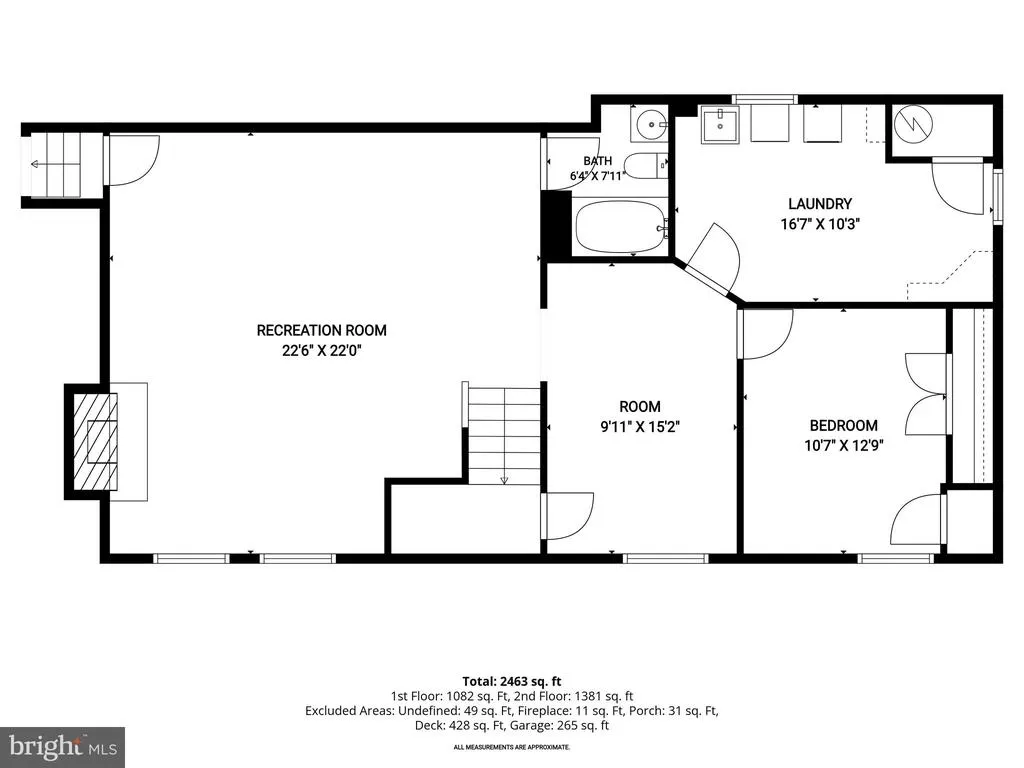
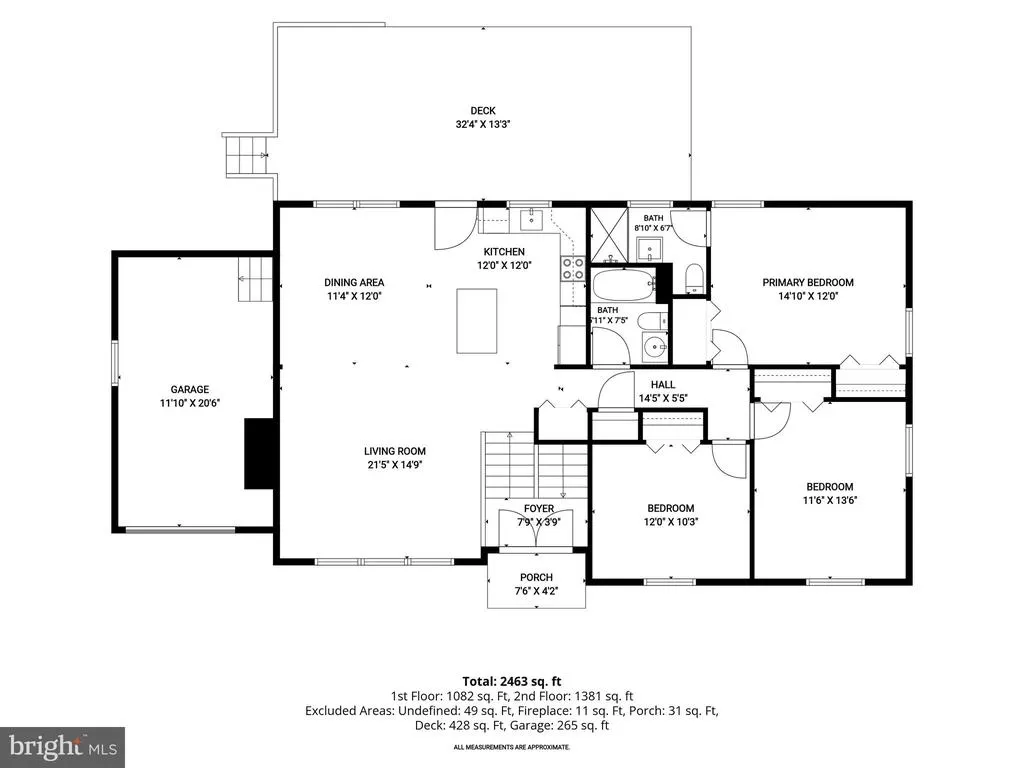
Welcome to 8533 High Ridge Road, an elegantly renovated split-foyer home nestled in the heart of Ellicott City offering four bedrooms and three full baths. Light-filled interiors and hardwood floors flow throughout the main level, creating a warm and welcoming atmosphere. The living and dining rooms are enhanced by classic moldings and offer inviting spaces for everyday living and entertaining. The renovated eat-in kitchen is thoughtfully appointed with granite countertops, decorative backsplash, sleek stainless steel appliances, pendant lighting, and a center island with breakfast-bar seating. Direct access to the deck and fenced backyard makes indoor-outdoor dining and entertaining effortless. The primary bedroom features a beautifully renovated en-suite bath. Two additional bedrooms and a second full bath complete the main level. Downstairs, the spacious recreation room is anchored by a cozy fireplace insert, providing a comfortable setting for relaxing or gathering with friends and family. This level also includes a fourth bedroom, a versatile bonus space ideal for a home office, a laundry room, and abundant storage. An attached garage, deck, and fenced backyard add convenience and expand the homes living and entertaining options. Ideally located near historic Ellicott City, 8533 High Ridge Road offers convenient access to local shops, restaurants, and everyday amenities, along with outdoor recreation at nearby Patapsco Valley State Park and Centennial Park. Commuters will appreciate easy connections to Route 40, US-29, I-70, and I-695, providing convenient travel to Columbia, Baltimore, and surrounding employment centers. Some photos have been virtually staged.
| Elementary School | Middle School | High School |
|---|---|---|
| Hollifield Station Elementary School | Patapsco Middle School | Mt. Hebron High School |
| Price History | |
|---|---|
| 8/10/2026 | Listed $774,000 |
General Features
| Living Area | 2463 |
|---|---|
| Sewer | Public Sewer |
| Heating | Programmable Thermostat,Heat Pump(s) |
| Cooling | Programmable Thermostat,Central A/C |
| Possession | Negotiable |
| Roof | Shingle |
| Appliances | Dryer,Washer,Dishwasher,Disposal,Microwave,Refrigerator,Icemaker,Stove |
| Zoning | R20 |
| Garage Spaces | 1.00 |
| Patio/Porch Features | Deck(s) |
| Architectural Style | Split Foyer |
| Security Features | Main Entrance Lock,Smoke Detector |
| Construction Materials | Brick,Vinyl Siding |
| School District | HOWARD COUNTY PUBLIC SCHOOLS |
| Year Built | 1966 |
| View | Garden/Lawn,Trees/Woods |
| Levels | 2 |
| Tax Year | 2025 |
| Ownership | Fee Simple |
| Cool Fuel | Electric |
| Accessibility | Other |
| County | HOWARD |
| New Construction | No |
| Property Type | Residential |
| HOA | No |
| Subdivision Name | NORMANDY HEIGHTS |
| Garage Y/N | Yes |
| Water Access Y/N | No |
| Other Structures | Above Grade,Below Grade |
| Full Baths | 3 |
| Status | ACTIVE |
| Directions | From Baltimore National Pike/US-40 E,turn left onto Rogers Ave. Turn right onto High Ridge Rd. |
| City | ELLICOTT CITY |
| Disclosures | Prop Disclosure |
| Senior Community Y/N | No |
| Lot Size Units | Square Feet |
| Lot Size Square Feet | 24393.00 |
| Tax Assessed Value | 487133.0 |
| Tax Annual Amount | 7296.0 |
| Structure Type | Detached |
| Floors In Unit Count | 2 |
| Condo/Coop Association fee Y/N | No |
| Bathrooms Full Main Level | 2 |
| Bathrooms Count Main Level | 2.00 |
| Price Per Sq Ft Total AG | 560.46 |
| Vacation Rental Y/N | No |
| Virtual Tour | https://youriguide.com/embed/8533_high_ridge_rd_ellicott_city_md?unbranded=1&bgcolor=FFFFFF |
| Total SQFT | 2463 |
| Standard Status | Active |
| Year Built Source | Assessor |
| Tax Lot | 79 |
Interior Features
| Interior Amenities | Breakfast Area,Chair Railings,Crown Moldings,Dining Area,Kitchen - Eat-In,Kitchen - Island,Kitchen - Table Space,Primary Bath(s),Recessed Lighting,Upgraded Countertops,Wood Floors |
|---|---|
| Heating Fuel | Electric |
| Basement | Connecting Stairway,Heated,Sump Pump,Windows,Fully Finished,Interior Access,Improved |
| Flooring | Hardwood |
| Total Fireplaces | 1 |
| Hot Water | Electric |
| Basement (Y/N) | Yes |
| Heating Y/N | Yes |
| Window Features | Screens,Vinyl Clad |
| Fireplace Y/N | Yes |
| Above Grade Finished Area | 1381 |
| Central Air Y/N | Yes |
| Total Bedrooms | 4 |
| Below Grade Finished Area | 1082 |
| Room Type | Living Room,Dining Room,Primary Bedroom,Bedroom 2,Bedroom 3,Bedroom 4,Kitchen,Family Room,Foyer,Laundry,Bonus Room |
| Main Level Bedrooms | 3 |
| Below Grade Finished Area Unit Type | Square Feet |
| LivingAreaSource | Estimated |
| Laundry Type | Lower Floor |
| Below Grade Unfin Area Units | Square Feet |
| Below Grade Unfin SQFT Source | Assessor |
| Below Grade Finished Area Source | Estimated |
| Bedrooms Count All Lower Levels | 1 |
| Bedrooms Count Lower Level 1 | 1 |
| Bathrooms Full Lower Level 1 | 1 |
| Bathrooms Full All Lower Levels | 1 |
| Bathrooms Count Lower Level 1 | 1.00 |
| Bathrooms Count All Lower Levels | 1 |
| Above Grade Finished Area Source | Estimated |
| Above Grade Finished Area Unit Type | Square Feet |
| Total Baths | 3 |
Exterior Features
| Exterior Amenities | Exterior Lighting |
|---|---|
| Pool | No Pool |
| Lot Features | Backs to Trees,Front Yard,Landscaping,Rear Yard,SideYard(s) |
| Water Source | Public |
| Total Parking Spaces | 5 |
| Garage Features | Garage - Front Entry,Inside Access |
| Type of Parking | Attached Garage,Driveway |
| Land Use Code | R |
| Foundation Details | Permanent |
| Water View Y/N | No |
| Lot Size Acres | 0.56 |
| Lot Size Source | Assessor |
| Waterfront Y/N | No |
| Door Features | Six Panel,Atrium |
| Land Assessed Value | 266600.00 |
| Navigable Water Y/N | No |
| Water Oriented Y/N | No |
| # of Attached Garage Spaces | 1 |
Room Details
| Room | Dimensions | Level | Flooring | Details |
|---|---|---|---|---|
| Bedroom 2 | Main | Crown Molding,Flooring - HardWood | ||
| Bedroom 3 | Main | Crown Molding,Flooring - HardWood | ||
| Bedroom 4 | Lower 1 | Crown Molding | ||
| Bonus Room | Lower 1 | Crown Molding | ||
| Dining Room | Main | Chair Rail,Crown Molding,Dining Area,Flooring - HardWood | ||
| Family Room | Lower 1 | Fireplace - Other,Crown Molding | ||
| Foyer | Main | Crown Molding | ||
| Kitchen | Main | Countertop(s) - Granite,Crown Molding,Dining Area,Flooring - HardWood,Island,Kitchen - Eat-in,Lighting - Pendants,Lighting - Recessed | ||
| Laundry | Lower 1 | |||
| Living Room | Main | Chair Rail,Crown Molding,Flooring - HardWood | ||
| Primary Bedroom | Main | Attached Bathroom,Chair Rail,Crown Molding,Flooring - HardWood |
Amenities
- Foreclosure
- Views
- Short Sale
- New Construction
- Adult 55+
- Lease To Own
- No HOA Fees
- Furnished
- Primary On Main
- Air Conditioning
- Seller Finance
- Green
- Fixer Upper
- Horse
- Golf
- Fireplace
- Deck
- Garage
- Basement
- Pool
Property vs Single Family Average in 21043
Price
Taxes
Year Built
Visits
 © BRIGHT, All Rights Reserved
