
Price Reduction - Views - Primary on Main
Address
4112 Heritage Hill Lane, Ellicott City, MD
Price
$ 1,149,000
Property Attributes
- MLS#MDHW2071852
- TypeSingle Family
- Listing Status ACTIVE
- CountyHOWARD
- CityEllicott City
- NeighborhoodGlenelg Manor
- Zip21042
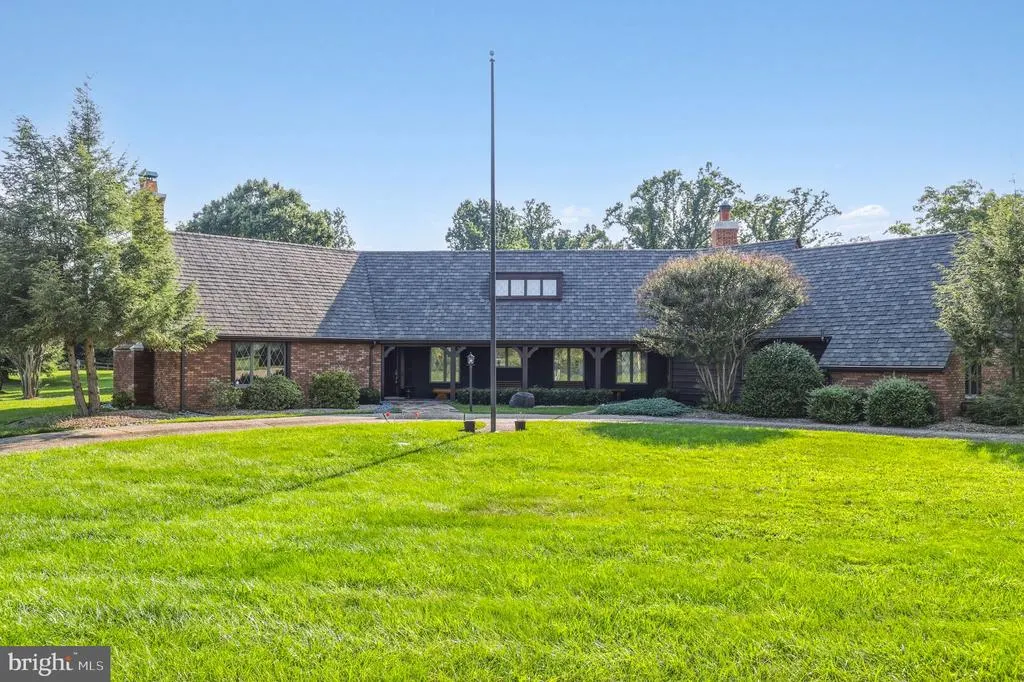
- StyleManor,Ranch/Rambler,Traditional
- Year Built1983
- Taxes$ 13040
- Price$ 1,149,000
- Bedrooms3
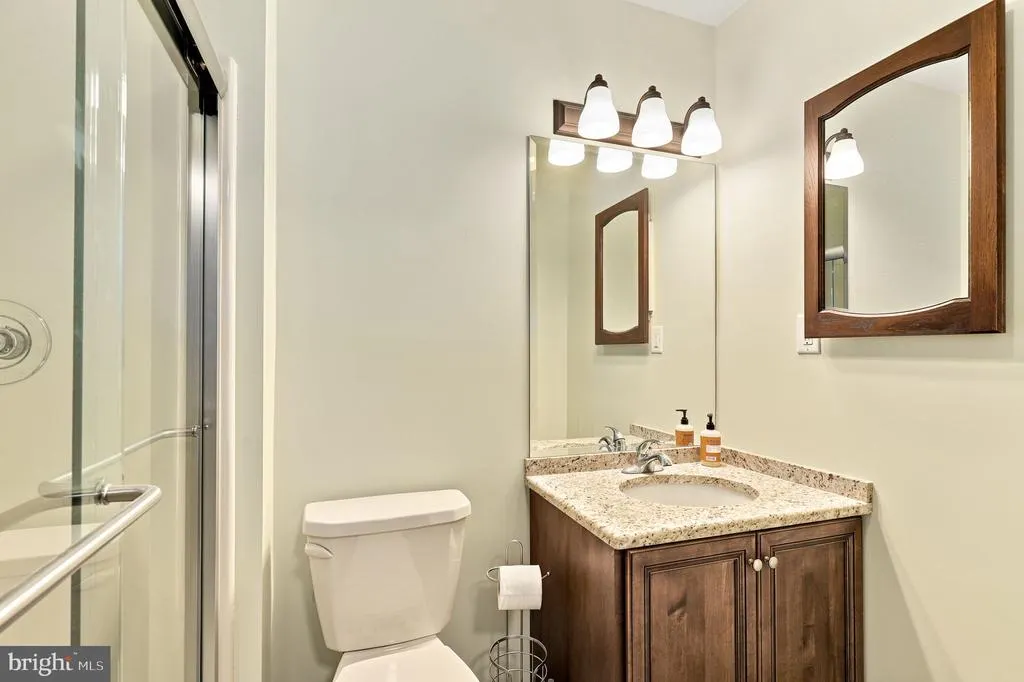
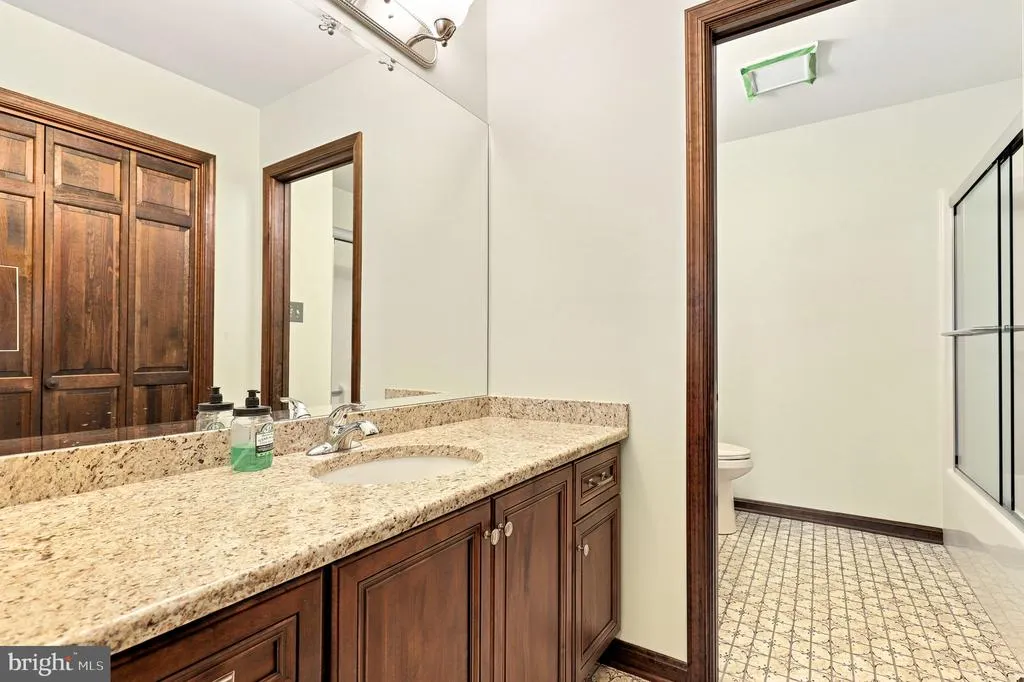
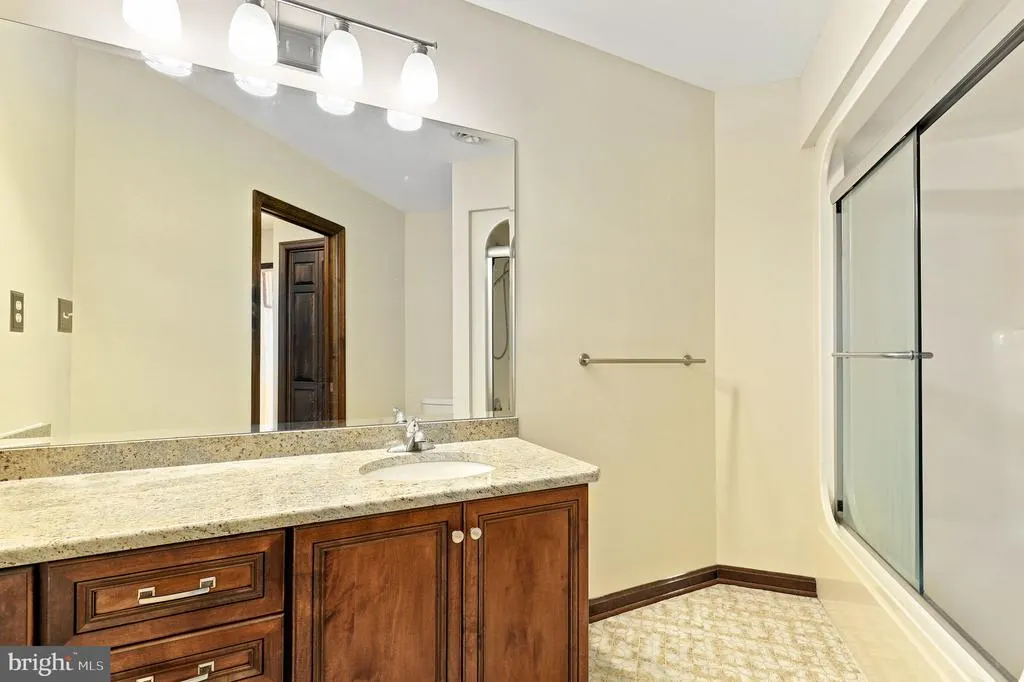
- Full Bathrooms3
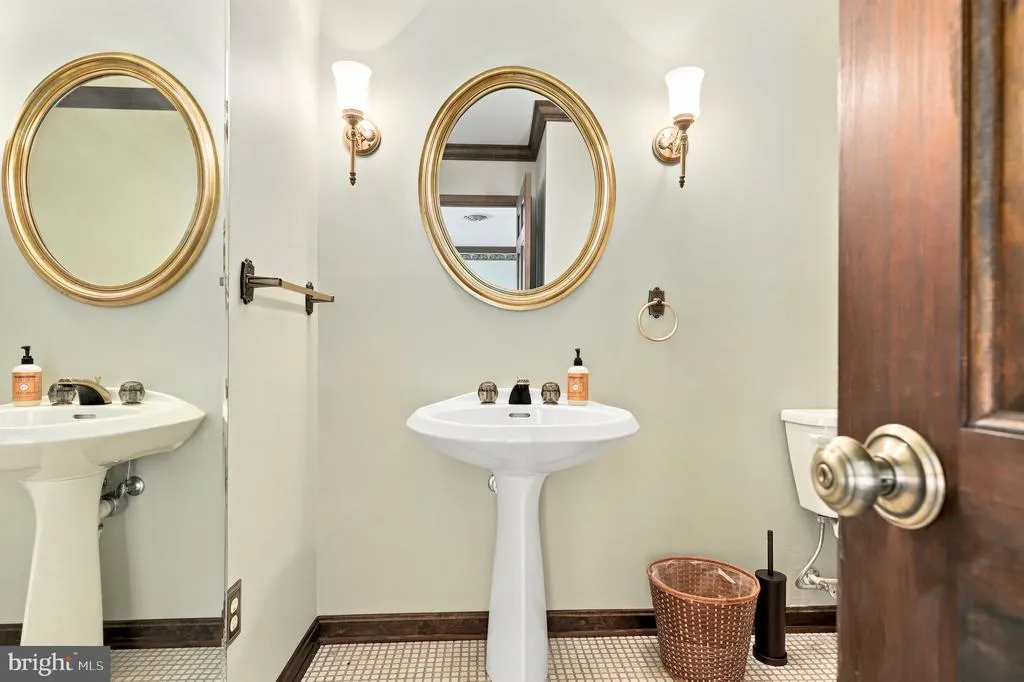
- Half Bathrooms1
- Sqr Footage3473
- Lot Size5 Acres
Data Source:
Bright MLS
Property Description
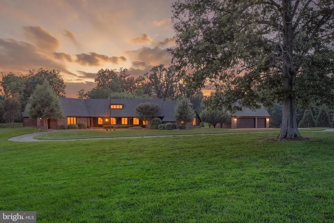
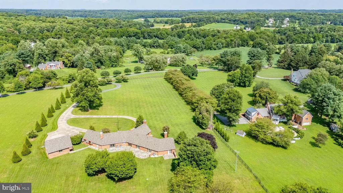
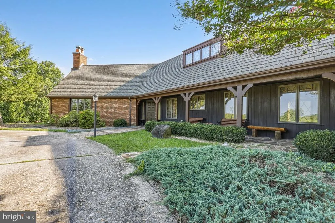
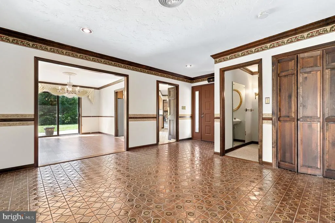
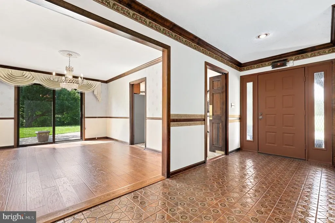
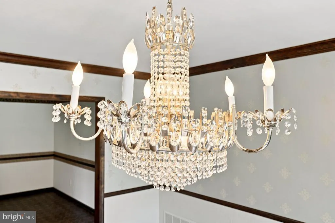
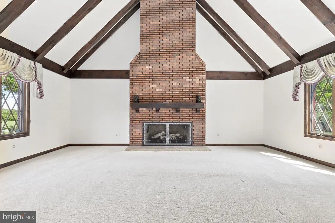
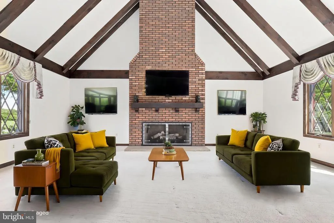
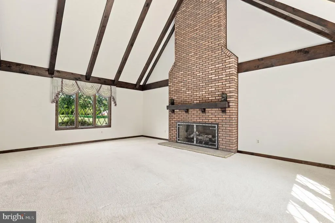
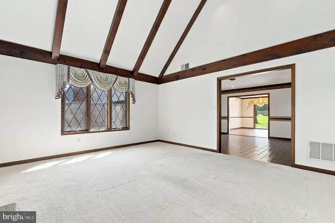
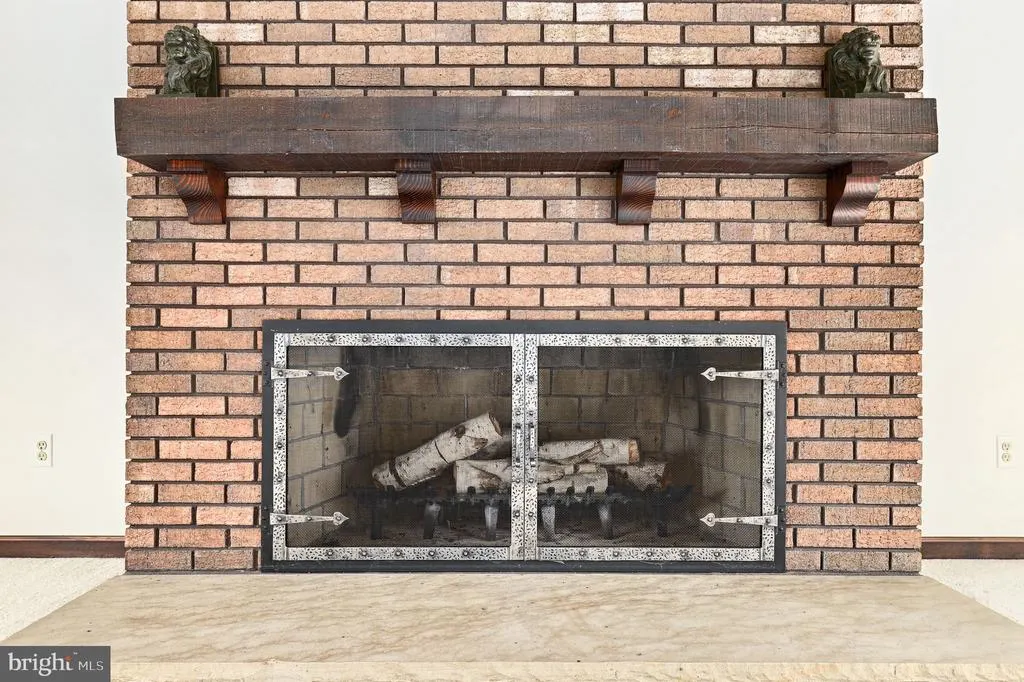
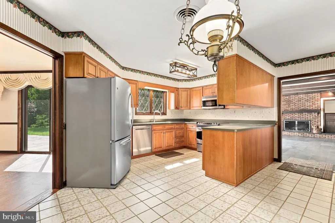
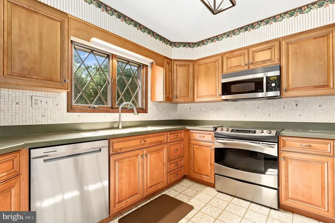
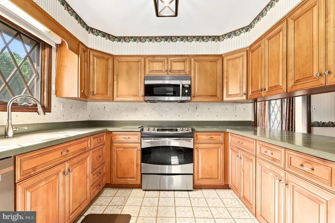
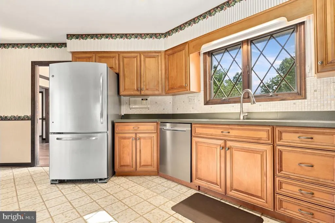
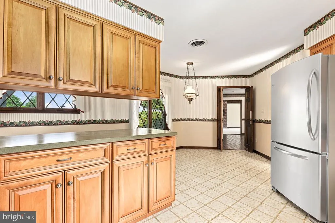
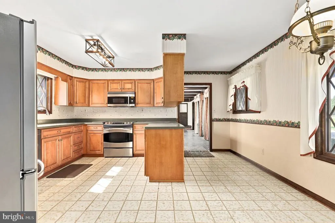
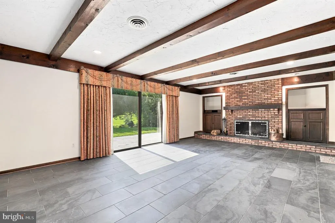
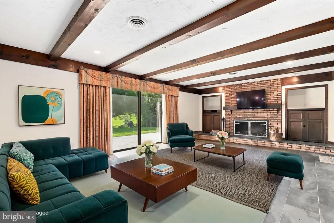
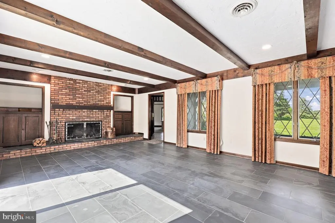
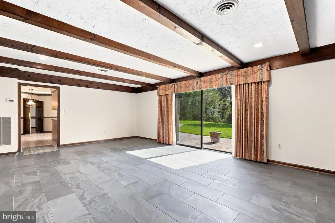
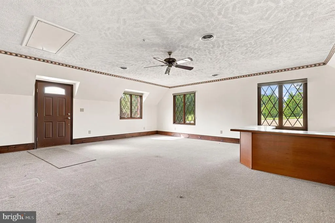
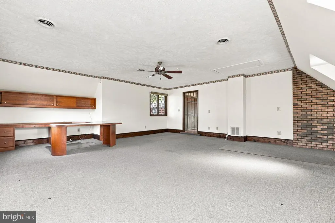
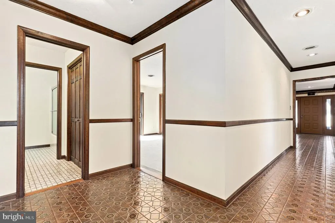
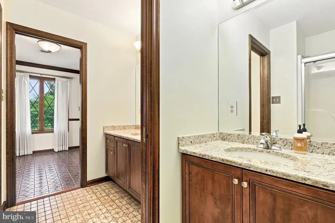
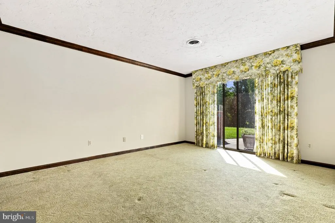
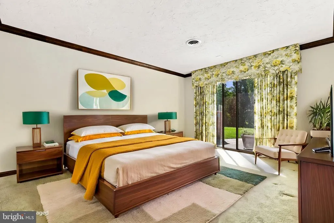
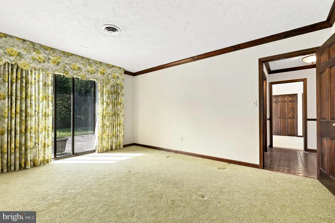
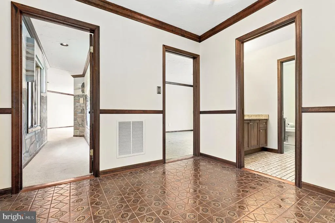
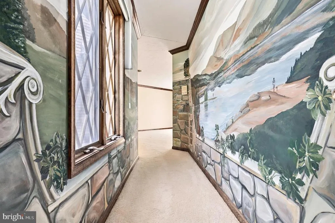
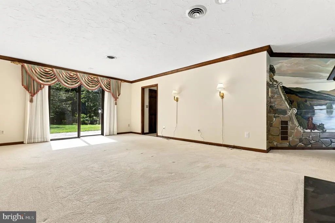
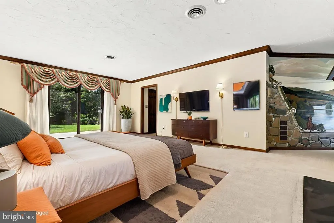
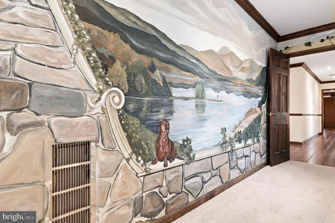
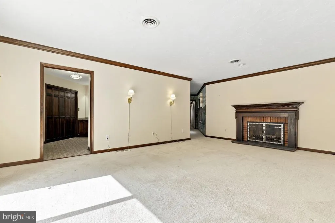
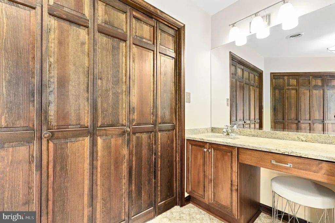
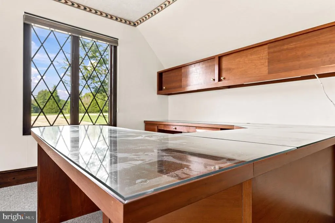
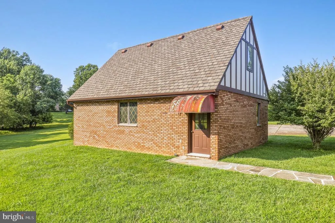
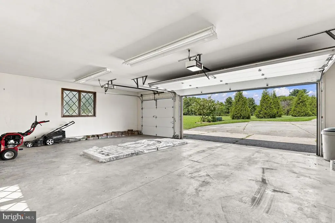
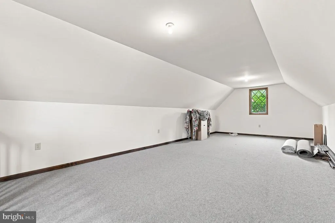
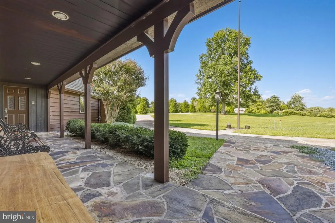
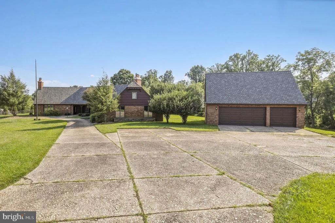
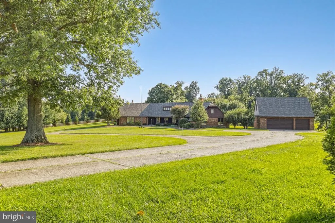
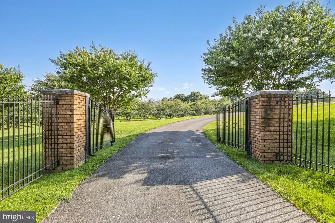
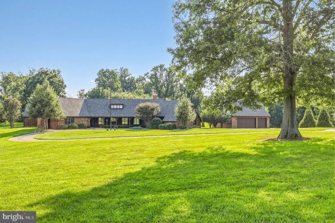
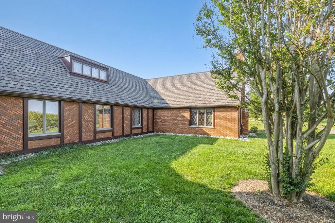
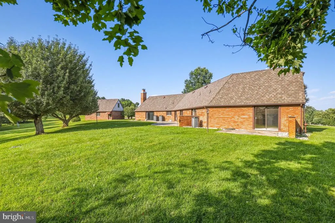
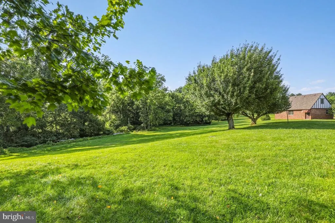
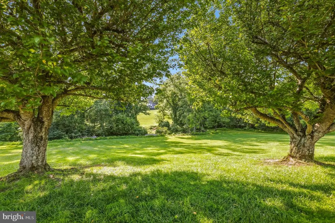
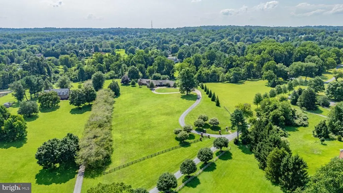
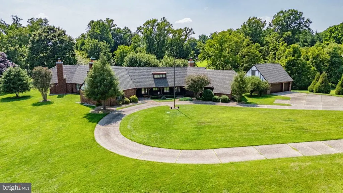
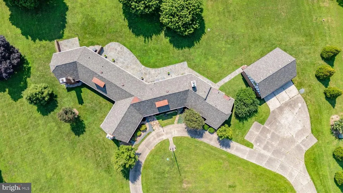
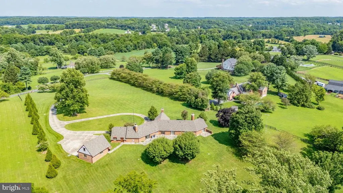
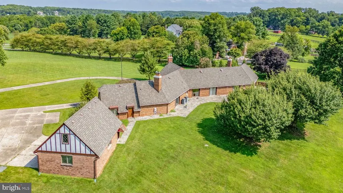
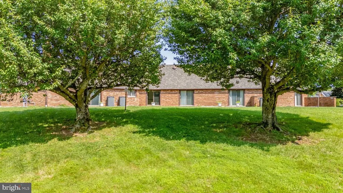
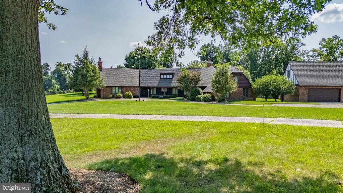
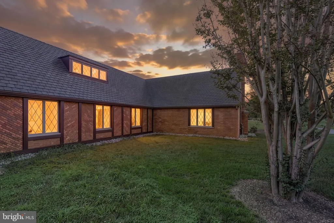
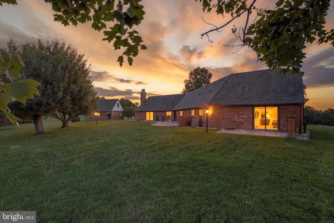
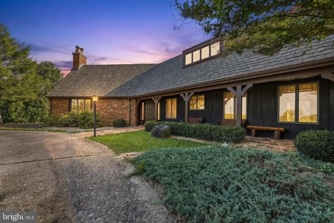
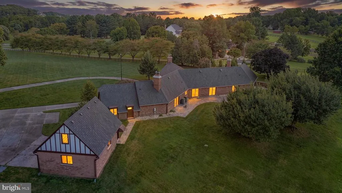
Discover refined one-level living in this beautifully designed manor offering nearly 3,500 sq ft with 3 bedrooms and 3.5 baths. Italian ceramic tile flooring, exposed beams, and a wood-burning fireplace create timeless character, while stainless steel appliances enhance the spacious kitchen. Set on 5 scenic acres with picturesque views, the property also features a detached 3-car garage and a tree-lined circular driveway, offering privacy, beauty, and exceptional curb appeal.
| Elementary School | Middle School | High School |
|---|---|---|
| Triadelphia Ridge Elementary School | Folly Quarter Middle School | Glenelg High School |
| Price History | |
|---|---|
| 7/21/2026 | Listed $1,199,000 |
| 8/15/2026 | 5$1,149,000 |
General Features
| Living Area | 3473 |
|---|---|
| Sewer | Private Septic Tank |
| Heating | Central |
| Cooling | Ceiling Fan(s),Central A/C,Programmable Thermostat,Zoned |
| Possession | Negotiable,Settlement |
| Roof | Architectural Shingle,Shingle |
| Appliances | Built-In Microwave,Dishwasher,Disposal,Dryer - Front Loading,Energy Efficient Appliances,Exhaust Fan,Icemaker,Intercom,Oven - Self Cleaning,Oven - Single,Oven/Range - Electric,Refrigerator,Stainless |
| Zoning | R |
| Garage Spaces | 3.00 |
| Patio/Porch Features | Patio(s),Porch(es) |
| Architectural Style | Manor,Ranch/Rambler,Traditional |
| Security Features | Main Entrance Lock,Security System,Smoke Detector |
| Construction Materials | Mixed |
| School District | HOWARD COUNTY PUBLIC SCHOOL SYSTEM |
| Year Built | 1983 |
| Electric | Other |
| View | Garden/Lawn,Scenic Vista,Trees/Woods |
| Levels | 1 |
| Tax Year | 2026 |
| Ownership | Fee Simple |
| Cool Fuel | Electric |
| Accessibility | Other |
| County | HOWARD |
| New Construction | No |
| Property Type | Residential |
| HOA | No |
| Energy Efficient | Appliances |
| Subdivision Name | GLENELG MANOR |
| Facing Direction | Northwest |
| Garage Y/N | Yes |
| Water Access Y/N | No |
| Other Structures | Above Grade,Below Grade |
| Full Baths | 3 |
| Status | ACTIVE |
| Directions | Please use Google Maps. |
| City | ELLICOTT CITY |
| Senior Community Y/N | No |
| Lot Size Units | Square Feet |
| Lot Size Square Feet | 217800.00 |
| Tax Assessed Value | 991667.0 |
| Tax Annual Amount | 13040.0 |
| Structure Type | Detached |
| Floors In Unit Count | 1 |
| Condo/Coop Association fee Y/N | No |
| Bathrooms Full Main Level | 3 |
| Bathrooms Count Main Level | 4.00 |
| Price Per Sq Ft Total AG | 330.84 |
| Vacation Rental Y/N | No |
| Virtual Tour | https://my.matterport.com/show/?m=nT3wBb8KPCv&brand=0&mls=1& |
| Total SQFT | 3473 |
| Standard Status | Active |
| Year Built Source | Assessor |
| Tax Lot | 18 |
Interior Features
| Interior Amenities | Attic,Breakfast Area,Built-Ins,Carpet,Ceiling Fan(s),Chair Railings,Crown Moldings,Dining Area,Entry Level Bedroom,Exposed Beams,Family Room Off Kitchen,Floor Plan - Open,Formal/Separate Dining Room, |
|---|---|
| Heating Fuel | Electric |
| Flooring | Carpet,Ceramic Tile,Concrete,Hardwood |
| Total Fireplaces | 3 |
| Fireplace Features | Brick,Mantel(s),Screen,Wood |
| Hot Water | Electric |
| Basement (Y/N) | No |
| Heating Y/N | Yes |
| Window Features | Casement,Insulated,Screens |
| Fireplace Y/N | Yes |
| Above Grade Finished Area | 3473 |
| Half Baths | 1 |
| Central Air Y/N | Yes |
| Total Bedrooms | 3 |
| Room Type | Living Room,Dining Room,Primary Bedroom,Bedroom 2,Bedroom 3,Kitchen,Family Room,Den,Foyer,Breakfast Room,Laundry,Mud Room,Utility Room |
| Main Level Bedrooms | 3 |
| Below Grade Finished Area Unit Type | Square Feet |
| LivingAreaSource | Estimated |
| Laundry Type | Has Laundry,Main Floor |
| Below Grade Unfin Area Units | Square Feet |
| Below Grade Unfin SQFT Source | Assessor |
| Below Grade Finished Area Source | Assessor |
| Bathrooms Half Main Level | 1 |
| Above Grade Finished Area Source | Estimated |
| Above Grade Finished Area Unit Type | Square Feet |
| Total Baths | 4 |
Exterior Features
| Exterior Amenities | Extensive Hardscape,Exterior Lighting |
|---|---|
| Pool | No Pool |
| Fencing | Fully |
| Parking Features | Asphalt Driveway,Circular Driveway,Concrete Driveway,Stone Driveway |
| Lot Features | Backs to Trees,Front Yard,Landscaping,No Thru Street,Partly Wooded,Premium,Private,Rear Yard,Rural,SideYard(s) |
| Water Source | Well,Filter |
| Total Parking Spaces | 3 |
| Garage Features | Additional Storage Area,Garage - Front Entry,Garage Door Opener,Oversized |
| Type of Parking | Detached Garage,Driveway |
| Land Use Code | R |
| Foundation Details | Permanent |
| Water View Y/N | No |
| Lot Size Acres | 5.00 |
| Lot Size Source | Estimated |
| Waterfront Y/N | No |
| Door Features | French,Insulated,Six Panel,Sliding Glass |
| Navigable Water Y/N | No |
| Water Oriented Y/N | No |
| # of Detached Garage Spaces | 3 |
Room Details
| Room | Dimensions | Level | Flooring | Details |
|---|---|---|---|---|
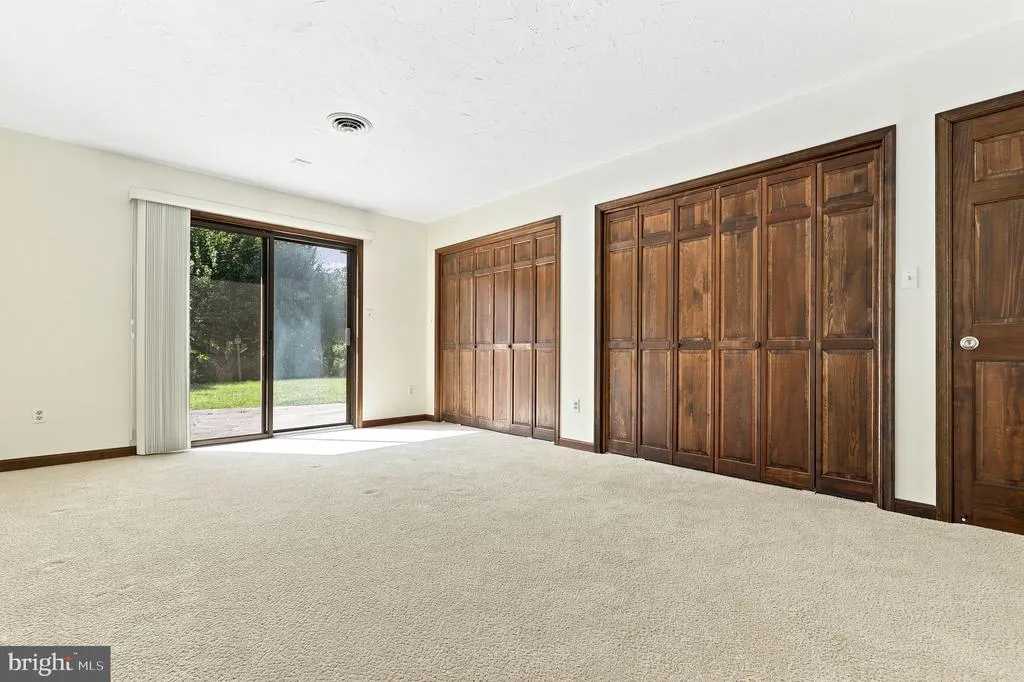
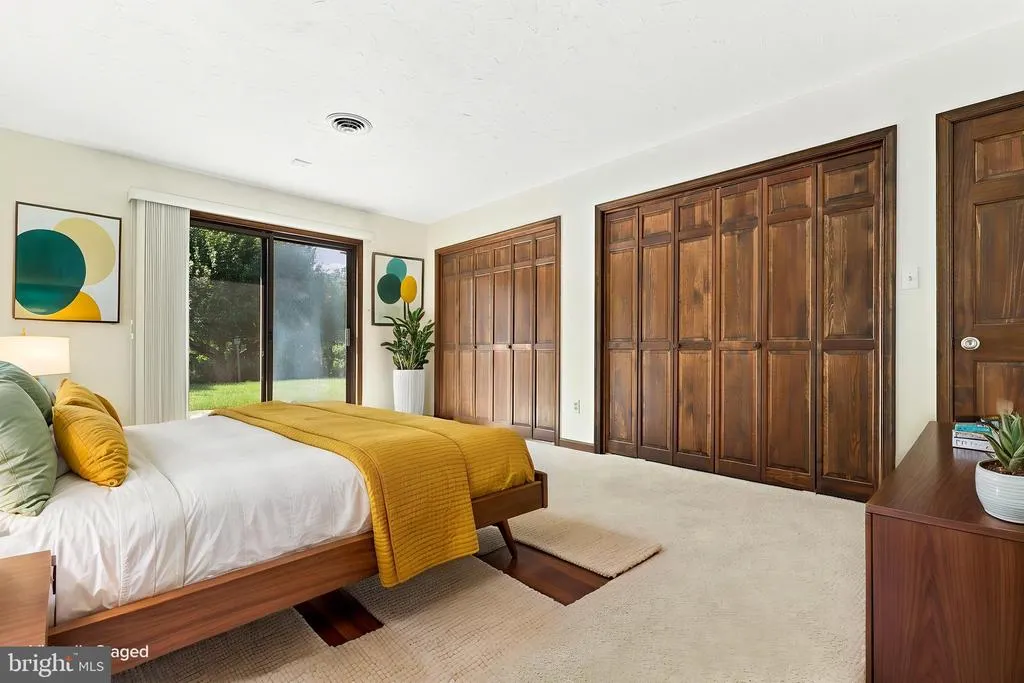
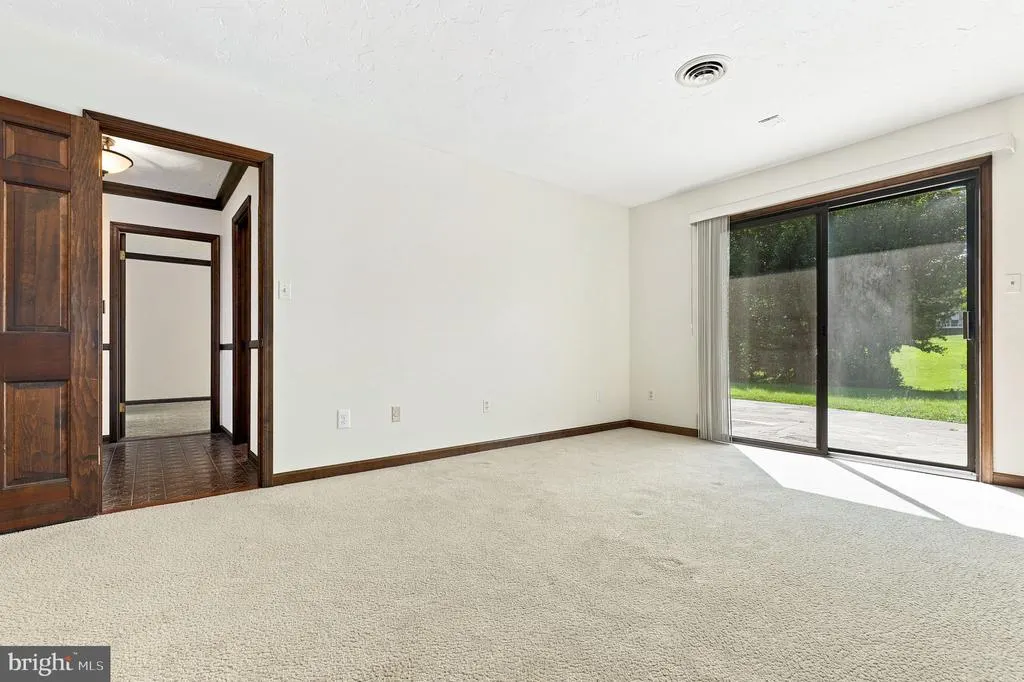
| Bedroom 2 | Main | Flooring - Carpet | ||
| Bedroom 3 | Main | Crown Molding,Flooring - Carpet | ||
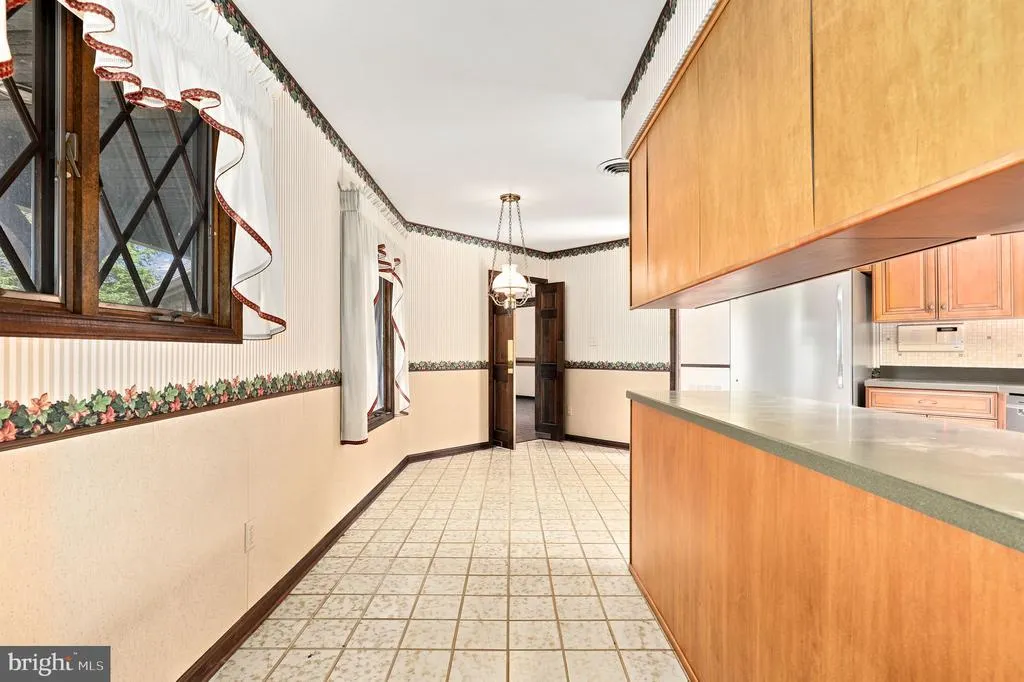
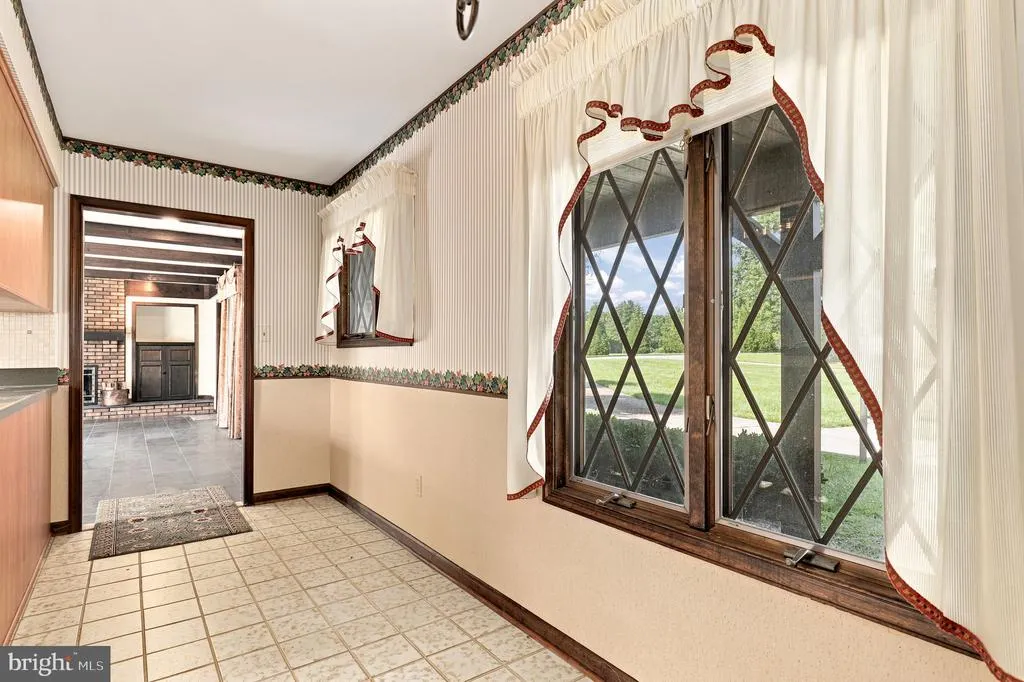
| Breakfast Room | Main | Flooring - Tile/Brick | ||
| Den | Main | Built-Ins,Ceiling Fan(s),Attic - Pull-Down Stairs,Flooring - Carpet | ||
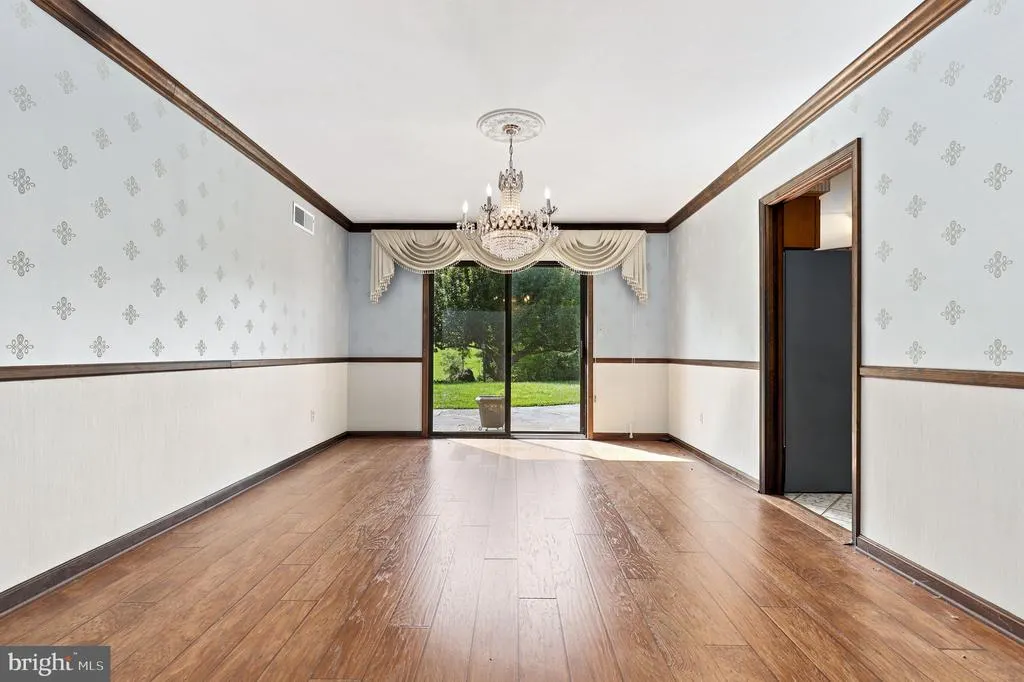
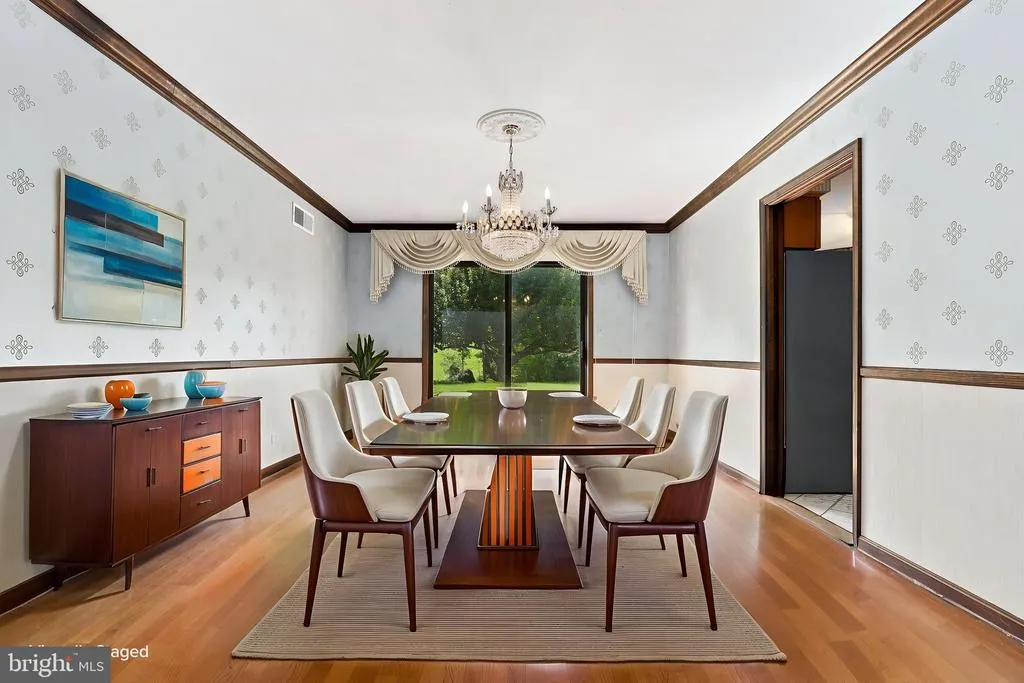
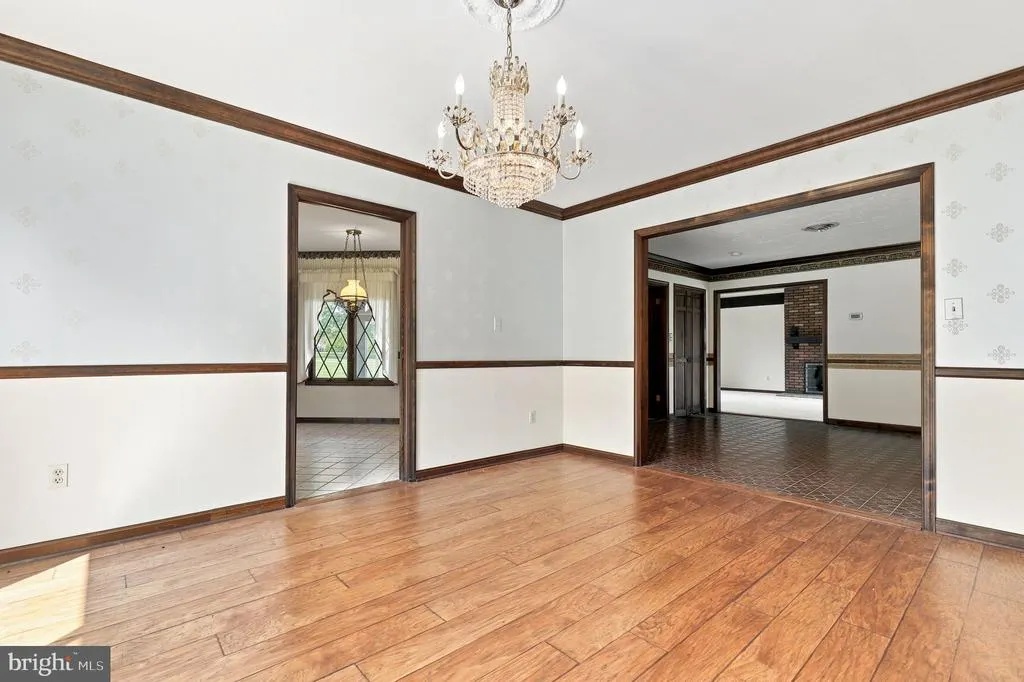
| Dining Room | Main | Crown Molding,Chair Rail,Flooring - HardWood | ||
| Family Room | Main | Fireplace - Wood Burning,Built-Ins,Flooring - HardWood | ||
| Foyer | Main | Crown Molding,Chair Rail,Flooring - Tile/Brick | ||
| Kitchen | Main | Countertop(s) - Solid Surface,Kitchen - Electric Cooking,Double Sink,Flooring - Tile/Brick | ||
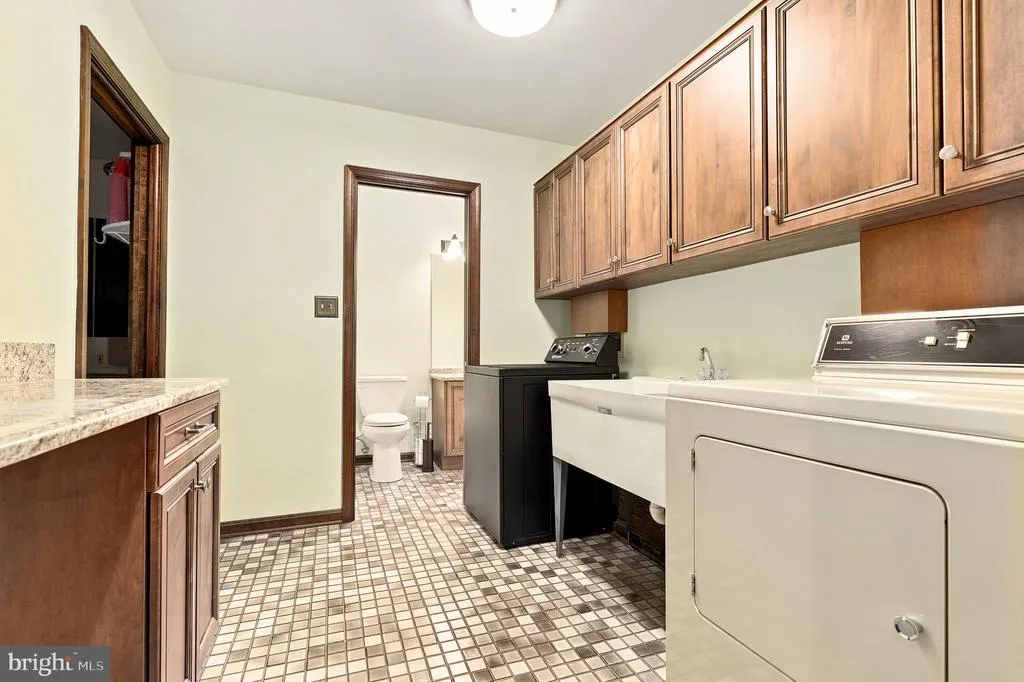
| Laundry | Main | Built-Ins,Flooring - Tile/Brick | ||
| Living Room | Main | Cathedral/Vaulted Ceiling,Fireplace - Wood Burning,Flooring - Carpet | ||
| Mud Room | Main | Crown Molding,Flooring - Tile/Brick | ||
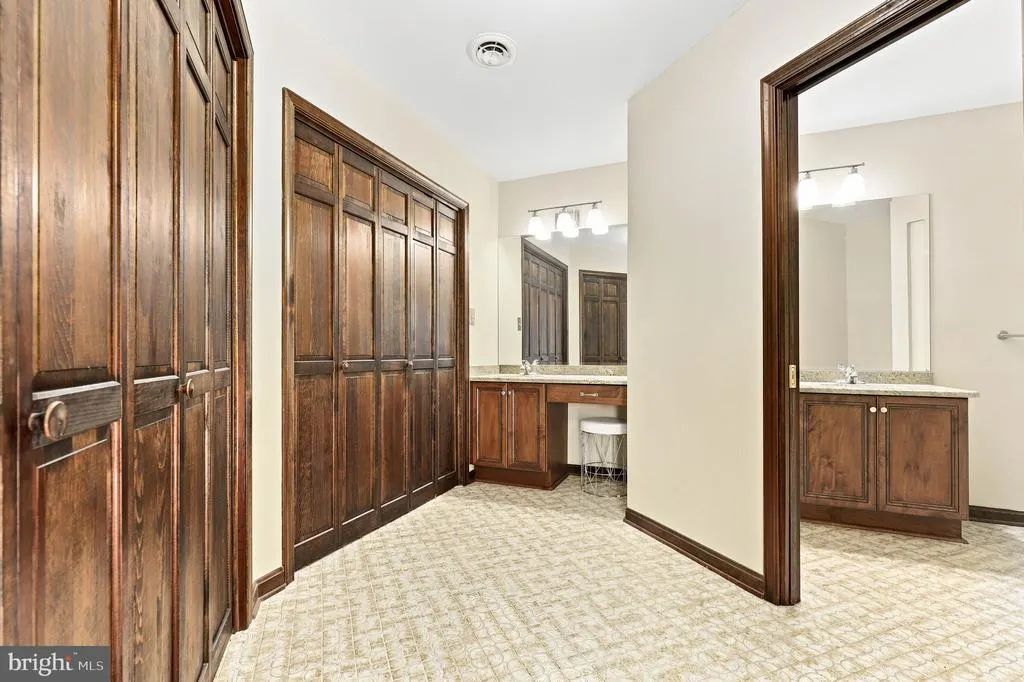
| Primary Bedroom | Main | Fireplace - Wood Burning,Primary Bedroom - Dressing Area,Crown Molding,Flooring - Carpet | ||
| Utility Room | Main | Flooring - Concrete |
Amenities
- Foreclosure
- Views
- Short Sale
- New Construction
- Adult 55+
- Lease To Own
- No HOA Fees
- Furnished
- Primary On Main
- Air Conditioning
- Seller Finance
- Green
- Fixer Upper
- Horse
- Golf
- Fireplace
- Deck
- Garage
- Basement
- Pool
Property vs Single Family Average in 21042
Price
Taxes
Year Built
Visits
 © BRIGHT, All Rights Reserved
