
Views
Address
12420 Benson Branch Road, Ellicott City, MD
Price
$ 1,300,000
Property Attributes
- MLS#MDHW2072148
- TypeSingle Family
- Listing Status ACTIVE
- CountyHOWARD
- CityEllicott City
- NeighborhoodWoodmark
- Zip21042
- StyleColonial
- Year Built1984
- Taxes$ 15771
- Price$ 1,300,000
- Bedrooms5
- Full Bathrooms4
- Half Bathrooms1
- Sqr Footage6103
- Lot Size6.82 Acres
Data Source:
Bright MLS
Property Description
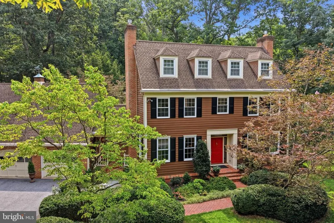
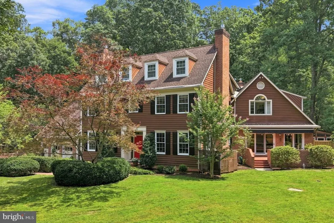
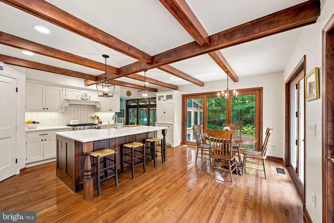
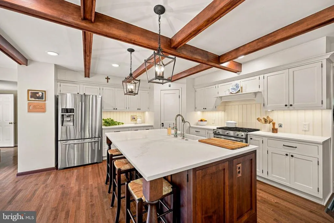
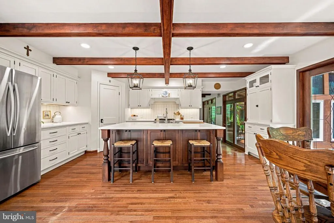
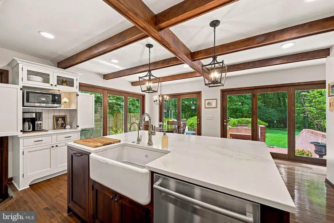
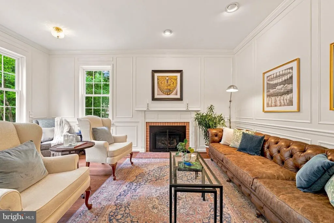
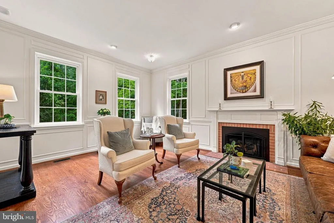
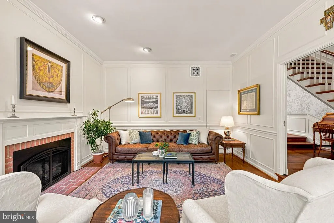
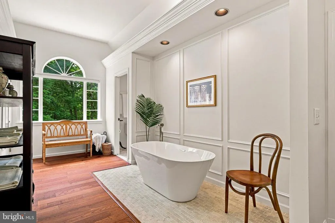
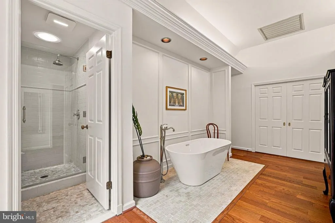
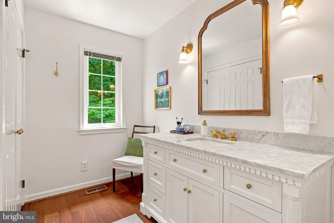
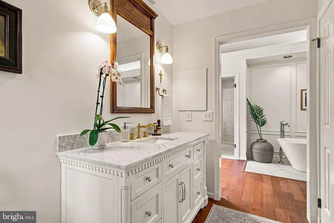
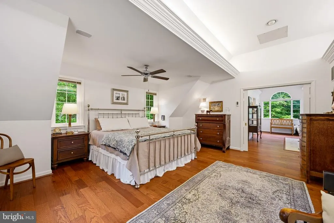
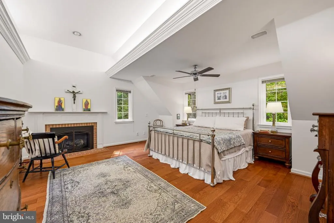
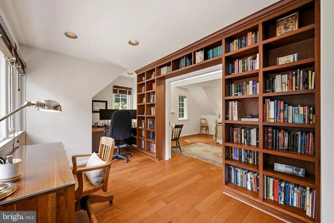
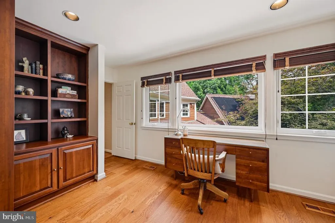
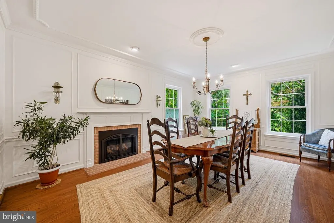
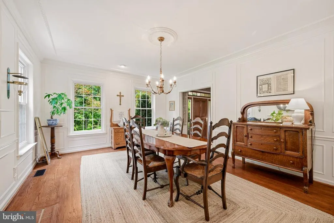
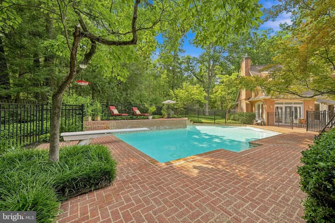
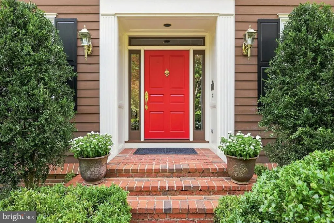
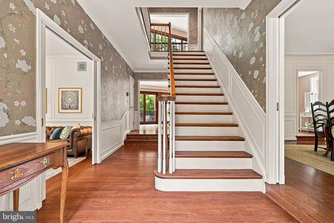
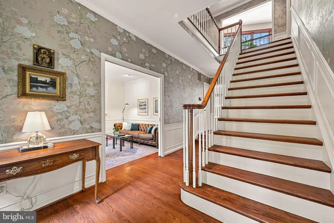
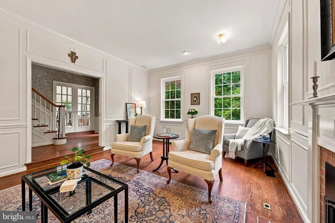
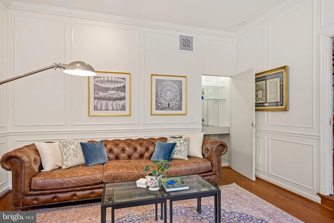
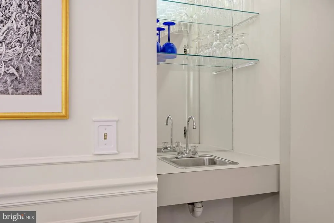
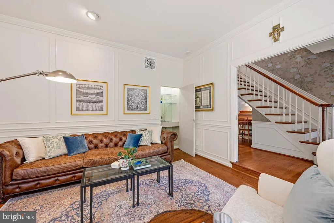
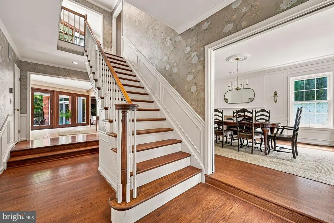
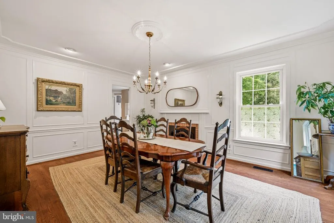
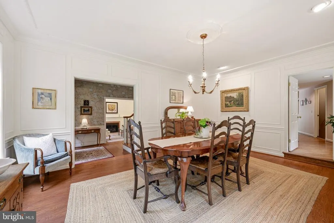
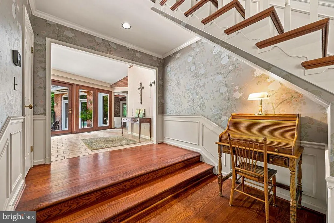
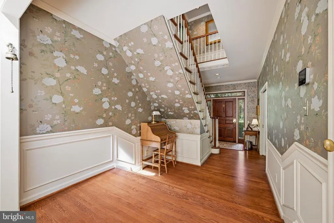
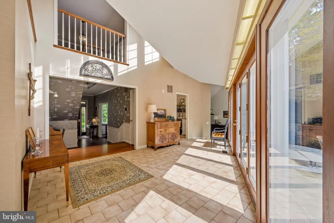
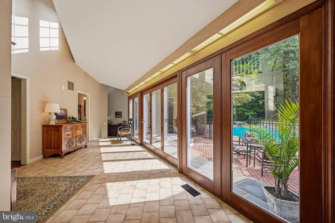
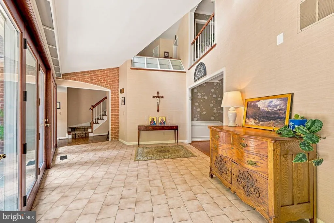
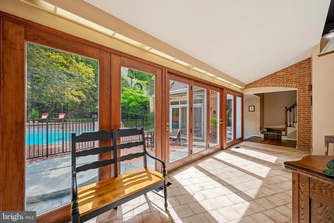
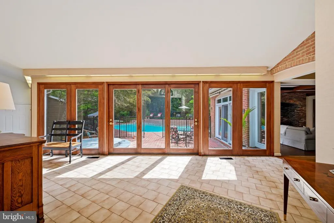
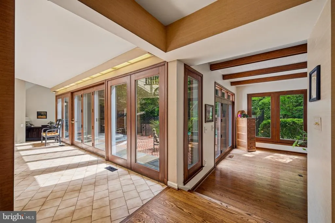
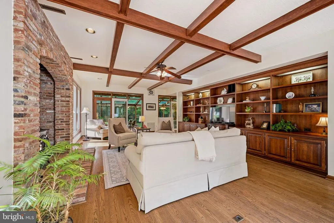
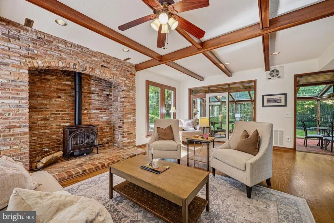
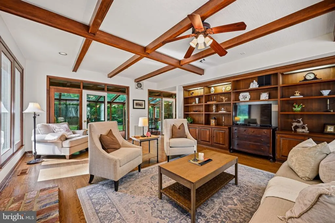
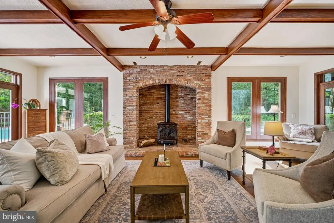
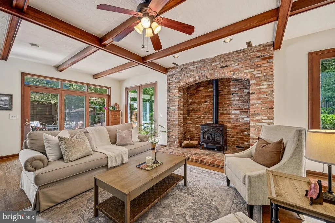
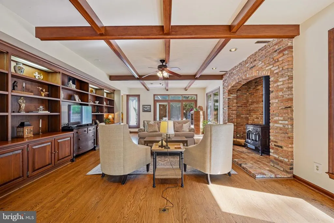
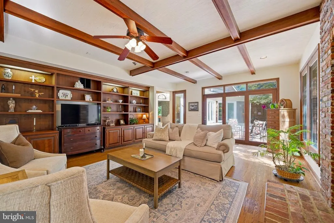
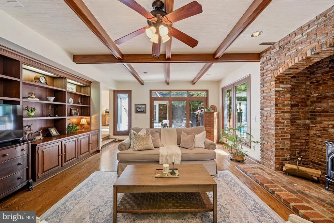
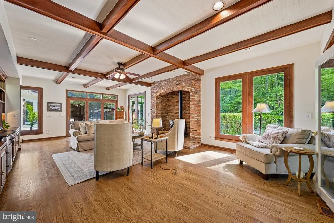
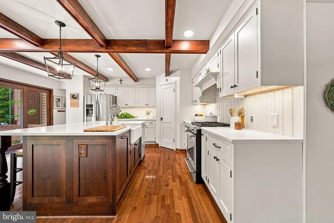
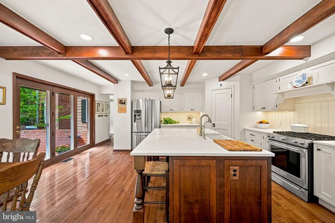
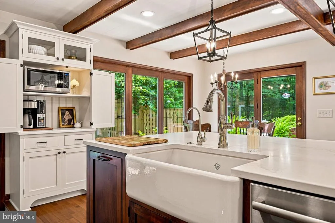
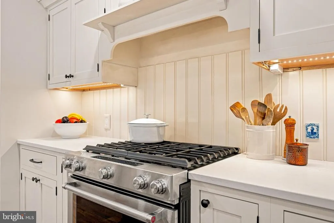
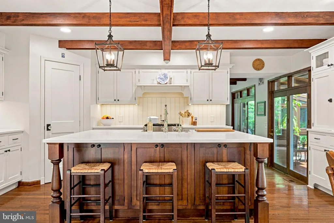
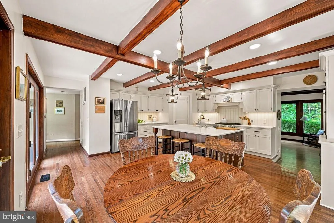
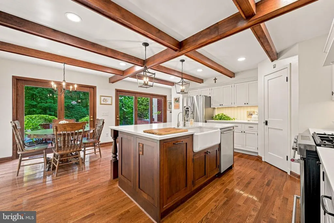
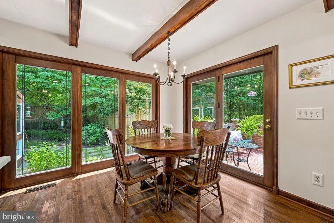
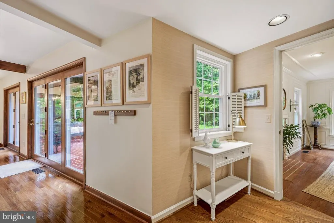
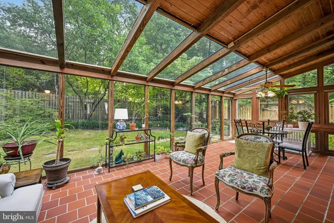
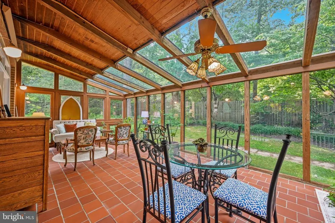
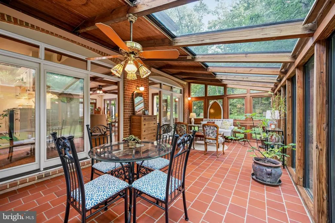
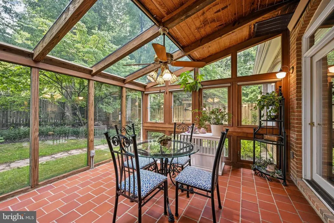
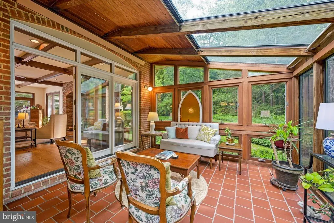
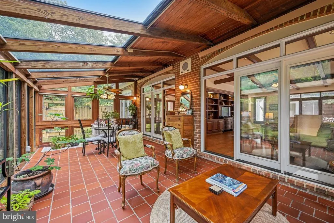
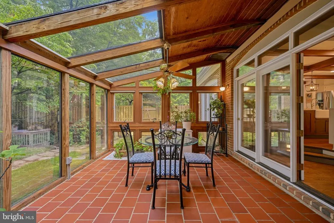
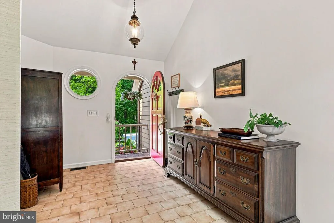
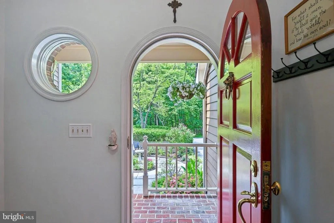
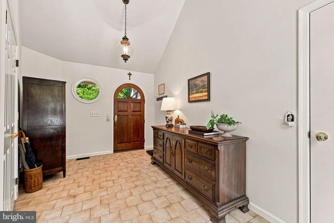
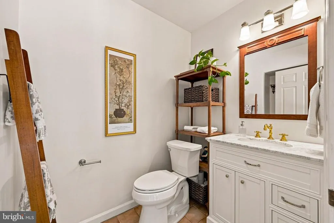
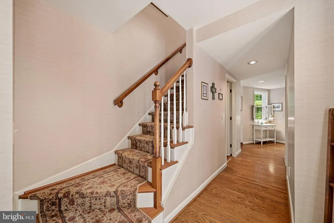
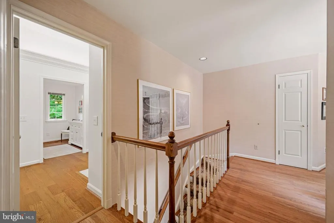
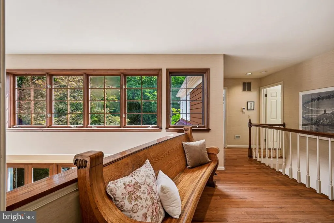
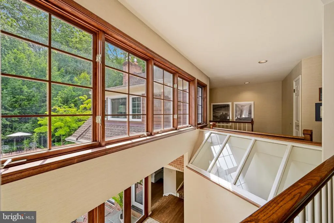
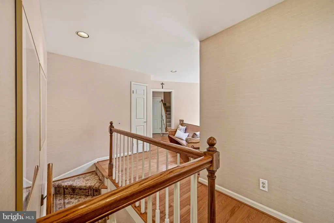
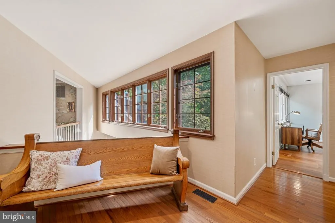
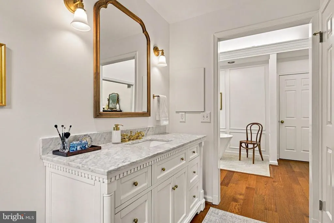
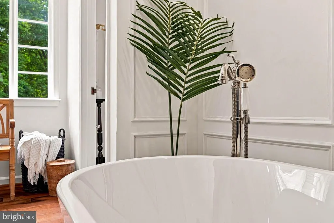
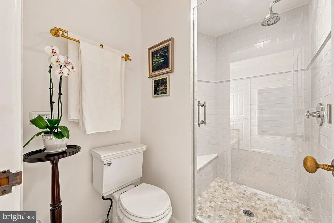
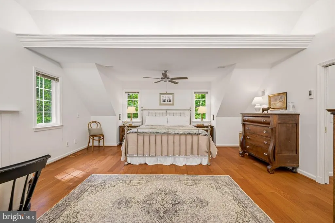
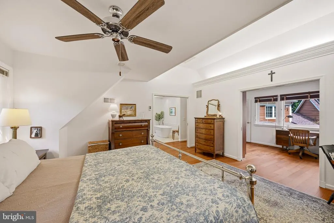
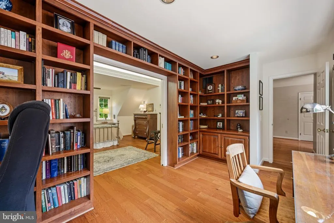
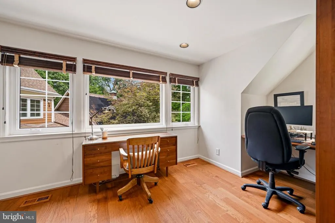
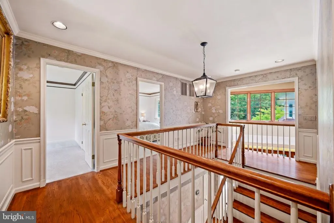
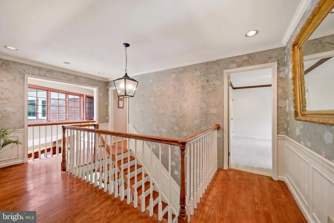
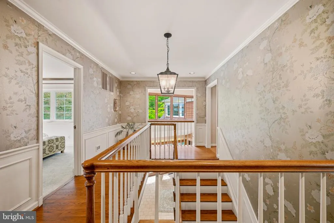
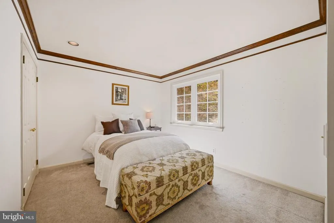
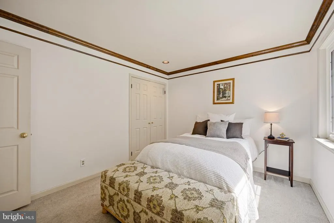
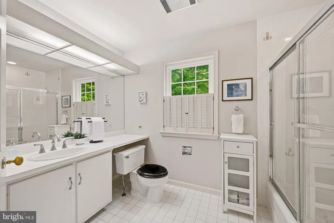
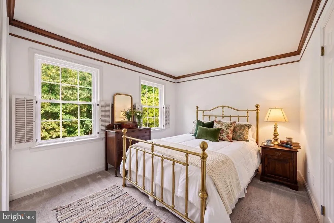
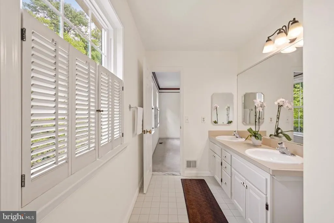
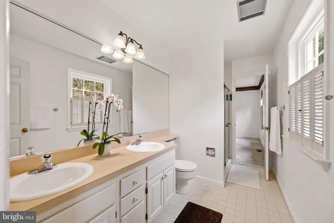
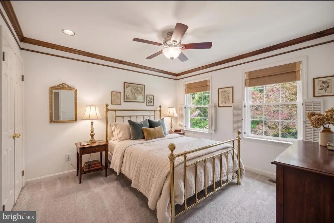
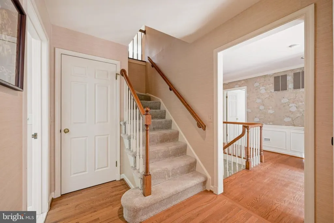
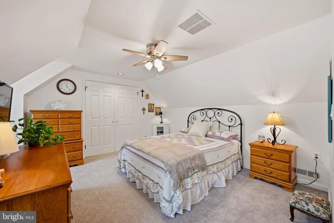
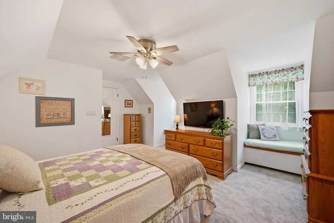
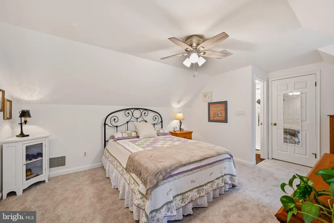
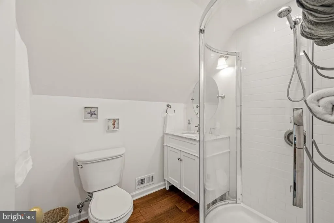
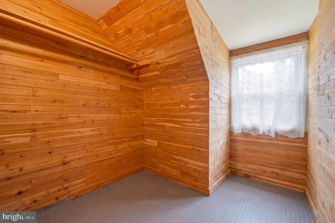
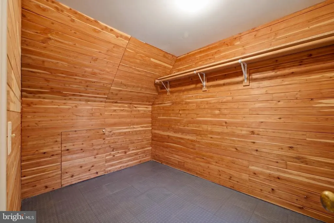
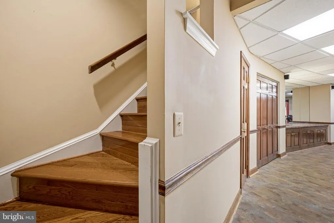
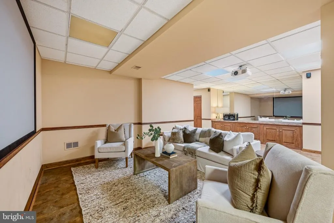

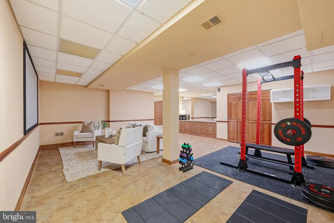
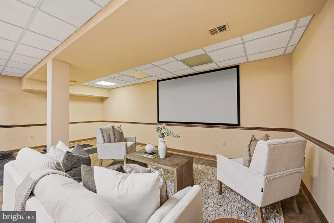
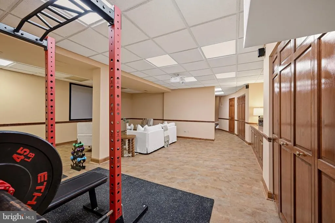
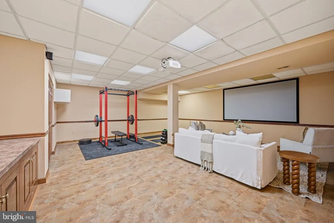
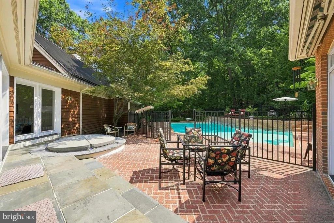
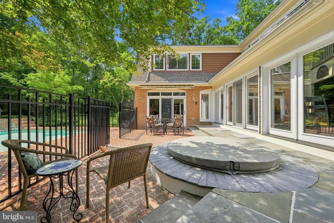
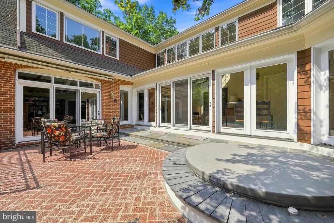
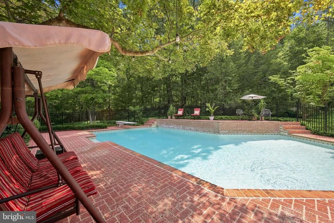
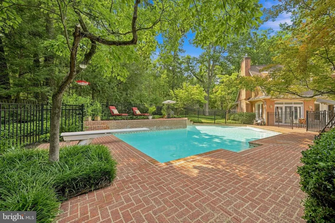
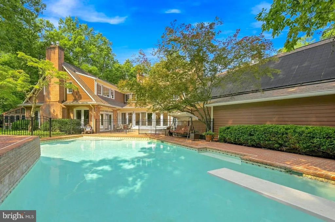
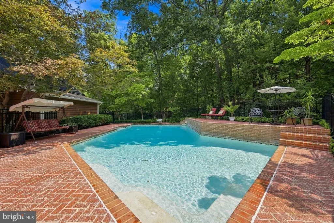
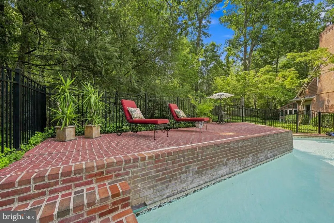
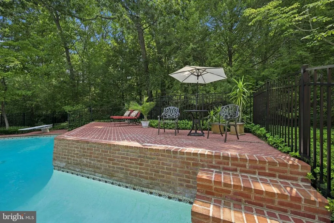
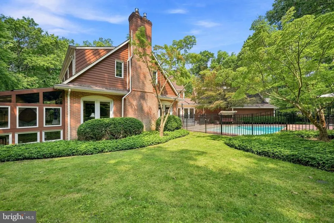
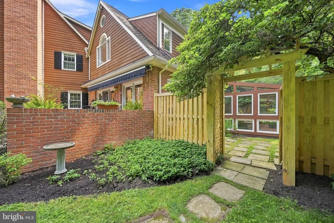
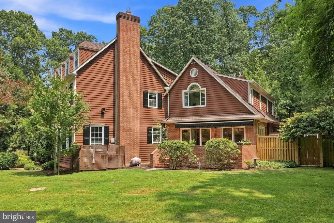
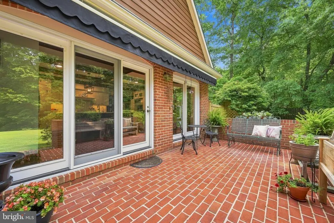
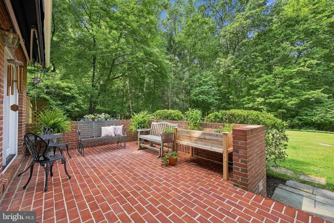
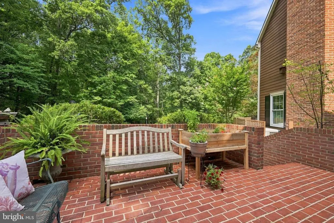
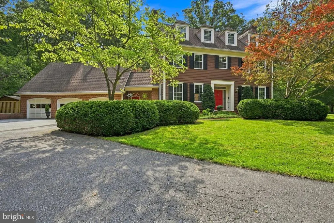
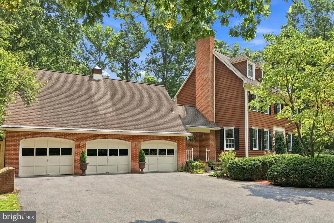
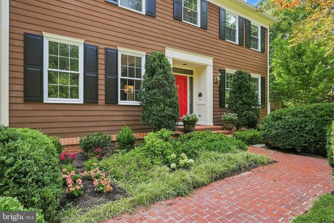
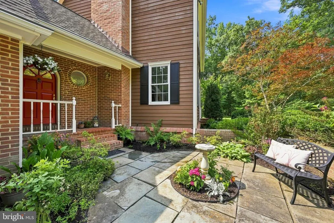
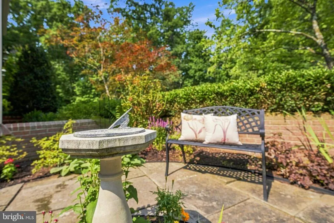
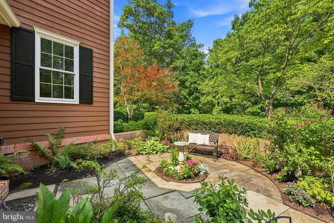
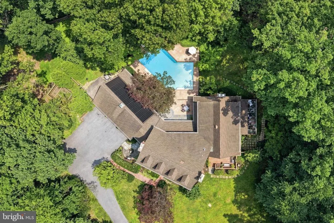
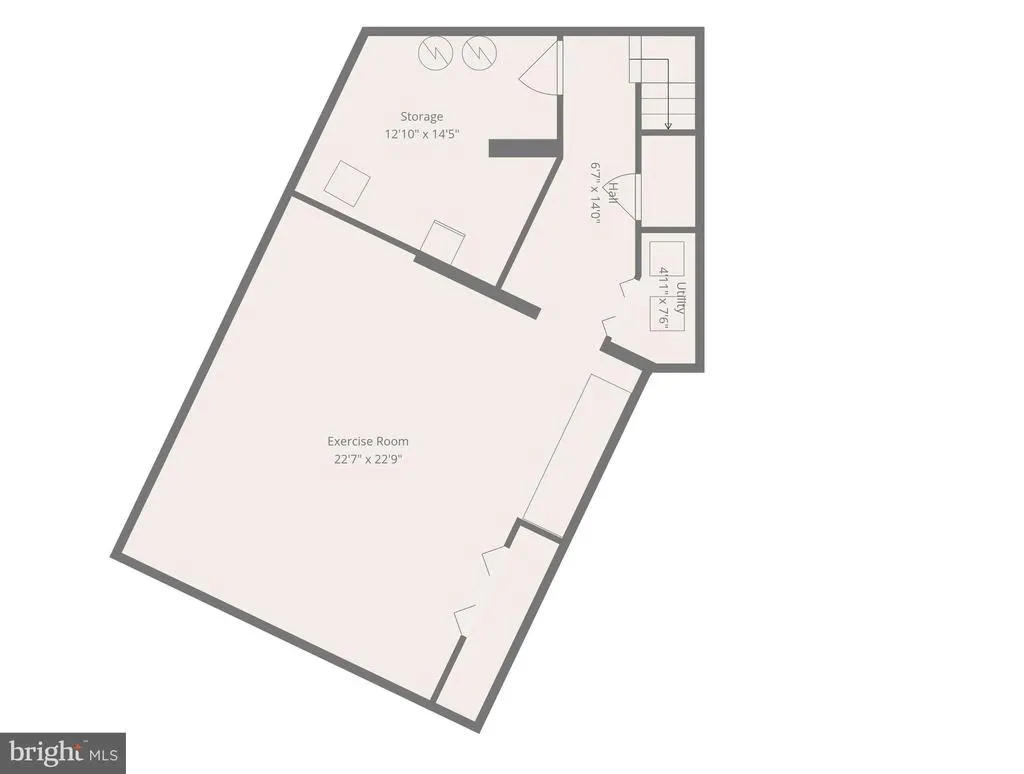
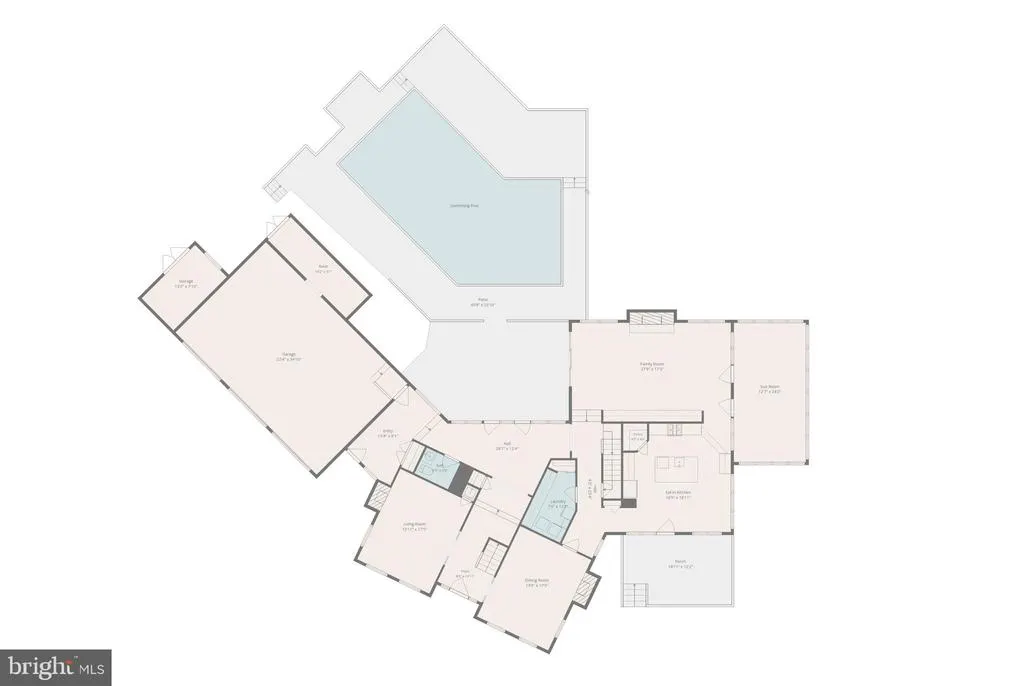
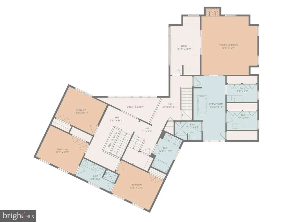
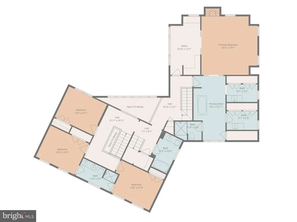
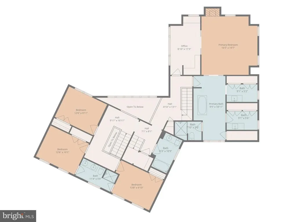
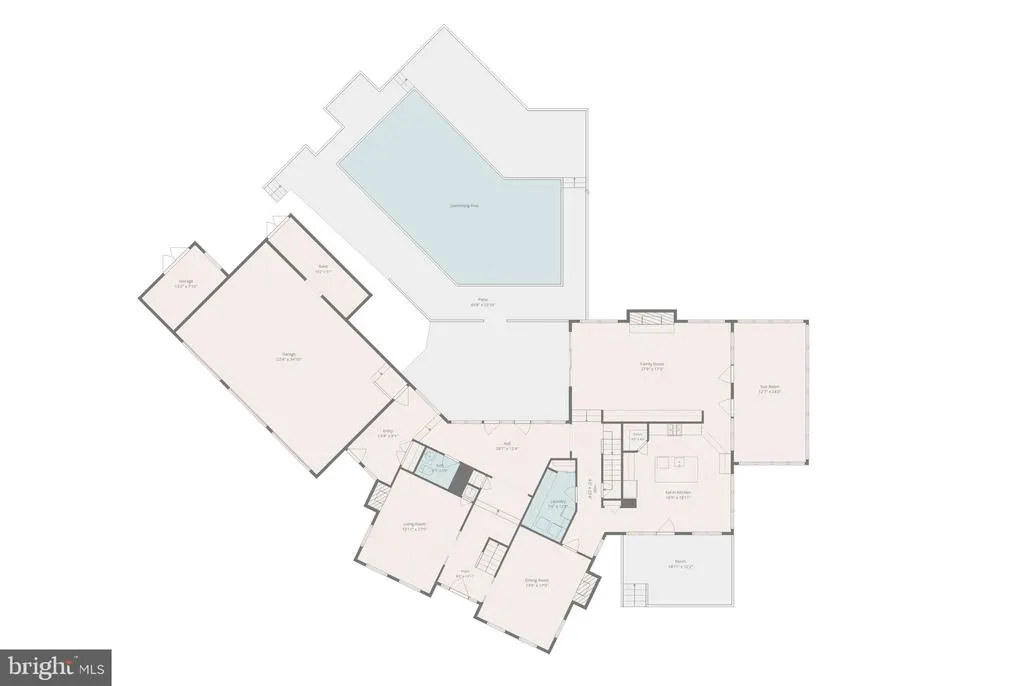
Nestled on a breathtaking 6.85-acre wooded estate, 12420 Benson Branch Rd is a majestic 5-bedroom, 4.5-bathroom custom home spanning approximately 6,657 square feet. Defined by its architectural integrity and stately Nantucket Colonial presence, the residence commands attention with its cedar & brick faade, and classic dormers. Inside, a sweeping floor plan is elevated by soaring cathedral ceilings, custom millwork, and bespoke carpentry. Radiating from the grand foyer is an elegant formal living room featuring a gas fireplace, concealed wet bar, and pocket French doors that close to create a private retreat. Across the entryway, a spectacular formal dining room awaits, complete with a second glowing fireplace, oversized windows, and extensive wainscoting. Transitioning seamlessly from the formal spaces, you enter a newly reimagined culinary masterpiece. The comprehensively remodeled gourmet kitchen is anchored by a massive center island, crowned by magnificent, coffered wood-beam ceilings, and fitted with modern ivory cabinetry and stainless-steel appliances. Step just off the kitchen onto a refined brick porch overlooking the lawn and wooded grounds. From the interior, the kitchen leads to elegant dual French doors which open into a light-filled sunroom, where floor-to-ceiling windows frame panoramic views of the side garden. Serving as the heart of the estate, the sprawling family room features custom coffered ceilings, a gas stove fireplace surrounded by artisanal brick hearth, and extensive built-in library shelving. Completing the main level is an exceptionally large laundry suite, a half bath, and a bespoke mudroom accessed via a charming, covered porch that flawlessly echoes the homes coastal heritage. Ascending the rear staircase, the upper level unveils a truly magnificent primary sanctuary. This palatial retreat flows effortlessly into a resplendent en-suite spa bath, centered by a sleek freestanding soaking tub, dual his and hers vanities, and large custom closets. Adjacent is a magnificent executive office wrapped in expansive windows, offering panoramic tree-lined views, extensive built-ins, and direct access to the primary suite. Rounding out the second level are three impressively spacious bedrooms connected by a convenient Jack and-Jill bathroom, plus an additional hall bath. The homes uncompromising elegance extends to the private third-floor suite, a sprawling retreat featuring traditional dormer window seats, a pristine new en suite bath, and an exceptionally large cedar closet. Descending to the lower level, a sprawling, versatile recreation and media room provides boundless potential for a state-of-the-art home theater or personal fitness center. From the upstairs, a two-story gallery serves as the gateway to your private outdoor sanctuary. At the epicenter of this 6.8-acre oasis lies a spectacular solar heated in-ground pool and hot tub surrounded by a stamped concrete patio and upper sun deck that flawlessly completes the grandeur of this unparalleled estate. A three-car garage with additional storage space, large attic space ready to be finished into still more square footage if desired, and a purpose-built storage outbuilding complete the picturesque grounds, which are graced by formal gardens, sweeping flat lawns, and a commanding canopy of mature trees. A truly rare offering, this legacy, heirloom-quality property promises a lifestyle of elegance surrounded by beauty.
| Elementary School | Middle School | High School |
|---|---|---|
| Triadelphia Ridge Elementary School | Folly Quarter Middle School | Glenelg High School |
| Price History | |
|---|---|
| 8/3/2026 | Listed $1,300,000 |
General Features
| Living Area | 6103 |
|---|---|
| Sewer | Private Septic Tank |
| Heating | Heat Pump(s),Zoned |
| Cooling | Central A/C |
| Possession | Immediate,Negotiable |
| Roof | Architectural Shingle |
| Zoning | RRDEO |
| Garage Spaces | 3.00 |
| Patio/Porch Features | Deck(s),Brick,Patio(s),Porch(es) |
| Architectural Style | Colonial |
| Pool Features | Fenced,Heated,In Ground |
| Construction Materials | Brick,Cedar |
| School District | HOWARD COUNTY PUBLIC SCHOOLS |
| Year Built | 1984 |
| Levels | 4 |
| Tax Year | 2025 |
| Ownership | Fee Simple |
| Cool Fuel | Electric |
| Accessibility | None |
| County | HOWARD |
| New Construction | No |
| Property Type | Residential |
| HOA | No |
| Subdivision Name | WOODMARK |
| Garage Y/N | Yes |
| Water Access Y/N | No |
| Other Structures | Above Grade,Below Grade |
| Total Rooms | 20 |
| Full Baths | 4 |
| Status | ACTIVE |
| Directions | From Folly Quarter Rd turn left onto Carroll Mill Rd. From Carroll Mill turn left onto Benson Branch. House is on the court at the end of the road. |
| City | ELLICOTT CITY |
| Senior Community Y/N | No |
| Lot Size Units | Square Feet |
| Lot Size Square Feet | 297079.00 |
| Tax Assessed Value | 1235467.0 |
| Tax Annual Amount | 15771.0 |
| Structure Type | Detached |
| Condo/Coop Association fee Y/N | No |
| Bathrooms Count Main Level | 1.00 |
| Price Per Sq Ft Total AG | 250.0 |
| Acceptable Financing | Cash,Conventional,VA,FHA |
| Vacation Rental Y/N | No |
| Virtual Tour | https://vimeo.com/1215480188?share=copy&fl=sv&fe=ci |
| Total SQFT | 6657 |
| Standard Status | Active |
| Year Built Source | Assessor |
| Tax Lot | 6 |
Interior Features
| Interior Amenities | Additional Stairway,Attic,Bathroom - Soaking Tub,Bathroom - Walk-In Shower,Cedar Closet(s),Ceiling Fan(s),Crown Moldings,Dining Area,Exposed Beams,Family Room Off Kitchen,Floor Plan - Traditional,Kit |
|---|---|
| Heating Fuel | Electric |
| Basement | Fully Finished |
| Flooring | Hardwood,Carpet |
| Total Fireplaces | 4 |
| Fireplace Features | Gas/Propane |
| Hot Water | Electric |
| Basement (Y/N) | Yes |
| Heating Y/N | Yes |
| Fireplace Y/N | Yes |
| Above Grade Finished Area | 5200 |
| Half Baths | 1 |
| Central Air Y/N | Yes |
| Total Bedrooms | 5 |
| Below Grade Finished Area | 903 |
| Room Type | Living Room,Dining Room,Primary Bedroom,Bedroom 2,Bedroom 3,Bedroom 4,Kitchen,Family Room,Foyer,Sun/Florida Room,In-Law/auPair/Suite,Laundry,Mud Room,Office,Recreation Room,Solarium,Storage Room,Util |
| Below Grade Finished Area Unit Type | Square Feet |
| LivingAreaSource | Estimated |
| Below Grade Unfin Area Units | Square Feet |
| Below Grade Unfin SQFT | 554 |
| Below Grade Unfin SQFT Source | Assessor |
| Below Grade Finished Area Source | Estimated |
| Bedrooms Count All Upper Levels | 5 |
| Bedrooms Count Upper Level 1 | 4 |
| Bedrooms Count Upper Level 2 | 1 |
| Bathrooms Half Main Level | 1 |
| Bathrooms Full Upper Level 2 | 1 |
| Bathrooms Full Upper Level 1 | 3 |
| Bathrooms Full All Upper Levels | 4 |
| Bathrooms Count Upper Level 2 | 1.00 |
| Bathrooms Count Upper Level 1 | 3.00 |
| Bathrooms Count Lower Level 1 | 0.00 |
| Bathrooms Count All Upper Levels | 4 |
| Above Grade Unfin Area Units | Square Feet |
| Above Grade Unfin SQFT Source | Estimated |
| Above Grade Finished Area Source | Estimated |
| Above Grade Finished Area Unit Type | Square Feet |
| Total Baths | 5 |
Exterior Features
| Exterior Amenities | Awning(s),Extensive Hardscape,Exterior Lighting,Flood Lights,Hot Tub |
|---|---|
| Pool | Yes - Personal |
| Lot Features | Backs to Trees,Cul-de-sac,Landscaping,Trees/Wooded |
| Water Source | Well |
| Total Parking Spaces | 11 |
| Garage Features | Additional Storage Area,Garage - Front Entry,Garage Door Opener,Inside Access,Oversized |
| Type of Parking | Attached Garage,Driveway |
| Land Use Code | R |
| Foundation Details | Permanent |
| Water View Y/N | No |
| Lot Size Acres | 6.82 |
| Lot Size Source | Assessor |
| Waterfront Y/N | No |
| Door Features | French |
| Land Assessed Value | 399800.00 |
| Navigable Water Y/N | No |
| Water Oriented Y/N | No |
| # of Attached Garage Spaces | 3 |
Room Details
| Room | Dimensions | Level | Flooring | Details |
|---|---|---|---|---|
| Bathroom 2 | Upper 1 | |||
| Bathroom 3 | Upper 1 | |||
| Bedroom 2 | Upper 1 | |||
| Bedroom 3 | Upper 1 | |||
| Bedroom 4 | Upper 1 | |||
| Dining Room | Main | |||
| Family Room | Main | |||
| Foyer | Main | |||
| Half Bath | Main | |||
| In-Law/auPair/Suite | Upper 2 | |||
| Kitchen | Main | |||
| Laundry | Main | |||
| Living Room | Main | |||
| Mud Room | Main | |||
| Office | Upper 1 | |||
| Primary Bathroom | Upper 1 | |||
| Primary Bedroom | Upper 1 | |||
| Recreation Room | Lower 1 | |||
| Solarium | Main | |||
| Storage Room | Upper 2 | |||
| Sun/Florida Room | Main | |||
| Utility Room | Lower 1 |
Amenities
- Foreclosure
- Views
- Short Sale
- New Construction
- Adult 55+
- Lease To Own
- No HOA Fees
- Furnished
- Primary On Main
- Air Conditioning
- Seller Finance
- Green
- Fixer Upper
- Horse
- Golf
- Fireplace
- Deck
- Garage
- Basement
- Pool
Property vs Single Family Average in 21042
Price
Taxes
Year Built
Visits
 © BRIGHT, All Rights Reserved
