
Primary on Main
Address
13209 Highland Road, Highland, MD
Price
$ 525,000
Property Attributes
- MLS#MDHW2072360
- TypeSingle Family
- Listing Status ACTIVE
- CountyHOWARD
- CityHighland
- NeighborhoodHighland
- Zip20777
- StyleRanch/Rambler
- Year Built1987
- Taxes$ 5912
- Price$ 525,000
- Bedrooms2
- Full Bathrooms1
- Half Bathrooms0
- Sqr Footage864
- Lot Size1.32 Acres
Data Source:
Bright MLS
Property Description
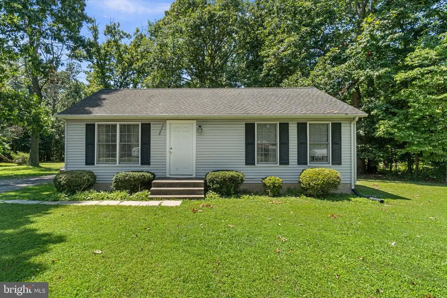
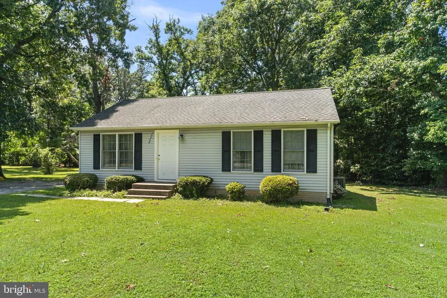
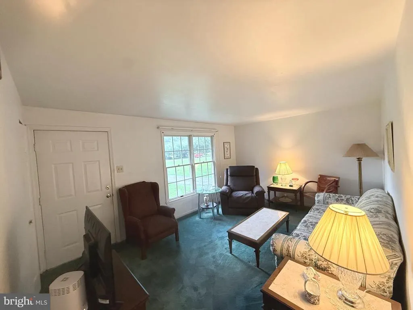
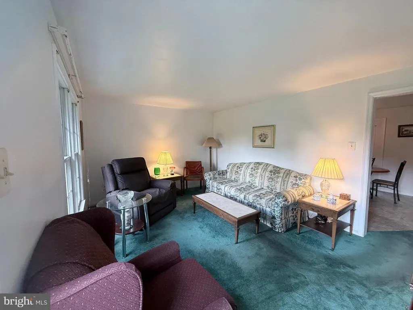
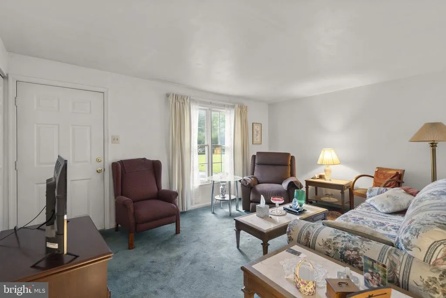
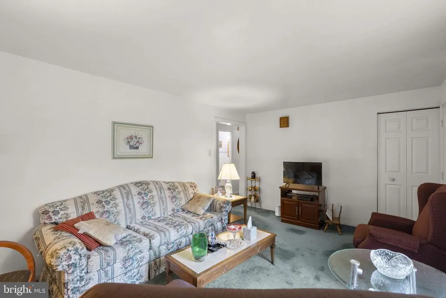
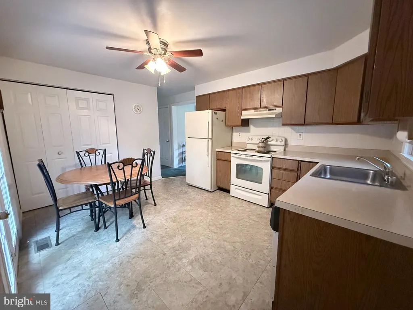
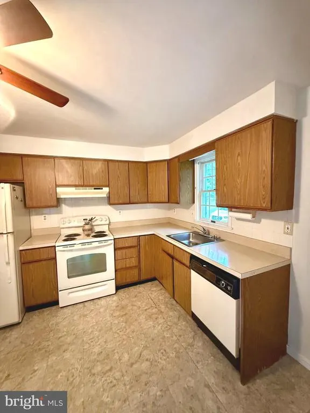
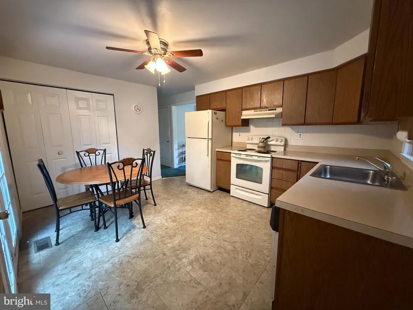
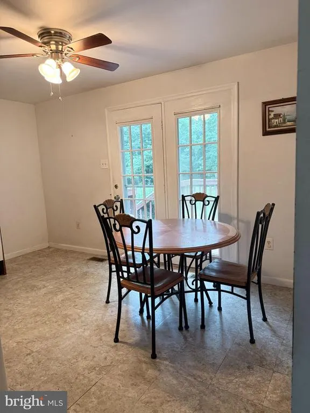
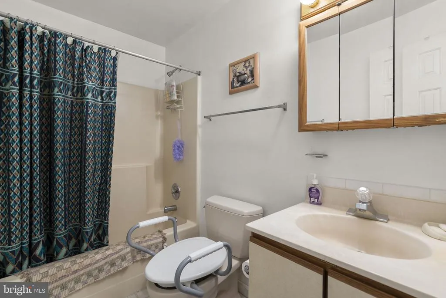
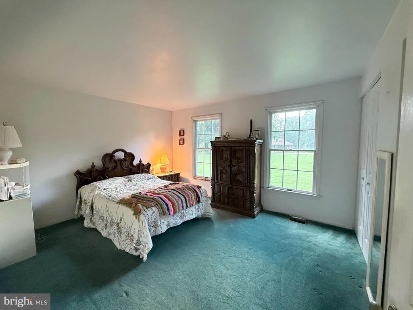
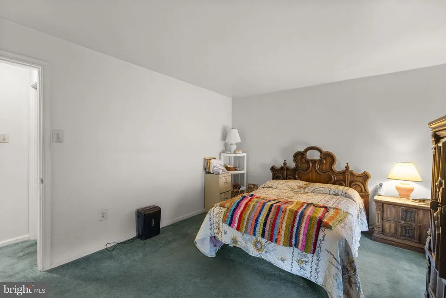
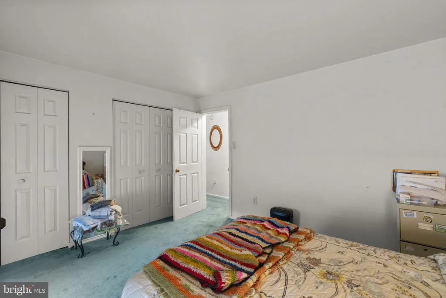
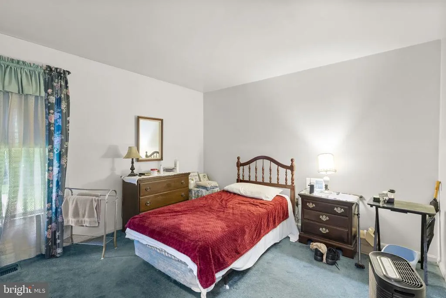
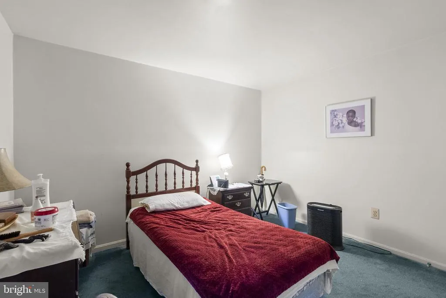
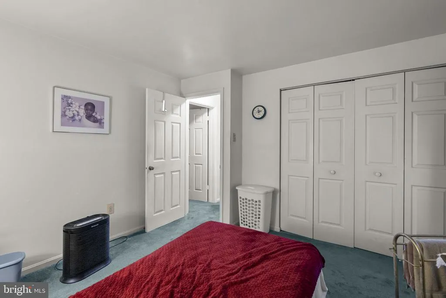
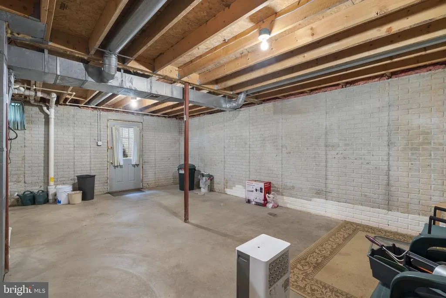
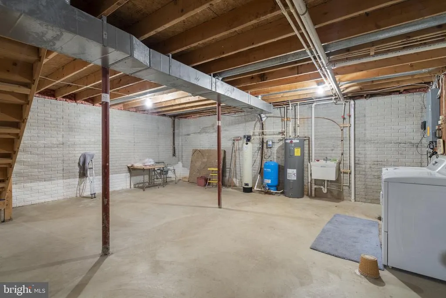
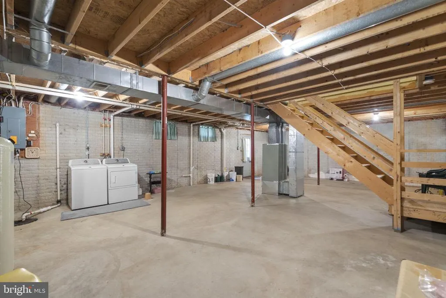
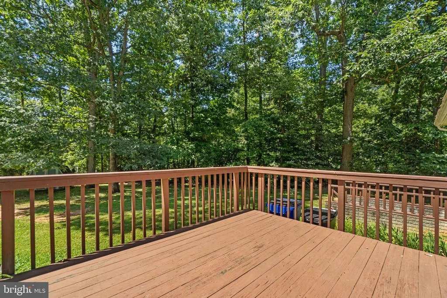
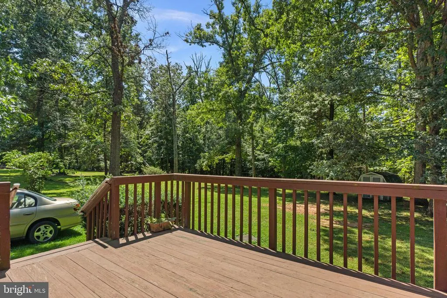
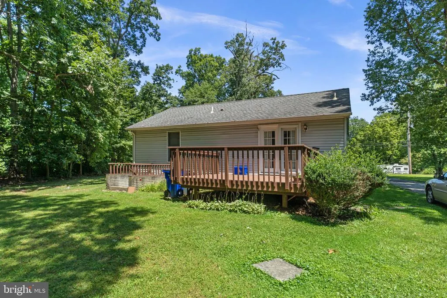
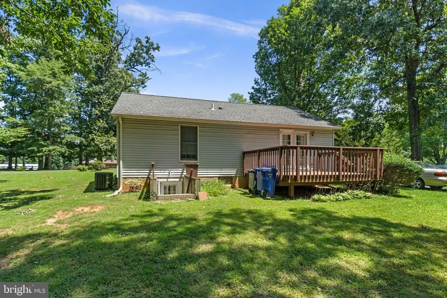
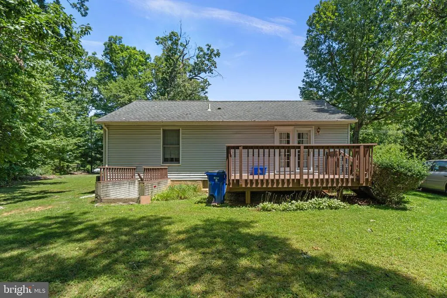
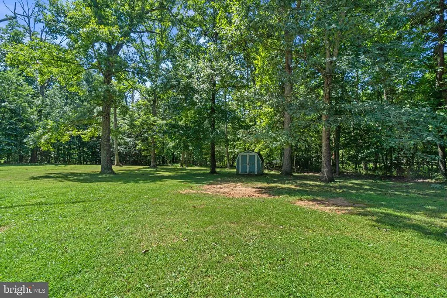
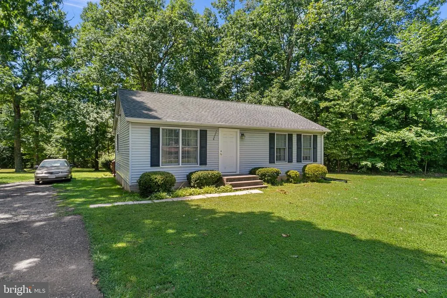
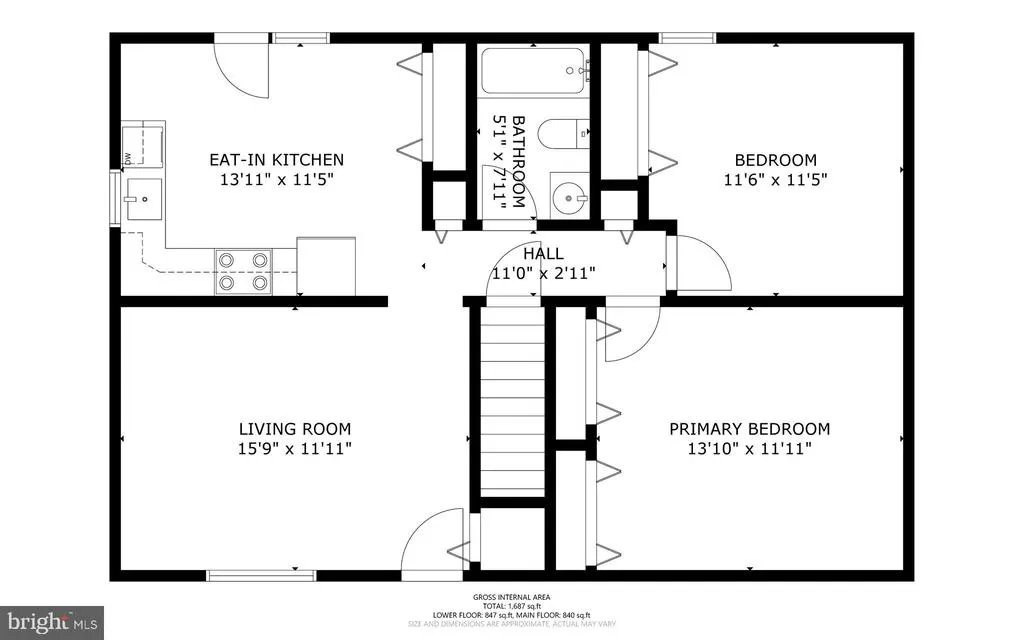
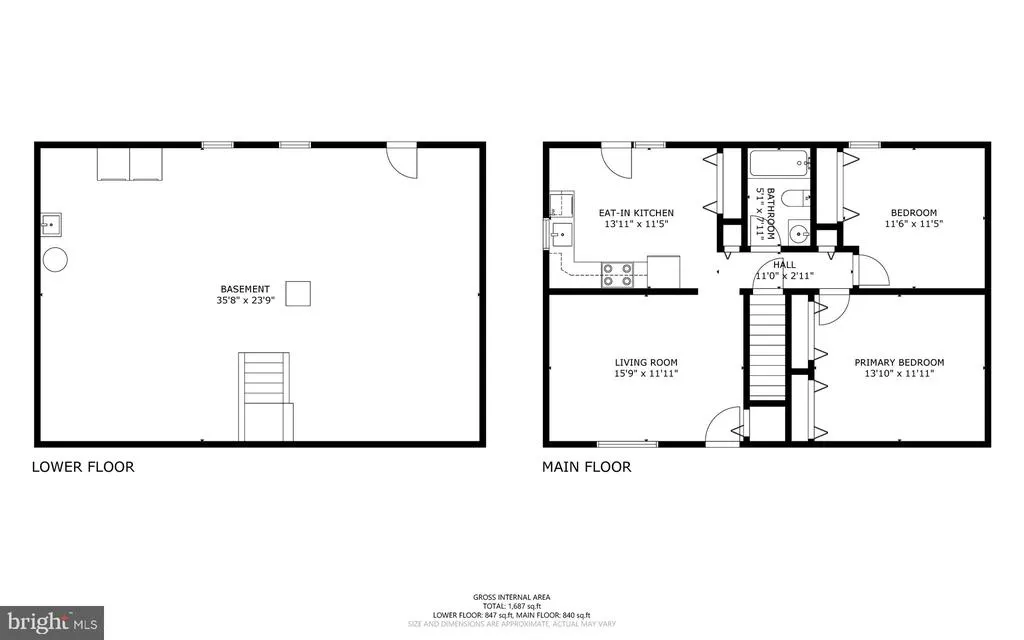
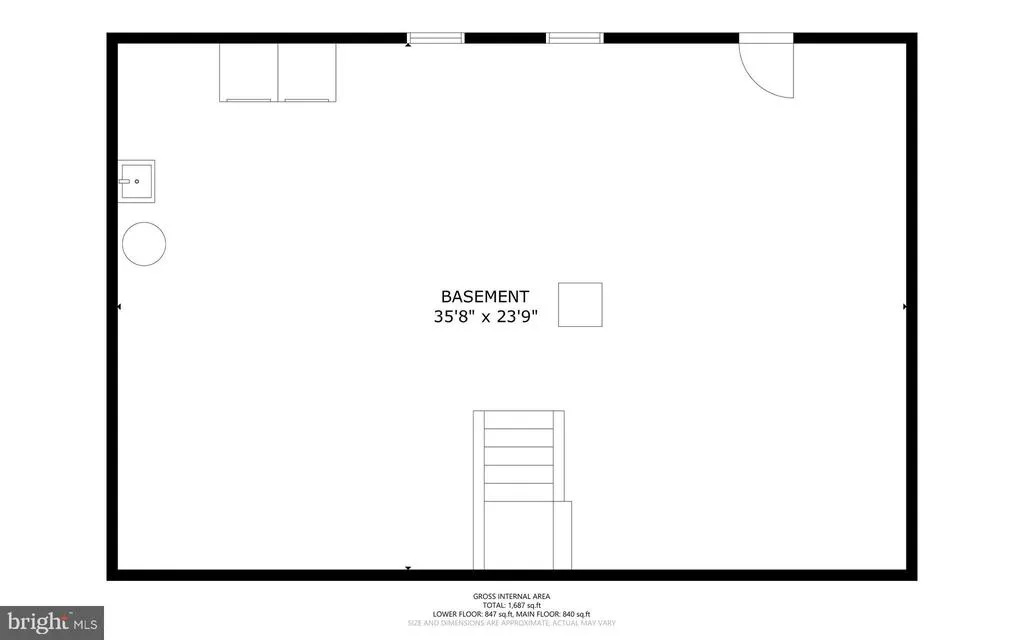
Ranch-style residence maintained by its original owners, offering 2 bedrooms, 1 full bathroom, and 864 finished square feet on a picturesque wooded lot in Highland. // Step inside to a welcoming living room featuring carpeting and a convenient coat closet. // The bright eat-in kitchen offers durable vinyl flooring, Formica countertops, classic wood cabinetry, white appliances, a tile backsplash, exterior access, and a cozy breakfast area complete with a pantry for added storage. // Down the hallway, you'll find a full bathroom with vinyl flooring and two comfortable, carpeted bedrooms, including a spacious primary bedroom featuring dual closets. // The unfinished walk-up lower level presents a large, open space ready for your vision. Complete with laundry facilities, it offers endless possibilities for future living space, a workshop, home gym, or additional storage. // Enjoy the peaceful outdoor setting from the rear deck overlooking the beautifully landscaped backyard. A storage shed provides extra convenience, while the expansive 1.32-acre wooded lot offers exceptional privacy and a serene natural backdrop.
| Elementary School | Middle School | High School |
|---|---|---|
| Dayton Oaks Elementary School | Lime Kiln Middle School | River Hill High School |
| Price History | |
|---|---|
| 7/31/2026 | Listed $525,000 |
General Features
| Living Area | 864 |
|---|---|
| Sewer | Septic Exists |
| Heating | Heat Pump(s) |
| Cooling | Central A/C |
| Utilities | Electric Available |
| Possession | Negotiable,Settlement |
| Roof | Asphalt |
| Appliances | Dishwasher,Dryer,Exhaust Fan,Oven/Range - Electric,Stove,Washer,Water Heater |
| Zoning | RRDEO |
| Patio/Porch Features | Deck(s) |
| Architectural Style | Ranch/Rambler |
| Construction Materials | Vinyl Siding |
| School District | HOWARD COUNTY PUBLIC SCHOOL SYSTEM |
| Year Built | 1987 |
| Levels | 2 |
| Tax Year | 2026 |
| Ownership | Fee Simple |
| Cool Fuel | Electric |
| Accessibility | None |
| County | HOWARD |
| New Construction | No |
| Property Type | Residential |
| HOA | No |
| Subdivision Name | HIGHLAND |
| Garage Y/N | No |
| Water Access Y/N | No |
| Other Structures | Above Grade,Below Grade |
| Full Baths | 1 |
| Status | ACTIVE |
| Directions | MD-108/ Clarksville Pike to Highland Rd. |
| City | HIGHLAND |
| Senior Community Y/N | No |
| Lot Size Units | Square Feet |
| Lot Size Square Feet | 57499.00 |
| Tax Assessed Value | 425700.0 |
| Tax Annual Amount | 5912.0 |
| Structure Type | Detached |
| Condo/Coop Association fee Y/N | No |
| Bathrooms Full Main Level | 1 |
| Bathrooms Count Main Level | 1.00 |
| Price Per Sq Ft Total AG | 607.64 |
| Vacation Rental Y/N | No |
| Total SQFT | 1728 |
| Standard Status | Active |
| Year Built Source | Assessor |
Interior Features
| Interior Amenities | Attic,Carpet,Ceiling Fan(s),Kitchen - Eat-In |
|---|---|
| Heating Fuel | Electric |
| Basement | Daylight,Partial,Interior Access,Rear Entrance,Sump Pump,Unfinished,Walkout Stairs,Windows,Connecting Stairway |
| Flooring | Carpet,Vinyl |
| Hot Water | Electric |
| Basement (Y/N) | Yes |
| Heating Y/N | Yes |
| Window Features | Double Pane,Energy Efficient,Insulated,Screens |
| Fireplace Y/N | No |
| Above Grade Finished Area | 864 |
| Central Air Y/N | Yes |
| Total Bedrooms | 2 |
| Room Type | Living Room,Primary Bedroom,Bedroom 2,Kitchen,Basement,Full Bath |
| Main Level Bedrooms | 2 |
| Below Grade Finished Area Unit Type | Square Feet |
| LivingAreaSource | Assessor |
| Laundry Type | Has Laundry,Basement |
| Below Grade Unfin Area Units | Square Feet |
| Below Grade Unfin SQFT | 864 |
| Below Grade Unfin SQFT Source | Assessor |
| Below Grade Finished Area Source | Assessor |
| Above Grade Finished Area Source | Assessor |
| Above Grade Finished Area Unit Type | Square Feet |
| Total Baths | 1 |
Exterior Features
| Pool | No Pool |
|---|---|
| Parking Features | Asphalt Driveway |
| Lot Features | Backs to Trees,Landscaping,Partly Wooded |
| Water Source | Well |
| Inclusions | See Disclosures |
| Type of Parking | Driveway |
| Land Use Code | R |
| Foundation Details | Permanent |
| Water View Y/N | No |
| Lot Size Acres | 1.32 |
| Lot Size Source | Assessor |
| Waterfront Y/N | No |
| Land Assessed Value | 309400.00 |
| Navigable Water Y/N | No |
| Water Oriented Y/N | No |
Room Details
| Room | Dimensions | Level | Flooring | Details |
|---|---|---|---|---|
| Basement | Lower 1 | |||
| Bedroom 2 | Main | Flooring - Carpet | ||
| Full Bath | Main | Flooring - Vinyl | ||
| Kitchen | Main | Flooring - Vinyl | ||
| Living Room | Main | Flooring - Carpet | ||
| Primary Bedroom | Main | Flooring - Carpet |
Amenities
- Foreclosure
- Views
- Short Sale
- New Construction
- Adult 55+
- Lease To Own
- No HOA Fees
- Furnished
- Primary On Main
- Air Conditioning
- Seller Finance
- Green
- Fixer Upper
- Horse
- Golf
- Fireplace
- Deck
- Garage
- Basement
- Pool
Property vs Single Family Average in 20777
Price
Taxes
Year Built
Visits
 © BRIGHT, All Rights Reserved
