
Open House Sat, Aug 29th 1:00 PM - 3:00 PM - Foreclosure
Address
11546 Fox River Drive, Ellicott City, MD
Price
$ 1,675,000
Property Attributes
- MLS#MDHW2072442
- TypeSingle Family
- Listing Status ACTIVE
- CountyHOWARD
- CityEllicott City
- NeighborhoodPatuxent Chase
- Zip21042
- StyleColonial
- Year Built2010
- Taxes$ 19873
- Price$ 1,675,000
- Bedrooms4
- Full Bathrooms5
- Half Bathrooms1
- Sqr Footage8084
- Lot Size0.92 Acres
Data Source:
Bright MLS
Property Description
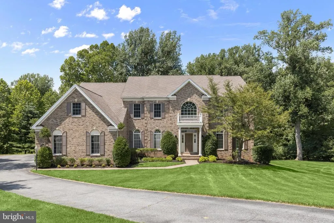
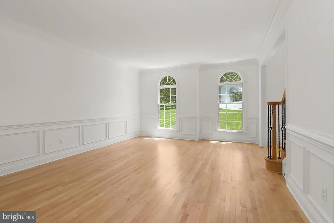
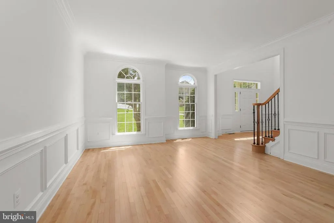
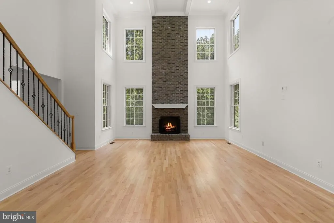
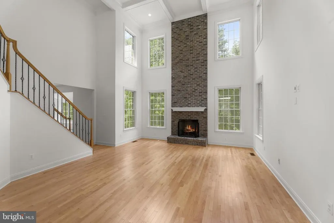
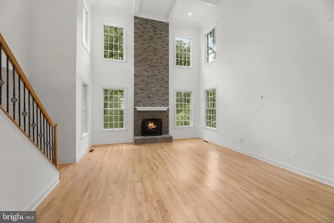
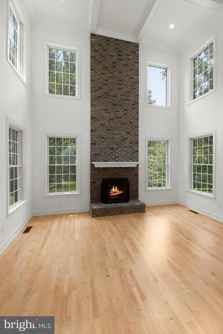
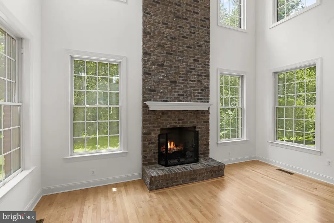
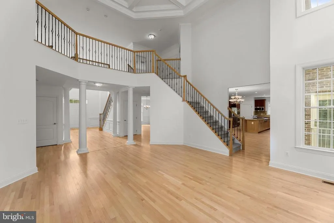
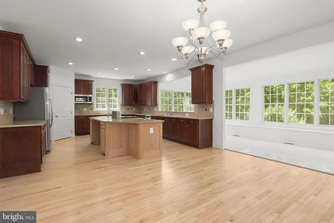
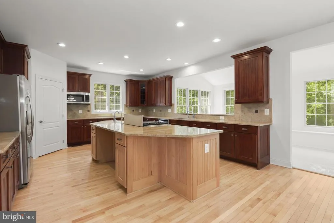
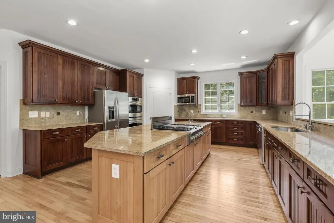
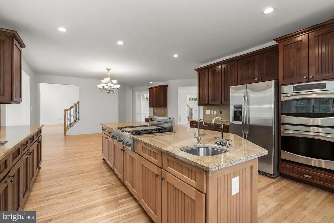
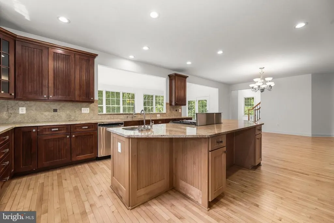
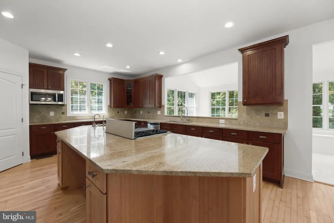
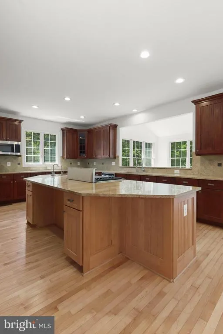
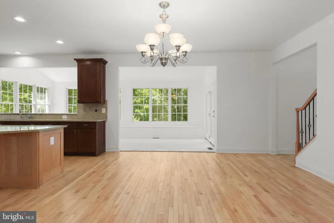
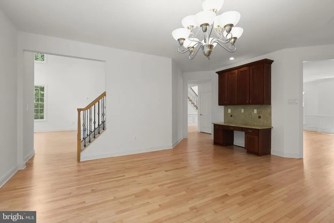
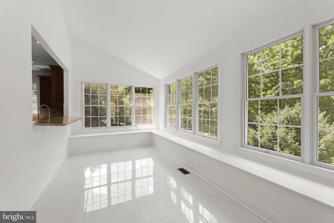
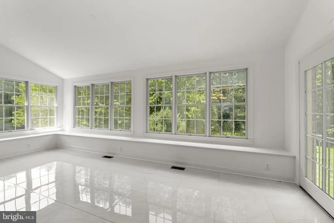
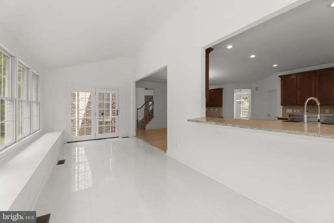
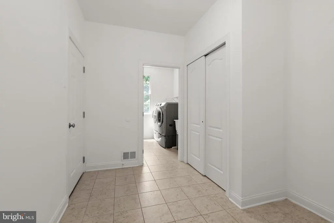
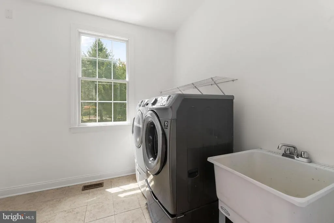
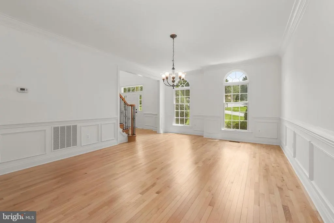
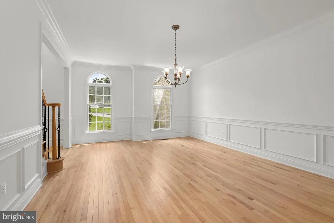
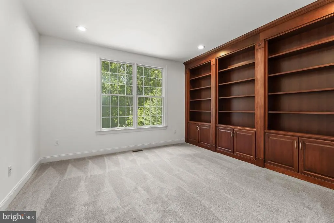
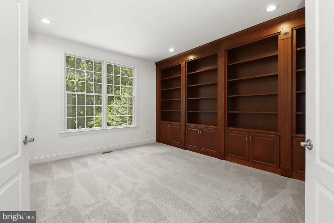
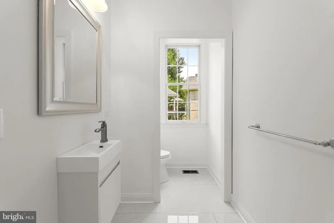
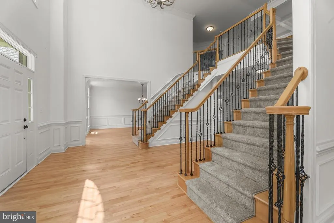
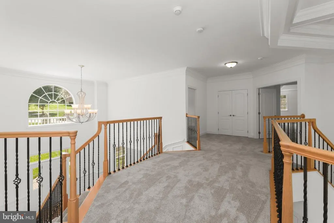

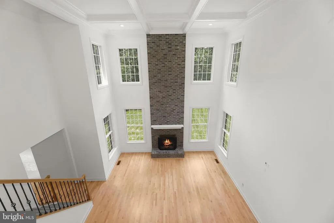
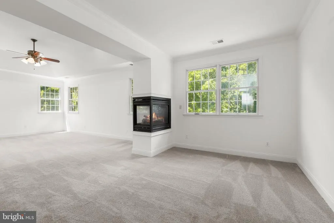
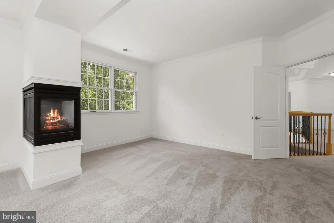
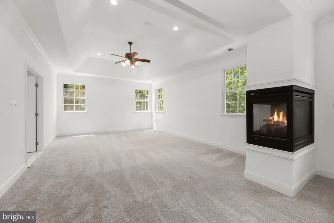
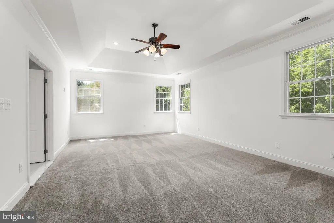
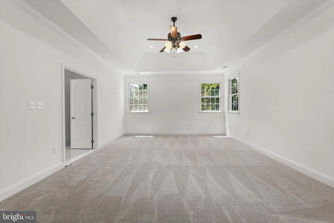
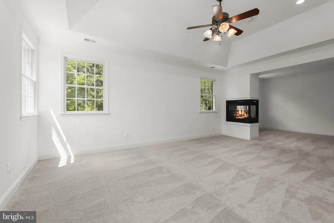
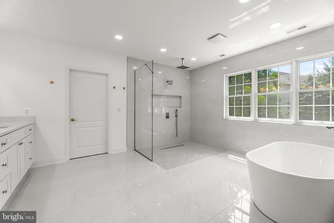
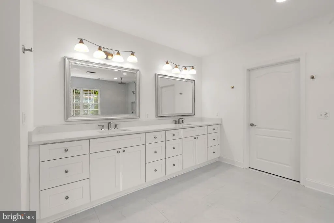
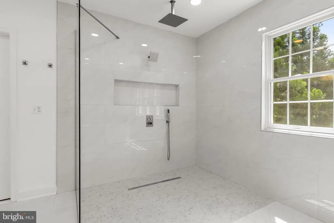
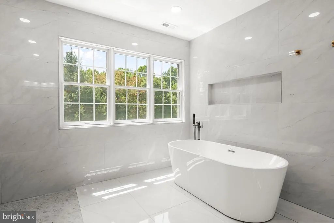
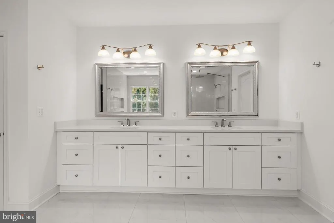
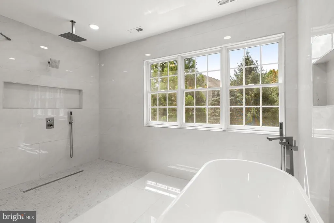
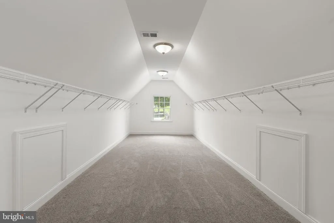
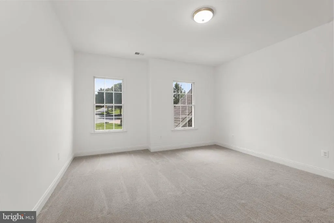
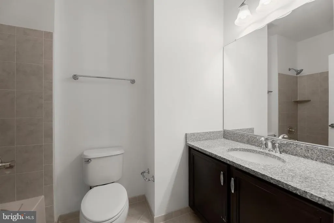
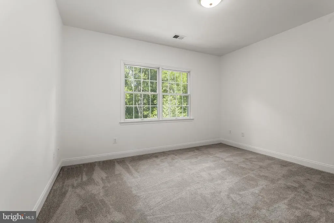
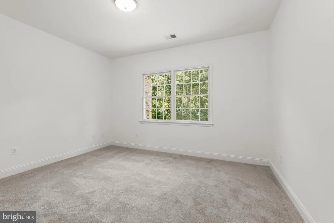
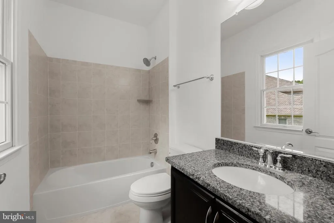
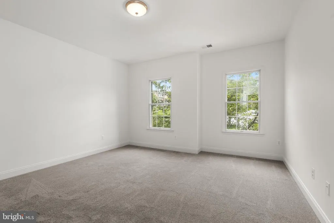
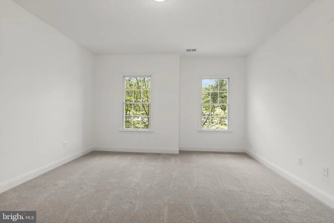
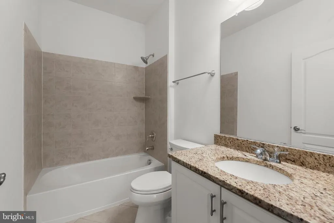
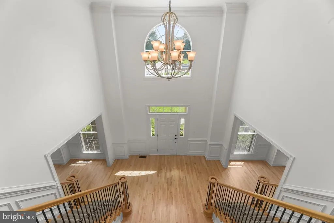
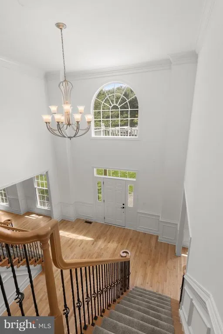
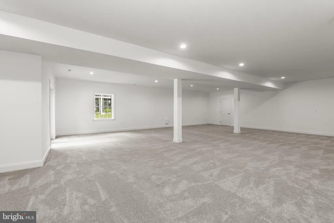
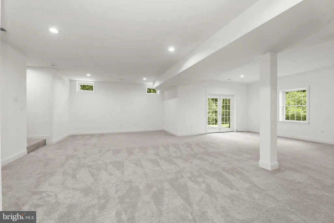
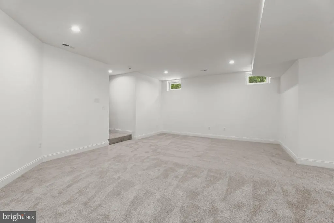
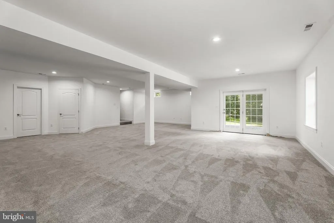
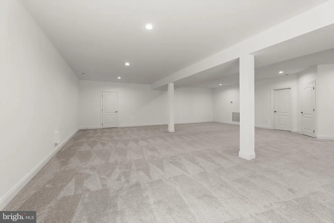
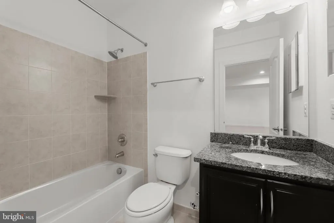
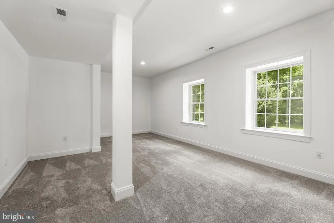
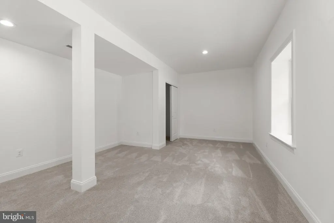
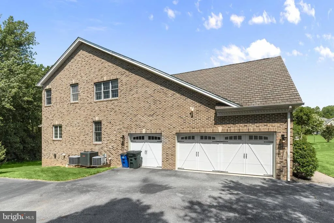
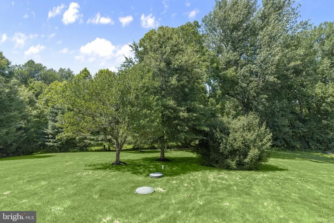
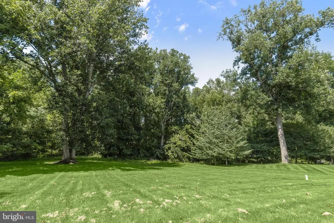
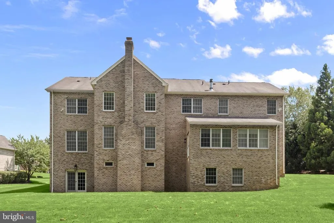
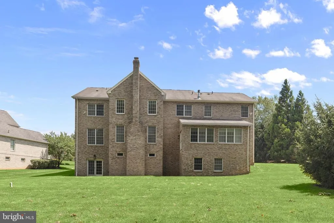
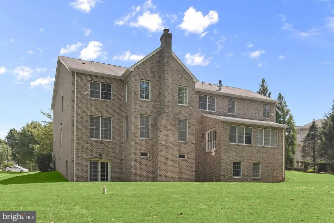
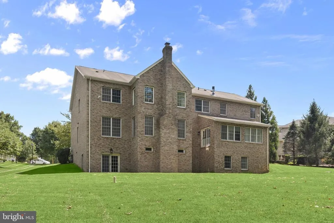
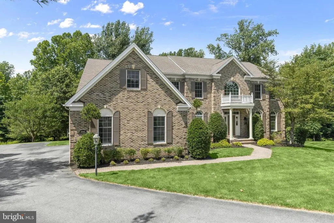
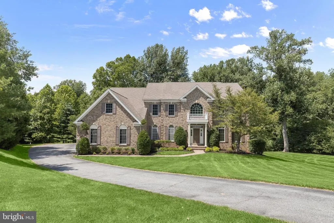
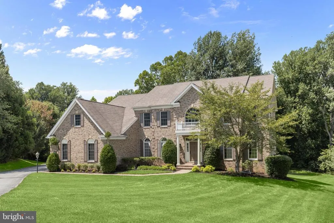
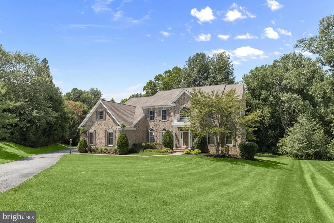
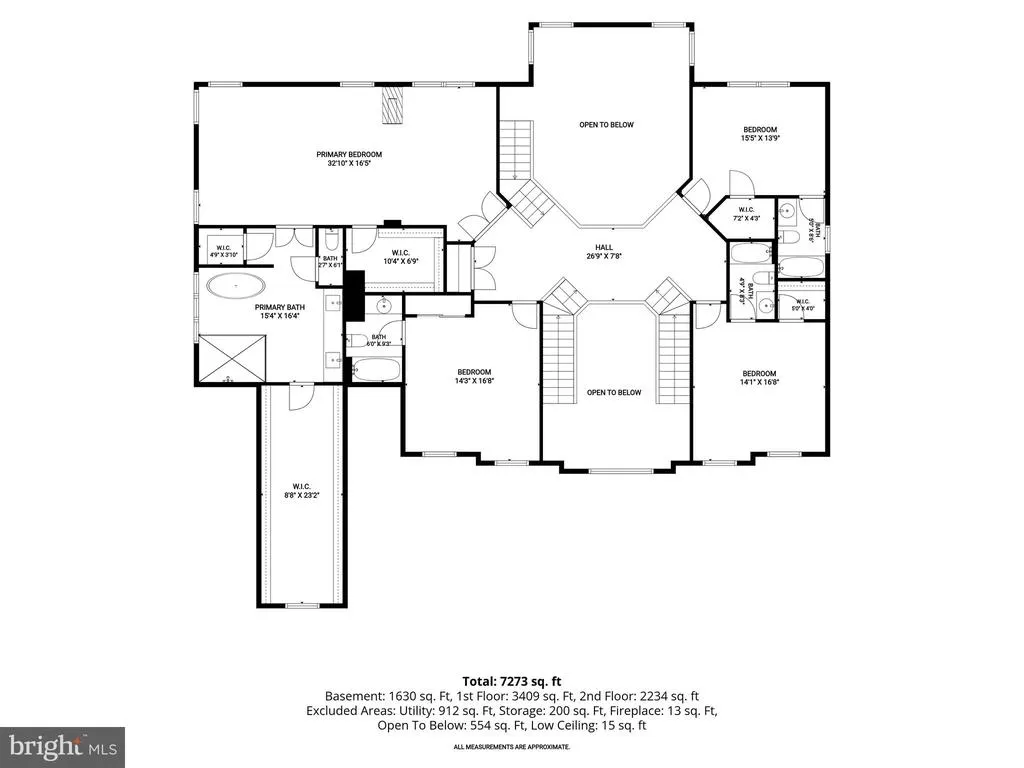
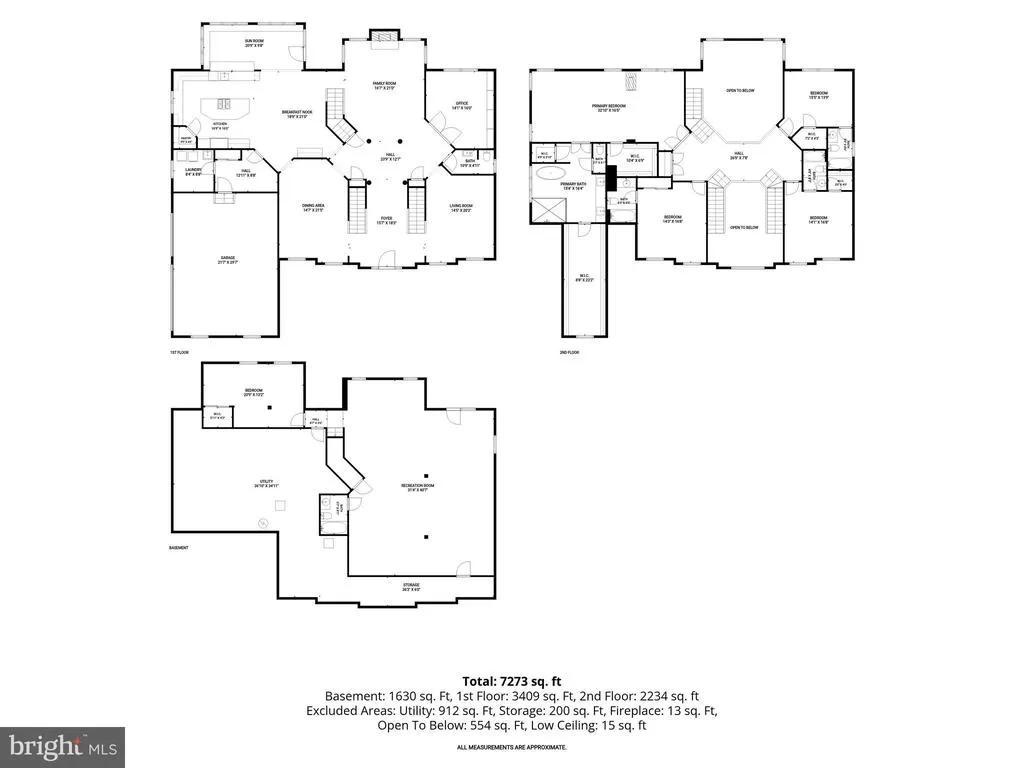
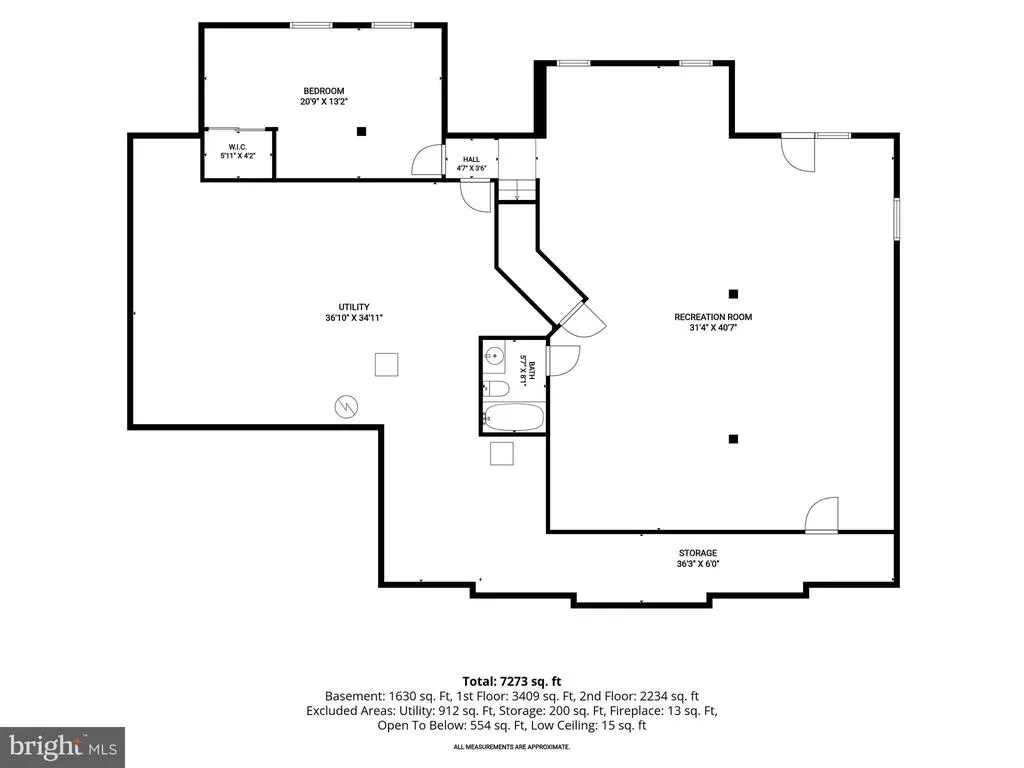
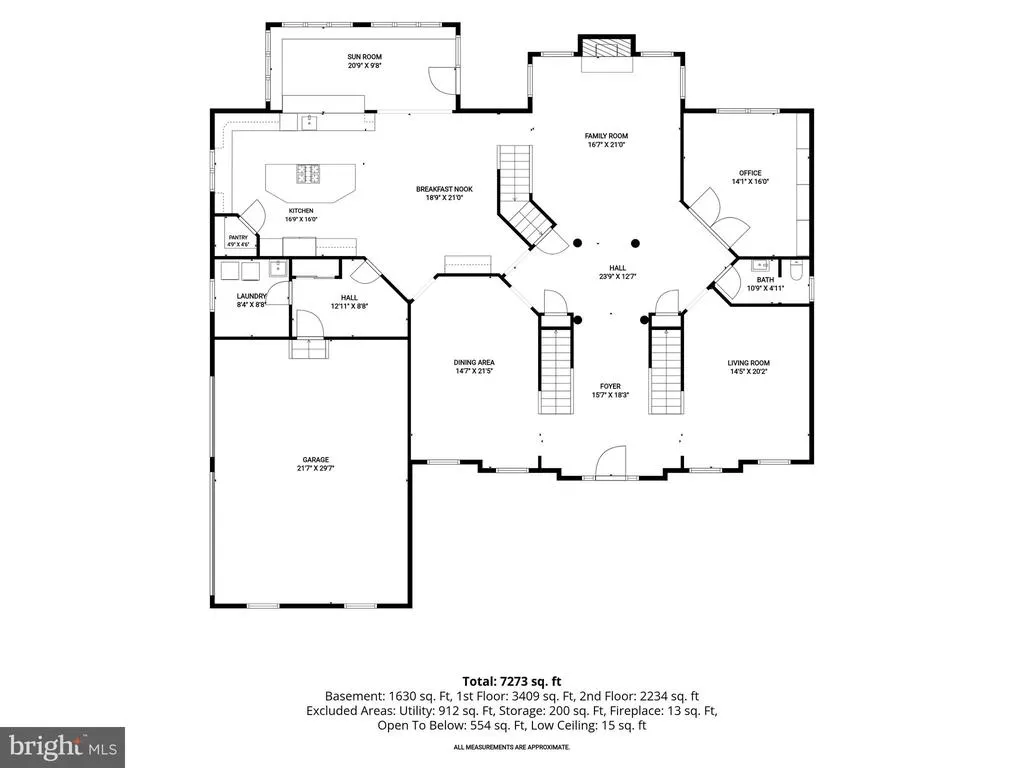
Check out this stunning Colonial home nestled in the quiet Patuxent Chase community! Offering 8,084 sq. ft. of living space, 4 very spacious bedrooms and 5.5 bathrooms, this home is designed for both comfort and functionality. The huge kitchen area is equipped with a double wall oven, cooktop, and ample island space, and off it is the family area with fireplace ideal for gatherings. The fully finished basement with walkout access provides additional living space, perfect for entertainment or relaxation. Enjoy the convenience of the main floor laundry area complete with front-loading washer and dryer, and a 3-car attached garage with interior access. Set on a generous 0.92-acre lot, this property offers ample outdoor space for relaxation and play. Don't miss the opportunity to make this exceptional home yours! Come and schedule your showings now!
| Price History | |
|---|---|
| 8/4/2026 | Listed $1,675,000 |
General Features
| Living Area | 8084 |
|---|---|
| Sewer | Septic Exists |
| Heating | Forced Air,Zoned |
| Cooling | Central A/C,Zoned |
| Possession | 0-30 Days CD,Immediate,Settlement |
| Appliances | Refrigerator,Microwave,Oven - Double,Oven - Wall,Cooktop,Dishwasher,Washer - Front Loading,Dryer - Front Loading |
| Zoning | RCDEO |
| HOA Fee | 150.00 |
| Garage Spaces | 3.00 |
| Architectural Style | Colonial |
| Construction Materials | Brick |
| School District | HOWARD COUNTY PUBLIC SCHOOLS |
| Year Built | 2010 |
| Levels | 3 |
| Tax Year | 2025 |
| Ownership | Fee Simple |
| Cool Fuel | Bottled Gas |
| Accessibility | None |
| Assoc Fee Paid Per | Monthly |
| County | HOWARD |
| New Construction | No |
| Property Type | Residential |
| HOA | Yes |
| Subdivision Name | PATUXENT CHASE |
| Garage Y/N | Yes |
| Water Access Y/N | No |
| Other Structures | Above Grade,Below Grade |
| Full Baths | 5 |
| Status | ACTIVE |
| Directions | See GPS |
| City | ELLICOTT CITY |
| Disclosures | Exempt - Disclosure/Disclaimer,Lead Based Paint - Federal |
| Senior Community Y/N | No |
| Lot Size Units | Square Feet |
| Lot Size Square Feet | 40001.00 |
| Tax Assessed Value | 1537667.0 |
| Tax Annual Amount | 19873.0 |
| Structure Type | Detached |
| Condo/Coop Association fee Y/N | No |
| Bathrooms Count Main Level | 1.00 |
| Price Per Sq Ft Total AG | 282.27 |
| Vacation Rental Y/N | No |
| Virtual Tour | https://media.homesight2020.com/11546-Fox-River-Drive-1/idx |
| Total SQFT | 8808 |
| Standard Status | Active |
| Year Built Source | Assessor |
| Tax Lot | 24 |
Interior Features
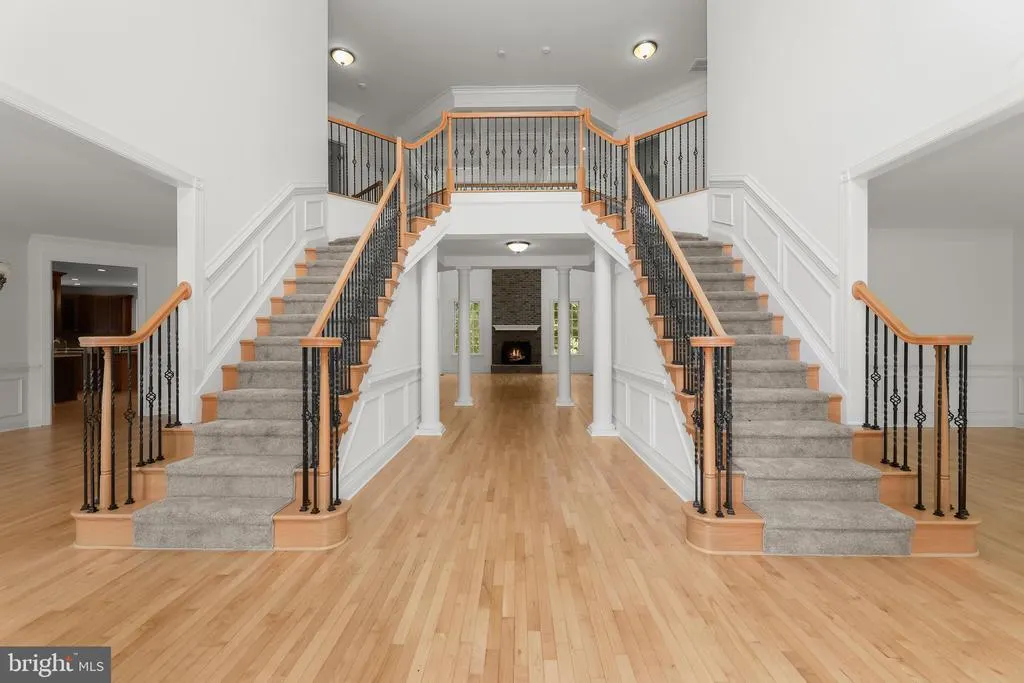
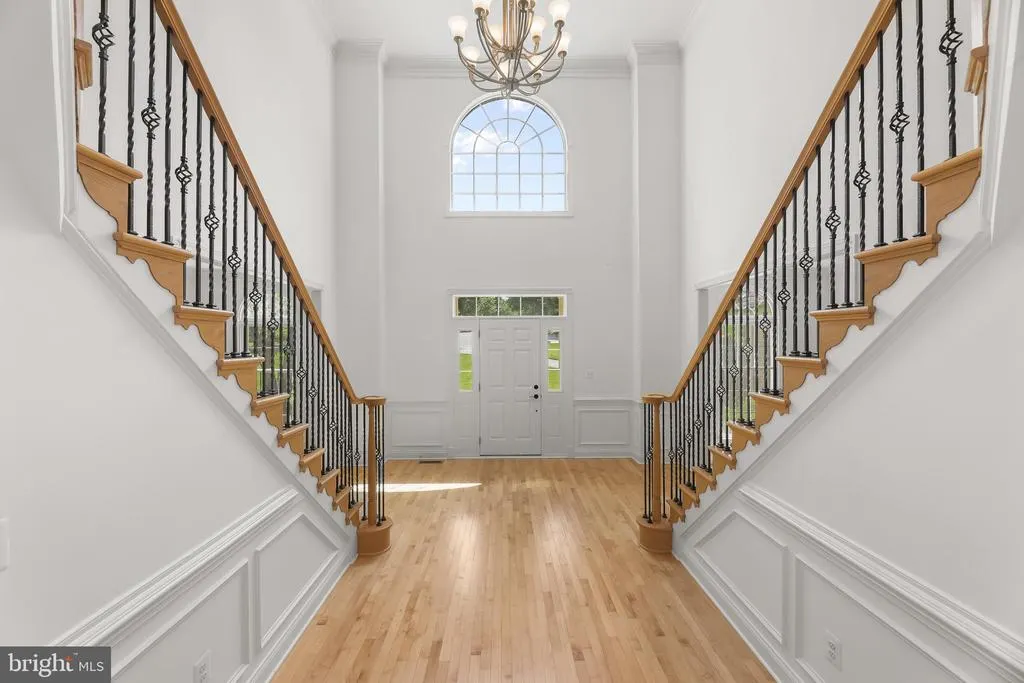
| Interior Amenities | Carpet,Ceiling Fan(s),Dining Area,Double/Dual Staircase,Family Room Off Kitchen,Floor Plan - Traditional,Kitchen - Island,Kitchen - Table Space,Recessed Lighting,Walk-in Closet(s),Wood Floors |
|---|---|
| Heating Fuel | Other |
| Basement | Fully Finished,Interior Access,Outside Entrance,Rear Entrance,Walkout Level |
| Total Fireplaces | 1 |
| Hot Water | Electric |
| Basement (Y/N) | Yes |
| Heating Y/N | Yes |
| Fireplace Y/N | Yes |
| Above Grade Finished Area | 5934 |
| Half Baths | 1 |
| Central Air Y/N | Yes |
| Total Bedrooms | 4 |
| Below Grade Finished Area | 2150 |
| Below Grade Finished Area Unit Type | Square Feet |
| LivingAreaSource | Assessor |
| Laundry Type | Has Laundry,Main Floor,Washer In Unit,Dryer In Unit |
| Below Grade Unfin Area Units | Square Feet |
| Below Grade Unfin SQFT | 724 |
| Below Grade Unfin SQFT Source | Estimated |
| Below Grade Finished Area Source | Assessor |
| Bedrooms Count All Upper Levels | 4 |
| Bedrooms Count Upper Level 1 | 4 |
| Bathrooms Half Main Level | 1 |
| Bathrooms Full Upper Level 1 | 4 |
| Bathrooms Full Lower Level 1 | 1 |
| Bathrooms Full All Upper Levels | 4 |
| Bathrooms Full All Lower Levels | 1 |
| Bathrooms Count Upper Level 1 | 4.00 |
| Bathrooms Count Lower Level 1 | 1.00 |
| Bathrooms Count All Upper Levels | 4 |
| Bathrooms Count All Lower Levels | 1 |
| Above Grade Finished Area Source | Assessor |
| Above Grade Finished Area Unit Type | Square Feet |
| Total Baths | 6 |
Exterior Features
| Pool | No Pool |
|---|---|
| Water Source | Well |
| Total Parking Spaces | 3 |
| Garage Features | Garage - Front Entry,Garage Door Opener,Inside Access |
| Type of Parking | Driveway,Attached Garage |
| Land Use Code | R |
| Foundation Details | Permanent |
| Water View Y/N | No |
| Lot Size Acres | 0.92 |
| Lot Size Source | Assessor |
| Waterfront Y/N | No |
| Land Assessed Value | 399500.00 |
| Navigable Water Y/N | No |
| Water Oriented Y/N | No |
| # of Attached Garage Spaces | 3 |
Amenities
- Foreclosure
- Views
- Short Sale
- New Construction
- Adult 55+
- Lease To Own
- No HOA Fees
- Furnished
- Primary On Main
- Air Conditioning
- Seller Finance
- Green
- Fixer Upper
- Horse
- Golf
- Fireplace
- Deck
- Garage
- Basement
- Pool
Property vs Single Family Average in 21042
Price
Taxes
Year Built
Visits
 © BRIGHT, All Rights Reserved
