
Views
Address
8612 Lawrence Mill Court, Ellicott City, MD
Price
$ 895,000
Property Attributes
- MLS#MDHW2072500
- TypeSingle Family
- Listing Status ACTIVE
- CountyHOWARD
- CityEllicott City
- NeighborhoodHollifield Station
- Zip21043
- StyleColonial
- Year Built1998
- Taxes$ 9726
- Price$ 895,000
- Bedrooms4
- Full Bathrooms3
- Half Bathrooms1
- Sqr Footage4004
- Lot Size0.27 Acres
Data Source:
Bright MLS
Property Description
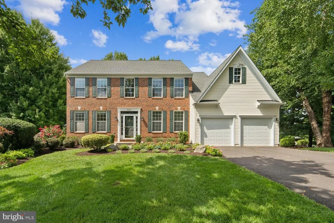
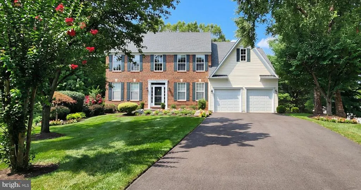
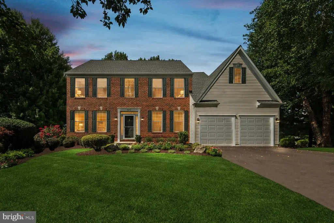
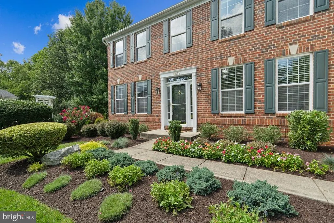
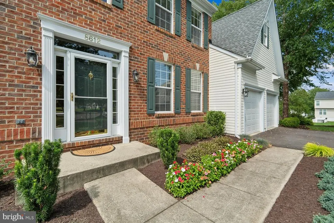
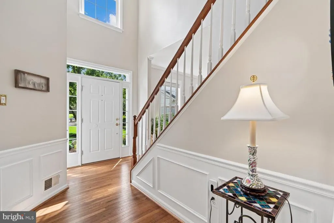
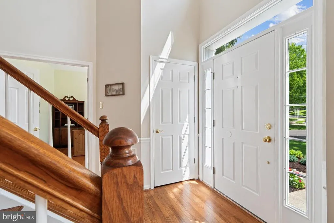
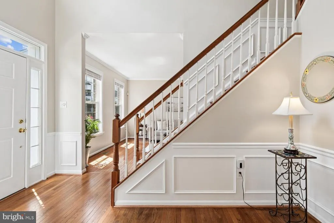
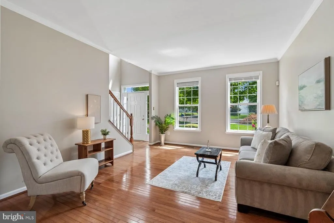
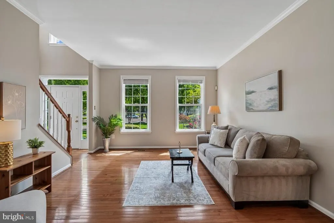
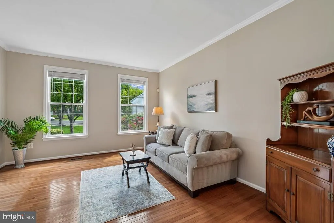
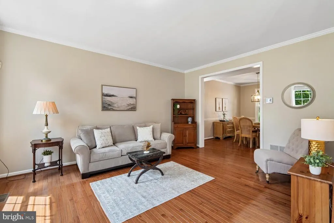
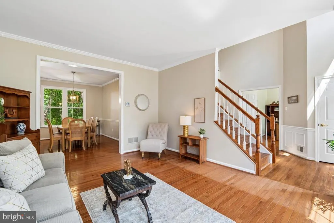
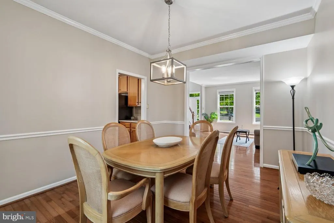
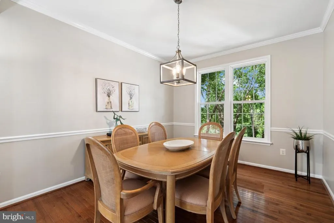
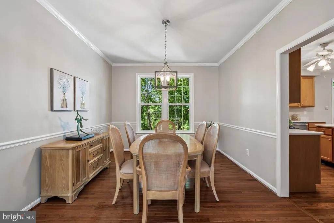
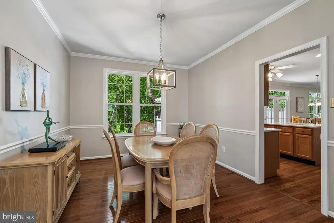
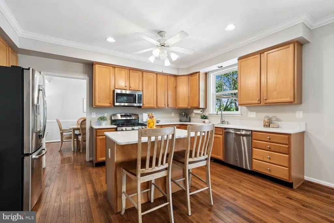
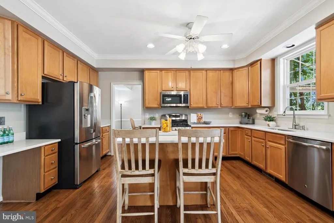
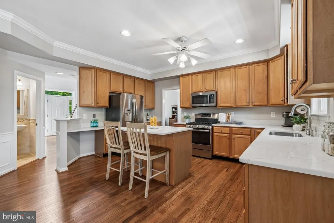
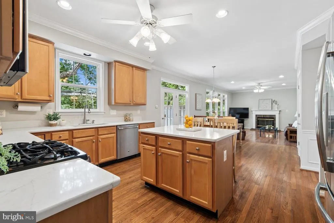
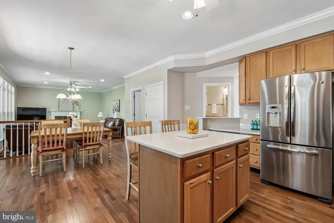
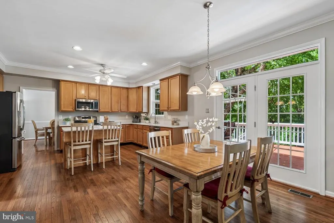
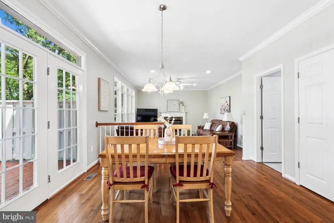
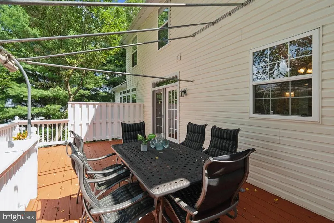
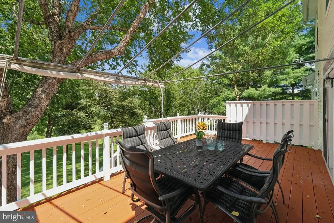
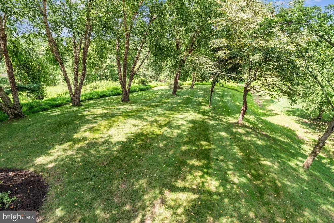
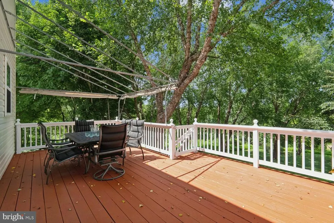
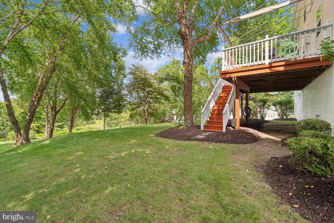
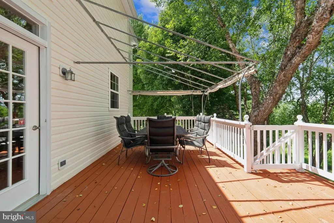
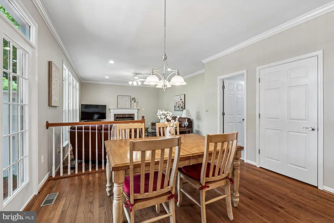
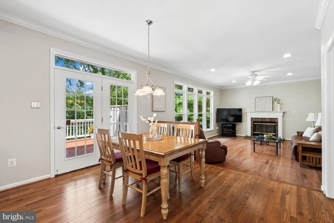
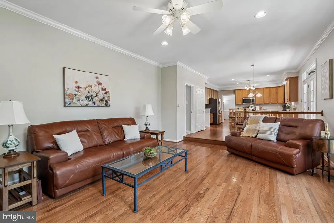
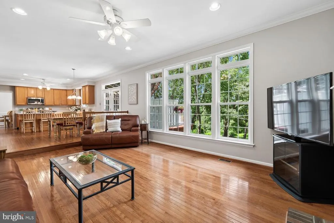
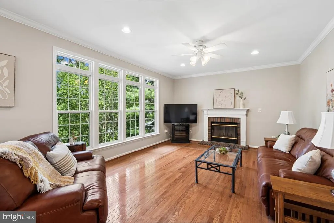
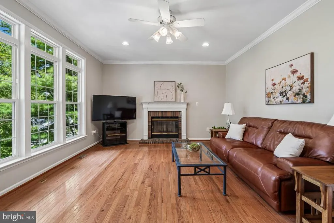
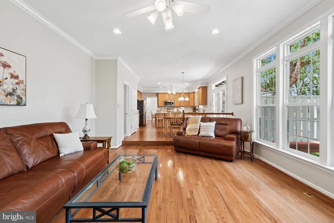
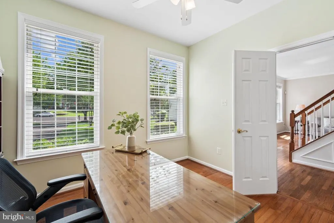
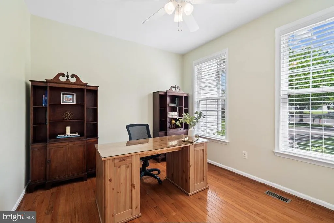
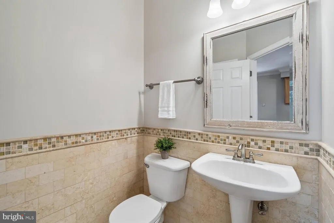
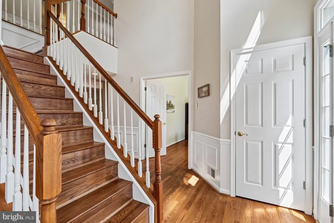
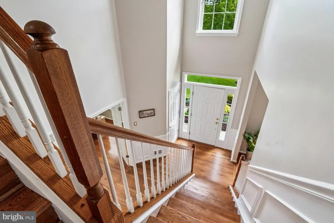
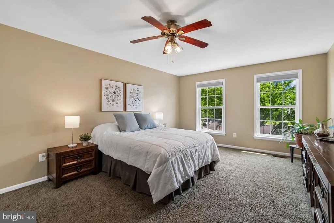
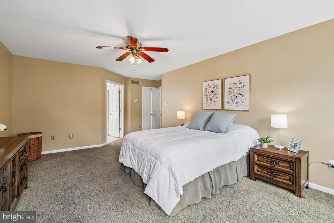
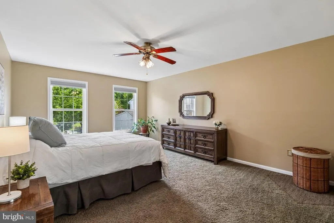
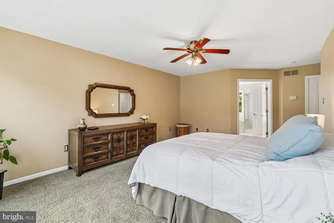
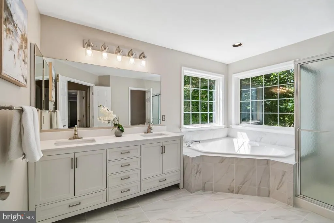
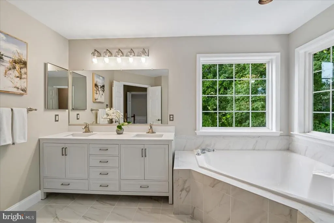
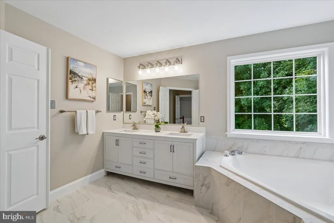
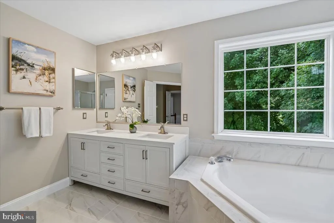
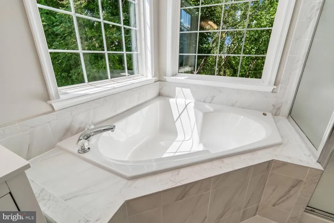
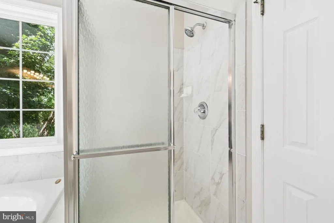
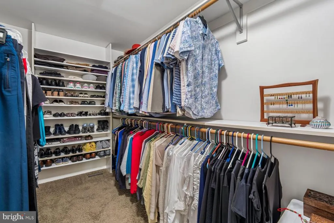
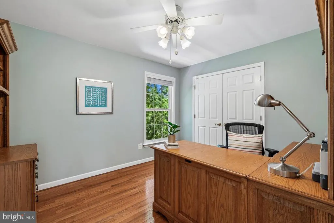
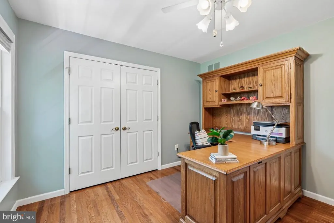
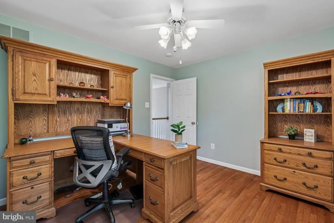
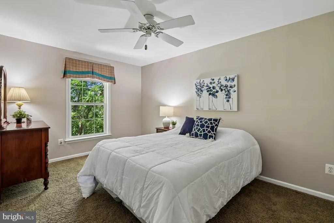
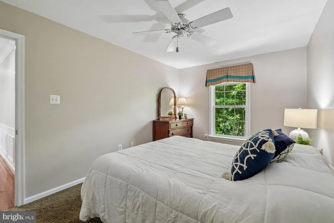
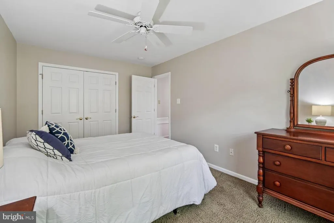
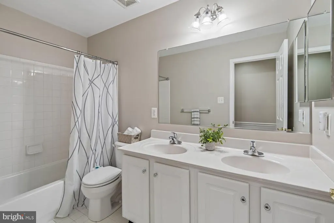
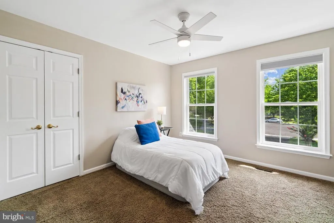
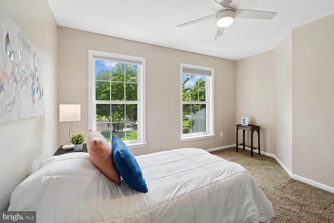
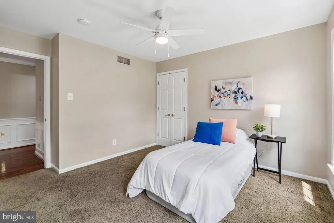
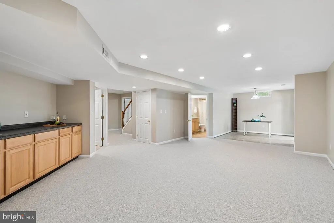
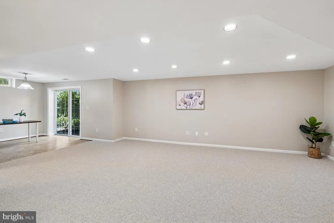
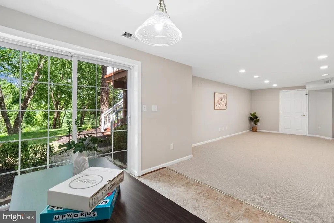
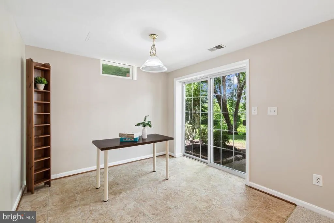
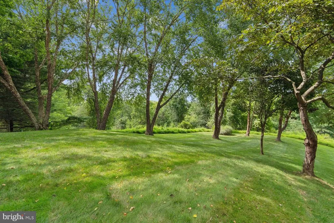
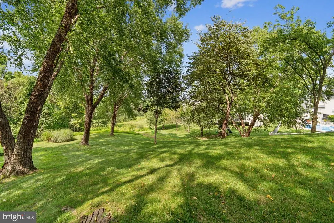
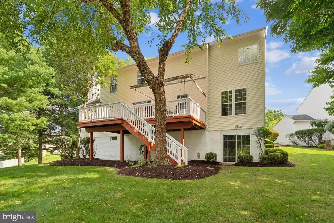
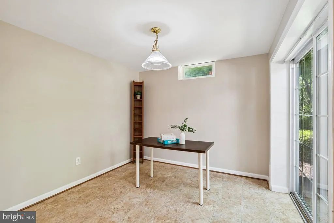
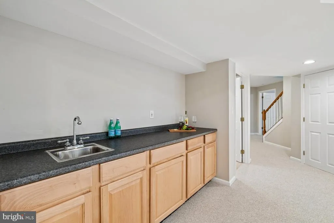
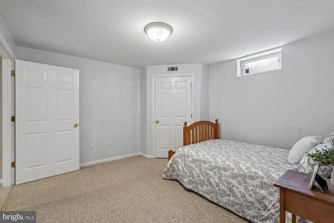
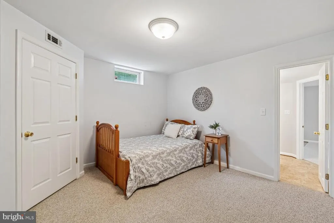
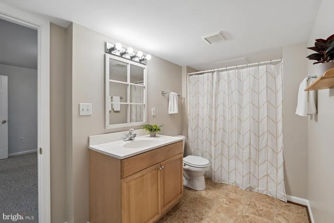
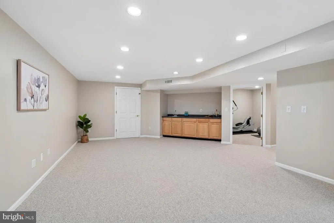
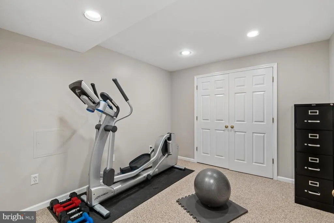
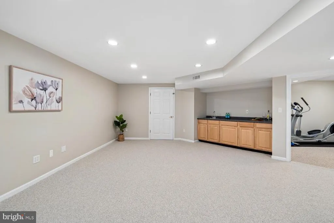
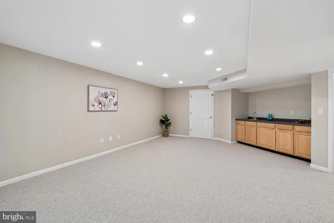
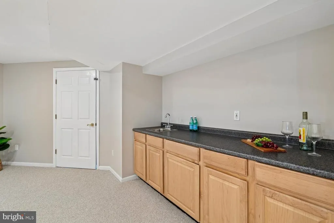
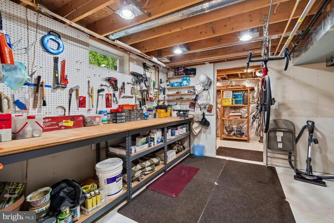
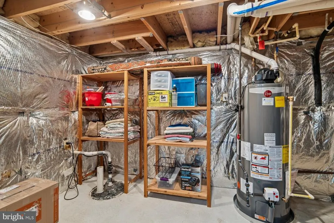
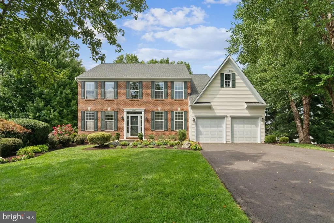
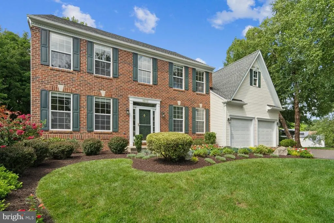
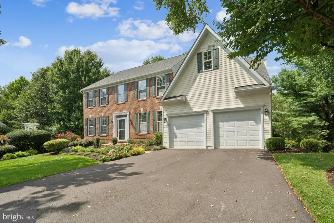
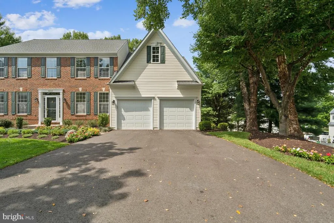
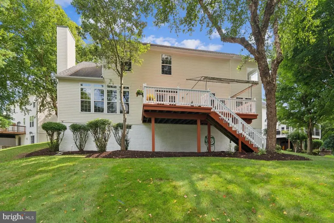
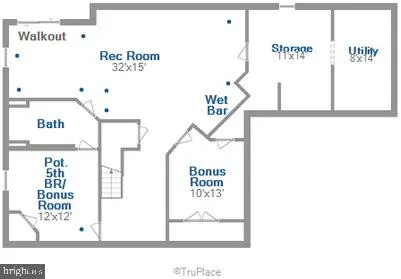
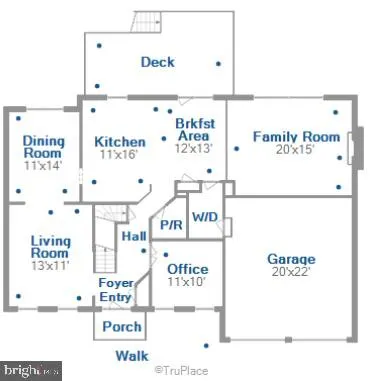
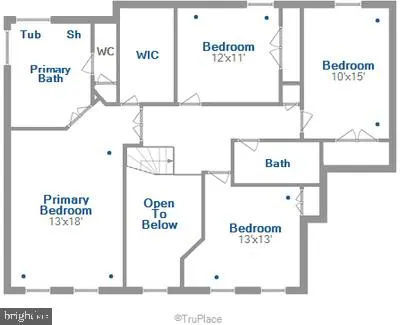
OFFER DEADLINE - MONDAY, AUGUST 24TH at 9:00 AM. Nestled on a desirable cul-de-sac lot, this home boasts exceptional curb appeal with a deep setback from the street, and an expansive backyard thats a rare find with peaceful views of mature trees and directly backing to protected open space. Located in popular Hollifield Station, this classic brick front Colonial is beautifully updated throughout, and provides a spacious open floorplan with over 4,000 sq ft of finished living space. Upgrades include custom wall moldings, crown molding through main and upper levels, and gleaming hardwood floors that stretch throughout the main level, and continue up the staircase and upper level landing, hallway, and one of the bedrooms, which can be used as a second office. Home is move-in ready with all three levels freshly painted in modern, neutral colors perfect for any decor, and ceiling fans throughout the main and upper levels provide added comfort. The beautifully updated kitchen boasts bright Quartz countertops, a central island, and maple cabinetry complemented by stainless steel appliances. A bright, oversized eat-in area features a French door that opens directly to the deckan ideal setup for outdoor dining and peaceful relaxation against the scenic backdrop of tree-lined views and open green space. Four spacious bedrooms are found on the upper level, including the owner's suite with a large walk-in closet and gorgeous renovated bath with new double vanity, custom ceramic tile flooring and shower, and large corner soaking tub providing a spa-like feel. The finished lower level has a walkout slider and abundant space from the large rec room with wet bar and new neutral carpet, to a den that functions as a potential 5th bedroom, perfect for guests with an attached 3rd full bath, as well as a bonus room that can be used as an exercise space, and large storage room. Significant improvements will provide peace of mind for the next owner, and include new HVAC system (2020), new roof w/ architectural shingles & lifetime warranty (2017), and new hot water heater (2026)! Truly move-in ready and beautiful from top to bottom!
| Elementary School | Middle School | High School |
|---|---|---|
| Hollifield Station Elementary School | Patapsco Middle School | Mt. Hebron High School |
| Price History | |
|---|---|
| 8/14/2026 | Listed $895,000 |
General Features
| Living Area | 4004 |
|---|---|
| Sewer | Public Sewer |
| Heating | Forced Air |
| Cooling | Central A/C,Ceiling Fan(s) |
| Possession | Negotiable,Seller Rent Back |
| Roof | Architectural Shingle |
| Appliances | Built-In Microwave,Dishwasher,Disposal,Dryer,Exhaust Fan,Icemaker,Oven/Range - Gas,Refrigerator,Stainless Steel Appliances,Washer |
| Zoning | RED |
| HOA Fee | 17.00 |
| Garage Spaces | 2.00 |
| Association Fee Includes | Common Area Maintenance |
| Patio/Porch Features | Deck(s) |
| Architectural Style | Colonial |
| Security Features | Carbon Monoxide Detector(s),Main Entrance Lock,Smoke Detector |
| Construction Materials | Brick Front,Vinyl Siding |
| School District | HOWARD COUNTY PUBLIC SCHOOL SYSTEM |
| Exclusions | LL freezer,garage bike rack |
| Year Built | 1998 |
| View | Garden/Lawn,Trees/Woods |
| Levels | 3 |
| Tax Year | 2025 |
| Ownership | Fee Simple |
| Cool Fuel | Electric |
| Accessibility | Other |
| Assoc Fee Paid Per | Monthly |
| County | HOWARD |
| New Construction | No |
| Property Type | Residential |
| HOA | Yes |
| Subdivision Name | HOLLIFIELD STATION |
| Garage Y/N | Yes |
| Water Access Y/N | No |
| Other Structures | Above Grade,Below Grade |
| Full Baths | 3 |
| Status | ACTIVE |
| Directions | Heading north on US-29 N/Columbia Pike,Right onto Rogers Ave. Left onto Patapsco Valley Dr. Right onto Stonehouse Dr. Left onto Carroll Wind Dr. Left onto Lawrence Mill Ct. Property on cul-de-sac on |
| City | ELLICOTT CITY |
| Disclosures | Prop Disclaimer,Subject to Condo/HOA Docs |
| Association Name | DANIELS MILL OVERLOOK HOMEOWNERS ASSOCIATION |
| Senior Community Y/N | No |
| Lot Size Units | Square Feet |
| Lot Size Square Feet | 11633.00 |
| Tax Assessed Value | 661800.0 |
| Tax Annual Amount | 9726.0 |
| Property Condition | Very Good |
| Structure Type | Detached |
| Condo/Coop Association fee Y/N | No |
| Bathrooms Count Main Level | 1.00 |
| Price Per Sq Ft Total AG | 319.19 |
| Vacation Rental Y/N | No |
| Virtual Tour | https://mls.truplace.com/property/628/145567/ |
| Total SQFT | 4296 |
| Standard Status | Active |
| Year Built Source | Assessor |
| Tax Lot | 183 |
Interior Features
| Interior Amenities | Attic,Bathroom - Soaking Tub,Bathroom - Tub Shower,Bathroom - Walk-In Shower,Built-Ins,Carpet,Ceiling Fan(s),Chair Railings,Crown Moldings,Dining Area,Family Room Off Kitchen,Floor Plan - Open,Formal |
|---|---|
| Heating Fuel | Natural Gas |
| Basement | Full,Fully Finished,Rear Entrance,Sump Pump,Walkout Level,Windows |
| Flooring | Hardwood,Ceramic Tile,Carpet,Luxury Vinyl Plank |
| Total Fireplaces | 1 |
| Fireplace Features | Brick,Mantel(s),Wood |
| Hot Water | Natural Gas |
| Basement (Y/N) | Yes |
| Heating Y/N | Yes |
| Window Features | Palladian,Screens,Transom |
| Fireplace Y/N | Yes |
| Above Grade Finished Area | 2804 |
| Half Baths | 1 |
| Central Air Y/N | Yes |
| Total Bedrooms | 4 |
| Below Grade Finished Area | 1200 |
| Room Type | Living Room,Dining Room,Primary Bedroom,Bedroom 2,Bedroom 3,Bedroom 4,Kitchen,Family Room,Den,Foyer,Exercise Room,Laundry,Office,Recreation Room,Storage Room,Bathroom 2,Bathroom 3,Primary Bathroom,Ha |
| Below Grade Finished Area Unit Type | Square Feet |
| LivingAreaSource | Estimated |
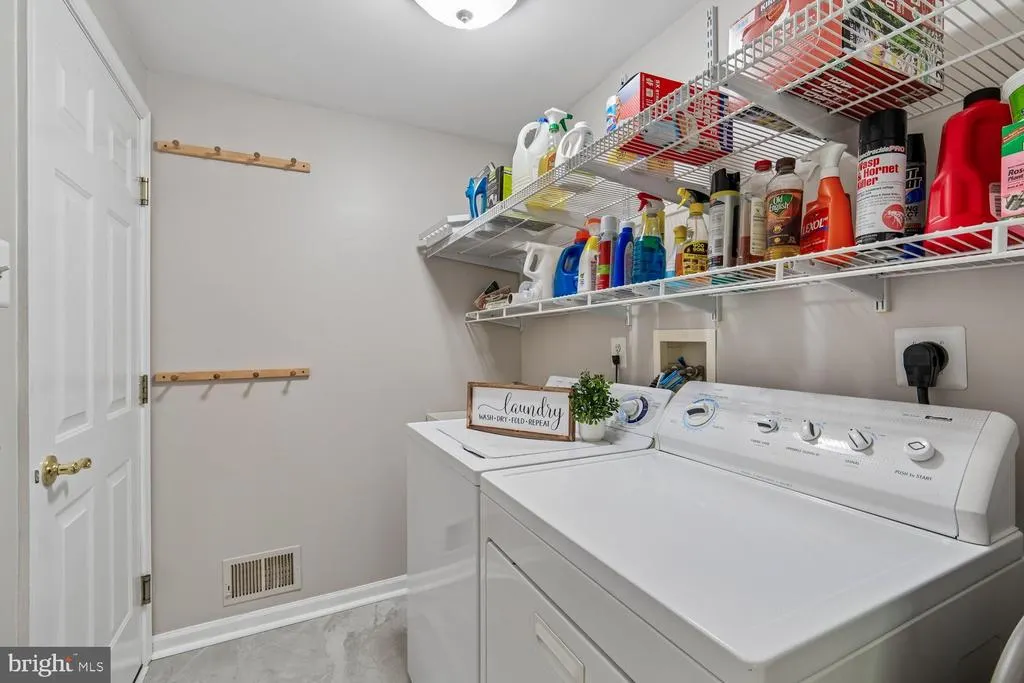
| Laundry Type | Has Laundry,Main Floor,Dryer In Unit,Washer In Unit |
| Below Grade Unfin Area Units | Square Feet |
| Below Grade Unfin SQFT | 292 |
| Below Grade Unfin SQFT Source | Estimated |
| Below Grade Finished Area Source | Estimated |
| Bedrooms Count All Upper Levels | 4 |
| Bedrooms Count Upper Level 1 | 4 |
| Bathrooms Half Main Level | 1 |
| Bathrooms Full Upper Level 1 | 2 |
| Bathrooms Full Lower Level 1 | 1 |
| Bathrooms Full All Upper Levels | 2 |
| Bathrooms Full All Lower Levels | 1 |
| Bathrooms Count Upper Level 1 | 2.00 |
| Bathrooms Count Lower Level 1 | 1.00 |
| Bathrooms Count All Upper Levels | 2 |
| Bathrooms Count All Lower Levels | 1 |
| Above Grade Finished Area Source | Assessor |
| Above Grade Finished Area Unit Type | Square Feet |
| Total Baths | 4 |
Exterior Features
| Exterior Amenities | Exterior Lighting,Underground Lawn Sprinkler,Sidewalks |
|---|---|
| Pool | No Pool |
| Parking Features | Asphalt Driveway |
| Lot Features | Cul-de-sac,Trees/Wooded,Backs - Open Common Area,Landscaping,Private |
| Water Source | Public |
| Total Parking Spaces | 6 |
| Garage Features | Garage - Front Entry,Garage Door Opener,Inside Access |
| Type of Parking | Attached Garage,Driveway |
| Land Use Code | R |
| Foundation Details | Concrete Perimeter |
| Water View Y/N | No |
| Lot Size Acres | 0.27 |
| Lot Size Source | Assessor |
| Waterfront Y/N | No |
| Door Features | French,Sliding Glass,Storm |
| Land Assessed Value | 290000.00 |
| Navigable Water Y/N | No |
| Water Oriented Y/N | No |
| # of Attached Garage Spaces | 2 |
Room Details
| Room | Dimensions | Level | Flooring | Details |
|---|---|---|---|---|
| Bathroom 2 | Upper 1 | Bathroom - Tub Shower,Double Sink,Flooring - Ceramic Tile,Lighting - Wall sconces | ||
| Bathroom 3 | Lower 1 | Bathroom - Tub Shower,Flooring - Vinyl,Lighting - Wall sconces | ||
| Bedroom 2 | Upper 1 | Ceiling Fan(s),Flooring - HardWood | ||
| Bedroom 3 | Upper 1 | Ceiling Fan(s),Flooring - Carpet | ||
| Bedroom 4 | Upper 1 | Ceiling Fan(s),Flooring - Carpet | ||
| Den | Lower 1 | Attached Bathroom,Flooring - Carpet,Lighting - Ceiling | ||
| Dining Room | Main | Chair Rail,Crown Molding,Flooring - HardWood | ||
| Exercise Room | Lower 1 | Flooring - Carpet | ||
| Family Room | Main | Ceiling Fan(s),Crown Molding,Fireplace - Wood Burning,Flooring - HardWood,Lighting - Recessed,Window Treatments | ||
| Foyer | Main | Crown Molding,Flooring - HardWood,Lighting - Ceiling | ||
| Half Bath | Main | Flooring - Ceramic Tile,Lighting - Wall sconces | ||
| Kitchen | Main | Ceiling Fan(s),Countertop(s) - Quartz,Crown Molding,Flooring - HardWood,Island,Kitchen - Eat-in,Kitchen - Gas Cooking,Lighting - Recessed,Pantry | ||
| Laundry | Main | Flooring - Luxury Vinyl Plank,Lighting - Ceiling | ||
| Living Room | Main | Crown Molding,Flooring - HardWood | ||
| Office | Main | Ceiling Fan(s),Flooring - HardWood,Window Treatments | ||
| Primary Bathroom | Upper 1 | Bathroom - Soaking Tub,Bathroom - Walk-In Shower,Double Sink,Flooring - Ceramic Tile,Lighting - Wall sconces | ||
| Primary Bedroom | Upper 1 | Ceiling Fan(s),Walk-In Closet(s),Flooring - Carpet,Attic - Access Panel | ||
| Recreation Room | Lower 1 | Flooring - Carpet,Flooring - Vinyl,Lighting - Recessed,Wet Bar | ||
| Storage Room | Lower 1 | Built-Ins |
Amenities
- Foreclosure
- Views
- Short Sale
- New Construction
- Adult 55+
- Lease To Own
- No HOA Fees
- Furnished
- Primary On Main
- Air Conditioning
- Seller Finance
- Green
- Fixer Upper
- Horse
- Golf
- Fireplace
- Deck
- Garage
- Basement
- Pool
Property vs Single Family Average in 21043
Price
Taxes
Year Built
Visits
 © BRIGHT, All Rights Reserved
