
Views
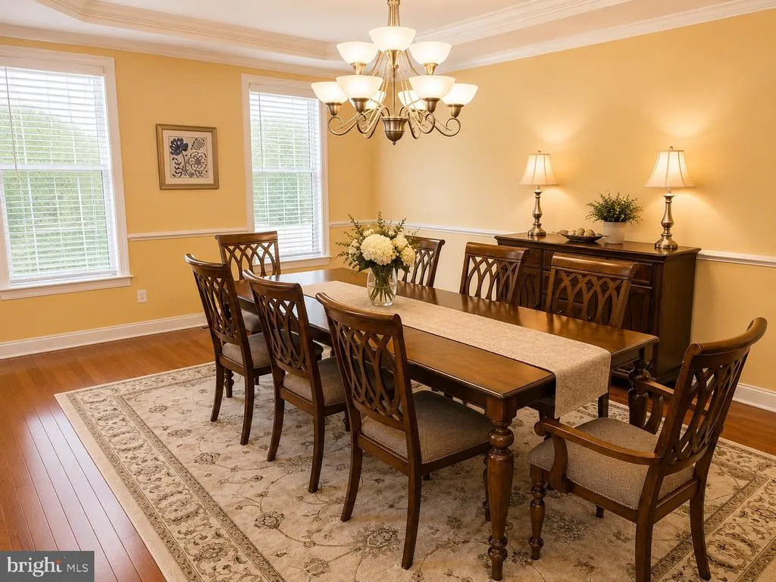
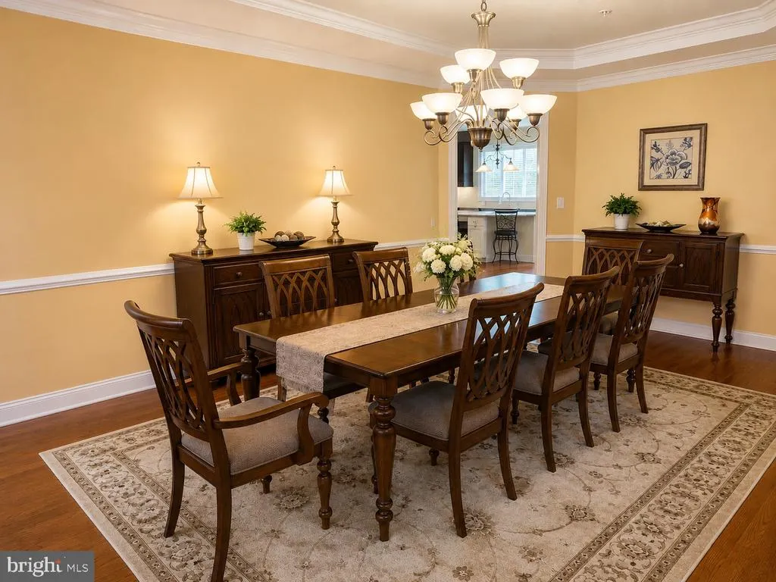
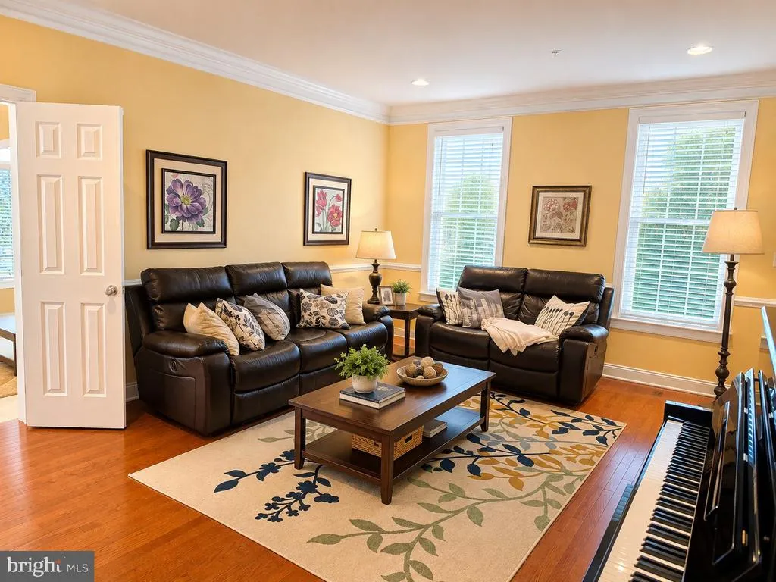
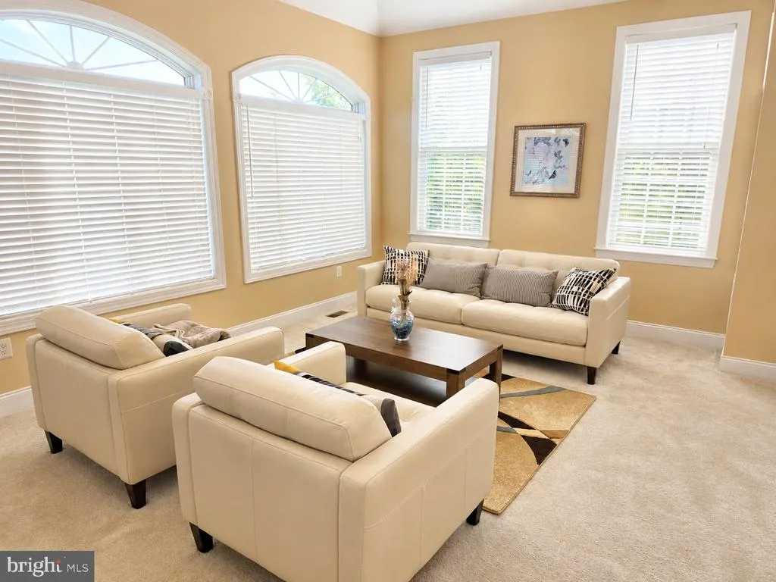
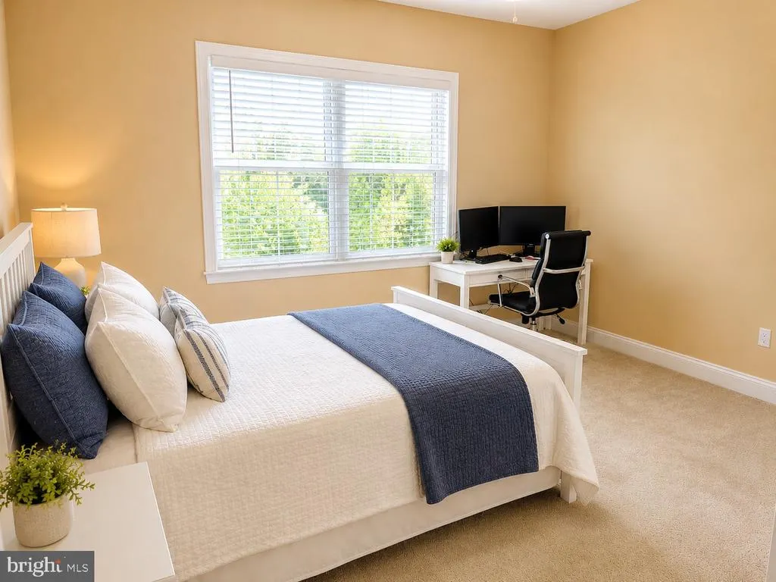
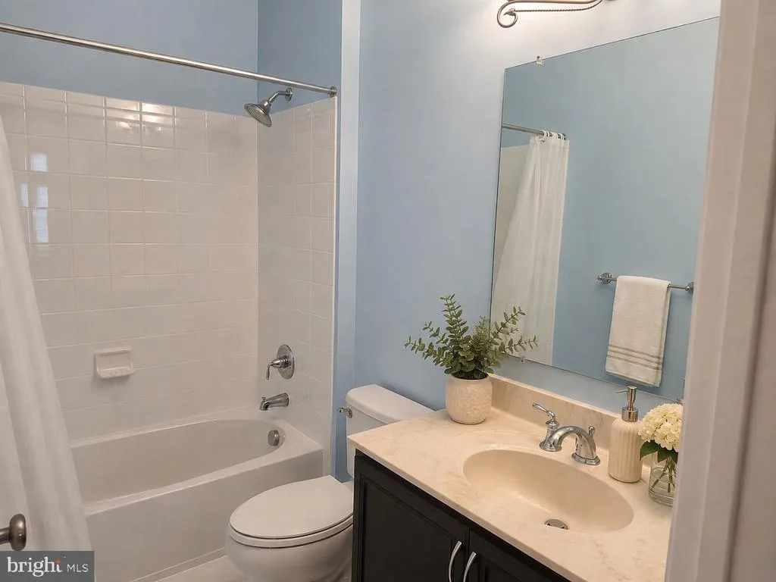
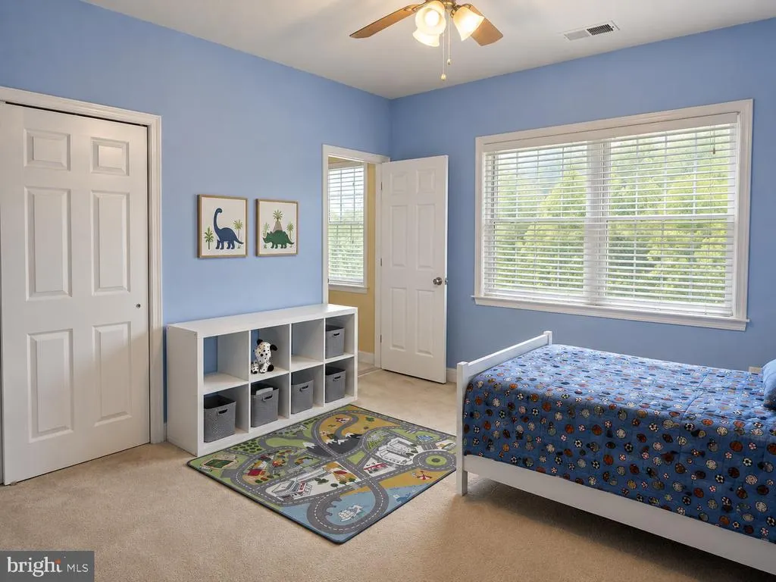
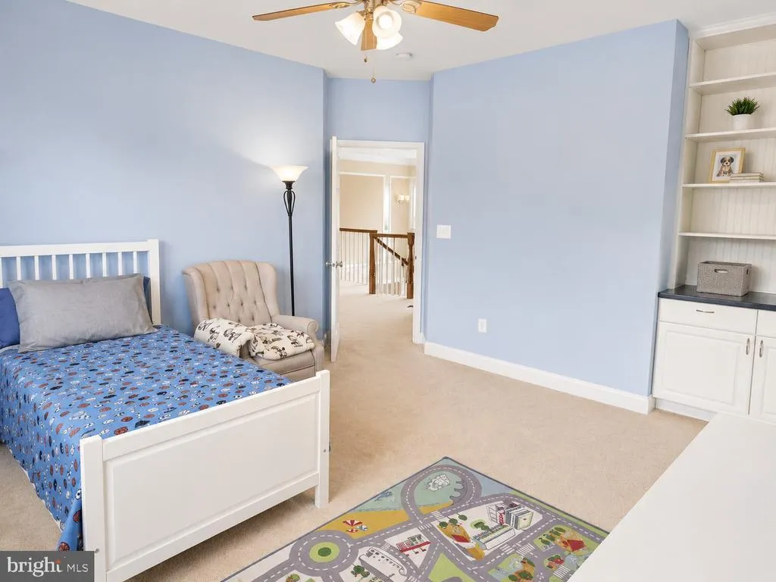
Address
14911 Victory Lane, Glenelg, MD
Price
$ 1,625,000
Property Attributes
- MLS#MDHW2072638
- TypeSingle Family
- Listing Status ACTIVE
- CountyHOWARD
- CityGlenelg
- NeighborhoodCattail Overlook
- Zip21737
- StyleColonial
- Year Built2014
- Taxes$ 17445
- Price$ 1,625,000
- Bedrooms5
- Full Bathrooms5
- Half Bathrooms1
- Sqr Footage5983
- Lot Size1.17 Acres
Data Source:
Bright MLS
Property Description
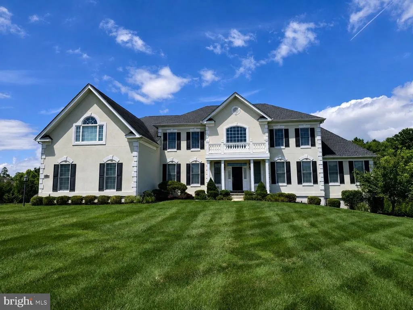
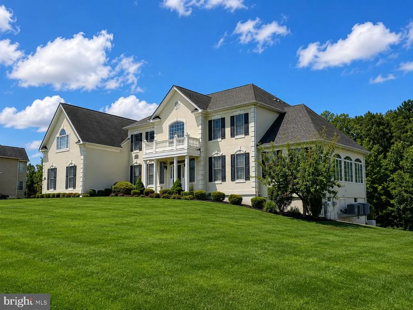
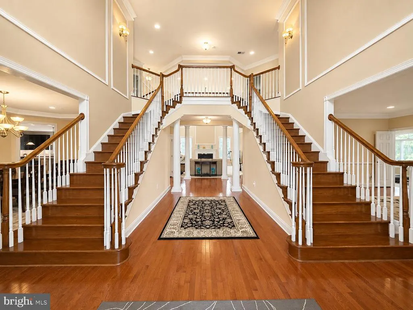
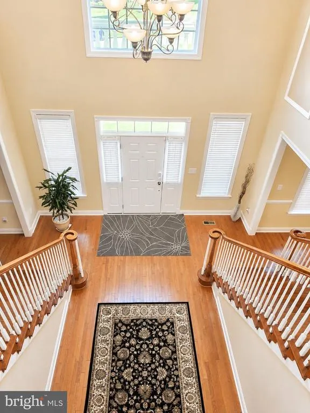
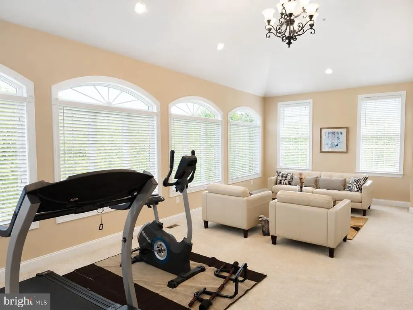
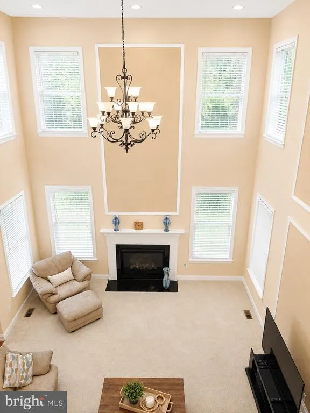
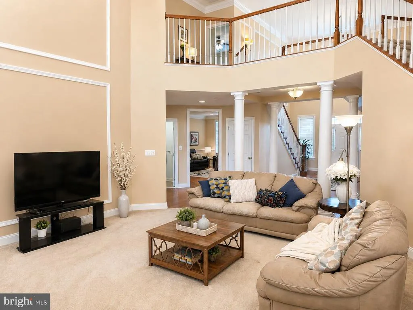
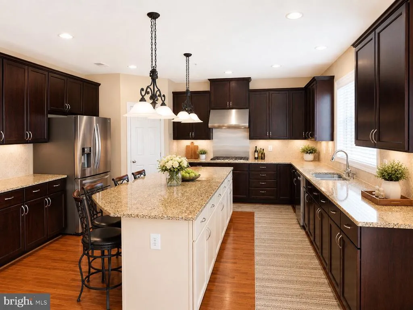
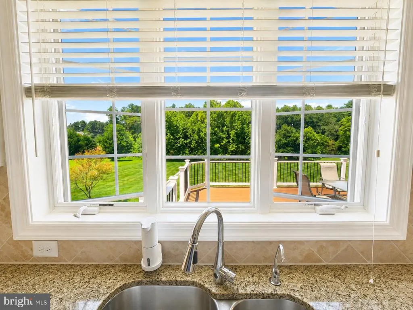
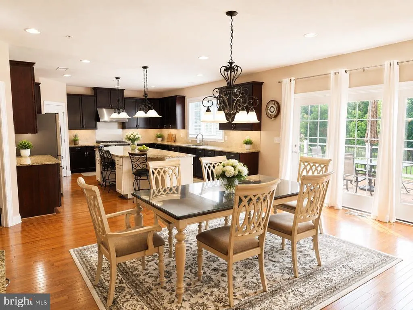
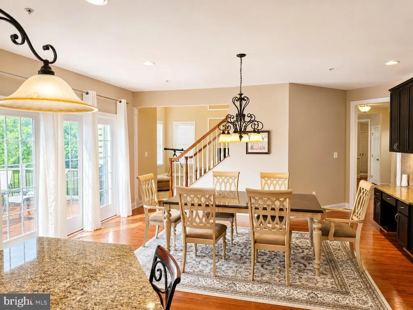
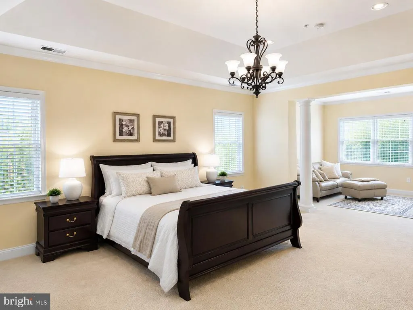
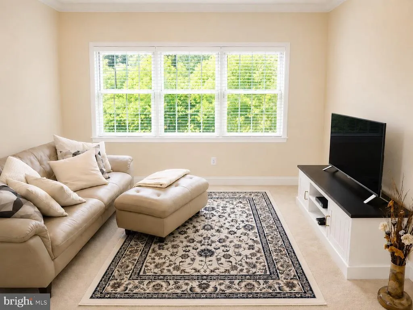
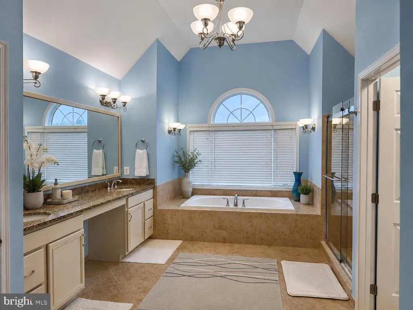
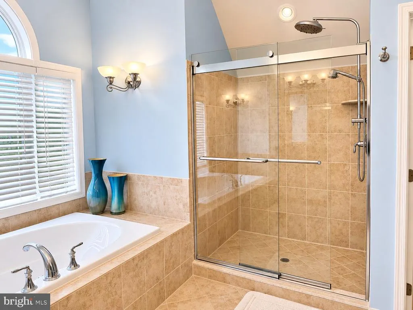
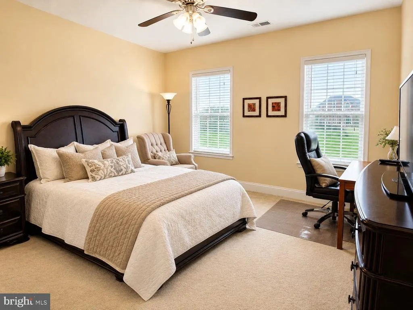
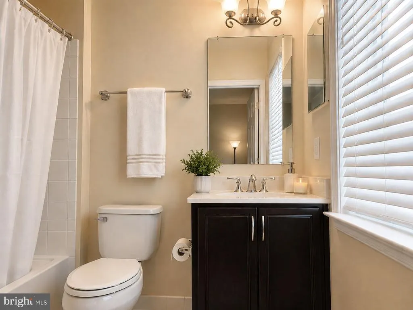
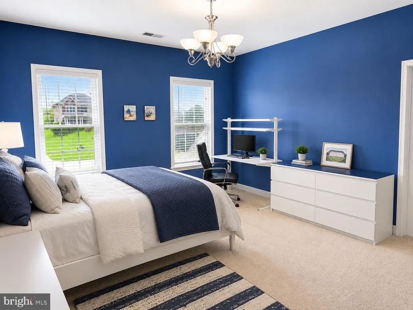
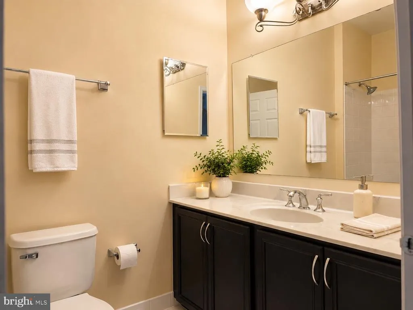
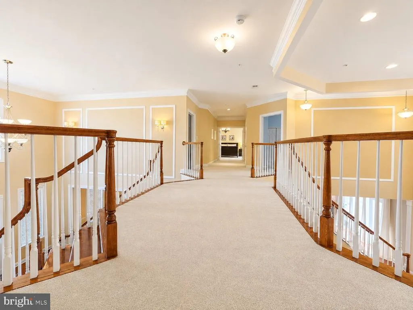
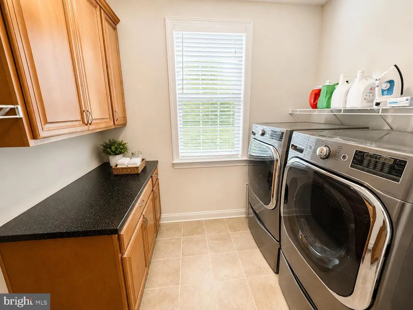
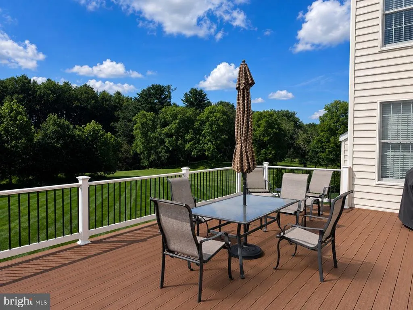
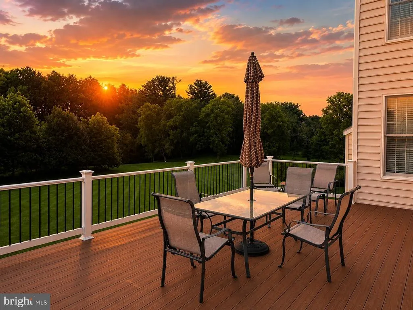
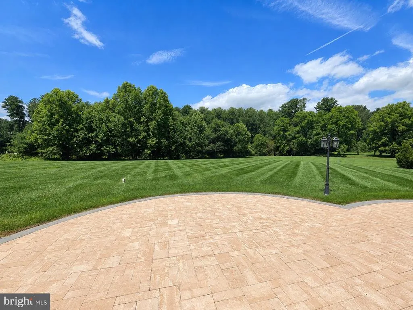
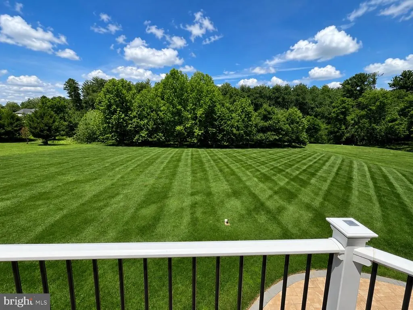
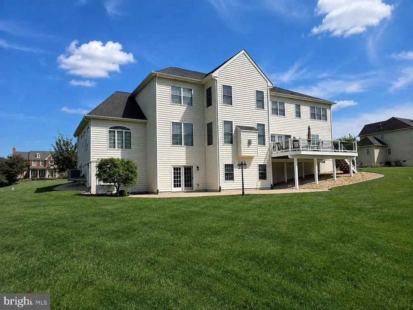
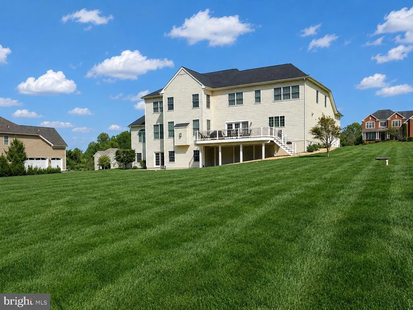
Built by Toll Brothers, this stately colonial sits on 1.17 pristine acres in Glenelg, holding the widest frontage in the community a lot position that simply cannot be replicated. A two-story foyer with dual staircase opens to a two-story family room filled with natural light. The gourmet kitchen anchors the main level with a center island and sunny breakfast area, flowing to formal living and dining rooms and a private main-level study. Off the side of the home, the conservatory rises to a 12-foot ceiling and enjoys its own dedicated HVAC zone a true four-season room, comfortable in January and August alike, and the space this home's owners return to year after year. Upstairs, five generously sized bedrooms each enjoy a private full bath no shared baths, no morning negotiations, and a rare configuration at any price point. The primary suite was taken well beyond the builder's standard offering, with a custom bath rising to a 12-foot ceiling that brings a sense of volume and light you simply don't find in a bath of this kind. The full walkout basement is already roughed-in for a full bath, and the first-floor HVAC was deliberately sized to condition the lower level meaning the space can be finished without adding equipment. The cabinetry for the basement bath and bar is on hand and conveys with the home, taking a significant line item off any finishing budget.Outdoors, the living space extends across a maintenance-free AZEK deck overlooking a paver patio below, with mature privacy on all sides and beyond. A step-free paver walkway wraps the home to the lower-level entrance, offering true single-level access to the basement A whole-house standby generator keeps the property running through Howard County storms without interruption. Water quality throughout the home is managed by a whole-house treatment system paired with a salt-free conditioner no salt to haul, no brine discharge, no maintenance routine and a reverse osmosis system delivering drinking water at the kitchen tap. The result is clean, scale-free water at every fixture and appliance in the house, protecting plumbing and water heaters while removing the guesswork that comes with any private water supply. The grounds are maintained by a 13-zone automatic irrigation system, app-controlled from anywhere adjust schedules, skip a cycle ahead of rain, or run a zone from your phone whether you're across town or across the country. On 1.17 acres, it's the difference between a lawn that stays green and a weekend spent dragging hoses. The address sits five minutes from high rated schools. Quiet Glenelg countryside with quick access to Routes 32, 70, and 97 places Columbia, Ellicott City, Baltimore, and the D.C. corridor all within comfortable reach.
| Price History | |
|---|---|
| 8/8/2026 | Listed $1,625,000 |
General Features
| Living Area | 5983 |
|---|---|
| Sewer | Septic Exists |
| Heating | 90% Forced Air,Central,Forced Air,Heat Pump - Electric BackUp,Heat Pump(s) |
| Cooling | Central A/C,Heat Pump(s) |
| Possession | Settlement |
| Roof | Architectural Shingle |
| Appliances | Built-In Microwave,Dishwasher,Disposal,Dryer,Dryer - Electric,Energy Efficient Appliances,ENERGY STAR Clothes Washer,ENERGY STAR Dishwasher,ENERGY STAR Refrigerator,Oven - Self Cleaning,Range Hood,Ov |
| Zoning | RCDEO |
| HOA Fee | 119.00 |
| Garage Spaces | 3.00 |
| Association Fee Includes | All Ground Fee,Lawn Care Front,Lawn Care Rear,Lawn Care Side,Lawn Maintenance |
| Patio/Porch Features | Patio(s),Deck(s) |
| Architectural Style | Colonial |
| Security Features | Electric Alarm |
| Construction Materials | Stucco,Shingle Siding |
| School District | HOWARD COUNTY PUBLIC SCHOOLS |
| Year Built | 2014 |
| Electric | 200+ Amp Service,Generator |
| View | Garden/Lawn,Trees/Woods |
| Levels | 3 |
| Tax Year | 2025 |
| Ownership | Fee Simple |
| Cool Fuel | Electric |
| Accessibility | None |
| Assoc Fee Paid Per | Monthly |
| County | HOWARD |
| New Construction | No |
| Property Type | Residential |
| HOA | Yes |
| Subdivision Name | CATTAIL OVERLOOK |
| Facing Direction | Southeast |
| Garage Y/N | Yes |
| Water Access Y/N | No |
| Other Structures | Above Grade,Below Grade |
| Full Baths | 5 |
| Status | ACTIVE |
| Directions | From the cross street Roxburv on Victory Lane. |
| City | GLENELG |
| Senior Community Y/N | No |
| Lot Size Units | Square Feet |
| Lot Size Square Feet | 51052.00 |
| Tax Assessed Value | 1317533.0 |
| Tax Annual Amount | 17445.0 |
| Home Warranty Y/N | No |
| Property Condition | Excellent |
| Structure Type | Detached |
| Condo/Coop Association fee Y/N | No |
| Bathrooms Count Main Level | 1.00 |
| Price Per Sq Ft Total AG | 271.6 |
| Vacation Rental Y/N | No |
| Total SQFT | 8961 |
| Location Type | Suburban |
| Builder Name | Toll Brothers |
| Standard Status | Active |
| Year Built Source | Assessor |
| Tax Lot | 2 |
Interior Features
| Interior Amenities | Additional Stairway,Air Filter System,Attic,Carpet,Ceiling Fan(s),Chair Railings,Crown Moldings,Floor Plan - Open,Kitchen - Eat-In,Kitchen - Efficiency,Kitchen - Gourmet,Kitchen - Island,Primary Bath |
|---|---|
| Heating Fuel | Central,Propane - Owned,Electric |
| Basement | Daylight,Full,Full,Heated,Interior Access,Poured Concrete,Rear Entrance,Space For Rooms,Sump Pump,Walkout Level,Windows |
| Flooring | Carpet,Ceramic Tile,Hardwood,Solid Hardwood |
| Total Fireplaces | 1 |
| Fireplace Features | Screen,Gas/Propane,Mantel(s),Metal |
| Hot Water | 60+ Gallon Tank,Propane |
| Basement (Y/N) | Yes |
| Heating Y/N | Yes |
| Window Features | Casement,Double Hung,Energy Efficient,ENERGY STAR Qualified,Low-E,Screens,Sliding,Transom,Wood Frame |
| Fireplace Y/N | Yes |
| Above Grade Finished Area | 5983 |
| Half Baths | 1 |
| Central Air Y/N | Yes |
| Total Bedrooms | 5 |
| Below Grade Finished Area Unit Type | Square Feet |
| LivingAreaSource | Assessor |
| Laundry Type | Main Floor |
| Below Grade Unfin Area Units | Square Feet |
| Below Grade Unfin SQFT | 2978 |
| Below Grade Unfin SQFT Source | Assessor |
| Below Grade Finished Area Source | Assessor |
| Bedrooms Count All Upper Levels | 5 |
| Bedrooms Count Upper Level 1 | 5 |
| Bathrooms Half Main Level | 1 |
| Bathrooms Full Upper Level 1 | 5 |
| Bathrooms Full All Upper Levels | 5 |
| Bathrooms Count Upper Level 1 | 5.00 |
| Bathrooms Count All Upper Levels | 5 |
| Above Grade Finished Area Source | Assessor |
| Above Grade Finished Area Unit Type | Square Feet |
| Total Baths | 6 |
Exterior Features
| Pool | No Pool |
|---|---|
| Lot Features | Backs - Open Common Area,Backs to Trees,Front Yard,Open,SideYard(s) |
| Water Source | Well |
| Total Parking Spaces | 3 |
| Garage Features | Additional Storage Area,Garage - Side Entry,Garage Door Opener,Inside Access,Oversized |
| Type of Parking | Attached Garage |
| Land Use Code | R |
| Foundation Details | Concrete Perimeter,Passive Radon Mitigation,Slab |
| Water View Y/N | No |
| Lot Size Acres | 1.17 |
| Lot Size Source | Assessor |
| Waterfront Y/N | No |
| Door Features | Six Panel |
| Builder Model | Hampton (modified) |
| Land Assessed Value | 372900.00 |
| Navigable Water Y/N | No |
| Water Oriented Y/N | No |
| # of Attached Garage Spaces | 3 |
Amenities
- Foreclosure
- Views
- Short Sale
- New Construction
- Adult 55+
- Lease To Own
- No HOA Fees
- Furnished
- Primary On Main
- Air Conditioning
- Seller Finance
- Green
- Fixer Upper
- Horse
- Golf
- Fireplace
- Deck
- Garage
- Basement
- Pool
Property vs Single Family Average in 21737
Price
Taxes
Year Built
Visits
 © BRIGHT, All Rights Reserved
