
Views - Primary on Main
Address
8404 Savage Guilford Road, Savage, MD
Price
$ 485,000
Property Attributes
- MLS#MDHW2072868
- TypeSingle Family
- Listing Status ACTIVE
- CountyHOWARD
- CitySavage
- Zip20763
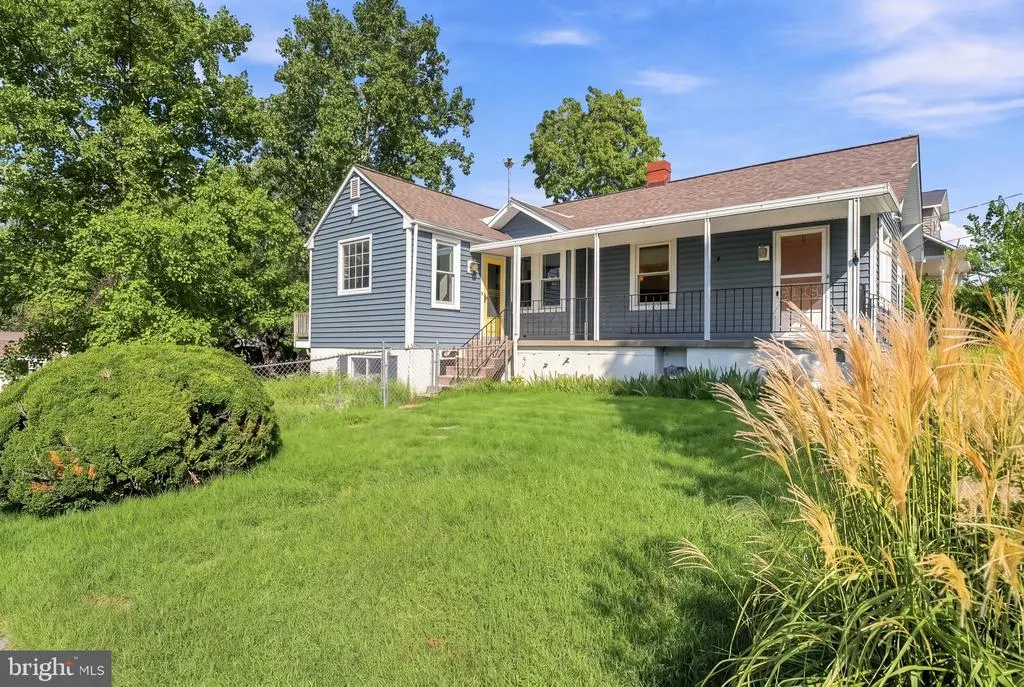
- StyleRaised Ranch/Rambler
- Year Built1933
- Price$ 485,000
- Bedrooms2
- Full Bathrooms2
- Half Bathrooms0
- Sqr Footage1244
- Lot Size0.32 Acres
Data Source:
Bright MLS
Property Description
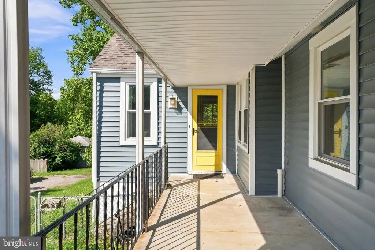
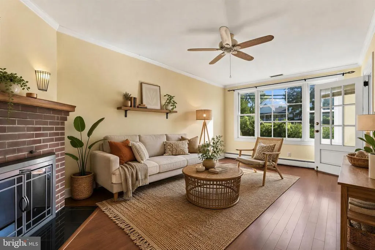
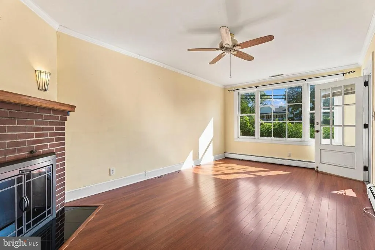
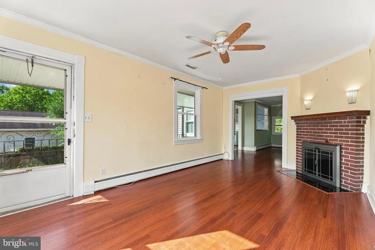
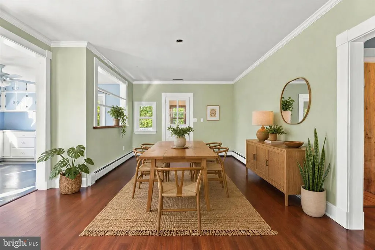
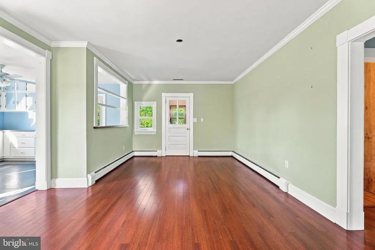
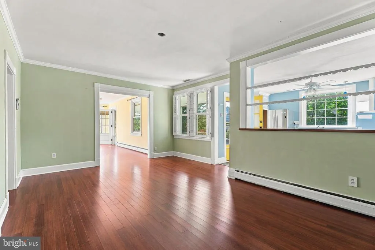
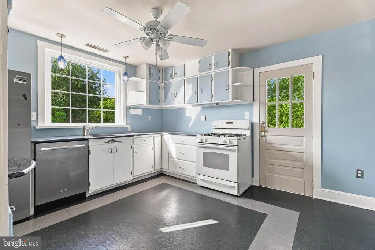
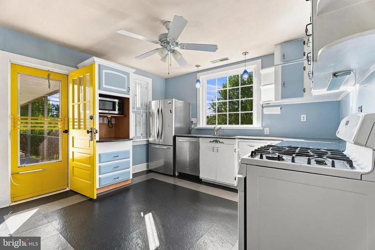
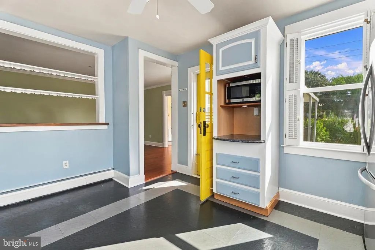
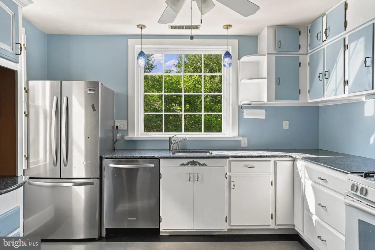
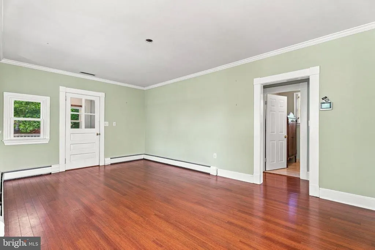
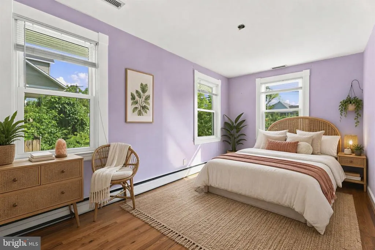
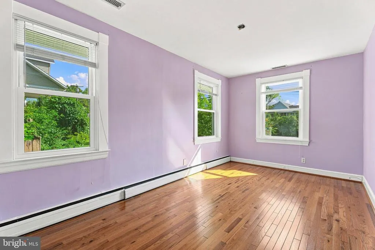
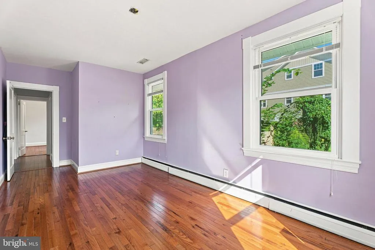
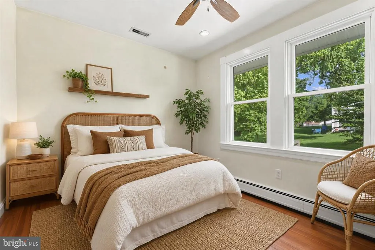
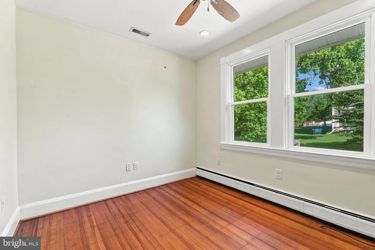
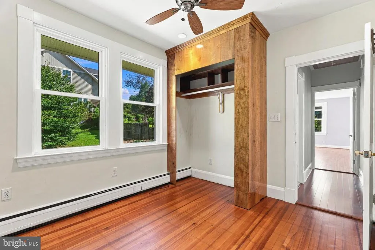
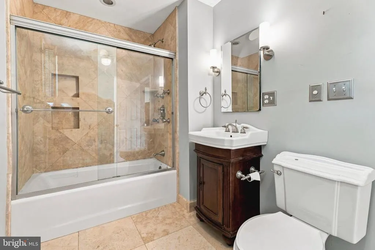
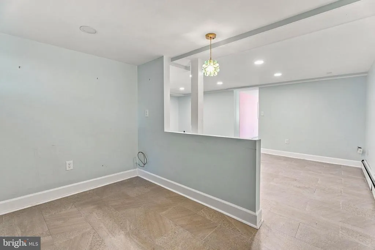
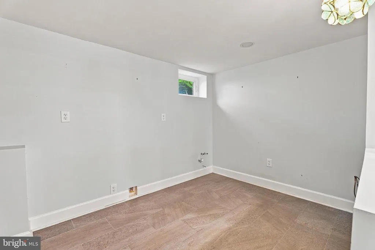
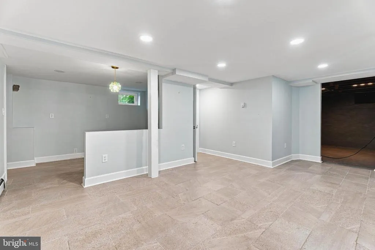
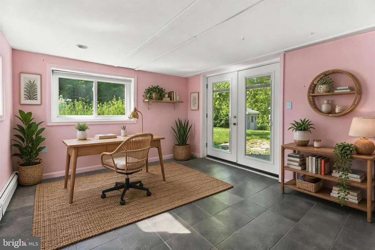
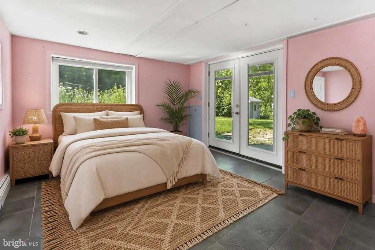
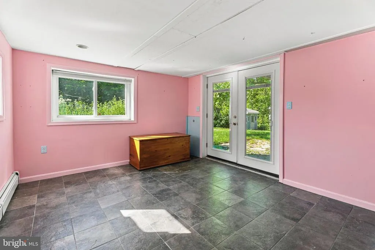
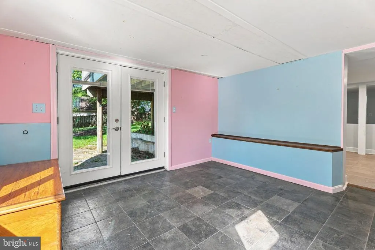
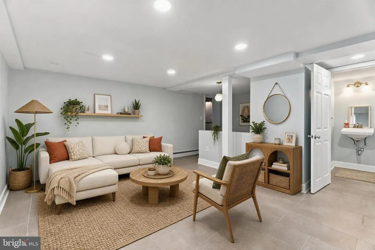
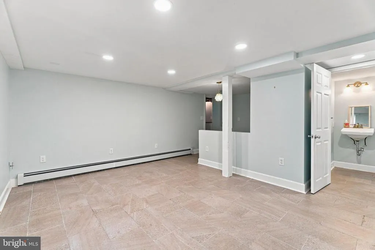
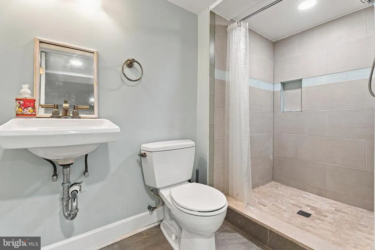
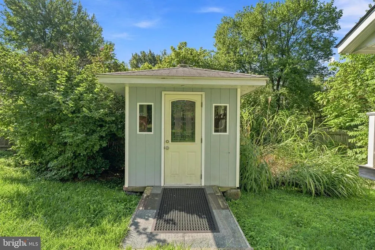
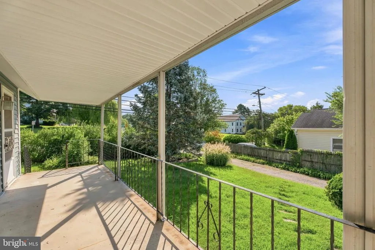
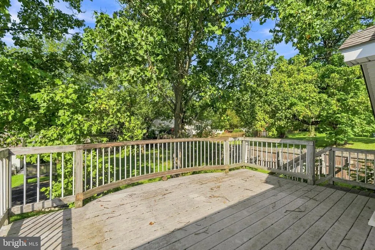
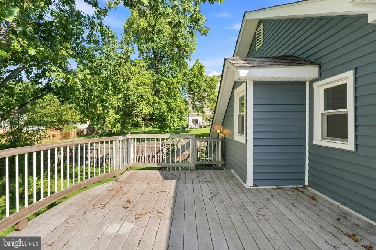
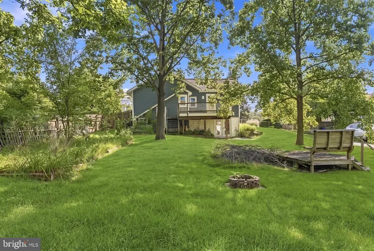
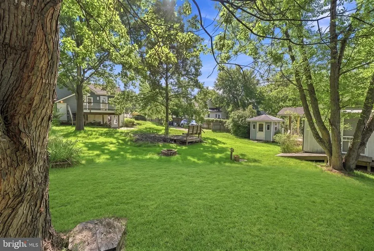
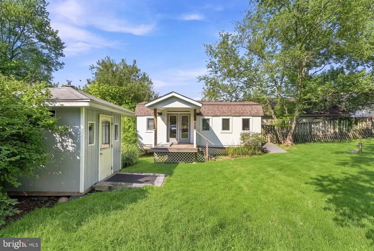
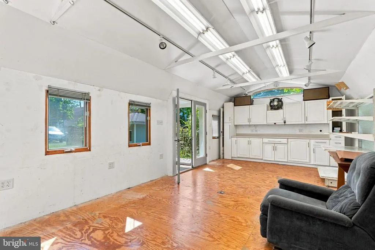
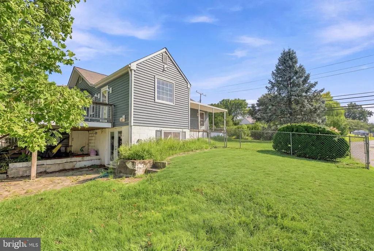
Welcome to 8404 Savage Guilford Road! A truly special home filled with character, craftsmanship, and thoughtful updates. The main level offers two bedrooms and a full bathroom featuring granite and heated floors, while a second full bathroom was added by the current owners for additional convenience. The homes original kitchen cabinets have been beautifully maintained and remain in exceptional condition, preserving the charm and personality that make this property so unique. Throughout the home and property, youll discover impressive custom woodwork created by the previous owner, a master carpenter. His craftsmanship can be seen in the fireplace mantel, kitchen shelving, custom kitchen cabinet tower housing the microwave, deck, woodworking shop, and shed,details that give this home warmth and individuality you simply dont find everywhere. The basement provides even more flexible living space, including a third room that can serve as an office, den, guest room, or potential third bedroom, depending on your needs. Outside, enjoy the deck and additional workshop and shed space, perfect for hobbies, projects, storage, or anyone who appreciates quality craftsmanship. Adding to the appeal is the homes location near Historic Savage Mill, with its distinctive shops, dining, entertainment, and historic surroundings. Character, craftsmanship, functionality, and location come together in this one-of-a-kind Savage property. Dont miss the opportunity to make it yours!
| Middle School | High School |
|---|---|
| Patuxent Valley Middle School | Hammond High School |
| Price History | |
|---|---|
| 8/13/2026 | Listed $485,000 |
General Features
| Living Area | 1244 |
|---|---|
| Sewer | Public Sewer |
| Heating | Baseboard - Hot Water,Central |
| Cooling | Central A/C |
| Possession | 0-30 Days CD |
| Roof | Architectural Shingle |
| Appliances | Dishwasher,Disposal,Microwave,Oven/Range - Gas,Refrigerator,Water Heater |
| Zoning | R12 |
| Patio/Porch Features | Deck(s),Porch(es) |
| Architectural Style | Raised Ranch/Rambler |
| Construction Materials | Aluminum Siding |
| School District | HOWARD COUNTY PUBLIC SCHOOLS |
| Year Built | 1933 |
| View | Pasture,Street,Other |
| Levels | 2 |
| Tax Year | 2025 |
| Ownership | Fee Simple |
| Cool Fuel | Electric |
| Accessibility | None |
| County | HOWARD |
| New Construction | No |
| Property Type | Residential |
| HOA | No |
| Subdivision Name | NONE AVAILABLE |
| Garage Y/N | No |
| Water Access Y/N | No |
| Other Structures | Above Grade,Below Grade |
| Full Baths | 2 |
| Status | ACTIVE |
| Directions | gpa |
| City | SAVAGE |
| Senior Community Y/N | No |
| Lot Size Units | Square Feet |
| Lot Size Square Feet | 13914.00 |
| Tax Assessed Value | 405600.0 |
| Tax Annual Amount | 0.0 |
| Structure Type | Detached |
| Condo/Coop Association fee Y/N | No |
| Bathrooms Full Main Level | 2 |
| Bathrooms Count Main Level | 2.00 |
| Price Per Sq Ft Total AG | 456.69 |
| Additional Parcels Y/N | No |
| Vacation Rental Y/N | No |
| Total SQFT | 2124 |
| Standard Status | Active |
| Year Built Source | Assessor |
| Tax Lot | 1 |
| Association Recreation Fee | No |
Interior Features
| Interior Amenities | Ceiling Fan(s),Family Room Off Kitchen,Floor Plan - Open,Kitchen - Eat-In,Kitchen - Country,Kitchen - Island |
|---|---|
| Heating Fuel | Natural Gas,Electric |
| Basement | Fully Finished |
| Total Fireplaces | 1 |
| Fireplace Features | Corner,Fireplace - Glass Doors |
| Hot Water | Natural Gas |
| Basement (Y/N) | Yes |
| Heating Y/N | Yes |
| Fireplace Y/N | Yes |
| Above Grade Finished Area | 1062 |
| Central Air Y/N | Yes |
| Total Bedrooms | 2 |
| Below Grade Finished Area | 182 |
| Main Level Bedrooms | 2 |
| Below Grade Finished Area Unit Type | Square Feet |
| LivingAreaSource | Assessor |
| Below Grade Unfin Area Units | Square Feet |
| Below Grade Unfin SQFT | 880 |
| Below Grade Unfin SQFT Source | Assessor |
| Below Grade Finished Area Source | Assessor |
| Above Grade Finished Area Source | Assessor |
| Above Grade Finished Area Unit Type | Square Feet |
| Total Baths | 2 |
Exterior Features
| Exterior Amenities | Sidewalks,Secure Storage,Other |
|---|---|
| Pool | No Pool |
| Fencing | Rear |
| Parking Features | Asphalt Driveway,Fenced,Paved Driveway |
| Lot Features | Backs to Trees,Cleared,Front Yard,Rear Yard,SideYard(s) |
| Water Source | Public |
| Type of Parking | Driveway,On Street,Other |
| Foundation Details | Other |
| Water View Y/N | No |
| Lot Size Acres | 0.32 |
| Lot Size Source | Assessor |
| Waterfront Y/N | No |
| Door Features | Storm |
| Navigable Water Y/N | No |
| Water Oriented Y/N | No |
Amenities
- Foreclosure
- Views
- Short Sale
- New Construction
- Adult 55+
- Lease To Own
- No HOA Fees
- Furnished
- Primary On Main
- Air Conditioning
- Seller Finance
- Green
- Fixer Upper
- Horse
- Golf
- Fireplace
- Deck
- Garage
- Basement
- Pool
Property vs Single Family Average in 20763
Price
Year Built
Visits
 © BRIGHT, All Rights Reserved
