
Price Reduction - Views - Primary on Main
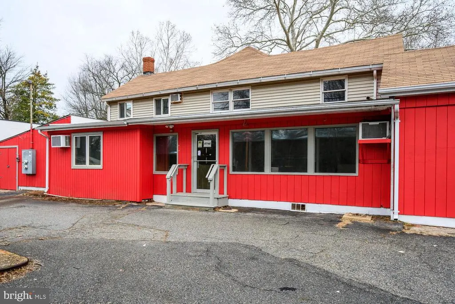
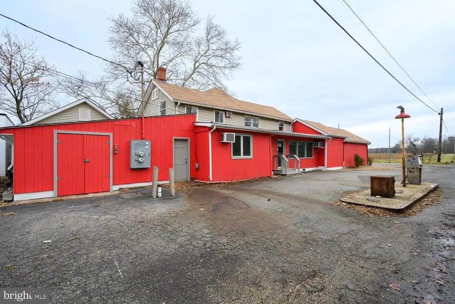
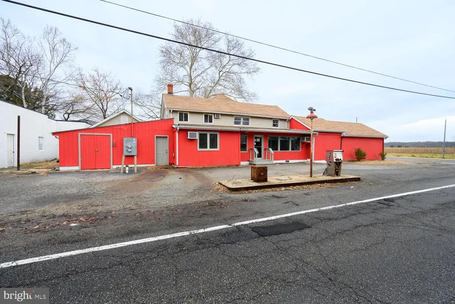
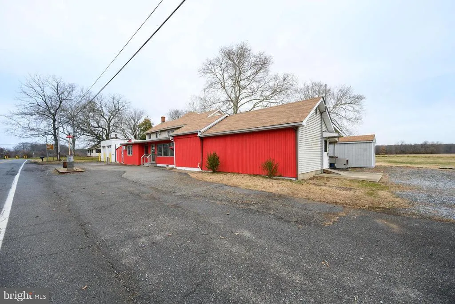
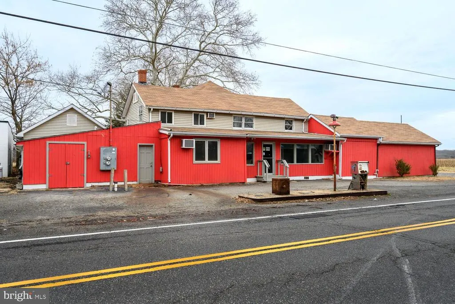
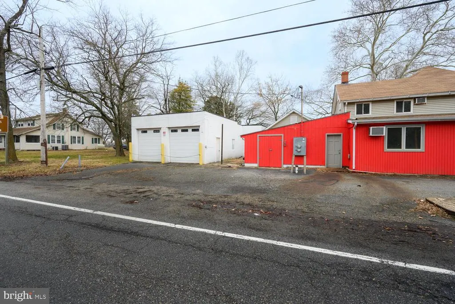
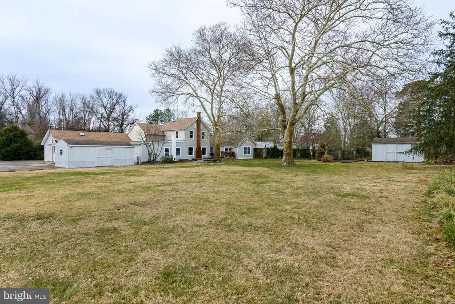
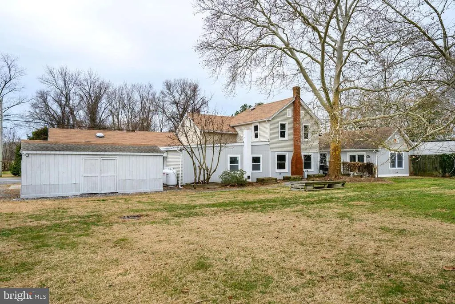
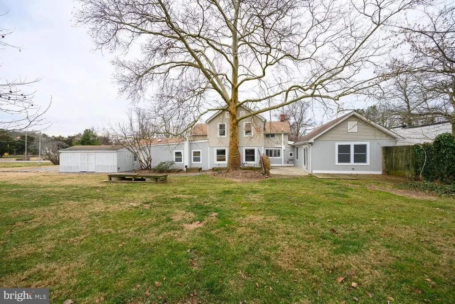
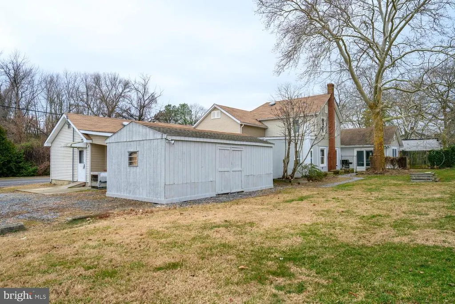
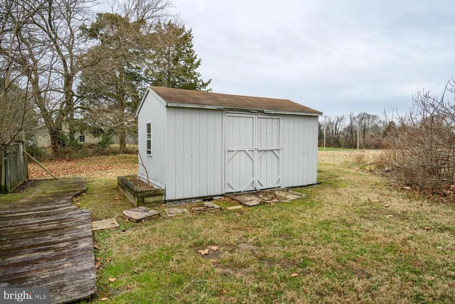
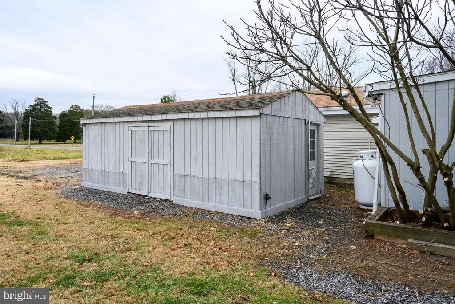
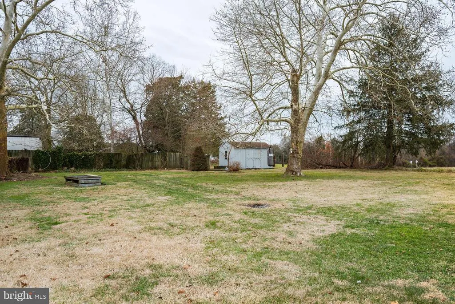
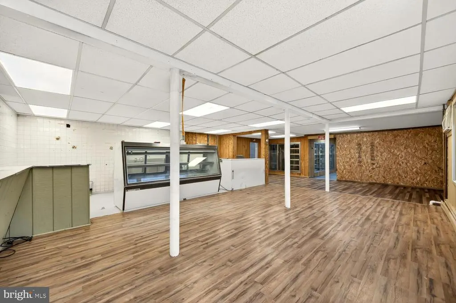
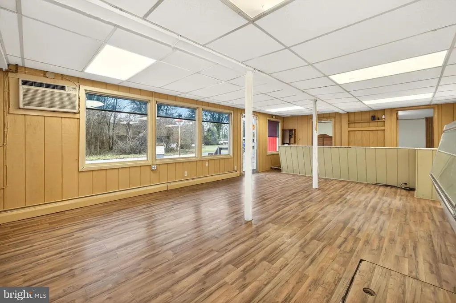
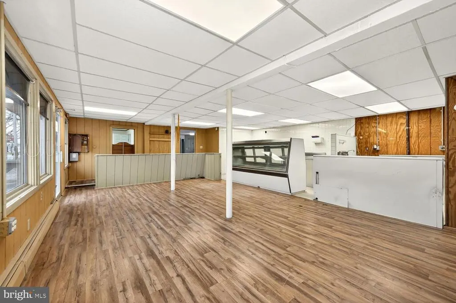
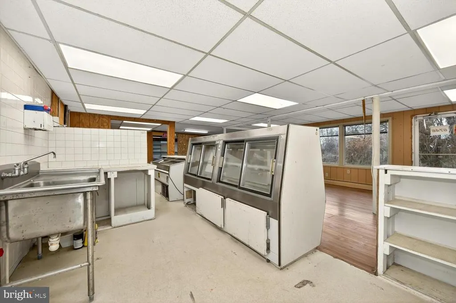
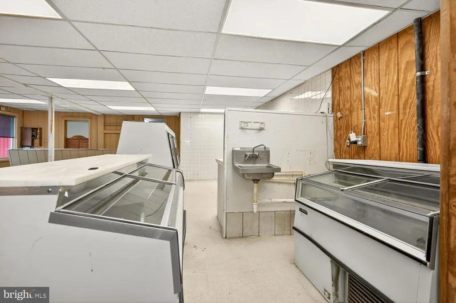
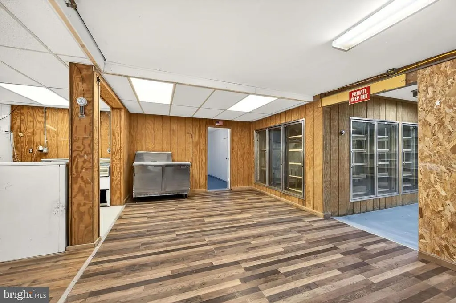
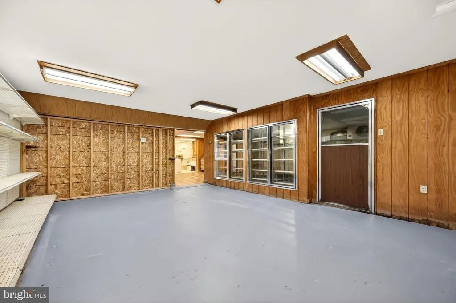
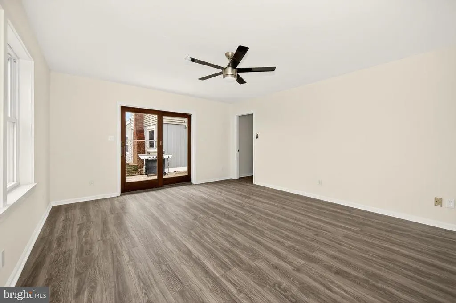
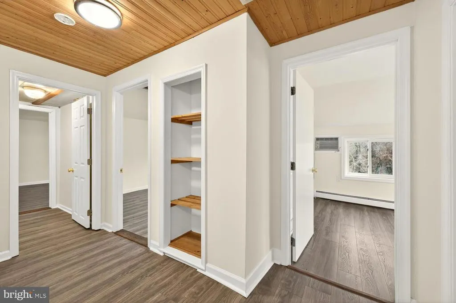
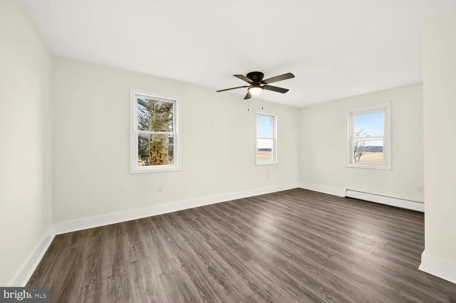
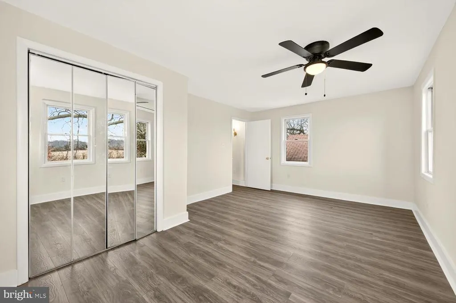
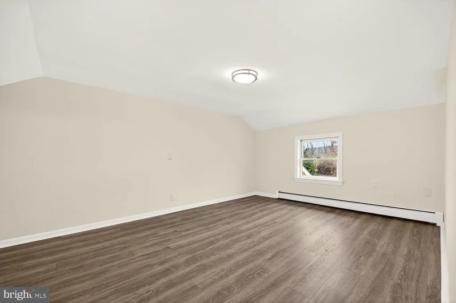
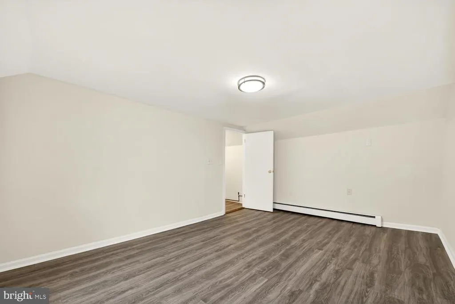
Address
6746 Quaker Neck Road, Chestertown, MD
Price
$ 349,000
Property Attributes
- MLS#MDKE2006014
- TypeSingle Family
- Listing Status ACTIVE
- CountyKENT
- CityChestertown
- NeighborhoodQuaker Neck
- Zip21620
- StyleCraftsman
- Year Built1900
- Taxes$ 2098
- Price$ 349,000
- Bedrooms5
- Full Bathrooms2
- Half Bathrooms1
- Sqr Footage3371
- Lot Size0.68 Acres
Data Source:
Bright MLS
Property Description
| Price History | |
|---|---|
| 1/2/2026 | Listed $445,000 |
| 4/1/2026 | 14$384,000 |
| 8/4/2026 | 10$349,000 |
General Features
| Living Area | 3371 |
|---|---|
| Sewer | Septic Exists |
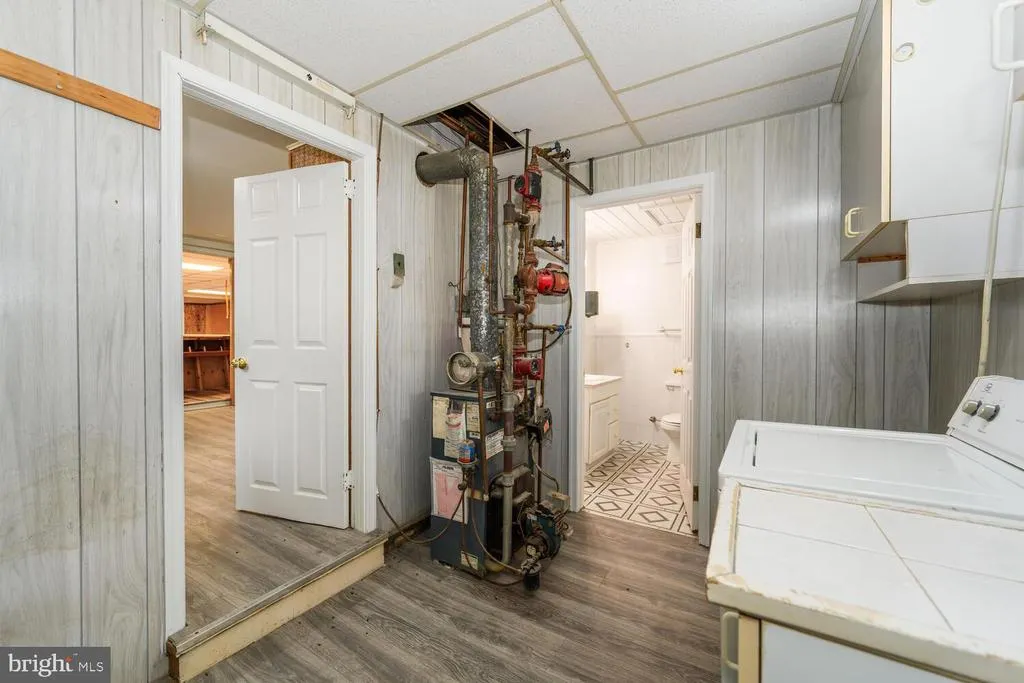
| Heating | Baseboard - Hot Water,Hot Water,Wall Unit |
| Cooling | Wall Unit,Whole House Exhaust Ventilation,Whole House Fan |
| Utilities | Propane |
| Possession | 0-30 Days CD |
| Roof | Architectural Shingle |
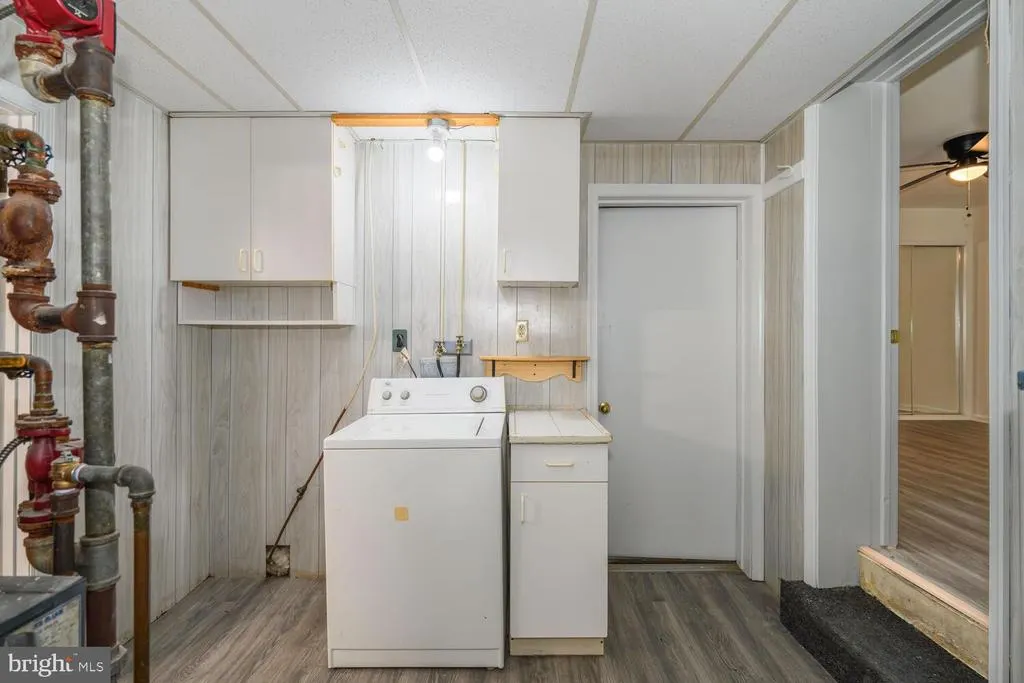
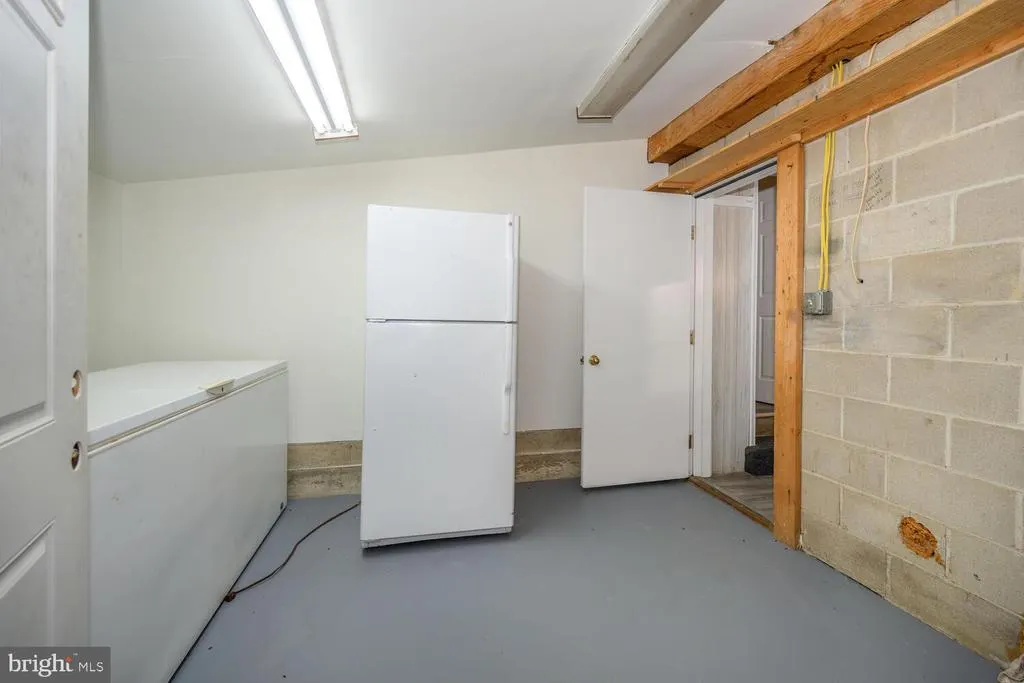
| Appliances | Dryer,Freezer,Oven/Range - Gas,Refrigerator,Washer,Water Heater |
| Zoning | RR |
| Patio/Porch Features | Patio(s) |
| Architectural Style | Craftsman |
| Construction Materials | Combination |
| School District | KENT COUNTY PUBLIC SCHOOLS |
| Year Built | 1900 |
| View | Pasture,Street |
| Levels | 2 |
| Tax Year | 2025 |
| Ownership | Fee Simple |
| Cool Fuel | Electric |
| Accessibility | None |
| County | KENT |
| New Construction | No |
| Property Type | Residential |
| HOA | No |
| Subdivision Name | QUAKER NECK |
| Garage Y/N | No |
| Water Access Y/N | No |
| Other Structures | Above Grade |
| Total Rooms | 11 |
| Full Baths | 2 |
| Status | ACTIVE |
| Directions | From Chestertown take Cross Street past Wilmer Park and towards the country club. (Cross Sreet becomes Quaker Neck Road after the railroad station). House is last on the right before Pomona Road |
| City | CHESTERTOWN |
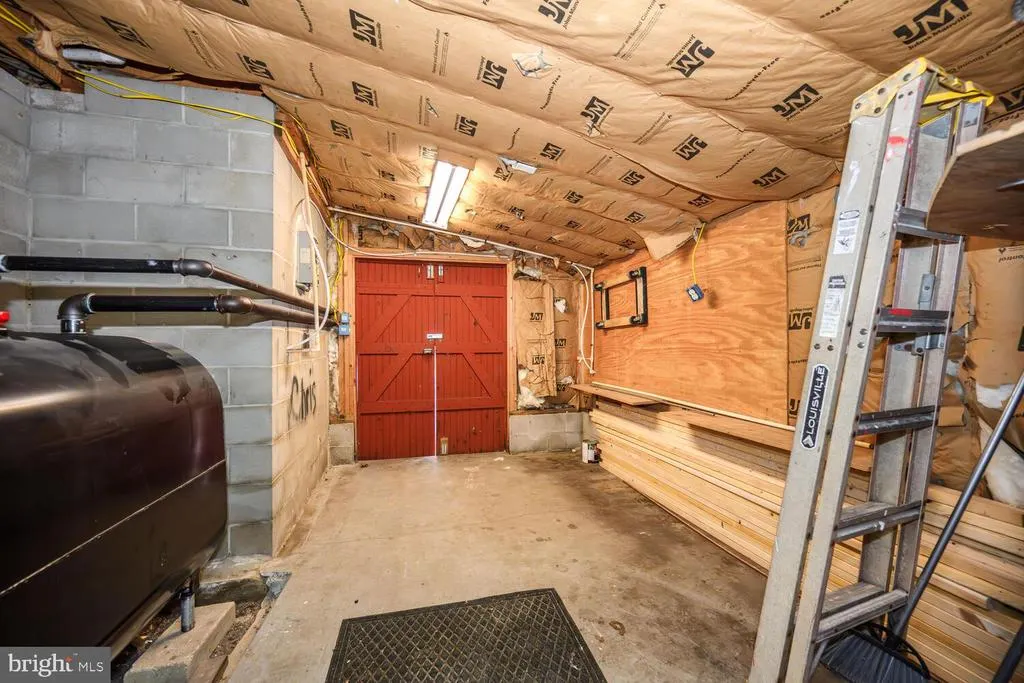
| Disclosures | Lead Based Paint - Federal,Lead Based Paint - State,Prop Disclaimer,Underground Storage Tank |
| Senior Community Y/N | No |
| Lot Size Units | Square Feet |
| Lot Size Square Feet | 29577.00 |
| Tax Assessed Value | 185000.0 |
| Tax Annual Amount | 2098.0 |
| Home Warranty Y/N | No |
| Property Condition | Good |
| Structure Type | Detached |
| Condo/Coop Association fee Y/N | No |
| Bathrooms Full Main Level | 1 |
| Bathrooms Count Main Level | 2.00 |
| Price Per Sq Ft Total AG | 103.53 |
| Acceptable Financing | Cash,Conventional |
| Additional Parcels Y/N | No |
| Historic Y/N | No |
| Lease Considered Y/N | No |
| Vacation Rental Y/N | No |
| Total SQFT | 3371 |
| Standard Status | Active |
| Year Built Source | Estimated |
| Association Recreation Fee | No |
Interior Features
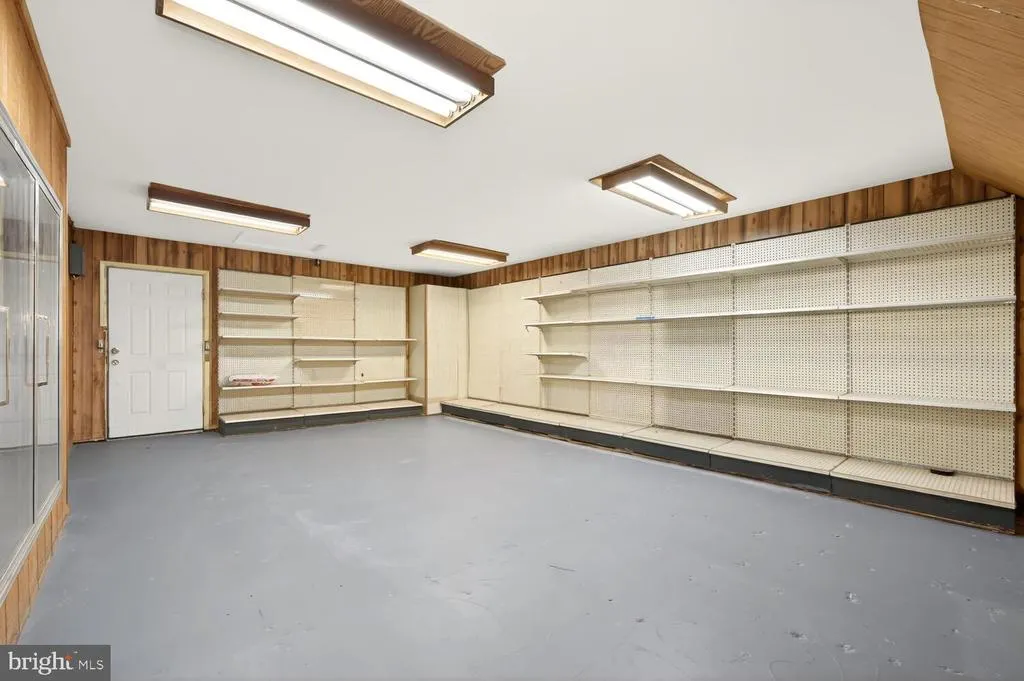
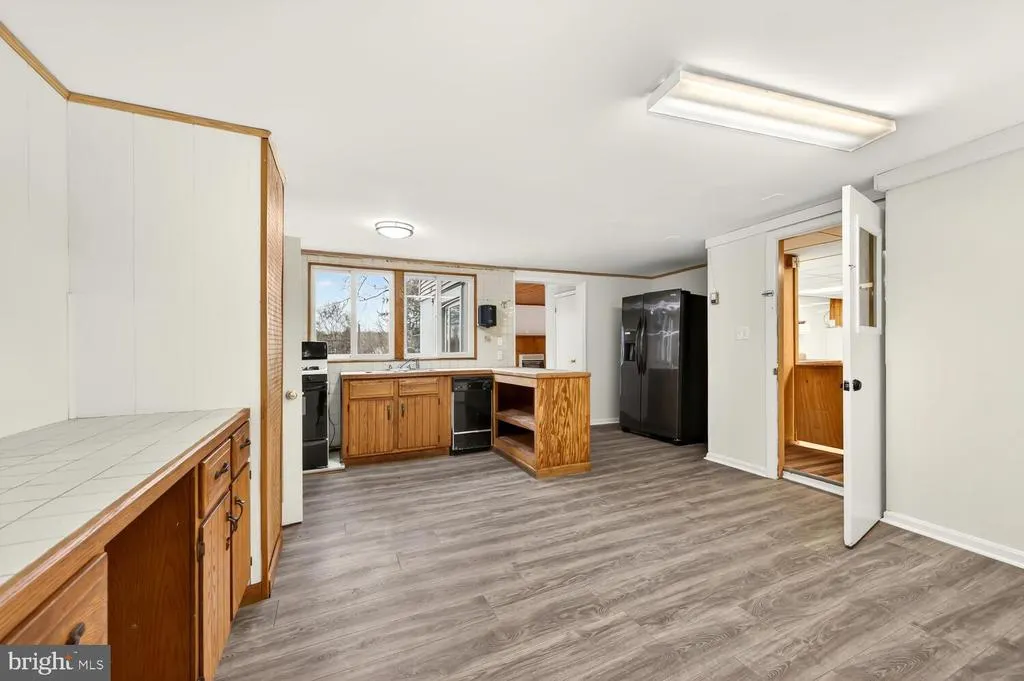
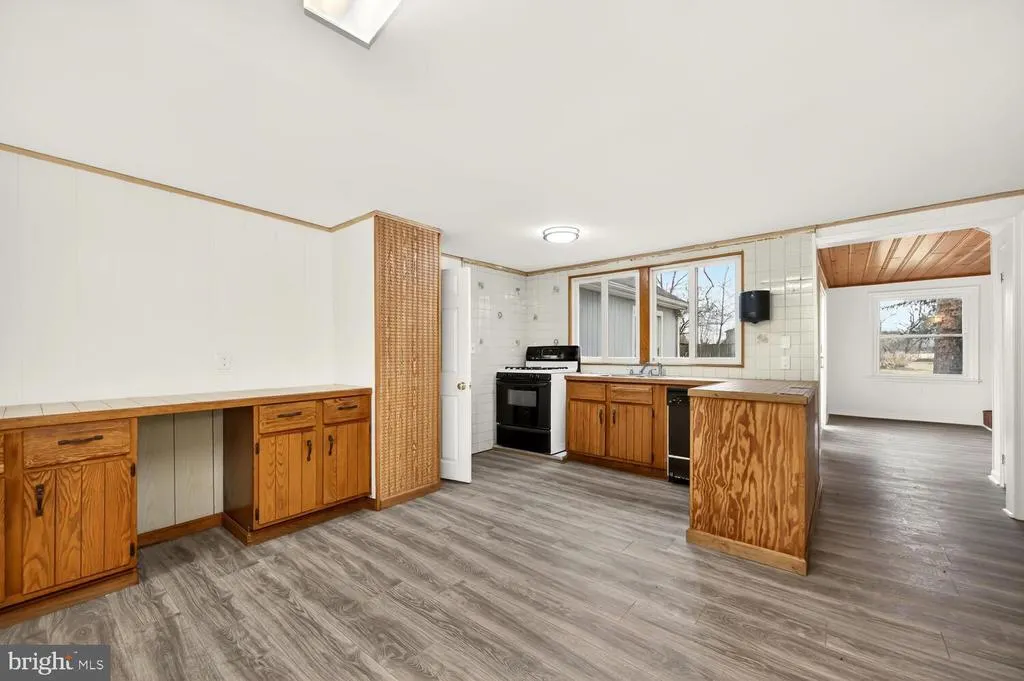
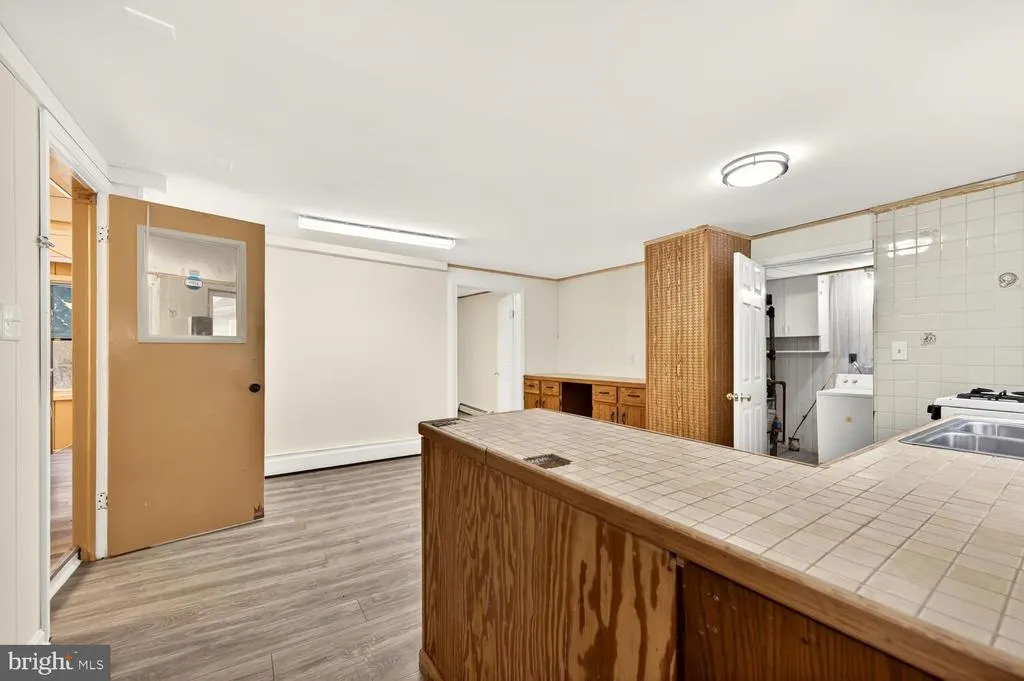
| Interior Amenities | Combination Kitchen/Dining,Kitchen - Table Space,Kitchen - Island,Store/Office |
|---|---|
| Heating Fuel | Oil,Propane - Leased |
| Basement | Interior Access,Partial,Poured Concrete,Unfinished |
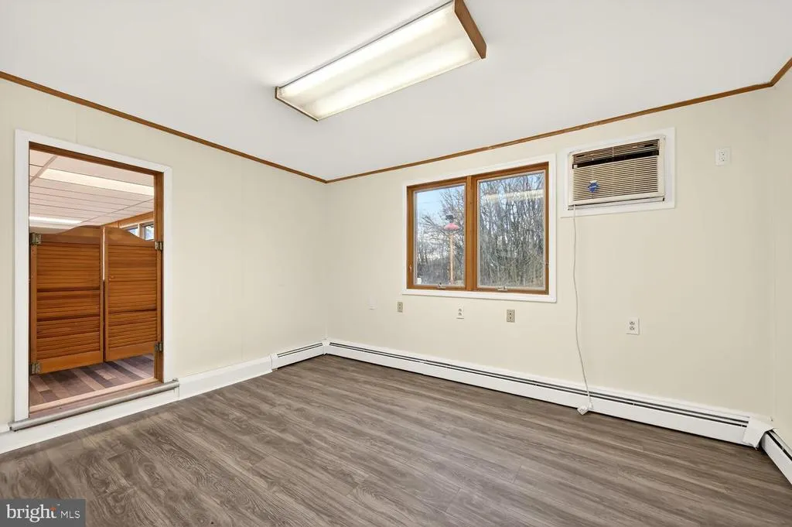
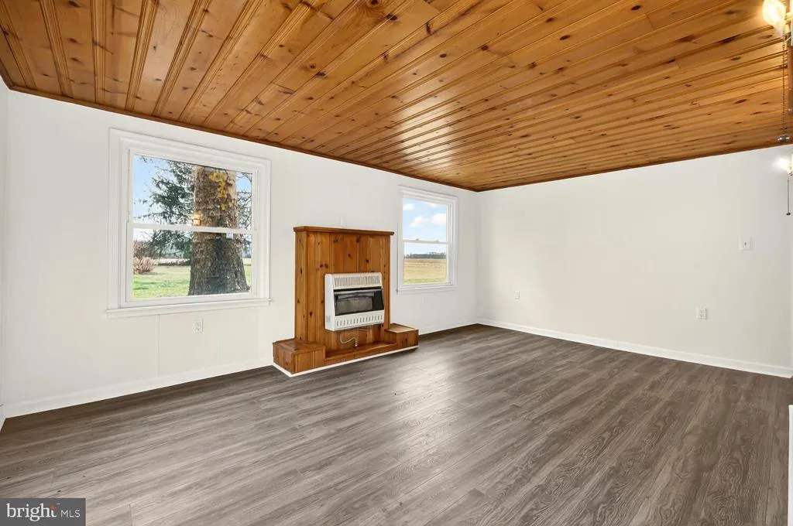
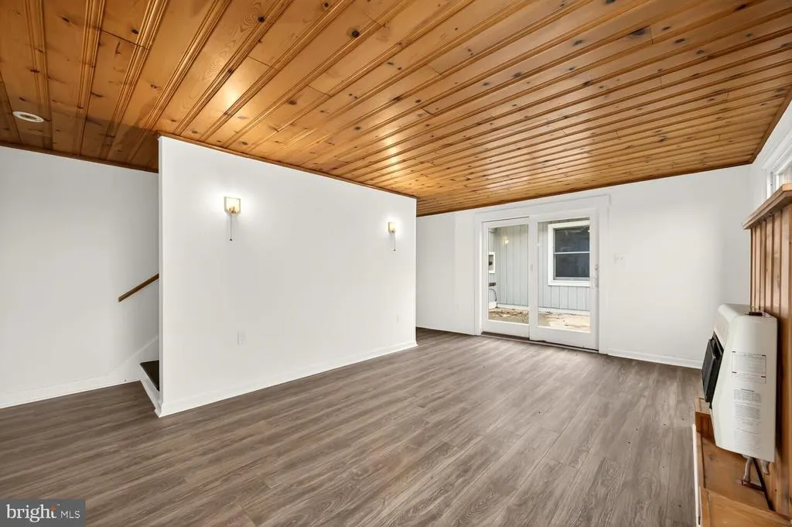
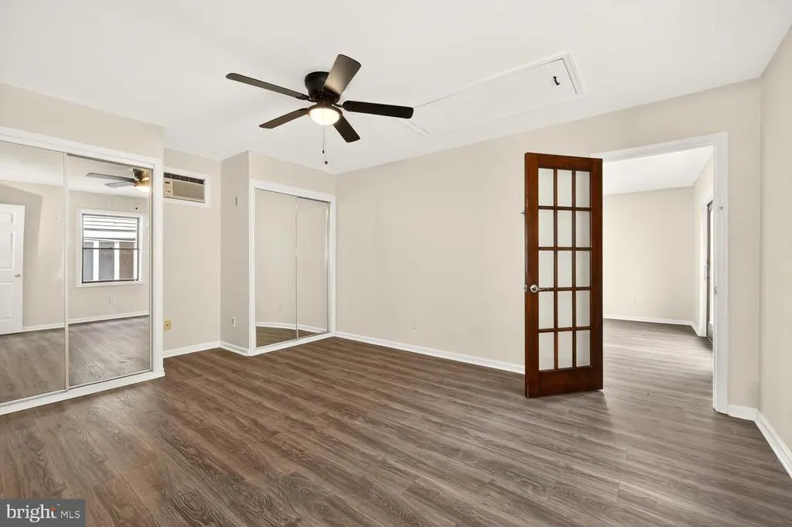
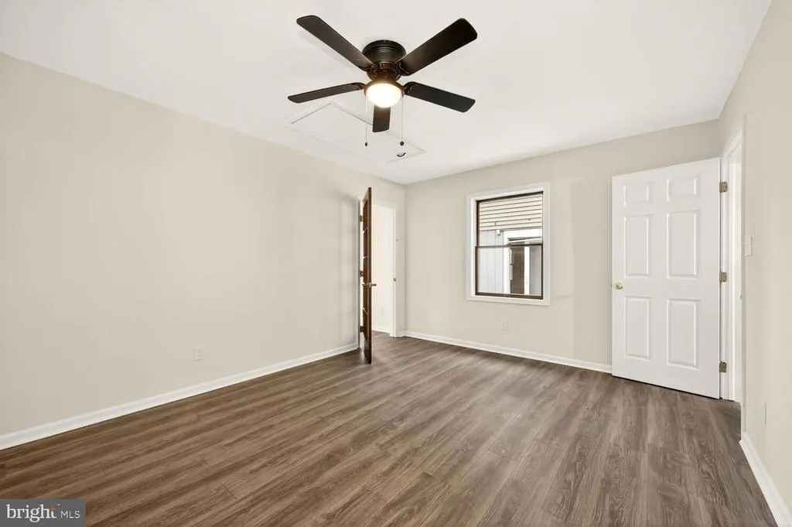
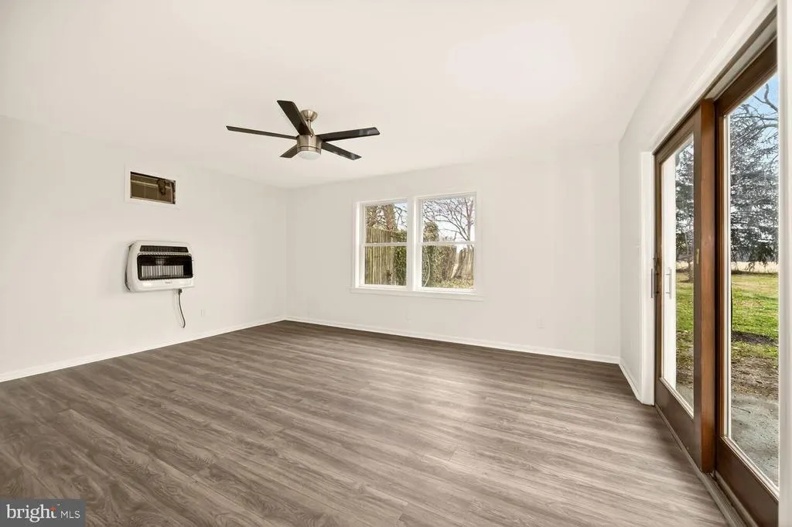
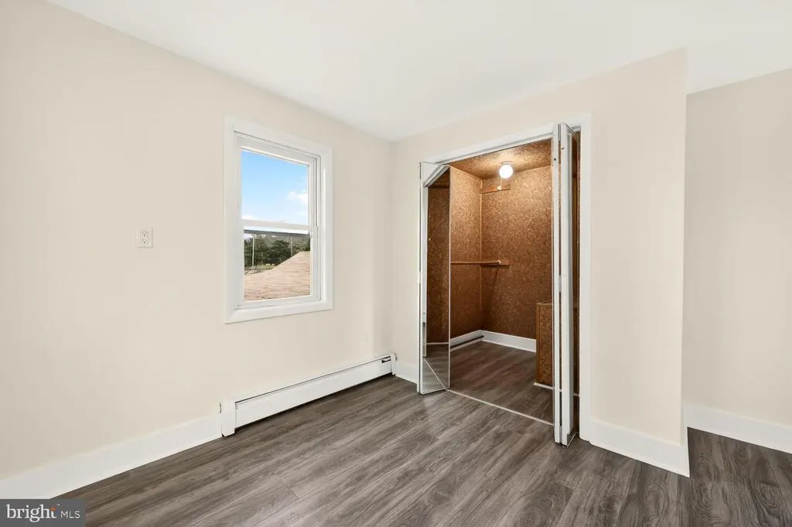
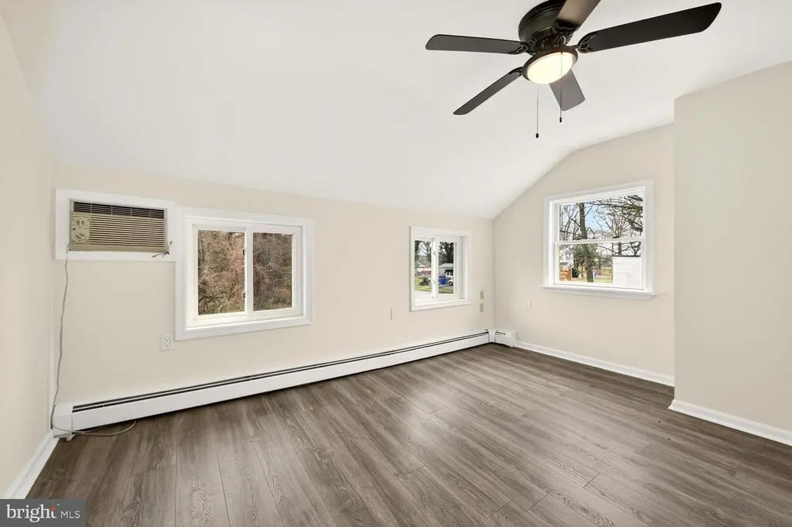
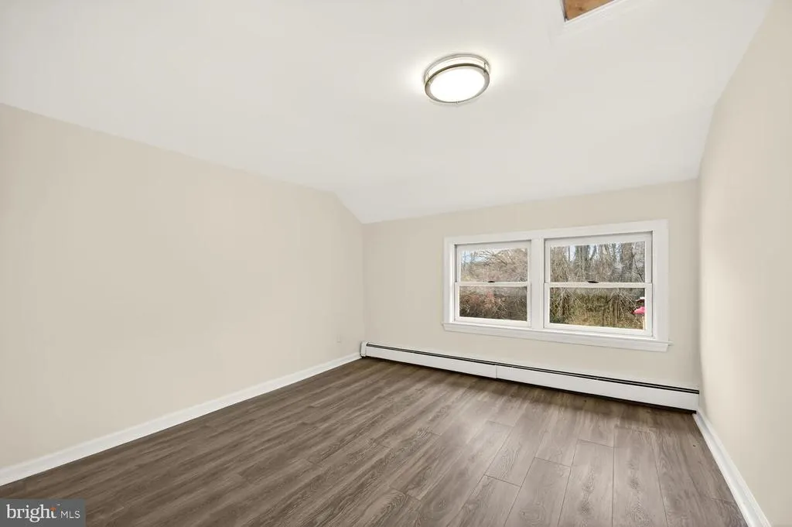
| Flooring | Luxury Vinyl Plank |
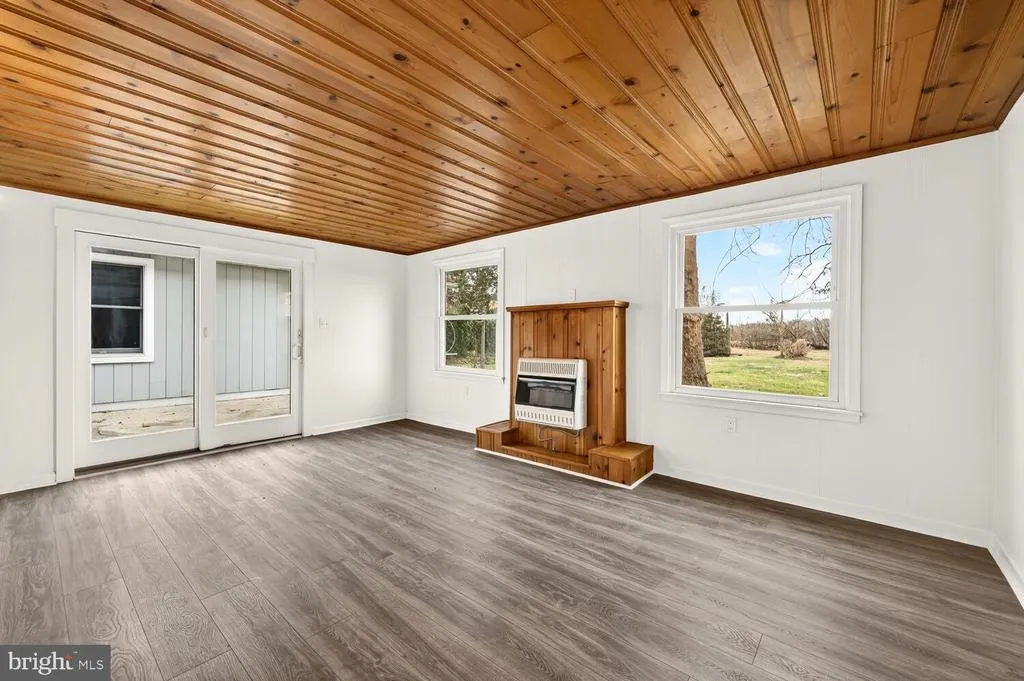
| Total Fireplaces | 1 |
| Fireplace Features | Gas/Propane |
| Hot Water | Bottled Gas |
| Basement (Y/N) | Yes |
| Heating Y/N | Yes |
| Window Features | Double Pane,Replacement |
| Fireplace Y/N | Yes |
| Above Grade Finished Area | 3371 |
| Half Baths | 1 |
| Central Air Y/N | No |
| Total Bedrooms | 5 |
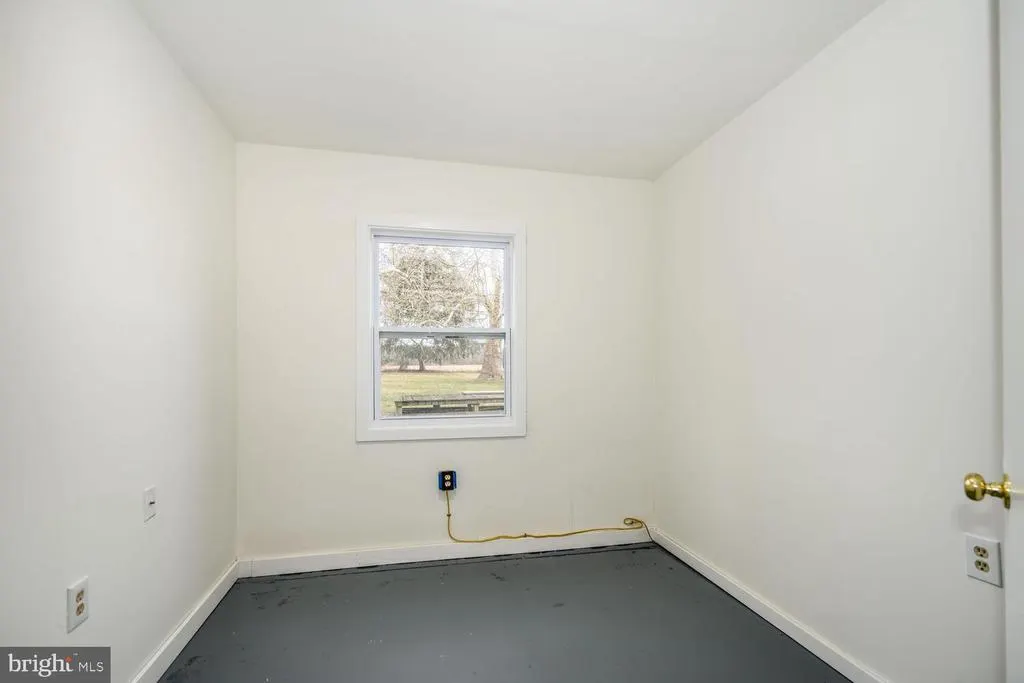
| Room Type | Living Room,Bedroom 2,Bedroom 3,Bedroom 4,Kitchen,Bedroom 1,Office,Bathroom 1,Half Bath |
| Main Level Bedrooms | 1 |
| LivingAreaSource | Assessor |
| Laundry Type | Main Floor |
| Bedrooms Count All Upper Levels | 4 |
| Bedrooms Count Upper Level 1 | 4 |
| Bathrooms Half Main Level | 1 |
| Bathrooms Full Upper Level 1 | 1 |
| Bathrooms Full All Upper Levels | 1 |
| Bathrooms Count Upper Level 1 | 1.00 |
| Bathrooms Count All Upper Levels | 1 |
| Above Grade Finished Area Unit Type | Square Feet |
| Total Baths | 3 |
Exterior Features
| Exterior Amenities | Outbuilding(s) |
|---|---|
| Pool | No Pool |
| Parking Features | Gravel Driveway,Paved Driveway |
| Lot Features | Adjoins - Open Space |
| Water Source | Private |
| Inclusions | Parking Included In ListPrice,Parking Included In SalePrice |
| Total Parking Spaces | 10 |
| Type of Parking | Driveway,Off Street,Parking Lot |
| Foundation Details | Block |
| Spa | No |
| Water View Y/N | No |
| Lot Size Acres | 0.68 |
| Road Surface Type | Paved |
| Lot Size Source | Estimated |
| Waterfront Y/N | No |
| Door Features | Sliding Glass |
| Road Responsibility | City/County |
| Horse Y/N | No |
| Navigable Water Y/N | No |
| Water Oriented Y/N | No |
| Parking Lot - # of Spaces | 10 |
Room Details
| Room | Dimensions | Level | Flooring | Details |
|---|---|---|---|---|
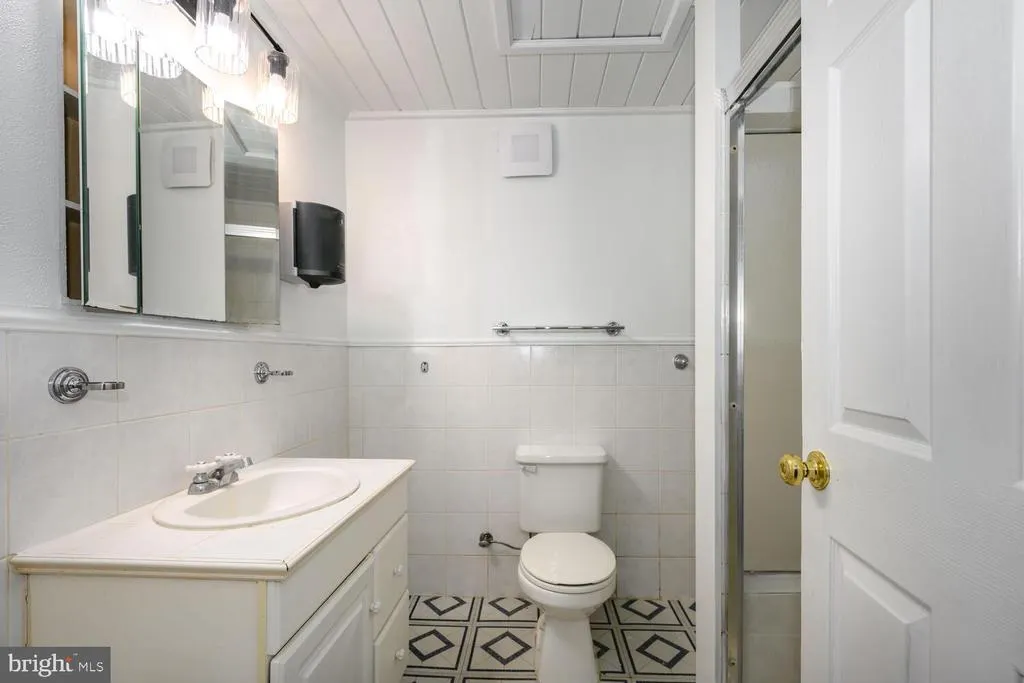
| Bathroom 1 | Main | Bathroom - Stall Shower,Flooring - Luxury Vinyl Plank | ||
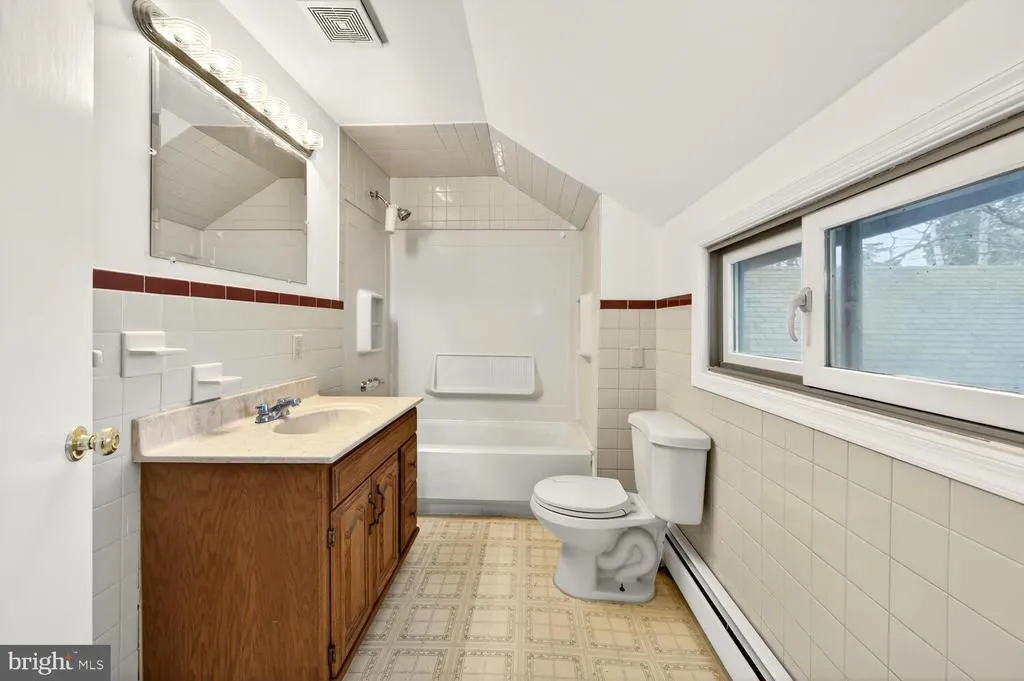
| Bathroom 1 | Upper 1 | Bathroom - Tub Shower,Flooring - Vinyl | ||
| Bedroom 1 | Main | Flooring - Luxury Vinyl Plank | ||
| Bedroom 1 | Upper 1 | Flooring - Luxury Vinyl Plank,Walk-In Closet(s) | ||
| Bedroom 2 | Upper 1 | Flooring - Luxury Vinyl Plank | ||
| Bedroom 3 | Upper 1 | Flooring - Luxury Vinyl Plank | ||
| Bedroom 4 | Upper 1 | Flooring - Luxury Vinyl Plank | ||
| Half Bath | Main | |||
| Kitchen | Main | Countertop(s) - Ceramic,Countertop(s) - Recycled Content,Dining Area,Flooring - Luxury Vinyl Plank,Kitchen - Eat-in,Kitchen - Gas Cooking | ||
| Living Room | Main | Fireplace - Gas,Flooring - Luxury Vinyl Plank | ||
| Office | Main | Flooring - Luxury Vinyl Plank |
Amenities
- Foreclosure
- Views
- Short Sale
- New Construction
- Adult 55+
- Lease To Own
- No HOA Fees
- Furnished
- Primary On Main
- Air Conditioning
- Seller Finance
- Green
- Fixer Upper
- Horse
- Golf
- Fireplace
- Deck
- Garage
- Basement
- Pool
Property vs Single Family Average in 21620
Price
Taxes
Year Built
Visits
 © BRIGHT, All Rights Reserved
