
Views


Address
106 Queen Street S, Chestertown, MD
Price
$ 829,000
Property Attributes
- MLS#MDKE2006152
- TypeSingle Family
- Listing Status ACTIVE
- CountyKENT
- CityChestertown
- NeighborhoodHistoric Chestertown
- Zip21620
- StyleColonial,Georgian
- Year Built1750
- Taxes$ 11448
- Price$ 829,000
- Bedrooms3
- Full Bathrooms3
- Half Bathrooms1
- Sqr Footage2472
- Lot Size0.14 Acres
Data Source:
Bright MLS
Property Description
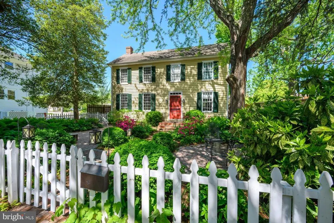
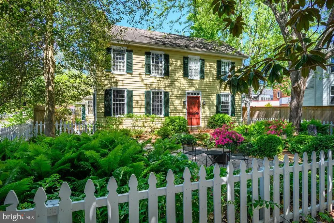
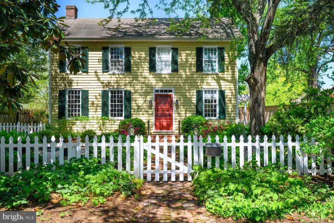
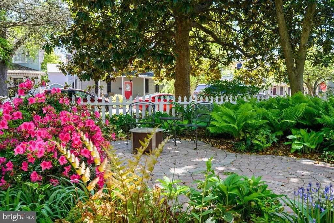
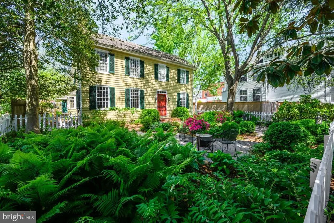
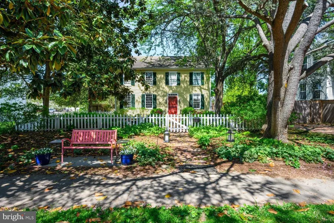
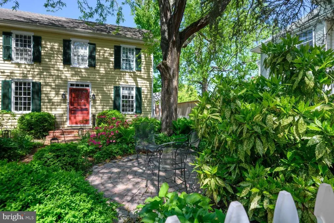
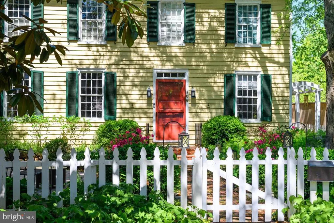
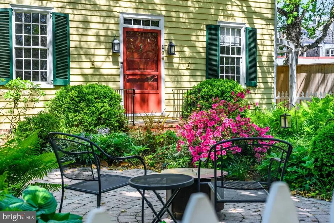
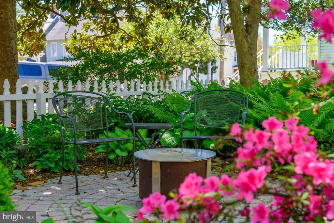
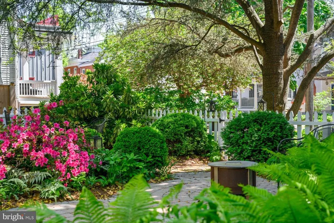
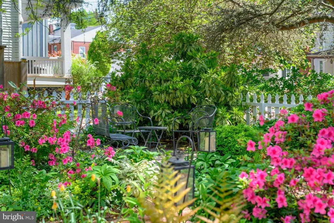
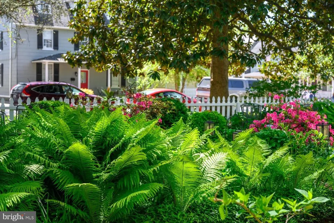
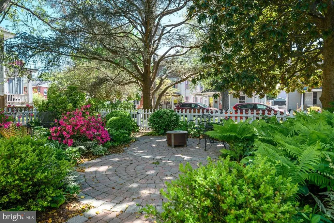
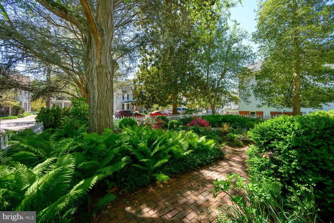
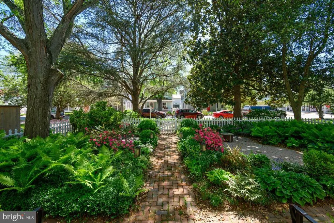
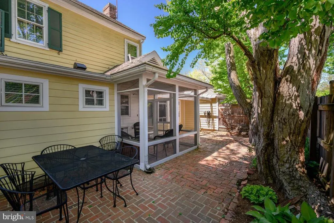
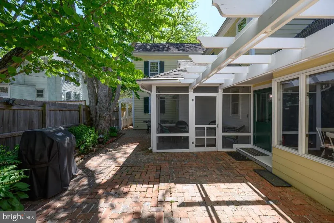
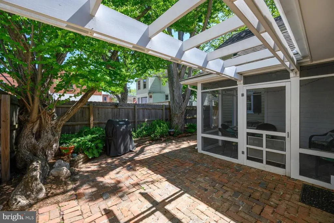
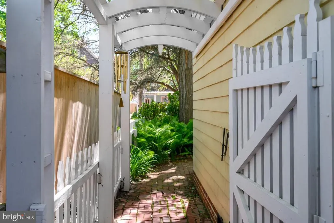
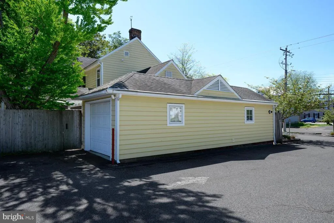
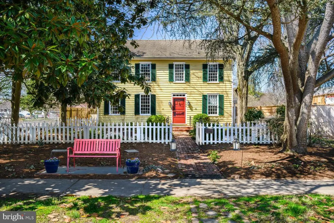
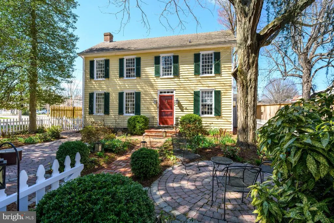
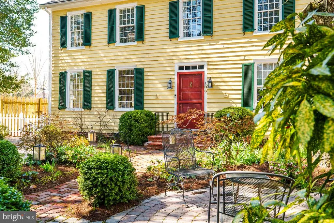
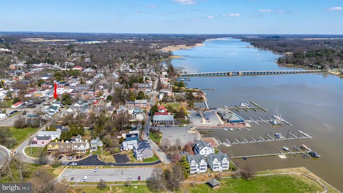
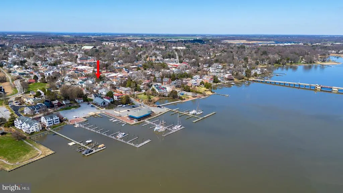
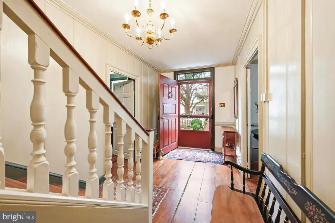
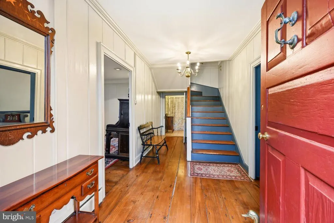
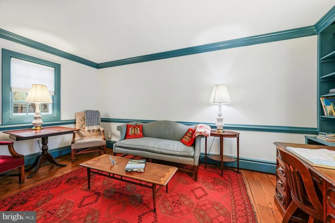
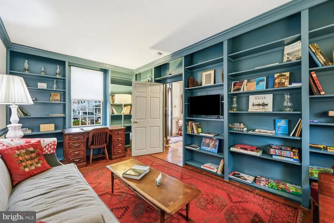
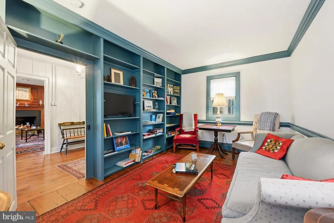
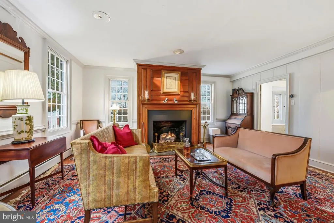
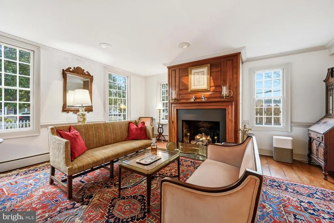
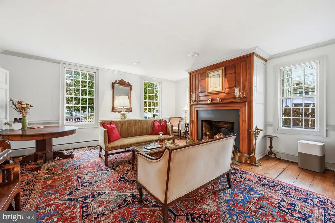
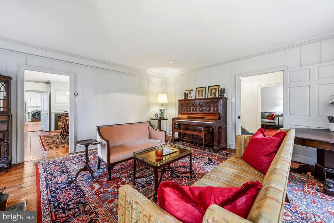
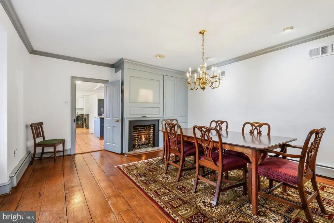
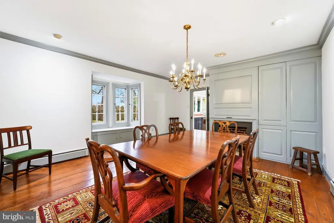
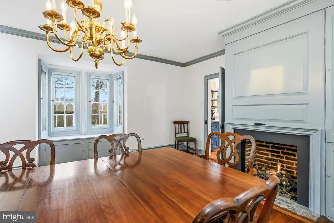
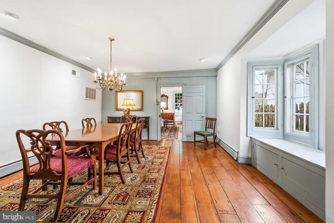
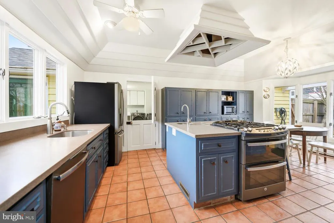
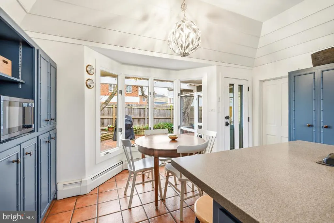
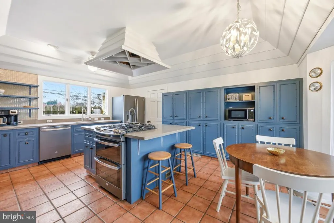
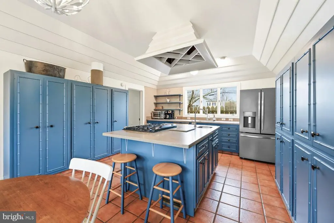
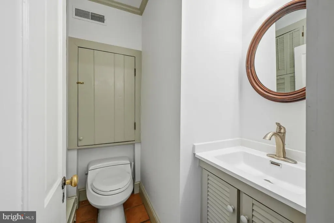
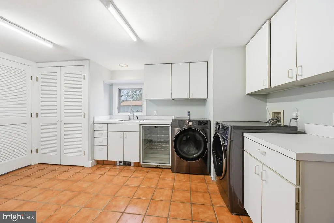
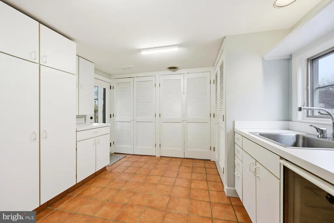
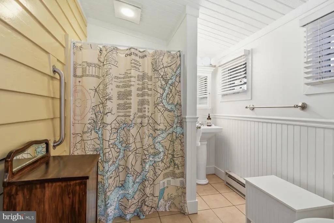
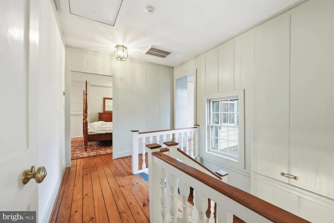
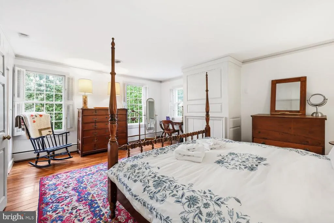
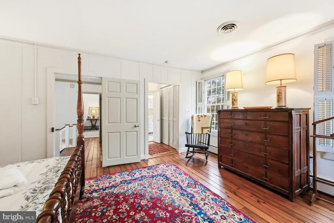
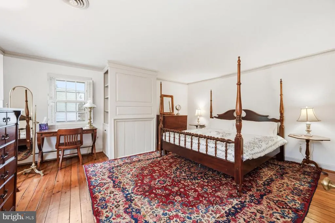
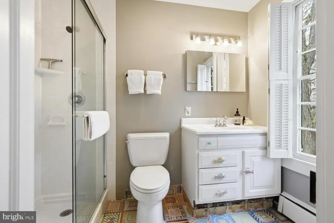
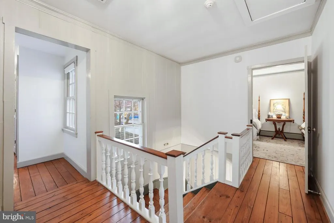
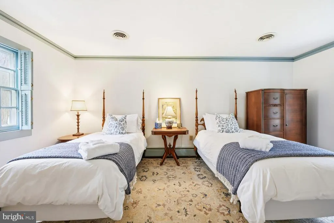
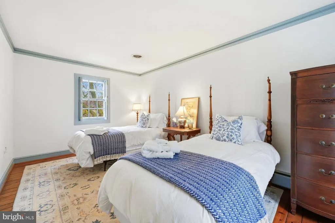
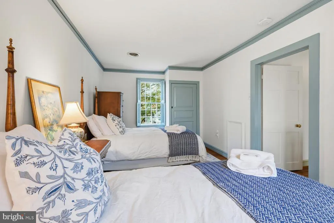
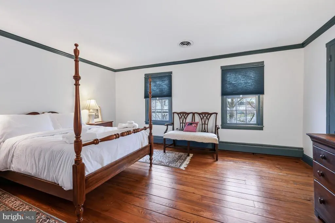
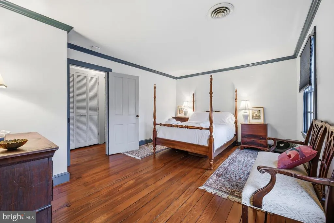
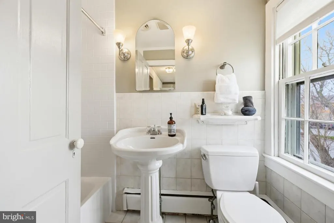
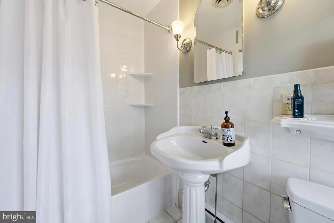
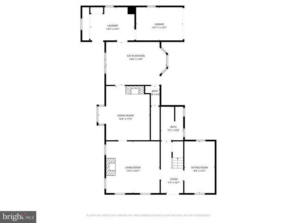
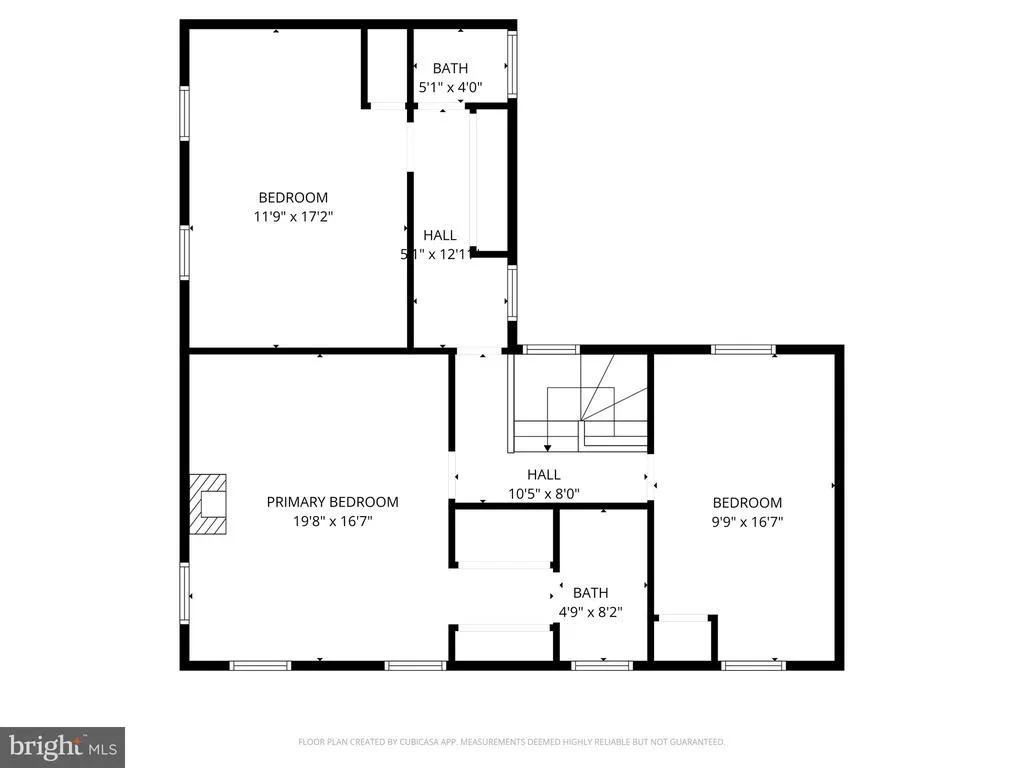
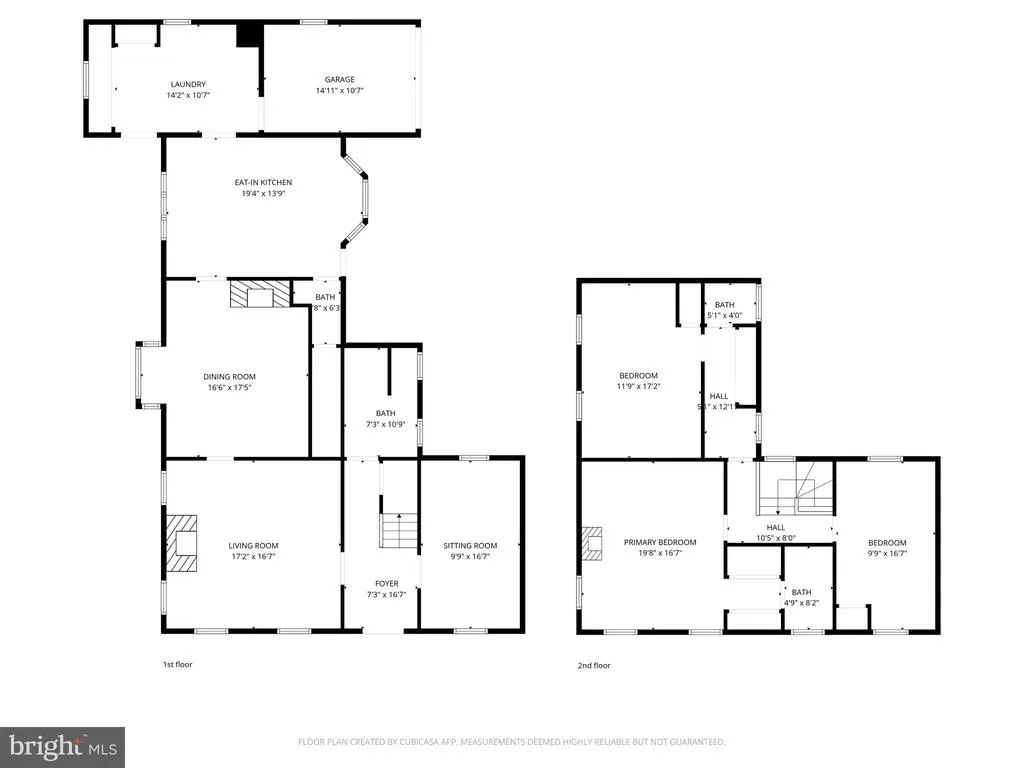
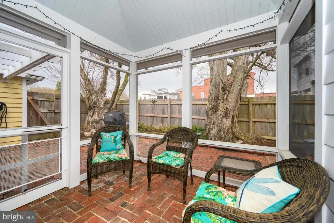
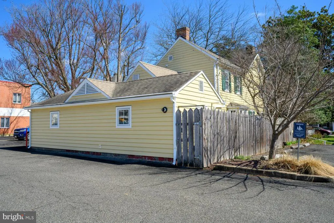
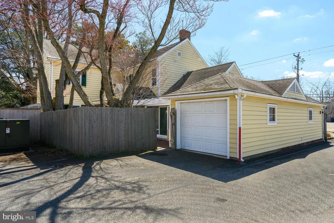
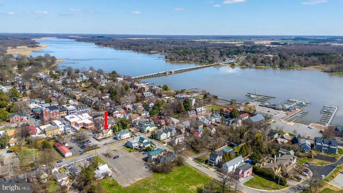
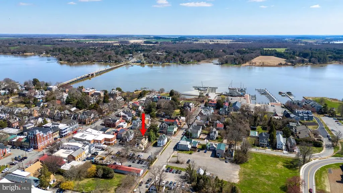
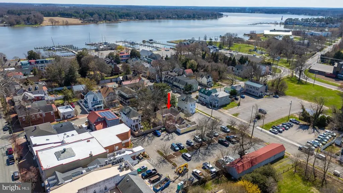
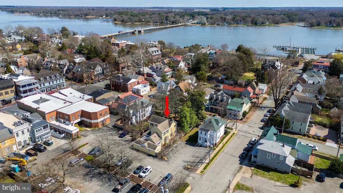
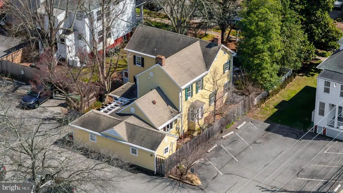
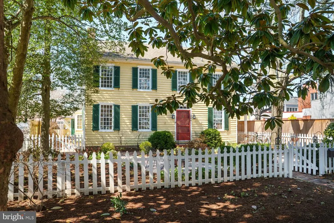
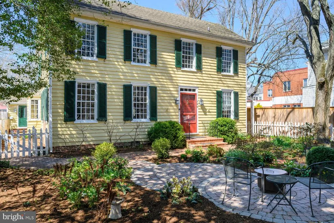
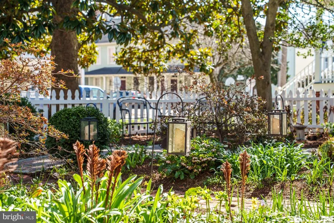
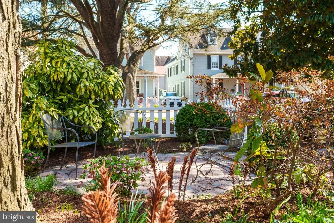
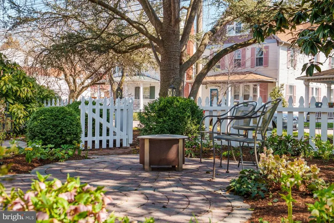
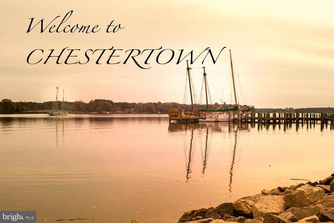
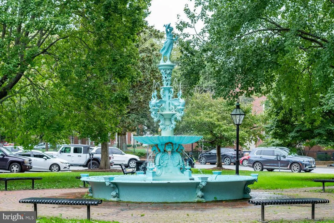
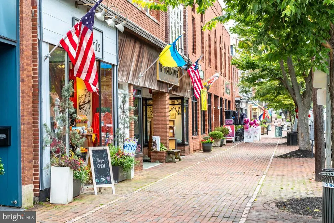
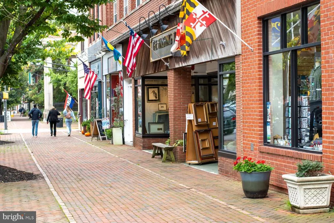
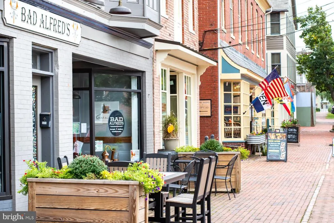
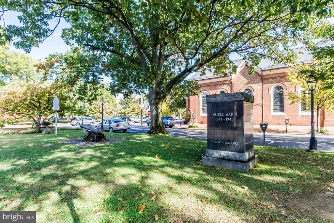
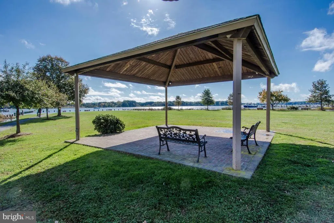
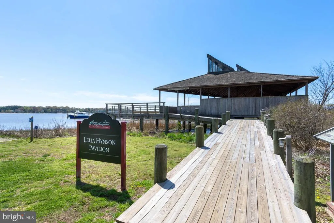
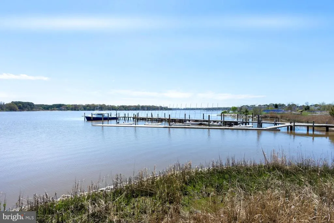
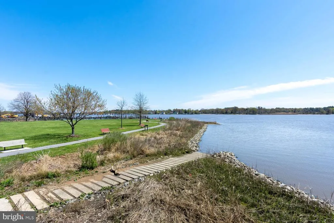
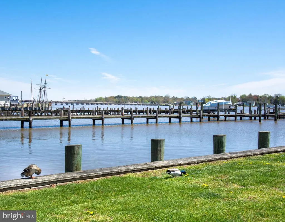
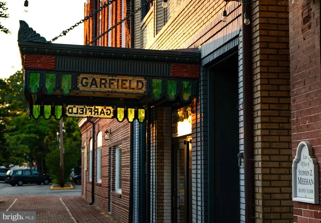
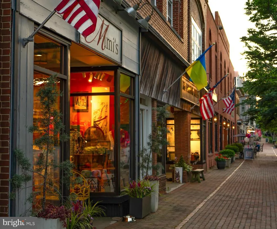
Built Before America: A Pre-Revolutionary Home in the Heart of Chestertown's Historic District The Bedingfield Hands House, circa 1750, is more than a homeit's a living piece of Chestertown history. Nestled in the heart of the Historic District, this pre-Revolutionary residence has stood witness to generations of change while retaining the charm, craftsmanship, and character that make historic homes so special. History is woven into every corner of the propertyfrom the prominence of past owners down to the foundation, which contains the mast of a ship. The only home downtown with such a generous private front courtyard framed by mature landscaping, vibrant seasonal gardens, brick herringbone paths, and mature trees that create a peaceful retreat just steps from town. Whether enjoying a quiet morning coffee, entertaining guests, or simply admiring the blooms, the outdoor spaces are truly a stand-out feature. Approaching the home, guests are welcomed by a wide red front door, a traditional symbol of hospitality in early America, inviting visitors inside just as it has for centuries. Inside, approximately 2,472 square feet of thoughtfully preserved living space blends historic character with modern comfort. Original wide-plank hardwood floors, period moldings and built-in cabinetry, reflect the home's 18th-century origins, while updated kitchens, baths, and central air/heat provide the conveniences expected today. To the right of the grand foyer, a cozy study lined with built-in bookshelves provides the perfect home office or library and could easily be converted into a first-floor bedroom for those seeking single-level living flexibility. A first floor full bathroom with walk in shower is located conveniently around the corner straight through the foyer. To the left of the foyer and at the forefront of the home, the stunningly preserved parlor, featuring 12x12 wavy glass windows, original panel walls and stunning gas fireplace with pine panel surround, offers an elegant setting for entertaining guests or enjoying quiet evenings at home. Just beyond, the large dining room serves as a memorable gathering space, complete with another fireplace, built-in cabinetry, and a charming pop-out window seat overlooking the side gardens. Just beyond that is a chef's kitchen featuring updated appliances, abundant storage cabinetry, generous island workspace, and a soaring tapered tray ceiling that creates an airy and inviting atmosphere. The kitchen breakfast nook is highlighted by panoramic bay window wall. Off the breakfast nook is a convenient half bath and steps to the side courtyard with pergola and a screened porch. The garageanother rarity in the Historic Districtprovides valuable storage and convenience. Upstairs, the spacious primary suite blends historic character with thoughtful updates, featuring a practical double closet and an en-suite bath highlighted by distinctive MacKenzie-Childs tile floors and decorative vanity hardware. Two additional generously sized bedrooms and a full bathroom provide comfortable accommodations for guests. Beyond its appeal as a private residence, it has proven itself as one of Chestertown's most successful Airbnb properties, generating approximately $32,000 in bookings last year. Whether you're seeking a full-time residence, weekend retreat, or income-producing investment, this property offers exceptional flexibility. Furniture is negotiable for a truly turnkey opportunity. Step outside and enjoy everything that makes Chestertown so beloved. Stroll to art galleries, locally owned shops, restaurants, the farmers market, and waterfront parks along the Chester River. Enjoy annual traditions such as the Tea Party Festival, Downrigging Weekend, and Dickens of a Christmas, all just moments from your front door. Become the steward of a treasured landmark while enjoying the comfort, beauty, and lifestyle that have made it one of Chestertown's most admired homes for generations.
| Price History | |
|---|---|
| 3/19/2026 | Listed $865,000 |
| 7/16/2026 | 5$829,000 |
General Features
| Living Area | 2472 |
|---|---|
| Sewer | Public Sewer |
| Heating | Baseboard - Hot Water |
| Cooling | Ductless/Mini-Split |
| Utilities | Propane,Above Ground |
| Possession | 0-30 Days CD,31-60 Days CD |
| Roof | Shingle |
| Appliances | Dishwasher,Disposal,Dryer,Instant Hot Water,Range Hood,Refrigerator,Oven/Range - Gas,Stainless Steel Appliances,Washer,Water Heater - Tankless |
| Zoning | RB |
| Garage Spaces | 1.00 |
| Patio/Porch Features | Patio(s),Screened |
| Architectural Style | Colonial,Georgian |
| Security Features | Security System |
| Construction Materials | Frame |
| School District | KENT COUNTY PUBLIC SCHOOLS |
| Year Built | 1750 |
| Electric | 200+ Amp Service |
| View | Street,Garden/Lawn |
| Levels | 2 |
| Tax Year | 2025 |
| Ownership | Fee Simple |
| Cool Fuel | Electric |
| Accessibility | None |
| County | KENT |
| New Construction | No |
| Property Type | Residential |
| HOA | No |
| Subdivision Name | HISTORIC CHESTERTOWN |
| Facing Direction | Northeast |
| Garage Y/N | Yes |
| Water Access Y/N | No |
| Other Structures | Above Grade,Below Grade |
| Full Baths | 3 |
| Status | ACTIVE |
| Directions | gps |
| City | CHESTERTOWN |
| Senior Community Y/N | No |
| Lot Size Units | Square Feet |
| Lot Size Square Feet | 6000.00 |
| Tax Assessed Value | 743100.0 |
| Tax Annual Amount | 11448.0 |
| Property Condition | Excellent |
| Structure Type | Detached |
| Condo/Coop Association fee Y/N | No |
| Bathrooms Full Main Level | 1 |
| Bathrooms Count Main Level | 2.00 |
| Price Per Sq Ft Total AG | 335.36 |
| Acceptable Financing | Cash,Conventional |
| Additional Parcels Y/N | No |
| Historic Y/N | Yes |
| Vacation Rental Y/N | Yes |
| Total SQFT | 2472 |
| Location Type | Middle Of Block |
| Builder Name | Bedingfield Hands |
| Standard Status | Active |
| Year Built Source | Assessor |
| Total Actual Rent | 32000.00 |
| Association Recreation Fee | No |
Interior Features
| Interior Amenities | Breakfast Area,Built-Ins,Ceiling Fan(s),Crown Moldings,Formal/Separate Dining Room,Kitchen - Island,Wood Floors,Pantry |
|---|---|
| Heating Fuel | Propane - Leased |
| Flooring | Wood |
| Total Fireplaces | 1 |
| Fireplace Features | Gas/Propane |
| Hot Water | Tankless,Propane |
| Basement (Y/N) | No |
| Heating Y/N | Yes |
| Window Features | Storm,Screens,Wood Frame |
| Fireplace Y/N | Yes |
| Above Grade Finished Area | 2472 |
| Half Baths | 1 |
| Central Air Y/N | No |
| Total Bedrooms | 3 |
| Entry Level | 1 |
| Room Type | Living Room,Dining Room,Bedroom 2,Bedroom 3,Kitchen,Library,Foyer,Breakfast Room,Bedroom 1,Laundry,Bathroom 1,Bathroom 2,Bathroom 3,Half Bath |
| Below Grade Finished Area Unit Type | Square Feet |
| LivingAreaSource | Assessor |
| Laundry Type | Main Floor,Dryer In Unit,Washer In Unit |
| Below Grade Unfin Area Units | Square Feet |
| Below Grade Unfin SQFT Source | Assessor |
| Below Grade Finished Area Source | Assessor |
| Bedrooms Count All Upper Levels | 3 |
| Bedrooms Count Upper Level 1 | 3 |
| Bathrooms Half Main Level | 1 |
| Bathrooms Full Upper Level 1 | 2 |
| Bathrooms Full All Upper Levels | 2 |
| Bathrooms Count Upper Level 1 | 2.00 |
| Bathrooms Count All Upper Levels | 2 |
| Above Grade Finished Area Source | Assessor |
| Above Grade Finished Area Unit Type | Square Feet |
| Total Baths | 4 |
Exterior Features
| Pool | No Pool |
|---|---|
| Fencing | Picket |
| Parking Features | Electric Vehicle Charging Station(s),Parking Space Conveys |
| Lot Features | Front Yard,Landscaping,Rear Yard,SideYard(s) |
| Water Source | Public |
| Total Parking Spaces | 1 |
| Garage Features | Garage - Rear Entry |
| Type of Parking | Detached Garage,Off Street |
| Land Use Code | R |
| Foundation Details | Crawl Space |
| Spa | No |
| Water View Y/N | No |
| Lot Size Acres | 0.14 |
| Road Surface Type | Black Top |
| Road Frontage Length | 50 |
| Lot Size Source | Assessor |
| Waterfront Y/N | No |
| Door Features | Storm |
| Road Responsibility | City/County |
| Land Assessed Value | 254000.00 |
| Navigable Water Y/N | No |
| Water Oriented Y/N | No |
| # of Detached Garage Spaces | 1 |
Room Details
| Room | Dimensions | Level | Flooring | Details |
|---|---|---|---|---|
| Bathroom 1 | Main | |||
| Bathroom 2 | Upper 1 | |||
| Bathroom 3 | Upper 1 | |||
| Bedroom 1 | Upper 1 | |||
| Bedroom 2 | Upper 1 | |||
| Bedroom 3 | Upper 1 | |||
| Breakfast Room | Main | |||
| Dining Room | Main | |||
| Foyer | Main | Flooring - HardWood | ||
| Half Bath | Main | |||
| Kitchen | Main | Kitchen - Country | ||
| Laundry | Main | |||
| Library | Main | |||
| Living Room | Main |
Amenities
- Foreclosure
- Views
- Short Sale
- New Construction
- Adult 55+
- Lease To Own
- No HOA Fees
- Furnished
- Primary On Main
- Air Conditioning
- Seller Finance
- Green
- Fixer Upper
- Horse
- Golf
- Fireplace
- Deck
- Garage
- Basement
- Pool
Property vs Single Family Average in 21620
Price
Taxes
Year Built
Visits
 © BRIGHT, All Rights Reserved
