
Views - Primary on Main

Address
216 Birch Run Road, Chestertown, MD
Price
$ 750,000
Property Attributes
- MLS#MDKE2006896
- TypeSingle Family
- Listing Status ACTIVE
- CountyKENT
- CityChestertown
- NeighborhoodMile Tree Village
- Zip21620
- StyleRanch/Rambler
- Year Built1994
- Taxes$ 9900
- Price$ 750,000
- Bedrooms3
- Full Bathrooms2
- Half Bathrooms1
- Sqr Footage2176
- Lot Size0.63 Acres
Data Source:
Bright MLS
Property Description
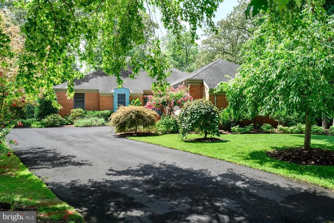
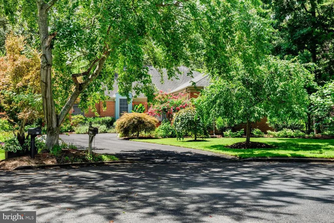
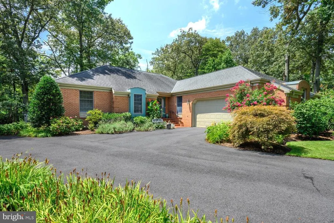
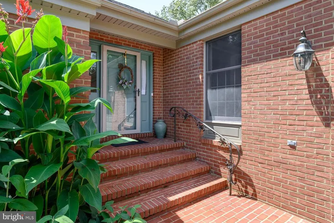
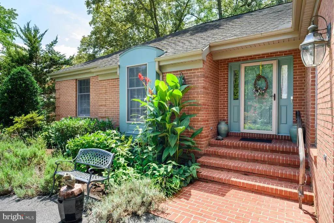
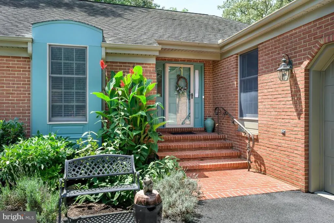
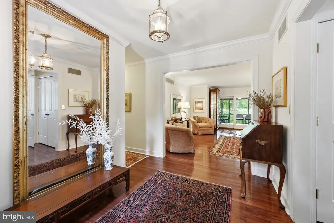
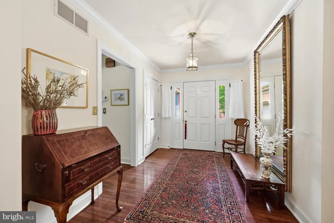
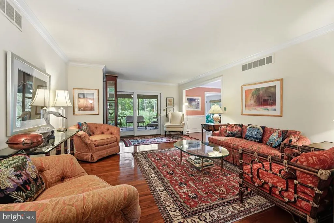
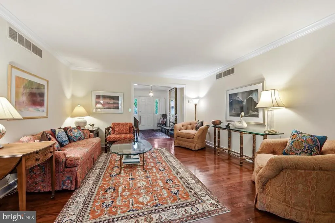
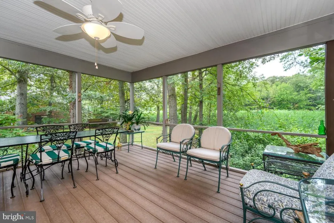

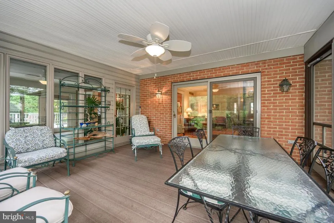
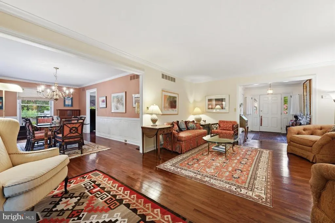
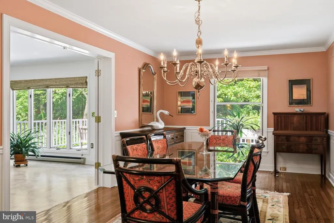
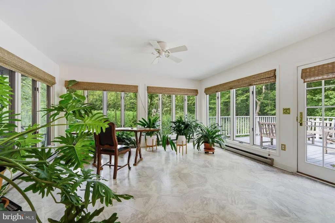
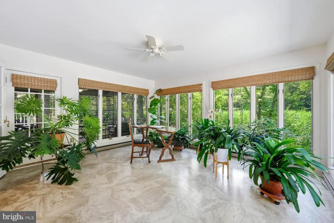
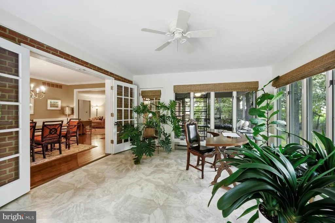
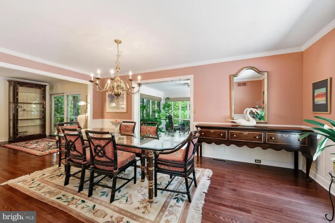
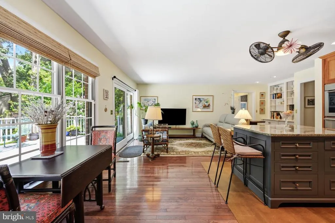
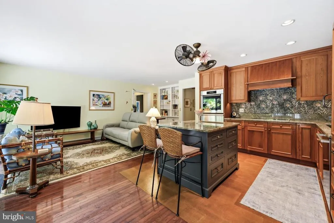
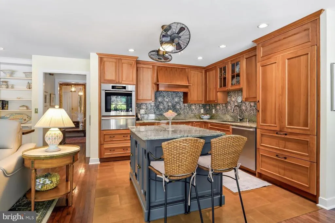
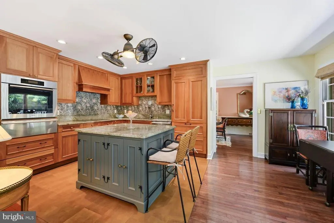
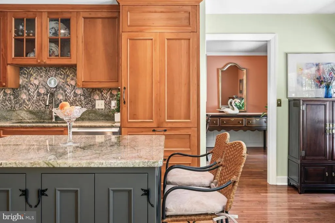
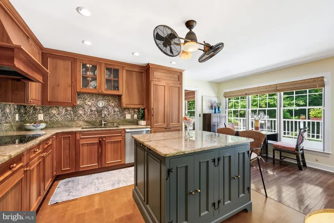
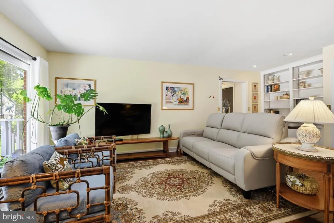
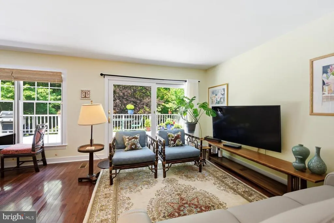
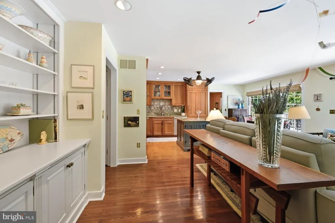
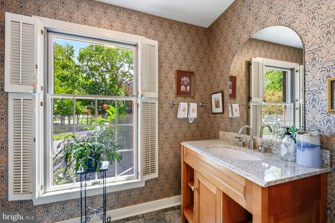
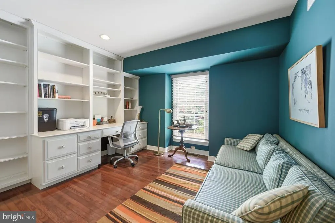
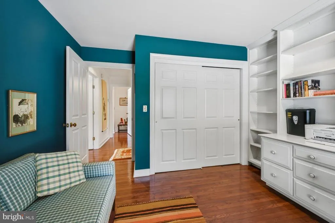
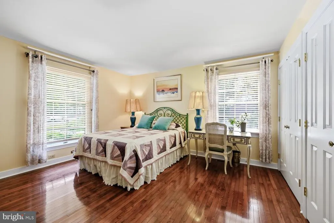
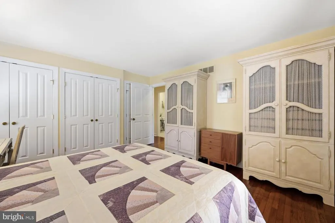
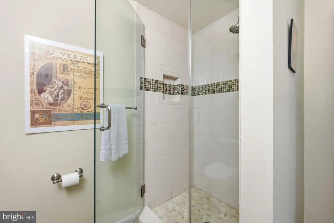
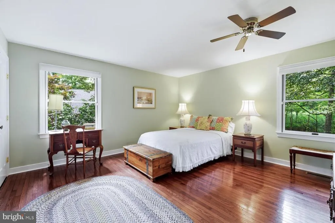
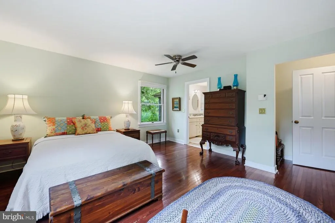
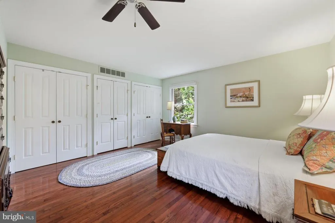
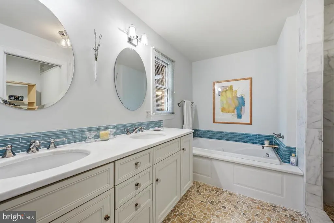
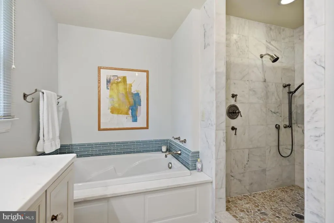
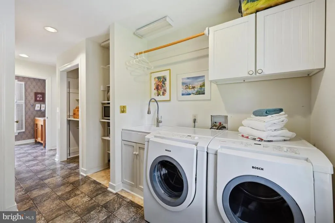
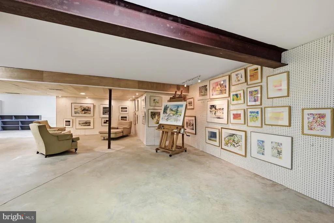
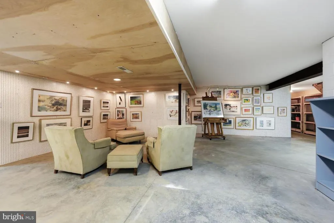
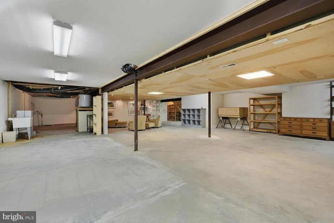
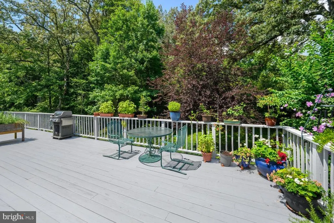
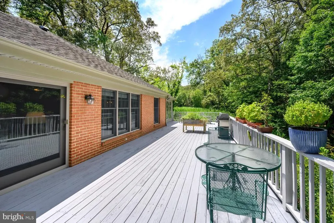
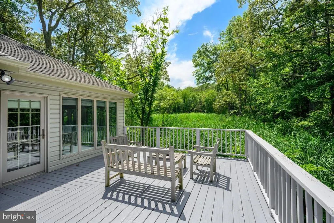
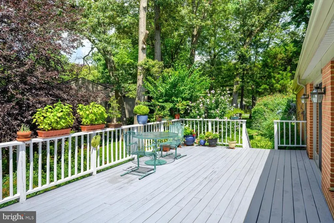
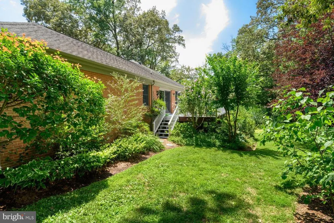
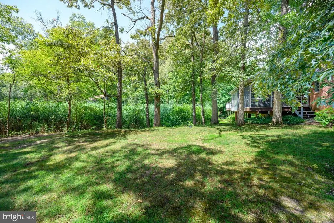
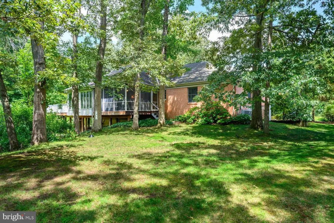
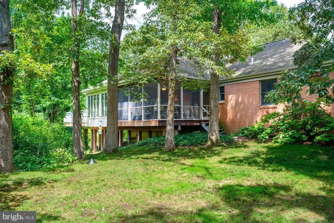
Welcome to Mile Tree Village, one of Chestertowns most desirable neighborhoods, where this beautifully maintained 1994 brick rambler sits proudly at the end of a quiet cul-de-sac on more than a half acre lot. Offering 3 bedrooms, 2.5 baths, and over 2,100 square feet of thoughtfully designed main level living, this home combines timeless Eastern Shore appeal in an absolutely turnkey package. * A freshly sealed asphalt drive curves to a welcoming front entry, where a classic brick facade sets a warm, distinctive tone. A two-car attached garage provides direct entry and everyday convenience. * Inside, the open kitchencomplete with breakfast areaflows seamlessly into a spacious family room, perfect for everyday living. A separate dining room makes entertaining easy. The family room is an elegant space for gatherings, while a dedicated sunroom and screened-in porch invite you to enjoy the serene, park-like backyard in every season. The large deck offers an additional outdoor retreat with tranquil wooded views. * The generous primary suite features an en-suite bath, while two additional bedrooms makes for flexible bedroom accommodations for family, guests, or a quiet work-from-home office space. A convenient half bath and main-floor laundry round out the practical layout. A full basement offers abundant storage and endless potential for an artists studio, workshop, recreation room, or finished expansion. * With its pristine landscaping, mature plantings, and verdant views, this exceptional home is a rare find. And the location is second to nonejust minutes from historic downtown Chestertown. Stroll tree-lined streets to discover specialty shops, art galleries, restaurants, and the Saturday Farmers Market at Fountain Park. Washington College, the nations tenth-oldest college, anchors the community with year-round cultural events, lectures, and performances. Outdoor enthusiasts will love the nearby Rail Trail, Sultana Lawrence Wetlands Preserve, marinas, and public boat launches providing easy access to the Chester River and Chesapeake Bay. First Friday celebrations, waterfront festivals, and a vibrant arts scene make Chestertown one of the Eastern Shores most beloved places to call home.
| Price History | |
|---|---|
| 8/11/2026 | Listed $750,000 |
General Features
| Living Area | 2176 |
|---|---|
| Sewer | Public Sewer |
| Heating | Heat Pump(s) |
| Cooling | Central A/C |
| Utilities | Under Ground |
| Possession | Settlement |
| Zoning | R-2 |
| Garage Spaces | 2.00 |
| Patio/Porch Features | Deck(s),Porch(es),Screened |
| Architectural Style | Ranch/Rambler |
| Construction Materials | Brick,Block |
| School District | KENT COUNTY PUBLIC SCHOOLS |
| Year Built | 1994 |
| View | Scenic Vista,Creek/Stream,Trees/Woods |
| Levels | 1 |
| Tax Year | 2025 |
| Ownership | Fee Simple |
| Cool Fuel | Electric |
| Accessibility | 32 + wide Doors,Accessible Switches/Outlets,Doors - Swing In,No Stairs,Ramp - Main Level |
| County | KENT |
| New Construction | No |
| Property Type | Residential |
| HOA | No |
| Subdivision Name | MILE TREE VILLAGE |
| Garage Y/N | Yes |
| Water Access Y/N | No |
| Other Structures | Above Grade,Below Grade |
| Full Baths | 2 |
| Status | ACTIVE |
| Directions | GPS |
| City | CHESTERTOWN |
| Senior Community Y/N | No |
| Lot Size Units | Square Feet |
| Lot Size Square Feet | 27478.00 |
| Tax Assessed Value | 636967.0 |
| Tax Annual Amount | 9900.0 |
| Structure Type | Detached |
| Condo/Coop Association fee Y/N | No |
| Bathrooms Full Main Level | 2 |
| Bathrooms Count Main Level | 3.00 |
| Price Per Sq Ft Total AG | 344.67 |
| Vacation Rental Y/N | No |
| Virtual Tour | https://bit.ly/216BirchRun |
| Total SQFT | 2176 |
| Standard Status | Active |
| Year Built Source | Assessor |
| Legal Subdivision | MILE TREE VILLAGE |
| Tax Lot | 22 |
Interior Features
| Heating Fuel | Electric |
|---|---|
| Basement | Connecting Stairway,Full,Heated,Interior Access,Poured Concrete,Sump Pump |
| Hot Water | Electric |
| Basement (Y/N) | Yes |
| Heating Y/N | Yes |
| Fireplace Y/N | No |
| Above Grade Finished Area | 2176 |
| Half Baths | 1 |
| Central Air Y/N | Yes |
| Total Bedrooms | 3 |
| Main Level Bedrooms | 3 |
| Below Grade Finished Area Unit Type | Square Feet |
| LivingAreaSource | Assessor |
| Below Grade Unfin Area Units | Square Feet |
| Below Grade Finished Area Source | Assessor |
| Bathrooms Half Main Level | 1 |
| Above Grade Finished Area Source | Assessor |
| Above Grade Finished Area Unit Type | Square Feet |
| Total Baths | 3 |
Exterior Features
| Pool | No Pool |
|---|---|
| Parking Features | Asphalt Driveway |
| Lot Features | Backs to Trees,Cul-de-sac,Landscaping,No Thru Street,Vegetation Planting |
| Water Source | Public |
| Total Parking Spaces | 3 |
| Garage Features | Garage - Side Entry,Garage Door Opener |
| Type of Parking | Off Street,Driveway,Attached Garage |
| Land Use Code | R |
| Foundation Details | Block |
| Water View Y/N | Yes |
| Lot Size Acres | 0.63 |
| Water Body Type | Creek |
| Lot Size Source | Assessor |
| Waterfront Y/N | No |
| Land Assessed Value | 164300.00 |
| Navigable Water Y/N | No |
| Water Oriented Y/N | Yes |
| # of Attached Garage Spaces | 2 |
Amenities
- Foreclosure
- Views
- Short Sale
- New Construction
- Adult 55+
- Lease To Own
- No HOA Fees
- Furnished
- Primary On Main
- Air Conditioning
- Seller Finance
- Green
- Fixer Upper
- Horse
- Golf
- Fireplace
- Deck
- Garage
- Basement
- Pool
Property vs Single Family Average in 21620
Price
Taxes
Year Built
 © BRIGHT, All Rights Reserved
