
Price Reduction - Views - Primary on Main
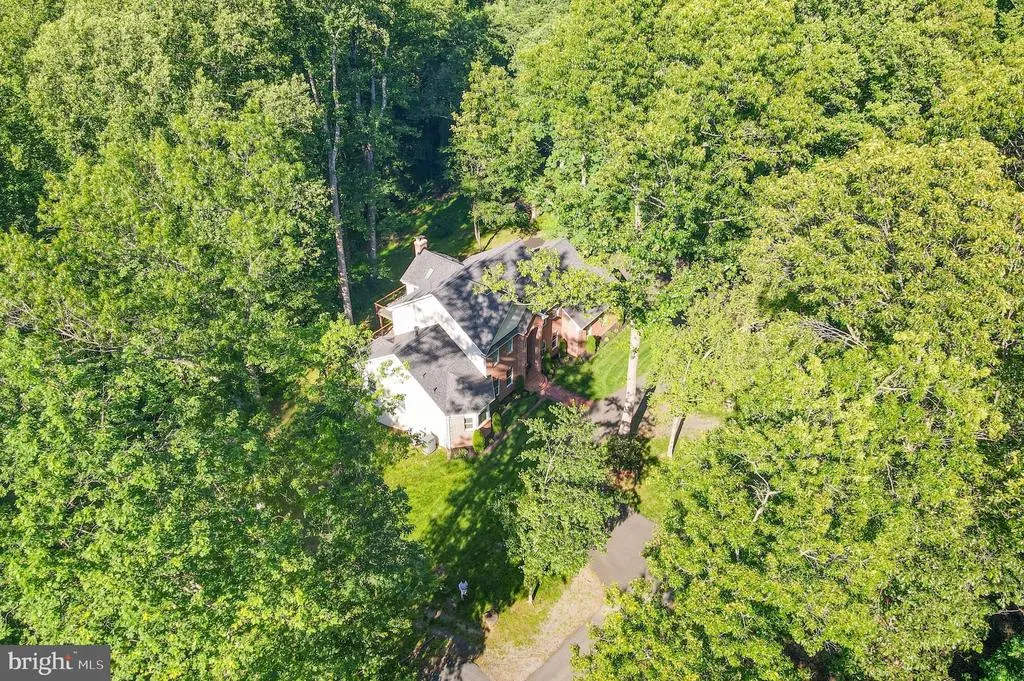
Address
7921 Goodhurst Drive, Gaithersburg, MD
Price
$ 1,175,000
Property Attributes
- MLS#MDMC2238236
- TypeSingle Family
- Listing Status ACTIVE
- CountyMONTGOMERY
- CityGaithersburg
- NeighborhoodGoshen Hunt Hills
- Zip20882
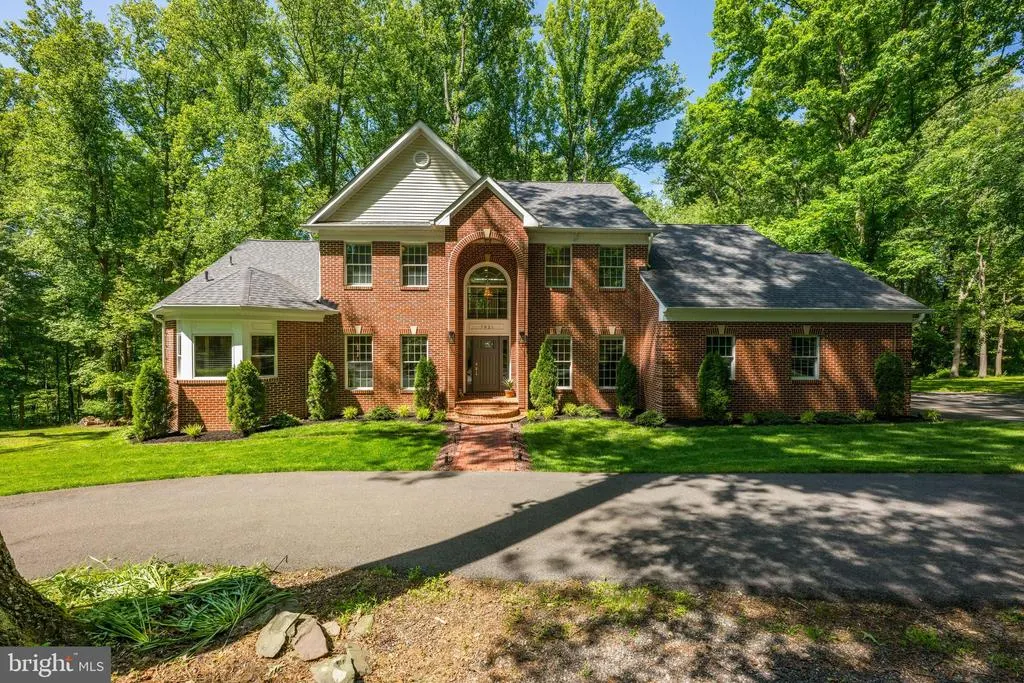
- StyleColonial
- Year Built1996
- Taxes$ 10571
- Price$ 1,175,000
- Bedrooms4
- Full Bathrooms3
- Half Bathrooms1
- Sqr Footage3802
- Lot Size2.95 Acres
Data Source:
Bright MLS
Property Description
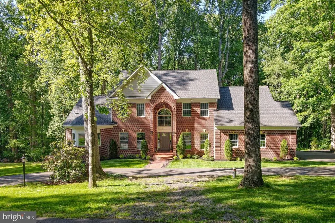
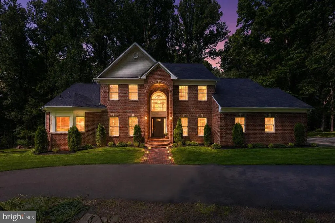
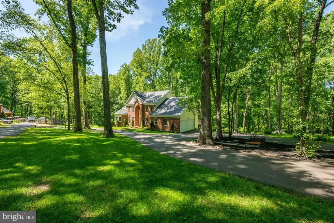
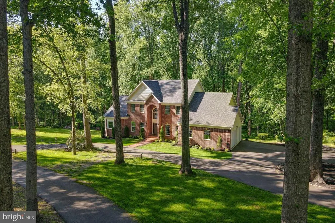
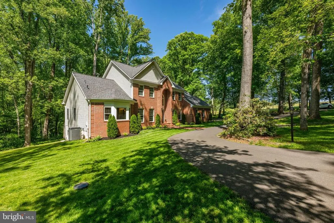
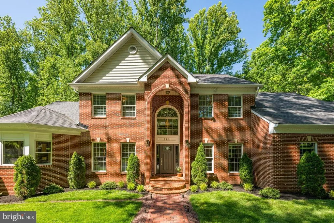
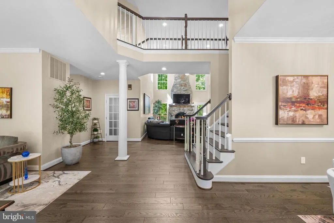
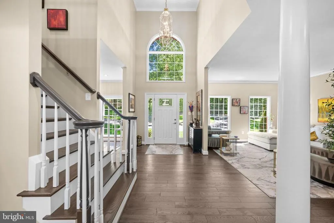
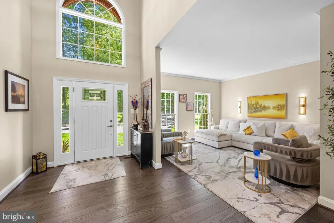
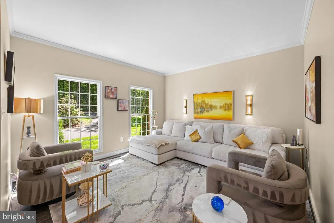
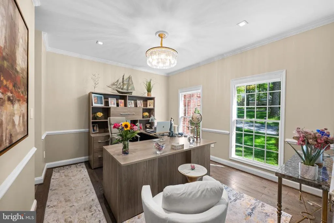
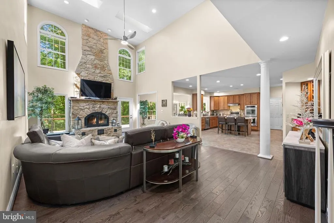
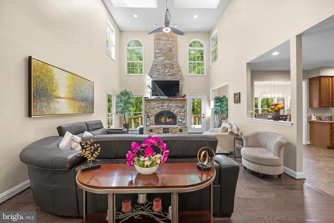
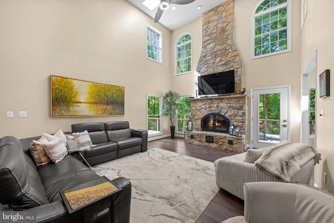
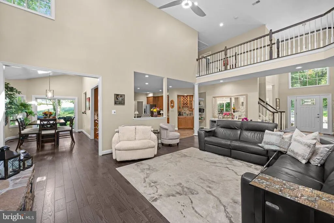
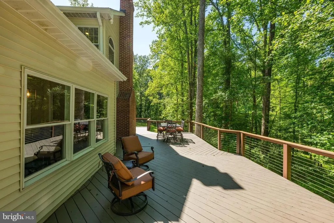
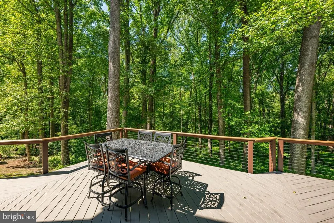
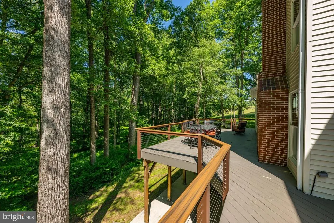
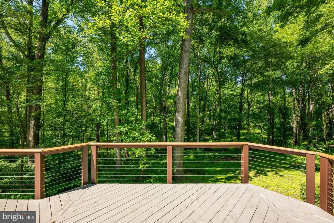
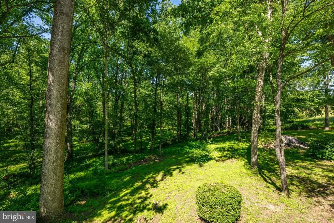
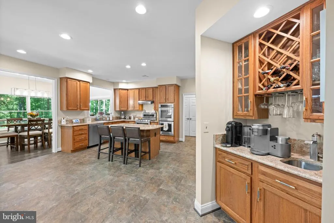
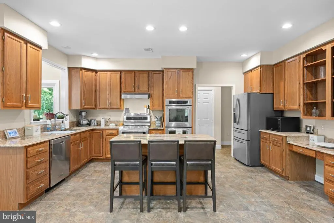
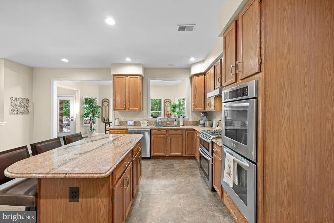
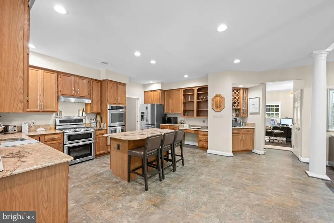
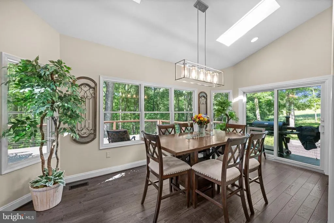
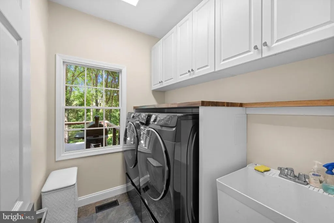
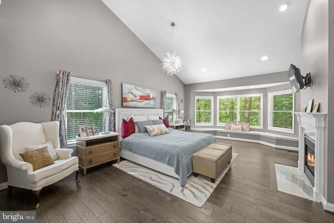
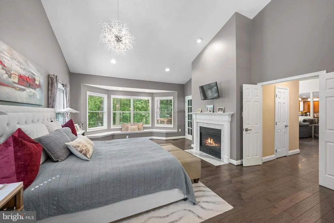
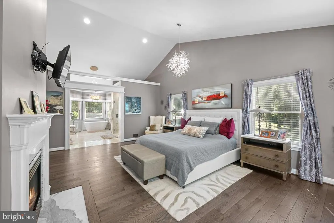
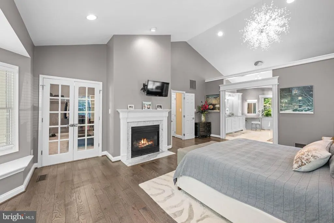
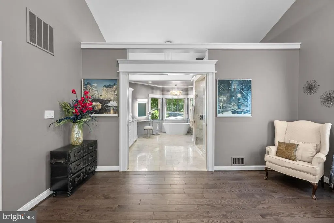
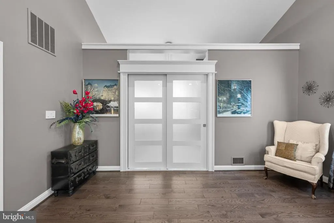
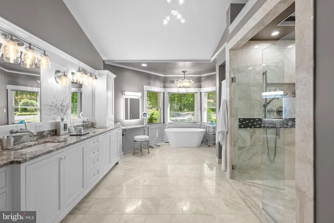
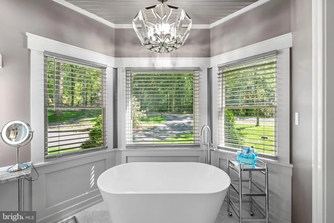
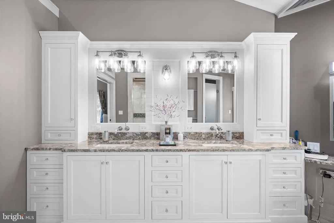
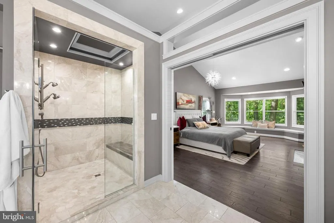
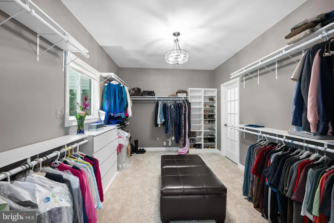
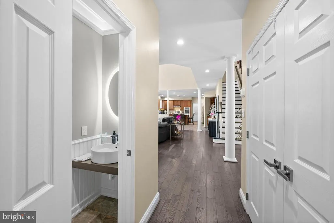
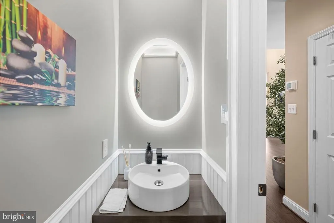
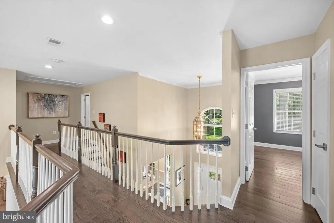
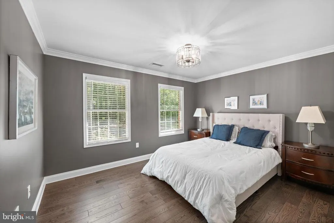
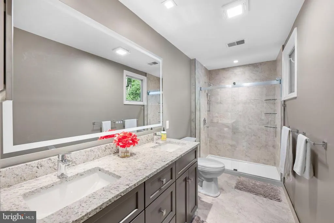
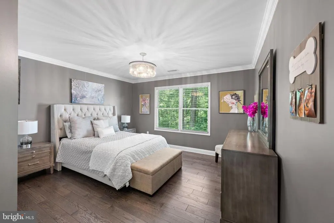
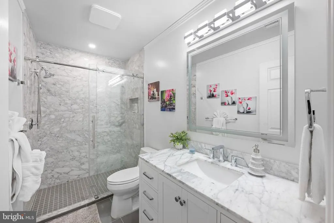
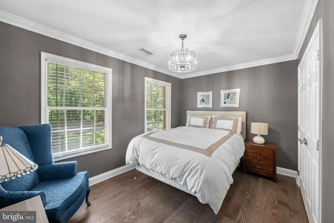
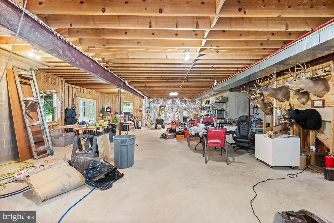
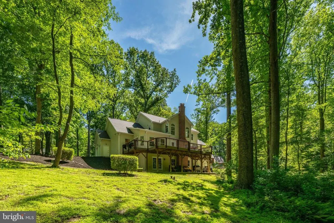
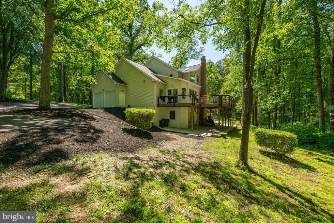
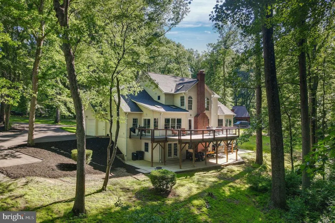
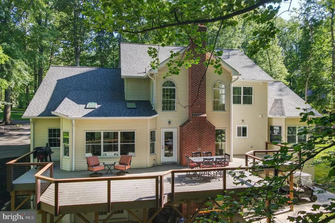
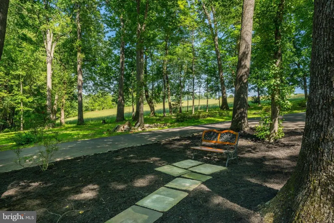
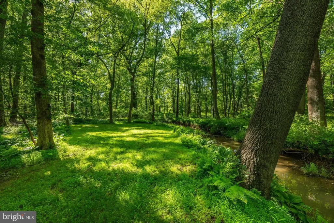
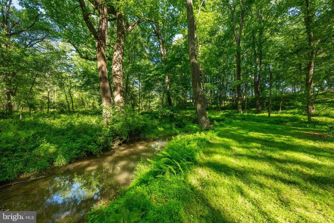
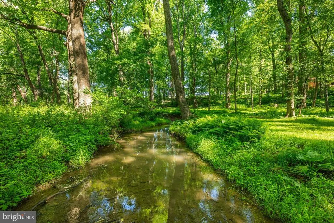
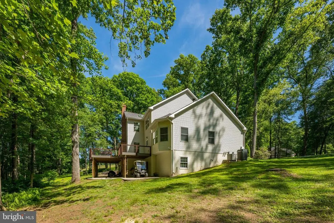
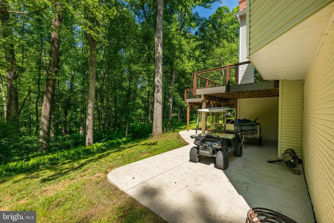
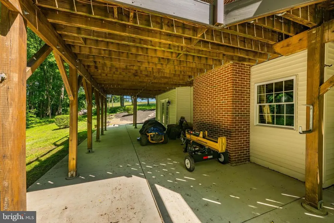
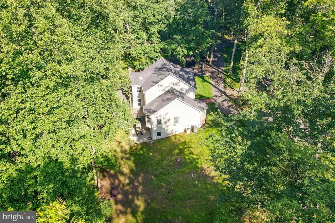
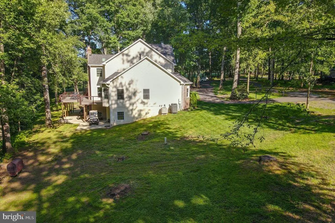
Tucked at the end of a tree lined private driveway is this custom colonial gem that has been beautifully updated with an extensive list of high-quality improvements, offering a like-new feel throughout. Set on nearly three private wooded acres in Gaithersburgs Goshen Hunt Hills, Fernwoods Creek offers a rare sense of privacy, nature, and serenity, with wooded views, a creekside setting, and expansive outdoor spaces that create a peaceful retreat just minutes from everyday conveniences. The main level is highlighted by a dramatic two-story foyer, an impressive great room with soaring ceilings and a wood-burning fireplace with a floor-to-ceiling stone surround, a gourmet kitchen with island that opens to a sunroom-style dining area, and a generously sized primary suite. Also featured on the main level are an office, formal living room, powder room, laundry room, and attached two-car garage. An expansive rear deck extends the full length of the home and overlooks the private wooded setting. The main-level primary suite is a standout, offering a newly designed walk-in closet and a beautifully renovated dual-appointed bath with heated marble floors, refined finishes, and a private water closet with a full-function Toto toilet. The second level includes three additional bedrooms and two renovated bathrooms, providing generous accommodations for family and guests. The expansive walk-out lower level offers exceptional flexibility, with abundant room to finish, expand, or customize for recreation, fitness, storage, or additional living space. Recent improvements include new hardwood floors, fresh paint, updated hardware and lighting, new kitchen tile flooring, renovated bathrooms throughout, new skylights in the family room, a new Andersen gliding patio door, and a new rear entrance door. The exterior has also been significantly enhanced with a new roof, newly installed asphalt driveway, new brick front sidewalk, new decking with a cable railing system, and refreshed landscaping with lighting.
| High School |
|---|
| Gaithersburg High School |
| Price History | |
|---|---|
| 6/4/2026 | Listed $1,200,000 |
| 8/22/2026 | 3$1,175,000 |
General Features
| Living Area | 3802 |
|---|---|
| Sewer | Private Septic Tank |
| Heating | Forced Air,Heat Pump(s),Zoned |
| Cooling | Central A/C,Ceiling Fan(s),Heat Pump(s),Zoned |
| Possession | Settlement |
| Roof | Composite |
| Appliances | Dishwasher,Disposal,Dryer,Exhaust Fan,Icemaker,Microwave,Oven - Double,Oven - Wall,Oven/Range - Gas,Range Hood,Refrigerator,Washer |
| Zoning | AR |
| Garage Spaces | 2.00 |
| Patio/Porch Features | Patio(s),Deck(s) |
| Architectural Style | Colonial |
| Construction Materials | Combination,Brick |
| School District | MONTGOMERY COUNTY PUBLIC SCHOOLS |
| Year Built | 1996 |
| View | Trees/Woods |
| Levels | 2 |
| Tax Year | 2025 |
| Ownership | Fee Simple |
| Cool Fuel | Electric |
| Accessibility | Level Entry - Main |
| County | MONTGOMERY |
| New Construction | No |
| Property Type | Residential |
| HOA | No |
| Subdivision Name | GOSHEN HUNT HILLS |
| Garage Y/N | Yes |
| Water Access Y/N | No |
| Other Structures | Above Grade,Below Grade |
| Full Baths | 3 |
| Status | ACTIVE |
| Directions | Glendalough Road to Goodhurst Drive until end,and take left down road. At end on right. |
| City | GAITHERSBURG |
| Senior Community Y/N | No |
| Lot Size Units | Square Feet |
| Lot Size Square Feet | 128502.00 |
| Tax Assessed Value | 896500.0 |
| Tax Annual Amount | 10571.0 |
| Home Warranty Y/N | No |
| Property Condition | Excellent |
| Structure Type | Detached |
| Condo/Coop Association fee Y/N | No |
| Bathrooms Full Main Level | 1 |
| Bathrooms Count Main Level | 2.00 |
| Price Per Sq Ft Total AG | 309.05 |
| Lease Considered Y/N | No |
| Vacation Rental Y/N | No |
| Virtual Tour | https://www.relahq.com/mls/249352606 |
| Total SQFT | 6238 |
| Builder Name | CUSTOM |
| Standard Status | Active |
| Year Built Source | Assessor |
| Legal Subdivision | GOSHEN HUNT HILLS |
| Tax Lot | 24 |
Interior Features
| Interior Amenities | Butlers Pantry,Family Room Off Kitchen,Kitchen - Island,Kitchen - Gourmet,Primary Bath(s),Chair Railings,Upgraded Countertops,Crown Moldings,Window Treatments,Entry Level Bedroom,Wood Floors,Recessed |
|---|---|
| Heating Fuel | Electric,Propane - Owned |
| Basement | Other |
| Flooring | Wood |
| Total Fireplaces | 2 |
| Fireplace Features | Equipment,Fireplace - Glass Doors,Heatilator,Mantel(s),Screen |
| Hot Water | Tankless,Propane |
| Basement (Y/N) | Yes |
| Heating Y/N | Yes |
| Window Features | Double Pane,Insulated,Screens,Skylights,Bay/Bow |
| Fireplace Y/N | Yes |
| Above Grade Finished Area | 3802 |
| Half Baths | 1 |
| Central Air Y/N | Yes |
| Total Bedrooms | 4 |
| Room Type | Dining Room,Primary Bedroom,Bedroom 2,Bedroom 3,Bedroom 4,Basement,Library,Great Room,Laundry,Mud Room,Solarium |
| Main Level Bedrooms | 1 |
| Below Grade Finished Area Unit Type | Square Feet |
| LivingAreaSource | Assessor |
| Laundry Type | Main Floor,Has Laundry |
| Below Grade Unfin Area Units | Square Feet |
| Below Grade Unfin SQFT | 2436 |
| Below Grade Unfin SQFT Source | Assessor |
| Below Grade Finished Area Source | Assessor |
| Bedrooms Count All Upper Levels | 3 |
| Bedrooms Count Upper Level 1 | 3 |
| Bathrooms Half Main Level | 1 |
| Bathrooms Full Upper Level 1 | 2 |
| Bathrooms Full All Upper Levels | 2 |
| Bathrooms Count Upper Level 1 | 2.00 |
| Bathrooms Count Lower Level 1 | 0.00 |
| Bathrooms Count All Upper Levels | 2 |
| Above Grade Finished Area Source | Assessor |
| Above Grade Finished Area Unit Type | Square Feet |
| Total Baths | 4 |
Exterior Features
| Pool | No Pool |
|---|---|
| Parking Features | Circular Driveway |
| Lot Features | Trees/Wooded,Private,Stream/Creek |
| Water Source | Well |
| Total Parking Spaces | 2 |
| Garage Features | Garage Door Opener |
| Type of Parking | Driveway,Attached Garage |
| Land Use Code | R |
| Foundation Details | Slab |
| Water View Y/N | No |
| Lot Size Acres | 2.95 |
| Lot Size Source | Estimated |
| Waterfront Y/N | No |
| Door Features | Insulated,Six Panel |
| Builder Model | FERNWOODS CREEK |
| Land Assessed Value | 222600.00 |
| Navigable Water Y/N | No |
| Water Oriented Y/N | No |
| # of Attached Garage Spaces | 2 |
Room Details
| Room | Dimensions | Level | Flooring | Details |
|---|---|---|---|---|
| Basement | 70 X 38 | Lower 1 | Flooring - Concrete | |
| Bedroom 2 | 13 X 11 | Upper 1 | Flooring - Wood | |
| Bedroom 3 | 13 X 12 | Upper 1 | Flooring - Wood | |
| Bedroom 4 | 13 X 11 | Upper 1 | Flooring - Wood | |
| Dining Room | 13 X 11 | Main | Flooring - HardWood | |
| Great Room | 22 X 16 | Main | Flooring - HardWood,Fireplace - Wood Burning | |
| Laundry | 6 X 6 | Main | Flooring - Tile/Brick | |
| Library | 13 X 10 | Main | Flooring - HardWood | |
| Mud Room | 11 X 3 | Main | Flooring - Tile/Brick | |
| Primary Bedroom | 23 X 13 | Main | Flooring - Carpet,Fireplace - Gas | |
| Solarium | 17 X 10 | Main | Flooring - Tile/Brick |
Amenities
- Foreclosure
- Views
- Short Sale
- New Construction
- Adult 55+
- Lease To Own
- No HOA Fees
- Furnished
- Primary On Main
- Air Conditioning
- Seller Finance
- Green
- Fixer Upper
- Horse
- Golf
- Fireplace
- Deck
- Garage
- Basement
- Pool
Property vs Single Family Average in 20882
Price
Taxes
Year Built
Visits
 © BRIGHT, All Rights Reserved
