
Views
Address
10312 Coniston, Potomac, MD
Price
$ 1,749,900
Property Attributes
- MLS#MDMC2250584
- TypeSingle Family
- Listing Status ACTIVE
- CountyMONTGOMERY
- CityPotomac
- NeighborhoodPt Rockville Out Res 3
- Zip20854
- StyleColonial
- Year Built1998
- Taxes$ 13381
- Price$ 1,749,900
- Bedrooms5
- Full Bathrooms4
- Half Bathrooms1
- Sqr Footage5000
- Lot Size0.62 Acres
Data Source:
Bright MLS
Property Description
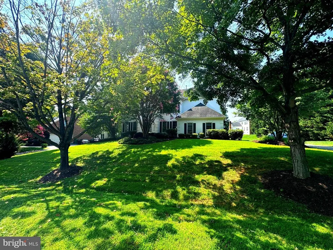
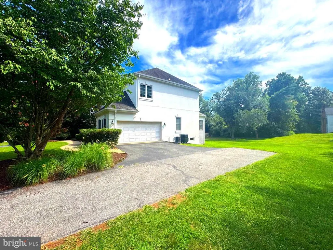
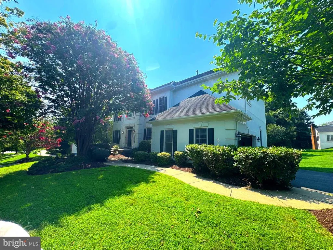
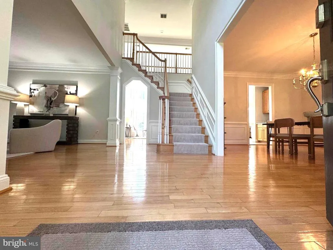
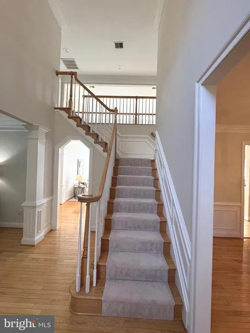
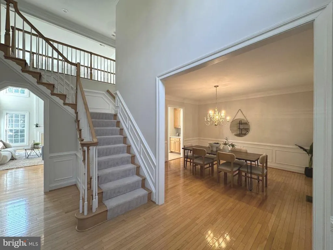
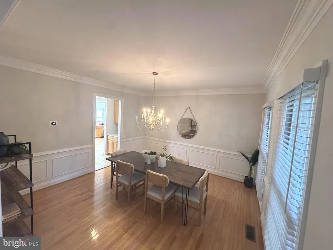


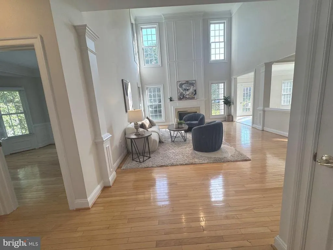



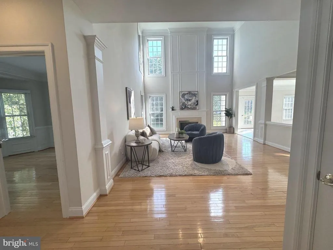
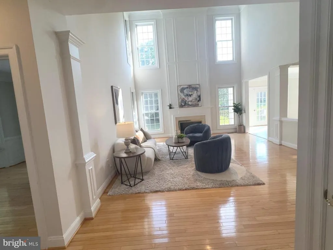

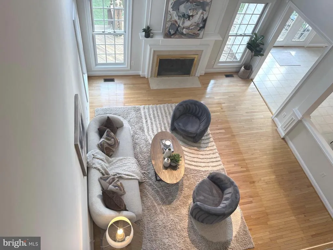
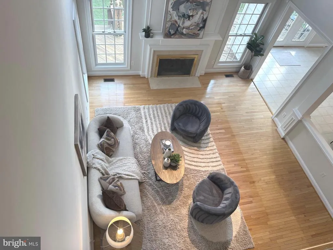
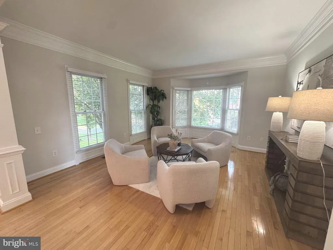
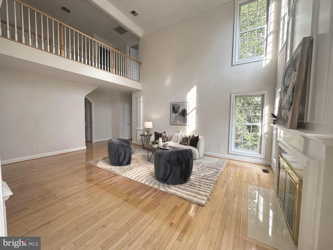


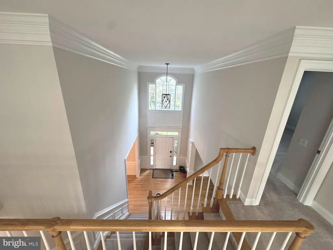
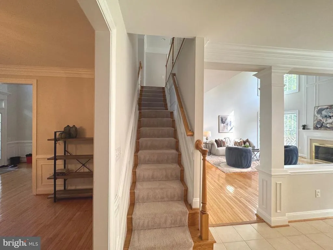
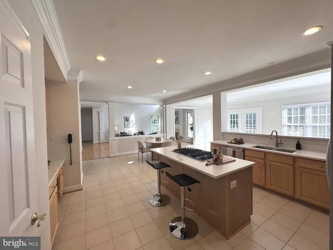
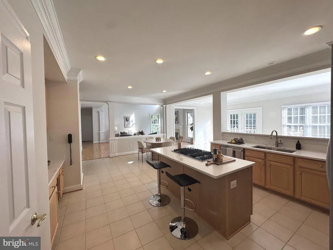
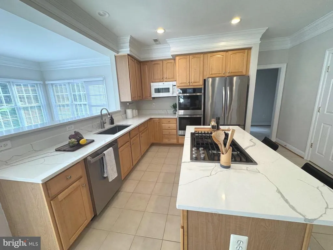


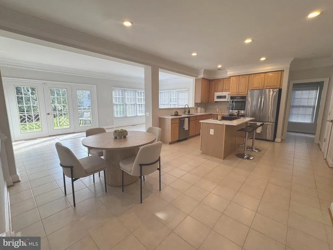
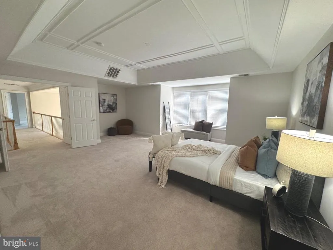

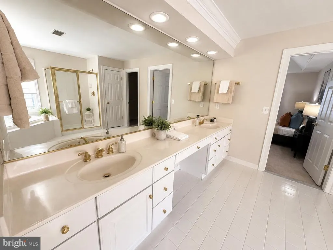

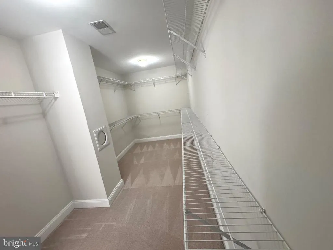

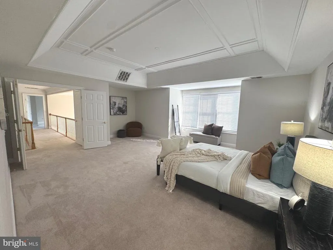

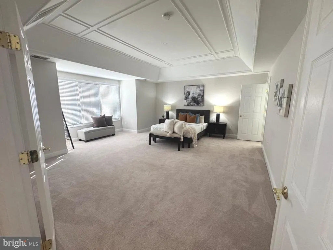
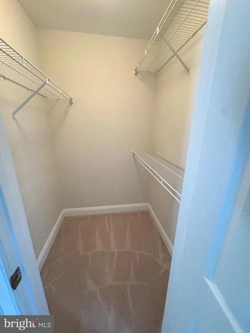


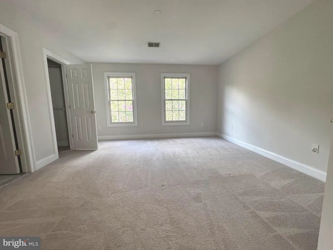
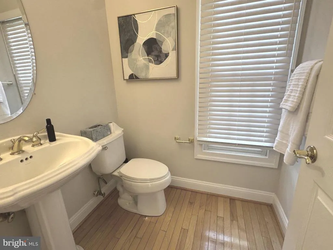


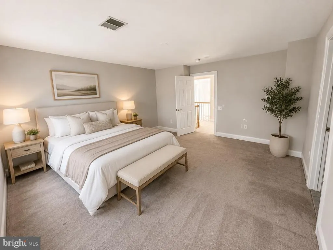
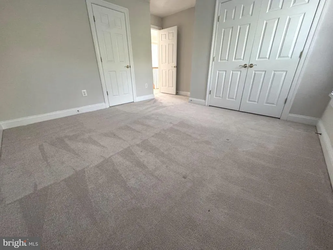
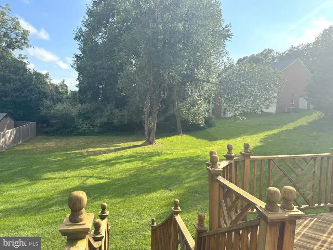


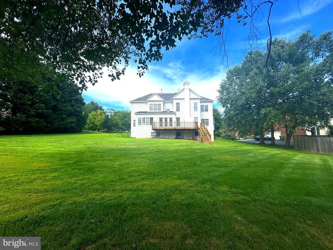
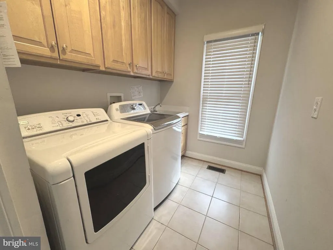
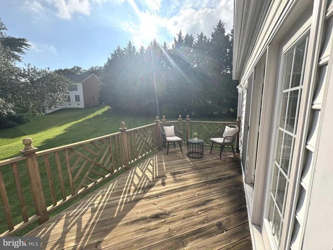
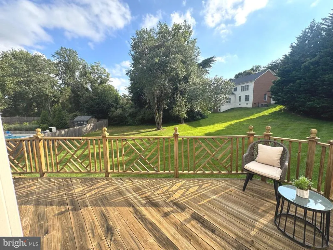
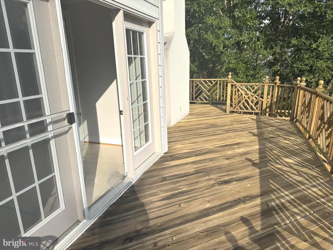
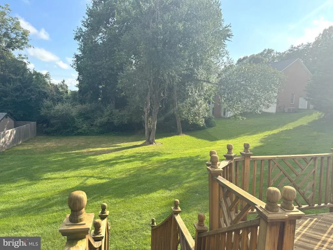
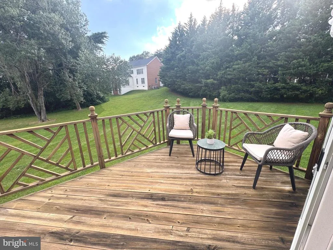
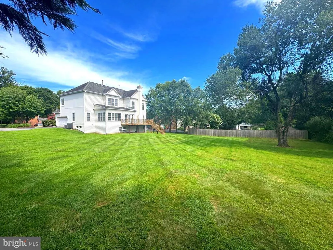
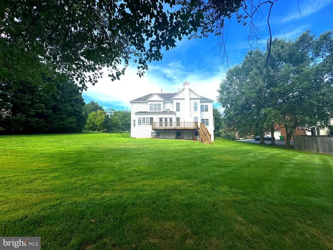
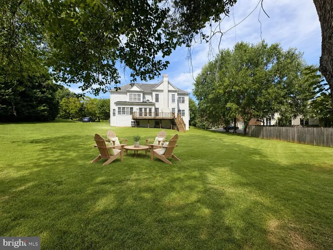
Welcome to 10312 Coniston Court, an impressive residence nestled on a peaceful cul-de-sac in one of Potomacs desirable communities. Offering more than 6,200 square feet of beautifully finished living space across three levels, this spacious home combines comfort, elegance, and functionality. Step inside to a dramatic two-story foyer that opens to gracious formal living and dining roomsideal for entertaining. The expansive family room features soaring two-story ceilings, beautiful decorative molding, and a cozy gas fireplace that creates an inviting gathering space. At the heart of the home is the gourmet eat-in kitchen, complete with stainless steel appliances, a cooktop, double wall ovens, abundant cabinetry, and generous preparation space. The kitchen flows seamlessly into an impressive sunroom surrounded by windows, filling the space with natural light. From the sunroom, step onto the rear deck and enjoy peaceful views of the lush tree line and park-like backyard. The main level also includes a private study/home office, perfect for working from home, along with a convenient laundry/mudroom. Upstairs, retreat to the luxurious primary suite, featuring double-door entry, an elegant tray ceiling, and an oversized walk-in closet. The ensuite bath offers dual vanities, a relaxing soaking tub, and a separate walk-in shower. The generously sized secondary bedrooms provide excellent accommodations, including two bedrooms connected by a Jack-and-Jill bath, while the junior suite enjoys its own private full bathroom. The fully finished walk-out lower level adds even more versatility, featuring a spacious recreation room with direct access to the backyard. A fifth bedroom with a walk-in closet and full bath makes this level ideal for guests, extended family, or a private living suite. An exceptionally large storage room provides plenty of additional space for organization. As an added benefit, the owner has a recent property survey, offering the new owner the opportunity to install a fence if desired. Ideally located just minutes from shopping, dining, and major commuter routes, and within walking distance of Glen Hills Park, this exceptional Potomac home offers space, privacy, convenience, and a wonderful setting to call home. Come experience everything 10312 Coniston Court has to offer. Schedule your private showing today!
| Elementary School | Middle School | High School |
|---|---|---|
| Wayside Elementary School | Herbert Hoover Middle School | Winston Churchill High School |
| Price History | |
|---|---|
| 8/21/2026 | Listed $1,749,900 |
General Features
| Living Area | 5000 |
|---|---|
| Sewer | Public Sewer |
| Heating | Forced Air |
| Cooling | Other |
| Possession | Immediate |
| Roof | Asphalt,Shingle |
| Appliances | Oven - Wall,Refrigerator,Icemaker,Dishwasher,Disposal,Washer,Dryer,Cooktop - Down Draft,Built-In Microwave |
| Zoning | RE1 |
| HOA Fee | 208.00 |
| Garage Spaces | 2.00 |
| Association Fee Includes | Common Area Maintenance,Trash,Snow Removal,Management |
| Patio/Porch Features | Deck(s) |
| Architectural Style | Colonial |
| Construction Materials | Stucco |
| School District | MONTGOMERY COUNTY PUBLIC SCHOOLS |
| Year Built | 1998 |
| View | Trees/Woods,Street |
| Levels | 3 |
| Tax Year | 2025 |
| Ownership | Fee Simple |
| Cool Fuel | Electric |
| Accessibility | None |
| Assoc Fee Paid Per | Quarterly |
| County | MONTGOMERY |
| New Construction | No |
| Property Type | Residential |
| Association Amenities | Common Grounds |
| HOA | Yes |
| Subdivision Name | PT ROCKVILLE OUT RES 3 |
| Facing Direction | East |
| Garage Y/N | Yes |
| Water Access Y/N | No |
| Other Structures | Above Grade,Below Grade |
| Full Baths | 4 |
| Status | ACTIVE |
| Directions | GPS |
| City | POTOMAC |
| Association Name | AVONGLEN |
| Senior Community Y/N | No |
| Lot Size Units | Square Feet |
| Lot Size Square Feet | 27000.00 |
| Tax Assessed Value | 1166500.0 |
| Tax Annual Amount | 13381.0 |
| Structure Type | Detached |
| Condo/Coop Association fee Y/N | No |
| Bathrooms Count Main Level | 1.00 |
| Price Per Sq Ft Total AG | 437.48 |
| Acceptable Financing | Cash,Conventional |
| Historic Y/N | No |
| Vacation Rental Y/N | No |
| Total SQFT | 6264 |
| Builder Name | Pulte |
| Standard Status | Active |
| Year Built Source | Assessor |
| Legal Subdivision | PT ROCKVILLE OUT RES. 3 |
| Tax Lot | 11 |
Interior Features
| Interior Amenities | Attic,Built-Ins,Butlers Pantry,Carpet,Combination Kitchen/Dining,Crown Moldings,Family Room Off Kitchen,Formal/Separate Dining Room,Kitchen - Eat-In,Kitchen - Gourmet,Kitchen - Island,Kitchen - Table |
|---|---|
| Heating Fuel | Natural Gas |
| Basement | Other |
| Flooring | Wood,Carpet,Ceramic Tile |
| Total Fireplaces | 1 |
| Fireplace Features | Gas/Propane |
| Hot Water | Natural Gas |
| Basement (Y/N) | Yes |
| Heating Y/N | Yes |
| Window Features | Double Pane,Atrium,Bay/Bow |
| Fireplace Y/N | Yes |
| Above Grade Finished Area | 4000 |
| Half Baths | 1 |
| Central Air Y/N | No |
| Total Bedrooms | 5 |
| Below Grade Finished Area | 1000 |
| Below Grade Finished Area Unit Type | Square Feet |
| LivingAreaSource | Assessor |
| Laundry Type | Main Floor |
| Below Grade Unfin Area Units | Square Feet |
| Below Grade Unfin SQFT | 1264 |
| Below Grade Unfin SQFT Source | Assessor |
| Below Grade Finished Area Source | Assessor |
| Bedrooms Count All Lower Levels | 1 |
| Bedrooms Count All Upper Levels | 4 |
| Bedrooms Count Lower Level 1 | 1 |
| Bedrooms Count Upper Level 1 | 4 |
| Bathrooms Half Main Level | 1 |
| Bathrooms Full Upper Level 1 | 3 |
| Bathrooms Full Lower Level 1 | 1 |
| Bathrooms Full All Upper Levels | 3 |
| Bathrooms Full All Lower Levels | 1 |
| Bathrooms Count Upper Level 1 | 3.00 |
| Bathrooms Count Lower Level 1 | 1.00 |
| Bathrooms Count All Upper Levels | 3 |
| Bathrooms Count All Lower Levels | 1 |
| Above Grade Finished Area Source | Assessor |
| Above Grade Finished Area Unit Type | Square Feet |
| Total Baths | 5 |
Exterior Features
| Exterior Amenities | Extensive Hardscape,Exterior Lighting |
|---|---|
| Pool | No Pool |
| Parking Features | Asphalt Driveway |
| Lot Features | Landscaping,Backs to Trees |
| Water Source | Public |
| Total Parking Spaces | 2 |
| Garage Features | Garage - Side Entry |
| Type of Parking | Attached Garage,Driveway |
| Land Use Code | R |
| Foundation Details | Concrete Perimeter |
| Spa | No |
| Water View Y/N | No |
| Lot Size Acres | 0.62 |
| Lot Size Source | Assessor |
| Waterfront Y/N | No |
| Door Features | French |
| Builder Model | Briarwood II |
| Land Assessed Value | 487800.00 |
| Navigable Water Y/N | No |
| Water Oriented Y/N | No |
| # of Attached Garage Spaces | 2 |
Amenities
- Foreclosure
- Views
- Short Sale
- New Construction
- Adult 55+
- Lease To Own
- No HOA Fees
- Furnished
- Primary On Main
- Air Conditioning
- Seller Finance
- Green
- Fixer Upper
- Horse
- Golf
- Fireplace
- Deck
- Garage
- Basement
- Pool
Property vs Single Family Average in 20854
Price
Taxes
Year Built
Visits
 © BRIGHT, All Rights Reserved
