
Views - Primary on Main
Address
19319 Plummer Drive, Germantown, MD
Price
$ 715,000
Property Attributes
- MLS#MDMC2251214
- TypeSingle Family
- Listing Status ACTIVE
- CountyMONTGOMERY
- CityGermantown
- NeighborhoodSeneca Park North
- Zip20876
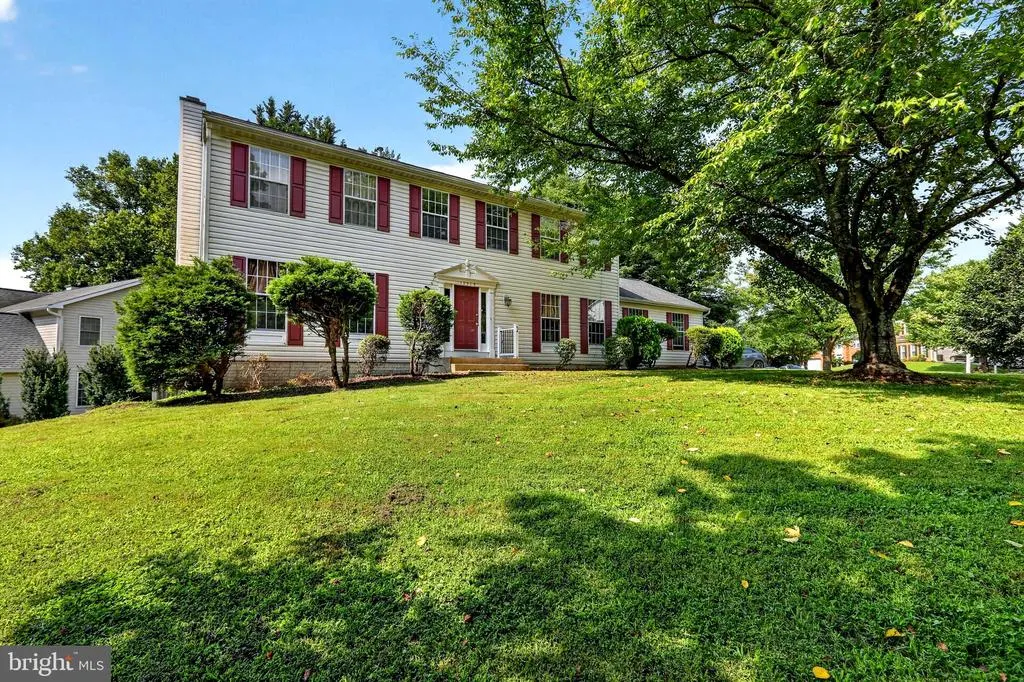
- StyleColonial
- Year Built1993
- Taxes$ 6960
- Price$ 715,000
- Bedrooms6
- Full Bathrooms3
- Half Bathrooms0
- Sqr Footage2420
- Lot Size0.25 Acres
Data Source:
Bright MLS
Property Description
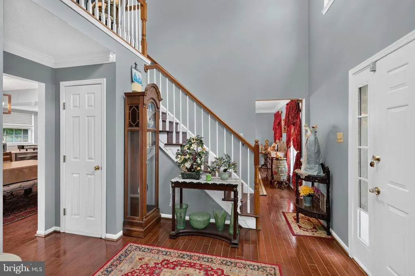
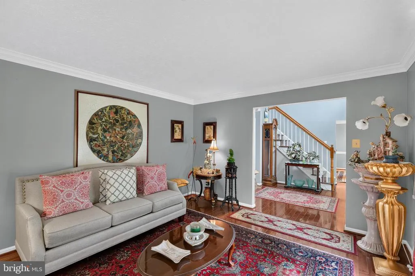
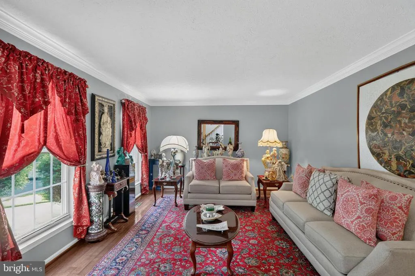
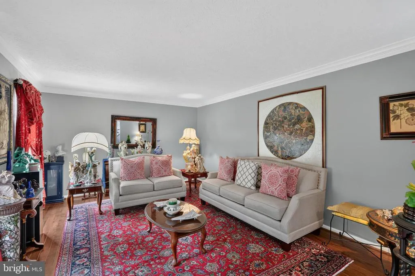
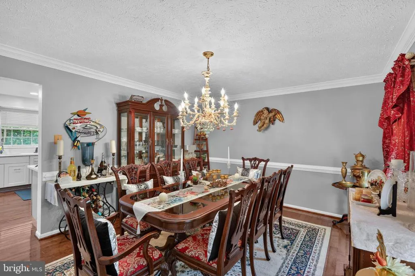
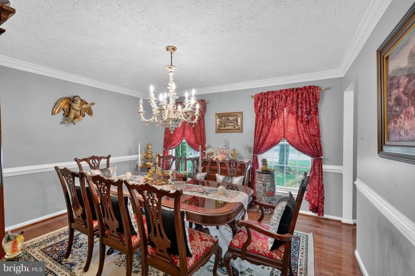
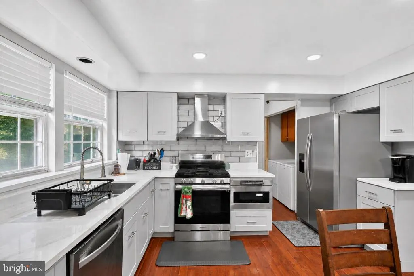
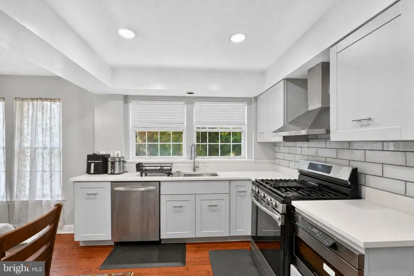
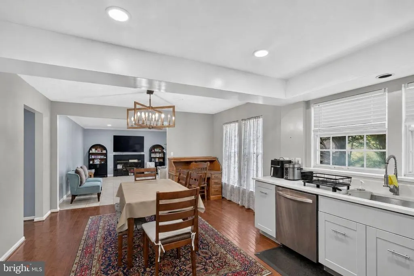
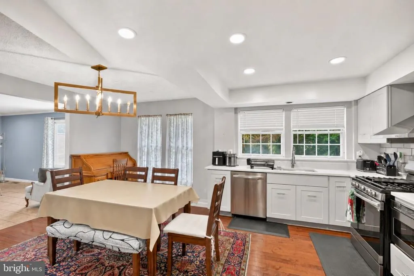
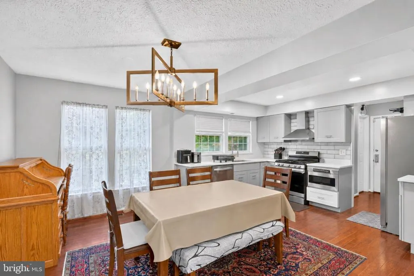
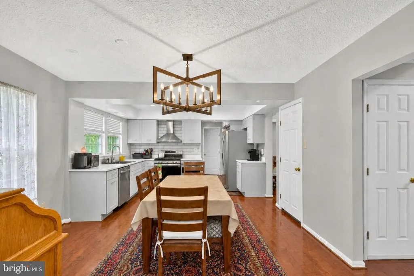
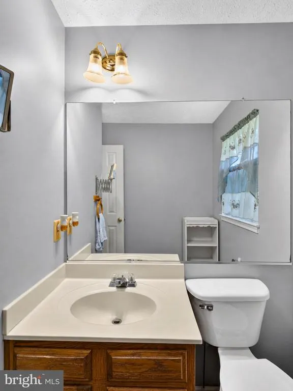
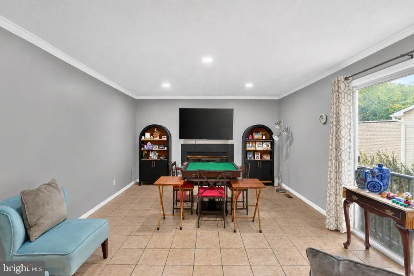
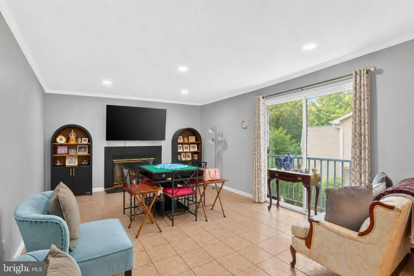
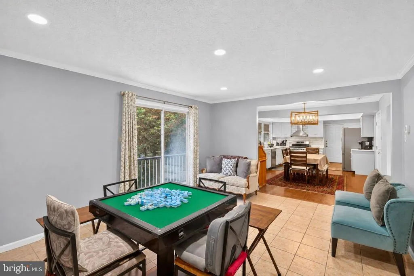
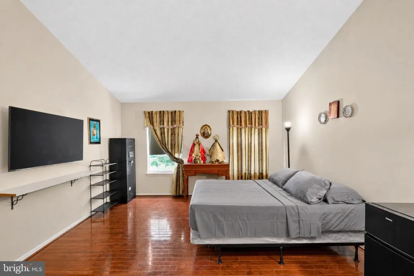
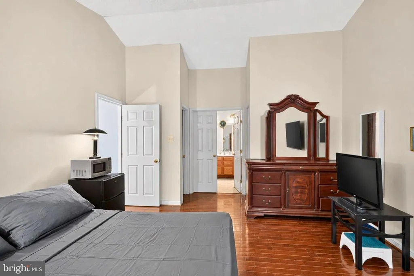
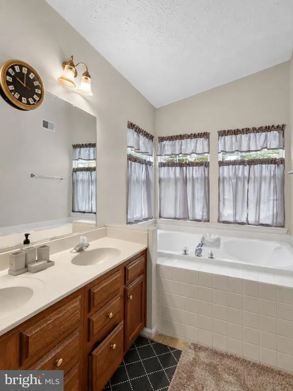
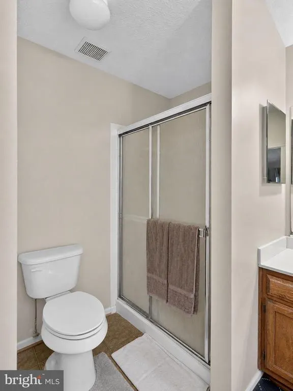
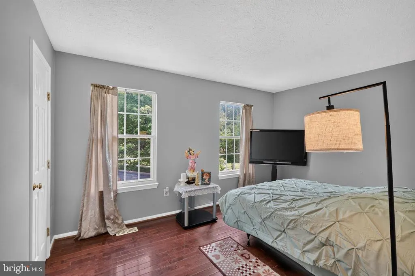
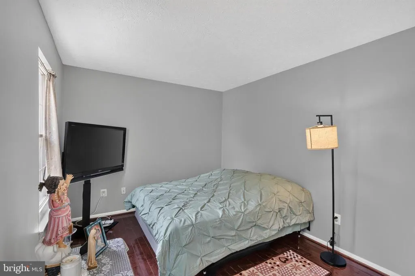
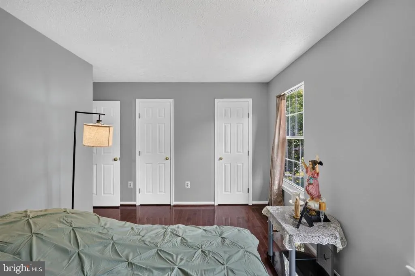

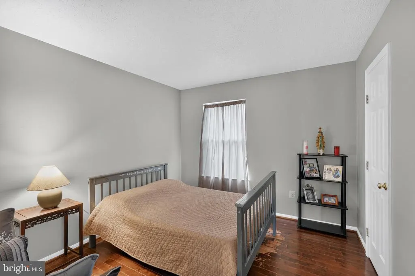
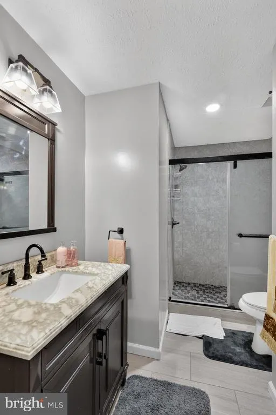
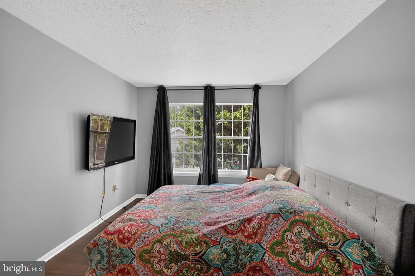
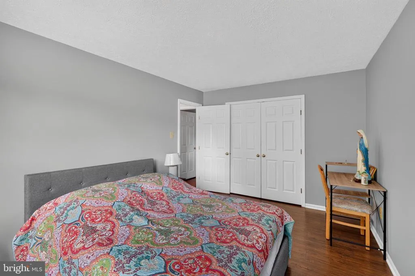
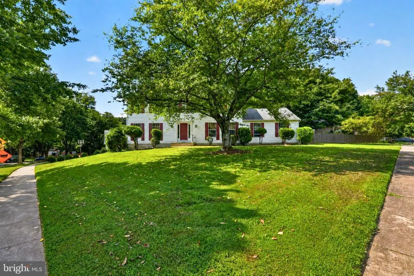
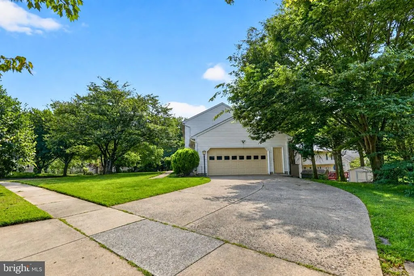
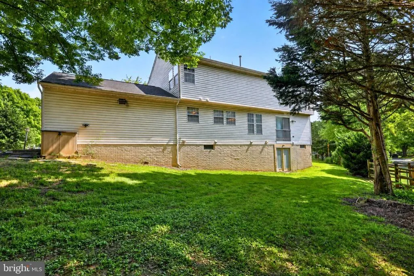
Expansive corner-lot setting, four bedrooms, a finished walkout basement, and quick access to Germantowns major routes and recreation. Set on a corner lot with a wide front lawn and substantial backyard, this 2,420-square-foot home has living space across three finished levels. Natural light fills the main living areas, where hardwood flooring and defined living and dining spaces give the interior a traditional layout. The updated kitchen features white cabinetry, stone-style countertops, stainless steel appliances, and ample workspace. It connects to a relaxing living area with access toward the backyard, while a half bath completes the main level. Upstairs, youll find 4 bedrooms and 2 full bathrooms. Each bedroom has its own closet, and the spacious primary bedroom includes a private bath. The finished walkout basement has 2 extra rooms currently used as bedrooms and 1 full bathroom. One of these rooms does not have a closet and is therefore not officially counted as a bedroom. Direct outdoor access completes the lower level. The home includes 2,420 square feet. Youll have an oversized driveway with room for multiple vehicles. Youre positioned just off MD-355, I-270, and MD-118 nearby. Youre also close to the Great Seneca Creek, Great Seneca Park, Gunners Lake, and shopping and dining around Germantown Town Center. With I-270, you also have a direct route toward Gaithersburg, Rockville, and the greater Washington, DC region. Come see how much space this corner-lot Germantown home gives you to work with. "Some of the listing photos have been virtually staged to help illustrate the homes potential and provide inspiration for how the spaces can be furnished and used."
| Elementary School | Middle School | High School |
|---|---|---|
| Fox Chapel Elementary School | Rocky Hill Middle School | Clarksburg High School |
| Price History | |
|---|---|
| 8/20/2026 | Listed $715,000 |
General Features
| Living Area | 2420 |
|---|---|
| Sewer | Public Sewer |
| Heating | Forced Air |
| Cooling | Central A/C |
| Possession | Settlement |
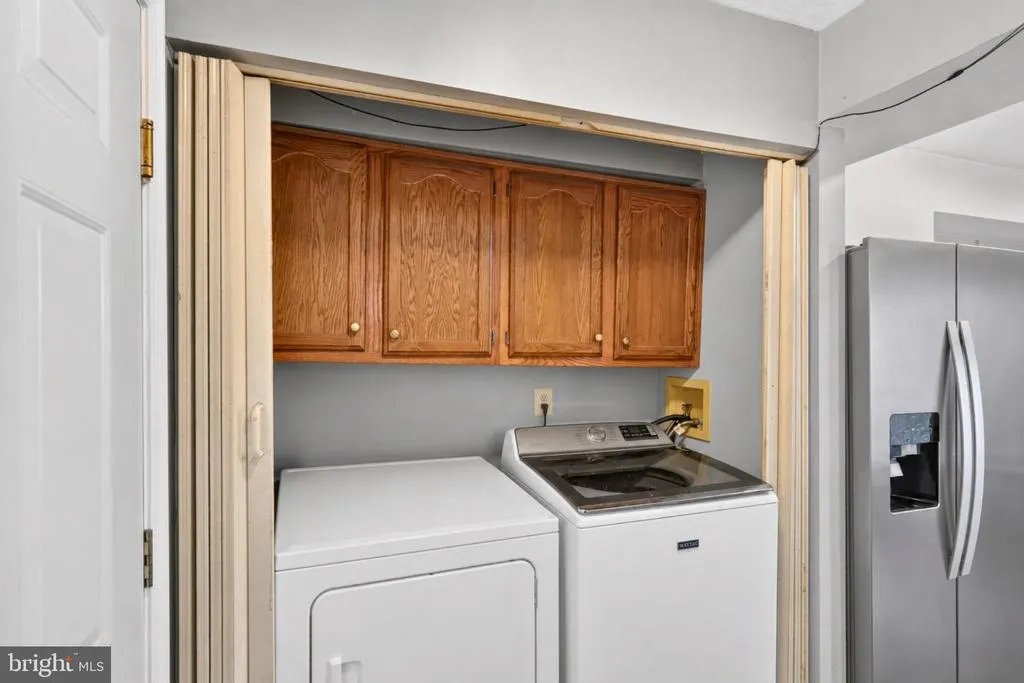
| Appliances | Built-In Microwave,Dishwasher,Disposal,Dryer,Icemaker,Refrigerator,Stove,Washer |
| Zoning | R90 |
| HOA Fee | 659.00 |
| Garage Spaces | 2.00 |
| Association Fee Includes | Common Area Maintenance,Snow Removal,Trash |
| Architectural Style | Colonial |
| Construction Materials | Frame |
| School District | MONTGOMERY COUNTY PUBLIC SCHOOLS |
| Year Built | 1993 |
| View | Garden/Lawn |
| Levels | 3 |
| Tax Year | 2025 |
| Ownership | Fee Simple |
| Cool Fuel | Electric |
| Accessibility | None |
| Assoc Fee Paid Per | Quarterly |
| County | MONTGOMERY |
| New Construction | No |
| Property Type | Residential |
| Association Amenities | Tot Lots/Playground |
| HOA | Yes |
| Subdivision Name | SENECA PARK NORTH |
| Garage Y/N | Yes |
| Water Access Y/N | No |
| Other Structures | Above Grade,Below Grade |
| Full Baths | 3 |
| Status | ACTIVE |
| Directions | Route 355 north,right onto Plummer to 19319 |
| City | GERMANTOWN |
| Senior Community Y/N | No |
| Lot Size Units | Square Feet |
| Lot Size Square Feet | 10878.00 |
| Tax Assessed Value | 602300.0 |
| Tax Annual Amount | 6960.0 |
| Structure Type | Detached |
| Condo/Coop Association fee Y/N | No |
| Bathrooms Full Main Level | 1 |
| Bathrooms Count Main Level | 1.00 |
| Price Per Sq Ft Total AG | 295.45 |
| Vacation Rental Y/N | No |
| Total SQFT | 3608 |
| Standard Status | Active |
| Year Built Source | Assessor |
| Legal Subdivision | SENECA PARK NORTH |
| Tax Lot | 14 |
Interior Features
| Interior Amenities | Attic,Bathroom - Jetted Tub,Bathroom - Stall Shower,Bathroom - Tub Shower,Breakfast Area,Built-Ins,Crown Moldings,Chair Railings,Dining Area,Family Room Off Kitchen,Floor Plan - Traditional,Formal/Se |
|---|---|
| Heating Fuel | Natural Gas |
| Basement | Connecting Stairway,Outside Entrance,Walkout Level |
| Flooring | Ceramic Tile,Hardwood |
| Total Fireplaces | 1 |
| Fireplace Features | Gas/Propane |
| Hot Water | Natural Gas |
| Basement (Y/N) | Yes |
| Heating Y/N | Yes |
| Fireplace Y/N | Yes |
| Above Grade Finished Area | 2420 |
| Central Air Y/N | Yes |
| Total Bedrooms | 6 |
| Main Level Bedrooms | 2 |
| Below Grade Finished Area Unit Type | Square Feet |
| LivingAreaSource | Assessor |
| Below Grade Unfin Area Units | Square Feet |
| Below Grade Unfin SQFT | 1188 |
| Below Grade Unfin SQFT Source | Assessor |
| Below Grade Finished Area Source | Assessor |
| Bedrooms Count All Upper Levels | 4 |
| Bedrooms Count Upper Level 1 | 4 |
| Bathrooms Full Upper Level 1 | 2 |
| Bathrooms Full All Upper Levels | 2 |
| Bathrooms Count Upper Level 1 | 2.00 |
| Bathrooms Count All Upper Levels | 2 |
| Above Grade Finished Area Source | Assessor |
| Above Grade Finished Area Unit Type | Square Feet |
| Total Baths | 3 |
Exterior Features
| Pool | No Pool |
|---|---|
| Lot Features | Backs to Trees,Front Yard,Landscaping,Private |
| Water Source | Public |
| Total Parking Spaces | 2 |
| Garage Features | Garage Door Opener,Garage - Front Entry,Inside Access |
| Type of Parking | Attached Garage |
| Land Use Code | R |
| Foundation Details | Other |
| Water View Y/N | No |
| Lot Size Acres | 0.25 |
| Lot Size Source | Assessor |
| Waterfront Y/N | No |
| Land Assessed Value | 196200.00 |
| Navigable Water Y/N | No |
| Water Oriented Y/N | No |
| # of Attached Garage Spaces | 2 |
Amenities
- Foreclosure
- Views
- Short Sale
- New Construction
- Adult 55+
- Lease To Own
- No HOA Fees
- Furnished
- Primary On Main
- Air Conditioning
- Seller Finance
- Green
- Fixer Upper
- Horse
- Golf
- Fireplace
- Deck
- Garage
- Basement
- Pool
Property vs Single Family Average in 20876
Price
Taxes
Year Built
 © BRIGHT, All Rights Reserved
