
Primary on Main
Address
13210 Lutes Drive, Silver Spring, MD
Price
$ 675,000
Property Attributes
- MLS#MDMC2251230
- TypeSingle Family
- Listing Status ACTIVE
- CountyMONTGOMERY
- CitySilver Spring
- NeighborhoodWheaton Outside
- Zip20906
- StyleRanch/Rambler
- Year Built1961
- Taxes$ 7224
- Price$ 675,000
- Bedrooms5
- Full Bathrooms2
- Half Bathrooms1
- Sqr Footage1832
- Lot Size0.54 Acres
Data Source:
Bright MLS
Property Description
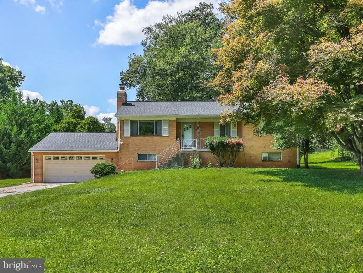
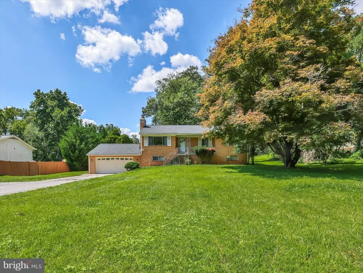
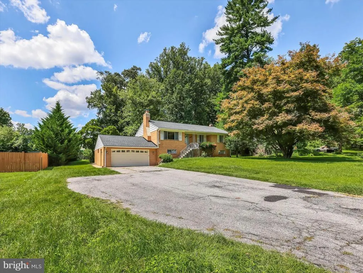
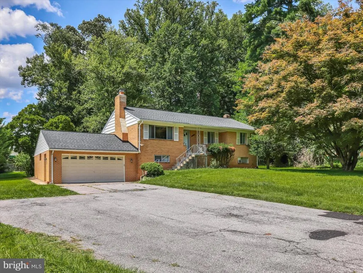
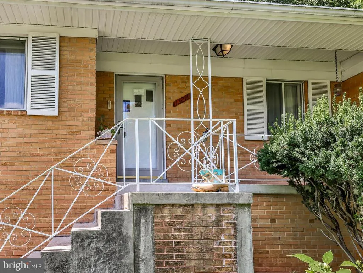
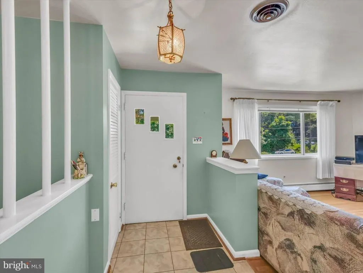
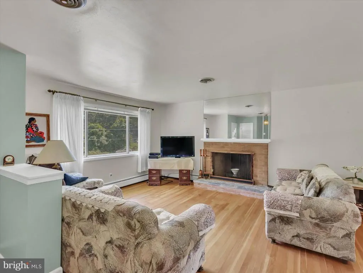
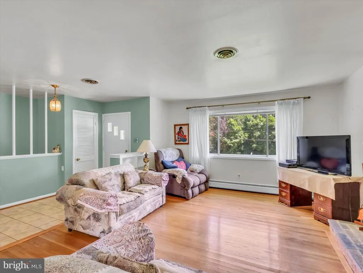
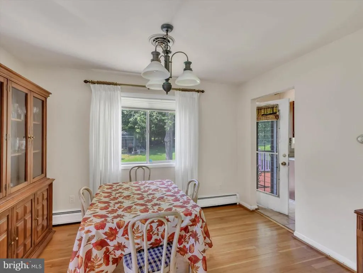
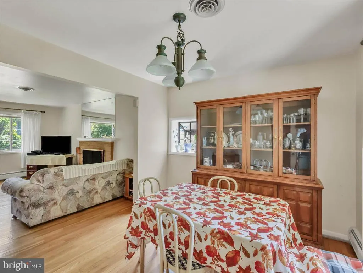
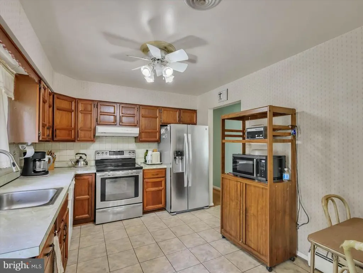
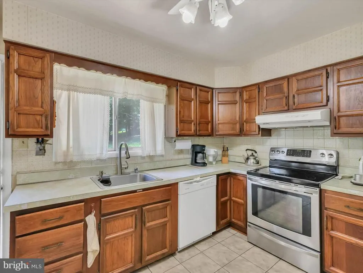
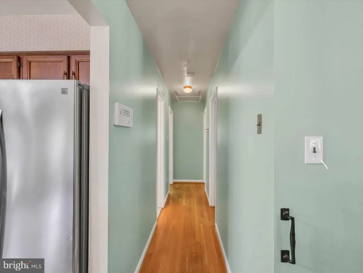
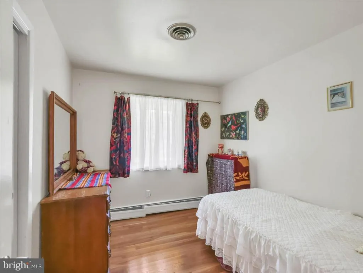
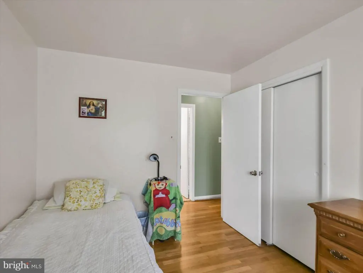
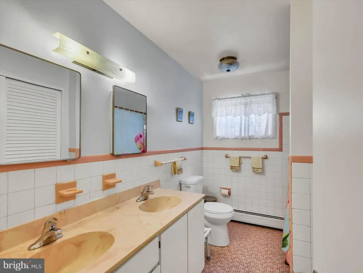
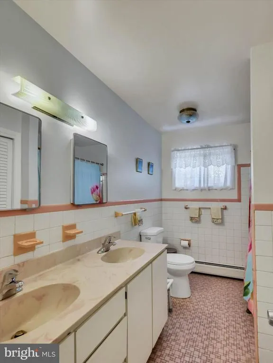
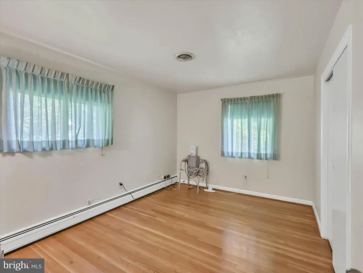
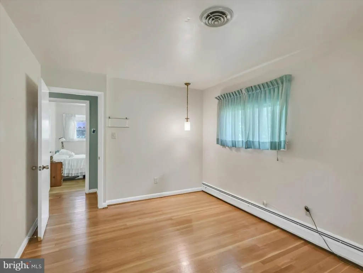
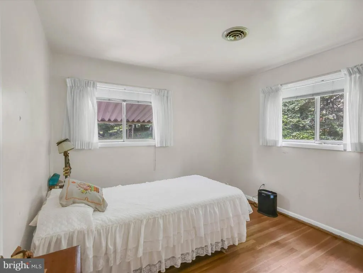
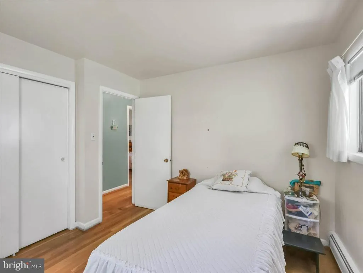
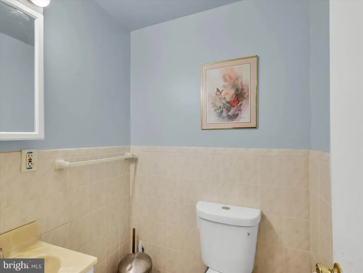
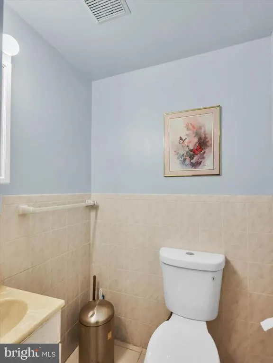
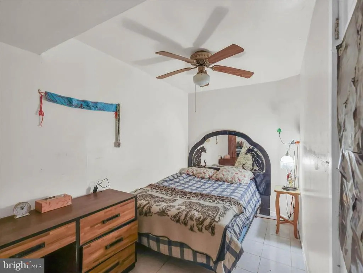
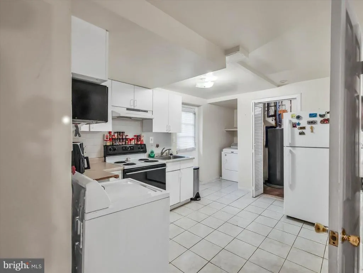
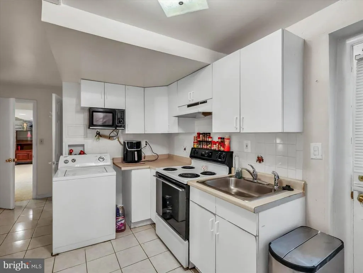
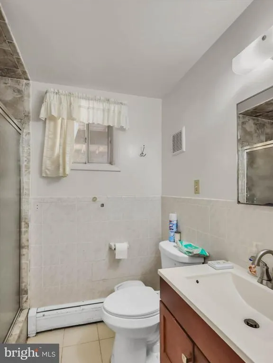
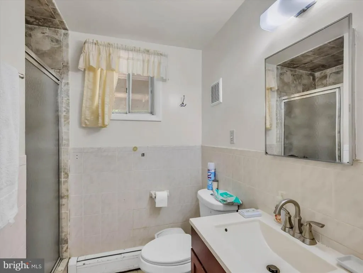
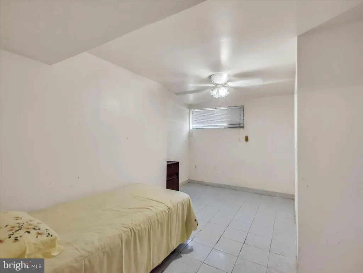
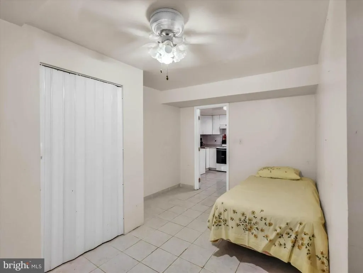
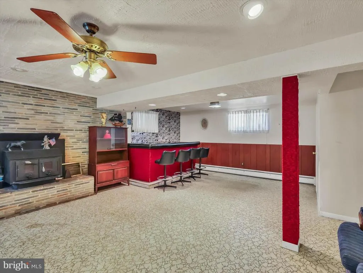
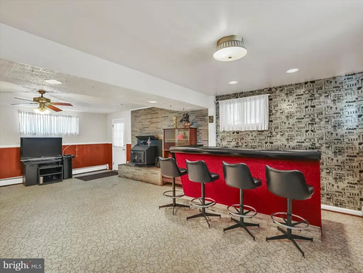
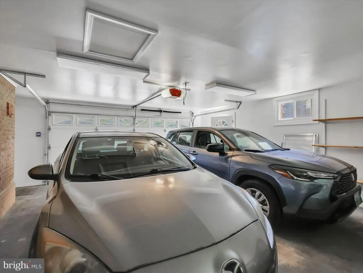
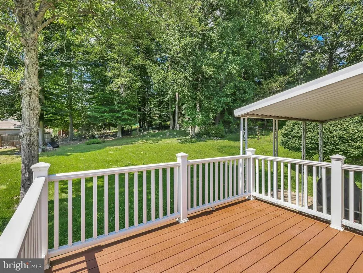
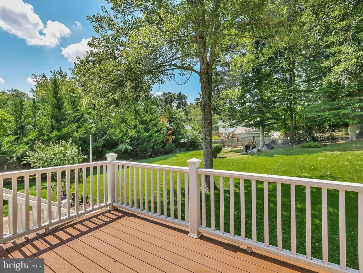
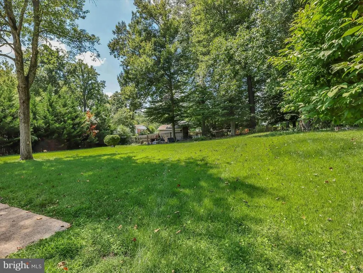
Welcome to 13210 Lutes Drive! This spacious home offers 5 bedrooms, 2.5 bathrooms, hardwood floors throughout, and plenty of room to enjoy both indoors and out. Situated on a beautiful 0.54 acre lot, the property offers a wonderful setting for outdoor entertaining, family gatherings, gardening, or simply relaxing and enjoying the extra space. The brand-new deck is perfect for summer barbecues and spending time with family and friends. While the home has not been recently remodeled, it has been well maintained and is in good condition, offering a great opportunity for the new owner to add their own personal touches. Major improvements include a new roof installed in 2025, HVAC replaced in 2021, a brand-new deck, and a newly built two-car garage. Conveniently located near Glenmont Metro, Aspen Hill Shopping Center, Wheaton Regional Park, Brookside Gardens, shopping, dining, and public transportation. Easy access to Georgia Avenue, ICC/Route 200 and I-495 makes commuting throughout Montgomery County and the Washington, D.C. area convenient. A wonderful opportunity to own a spacious home on a generous lot in a convenient Silver Spring location. Dont miss it!
| Price History | |
|---|---|
| 8/14/2026 | Listed $675,000 |
General Features
| Living Area | 1832 |
|---|---|
| Sewer | Public Sewer |
| Heating | Hot Water |
| Cooling | Central A/C |
| Utilities | Cable TV Available |
| Possession | Settlement |
| Roof | Composite |
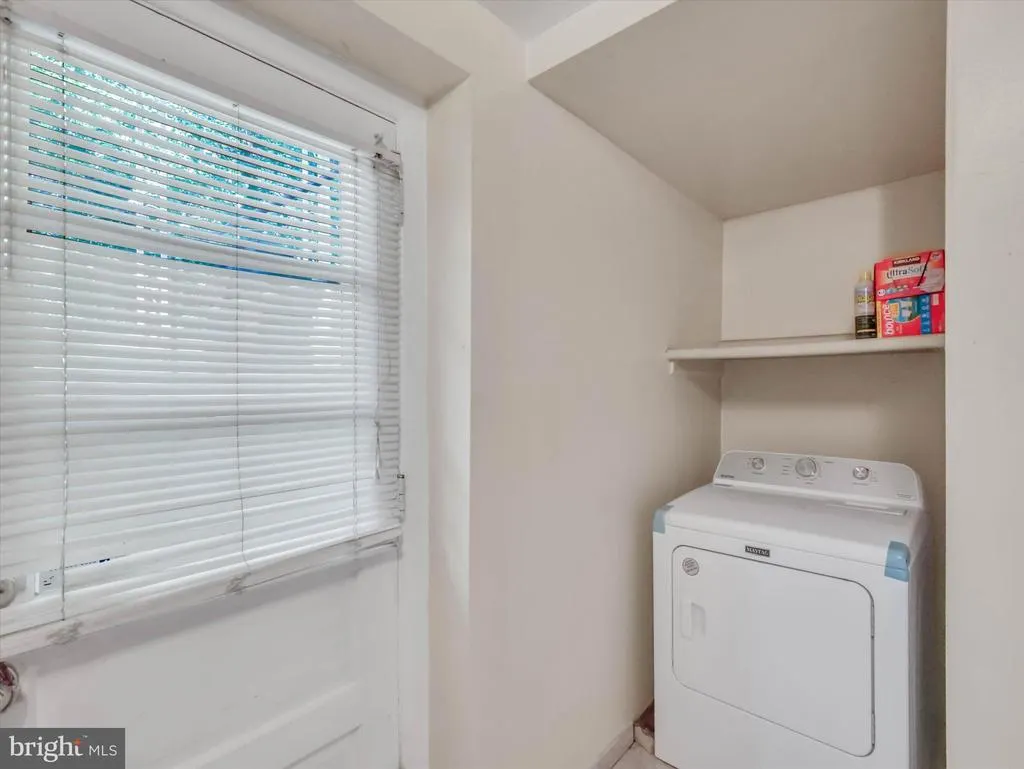
| Appliances | Dishwasher,Disposal,Exhaust Fan,Oven/Range - Electric,Refrigerator,Built-In Microwave,Dryer,Extra Refrigerator/Freezer,Icemaker,Microwave,Stove,Washer |
| Zoning | R90 |
| Garage Spaces | 2.00 |
| Patio/Porch Features | Deck(s) |
| Architectural Style | Ranch/Rambler |
| Construction Materials | Brick |
| School District | MONTGOMERY COUNTY PUBLIC SCHOOLS |
| Year Built | 1961 |
| Levels | 2 |
| Tax Year | 2026 |
| Ownership | Fee Simple |
| Cool Fuel | Electric |
| Accessibility | None |
| County | MONTGOMERY |
| New Construction | No |
| Property Type | Residential |
| HOA | No |
| Subdivision Name | WHEATON OUTSIDE |
| Garage Y/N | Yes |
| Water Access Y/N | No |
| Other Structures | Above Grade,Below Grade |
| Full Baths | 2 |
| Status | ACTIVE |
| Directions | E. Randolph Rd.,R onto Middlevale Lane,L onto Briggs Rd.,13210 Lutes Dr. |
| City | SILVER SPRING |
| Senior Community Y/N | No |
| Lot Size Units | Square Feet |
| Lot Size Square Feet | 23650.00 |
| Tax Assessed Value | 551467.0 |
| Tax Annual Amount | 7224.0 |
| Home Warranty Y/N | No |
| Structure Type | Detached |
| Condo/Coop Association fee Y/N | No |
| Bathrooms Full Main Level | 1 |
| Bathrooms Count Main Level | 1.00 |
| Price Per Sq Ft Total AG | 545.68 |
| Vacation Rental Y/N | No |
| Total SQFT | 2428 |
| Standard Status | Active |
| Year Built Source | Assessor |
| Legal Subdivision | WHEATON OUT RES. (2) |
| Tax Lot | 6 |
Interior Features
| Interior Amenities | 2nd Kitchen,Attic,Ceiling Fan(s),Floor Plan - Traditional,Wood Floors |
|---|---|
| Heating Fuel | Natural Gas Available,Oil |
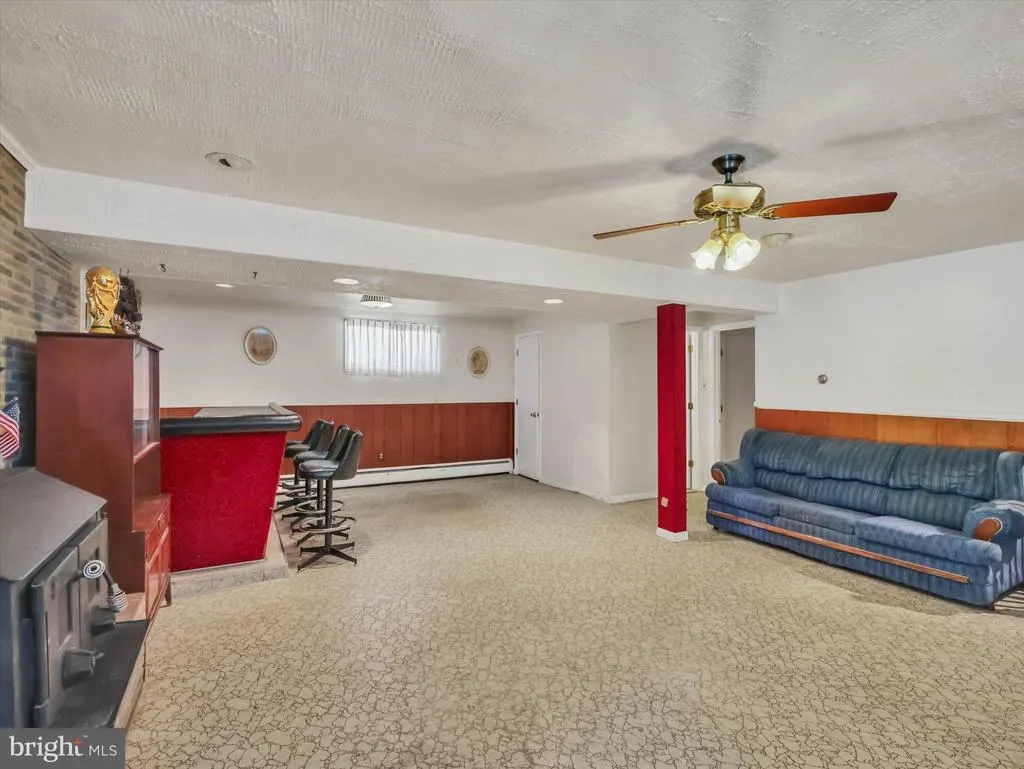
| Basement | Fully Finished,Garage Access,Interior Access,Outside Entrance |
| Total Fireplaces | 2 |
| Hot Water | Electric |
| Basement (Y/N) | Yes |
| Heating Y/N | Yes |
| Fireplace Y/N | Yes |
| Above Grade Finished Area | 1237 |
| Half Baths | 1 |
| Central Air Y/N | Yes |
| Total Bedrooms | 5 |
| Below Grade Finished Area | 595 |
| Main Level Bedrooms | 3 |
| Below Grade Finished Area Unit Type | Square Feet |
| LivingAreaSource | Assessor |
| Below Grade Unfin Area Units | Square Feet |
| Below Grade Unfin SQFT | 596 |
| Below Grade Unfin SQFT Source | Assessor |
| Below Grade Finished Area Source | Assessor |
| Bedrooms Count All Lower Levels | 2 |
| Bedrooms Count Lower Level 1 | 2 |
| Bathrooms Half Lower Level 1 | 1 |
| Bathrooms Half All Lower Levels | 1 |
| Bathrooms Full Lower Level 1 | 1 |
| Bathrooms Full All Lower Levels | 1 |
| Bathrooms Count Lower Level 1 | 2.00 |
| Bathrooms Count All Lower Levels | 2 |
| Above Grade Finished Area Source | Assessor |
| Above Grade Finished Area Unit Type | Square Feet |
| Total Baths | 3 |
Exterior Features
| Exterior Amenities | Chimney Cap(s) |
|---|---|
| Pool | No Pool |
| Water Source | Public |
| Total Parking Spaces | 2 |
| Garage Features | Garage - Front Entry,Garage Door Opener,Inside Access |
| Type of Parking | Detached Garage,Driveway |
| Land Use Code | R |
| Foundation Details | Other |
| Water View Y/N | No |
| Lot Size Acres | 0.54 |
| Lot Size Source | Assessor |
| Waterfront Y/N | No |
| Builder Model | CUSTOM BUILT1 |
| Navigable Water Y/N | No |
| Water Oriented Y/N | No |
| # of Detached Garage Spaces | 2 |
Amenities
- Foreclosure
- Views
- Short Sale
- New Construction
- Adult 55+
- Lease To Own
- No HOA Fees
- Furnished
- Primary On Main
- Air Conditioning
- Seller Finance
- Green
- Fixer Upper
- Horse
- Golf
- Fireplace
- Deck
- Garage
- Basement
- Pool
Property vs Single Family Average in 20906
Price
Taxes
Year Built
Visits
 © BRIGHT, All Rights Reserved
