
Views
Address
7421 Mahaska Drive, Derwood, MD
Price
$ 875,000
Property Attributes
- MLS#MDMC2251282
- TypeSingle Family
- Listing Status ACTIVE
- CountyMONTGOMERY
- CityDerwood
- NeighborhoodDerwood Station
- Zip20855
- StyleColonial
- Year Built1983
- Taxes$ 8542
- Price$ 875,000
- Bedrooms4
- Full Bathrooms3
- Half Bathrooms1
- Sqr Footage3068
- Lot Size0.25 Acres
Data Source:
Bright MLS
Property Description
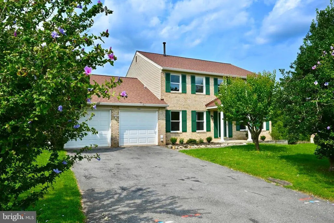
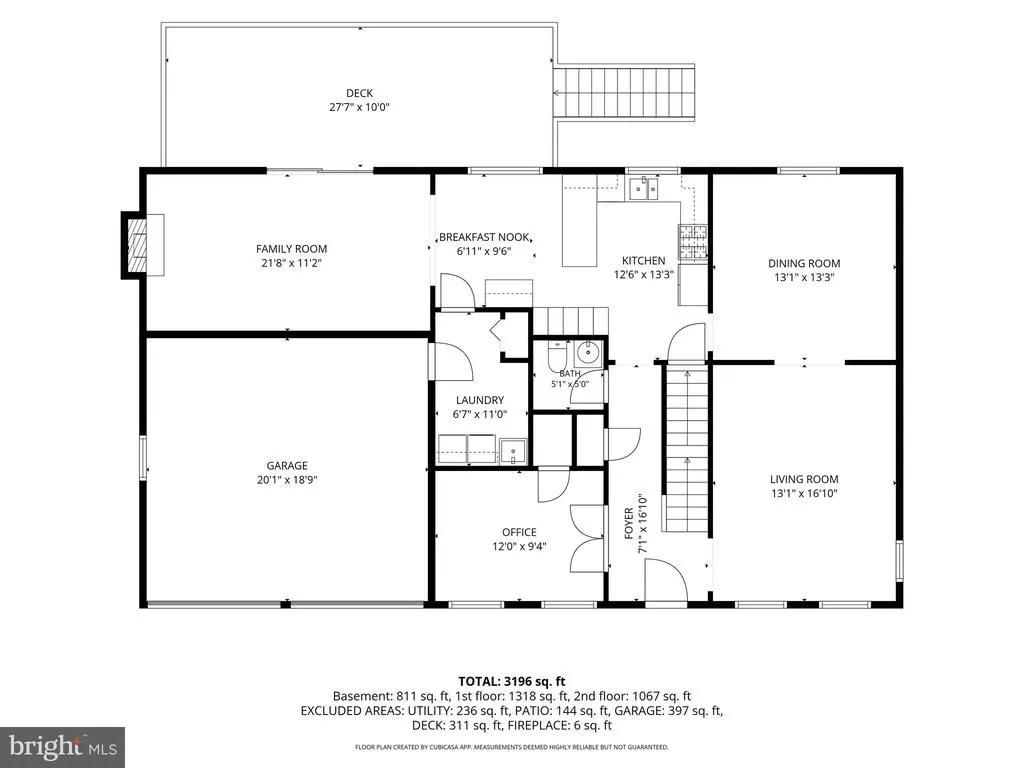
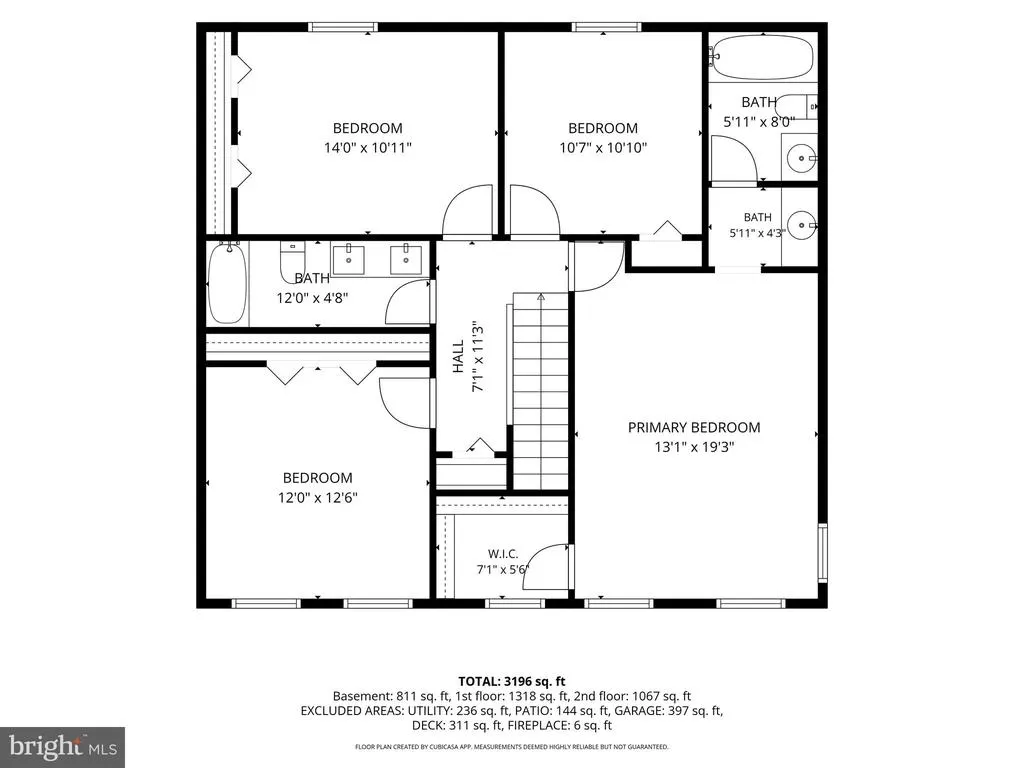
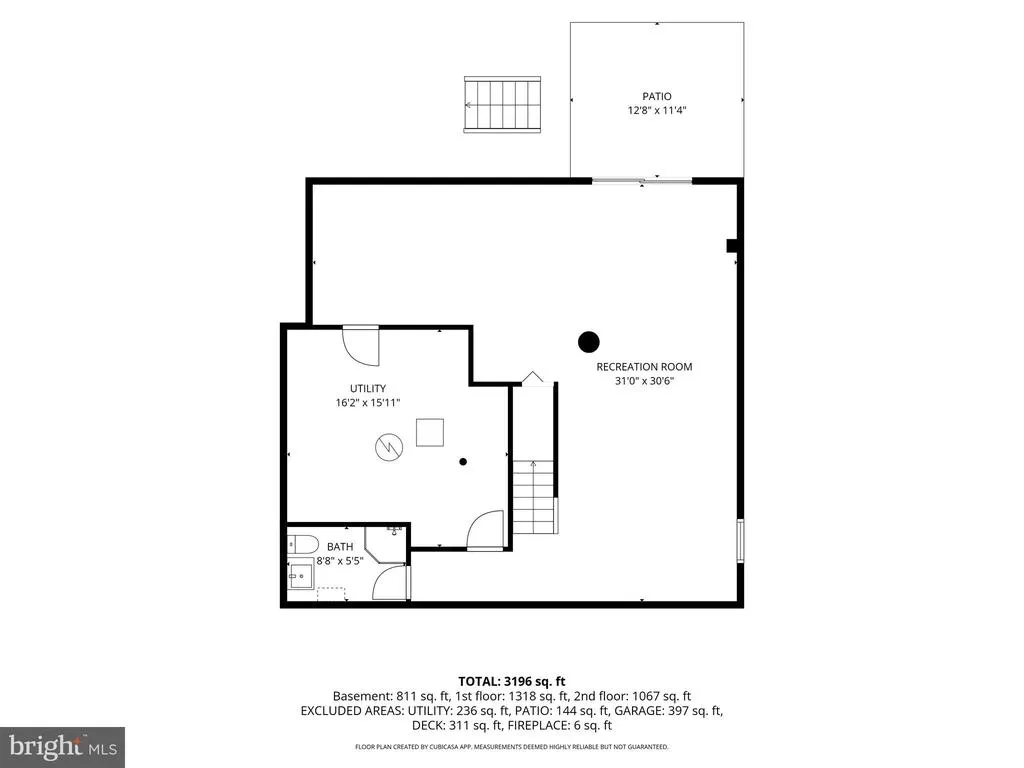
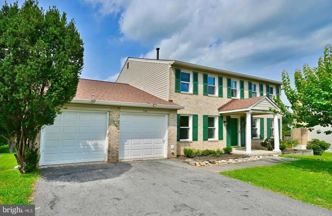
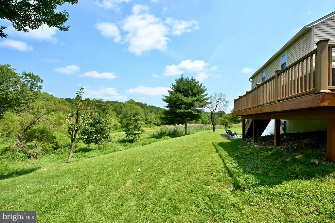
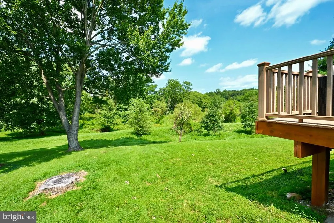
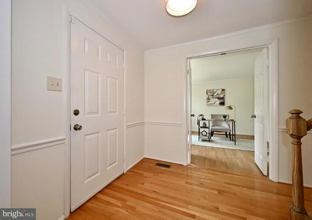
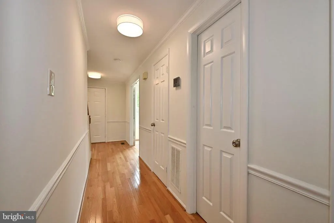
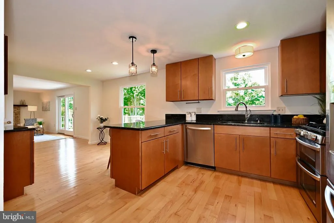
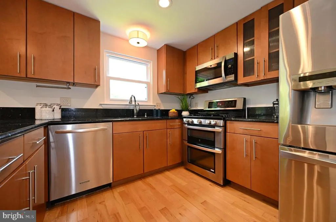
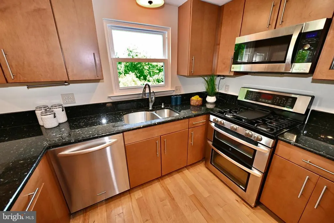
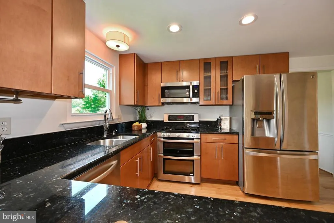
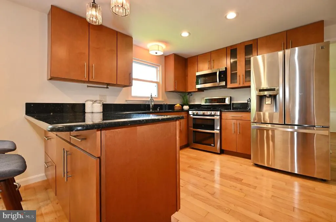
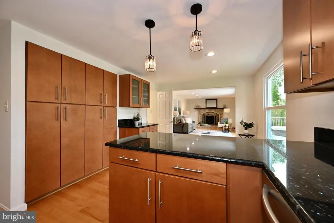
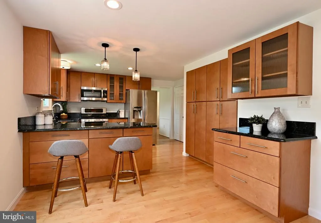
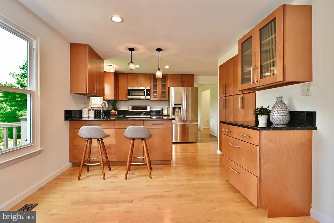
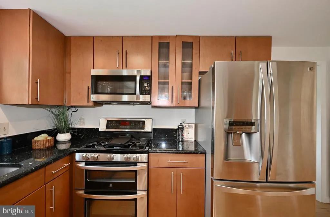
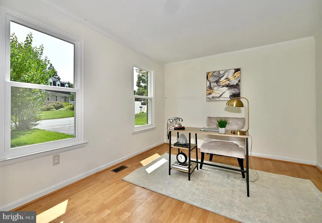
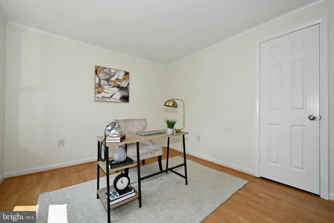
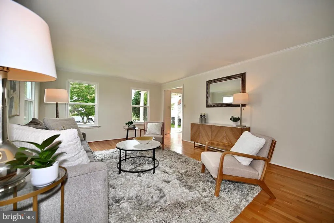
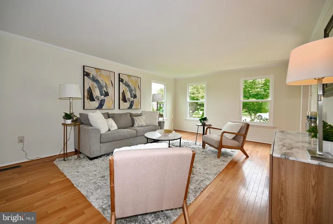
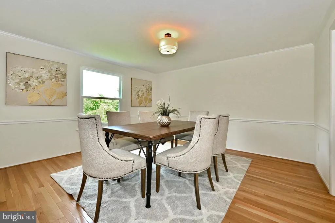
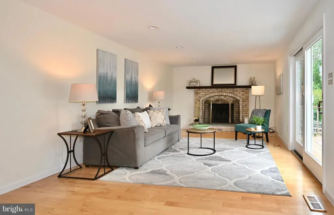
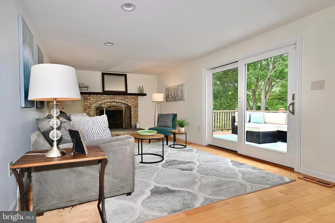
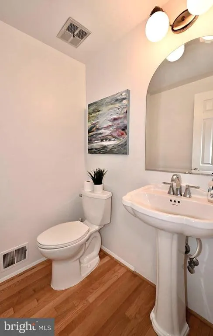
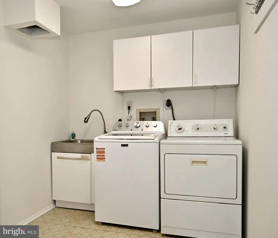
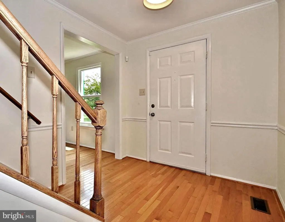
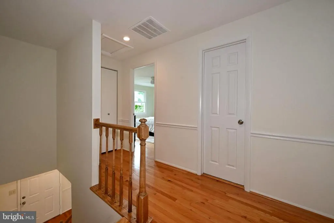
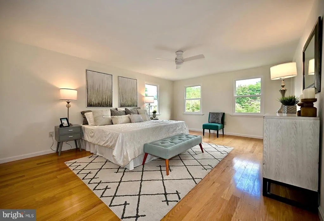
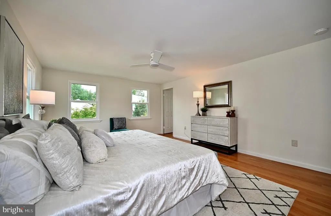
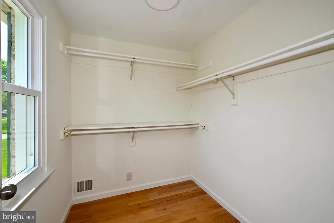
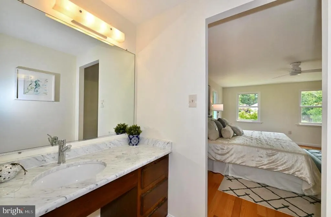
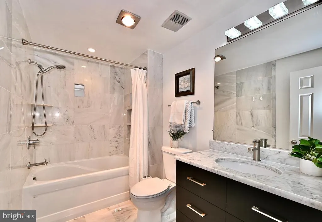
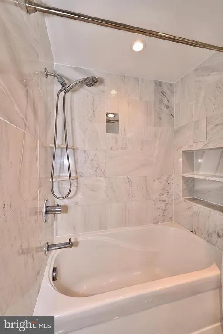
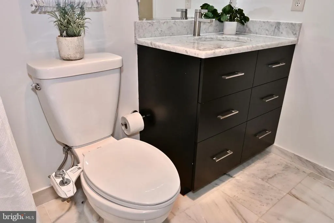
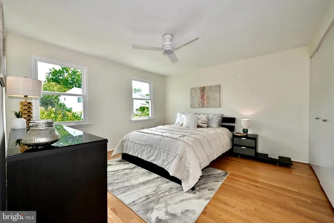
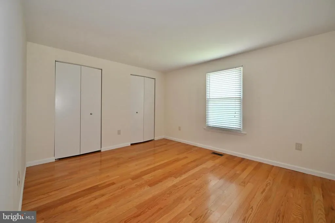
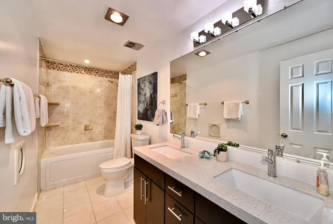
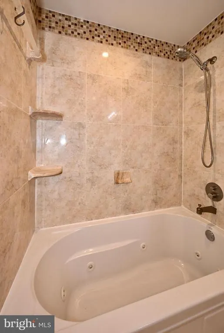
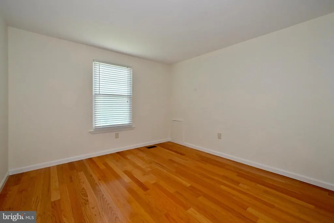
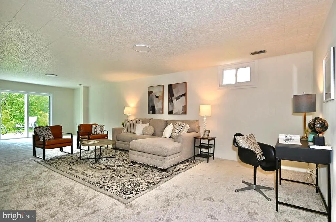
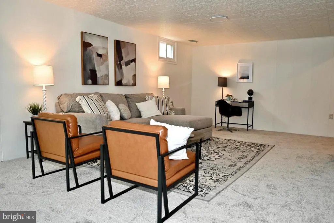
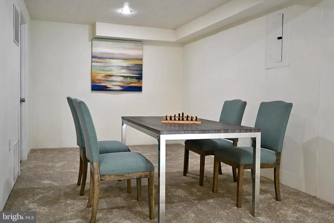
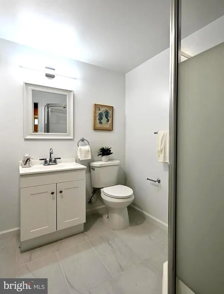
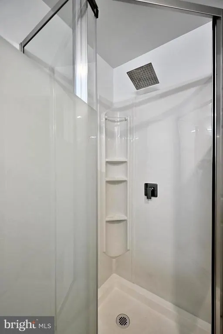
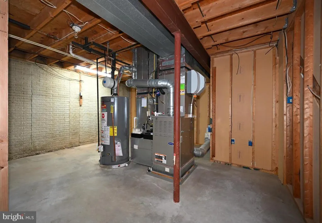
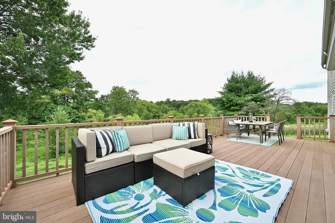
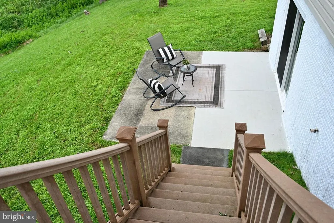
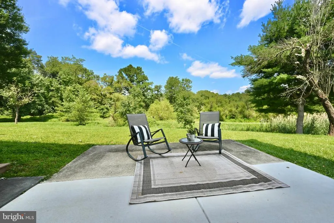
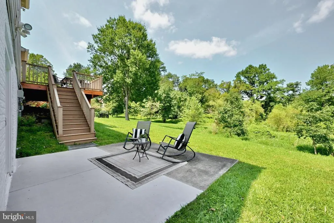
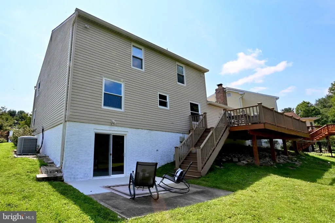
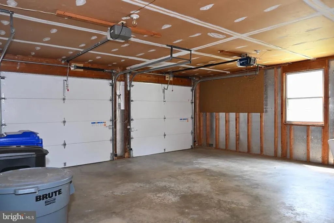
Discover the charm of this stunning Colonial home nestled in the desirable Derwood Station community. With 4 spacious bedrooms and 3.5 bathrooms, this residence offers thoughtfully designed living space where modern convenience meets tranquil suburban living, Step inside and be greeted by gleaming hardwood floors that set the tone for the updated freshly painted interior. Open layout seamlessly connects the living spaces. The heart of the house is the fully remodeled oversized kitchen, featuring a peninsula, granite counters and abundant cabinets. The adjacent family room invites you to relax by the fireplace. Step outside to the custom deckconveniently accessible from the main leveland enjoy peaceful moments overlooking your private 0.25-acre backyard with pristine nature beyond. The main level also offers a formal dining room. a light-filled living room and an office (fully fit to be used as additional bedroom). Upstairs, the spacious primary suite complete with a renovated en-suite bathroom and a generous walk-in closet, as well as three additional generously-sized bedrooms and a beautifully updated full bathroom with a whirlpool in the hallway. The fully finished basement offers even more living space, perfect for movie nights, a play area, or a recreation room. With new flooring, fresh paint, new full bathroom, new sliding door and ample storage, this level is as fully functional as it is inviting. An attached two-car garage with front entry provides convenience and additional storage. Major updates also includes : roof(2020) and gutters(2024), furnace(2015), AC (2014), water heater(2021), siding(2010), all windows. Property location fully completes the package! Conveniently situated just minutes from shopping, grocery stores and restaurants, Shady Grove Metro, I-270, and the ICCyoure perfectly positioned to enjoy everything Rockville and Derwood have to offer.
| Price History | |
|---|---|
| 8/15/2026 | Listed $875,000 |
General Features
| Living Area | 3068 |
|---|---|
| Sewer | Public Sewer |
| Heating | Forced Air |
| Cooling | Central A/C |
| Possession | Settlement |
| Zoning | R90 |
| HOA Fee | 338.00 |
| Garage Spaces | 2.00 |
| Association Fee Includes | Common Area Maintenance,Road Maintenance,Snow Removal,Trash |
| Architectural Style | Colonial |
| Construction Materials | Brick |
| School District | MONTGOMERY COUNTY PUBLIC SCHOOLS |
| Year Built | 1983 |
| View | Scenic Vista |
| Levels | 2 |
| Tax Year | 2026 |
| Ownership | Fee Simple |
| Cool Fuel | Electric |
| Accessibility | Other |
| Assoc Fee Paid Per | Annually |
| County | MONTGOMERY |
| New Construction | No |
| Property Type | Residential |
| HOA | Yes |
| Subdivision Name | DERWOOD STATION |
| Garage Y/N | Yes |
| Water Access Y/N | No |
| Other Structures | Above Grade,Below Grade |
| Full Baths | 3 |
| Status | ACTIVE |
| Directions | GPS |
| City | DERWOOD |
| Disclosures | Prop Disclosure |
| Senior Community Y/N | No |
| Lot Size Units | Square Feet |
| Lot Size Square Feet | 10890.00 |
| Tax Assessed Value | 718800.0 |
| Tax Annual Amount | 8542.0 |
| Structure Type | Detached |
| Condo/Coop Association fee Y/N | No |
| Bathrooms Count Main Level | 1.00 |
| Price Per Sq Ft Total AG | 348.88 |
| Vacation Rental Y/N | No |
| Total SQFT | 3068 |
| Standard Status | Active |
| Year Built Source | Estimated |
| Legal Subdivision | DERWOOD STATION |
| Tax Lot | 30 |
Interior Features
| Heating Fuel | Natural Gas |
|---|---|
| Basement | Daylight,Full,Fully Finished,Improved,Outside Entrance,Rear Entrance |
| Total Fireplaces | 1 |
| Hot Water | Natural Gas |
| Basement (Y/N) | Yes |
| Heating Y/N | Yes |
| Fireplace Y/N | Yes |
| Above Grade Finished Area | 2508 |
| Half Baths | 1 |
| Central Air Y/N | Yes |
| Total Bedrooms | 4 |
| Below Grade Finished Area | 560 |
| Room Type | Office |
| Below Grade Finished Area Unit Type | Square Feet |
| LivingAreaSource | Assessor |
| Below Grade Finished Area Source | Assessor |
| Bedrooms Count All Upper Levels | 4 |
| Bedrooms Count Upper Level 1 | 4 |
| Bathrooms Half Main Level | 1 |
| Bathrooms Full Upper Level 1 | 2 |
| Bathrooms Full Lower Level 1 | 1 |
| Bathrooms Full All Upper Levels | 2 |
| Bathrooms Full All Lower Levels | 1 |
| Bathrooms Count Upper Level 1 | 2.00 |
| Bathrooms Count Lower Level 1 | 1.00 |
| Bathrooms Count All Upper Levels | 2 |
| Bathrooms Count All Lower Levels | 1 |
| Above Grade Finished Area Source | Assessor |
| Above Grade Finished Area Unit Type | Square Feet |
| Total Baths | 4 |
Exterior Features
| Pool | No Pool |
|---|---|
| Water Source | Public |
| Total Parking Spaces | 2 |
| Garage Features | Garage - Front Entry,Garage Door Opener,Inside Access |
| Type of Parking | Attached Garage |
| Foundation Details | Slab |
| Water View Y/N | No |
| Lot Size Acres | 0.25 |
| Lot Size Source | Estimated |
| Waterfront Y/N | No |
| Land Assessed Value | 329600.00 |
| Navigable Water Y/N | No |
| Water Oriented Y/N | No |
| # of Attached Garage Spaces | 2 |
Room Details
| Room | Dimensions | Level | Flooring | Details |
|---|---|---|---|---|
| Office | Main |
Amenities
- Foreclosure
- Views
- Short Sale
- New Construction
- Adult 55+
- Lease To Own
- No HOA Fees
- Furnished
- Primary On Main
- Air Conditioning
- Seller Finance
- Green
- Fixer Upper
- Horse
- Golf
- Fireplace
- Deck
- Garage
- Basement
- Pool
Property vs Single Family Average in 20855
Price
Taxes
Year Built
Visits
 © BRIGHT, All Rights Reserved
