
Address
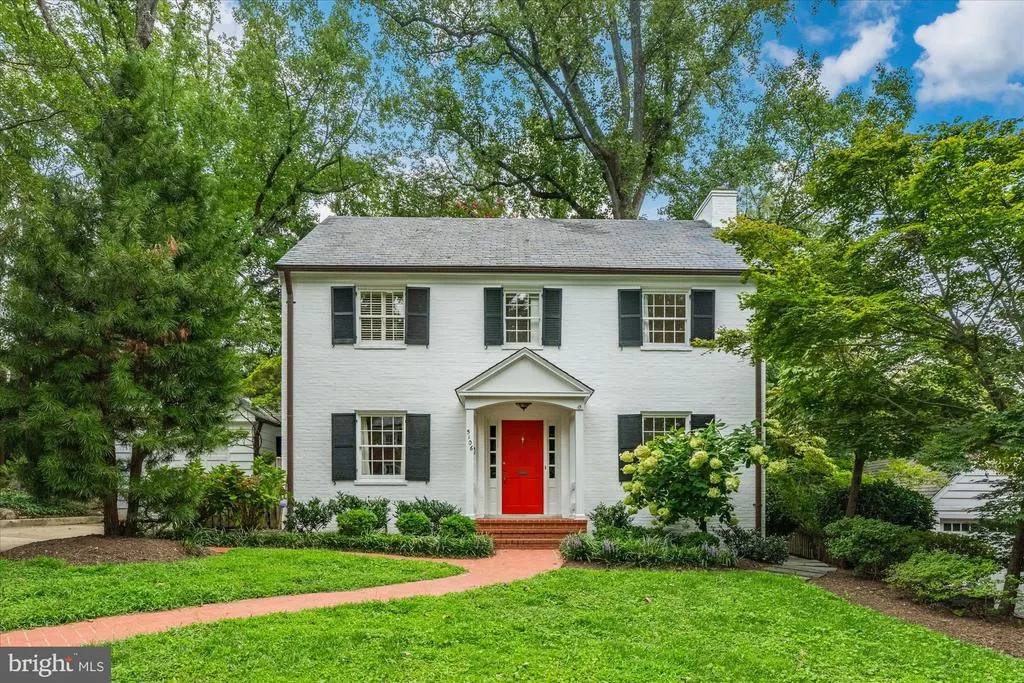
5106 Duvall Drive, Bethesda, MD
Price
$ 1,550,000
Property Attributes
- MLS#MDMC2252036
- TypeSingle Family
- Listing Status ACTIVE
- CountyMONTGOMERY
- CityBethesda
- NeighborhoodWestmoreland Hills
- Zip20816
- StyleColonial
- Year Built1950
- Taxes$ 16859
- Price$ 1,550,000
- Bedrooms4
- Full Bathrooms2
- Half Bathrooms2
- Sqr Footage2800
- Lot Size0.18 Acres
Data Source:
Bright MLS
Property Description
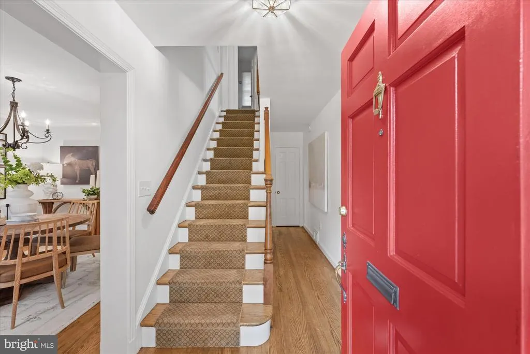
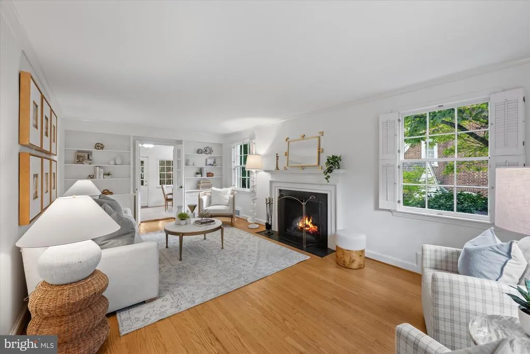
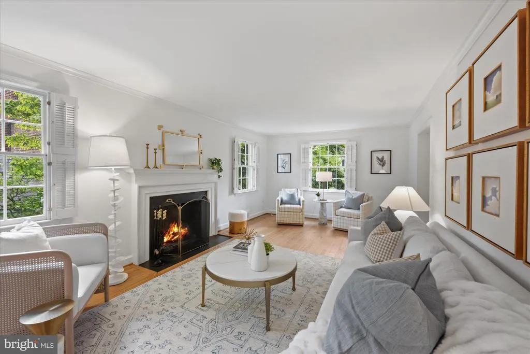
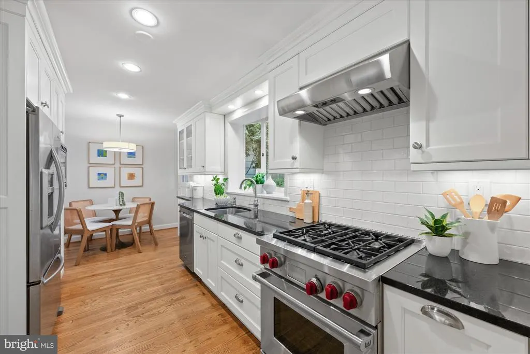
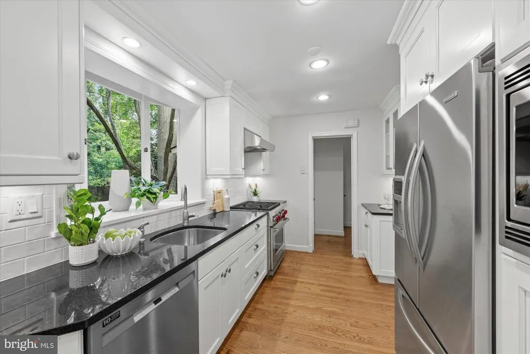
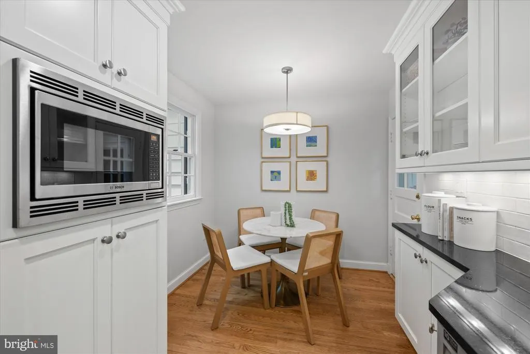
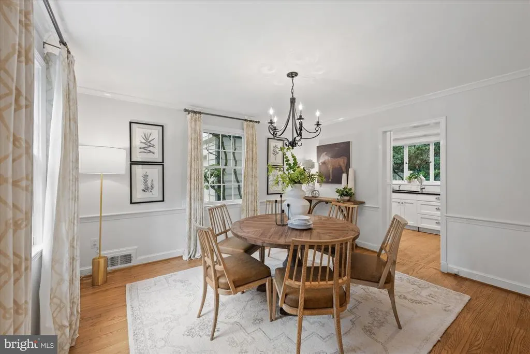
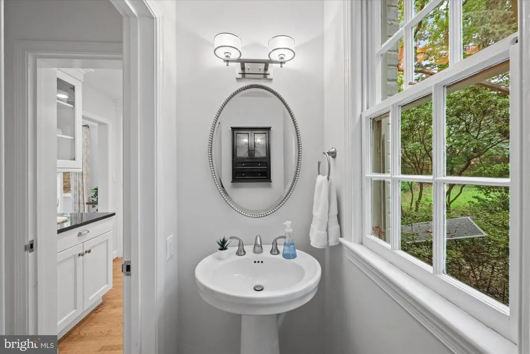
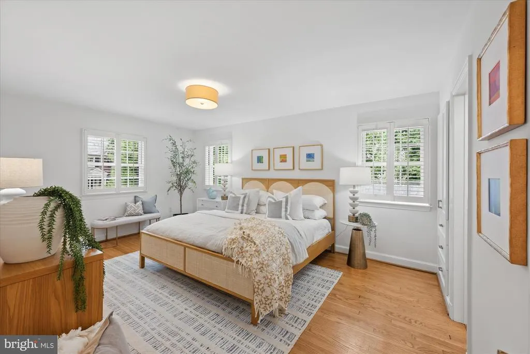
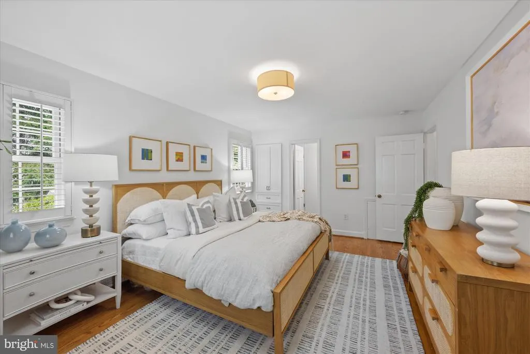
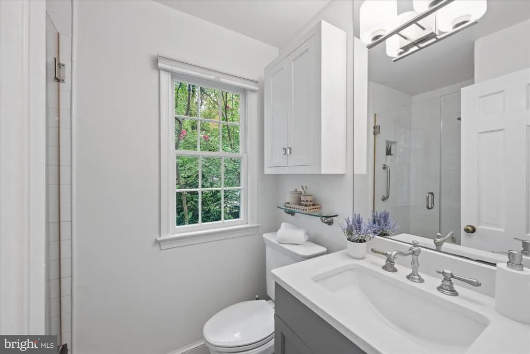
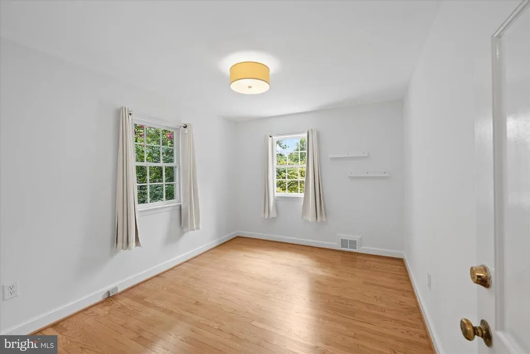
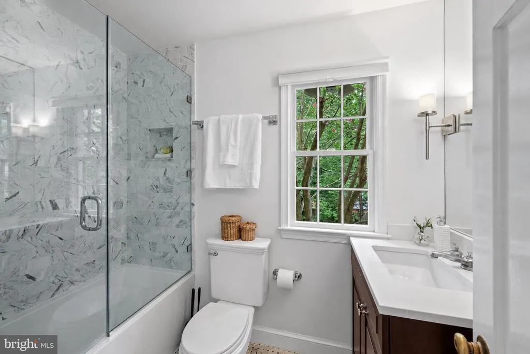
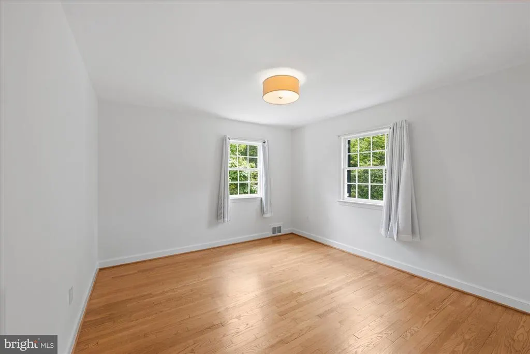
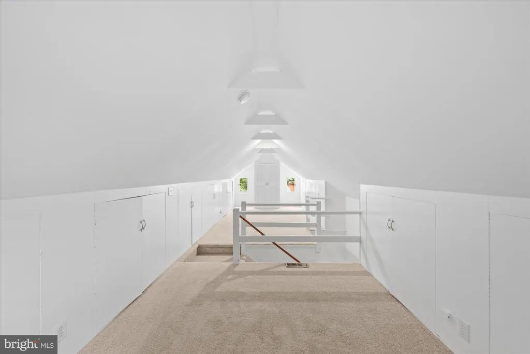
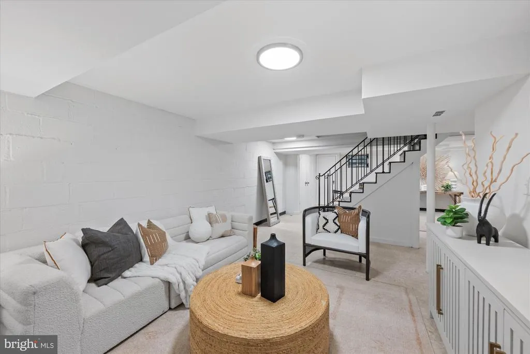
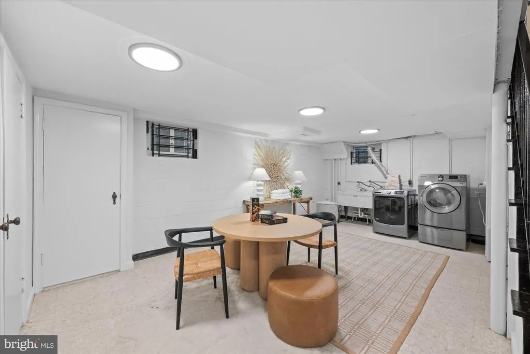
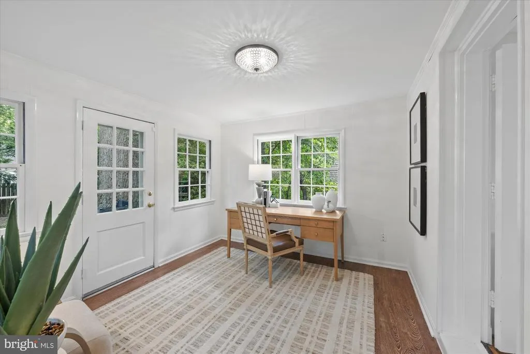
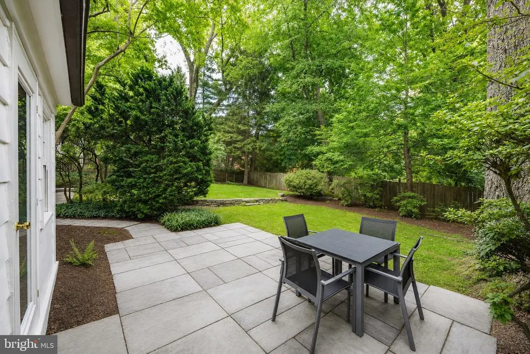
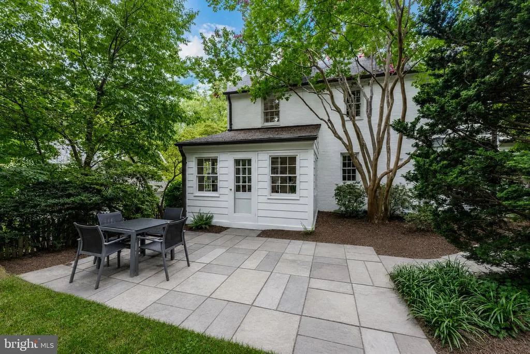
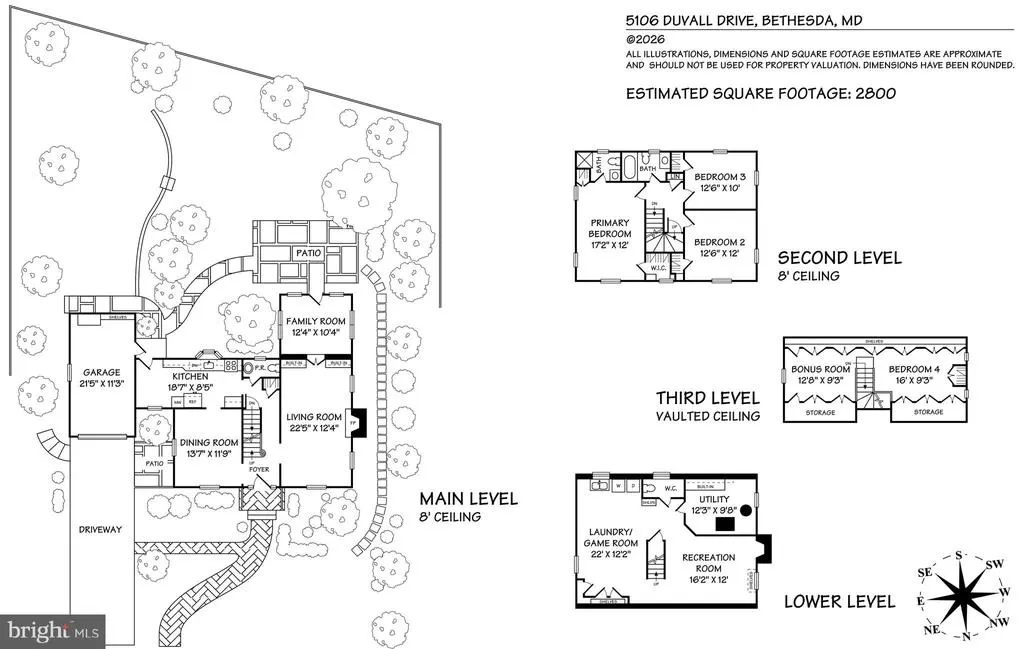
Welcome to5106 Duvall Dr, a lovely and beautifully updated home in the highly covetedWestmoreland Hillsneighborhood of Bethesda. Offering three bedrooms, two full and two half baths, and a versatile finished third floor, this home combines classic charm with thoughtful modern updates and wonderful indoor-outdoor living. At the heart of the home is thehigh-end renovated kitchen, designed with both everyday living and entertaining in mind. Quality cabinetry, beautiful finishes, generous workspace, and a professional-gradeWolf rangecreate a sophisticated and highly functional space for the home chef. Comfortable living and dining areas offer an inviting flow, while abundant natural light enhances the home's warm and welcoming feel. Upstairs, the well-proportioned bedrooms provide comfortable private spaces, while thefinished third flooroffers exceptional flexibility. Use it as an additional bedroom, home office, playroom, exercise space, media room, or private retreatthe possibilities are numerous. Downstairs, a finished basement offers ample space for an addditional playroom, entertainment center, a great workshop, or any sort of fun area one might need! Outside, thebeautiful backyardis a true highlight. A spaciousbluestone patioprovides an ideal setting for outdoor dining, entertaining, or simply relaxing in the peaceful surroundings. Anattached one-car garage and private driveway add everyday convenience and valuable off-street parking. Set on a charming residential street in sought-after Westmoreland Hills, 5106 Duvall Dr offers a rare combination of location, character, updated finishes, flexible living space, and exceptional outdoor amenitiesall just minutes from the best of Bethesda and Northwest Washington.
| Price History | |
|---|---|
| 8/20/2026 | Listed $1,550,000 |
General Features
| Living Area | 2800 |
|---|---|
| Sewer | Public Sewer |
| Heating | Forced Air |
| Cooling | Central A/C |
| Utilities | Cable TV Available,Electric Available,Natural Gas Available,Phone Available,Sewer Available,Water Available |
| Possession | Immediate,Negotiable,Settlement |
| Appliances | Built-In Microwave,Built-In Range,Dishwasher,Disposal,Dryer,Icemaker,Oven/Range - Gas,Refrigerator,Stainless Steel Appliances,Washer |
| Zoning | R60 |
| Garage Spaces | 1.00 |
| Patio/Porch Features | Patio(s) |
| Architectural Style | Colonial |
| Construction Materials | Brick |
| School District | MONTGOMERY COUNTY PUBLIC SCHOOLS |
| Exclusions | SEE SELLER DISCLOSURES - AVAILABLE FROM AGENT,PLEASE EMAIL |
| Year Built | 1950 |
| Levels | 4 |
| Tax Year | 2025 |
| Ownership | Fee Simple |
| Cool Fuel | Electric |
| Accessibility | None |
| County | MONTGOMERY |
| New Construction | No |
| Property Type | Residential |
| HOA | No |
| Subdivision Name | WESTMORELAND HILLS |
| Garage Y/N | Yes |
| Water Access Y/N | No |
| Other Structures | Above Grade,Below Grade |
| Full Baths | 2 |
| Status | ACTIVE |
| Directions | Per GPS |
| City | BETHESDA |
| Disclosures | Lead Based Paint - Federal,Lead Based Paint - State |
| Senior Community Y/N | No |
| Lot Size Units | Square Feet |
| Lot Size Square Feet | 8056.00 |
| Tax Assessed Value | 1406867.0 |
| Tax Annual Amount | 16859.0 |
| Home Warranty Y/N | No |
| Structure Type | Detached |
| Condo/Coop Association fee Y/N | No |
| Bathrooms Count Main Level | 1.00 |
| Price Per Sq Ft Total AG | 775.0 |
| Acceptable Financing | Cash,Conventional,FHA,VA |
| Vacation Rental Y/N | No |
| Total SQFT | 2800 |
| Standard Status | Active |
| Year Built Source | Assessor |
| Legal Subdivision | WESTMORELAND HILLS |
| Tax Lot | 3 |
Interior Features
| Interior Amenities | Breakfast Area,Formal/Separate Dining Room,Bathroom - Tub Shower,Bathroom - Walk-In Shower,Built-Ins,Floor Plan - Traditional,Kitchen - Gourmet,Primary Bath(s),Walk-in Closet(s),Window Treatments,Woo |
|---|---|
| Heating Fuel | Electric |
| Basement | Partially Finished,Windows |
| Flooring | Wood |
| Total Fireplaces | 2 |
| Hot Water | Natural Gas |
| Basement (Y/N) | Yes |
| Heating Y/N | Yes |
| Fireplace Y/N | Yes |
| Above Grade Finished Area | 2000 |
| Half Baths | 2 |
| Central Air Y/N | Yes |
| Total Bedrooms | 4 |
| Below Grade Finished Area | 800 |
| Room Type | Living Room,Dining Room,Kitchen,Game Room,Sun/Florida Room,Laundry,Recreation Room,Bonus Room |
| Below Grade Finished Area Unit Type | Square Feet |
| LivingAreaSource | Estimated |
| Laundry Type | Has Laundry,Lower Floor |
| Below Grade Unfin Area Units | Square Feet |
| Below Grade Unfin SQFT Source | Estimated |
| Below Grade Finished Area Source | Estimated |
| Bedrooms Count All Upper Levels | 4 |
| Bedrooms Count Upper Level 1 | 3 |
| Bedrooms Count Upper Level 2 | 1 |
| Bathrooms Half Main Level | 1 |
| Bathrooms Half Lower Level 1 | 1 |
| Bathrooms Half All Lower Levels | 1 |
| Bathrooms Full Upper Level 1 | 2 |
| Bathrooms Full All Upper Levels | 2 |
| Bathrooms Count Upper Level 1 | 2.00 |
| Bathrooms Count Lower Level 1 | 1.00 |
| Bathrooms Count All Upper Levels | 2 |
| Bathrooms Count All Lower Levels | 1 |
| Above Grade Finished Area Source | Estimated |
| Above Grade Finished Area Unit Type | Square Feet |
| Total Baths | 4 |
Exterior Features
| Pool | No Pool |
|---|---|
| Water Source | Public |
| Inclusions | SEE SELLER DISCLOSURES - AVAILABLE FROM AGENT,PLEASE EMAIL |
| Total Parking Spaces | 3 |
| Garage Features | Covered Parking,Garage Door Opener |
| Type of Parking | Attached Garage,Driveway,Off Street,On Street |
| Land Use Code | R |
| Foundation Details | Block |
| Spa | No |
| Water View Y/N | No |
| Lot Size Acres | 0.18 |
| Lot Size Source | Assessor |
| Waterfront Y/N | No |
| Land Assessed Value | 934600.00 |
| Navigable Water Y/N | No |
| Water Oriented Y/N | No |
| # of Attached Garage Spaces | 1 |
Room Details
| Room | Dimensions | Level | Flooring | Details |
|---|---|---|---|---|
| Bonus Room | Upper 2 | |||
| Dining Room | Main | |||
| Game Room | Lower 1 | |||
| Kitchen | Main | |||
| Laundry | Lower 1 | |||
| Living Room | Main | |||
| Recreation Room | Lower 1 | |||
| Sun/Florida Room | Main |
Amenities
- Foreclosure
- Views
- Short Sale
- New Construction
- Adult 55+
- Lease To Own
- No HOA Fees
- Furnished
- Primary On Main
- Air Conditioning
- Seller Finance
- Green
- Fixer Upper
- Horse
- Golf
- Fireplace
- Deck
- Garage
- Basement
- Pool
Property vs Single Family Average in 20816
Price
Taxes
Year Built
 © BRIGHT, All Rights Reserved
