
Golf Course
Address
12700 Macduff Drive, Fort Washington, MD
Price
$ 699,200
Property Attributes
- MLS#MDPG2132184
- TypeSingle Family
- Listing Status ACTIVE
- CountyPRINCE GEORGES
- CityFort Washington
- NeighborhoodTantallon
- Zip20744
- StyleColonial
- Year Built1975
- Taxes$ 5462
- Price$ 699,200
- Bedrooms5
- Full Bathrooms3
- Half Bathrooms1
- Sqr Footage2035
- Lot Size0.24 Acres
Data Source:
Bright MLS
Property Description
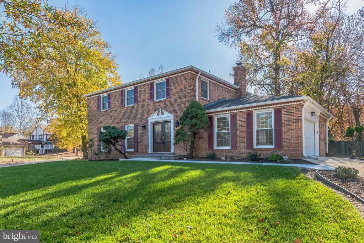
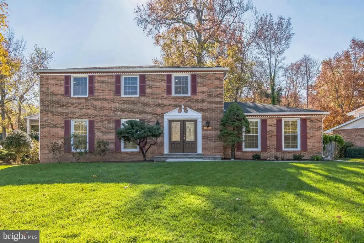
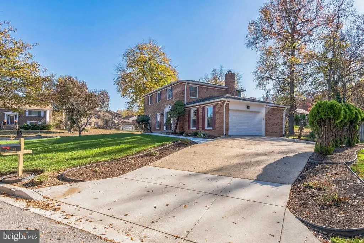
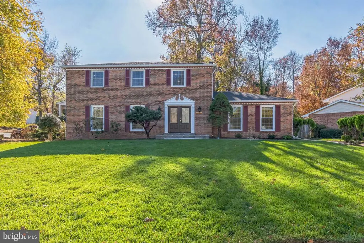
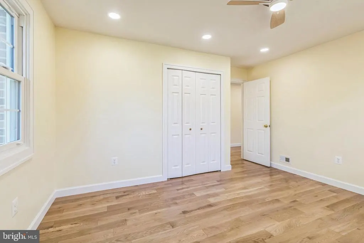
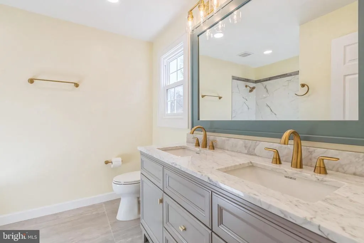
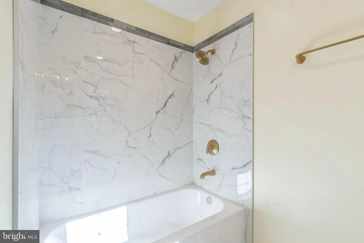
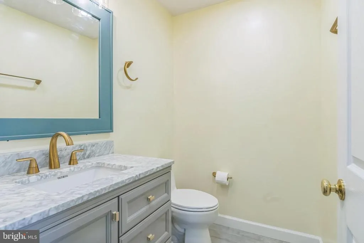
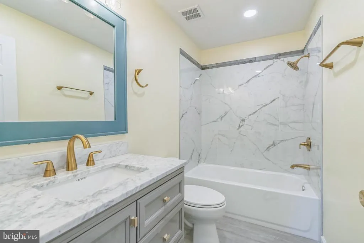
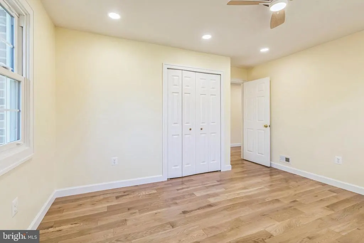
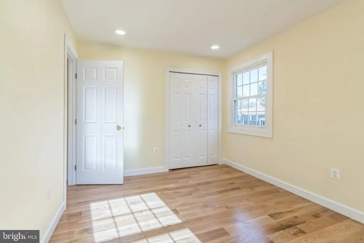
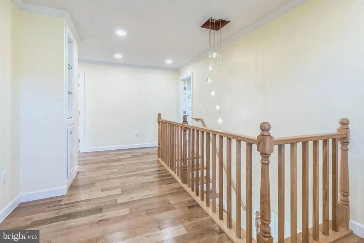
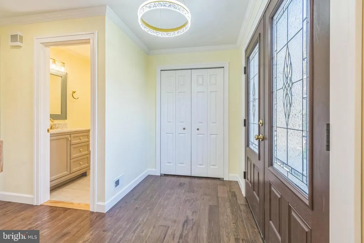
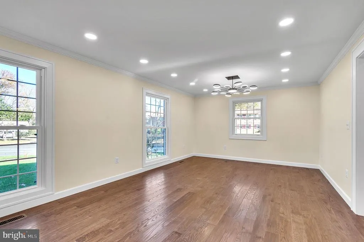
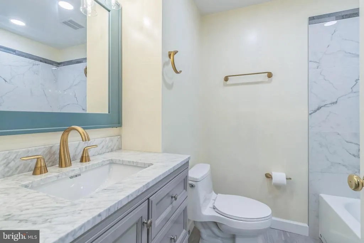
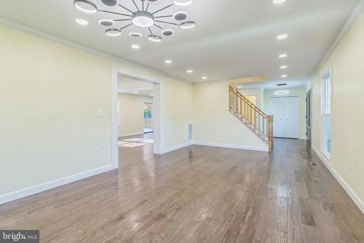
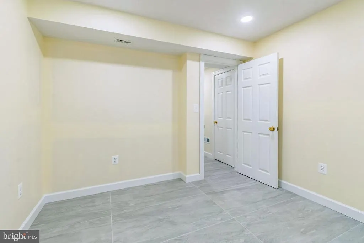
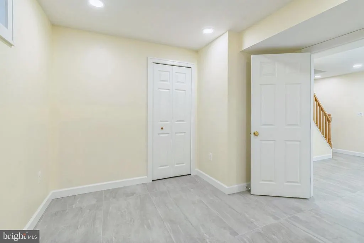
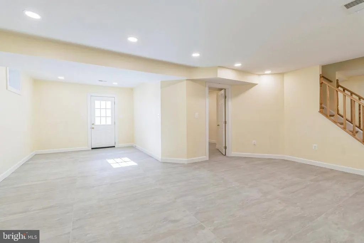
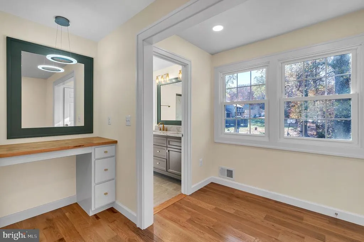
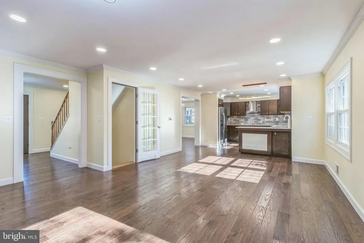
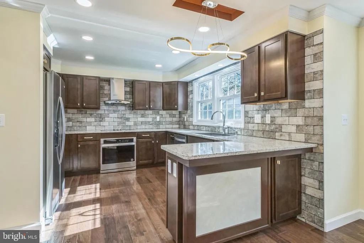
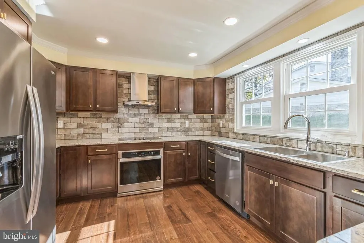
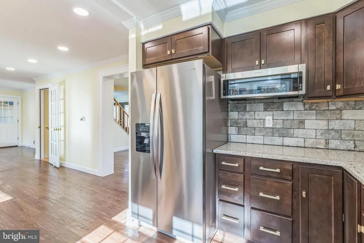
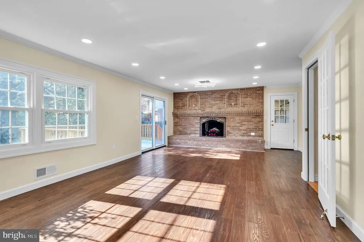
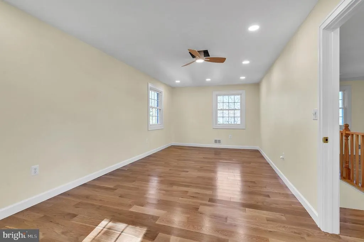
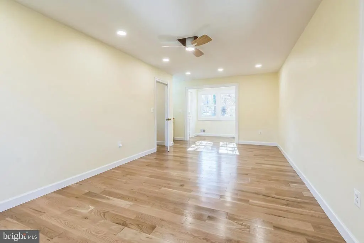
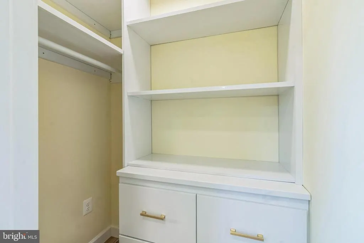
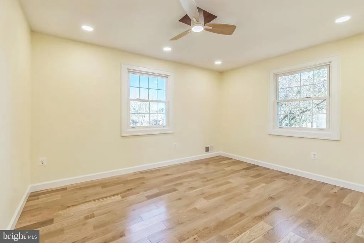
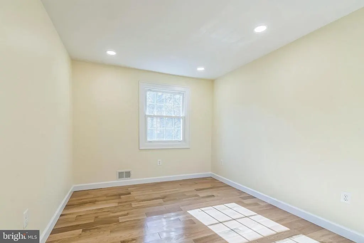
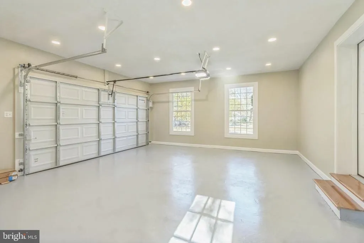
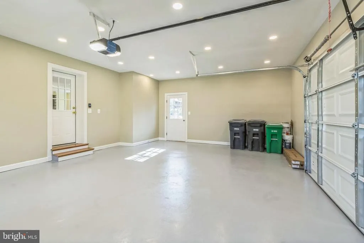
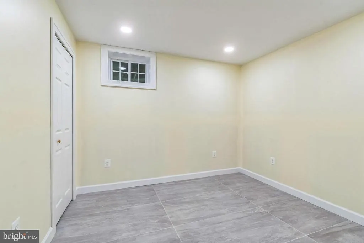
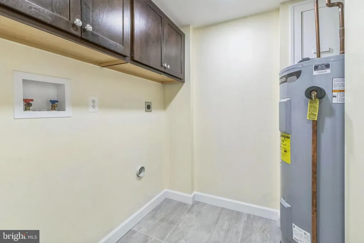
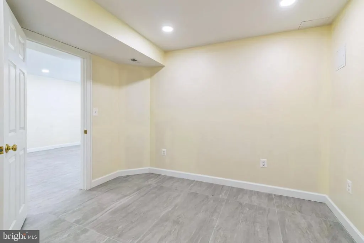
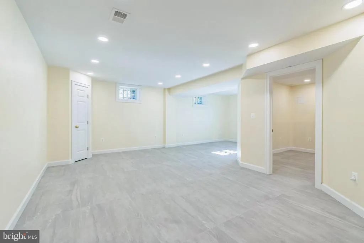
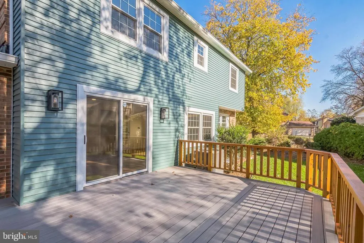
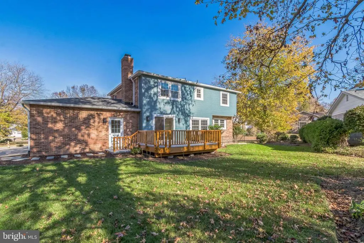
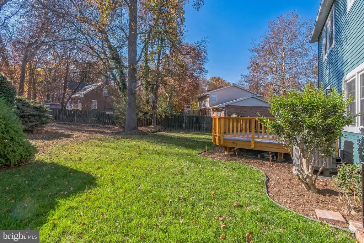
Welcome home to your impressive three level colonial with over 3,000 finished square feet fully renovated. The exterior is as amazing as the interior. At the corner of Mac Duff Drive and ST Andrew Drive with new deck, new garage door, new front door, new windows, and the roof 2-years old. The detached 2-cars garage and expansive 4 cars driveway provide ample parking. The main level offers a bright and open floor plan, perfect for entertaining, modern kitchen, family room, living room, dining room, cozy fireplace with new hardwood floors. Upstairs- discover 3 bedrooms, 2 full bathrooms include the master suite is a peaceful retreat with an en-suite bathroom, walk-in closet,...The lower level is fully finished with 2 bedrooms, full bath, and a large recreation room, laundry room,.... with walk-out access to backyard. For entertaining outside the home, you are steps away from National Golf Club, Fort Washington National Park, two marinas, National Harbor, MGM, Top Golf, Piscataway Park, and National Colonial Farm are just minutes away. Proximity to Andrews AFB, the DC line, and I-95 makes commuting a breeze. Don't miss out on this amazing home in a prime location.
| Elementary School | Middle School | High School |
|---|---|---|
| Potomac Landing Elementary School | Accokeek Academy Middle School | Friendly High School |
| Price History | |
|---|---|
| 11/10/2024 | Listed $799,500 |
| 11/28/2024 | 7$749,950 |
| 4/17/2025 | 3$729,950 |
| 9/24/2025 | 5$699,200 |
General Features
| Living Area | 2035 |
|---|---|
| Sewer | Public Sewer |
| Heating | 90% Forced Air |
| Cooling | Ceiling Fan(s),Central A/C |
| Possession | Settlement |
| Appliances | Stainless Steel Appliances,Dishwasher,Disposal,Microwave |
| Zoning | RSF95 |
| Garage Spaces | 2.00 |
| Patio/Porch Features | Deck(s) |
| Architectural Style | Colonial |
| Construction Materials | Brick |
| School District | PRINCE GEORGE'S COUNTY PUBLIC SCHOOLS |
| Year Built | 1975 |
| Levels | 3 |
| Tax Year | 2024 |
| Ownership | Fee Simple |
| Cool Fuel | Electric |
| Accessibility | None |
| County | PRINCE GEORGES |
| New Construction | No |
| Property Type | Residential |
| HOA | No |
| Subdivision Name | TANTALLON |
| Facing Direction | Northwest |
| Garage Y/N | Yes |
| Water Access Y/N | No |
| Other Structures | Above Grade,Below Grade |
| Full Baths | 3 |
| Status | ACTIVE |
| Directions | From National Harbor,take MD-210 S/Indian Head Hwy. Turn right onto Fort Washington Rd. Turn left onto St Andrews Dr. Turn right onto Macduff Dr. 12700 MacDuff is at the corner on your left. |
| City | FORT WASHINGTON |
| Disclosures | Prop Disclosure |
| Senior Community Y/N | No |
| Lot Size Units | Square Feet |
| Lot Size Square Feet | 10435.00 |
| Tax Assessed Value | 367600.0 |
| Tax Annual Amount | 5462.0 |
| Structure Type | Detached |
| Condo/Coop Association fee Y/N | No |
| Bathrooms Count Main Level | 1.00 |
| Price Per Sq Ft Total AG | 343.59 |
| Acceptable Financing | Bank Portfolio,Cash,Conventional,FHA,Farm Credit Service,VA,Other,State GI Loan |
| Vacation Rental Y/N | No |
| Total SQFT | 3034 |
| Location Type | Corner Lot/Unit |
| Standard Status | Active |
| Year Built Source | Assessor |
| Legal Subdivision | TANTALLON HILLS |
| Tax Lot | 29 |
Interior Features
| Interior Amenities | Wood Floors |
|---|---|
| Heating Fuel | Electric |
| Basement | Fully Finished |
| Total Fireplaces | 1 |
| Fireplace Features | Wood |
| Hot Water | Electric |
| Basement (Y/N) | Yes |
| Heating Y/N | Yes |
| Fireplace Y/N | Yes |
| Above Grade Finished Area | 2035 |
| Half Baths | 1 |
| Central Air Y/N | Yes |
| Total Bedrooms | 5 |
| Room Type | Living Room,Dining Room,Primary Bedroom,Bedroom 2,Bedroom 3,Bedroom 4,Kitchen,Family Room,Recreation Room |
| Below Grade Finished Area Unit Type | Square Feet |
| LivingAreaSource | Assessor |
| Laundry Type | Basement |
| Below Grade Unfin Area Units | Square Feet |
| Below Grade Unfin SQFT | 999 |
| Below Grade Unfin SQFT Source | Assessor |
| Below Grade Finished Area Source | Assessor |
| Bedrooms Count All Lower Levels | 2 |
| Bedrooms Count All Upper Levels | 3 |
| Bedrooms Count Lower Level 1 | 2 |
| Bedrooms Count Upper Level 1 | 3 |
| Bathrooms Half Main Level | 1 |
| Bathrooms Full Upper Level 1 | 2 |
| Bathrooms Full Lower Level 1 | 1 |
| Bathrooms Full All Upper Levels | 2 |
| Bathrooms Full All Lower Levels | 1 |
| Bathrooms Count Upper Level 1 | 2.00 |
| Bathrooms Count Lower Level 1 | 1.00 |
| Bathrooms Count All Upper Levels | 2 |
| Bathrooms Count All Lower Levels | 1 |
| Above Grade Finished Area Source | Assessor |
| Above Grade Finished Area Unit Type | Square Feet |
| Total Baths | 4 |
Exterior Features
| Pool | No Pool |
|---|---|
| Parking Features | Concrete Driveway |
| Water Source | Public |
| Total Parking Spaces | 6 |
| Garage Features | Garage - Side Entry,Additional Storage Area |
| Type of Parking | Attached Garage,Driveway |
| Land Use Code | R |
| Foundation Details | Block |
| Water View Y/N | No |
| Lot Size Acres | 0.24 |
| Lot Size Source | Assessor |
| Waterfront Y/N | No |
| Land Assessed Value | 126200.00 |
| Navigable Water Y/N | No |
| Water Oriented Y/N | No |
| # of Attached Garage Spaces | 2 |
Room Details
| Room | Dimensions | Level | Flooring | Details |
|---|---|---|---|---|
| Bedroom 2 | Upper 1 | |||
| Bedroom 3 | Upper 1 | |||
| Bedroom 4 | Upper 1 | |||
| Dining Room | Main | |||
| Family Room | Main | Fireplace - Wood Burning | ||
| Kitchen | Main | |||
| Living Room | Main | |||
| Primary Bedroom | Upper 1 | |||
| Recreation Room | Lower 1 |
Amenities
- Foreclosure
- Views
- Short Sale
- New Construction
- Adult 55+
- Lease To Own
- No HOA Fees
- Furnished
- Primary On Main
- Air Conditioning
- Seller Finance
- Green
- Fixer Upper
- Horse
- Golf
- Fireplace
- Deck
- Garage
- Basement
- Pool
Property vs Single Family Average in 20744
Price
Taxes
Year Built
Visits
 © BRIGHT, All Rights Reserved
