
New Construction - Primary on Main
Address
2009 Floral Park Road, Clinton, MD
Price
$ 974,900
Property Attributes
- MLS#MDPG2189358
- TypeSingle Family
- Listing Status ACTIVE
- CountyPRINCE GEORGES
- CityClinton
- NeighborhoodGreens Piscataway
- Zip20735
- StyleContemporary
- Taxes$ 398
- Price$ 974,900
- Bedrooms6
- Full Bathrooms5
- Half Bathrooms1
- Sqr Footage5794
- Lot Size0.66 Acres
Data Source:
Bright MLS
Property Description
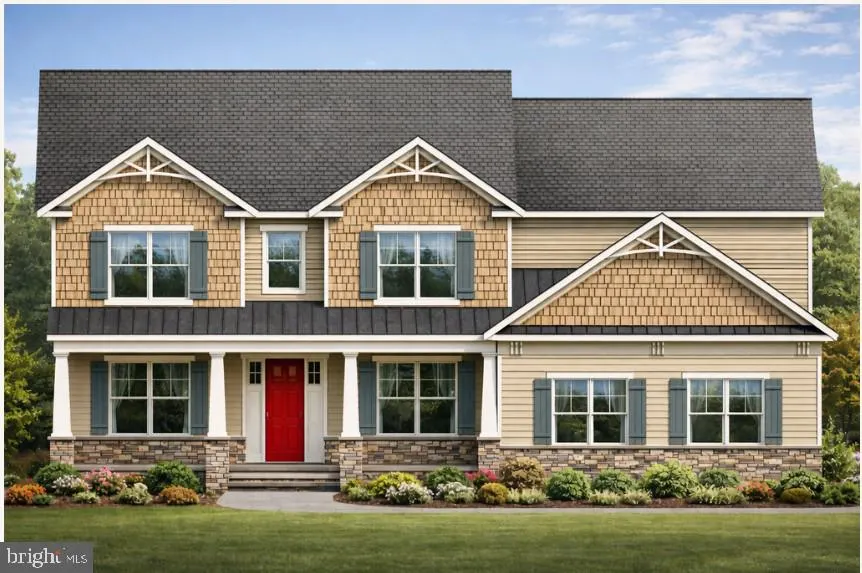
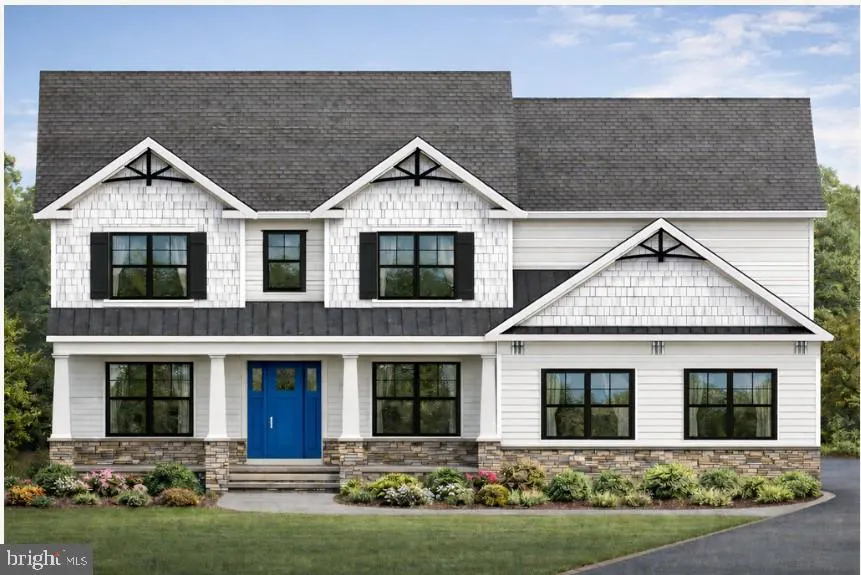
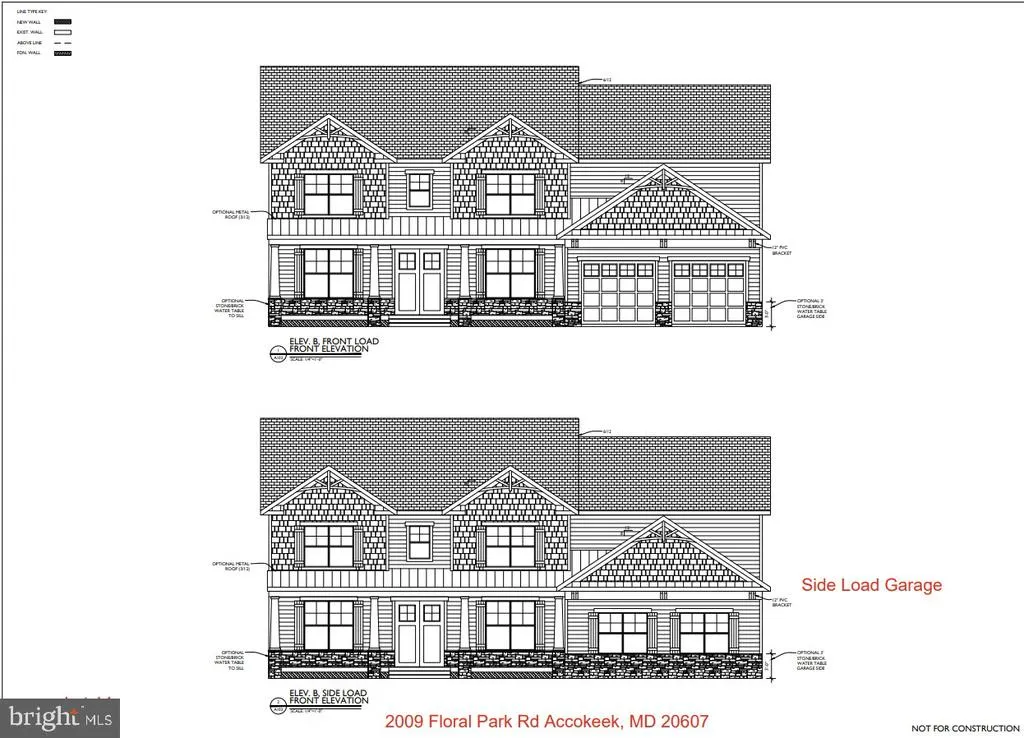
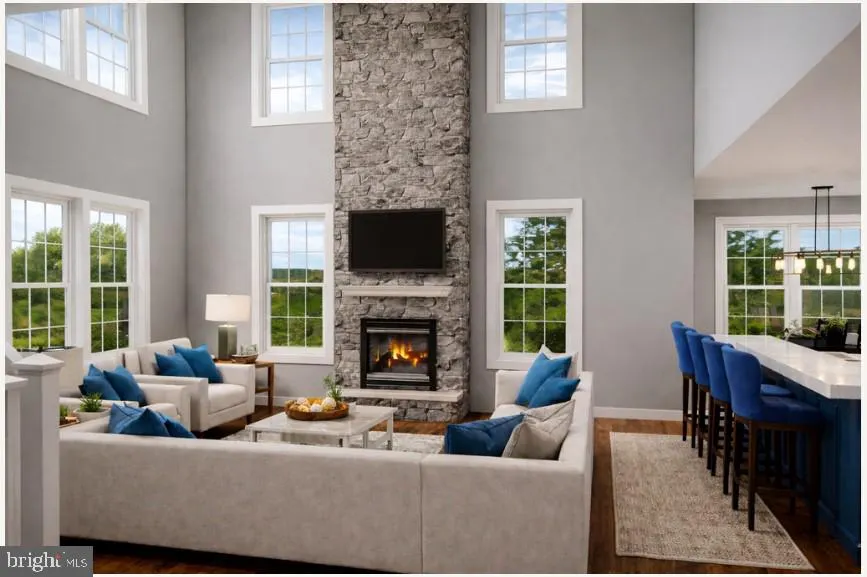
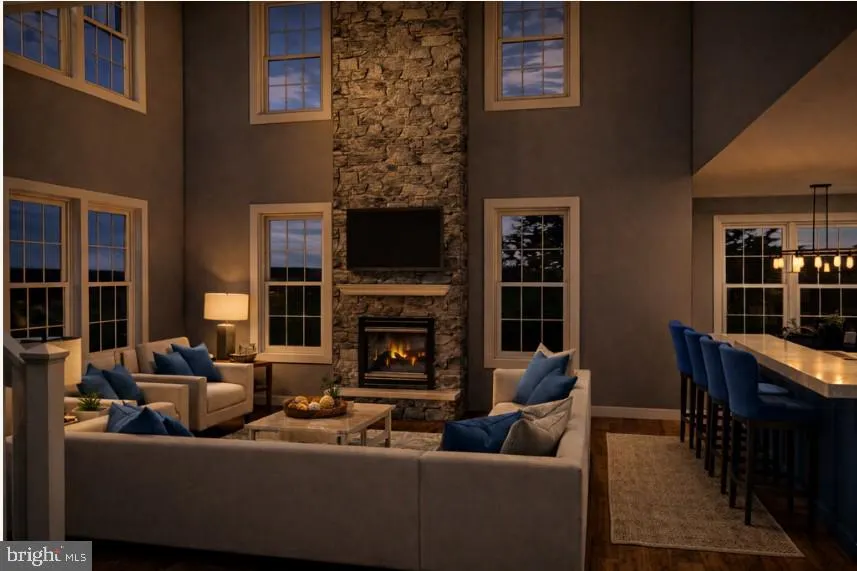
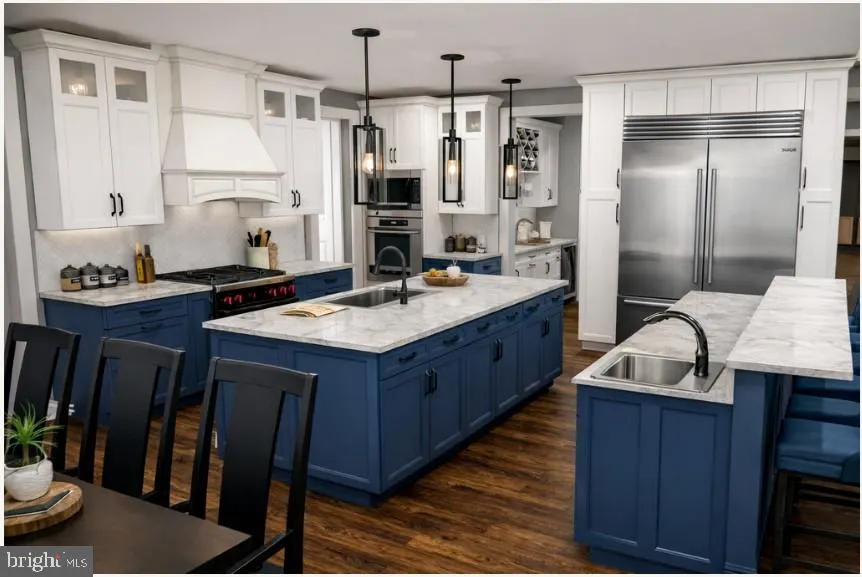
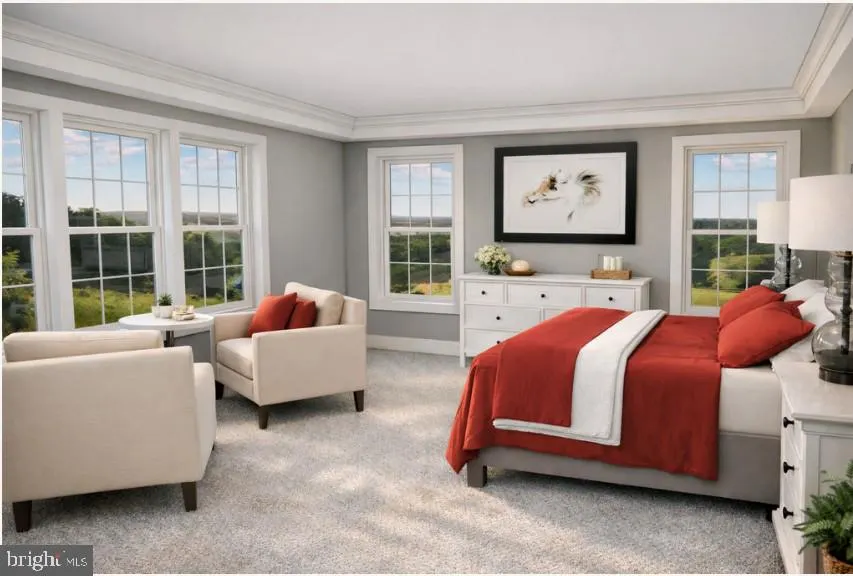
New Construction by Crosslane Construction | The York Elevation B New construction opportunity by Crosslane Construction featuring The York Elevation B, situated on a spacious approximately 0.66-acre lot in Accokeek. This thoughtfully designed home offers approximately 5,794 finished square feet across three finished levels, blending classic architecture with modern functionality. The home includes a side-load two-car garage, 9-foot ceilings on the basement and main level, and an areaway exit basement. The fully finished basement features a bedroom, full bath with shower, recreation room, and wet bar rough-in, providing ideal space for guests, extended living, or entertaining. The main level offers an open and versatile layout with a guest bedroom and full bath, a formal dining room with tray ceiling, a custom room with tray ceiling and pocket doors, and a dramatic two-story great room filled with natural light. The gourmet kitchen is designed for both everyday living and entertaining, featuring two islands, quartz countertops, 42 maple cabinetry, a 6-burner cooktop, stainless steel hood, 36 refrigerator, 24 freezer, 24 beverage refrigerator, and drawer microwave. The upper level includes a spacious owners suite with multiple closets and a spa-style bath with garden tub and separate shower. Bedrooms two and three share a buddy bath, while bedroom four features a private full bath. Additional features include LVP hardwood flooring in the basement, first floor, and second-floor hallway, ceramic tile in baths, carpeted bedrooms, oak stairs stained to match hardwoods, recessed lighting, pendant lighting over the kitchen island, dual-zone HVAC, 200-amp electrical service, public water and sewer, and a 2-10 Home Warranty.
| Price History | |
|---|---|
| 1/20/2026 | Listed $975,900 |
| 2/20/2026 | 1$974,900 |
General Features
| Living Area | 5794 |
|---|---|
| Sewer | Public Septic,Public Sewer |
| Heating | Central |
| Cooling | Central A/C |
| Possession | Immediate,Negotiable |
| Zoning | LCD |
| Garage Spaces | 2.00 |
| Architectural Style | Contemporary |
| Construction Materials | Brick,Aluminum Siding |
| School District | PRINCE GEORGE'S COUNTY PUBLIC SCHOOLS |
| Levels | 3 |
| Tax Year | 2025 |
| Ownership | Fee Simple |
| Cool Fuel | Electric |
| Accessibility | None |
| County | PRINCE GEORGES |
| New Construction | Yes |
| Property Type | Residential |
| HOA | No |
| Subdivision Name | GREENS PISCATAWAY |
| Garage Y/N | Yes |
| Water Access Y/N | No |
| Other Structures | Above Grade,Below Grade |
| Full Baths | 5 |
| Status | ACTIVE |
| Directions | Use gps for a more precise directions |
| City | CLINTON |
| Senior Community Y/N | No |
| Lot Size Units | Square Feet |
| Lot Size Square Feet | 28894.00 |
| Tax Assessed Value | 26800.0 |
| Tax Annual Amount | 398.0 |
| Property Condition | Excellent |
| Structure Type | Detached |
| Condo/Coop Association fee Y/N | No |
| Bathrooms Full Main Level | 1 |
| Bathrooms Count Main Level | 2.00 |
| Price Per Sq Ft Total AG | 231.68 |
| Construction Completed Y/N | No |
| Vacation Rental Y/N | No |
| Total SQFT | 5794 |
| Standard Status | Active |
| Year Built Source | Assessor |
| Legal Subdivision | GREENS PICATAWAY GLASSFORD VILLAGE NORTH-PLAT 5> |
| Tax Lot | 14 |
Interior Features
| Heating Fuel | Natural Gas |
|---|---|
| Basement | Daylight,Full,Fully Finished |
| Hot Water | Natural Gas |
| Basement (Y/N) | Yes |
| Heating Y/N | Yes |
| Fireplace Y/N | No |
| Above Grade Finished Area | 4208 |
| Half Baths | 1 |
| Central Air Y/N | Yes |
| Total Bedrooms | 6 |
| Below Grade Finished Area | 1586 |
| Main Level Bedrooms | 1 |
| Below Grade Finished Area Unit Type | Square Feet |
| LivingAreaSource | Estimated |
| Below Grade Unfin Area Units | Square Feet |
| Below Grade Unfin SQFT Source | Assessor |
| Below Grade Finished Area Source | Estimated |
| Bedrooms Count All Lower Levels | 1 |
| Bedrooms Count All Upper Levels | 4 |
| Bedrooms Count Lower Level 1 | 1 |
| Bedrooms Count Upper Level 1 | 4 |
| Bathrooms Half Main Level | 1 |
| Bathrooms Full Upper Level 1 | 3 |
| Bathrooms Full Lower Level 1 | 1 |
| Bathrooms Full All Upper Levels | 3 |
| Bathrooms Full All Lower Levels | 1 |
| Bathrooms Count Upper Level 1 | 3.00 |
| Bathrooms Count Lower Level 1 | 1.00 |
| Bathrooms Count All Upper Levels | 3 |
| Bathrooms Count All Lower Levels | 1 |
| Above Grade Finished Area Source | Estimated |
| Above Grade Finished Area Unit Type | Square Feet |
| Total Baths | 6 |
Exterior Features
| Pool | No Pool |
|---|---|
| Water Source | Public |
| Total Parking Spaces | 2 |
| Garage Features | Garage - Side Entry |
| Type of Parking | Attached Garage |
| Land Use Code | R |
| Foundation Details | Block,Concrete Perimeter |
| Water View Y/N | No |
| Lot Size Acres | 0.66 |
| Lot Size Source | Assessor |
| Waterfront Y/N | No |
| Land Assessed Value | 31200.00 |
| Navigable Water Y/N | No |
| Water Oriented Y/N | No |
| # of Attached Garage Spaces | 2 |
Amenities
- Foreclosure
- Views
- Short Sale
- New Construction
- Adult 55+
- Lease To Own
- No HOA Fees
- Furnished
- Primary On Main
- Air Conditioning
- Seller Finance
- Green
- Fixer Upper
- Horse
- Golf
- Fireplace
- Deck
- Garage
- Basement
- Pool
Property vs Single Family Average in 20735
Price
Taxes
Visits
 © BRIGHT, All Rights Reserved
