
Price Reduction - Views - Golf Course - Primary on Main
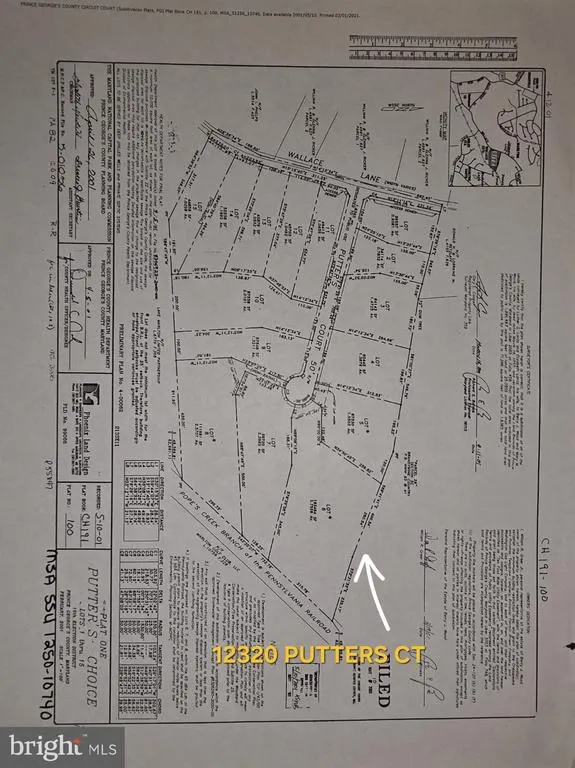
Address
12320 Putters Court, Upper Marlboro, MD
Price
$ 999,999
Property Attributes
- MLS#MDPG2194604
- TypeSingle Family
- Listing Status ACTIVE
- CountyPRINCE GEORGES
- CityUpper Marlboro
- NeighborhoodPutters Choice-Plat One>
- Zip20772
- StyleRaised Ranch/Rambler,Ranch/Rambler
- Year Built2003
- Taxes$ 12139
- Price$ 999,999
- Bedrooms4
- Full Bathrooms4
- Half Bathrooms1
- Sqr Footage3061
- Lot Size3.75 Acres
Data Source:
Bright MLS
Property Description
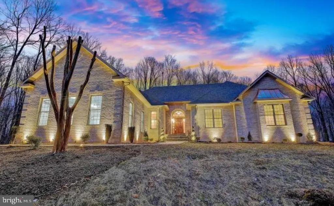
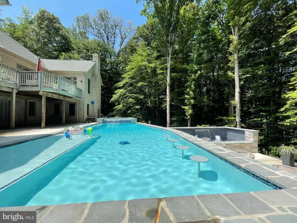
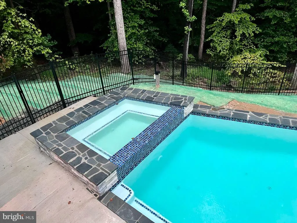
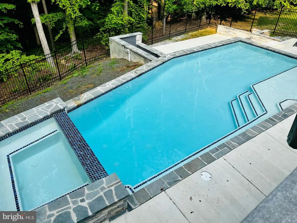
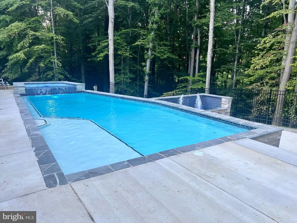
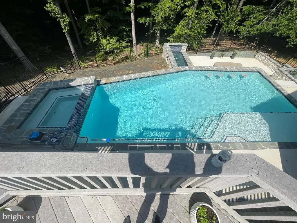
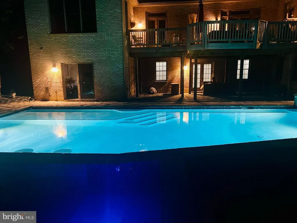
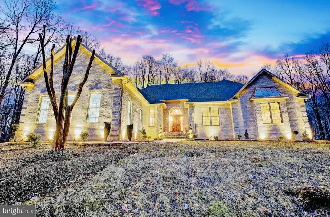
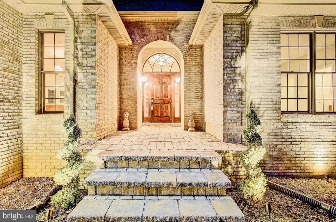
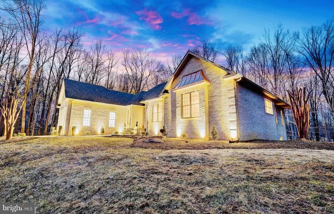
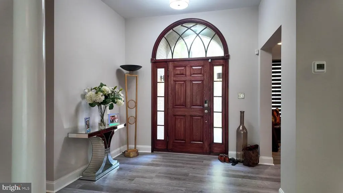
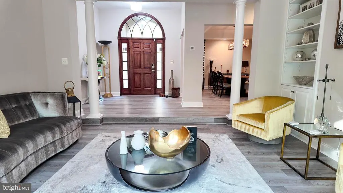
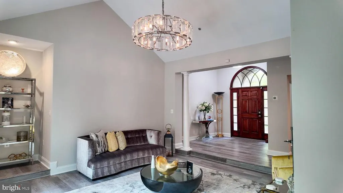
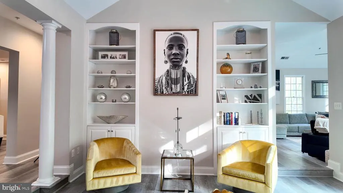
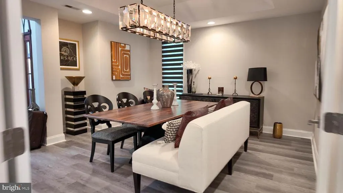
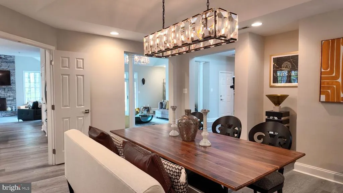
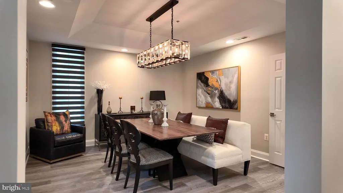
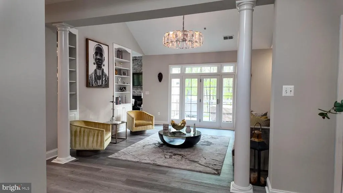
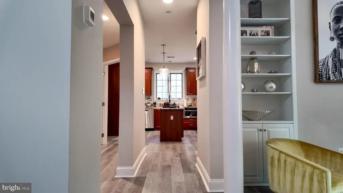
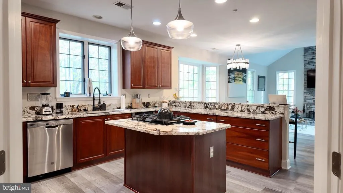
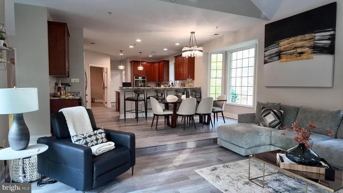
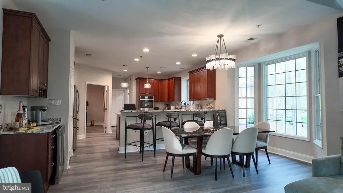
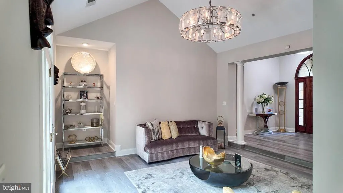
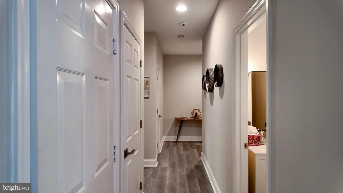
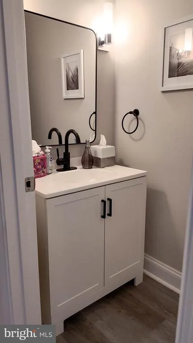
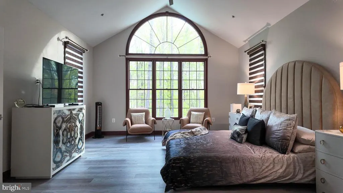
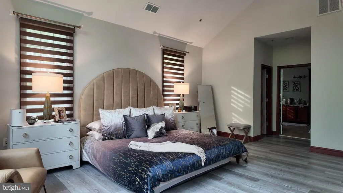
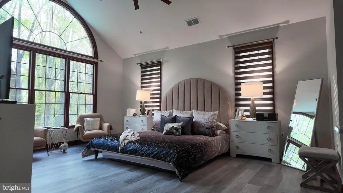
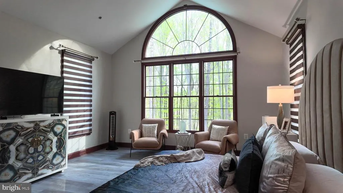
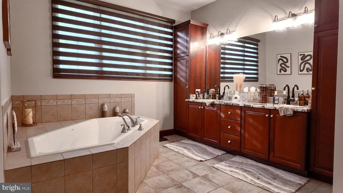
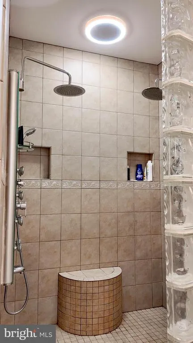
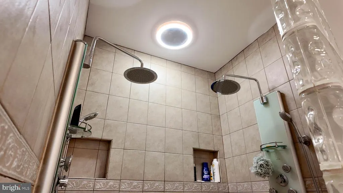
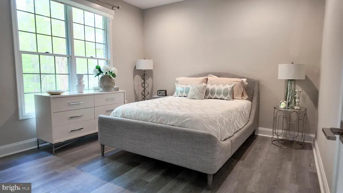
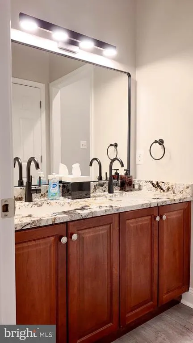
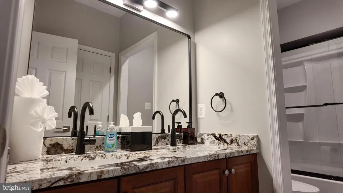
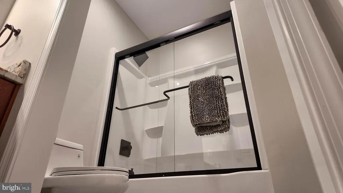
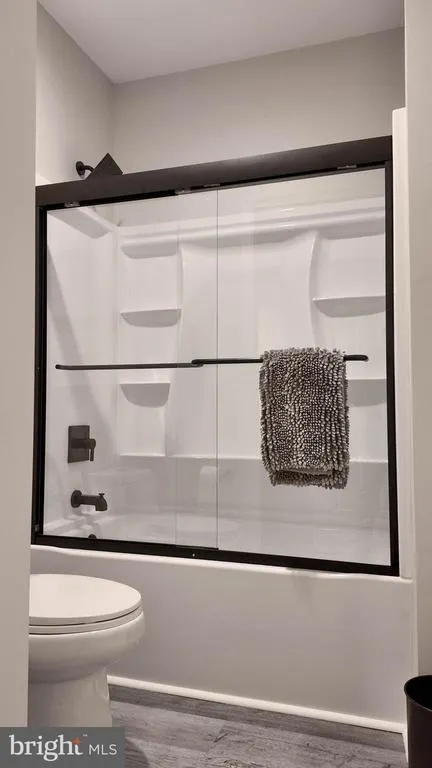
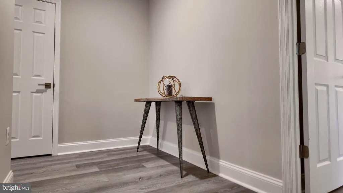
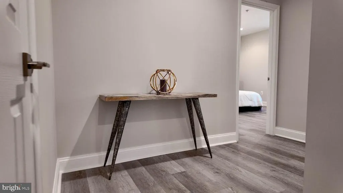
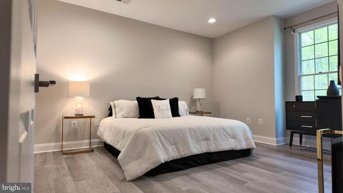
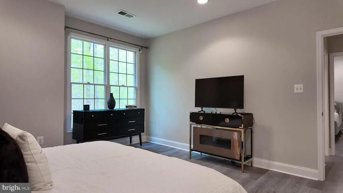
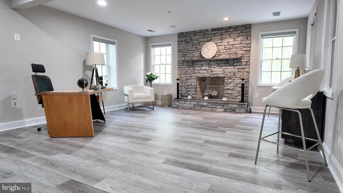
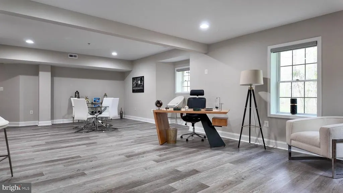
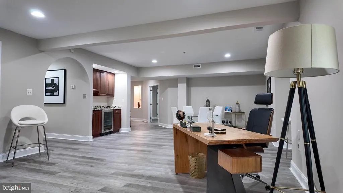
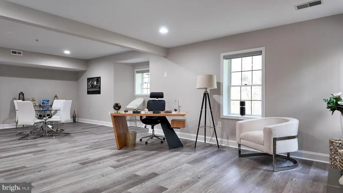
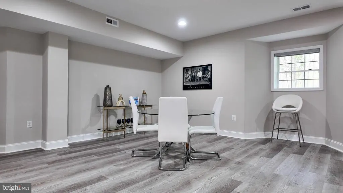
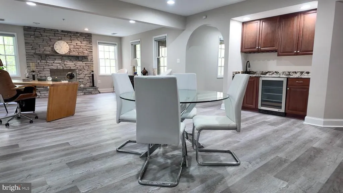
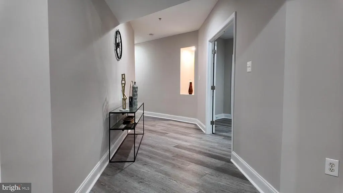
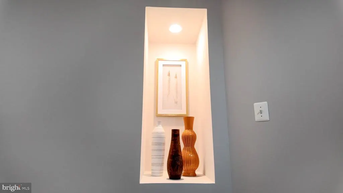
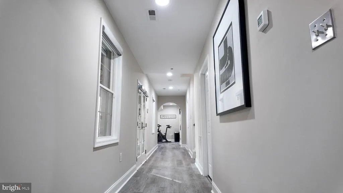
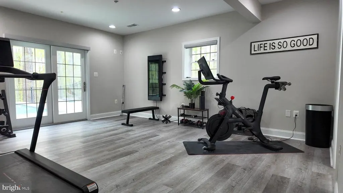
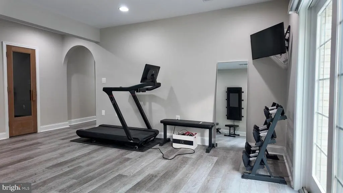
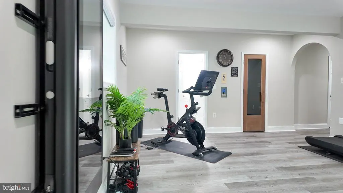
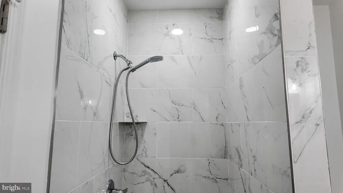
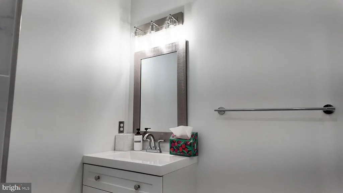
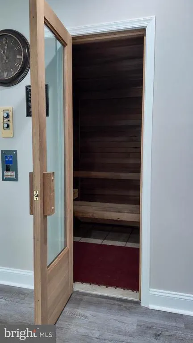
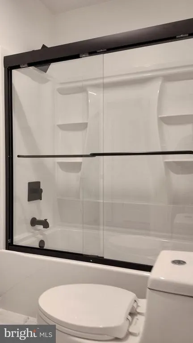
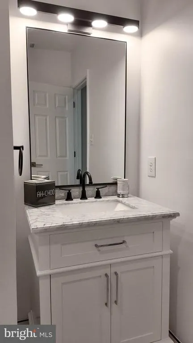
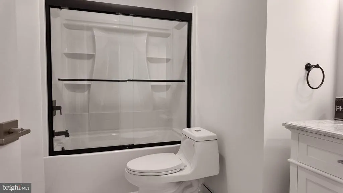
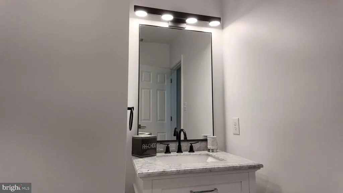
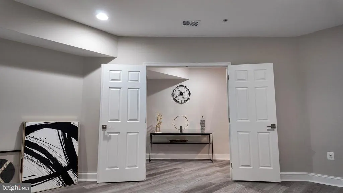
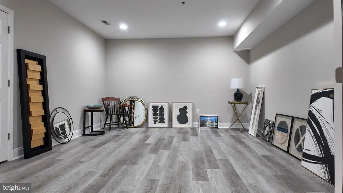
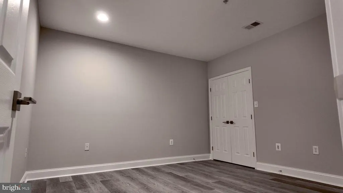
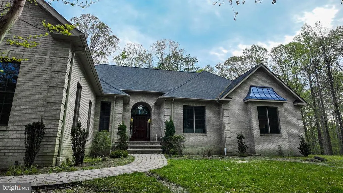
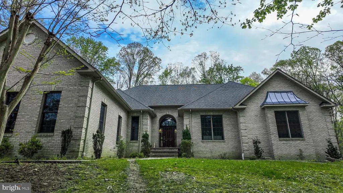
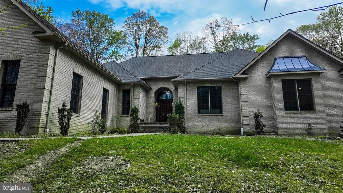
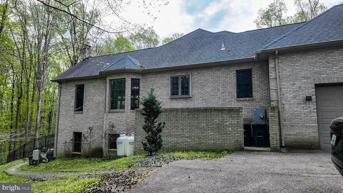
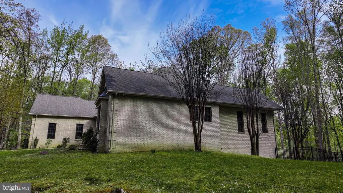
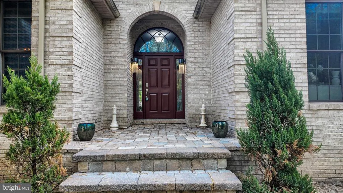
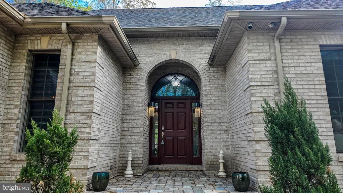
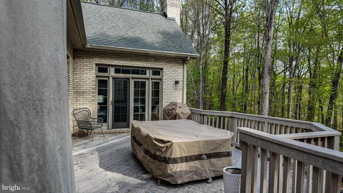
MAJOR PRICE IMPROVEMENT ...SELLERS SAID SELL--BUYER'S COULDN'T PERFORM--HERE'S YOUR CHANCE! Get ready to dive inyour backyard oasis is almost ready! This fully renovated and beautifully appponted home is ready for pool season. Situated on 3.75 private acres with no HOA, this property offers the perfect blend of space, privacy, freedom, and modern living with over 6,000 finished square feet. Inside, youll find a beautifully cared for and meticulously maintained home with everything you need on 1-level and then an added basement that runs the expanse of this entire home on rhe lower levels that leads out ro your own private custom pool with fountain and waterfall. The home also features brand-new flooring, updated bathrooms, new appliances, and top of the line statement granite countertops, all thoughtfully selected to give the home a fresh, move-in ready feel. Every detail has been upgraded to provide both style and comfort. This home also backs to the soon-to-be reopening, Marlton Golf Course, for easy access to tee-off while still beinf completely private. The expansive lot offers endless possibilitiesentertain, relax, or create your dream outdoor setup with room to spare. Were currently preparing the pool for your family to enjoy, with more photos coming soon! Dont miss this rare opportunity to own a beautifully updated home with acreage, privacy, and no HOA restrictionsperfect for buyers looking for space and lifestyle all in one.
| High School |
|---|
| Frederick Douglass High School |
| Price History | |
|---|---|
| 4/13/2026 | Listed $1,175,000 |
| 6/13/2026 | 7$1,099,000 |
| 8/4/2026 | 10$999,999 |
General Features
| Living Area | 3061 |
|---|---|
| Sewer | On Site Septic |
| Heating | Forced Air,Heat Pump(s) |
| Cooling | Central A/C,Ceiling Fan(s) |
| Utilities | Electric Available,Sewer Available,Propane,Water Available |
| Possession | Immediate |
| Roof | Architectural Shingle |
| Appliances | Built-In Microwave,Cooktop - Down Draft,Dishwasher,Dryer - Front Loading,Exhaust Fan,Icemaker,Oven - Double,Oven - Self Cleaning,Oven - Wall,Refrigerator,Stainless Steel Appliances,Washer - Front Loa |
| Zoning | RR |
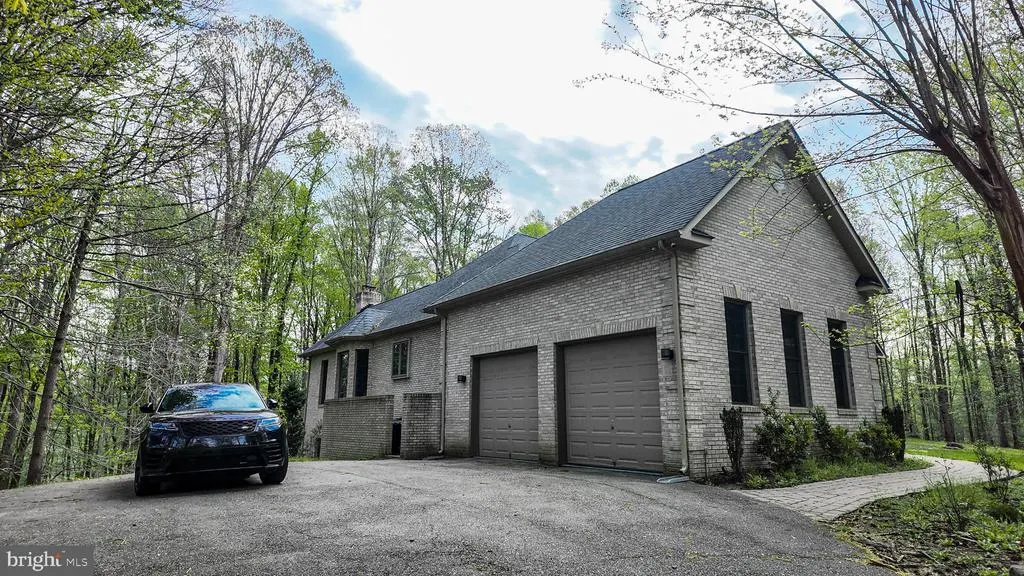
| Garage Spaces | 2.00 |
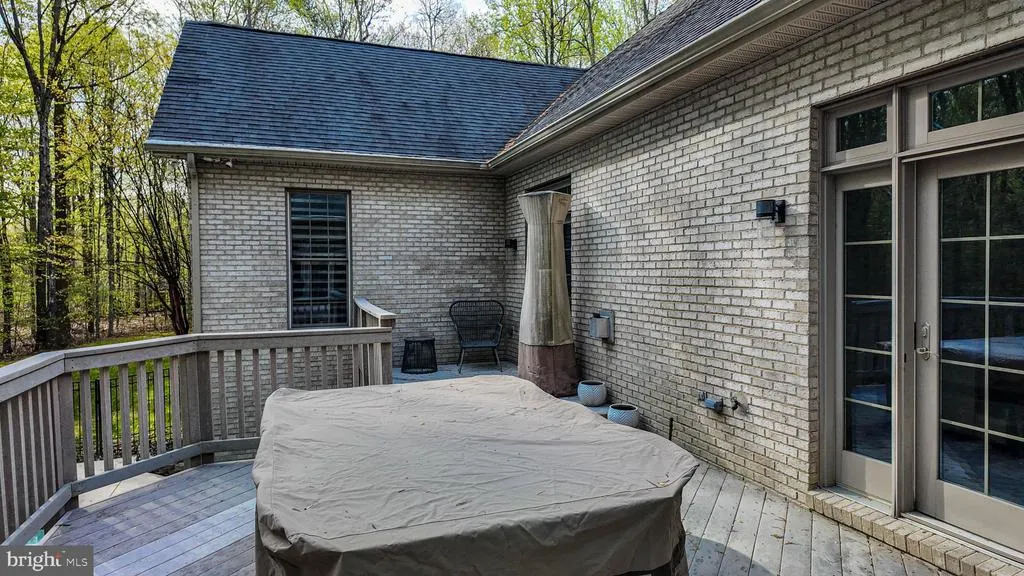
| Patio/Porch Features | Deck(s),Patio(s) |
| Architectural Style | Raised Ranch/Rambler,Ranch/Rambler |
| Security Features | Carbon Monoxide Detector(s),Main Entrance Lock,Smoke Detector |
| Construction Materials | Brick |
| School District | PRINCE GEORGE'S COUNTY PUBLIC SCHOOLS |
| Year Built | 2003 |
| Electric | 120/240V,Circuit Breakers,Generator |
| View | Golf Course,Trees/Woods |
| Levels | 2 |
| Tax Year | 2025 |
| Ownership | Fee Simple |
| Cool Fuel | Electric |
| Accessibility | Doors - Lever Handle(s) |
| County | PRINCE GEORGES |
| New Construction | No |
| Property Type | Residential |
| HOA | No |
| Subdivision Name | PUTTERS CHOICE-PLAT ONE> |
| Garage Y/N | Yes |
| Water Access Y/N | No |
| Other Structures | Above Grade |
| Full Baths | 4 |
| Status | ACTIVE |
| Directions | Take 301 to Old Crain Hwy to Putters Green co.munity to last house at the end of cul-de-sac. House is on the left. |
| City | UPPER MARLBORO |
| Disclosures | Prop Disclosure |
| Senior Community Y/N | No |
| Lot Size Units | Square Feet |
| Lot Size Square Feet | 163350.00 |
| Tax Assessed Value | 254300.0 |
| Spa Features | Heated |
| Tax Annual Amount | 12139.0 |
| Home Warranty Y/N | No |
| Property Condition | Excellent |
| Structure Type | Detached |
| Condo/Coop Association fee Y/N | No |
| Bathrooms Full Main Level | 4 |
| Bathrooms Count Main Level | 5.00 |
| Price Per Sq Ft Total AG | 326.69 |
| Acceptable Financing | FHA,Conventional,VA,Other |
| Additional Parcels Y/N | No |
| Historic Y/N | No |
| Lease Considered Y/N | No |
| Vacation Rental Y/N | No |
| Virtual Tour | https://drive.google.com/file/d/1ObWdjk9Wbe7qMgV2jyCTxyC4xUteNC3K/view?usp=drivesdk |
| Total SQFT | 3061 |
| Standard Status | Active |
| Year Built Source | Assessor |
| Legal Subdivision | PUTTERS CHOICE-PLAT ONE> |
| Tax Lot | 6 |
| Association Recreation Fee | No |
Interior Features
| Interior Amenities | Attic,Bar,Breakfast Area,Built-Ins,Butlers Pantry,Carpet,Ceiling Fan(s),Chair Railings,Combination Kitchen/Dining,Dining Area,Entry Level Bedroom,Floor Plan - Open,Formal/Separate Dining Room,Kitchen |
|---|---|
| Heating Fuel | Electric,Propane - Owned |
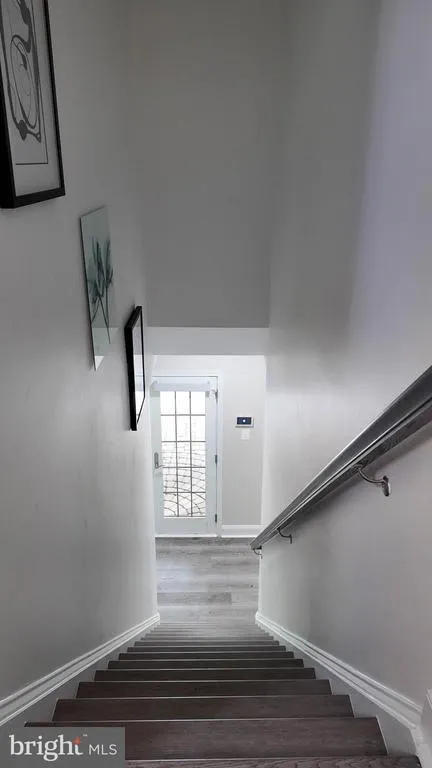
| Basement | Rear Entrance,Interior Access,Outside Entrance |
| Flooring | Carpet,Hardwood,Ceramic Tile |
| Total Fireplaces | 3 |
| Hot Water | 60+ Gallon Tank |
| Basement (Y/N) | Yes |
| Heating Y/N | Yes |
| Window Features | Bay/Bow,Palladian,Screens,Low-E |
| Fireplace Y/N | Yes |
| Above Grade Finished Area | 3061 |
| Half Baths | 1 |
| Central Air Y/N | Yes |
| Total Bedrooms | 4 |
| Room Type | Living Room,Dining Room,Primary Bedroom,Sitting Room,Bedroom 2,Bedroom 3,Bedroom 4,Kitchen,Game Room,Family Room,Exercise Room,Great Room |
| Main Level Bedrooms | 4 |
| LivingAreaSource | Assessor |
| Laundry Type | Main Floor |
| Bathrooms Half Main Level | 1 |
| Above Grade Finished Area Source | Assessor |
| Above Grade Finished Area Unit Type | Square Feet |
| Total Baths | 5 |
Exterior Features
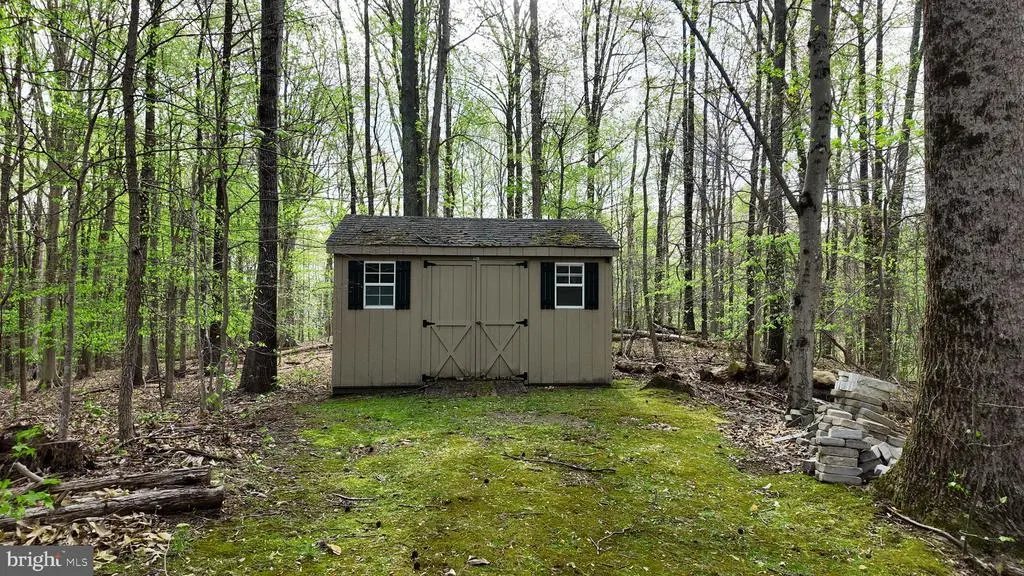
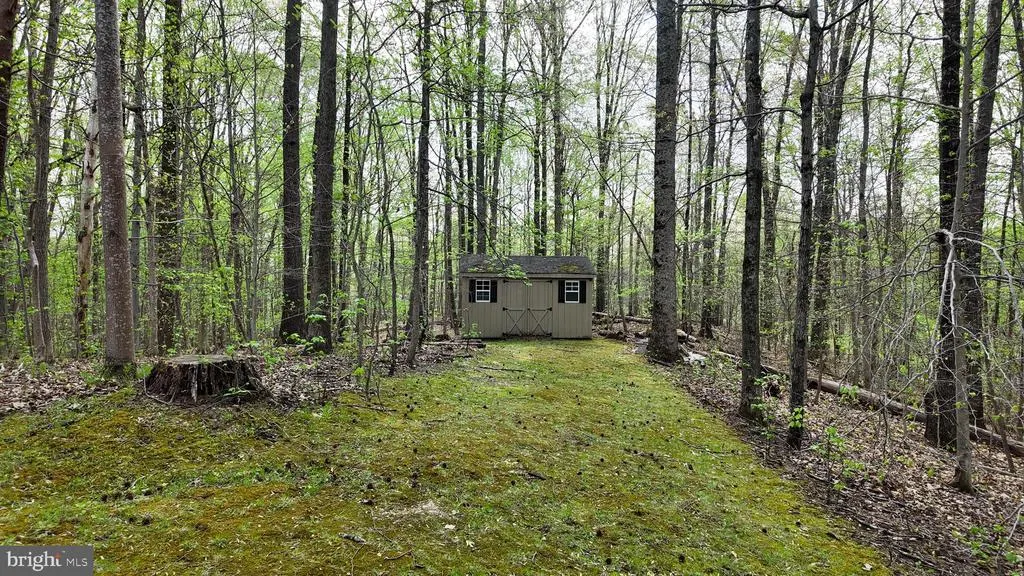
| Exterior Amenities | Extensive Hardscape,Exterior Lighting,Outbuilding(s),Play Area,Sidewalks |
|---|---|
| Pool | Yes - Personal |
| Parking Features | Asphalt Driveway |
| Lot Features | Backs to Trees,Landscaping,Partly Wooded,Private,Secluded,Rural,SideYard(s),Rear Yard,Front Yard,Cul-de-sac |
| Water Source | Private,Well |
| Inclusions | Swim Up Bar Stools and Pool Equipment |
| Total Parking Spaces | 2 |
| Garage Features | Additional Storage Area,Garage - Side Entry,Inside Access,Oversized |
| Type of Parking | Attached Garage,On Street,Driveway |
| Foundation Details | Concrete Perimeter,Permanent |
| Spa | Yes |
| Water View Y/N | No |
| Lot Size Acres | 3.75 |
| Road Surface Type | Paved |
| Lot Size Source | Estimated |
| Waterfront Y/N | No |
| Door Features | Double Entry |
| Horse Y/N | No |
| Land Assessed Value | 254300.00 |
| Navigable Water Y/N | No |
| Water Oriented Y/N | No |
| # of Attached Garage Spaces | 2 |
Room Details
| Room | Dimensions | Level | Flooring | Details |
|---|---|---|---|---|
| Bedroom 2 | Main | Flooring - Carpet | ||
| Bedroom 3 | Main | Flooring - Carpet | ||
| Bedroom 4 | Lower 1 | Flooring - Carpet | ||
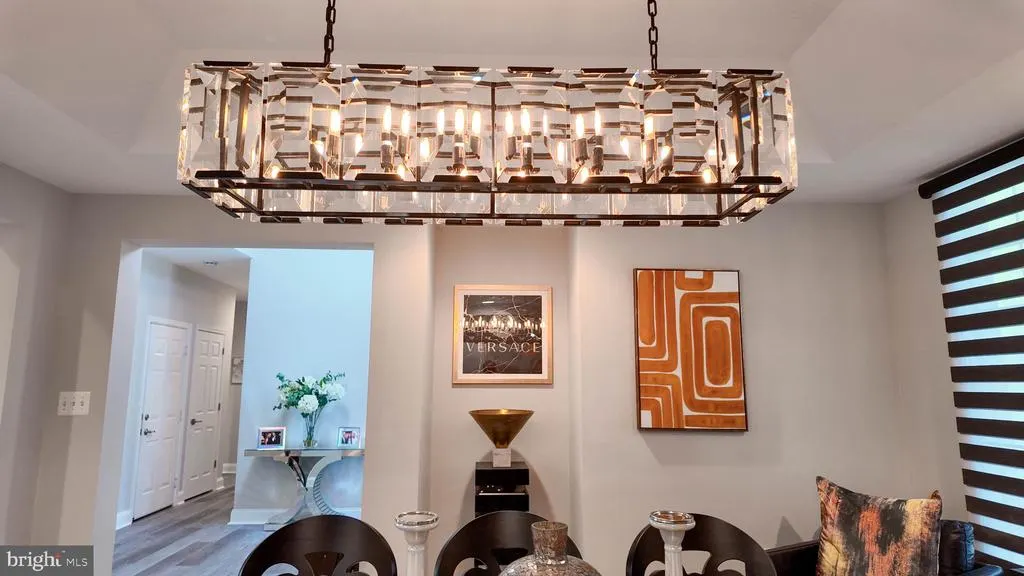
| Dining Room | Main | Chair Rail,Flooring - HardWood | ||
| Exercise Room | Lower 1 | Flooring - Carpet | ||
| Family Room | Main | Cathedral/Vaulted Ceiling,Ceiling Fan(s),Fireplace - Wood Burning,Flooring - Carpet | ||
| Game Room | Lower 1 | Flooring - Carpet | ||
| Great Room | Lower 1 | Fireplace - Wood Burning,Flooring - Carpet,Wet Bar | ||
| Kitchen | Main | Countertop(s) - Granite,Breakfast Nook,Flooring - Tile/Brick,Island,Kitchen - Propane Cooking,Pantry | ||
| Living Room | Main | Built-Ins,Cathedral/Vaulted Ceiling,Flooring - HardWood | ||
| Primary Bedroom | Main | Cathedral/Vaulted Ceiling,Ceiling Fan(s),Flooring - Carpet,Walk-In Closet(s) | ||
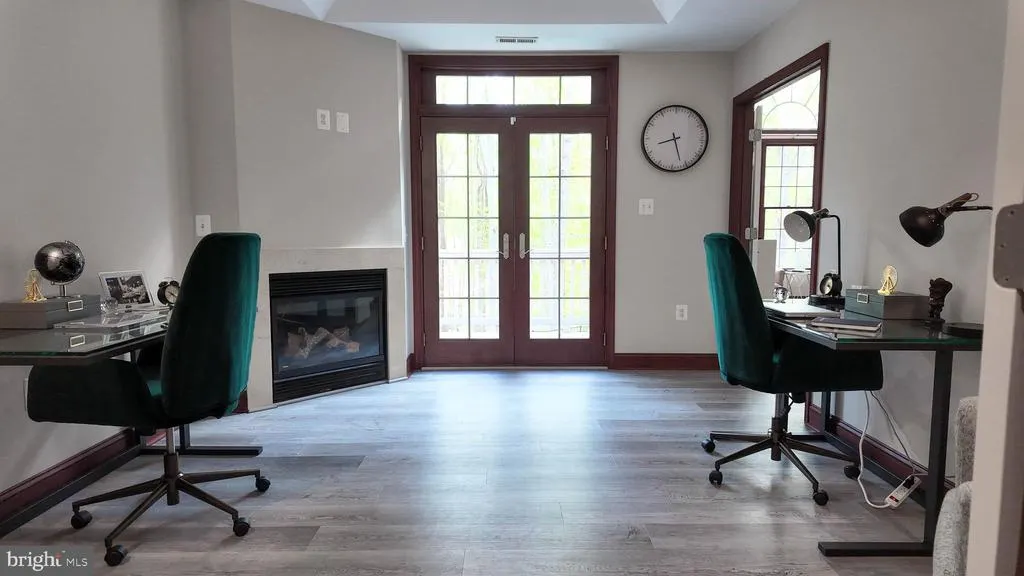
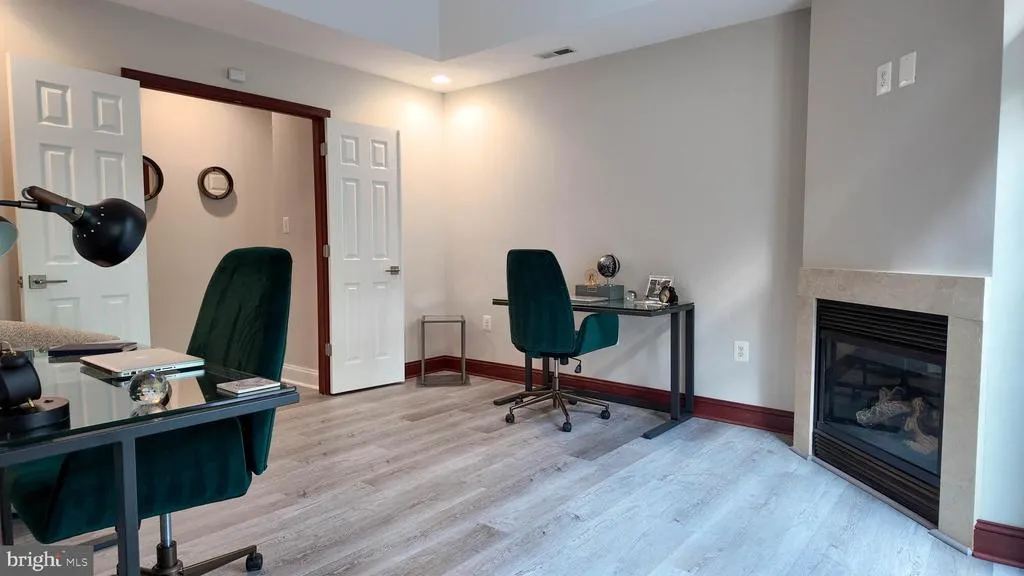
| Sitting Room | Main | Fireplace - Gas,Flooring - Carpet |
Amenities
- Foreclosure
- Views
- Short Sale
- New Construction
- Adult 55+
- Lease To Own
- No HOA Fees
- Furnished
- Primary On Main
- Air Conditioning
- Seller Finance
- Green
- Fixer Upper
- Horse
- Golf
- Fireplace
- Deck
- Garage
- Basement
- Pool
Property vs Single Family Average in 20772
Price
Taxes
Year Built
Visits
 © BRIGHT, All Rights Reserved
