
Open House Sat, Aug 29th 12:00 PM - 3:00 PM - Price Reduction
Address
13504 Winners Circle, Upper Marlboro, MD
Price
$ 599,000
Property Attributes
- MLS#MDPG2197918
- TypeSingle Family
- Listing Status ACTIVE
- CountyPRINCE GEORGES
- CityUpper Marlboro
- NeighborhoodMarlboro Downs
- Zip20772
- StyleColonial
- Year Built2001
- Taxes$ 8818
- Price$ 599,000
- Bedrooms4
- Full Bathrooms2
- Half Bathrooms1
- Sqr Footage2816
- Lot Size0.27 Acres
Data Source:
Bright MLS
Property Description
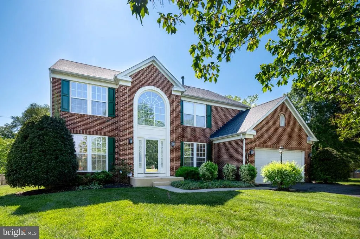
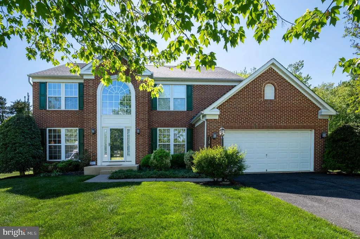
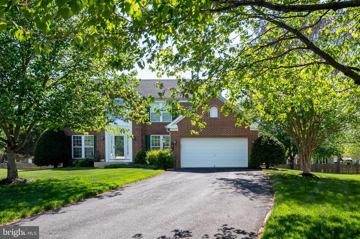
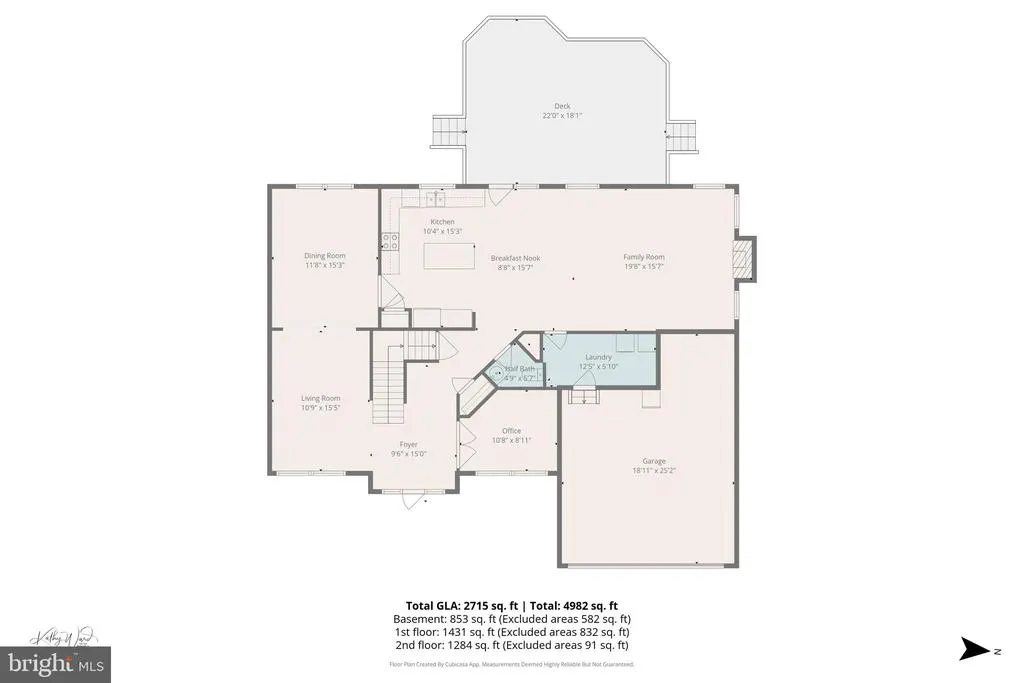
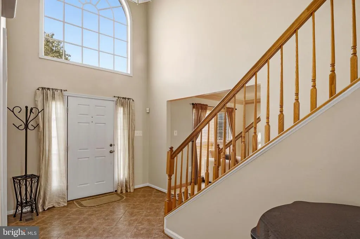
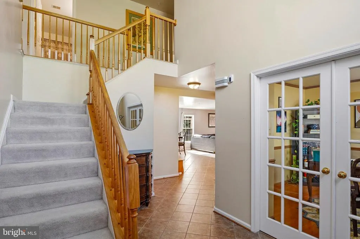
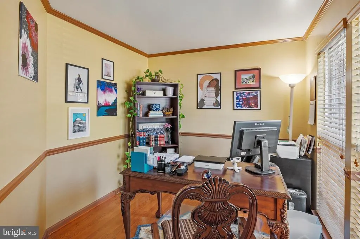
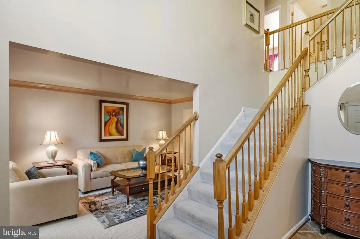
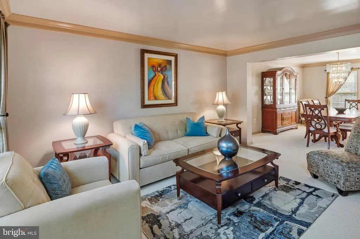
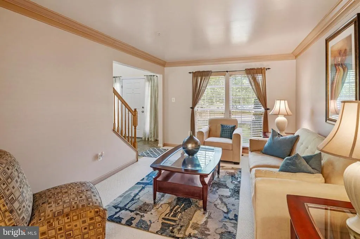
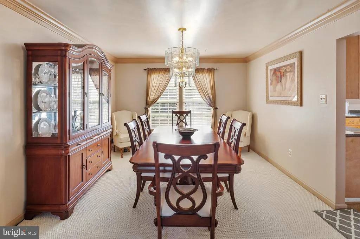
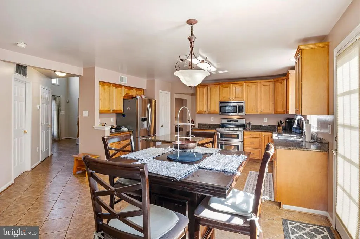
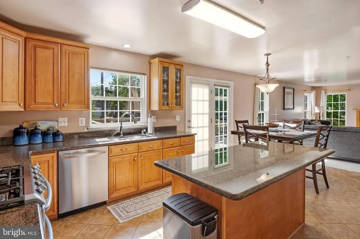
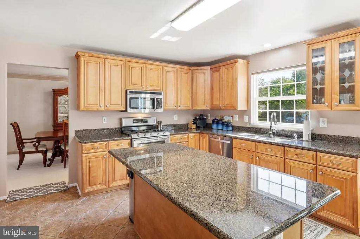
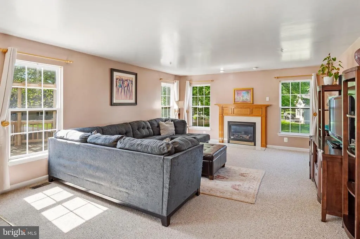
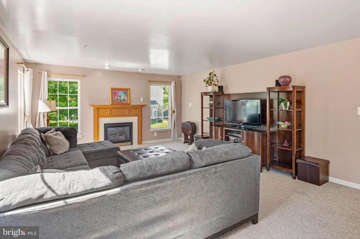
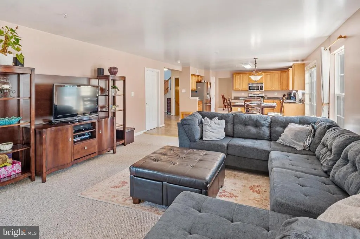
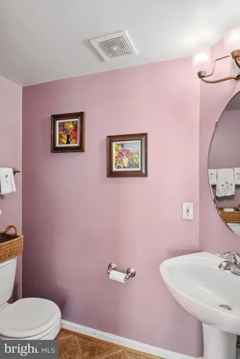
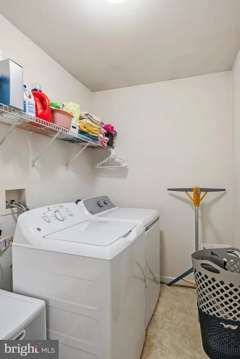
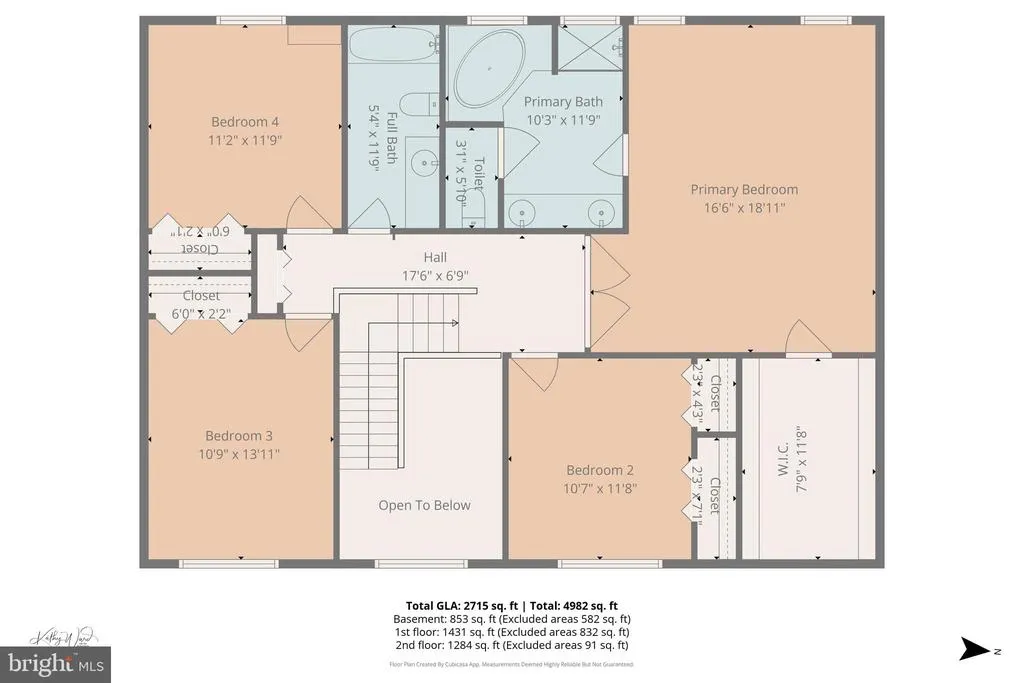
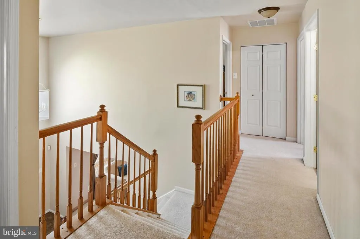
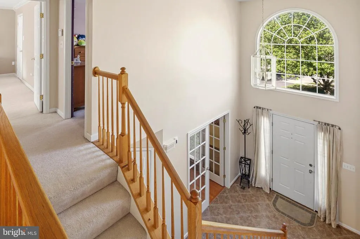
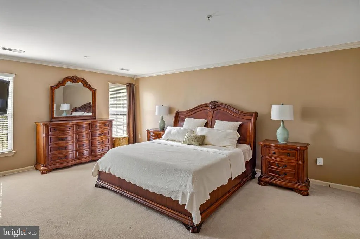
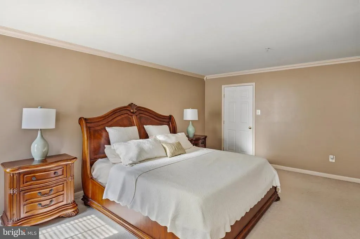
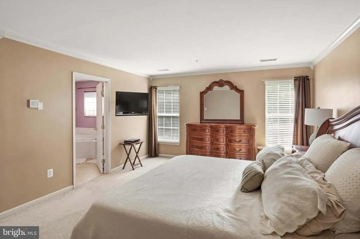
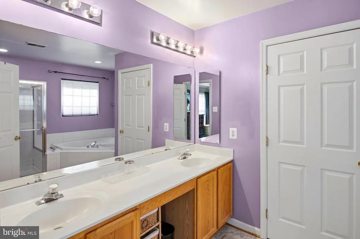
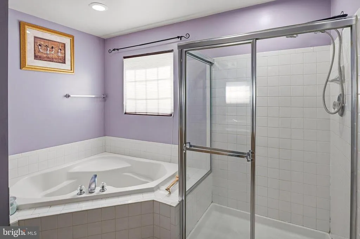
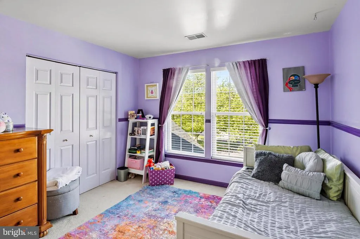
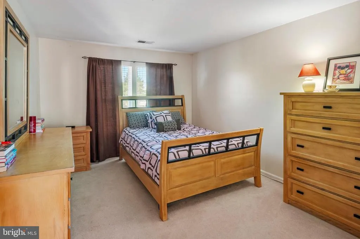
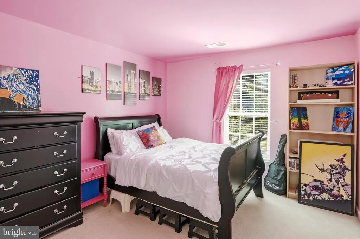
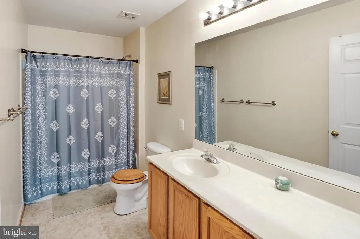
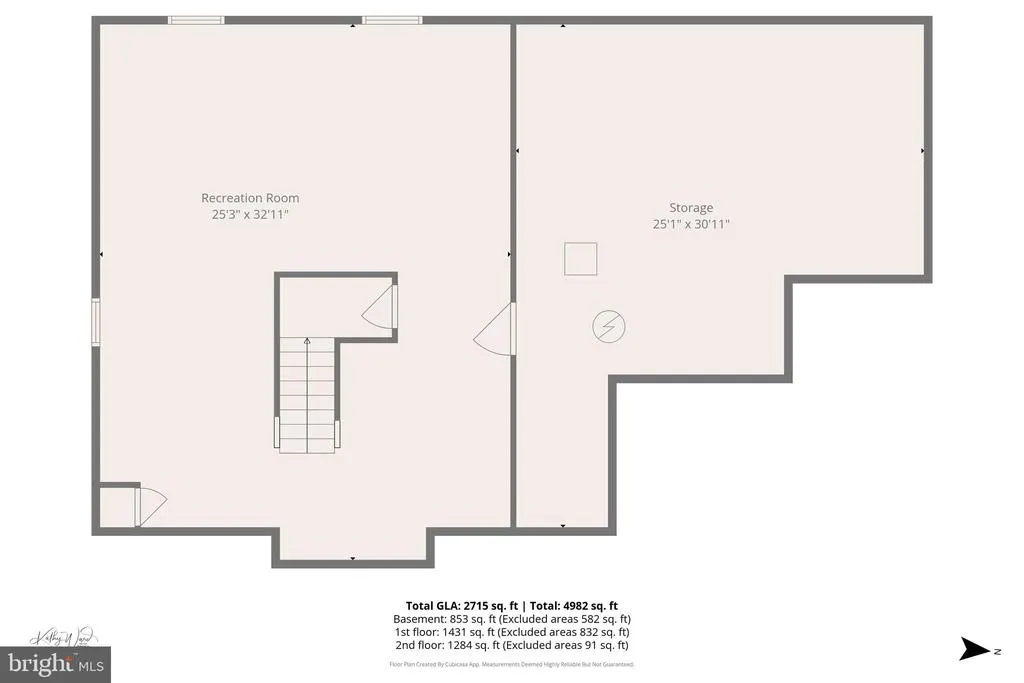
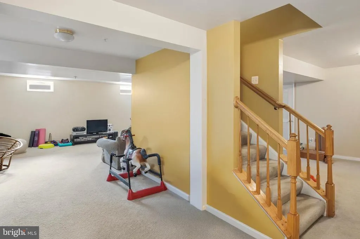
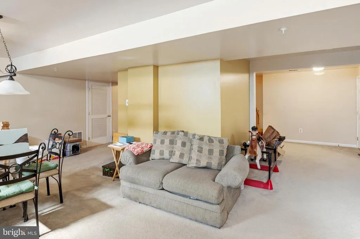
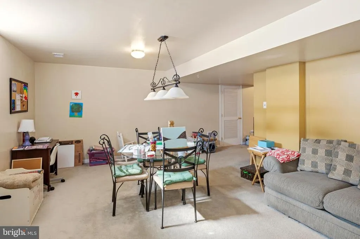
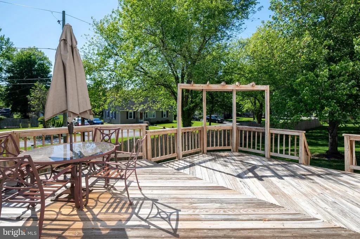
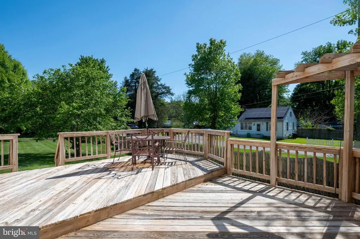
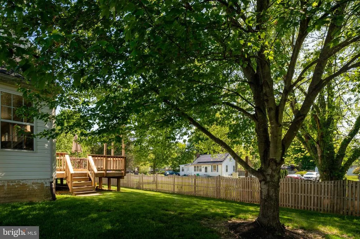
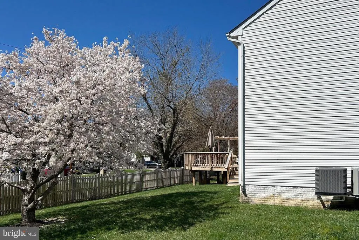
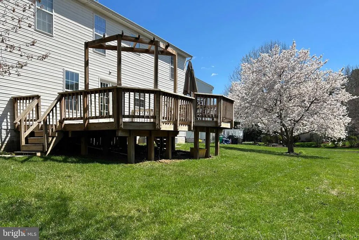
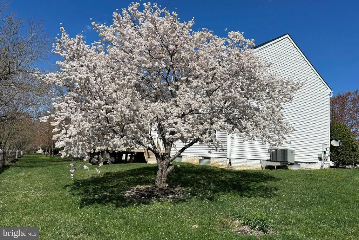
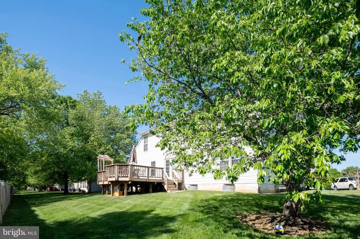
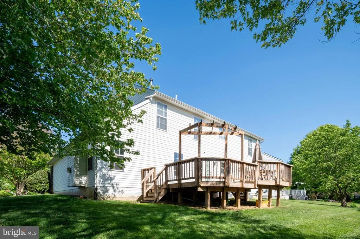
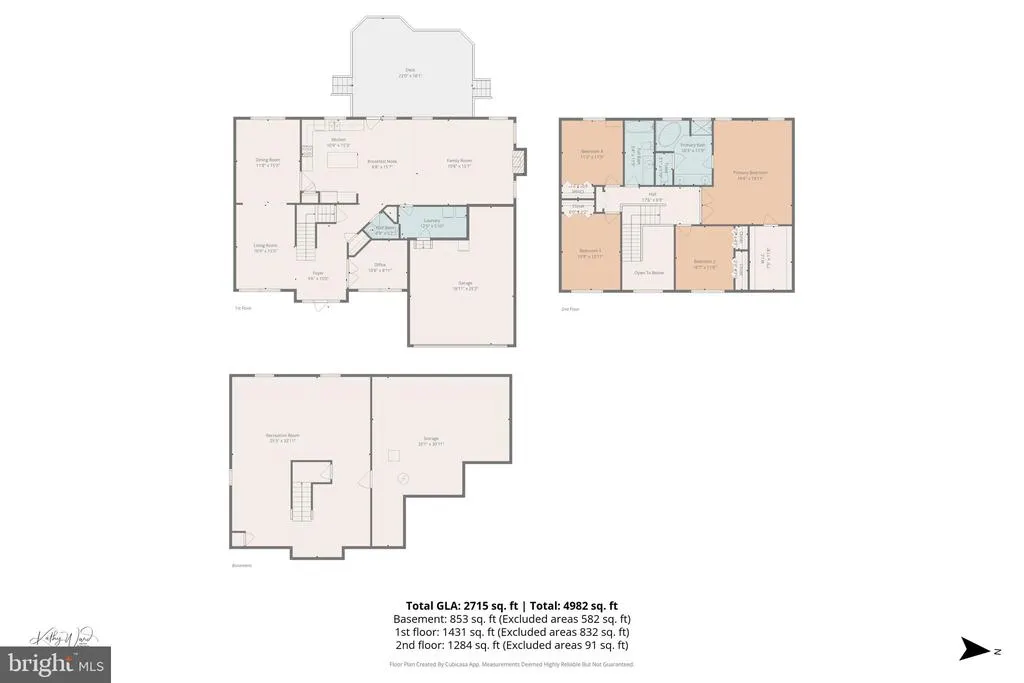
MOTIVATED SELLERS CLOSING COST ASSISTANCE AVAILABLE! PRICE REDUCTION**************PRICE REDUCTION********************PRICE REDUCTION********** Location. Lifestyle. Value. This is the one you've been waiting for! CLOSE TO COUNTY GOVERNMENT. Welcome home to this impressive brick-front Jefferson model, the largest floor plan offered in the community, ideally tucked away on a quiet cul-de-sac in one of Upper Marlboro's most desirable neighborhoods. Enjoy the perfect combination of privacy and convenience with easy access to Routes 301 and 4, Prince George's County government offices, shopping, dining, parks, and top-rated elementary, middle, and high schools. From the moment you step inside, you'll appreciate the spacious, thoughtfully designed floor plan featuring 4 generously sized bedrooms, 2 baths, and a private first-floor library with hardwood flooringperfect for working from home, studying, or creating your own quiet retreat. Designed for both everyday living and entertaining, the home offers elegant formal living and dining rooms, while the bright kitchen with a center island opens seamlessly to the inviting family room, where a warm gas fireplace creates the perfect gathering place for family and friends. The finished lower level provides exceptional flexibility with abundant space for movie nights, game days, a home gym, or recreation area, plus plenty of storage to keep everything organized. Step outside to a spacious deck overlooking the large backyardideal for summer barbecues, morning coffee, or simply relaxing after a long day. Recent improvements offer added value and peace of mind, including: New Roof (2020) New Air Conditioning System (2023) New Water Heater (2025) Additional features include a security system, generous storage throughout, and the space today's buyers are searching for. Seller is offering closing cost assistance with a full-price offer, making this an incredible opportunity to own a beautiful home in an exceptional location. Homes with this combination of space, location, and updates don't come along often. Schedule your private tour today. DON'T LET DOM stop you for seeing this home.
| Price History | |
|---|---|
| 4/5/2026 | Listed $615,000 |
| 7/30/2026 | 2$605,000 |
| 8/19/2026 | 1$599,000 |
General Features
| Living Area | 2816 |
|---|---|
| Sewer | Public Sewer |
| Heating | Forced Air |
| Cooling | Central A/C |
| Possession | 0-30 Days CD,Immediate,Settlement |
| Roof | Composite |
| Appliances | Dishwasher,Disposal,Refrigerator,Stove,Exhaust Fan,Icemaker,Stainless Steel Appliances |
| Zoning | RSF95 |
| HOA Fee | 51.00 |
| Garage Spaces | 2.00 |
| Architectural Style | Colonial |
| Security Features | Security System,Smoke Detector |
| Construction Materials | Frame |
| School District | PRINCE GEORGE'S COUNTY PUBLIC SCHOOLS |
| Year Built | 2001 |
| Levels | 3 |
| Tax Year | 2025 |
| Ownership | Fee Simple |
| Cool Fuel | Electric |
| Accessibility | Other |
| Assoc Fee Paid Per | Monthly |
| County | PRINCE GEORGES |
| New Construction | No |
| Property Type | Residential |
| HOA | Yes |
| Subdivision Name | MARLBORO DOWNS |
| Garage Y/N | Yes |
| Water Access Y/N | No |
| Other Structures | Above Grade,Below Grade |
| Full Baths | 2 |
| Status | ACTIVE |
| Directions | SEE GPS. Or Rt 4 to left onto Ritchie Marlboro Rd,First Rt. onto Old Marlboro Pike,Left on Starting Gate,Left onto Back Stretch Blvd. Left to Winner's Circle. Cul-de-sac. |
| City | UPPER MARLBORO |
| Disclosures | Prop Disclaimer,Subject to Condo/HOA Docs |
| Association Name | MAREDITH MANAGEMENT |
| Senior Community Y/N | No |
| Lot Size Units | Square Feet |
| Lot Size Square Feet | 11706.00 |
| Tax Assessed Value | 602567.0 |
| Tax Annual Amount | 8818.0 |
| Home Warranty Y/N | Yes |
| Structure Type | Detached |
| Condo/Coop Association fee Y/N | No |
| Bathrooms Count Main Level | 1.00 |
| Price Per Sq Ft Total AG | 212.71 |
| Acceptable Financing | Cash,Conventional,FHA,VA |
| Historic Y/N | No |
| Lease Considered Y/N | No |
| Vacation Rental Y/N | No |
| Virtual Tour | https://virtualtours.katseyevirtualtours.com/s/idx/319676 |
| Total SQFT | 4264 |
| Builder Name | RYAN HOMES |
| Standard Status | Active |
| Year Built Source | Assessor |
| Legal Subdivision | MARLBORO DOWNS-RSB PT LOTS 11-18 PLAT 1> |
| Tax Lot | 10 |
Interior Features
| Interior Amenities | Bathroom - Soaking Tub,Breakfast Area,Carpet,Family Room Off Kitchen,Floor Plan - Traditional,Formal/Separate Dining Room,Walk-in Closet(s),Wood Floors |
|---|---|
| Heating Fuel | Natural Gas |
| Basement | Improved |
| Total Fireplaces | 1 |
| Fireplace Features | Gas/Propane |
| Hot Water | Natural Gas |
| Basement (Y/N) | Yes |
| Heating Y/N | Yes |
| Fireplace Y/N | Yes |
| Above Grade Finished Area | 2816 |
| Half Baths | 1 |
| Central Air Y/N | Yes |
| Total Bedrooms | 4 |
| Room Type | Living Room,Dining Room,Kitchen,Family Room,Library,Laundry,Half Bath |
| Below Grade Finished Area Unit Type | Square Feet |
| LivingAreaSource | Assessor |
| Laundry Type | Main Floor |
| Below Grade Unfin Area Units | Square Feet |
| Below Grade Unfin SQFT | 1448 |
| Below Grade Unfin SQFT Source | Assessor |
| Below Grade Finished Area Source | Assessor |
| Bedrooms Count All Upper Levels | 4 |
| Bedrooms Count Upper Level 1 | 4 |
| Bathrooms Half Main Level | 1 |
| Bathrooms Full Upper Level 1 | 2 |
| Bathrooms Full All Upper Levels | 2 |
| Bathrooms Count Upper Level 1 | 2.00 |
| Bathrooms Count All Upper Levels | 2 |
| Above Grade Finished Area Source | Assessor |
| Above Grade Finished Area Unit Type | Square Feet |
| Total Baths | 3 |
Exterior Features
| Pool | No Pool |
|---|---|
| Lot Features | Cleared,Cul-de-sac,Front Yard,Landscaping,Rear Yard |
| Water Source | Public |
| Total Parking Spaces | 2 |
| Garage Features | Garage - Front Entry,Garage Door Opener |
| Type of Parking | Attached Garage |
| Land Use Code | R |
| Foundation Details | Other |
| Spa | No |
| Water View Y/N | No |
| Lot Size Acres | 0.27 |
| Lot Size Source | Assessor |
| Waterfront Y/N | No |
| Builder Model | JEFFERSON |
| Horse Y/N | No |
| Land Assessed Value | 126500.00 |
| Navigable Water Y/N | No |
| Water Oriented Y/N | No |
| # of Attached Garage Spaces | 2 |
Room Details
| Room | Dimensions | Level | Flooring | Details |
|---|---|---|---|---|
| Dining Room | Main | |||
| Family Room | Lower 1 | |||
| Family Room | Main | |||
| Half Bath | Main | |||
| Kitchen | Main | |||
| Laundry | Main | |||
| Library | Main | |||
| Living Room | Main |
Amenities
- Foreclosure
- Views
- Short Sale
- New Construction
- Adult 55+
- Lease To Own
- No HOA Fees
- Furnished
- Primary On Main
- Air Conditioning
- Seller Finance
- Green
- Fixer Upper
- Horse
- Golf
- Fireplace
- Deck
- Garage
- Basement
- Pool
Property vs Single Family Average in 20772
Price
Taxes
Year Built
Visits
 © BRIGHT, All Rights Reserved
