
Price Reduction
Address
13708 Port Commerce Court, Accokeek, MD
Price
$ 535,000
Property Attributes
- MLS#MDPG2199560
- TypeSingle Family
- Listing Status ACTIVE
- CountyPRINCE GEORGES
- CityAccokeek
- NeighborhoodThe Preserve At Piscataway
- Zip20607
- StyleColonial
- Year Built2013
- Taxes$ 6002
- Price$ 535,000
- Bedrooms3
- Full Bathrooms2
- Half Bathrooms2
- Sqr Footage2880
- Lot Size0.1 Acres
Data Source:
Bright MLS
Property Description
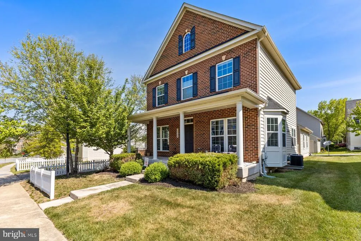
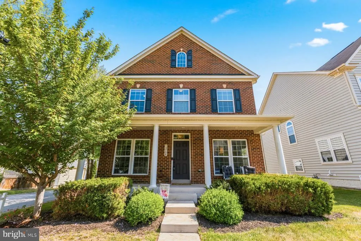
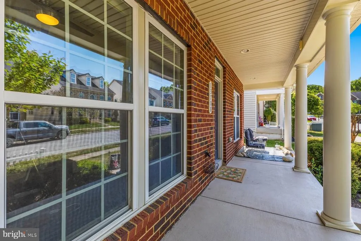
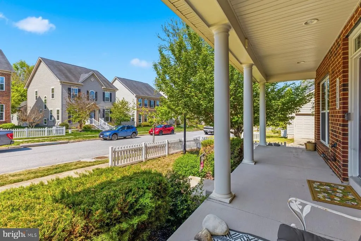
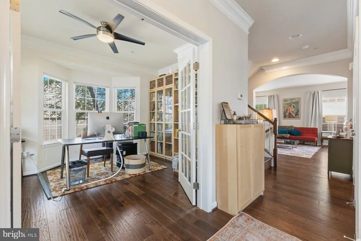
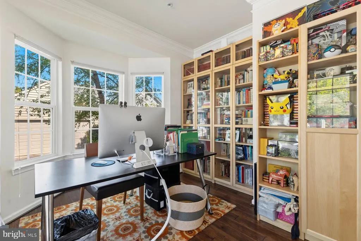
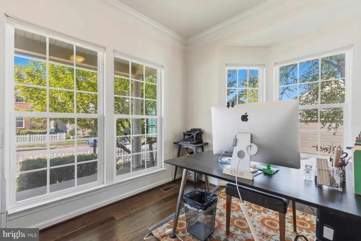
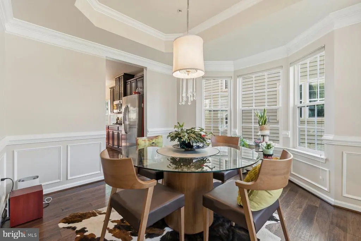
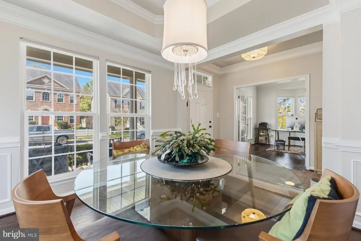
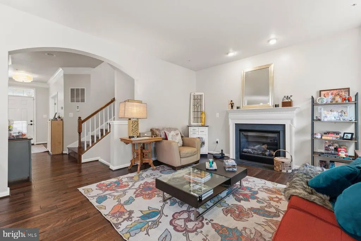
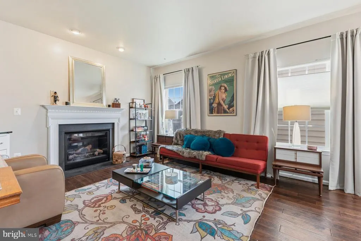
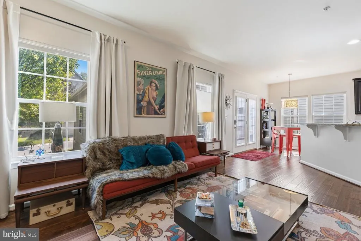
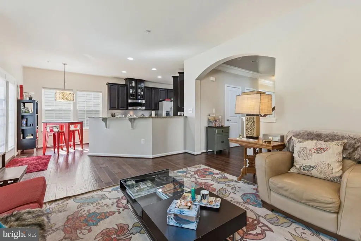
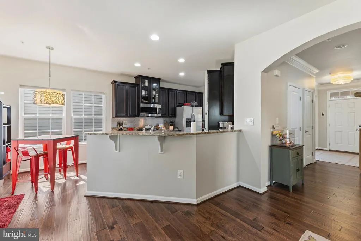
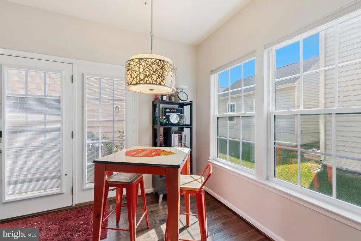
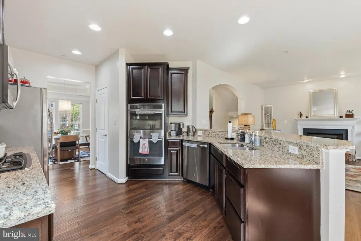
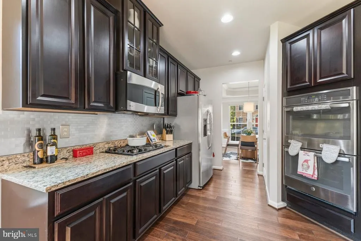
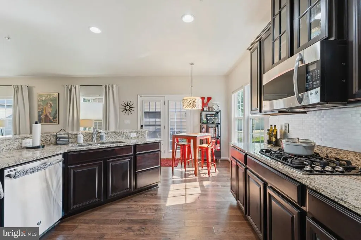
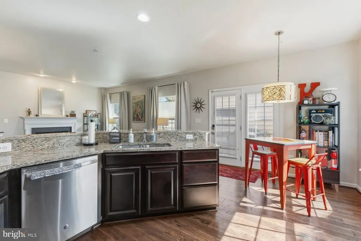
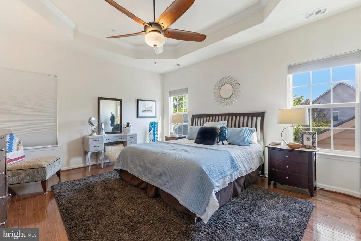
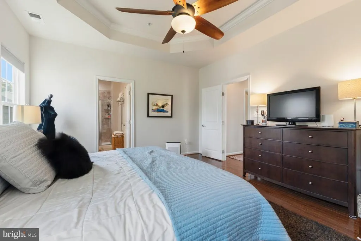
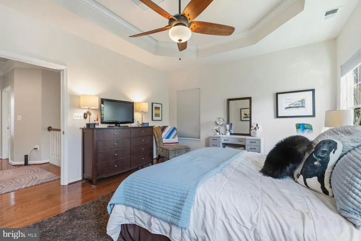
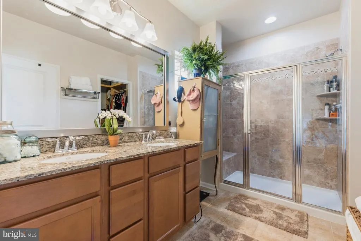
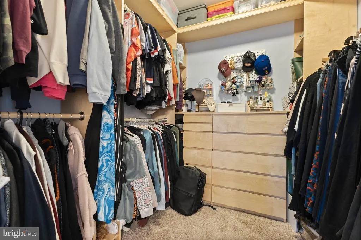
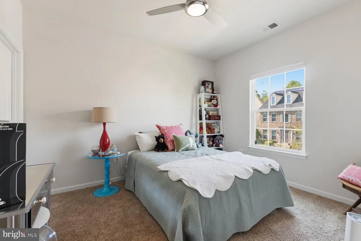
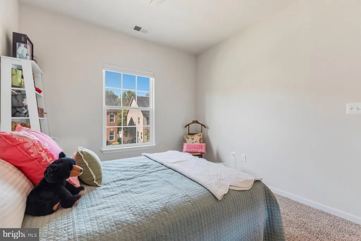
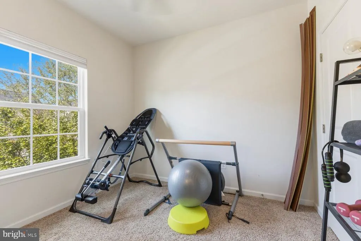
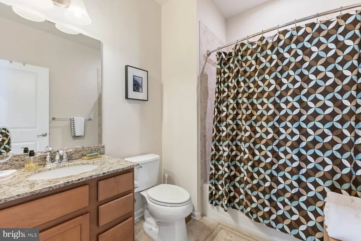
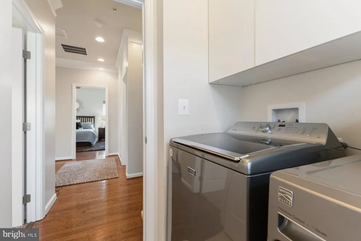
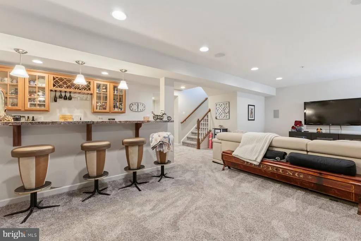
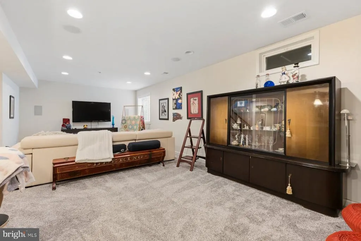
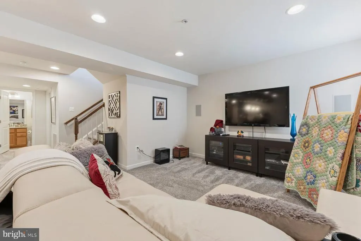
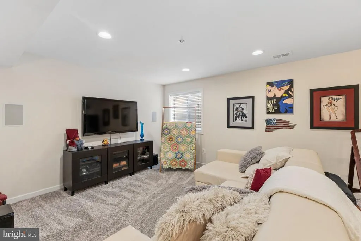
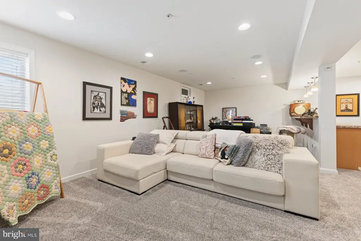
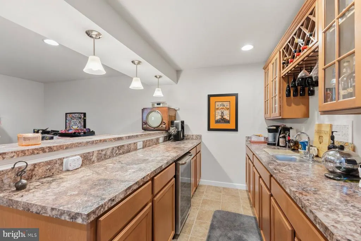
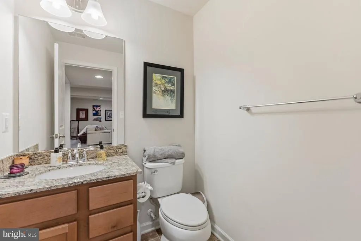
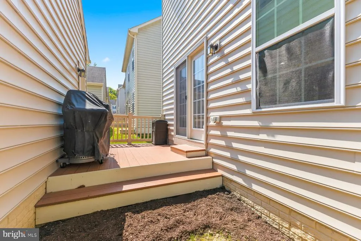
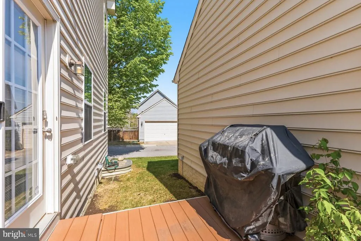
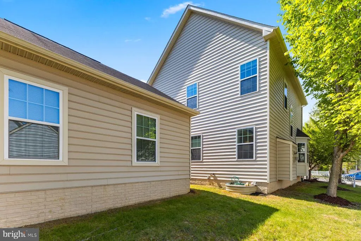
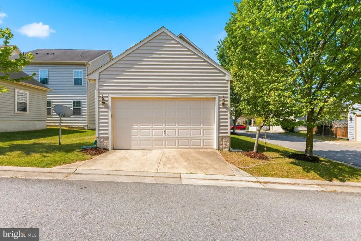
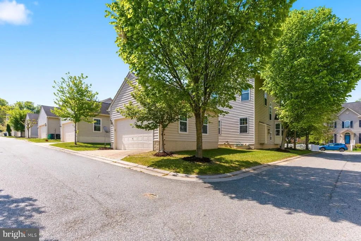
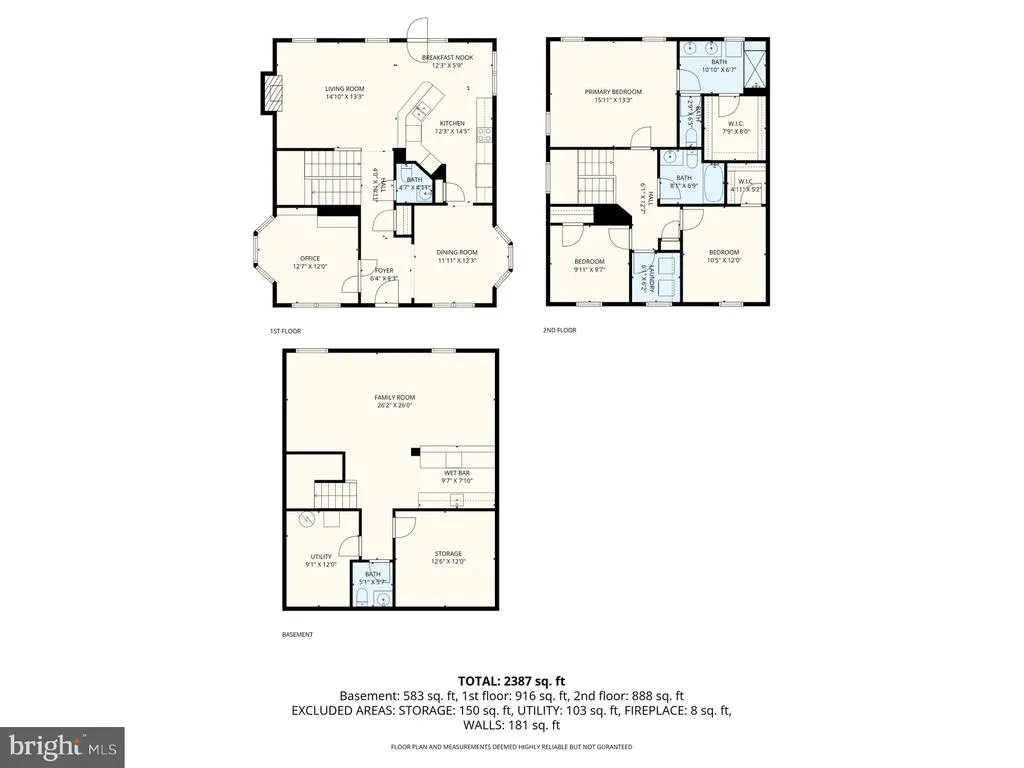
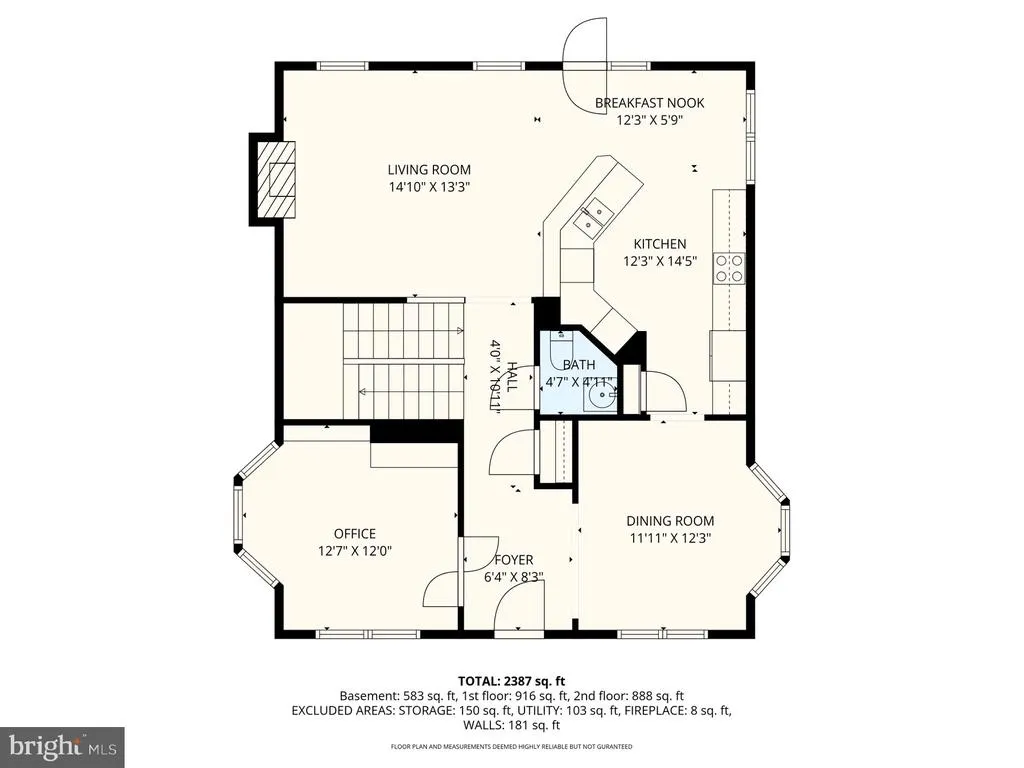
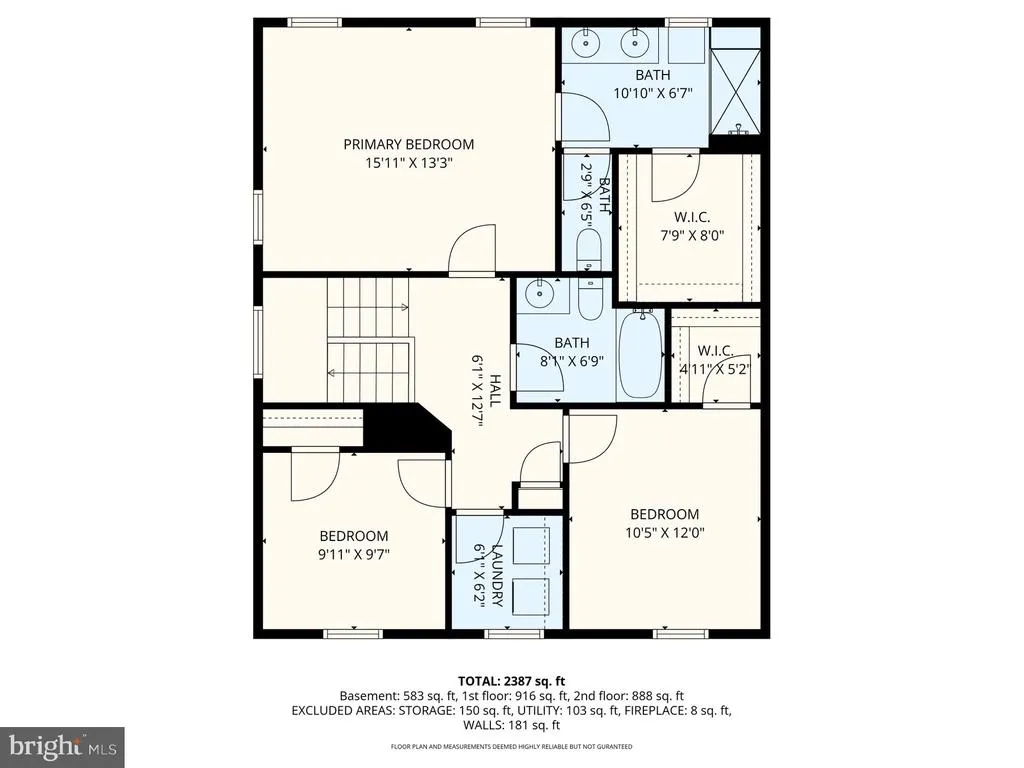
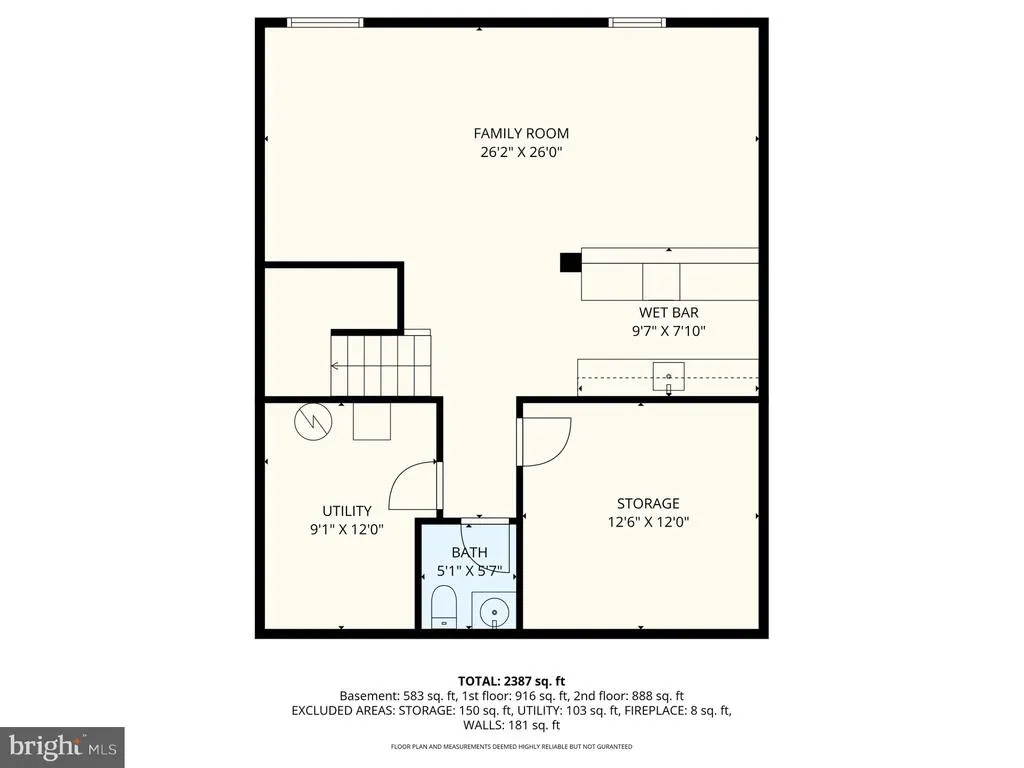
Welcome to The Preserve at Piscataway, 2,880 square feet across three finished levels now offered at $535,000 with the kind of details that actually make a difference day to day. The main level features an open foyer, engineered hardwood floors, a dedicated home office with built-in bookshelves and bay window, a formal dining room with tray ceiling and bay window, a family room with fireplace, eat-in kitchen with stainless steel appliances, breakfast nook, and a powder room. Upstairs you'll find three bedrooms and two full baths with a laundry room on the same level. The primary suite is 15'11" x 13'3" with a tray ceiling and customized walk-in closet. The primary bath has a double sink vanity and stand-in shower. Bedrooms two and three are carpeted with a full bath nearby. Hardwood continues through the hallway and stairs. The finished basement features a 26' x 26' family room, plenty of space for whatever you need, a wet bar with mini fridge, a 7-speaker sound system, storage room, and a half bath with plumbing already roughed in for a full bath conversion. Situated on a corner lot, this home is one of the few on the block with a full-width covered front porch. The detached two-car garage connects directly to the house, making coming and going easy regardless of the weather. Crown molding throughout and ceiling fans in every bedroom. VIRTUAL TOUR AVAILABLE Eligible for 100% USDA financing.
| Elementary School | Middle School | High School |
|---|---|---|
| Accokeek Academy Elementary School | Accokeek Academy Middle School | Gwynn Park High School |
| Price History | |
|---|---|
| 4/17/2026 | Listed $570,000 |
| 5/21/2026 | 4$549,990 |
| 8/4/2026 | 3$535,000 |
General Features
| Living Area | 2880 |
|---|---|
| Sewer | Public Sewer |
| Heating | Forced Air |
| Cooling | Other |
| Possession | Settlement |
| Zoning | LCD |
| HOA Fee | 120.02 |
| Garage Spaces | 2.00 |
| Association Fee Includes | Common Area Maintenance,Road Maintenance |
| Architectural Style | Colonial |
| Construction Materials | Frame |
| School District | PRINCE GEORGE'S COUNTY PUBLIC SCHOOLS |
| Exclusions | Dining room chandelier |
| Year Built | 2013 |
| Levels | 3 |
| Tax Year | 2025 |
| Ownership | Fee Simple |
| Cool Fuel | Electric |
| Accessibility | None |
| Assoc Fee Paid Per | Monthly |
| County | PRINCE GEORGES |
| New Construction | No |
| Property Type | Residential |
| Association Amenities | Basketball Courts,Bike Trail,Club House,Dog Park,Exercise Room,Jog/Walk Path,Party Room,Pool - Outdoor,Tennis Courts,Tot Lots/Playground |
| HOA | Yes |
| Subdivision Name | THE PRESERVE AT PISCATAWAY |
| Garage Y/N | Yes |
| Water Access Y/N | No |
| Other Structures | Above Grade,Below Grade |
| Full Baths | 2 |
| Status | ACTIVE |
| Directions | From Piscataway Rd,Turn onto Floral Park Rd,Turn onto Saint Marys View Rd,Turn onto Baileys Pond Rd,then turn on Port Commerce |
| City | ACCOKEEK |
| Association Name | THE PRESERVE AT PISCATAWAY HOMEOWNERS ASSOCIATION |
| Senior Community Y/N | No |
| Lot Size Units | Square Feet |
| Lot Size Square Feet | 4276.00 |
| Tax Assessed Value | 434700.0 |
| Tax Annual Amount | 6002.0 |
| Home Warranty Y/N | No |
| Structure Type | Detached |
| Condo/Coop Association fee Y/N | No |
| Bathrooms Count Main Level | 1.00 |
| Price Per Sq Ft Total AG | 277.49 |
| Acceptable Financing | Cash,Conventional,FHA,VA,USDA |
| Lease Considered Y/N | No |
| Vacation Rental Y/N | No |
| Virtual Tour | https://youtu.be/s4SnrkBIgdU |
| Total SQFT | 2880 |
| Standard Status | Active |
| Year Built Source | Assessor |
| Legal Subdivision | THE PRESERVE AT PISCATAWAY |
| Tax Lot | 6 |
| Association Recreation Fee | No |
Interior Features
| Heating Fuel | Natural Gas |
|---|---|
| Basement | Fully Finished |
| Total Fireplaces | 1 |
| Hot Water | Electric |
| Basement (Y/N) | Yes |
| Heating Y/N | Yes |
| Fireplace Y/N | Yes |
| Above Grade Finished Area | 1928 |
| Half Baths | 2 |
| Central Air Y/N | No |
| Total Bedrooms | 3 |
| Below Grade Finished Area | 952 |
| Room Type | Dining Room,Primary Bedroom,Bedroom 2,Bedroom 3,Kitchen,Family Room,Foyer,Breakfast Room,Laundry,Office,Bathroom 2,Primary Bathroom,Half Bath |
| Below Grade Finished Area Unit Type | Square Feet |
| LivingAreaSource | Estimated |
| Laundry Type | Washer In Unit,Dryer In Unit |
| Below Grade Unfin Area Units | Square Feet |
| Below Grade Unfin SQFT Source | Estimated |
| Below Grade Finished Area Source | Estimated |
| Bedrooms Count All Upper Levels | 3 |
| Bedrooms Count Upper Level 1 | 3 |
| Bathrooms Half Main Level | 1 |
| Bathrooms Half Lower Level 1 | 1 |
| Bathrooms Half All Lower Levels | 1 |
| Bathrooms Full Upper Level 1 | 2 |
| Bathrooms Full All Upper Levels | 2 |
| Bathrooms Count Upper Level 1 | 2.00 |
| Bathrooms Count Lower Level 1 | 1.00 |
| Bathrooms Count All Upper Levels | 2 |
| Bathrooms Count All Lower Levels | 1 |
| Above Grade Finished Area Source | Assessor |
| Above Grade Finished Area Unit Type | Square Feet |
| Total Baths | 4 |
Exterior Features
| Pool | Yes - Community |
|---|---|
| Parking Features | Asphalt Driveway |
| Water Source | Public |
| Inclusions | Drink refrigerator,book cases in office,closet dresser |
| Total Parking Spaces | 4 |
| Garage Features | Garage - Rear Entry,Garage Door Opener |
| Type of Parking | Detached Garage,Driveway,On Street |
| Land Use Code | R |
| Foundation Details | Permanent |
| Spa | No |
| Water View Y/N | No |
| Lot Size Acres | 0.10 |
| Lot Size Source | Assessor |
| Waterfront Y/N | No |
| Land Assessed Value | 160000.00 |
| Navigable Water Y/N | No |
| Water Oriented Y/N | No |
| # of Detached Garage Spaces | 2 |
Room Details
| Room | Dimensions | Level | Flooring | Details |
|---|---|---|---|---|
| Bathroom 2 | Upper 1 | |||
| Bedroom 2 | Upper 1 | |||
| Bedroom 3 | Upper 1 | |||
| Breakfast Room | Main | |||
| Dining Room | Main | |||
| Family Room | Lower 1 | |||
| Family Room | Main | |||
| Foyer | Main | |||
| Half Bath | Main | |||
| Half Bath | Lower 1 | |||
| Kitchen | Main | |||
| Laundry | Upper 1 | |||
| Office | Main | |||
| Primary Bathroom | Upper 1 | |||
| Primary Bedroom | Upper 1 |
Amenities
- Foreclosure
- Views
- Short Sale
- New Construction
- Adult 55+
- Lease To Own
- No HOA Fees
- Furnished
- Primary On Main
- Air Conditioning
- Seller Finance
- Green
- Fixer Upper
- Horse
- Golf
- Fireplace
- Deck
- Garage
- Basement
- Pool
Property vs Single Family Average in 20607
Price
Taxes
Year Built
Visits
 © BRIGHT, All Rights Reserved
