
Price Reduction - Primary on Main
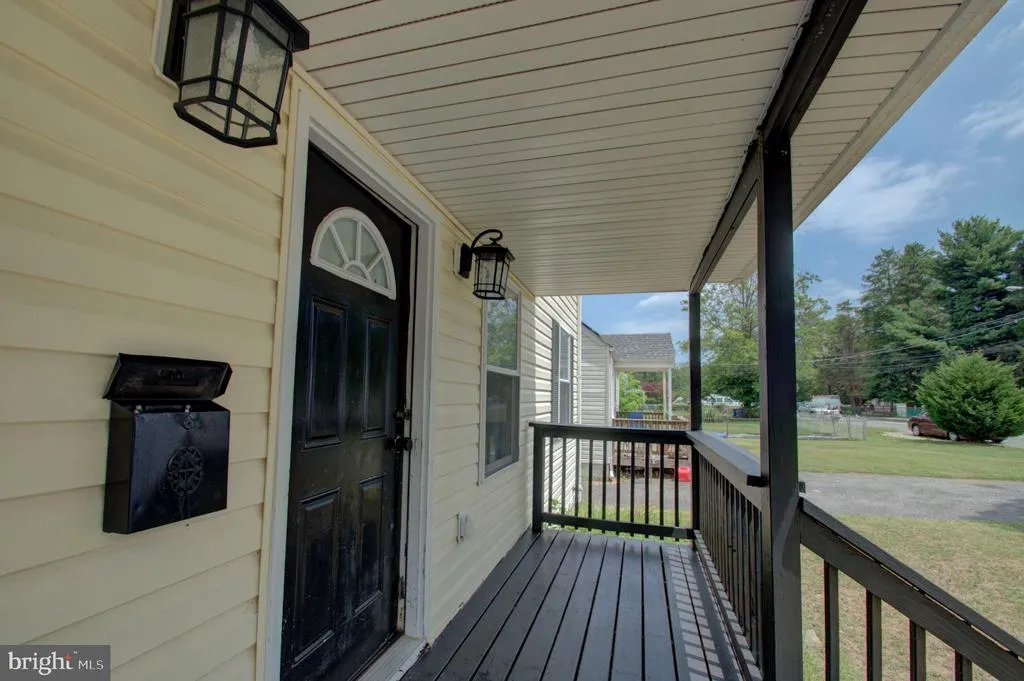
Address
6708 Boxwood, Suitland, MD
Price
$ 430,000
Property Attributes
- MLS#MDPG2200844
- TypeSingle Family
- Listing Status ACTIVE
- CountyPRINCE GEORGES
- CitySuitland
- NeighborhoodMorningside
- Zip20746
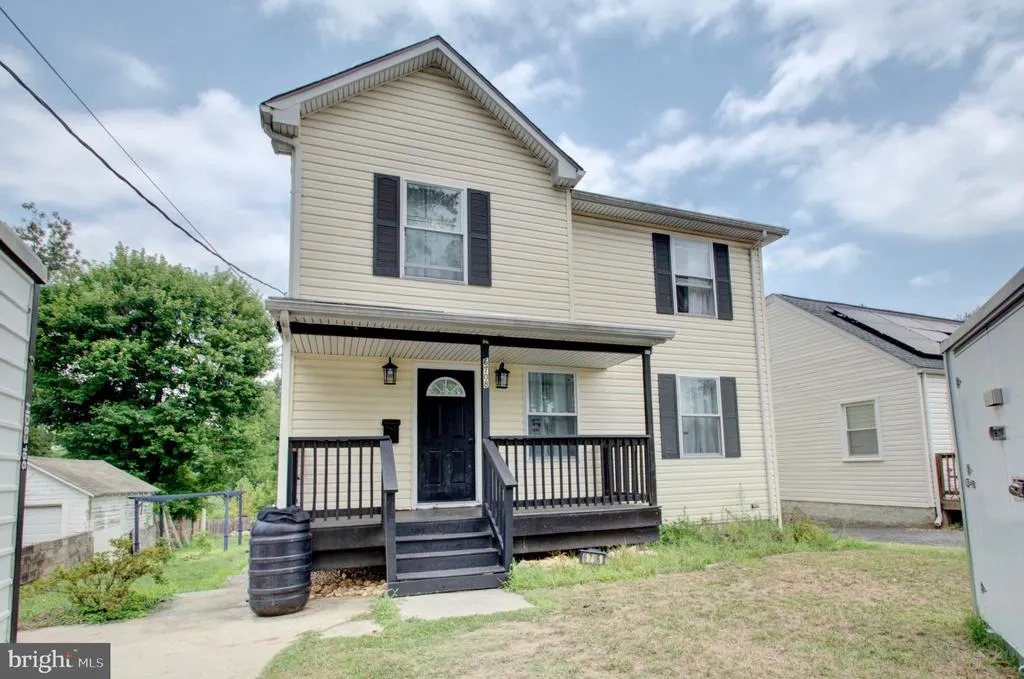
- StyleFarmhouse/National Folk
- Year Built1942
- Taxes$ 8527
- Price$ 430,000
- Bedrooms6
- Full Bathrooms3
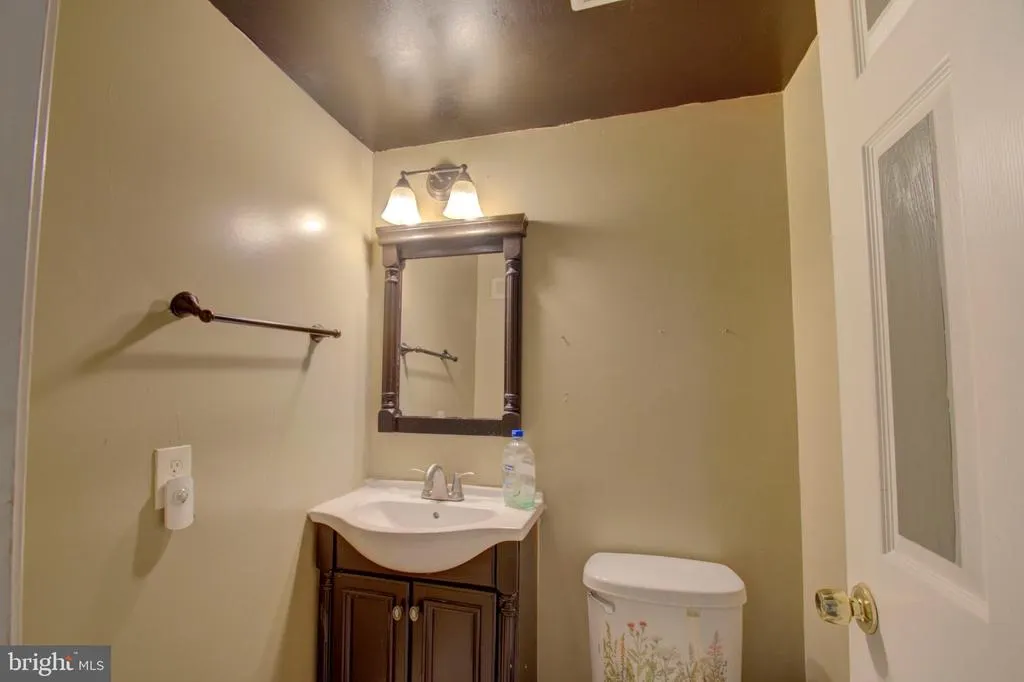
- Half Bathrooms1
- Sqr Footage1852
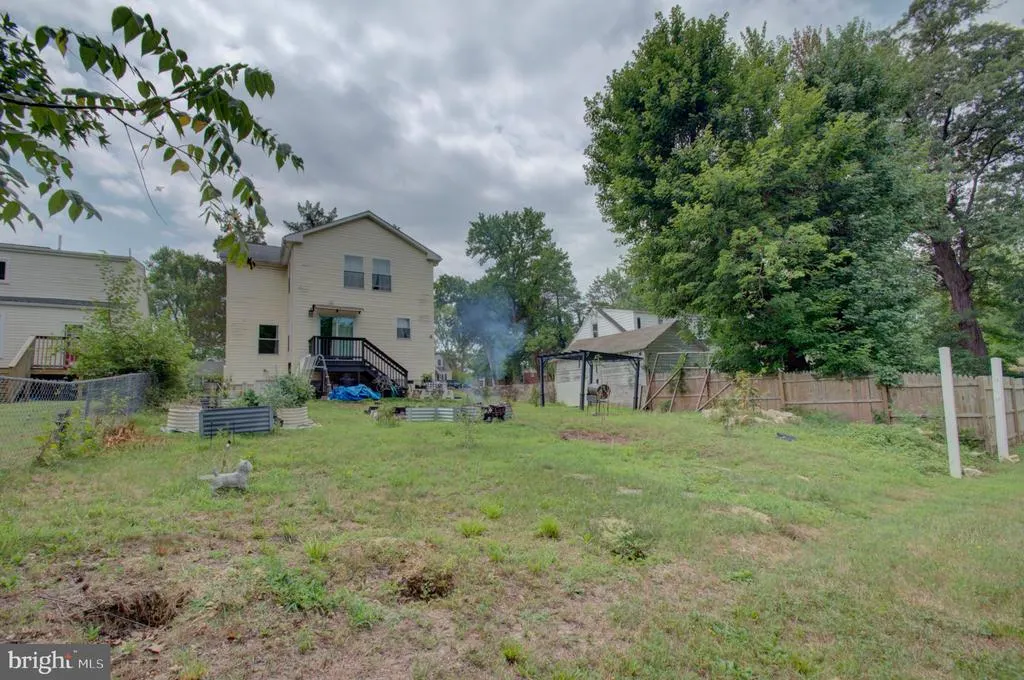
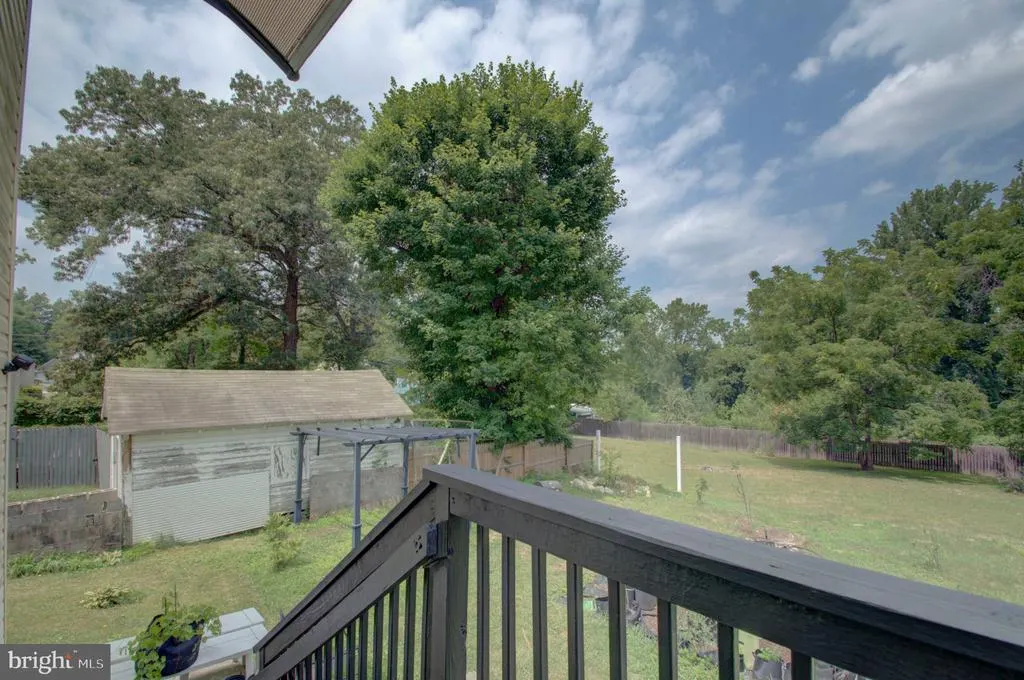
- Lot Size0.14 Acres
Data Source:
Bright MLS
Property Description
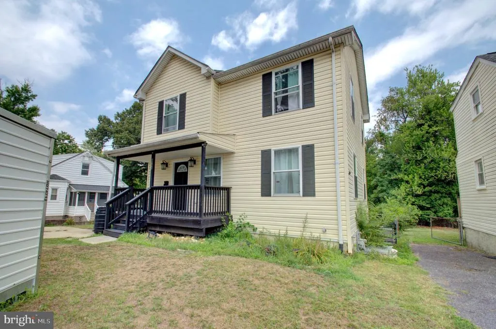
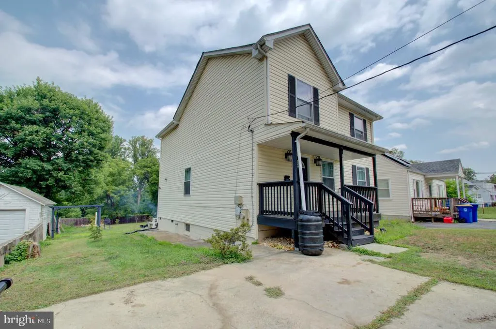
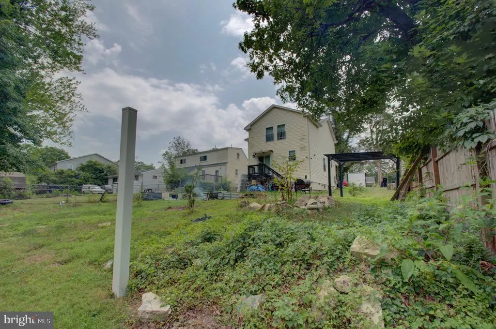
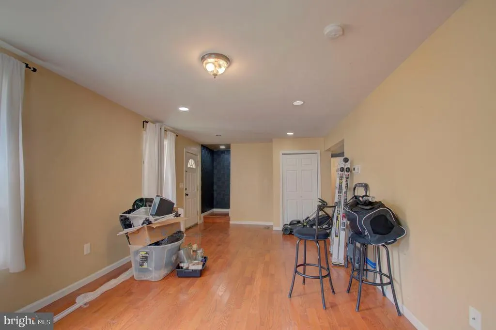
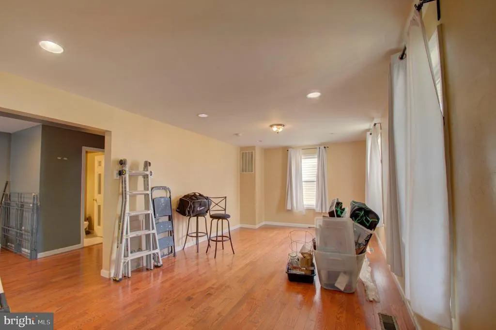
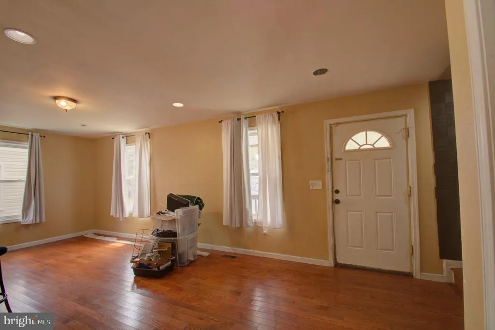
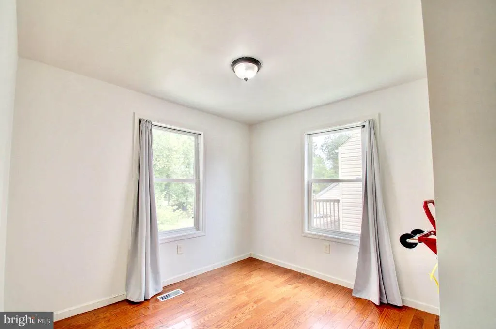
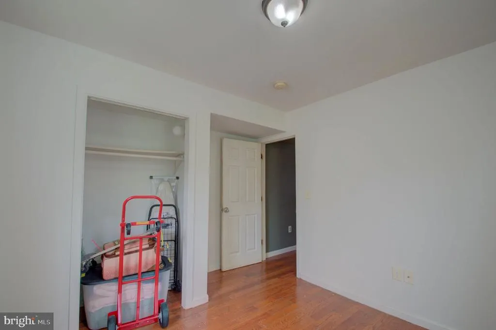
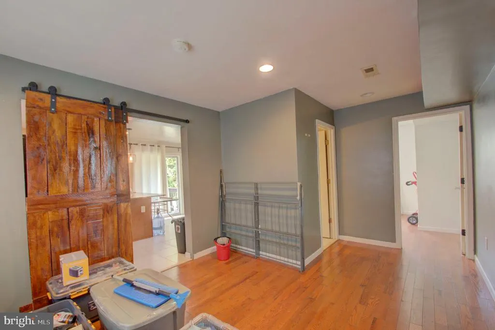
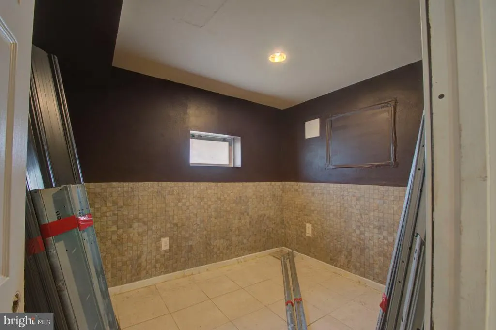
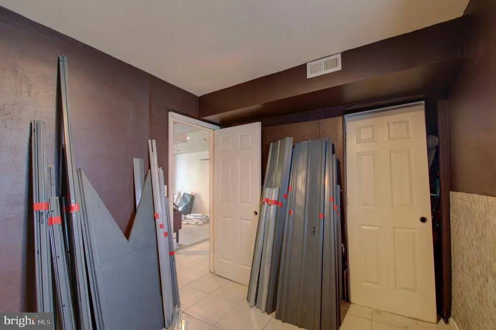
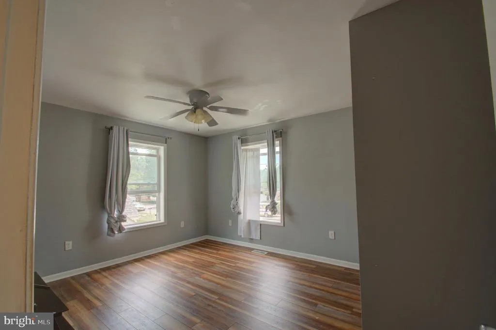
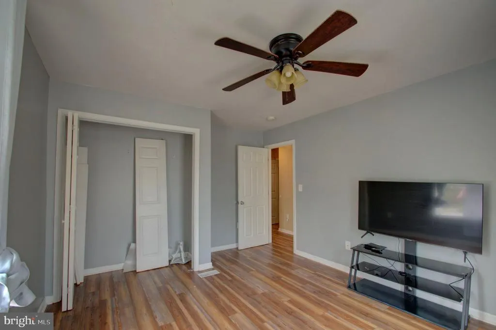
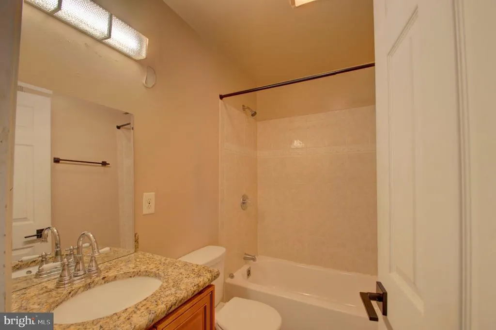
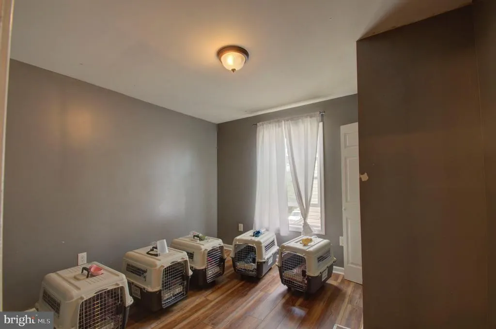
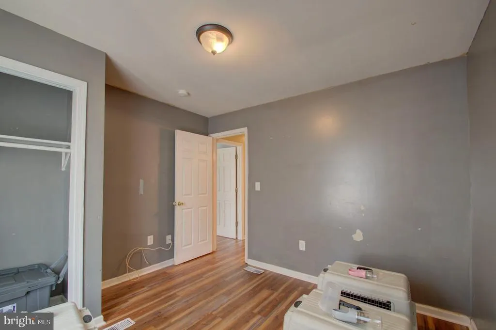
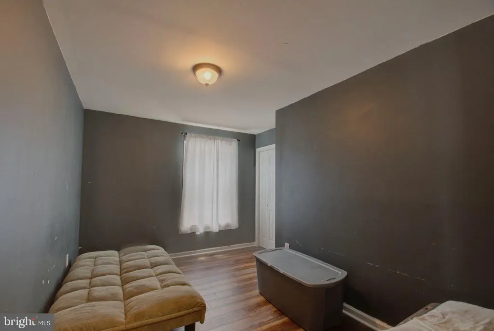
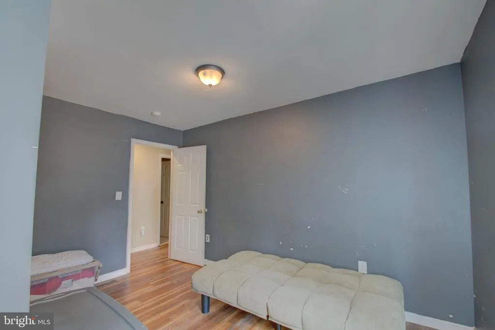
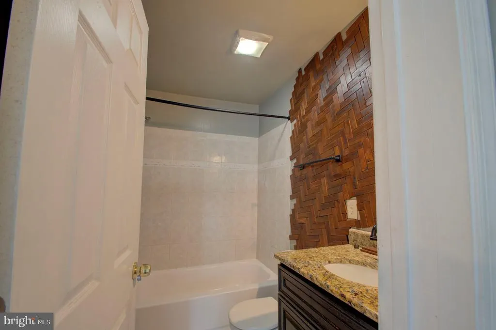
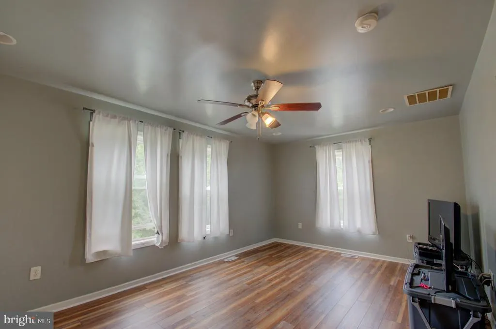
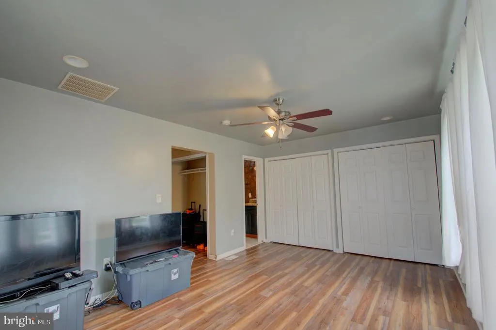
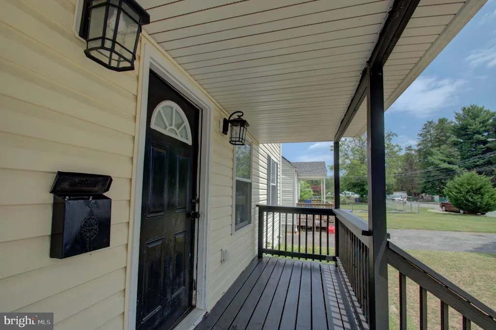
PRICE REDUCTION. Sold AS-IS. Spacious and beautifully located home in Morningside, MD, featuring 6 bedrooms and 3.5 bathrooms, offering plenty of room for comfortable living, entertaining, and multi-generational households. Conveniently situated near Joint Base Andrews, this property provides an excellent location for military personnel, government employees, and commuters alike. Enjoy easy access to nearby shopping centers, restaurants, and everyday conveniences, while major highways make commuting throughout the Washington, DC metropolitan area simple and efficient. With its generous living space, desirable location, and close proximity to key amenities, this home presents a fantastic opportunity for buyers seeking both comfort and convenience.
| Price History | |
|---|---|
| 4/27/2026 | Listed $499,000 |
| 7/29/2026 | 14$430,000 |
General Features
| Living Area | 1852 |
|---|---|
| Sewer | Public Sewer |
| Heating | 90% Forced Air |
| Cooling | Central A/C |
| Possession | Settlement |
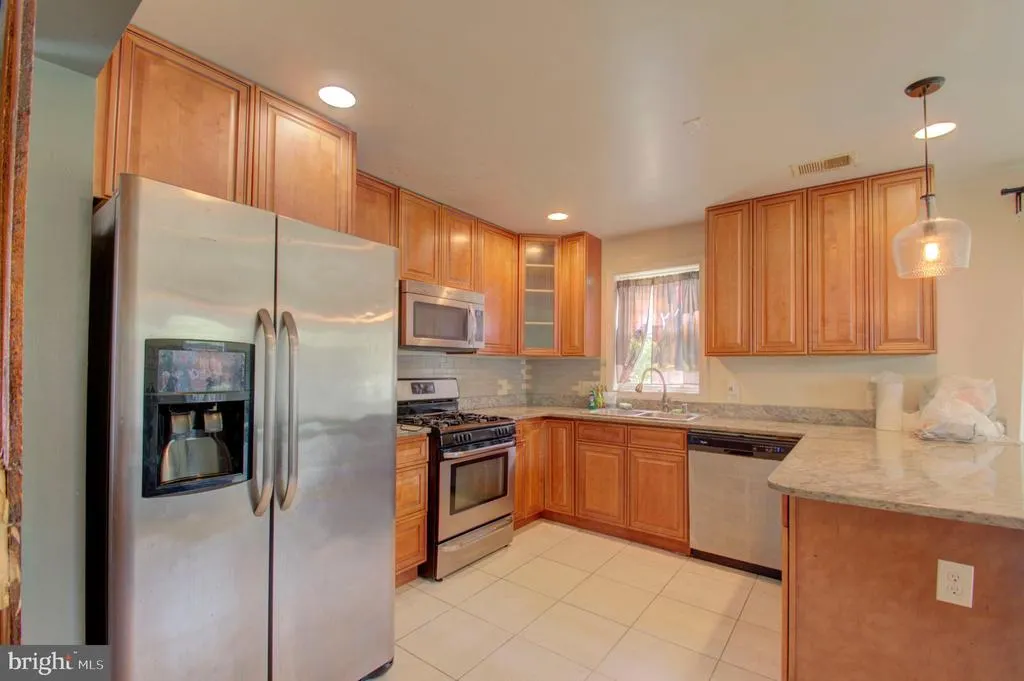
| Appliances | Disposal,Dryer,Icemaker,Dishwasher,Microwave,Refrigerator,Stove,Washer |
| Zoning | RSF95 |
| Architectural Style | Farmhouse/National Folk |
| Construction Materials | Frame |
| School District | PRINCE GEORGE'S COUNTY PUBLIC SCHOOLS |
| Exclusions | Ceiling fan in basement,window treatments,grill gazebo |
| Year Built | 1942 |
| Levels | 2 |
| Tax Year | 2025 |
| Ownership | Fee Simple |
| Cool Fuel | Electric |
| Accessibility | None |
| County | PRINCE GEORGES |
| New Construction | No |
| Property Type | Residential |
| HOA | No |
| Subdivision Name | MORNINGSIDE |
| Garage Y/N | No |
| Water Access Y/N | No |
| Other Structures | Above Grade,Below Grade |
| Full Baths | 3 |
| Status | ACTIVE |
| Directions | Take exit 9 for MD-337/Allentown Rd toward Andrews AFB/Morningside for 0.3 mi. Use the left lane to turn left onto MD-337 E/Allentown Rd 0.1 mi. Use the left 2 lanes to turn left onto Suitland Rd 0 |
| City | SUITLAND |
| Disclosures | Lead Based Paint - Federal,Lead Based Paint - State,Prop Disclaimer,Prop Disclosure |
| Senior Community Y/N | No |
| Lot Size Units | Square Feet |
| Lot Size Square Feet | 6200.00 |
| Tax Assessed Value | 422500.0 |
| Tax Annual Amount | 8527.0 |
| Home Warranty Y/N | No |
| Property Condition | Very Good |
| Structure Type | Detached |
| Condo/Coop Association fee Y/N | No |
| Bathrooms Count Main Level | 1.00 |
| Price Per Sq Ft Total AG | 232.18 |
| Historic Y/N | No |
| Lease Considered Y/N | No |
| Vacation Rental Y/N | No |
| Total SQFT | 2764 |
| Standard Status | Active |
| Year Built Source | Assessor |
| Legal Subdivision | MORNINGSIDE |
| Tax Lot | 9 |
Interior Features
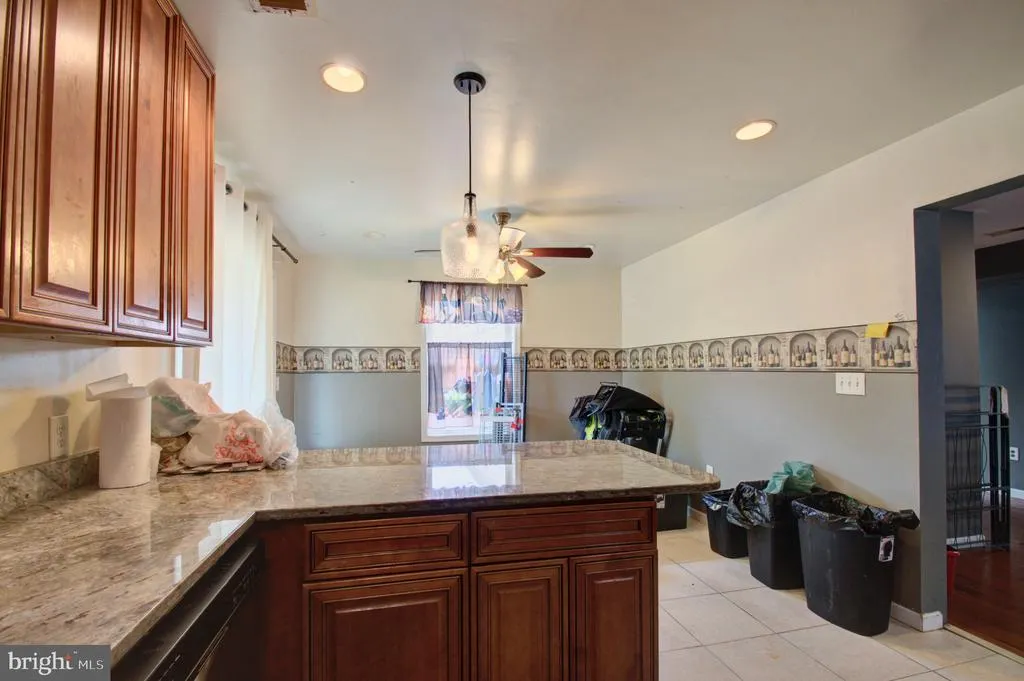
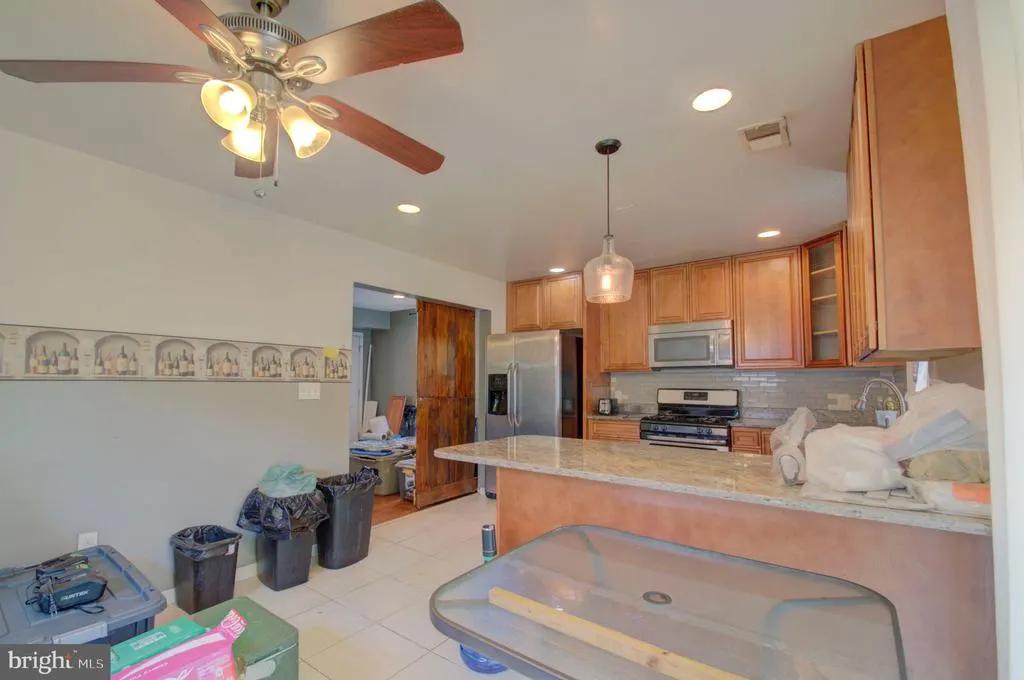
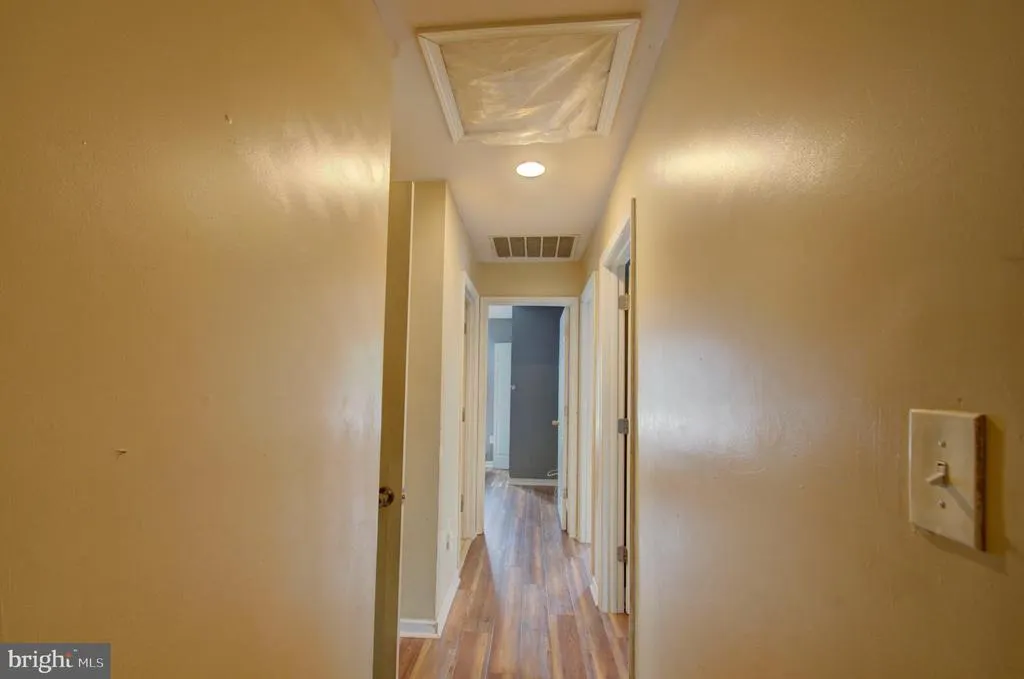
| Interior Amenities | Kitchen - Table Space,Kitchen - Gourmet,Dining Area,Primary Bath(s),Upgraded Countertops,Wood Floors,Floor Plan - Open |
|---|---|
| Heating Fuel | Natural Gas |
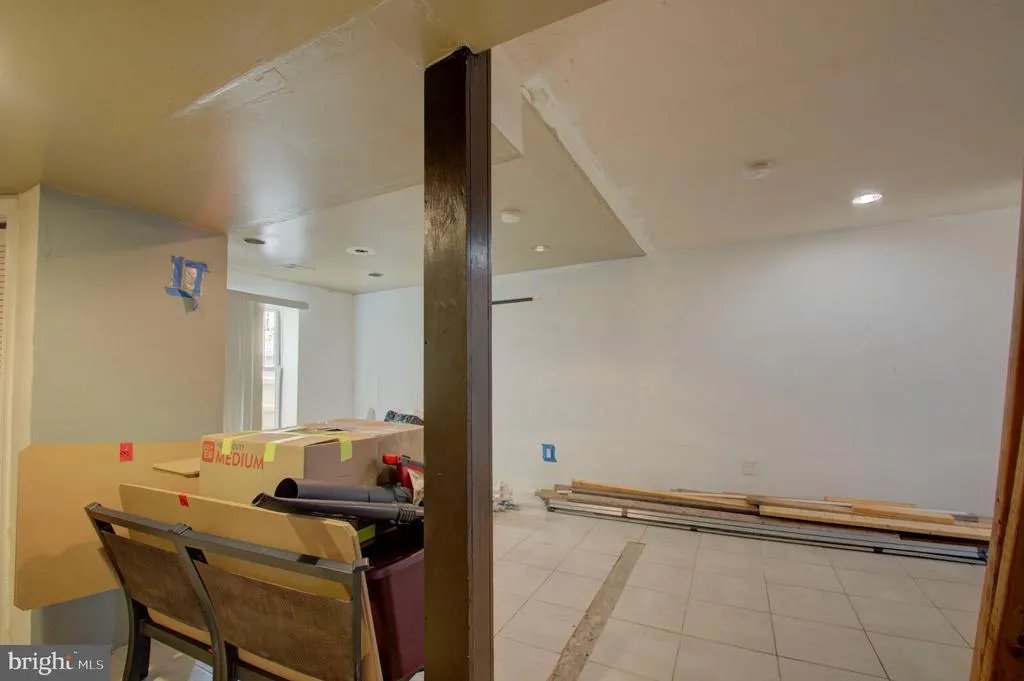
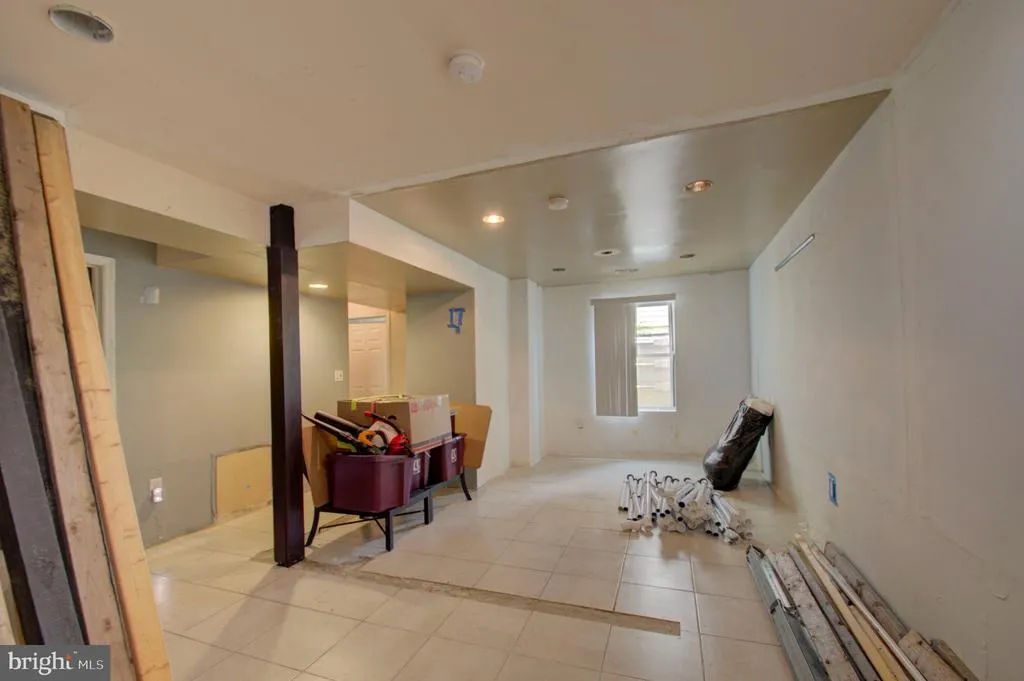
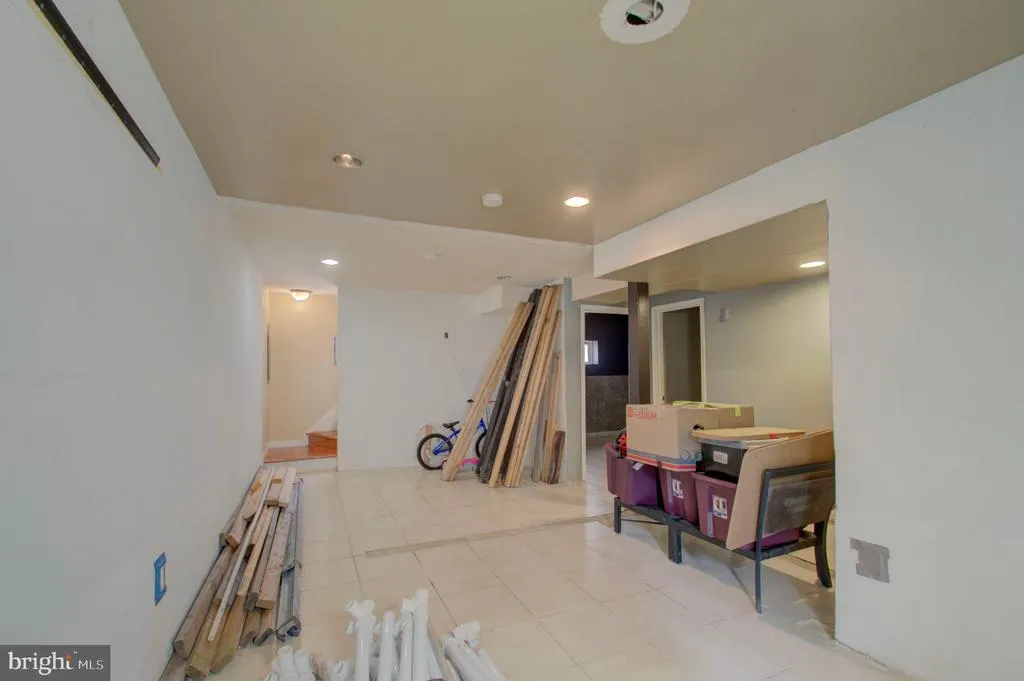
| Basement | Other |
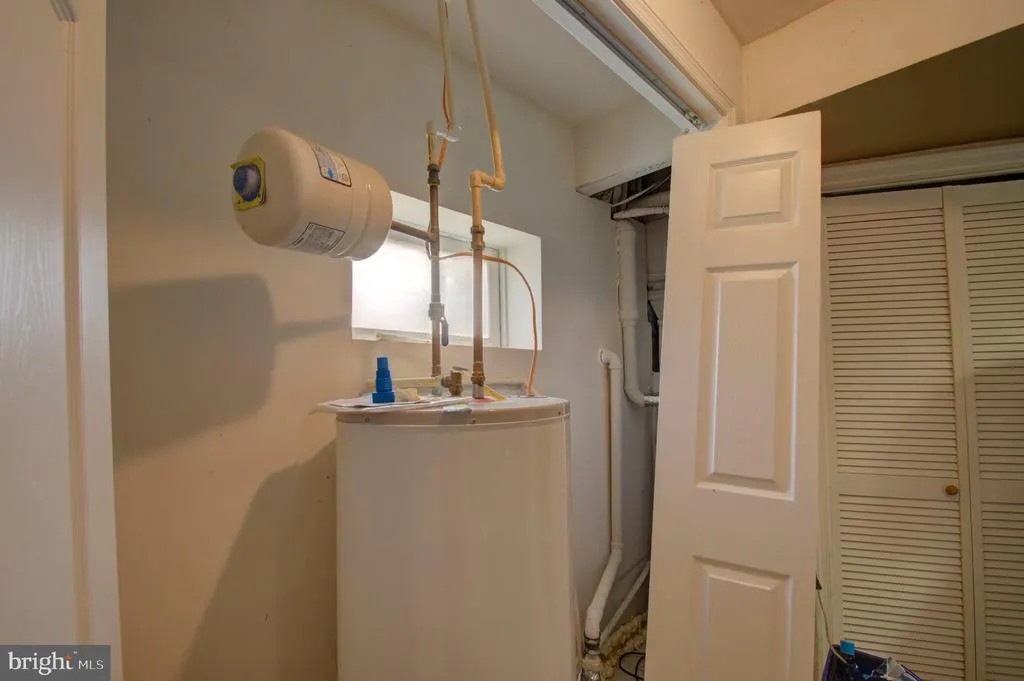
| Hot Water | Natural Gas |
| Basement (Y/N) | Yes |
| Heating Y/N | Yes |
| Window Features | Double Pane,ENERGY STAR Qualified |
| Fireplace Y/N | No |
| Above Grade Finished Area | 1852 |
| Half Baths | 1 |
| Central Air Y/N | Yes |
| Total Bedrooms | 6 |
| Room Type | Living Room,Dining Room,Primary Bedroom,Bedroom 2,Bedroom 3,Bedroom 4,Bedroom 5,Kitchen,Laundry,Utility Room,Bedroom 6,Bathroom 2,Primary Bathroom,Full Bath,Half Bath |
| Main Level Bedrooms | 1 |
| Below Grade Finished Area Unit Type | Square Feet |
| LivingAreaSource | Assessor |
| Below Grade Unfin Area Units | Square Feet |
| Below Grade Unfin SQFT | 912 |
| Below Grade Unfin SQFT Source | Assessor |
| Below Grade Finished Area Source | Assessor |
| Bedrooms Count All Lower Levels | 1 |
| Bedrooms Count All Upper Levels | 4 |
| Bedrooms Count Lower Level 1 | 1 |
| Bedrooms Count Upper Level 1 | 4 |
| Bathrooms Half Main Level | 1 |
| Bathrooms Full Upper Level 1 | 2 |
| Bathrooms Full Lower Level 1 | 1 |
| Bathrooms Full All Upper Levels | 2 |
| Bathrooms Full All Lower Levels | 1 |
| Bathrooms Count Upper Level 1 | 2.00 |
| Bathrooms Count Lower Level 1 | 1.00 |
| Bathrooms Count All Upper Levels | 2 |
| Bathrooms Count All Lower Levels | 1 |
| Above Grade Finished Area Source | Assessor |
| Above Grade Finished Area Unit Type | Square Feet |
| Total Baths | 4 |
Exterior Features
| Pool | No Pool |
|---|---|
| Water Source | Public |
| Inclusions | 3 Ceiling Fans,Cooktop Stove,Dishwasher,Microwave,Refrigerator w/icemaker,1 Storm Door |
| Type of Parking | Off Street |
| Land Use Code | R |
| Foundation Details | Slab,Crawl Space |
| Water View Y/N | No |
| Lot Size Acres | 0.14 |
| Lot Size Source | Assessor |
| Waterfront Y/N | No |
| Land Assessed Value | 90400.00 |
| Navigable Water Y/N | No |
| Water Oriented Y/N | No |
Room Details
| Room | Dimensions | Level | Flooring | Details |
|---|---|---|---|---|
| Bathroom 2 | Upper 1 | |||
| Bedroom 2 | Upper 1 | |||
| Bedroom 3 | Upper 1 | |||
| Bedroom 4 | Upper 1 | |||
| Bedroom 5 | Main | |||
| Bedroom 6 | Lower 1 | |||
| Dining Room | Main | |||
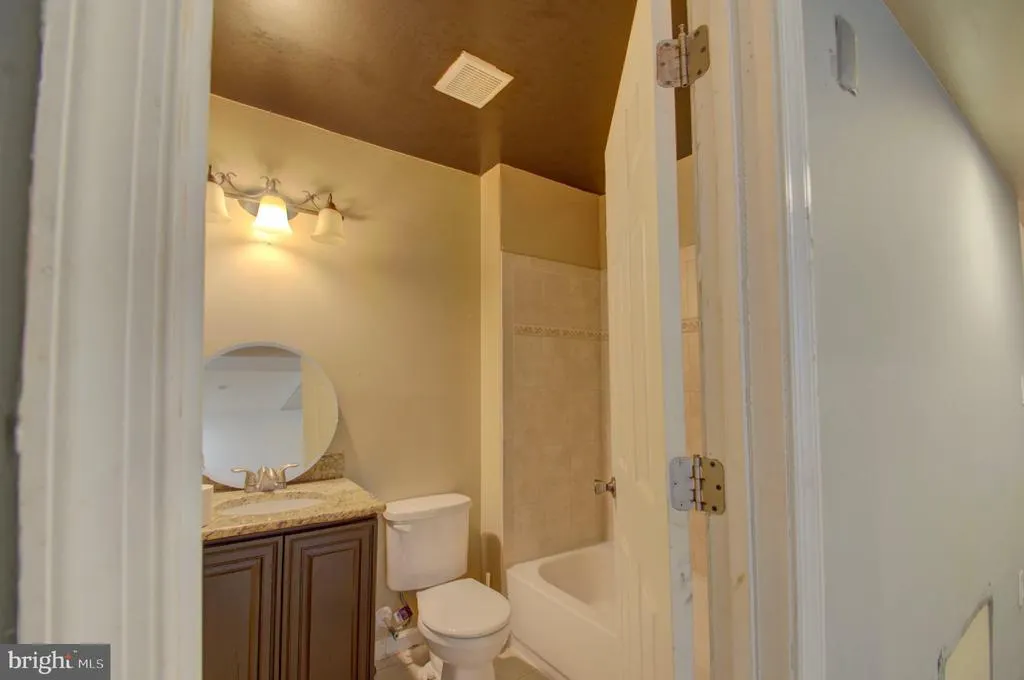
| Full Bath | Lower 1 | |||
| Half Bath | Main | |||
| Kitchen | Main | Ceiling Fan(s),Countertop(s) - Granite,Dining Area,Flooring - Ceramic Tile,Kitchen - Gas Cooking | ||
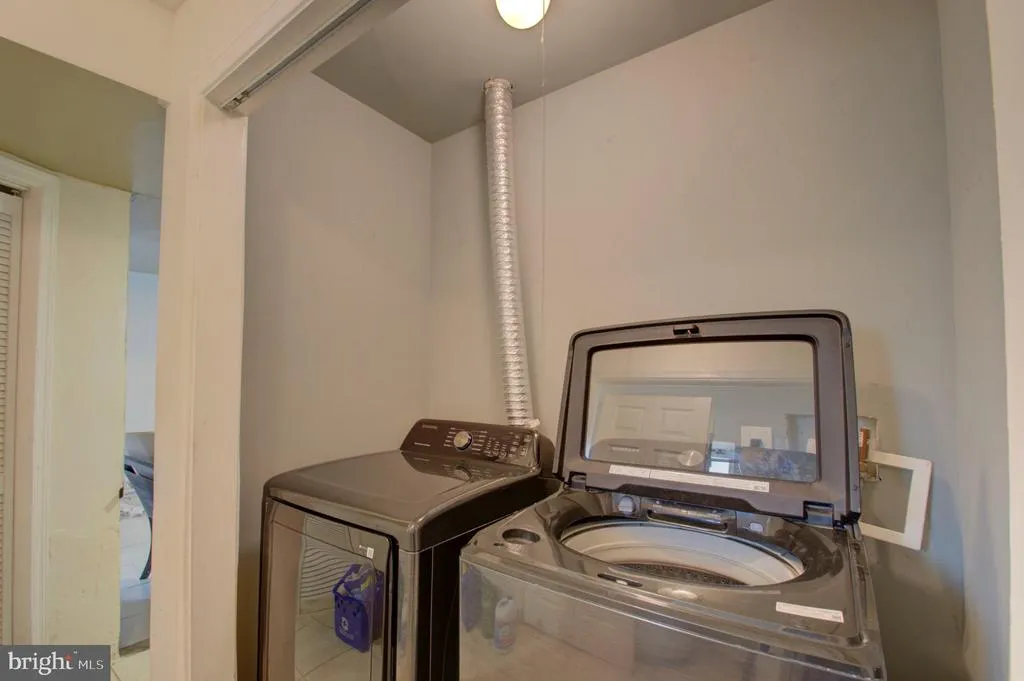
| Laundry | Lower 1 | |||
| Living Room | Main | |||
| Primary Bathroom | Upper 1 | |||
| Primary Bedroom | Upper 1 | |||
| Utility Room | Lower 1 |
Amenities
- Foreclosure
- Views
- Short Sale
- New Construction
- Adult 55+
- Lease To Own
- No HOA Fees
- Furnished
- Primary On Main
- Air Conditioning
- Seller Finance
- Green
- Fixer Upper
- Horse
- Golf
- Fireplace
- Deck
- Garage
- Basement
- Pool
Property vs Single Family Average in 20746
Price
Taxes
Year Built
Visits
 © BRIGHT, All Rights Reserved
