
Price Reduction - Primary on Main
Address
4714 Glenoak Road, Hyattsville, MD
Price
$ 435,000
Property Attributes
- MLS#MDPG2201522
- TypeSingle Family
- Listing Status ACTIVE
- CountyPRINCE GEORGES
- CityHyattsville
- NeighborhoodLandover Hills
- Zip20784
- StyleRaised Ranch/Rambler
- Year Built1957
- Taxes$ 5398
- Price$ 435,000
- Bedrooms4
- Full Bathrooms1
- Half Bathrooms1
- Sqr Footage2072
- Lot Size0.14 Acres
Data Source:
Bright MLS
Property Description
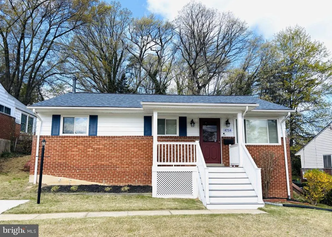
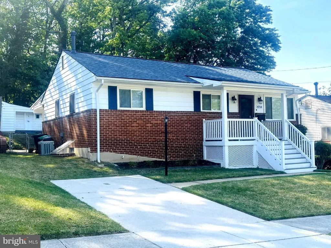
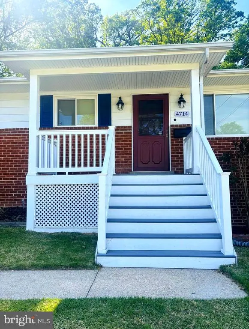
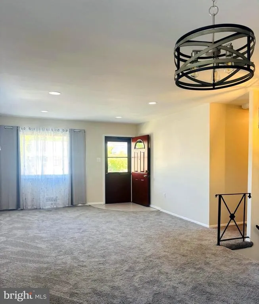
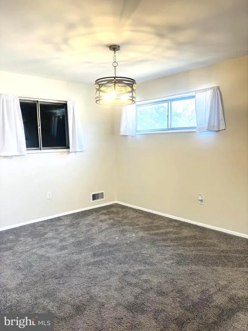
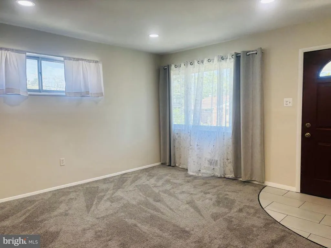
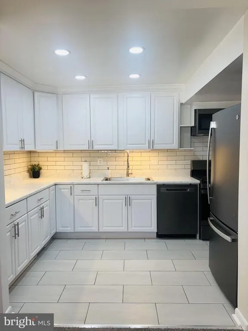
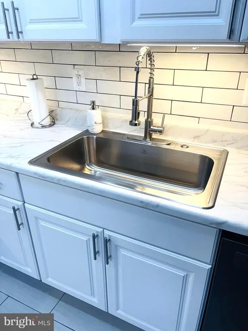
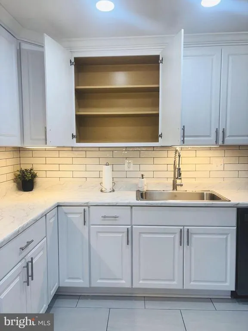
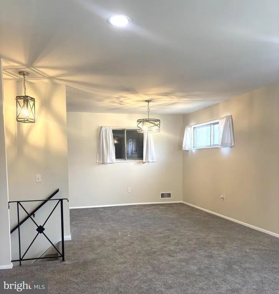
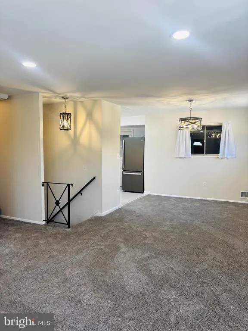
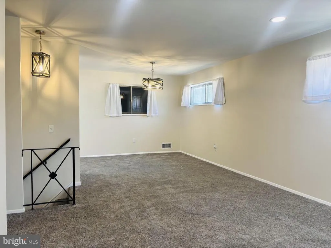
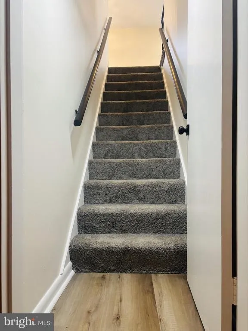
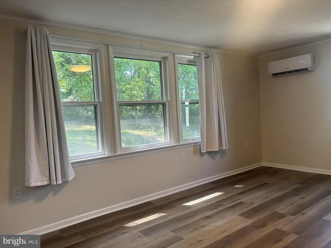
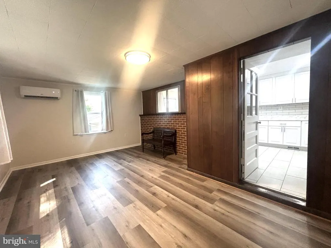
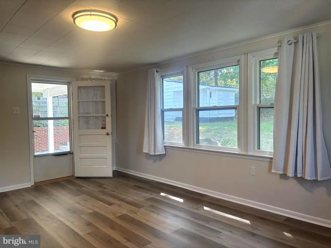
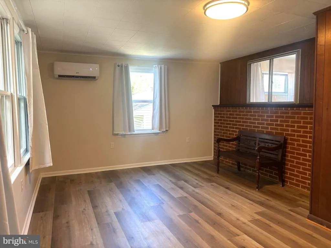
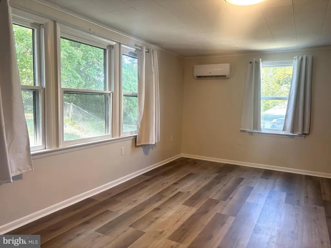
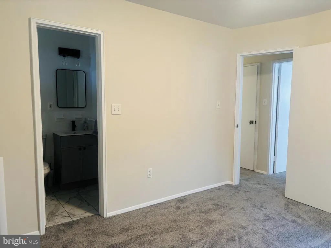
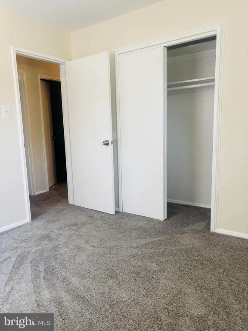
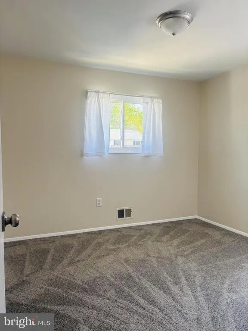
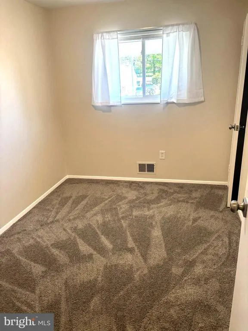
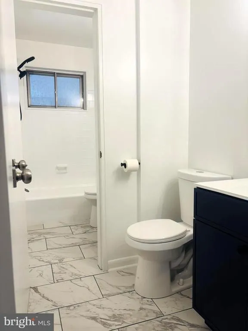
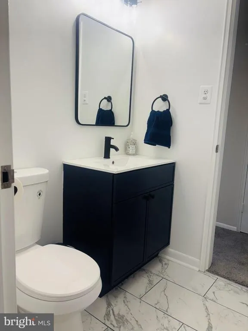
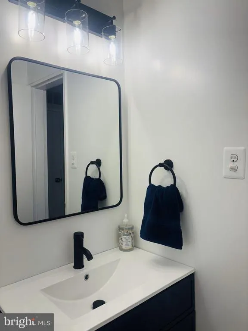
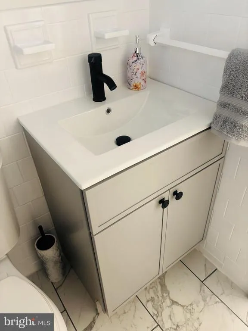
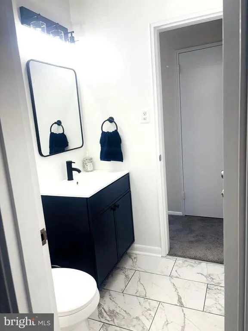
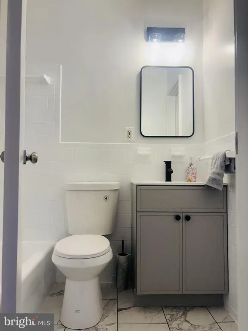
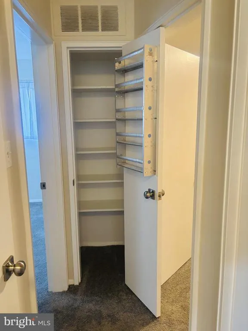
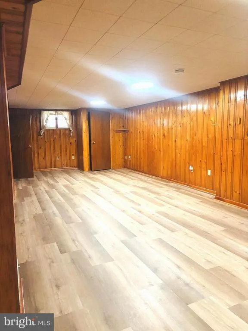
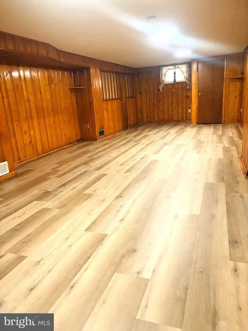
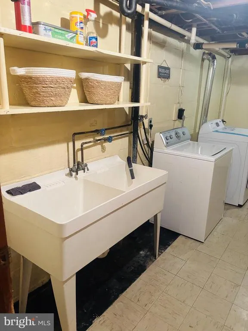
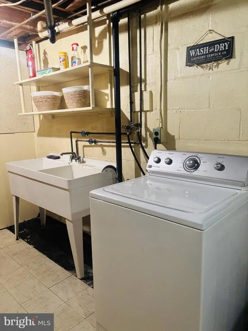
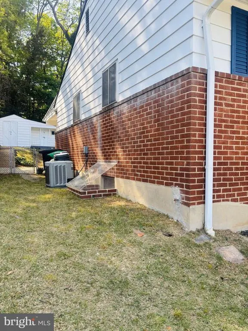
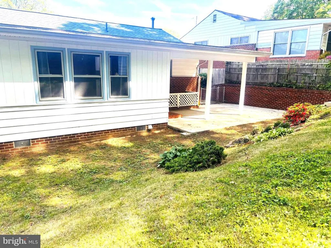
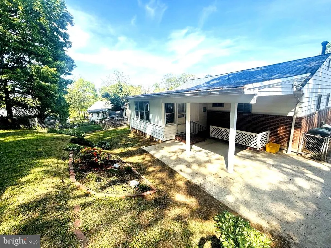
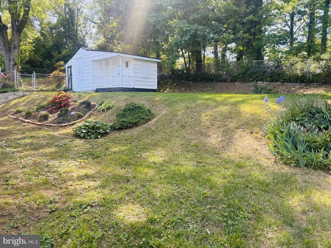
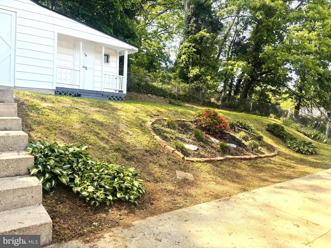
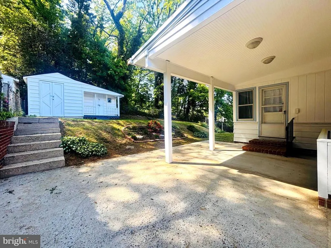
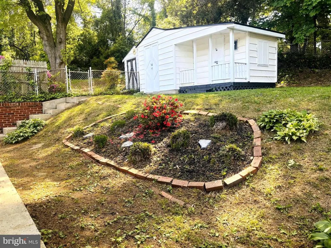
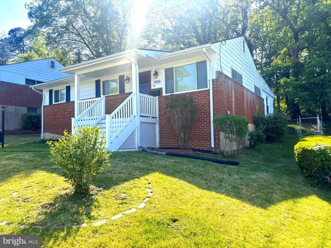
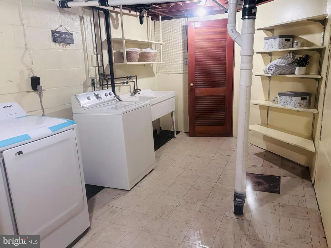
HUGE REDUCTION!!!! MOTIVATED SELLER!!!!! This beautiful newly renovated move-in ready home is one of a kind and has much to offer! Walk up to an attractive front porch with seating space and explore this cozy freshly painted home with recess and tons of natural lighting, separate living/dining room spaces with modern fixtures, a picture perfect fully remodeled kitchen with plenty of counter space, lots of cabinet storage, under cabinet lighting, and brand-new stainless-steel appliances. Three bedrooms on the main level, 1.5 renovated bathrooms, fully closed-in updated large back porch room with new mini-split heating/cooling system. Inviting outdoor patio with lighting makes a perfect space for grilling and entertaining, with a fenced-in garden styled backyard that offers a childrens playhouse and backs up to a private wooded lot! PLUS! NEW ROOF WITH WARRANTY and BRAND-NEW AC SYSTEM! The lower level offers a large walk out basement, new LVP flooring, with spacious laundry room with a rough-in-plumbing, just in case the new owner would want to add a bathroom in this level, large recreation area, ample closet space and an extra room ideal for office, library or guest room. Walking distance to multiple shopping centers, restaurants, local park, and is conveniently accessible to Washington DC, Virginia, Baltimore, Annapolis thru I-95 and MD-50. Minutes to Washington Metro Station in New Carrolton Maryland (transportation hub to Amtrak and Greyhound).
| Price History | |
|---|---|
| 5/1/2026 | Listed $462,000 |
| 5/21/2026 | 4$445,000 |
| 8/25/2026 | 3$435,000 |
General Features
| Living Area | 2072 |
|---|---|
| Sewer | Public Sewer |
| Heating | Central |
| Cooling | Central A/C,Ductless/Mini-Split |
| Utilities | Electric Available,Natural Gas Available,Water Available |
| Possession | Settlement |
| Roof | Architectural Shingle |
| Appliances | Built-In Microwave,Dishwasher,Disposal,Dryer,Exhaust Fan,Microwave,Refrigerator,Stainless Steel Appliances,Washer |
| Zoning | RSF65 |
| Architectural Style | Raised Ranch/Rambler |
| Security Features | Carbon Monoxide Detector(s),Main Entrance Lock |
| Construction Materials | Brick,Shingle Siding |
| School District | PRINCE GEORGE'S COUNTY PUBLIC SCHOOLS |
| Year Built | 1957 |
| Electric | 110 Volts |
| Levels | 2 |
| Tax Year | 2026 |
| Ownership | Fee Simple |
| Cool Fuel | Electric |
| Accessibility | None |
| County | PRINCE GEORGES |
| New Construction | No |
| Property Type | Residential |
| HOA | No |
| Subdivision Name | LANDOVER HILLS |
| Garage Y/N | No |
| Water Access Y/N | No |
| Other Structures | Above Grade,Below Grade |
| Transportation | Bus Stop less than 1 mile,Metro/Subway Station 1 to 3 miles,Commuter Rail Station 1 to 5 miles |
| Full Baths | 1 |
| Status | ACTIVE |
| Directions | Coming from 495 West,Exit to BWI Parkway (295) South,to Annapolis Road,left on 69th Place,left to Glenoak Road. Property is on the right. |
| City | HYATTSVILLE |
| Disclosures | Exempt - Disclosure/Disclaimer |
| Senior Community Y/N | No |
| Lot Size Units | Square Feet |
| Lot Size Square Feet | 6050.00 |
| Tax Assessed Value | 5398.0 |
| Tax Annual Amount | 5398.0 |
| Home Warranty Y/N | No |
| Property Condition | Very Good |
| Structure Type | Detached |
| Floors In Unit Count | 2 |
| Condo/Coop Association fee Y/N | No |
| Bathrooms Full Main Level | 1 |
| Bathrooms Count Main Level | 2.00 |
| Price Per Sq Ft Total AG | 419.88 |
| Acceptable Financing | Cash,Contract,Conventional,FHA,VA |
| Historic Y/N | No |
| Lease Considered Y/N | No |
| Vacation Rental Y/N | No |
| Total SQFT | 2072 |
| Standard Status | Active |
| Year Built Source | Assessor |
| Legal Subdivision | LANDOVER HILLS |
| Association Recreation Fee | No |
Interior Features
| Interior Amenities | Bathroom - Soaking Tub,Carpet,Combination Dining/Living,Combination Kitchen/Dining,Floor Plan - Traditional,Kitchen - Country,Wood Floors |
|---|---|
| Heating Fuel | Natural Gas |
| Basement | Full,Fully Finished |
| Flooring | Hardwood,Carpet,Luxury Vinyl Plank |
| Hot Water | Natural Gas |
| Total Stories | 1 |
| Basement (Y/N) | Yes |
| Heating Y/N | Yes |
| Fireplace Y/N | No |
| Above Grade Finished Area | 1036 |
| Half Baths | 1 |
| Central Air Y/N | Yes |
| Total Bedrooms | 4 |
| Below Grade Finished Area | 1036 |
| Entry Level | 1 |
| Main Level Bedrooms | 3 |
| Below Grade Finished Area Unit Type | Square Feet |
| LivingAreaSource | Estimated |
| Laundry Type | Basement |
| Below Grade Unfin Area Units | Square Feet |
| Below Grade Finished Area Source | Estimated |
| Bedrooms Count All Lower Levels | 1 |
| Bedrooms Count Lower Level 1 | 1 |
| Bathrooms Half Main Level | 1 |
| Above Grade Finished Area Source | Assessor |
| Above Grade Finished Area Unit Type | Square Feet |
| Total Baths | 2 |
Exterior Features
| Exterior Amenities | Play Area |
|---|---|
| Pool | No Pool |
| Fencing | Fully |
| Parking Features | Dirt Driveway |
| Water Source | Public |
| Inclusions | Storage Shed,Child Playhouse |
| Total Parking Spaces | 1 |
| Type of Parking | Driveway,Off Street |
| Foundation Details | Slab,Other |
| Spa | No |
| Water View Y/N | No |
| Lot Size Acres | 0.14 |
| Lot Size Source | Assessor |
| Waterfront Y/N | No |
| Road Responsibility | City/County |
| Navigable Water Y/N | No |
| Water Oriented Y/N | No |
Amenities
- Foreclosure
- Views
- Short Sale
- New Construction
- Adult 55+
- Lease To Own
- No HOA Fees
- Furnished
- Primary On Main
- Air Conditioning
- Seller Finance
- Green
- Fixer Upper
- Horse
- Golf
- Fireplace
- Deck
- Garage
- Basement
- Pool
Property vs Single Family Average in 20784
Price
Taxes
Year Built
Visits
 © BRIGHT, All Rights Reserved
