
Primary on Main
Address
7205 Livingston Road, Oxon Hill, MD
Price
$ 675,000
Property Attributes
- MLS#MDPG2205136
- TypeSingle Family
- Listing Status ACTIVE
- CountyPRINCE GEORGES
- CityOxon Hill
- NeighborhoodLivingston Park
- Zip20745
- StyleRaised Ranch/Rambler
- Year Built1967
- Taxes$ 7523
- Price$ 675,000
- Bedrooms7
- Full Bathrooms5
- Half Bathrooms0
- Sqr Footage1923
- Lot Size0.35 Acres
Data Source:
Bright MLS
Property Description
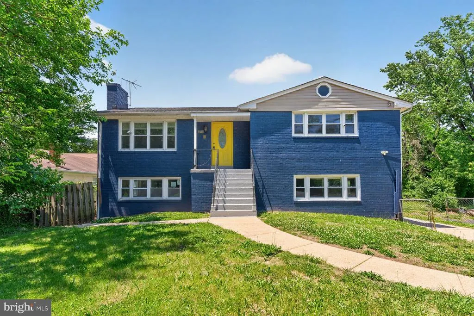
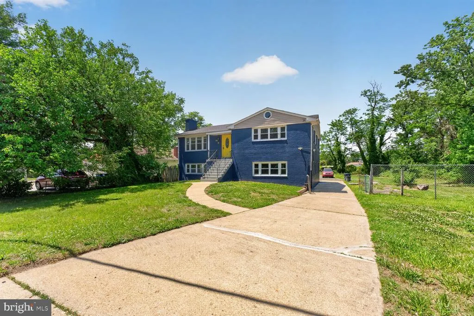
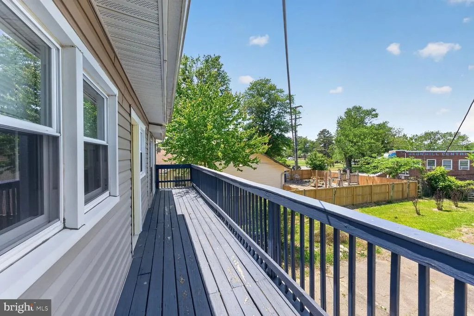
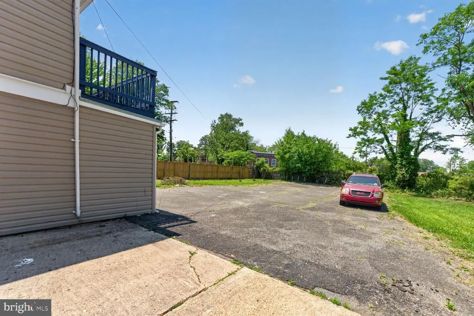
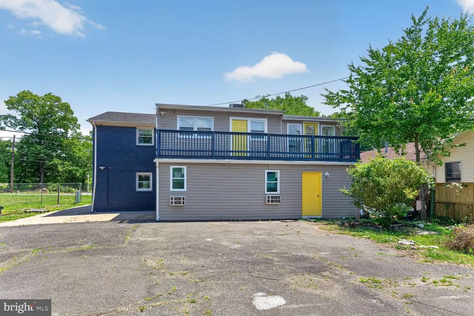
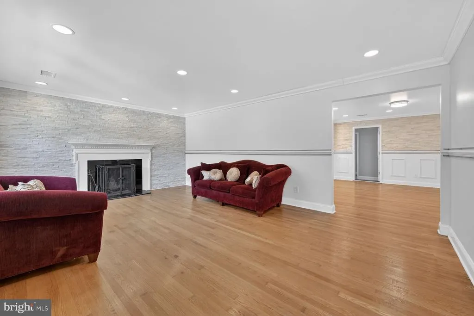
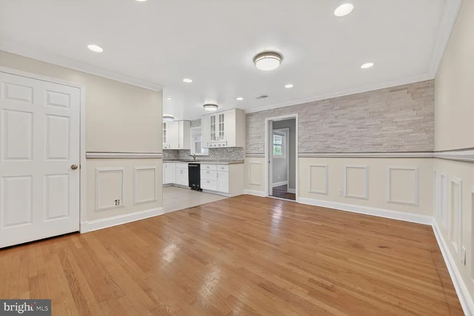
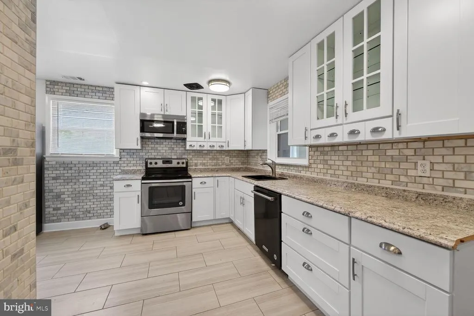
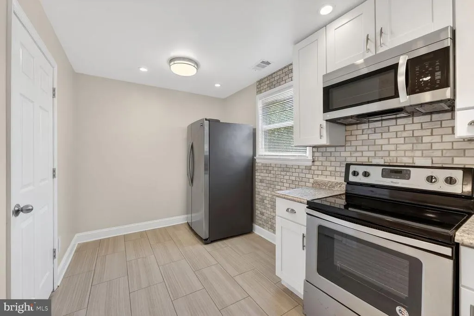
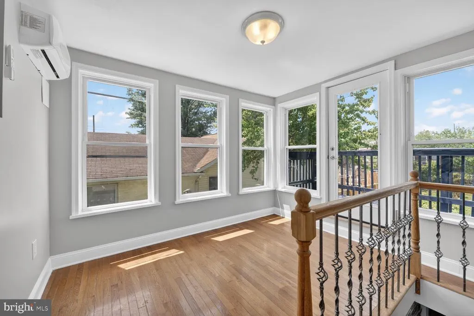
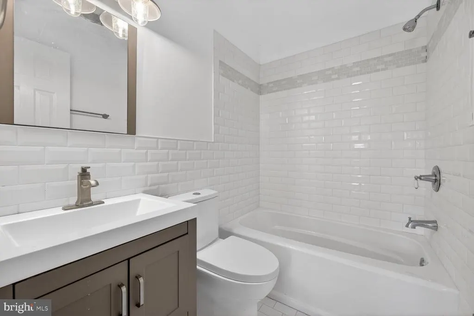
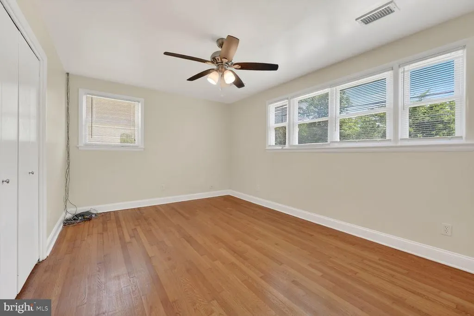
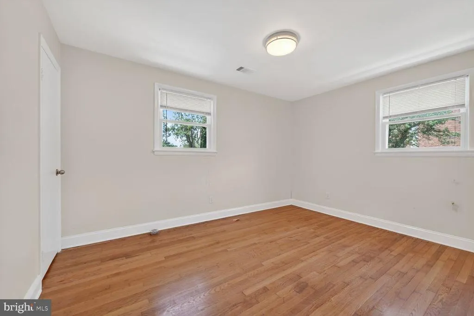
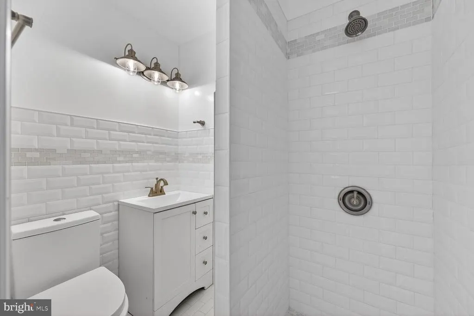
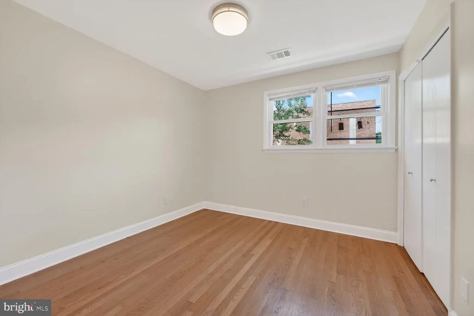
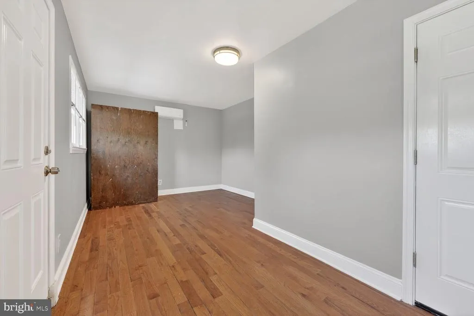
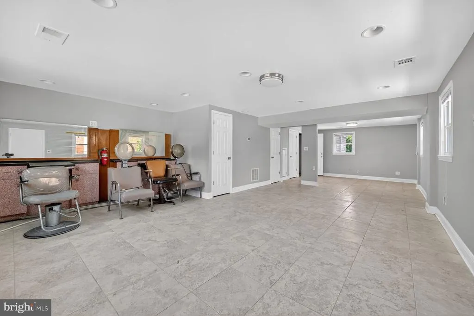
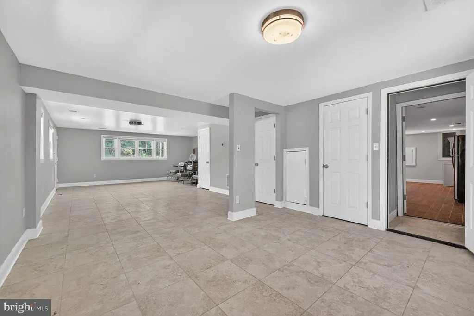
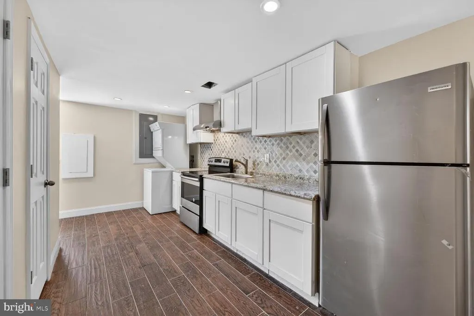
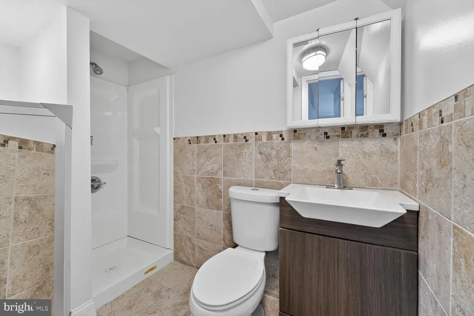
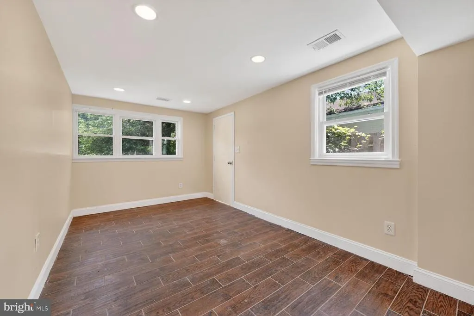
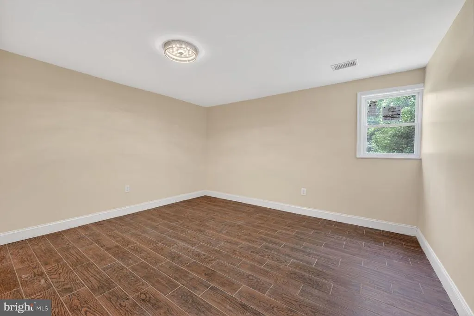
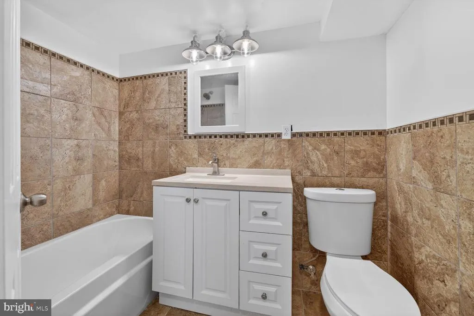
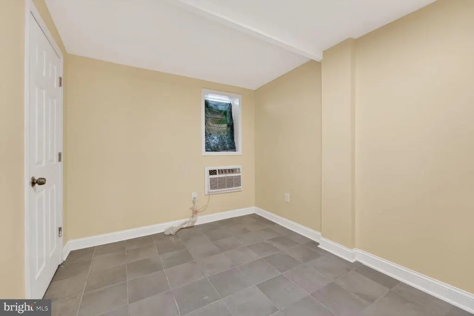
Renovated Two-Unit Property with Live-Work Potential in Oxon Hill Welcome to 7205 Livingston Road in Oxon Hill, Maryland, a unique and highly versatile property offering residential comfort, multi-unit functionality, and strong live-work potential. Renovated from top to bottom, this property features fresh paint, updated kitchens, modern finishes, multiple entrances, generous parking, and flexible living spaces designed to serve a wide range of buyer needs. The upper level offers a spacious residential layout with four bedrooms, two full bathrooms, an updated kitchen, a bright sunroom, and comfortable living and dining areas. This level provides an inviting home setting with plenty of natural light, functional space, and room for everyday living or entertaining. The lower level is configured as a second full living space, featuring three additional bedrooms, two full bathrooms, a full kitchen, a full laundry room, and separate entrance options. With its own living accommodations and private access, this setup is ideal for multigenerational living, extended family, guest quarters, rental potential, or a buyer seeking a flexible two-unit style property. One of the standout features of the lower level is the existing beauty salon style setup, including beauty sink accommodations and open space that may work well for an established beauty parlor, barber studio, salon suite, wellness space, or other home-based business concept. With additional renovation, the layout may offer potential for even more separation or a possible third-use area, subject to zoning, permitting, and buyer verification. The property also includes a full laundry room with access that can serve both living spaces separately if needed, adding convenience for a multi-household arrangement. With multiple entry points throughout the property, the layout supports privacy, flexibility, and creative use of the space. Outside, the property offers a large backyard, an expansive parking area that can accommodate approximately 20 vehicles, and a driveway with space for an additional 4 to 6 vehicles. This level of parking is rare and especially valuable for buyers considering residential, multigenerational, or business-related use. Located minutes from National Harbor, MGM, Tanger Outlets, downtown Washington, DC, I-95, I-495, and Route 210, this property offers excellent access to major commuter routes, shopping, dining, entertainment, and employment centers. Whether you are looking for a spacious primary residence, a two-unit style home, multigenerational living, a live-work setup, or a property with commercial and residential appeal, 7205 Livingston Road offers exceptional flexibility and endless potential for the right buyer. Buyer to verify zoning, permitted uses, licensing, unit configuration, rental potential, and all intended uses with the appropriate county and municipal authorities.
| Price History | |
|---|---|
| 5/30/2026 | Listed $675,000 |
General Features
| Living Area | 1923 |
|---|---|
| Sewer | Public Sewer |
| Heating | Forced Air |
| Cooling | Central A/C,Wall Unit |
| Possession | Immediate |
| Zoning | CGO |
| Architectural Style | Raised Ranch/Rambler |
| Construction Materials | Brick |
| School District | PRINCE GEORGE'S COUNTY PUBLIC SCHOOLS |
| Year Built | 1967 |
| Levels | 2 |
| Tax Year | 2026 |
| Ownership | Fee Simple |
| Cool Fuel | Electric |
| Accessibility | 2+ Access Exits,32 + wide Doors,36 + wide Halls |
| County | PRINCE GEORGES |
| New Construction | No |
| Property Type | Residential |
| HOA | No |
| Subdivision Name | LIVINGSTON PARK |
| Garage Y/N | No |
| Water Access Y/N | No |
| Other Structures | Above Grade,Below Grade |
| Full Baths | 5 |
| Status | ACTIVE |
| Directions | GPS |
| City | OXON HILL |
| Senior Community Y/N | No |
| Lot Size Units | Square Feet |
| Lot Size Square Feet | 15246.00 |
| Tax Assessed Value | 506300.0 |
| Tax Annual Amount | 7523.0 |
| Home Warranty Y/N | No |
| Structure Type | Detached |
| Condo/Coop Association fee Y/N | No |
| Bathrooms Full Main Level | 2 |
| Bathrooms Count Main Level | 2.00 |
| Price Per Sq Ft Total AG | 351.01 |
| Acceptable Financing | Cash,Conventional,FHA,VA |
| Historic Y/N | No |
| Vacation Rental Y/N | No |
| Total SQFT | 1923 |
| Standard Status | Active |
| Year Built Source | Estimated |
| Legal Subdivision | LIVINGSTON PARK |
| Association Recreation Fee | No |
Interior Features
| Heating Fuel | Electric |
|---|---|
| Basement | Fully Finished |
| Total Fireplaces | 1 |
| Hot Water | 60+ Gallon Tank,Electric |
| Basement (Y/N) | Yes |
| Heating Y/N | Yes |
| Fireplace Y/N | Yes |
| Above Grade Finished Area | 1923 |
| Central Air Y/N | Yes |
| Total Bedrooms | 7 |
| Main Level Bedrooms | 4 |
| Below Grade Finished Area Unit Type | Square Feet |
| LivingAreaSource | Assessor |
| Below Grade Finished Area Source | Assessor |
| Bedrooms Count All Lower Levels | 3 |
| Bedrooms Count Lower Level 1 | 3 |
| Bathrooms Full Lower Level 1 | 3 |
| Bathrooms Full All Lower Levels | 3 |
| Bathrooms Count Lower Level 1 | 3.00 |
| Bathrooms Count All Lower Levels | 3 |
| Above Grade Finished Area Source | Assessor |
| Above Grade Finished Area Unit Type | Square Feet |
| Total Baths | 5 |
Exterior Features
| Pool | No Pool |
|---|---|
| Water Source | Public |
| Total Parking Spaces | 26 |
| Type of Parking | Driveway,Parking Lot |
| Foundation Details | Brick/Mortar,Concrete Perimeter |
| Water View Y/N | No |
| Lot Size Acres | 0.35 |
| Lot Size Source | Estimated |
| Waterfront Y/N | No |
| Land Assessed Value | 129600.00 |
| Navigable Water Y/N | No |
| Water Oriented Y/N | No |
| Parking Lot - # of Spaces | 20 |
Amenities
- Foreclosure
- Views
- Short Sale
- New Construction
- Adult 55+
- Lease To Own
- No HOA Fees
- Furnished
- Primary On Main
- Air Conditioning
- Seller Finance
- Green
- Fixer Upper
- Horse
- Golf
- Fireplace
- Deck
- Garage
- Basement
- Pool
Property vs Single Family Average in 20745
Price
Taxes
Year Built
Visits
 © BRIGHT, All Rights Reserved
