
Price Reduction - Primary on Main
Address
12521 Macduff Drive, Fort Washington, MD
Price
$ 500,000
Property Attributes
- MLS#MDPG2210014
- TypeSingle Family
- Listing Status ACTIVE
- CountyPRINCE GEORGES
- CityFort Washington
- NeighborhoodTantallon On The Potomac
- Zip20744
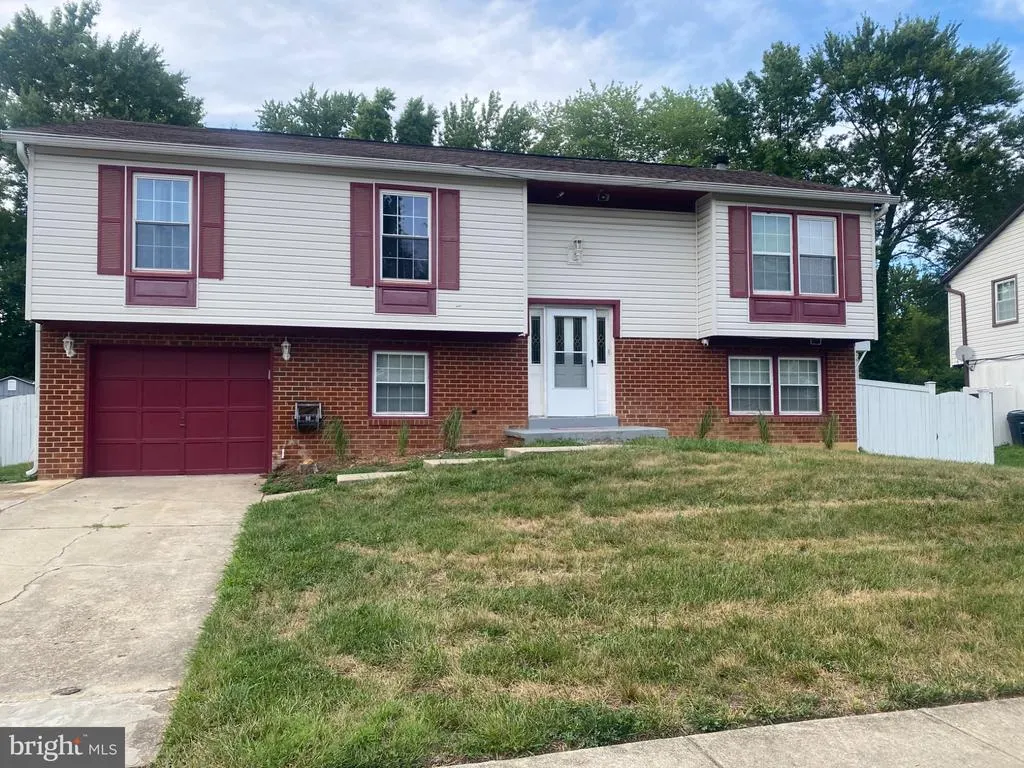
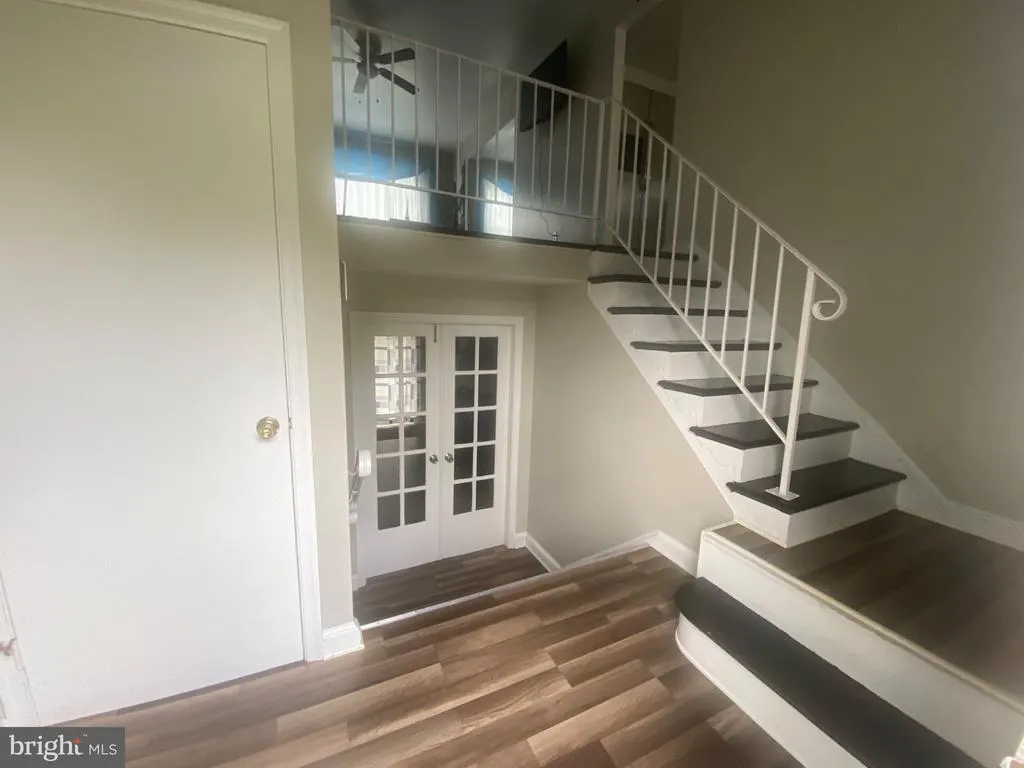
- StyleSplit Foyer
- Year Built1977
- Taxes$ 5736
- Price$ 500,000
- Bedrooms5
- Full Bathrooms3
- Half Bathrooms0
- Sqr Footage1414
- Lot Size0.26 Acres
Data Source:
Bright MLS
Property Description
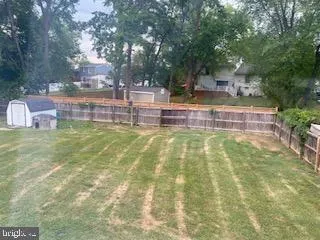
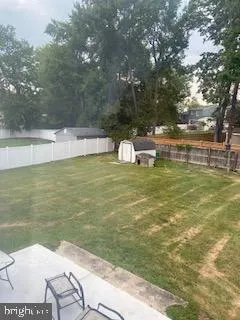
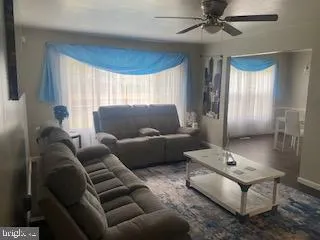
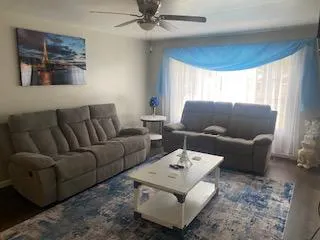
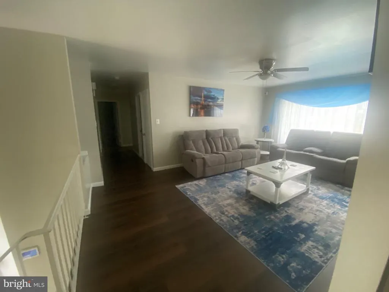
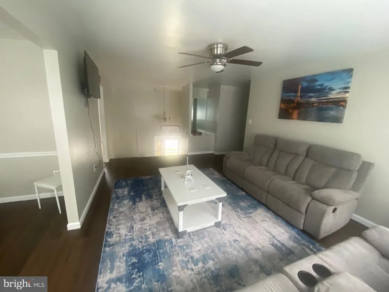
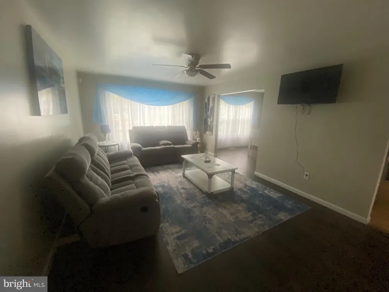
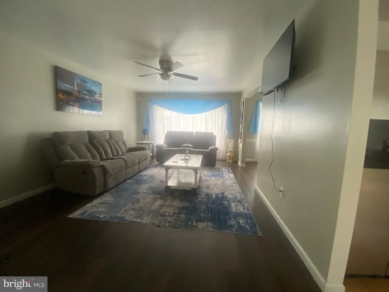
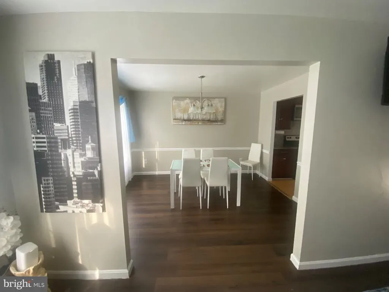
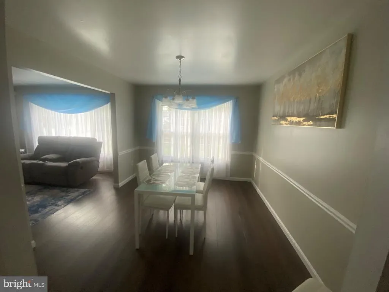
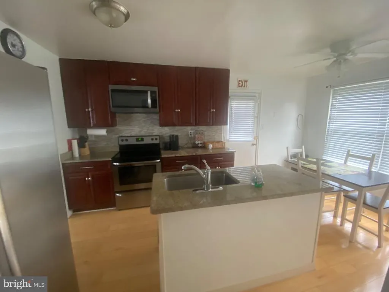
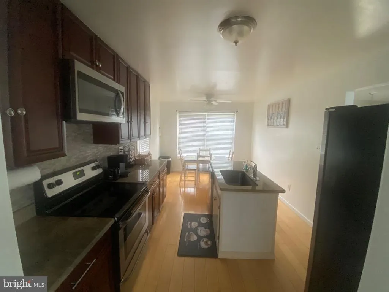
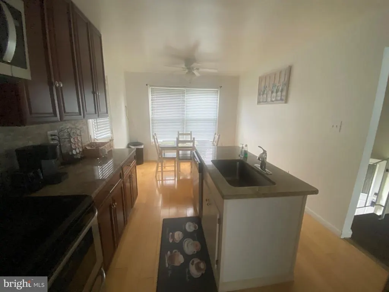
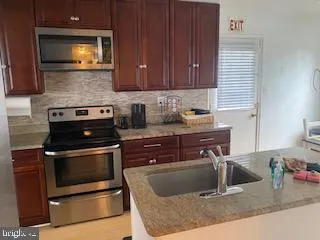
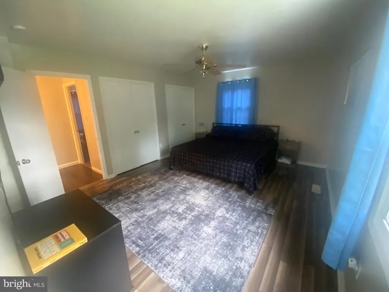
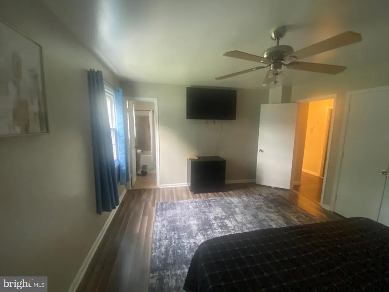
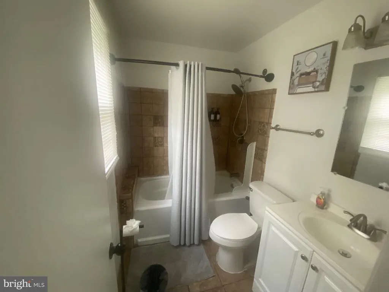
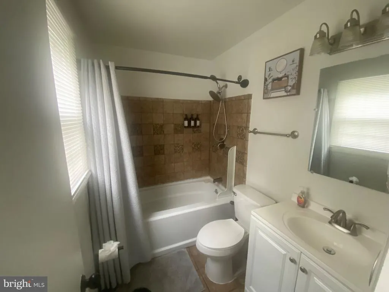
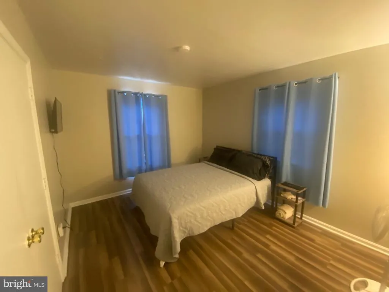
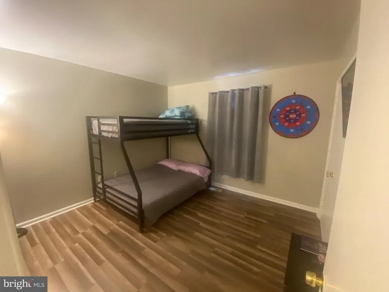
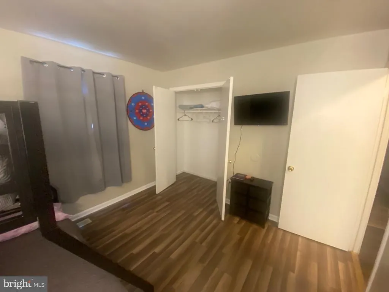
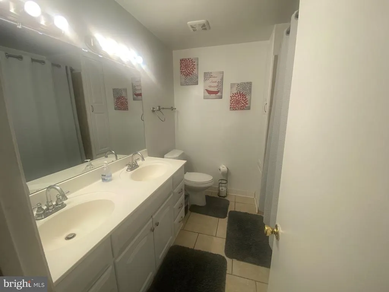

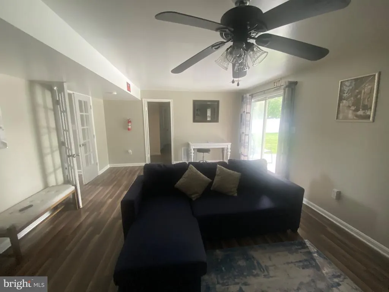
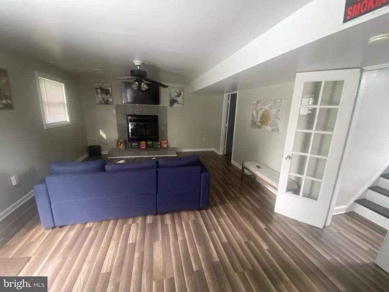
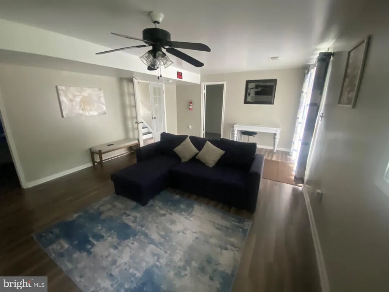
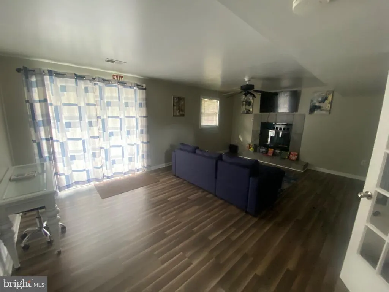
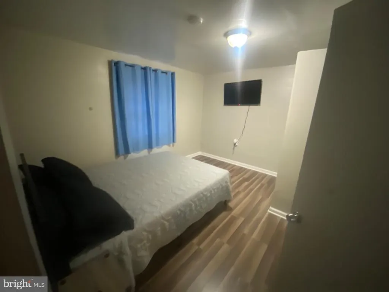
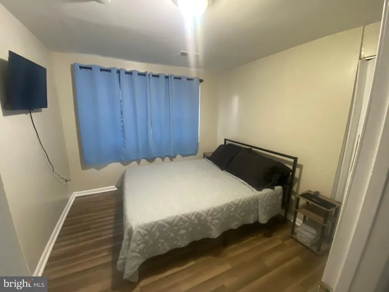
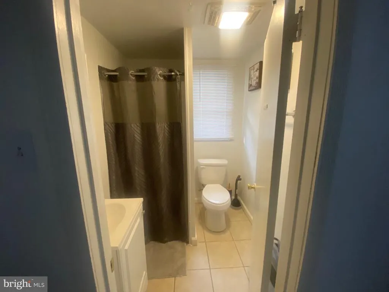
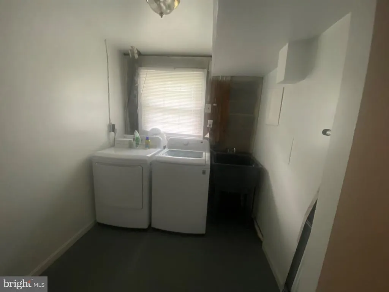
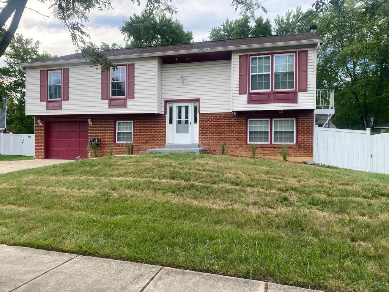
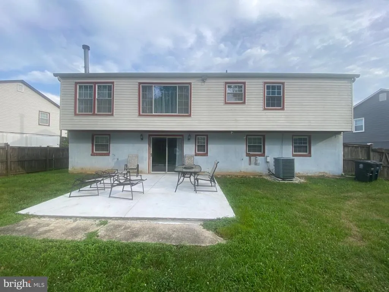
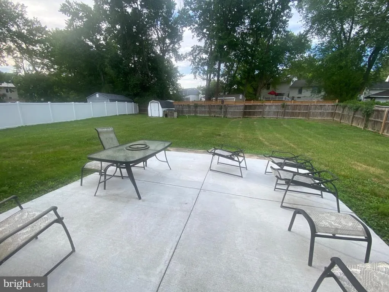
Price Reduction, Ideal for investment rental or first time home buyer(s). Welcome to 12521 Macduff Drive, a warm and inviting 5-bedroom split foyer home offering ultimate comfort and convenience. Offered fully furnished, it's perfect for effortless moving, relaxing, or entertaining. Main Level The upper floor features a bright, open layout with a spacious living area. It includes 3 comfortable bedrooms and 2 full bathrooms, providing plenty of room for family and guests. Basement Level The lower level expands your living space with an additional 2 bedrooms and 1 full bathroom. This walk-out level is highly versatile, perfect for an in-law suite, a private home office, or extra entertainment areas. Outdoor Living Step directly from the basement level into a huge, expansive backyard. It is an open, private canvas that's ideal for summer barbecues, year-round gatherings, or simply unwinding in your own personal oasis. Prime Location Located in a highly desirable Fort Washington neighborhood, you are just moments away from the scenic trails of Fort Washington Park and the Potomac River. Enjoy incredible dining and entertainment at the nearby National Harbor and Tanger Outlets, while having daily shopping and everyday conveniences right around the corner.
| Price History | |
|---|---|
| 7/7/2026 | Listed $520,000 |
| 7/27/2026 | 4$500,000 |
General Features
| Living Area | 1414 |
|---|---|
| Sewer | Public Sewer |
| Heating | Heat Pump(s) |
| Cooling | Central A/C |
| Utilities | Electric Available,Cable TV |
| Possession | 0-30 Days CD,31-60 Days CD |
| Roof | Asphalt |
| Appliances | Built-In Microwave,Dishwasher,Disposal,Dryer - Electric,Water Heater |
| Zoning | RSF95 |
| Garage Spaces | 1.00 |
| Association Fee Includes | None |
| Architectural Style | Split Foyer |
| Security Features | Security System |
| Construction Materials | Frame |
| School District | PRINCE GEORGE'S COUNTY PUBLIC SCHOOLS |
| Exclusions | All wall art,the desk in the basement and the patio furniture in the back yard does not convey. |
| Year Built | 1977 |
| Levels | 1 |
| Tax Year | 2026 |
| Ownership | Fee Simple |
| Cool Fuel | Electric |
| Section | 10 |
| Accessibility | None |
| County | PRINCE GEORGES |
| New Construction | No |
| Property Type | Residential |
| Association Amenities | None |
| HOA | No |
| Subdivision Name | TANTALLON ON THE POTOMAC |
| Garage Y/N | Yes |
| Water Access Y/N | No |
| Other Structures | Above Grade |
| Transportation | Bus Stop less than 1 mile,Commuter Lots less than 5 miles |
| Full Baths | 3 |
| Status | ACTIVE |
| Directions | See Waze or Google Maps |
| City | FORT WASHINGTON |
| Disclosures | Prop Disclosure |
| Senior Community Y/N | No |
| Lot Size Units | Square Feet |
| Lot Size Square Feet | 11326.00 |
| Tax Assessed Value | 404567.0 |
| Tax Annual Amount | 5736.0 |
| Home Warranty Y/N | Yes |
| Property Condition | Very Good |
| Structure Type | Detached |
| Condo/Coop Association fee Y/N | No |
| Bathrooms Full Main Level | 2 |
| Bathrooms Count Main Level | 2.00 |
| Price Per Sq Ft Total AG | 353.61 |
| Acceptable Financing | Cash,Conventional,FHA,VA |
| Historic Y/N | No |
| Lease Considered Y/N | No |
| Vacation Rental Y/N | No |
| Total SQFT | 1414 |
| Standard Status | Active |
| Year Built Source | Estimated |
| Legal Subdivision | TANTALLON ON THE POTOMAC |
| Tax Lot | 37 |
| Association Recreation Fee | No |
Interior Features
| Interior Amenities | Breakfast Area,Ceiling Fan(s),Combination Kitchen/Dining,Crown Moldings,Dining Area,Floor Plan - Traditional,Kitchen - Eat-In,Kitchen - Island,Upgraded Countertops |
|---|---|
| Heating Fuel | Electric |
| Basement | Daylight,Partial,Fully Finished,Garage Access,Walkout Level,Outside Entrance |
| Flooring | Laminate Plank |
| Total Fireplaces | 1 |
| Fireplace Features | Other,Fireplace - Glass Doors |
| Hot Water | Electric |
| Basement (Y/N) | Yes |
| Heating Y/N | Yes |
| Fireplace Y/N | Yes |
| Above Grade Finished Area | 1414 |
| Central Air Y/N | Yes |
| Total Bedrooms | 5 |
| Main Level Bedrooms | 3 |
| LivingAreaSource | Assessor |
| Bedrooms Count All Lower Levels | 2 |
| Bedrooms Count Lower Level 1 | 2 |
| Bathrooms Full Lower Level 1 | 1 |
| Bathrooms Full All Lower Levels | 1 |
| Bathrooms Count Lower Level 1 | 1.00 |
| Bathrooms Count All Lower Levels | 1 |
| Above Grade Finished Area Source | Assessor |
| Above Grade Finished Area Unit Type | Square Feet |
| Total Baths | 3 |
Exterior Features
| Pool | No Pool |
|---|---|
| Parking Features | Concrete Driveway |
| Water Source | Public |
| Inclusions | All furniture,to include the TV's in the home will stay and is included in the sales price. |
| Total Parking Spaces | 3 |
| Garage Features | Garage - Front Entry,Garage Door Opener,Inside Access |
| Type of Parking | Attached Garage,Driveway,On Street |
| Foundation Details | Slab |
| Spa | No |
| Water View Y/N | No |
| Lot Size Acres | 0.26 |
| Lot Size Source | Estimated |
| Waterfront Y/N | No |
| Horse Y/N | No |
| Land Assessed Value | 126400.00 |
| Navigable Water Y/N | No |
| Water Oriented Y/N | No |
| # of Attached Garage Spaces | 1 |
Amenities
- Foreclosure
- Views
- Short Sale
- New Construction
- Adult 55+
- Lease To Own
- No HOA Fees
- Furnished
- Primary On Main
- Air Conditioning
- Seller Finance
- Green
- Fixer Upper
- Horse
- Golf
- Fireplace
- Deck
- Garage
- Basement
- Pool
Property vs Single Family Average in 20744
Price
Taxes
Year Built
Visits
 © BRIGHT, All Rights Reserved
