
Views - Primary on Main
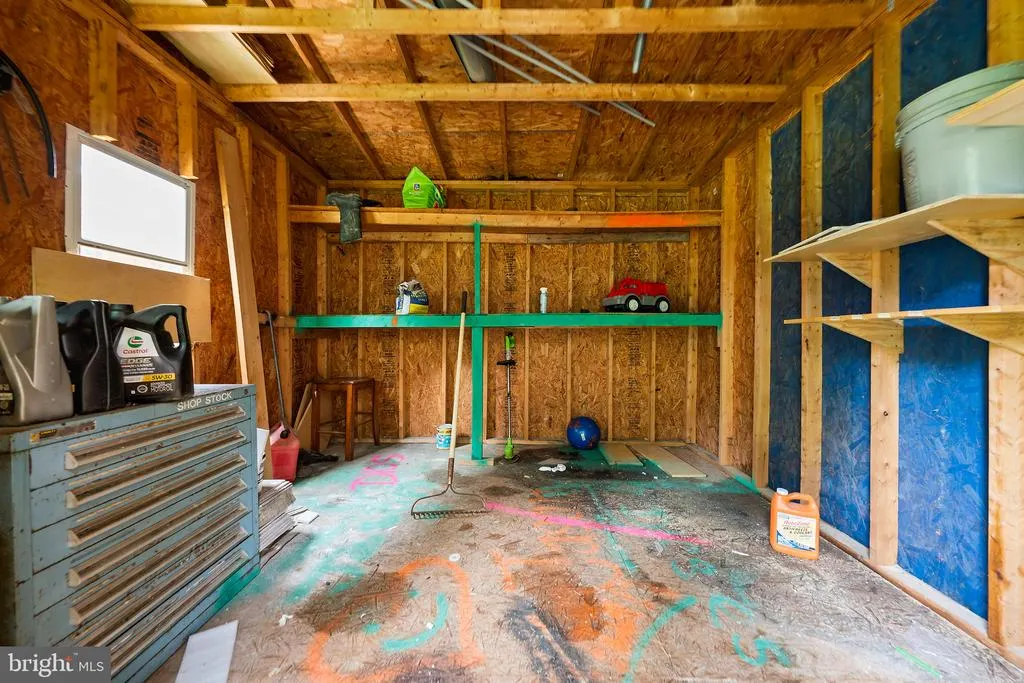
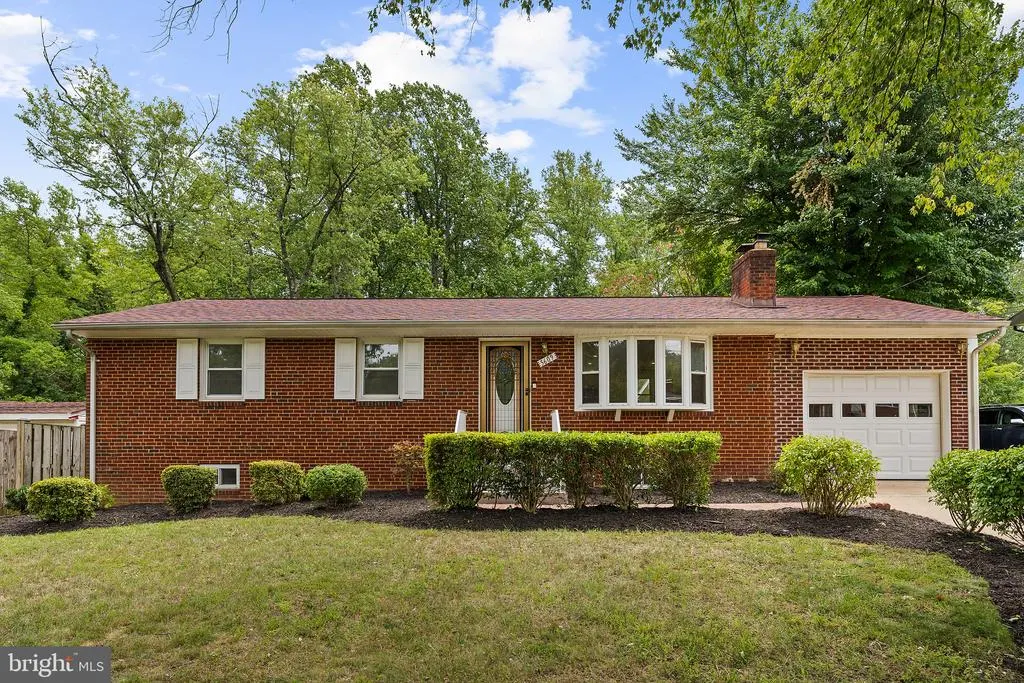
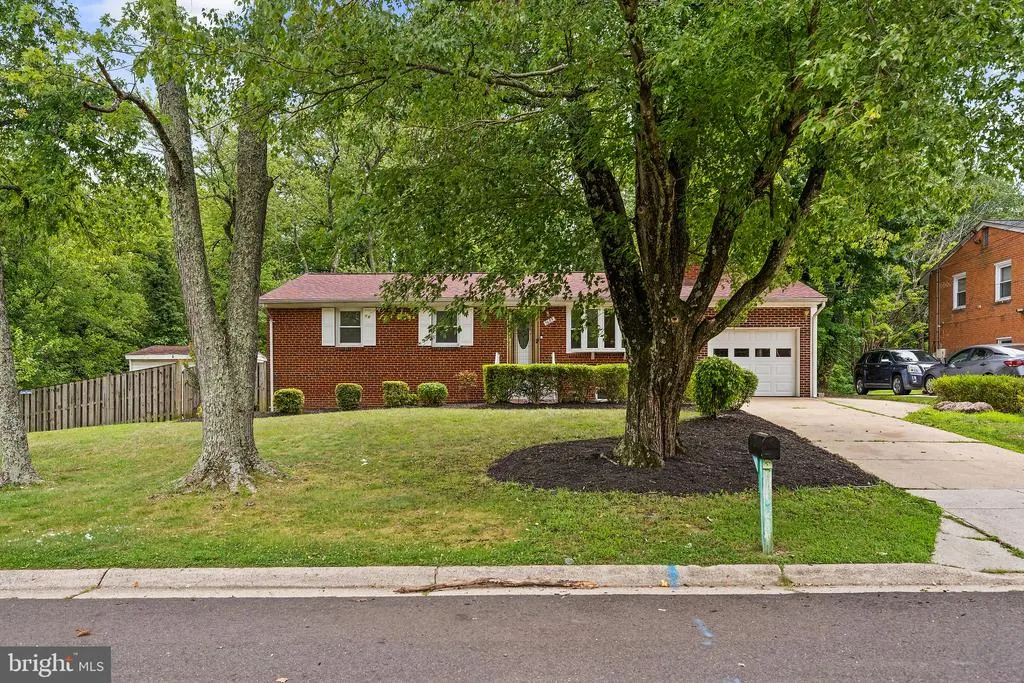
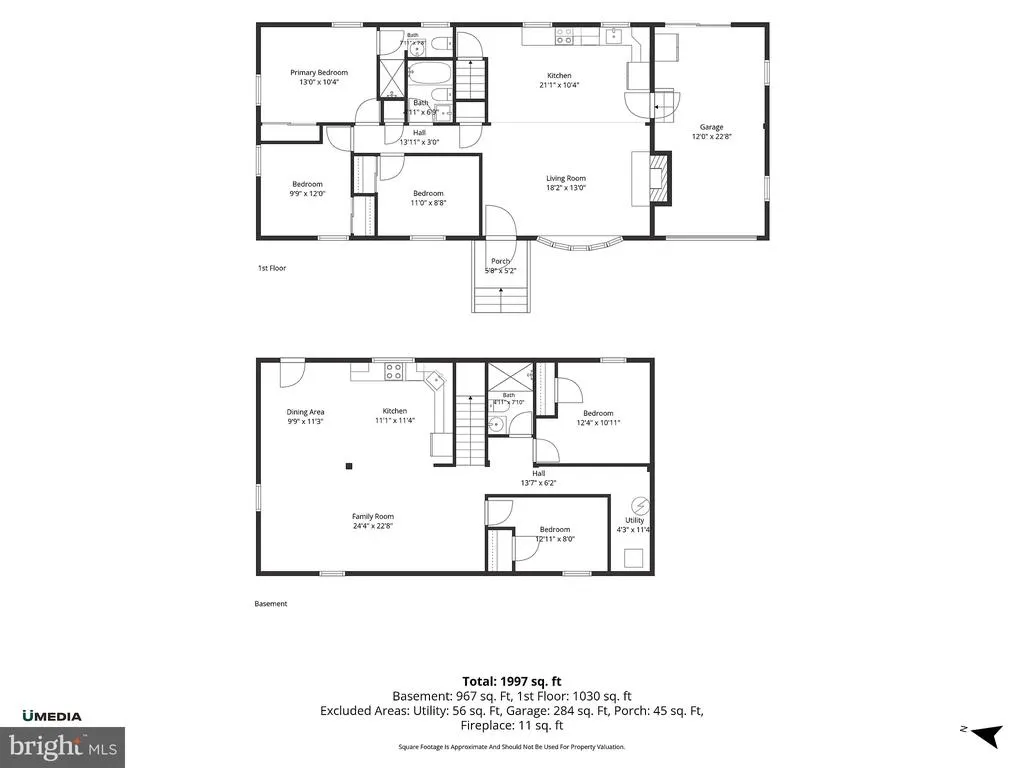
Address
5609 San Juan Drive, Clinton, MD
Price
$ 494,600
Property Attributes
- MLS#MDPG2212370
- TypeSingle Family
- Listing Status ACTIVE
- CountyPRINCE GEORGES
- CityClinton
- NeighborhoodChris Mar Manor
- Zip20735
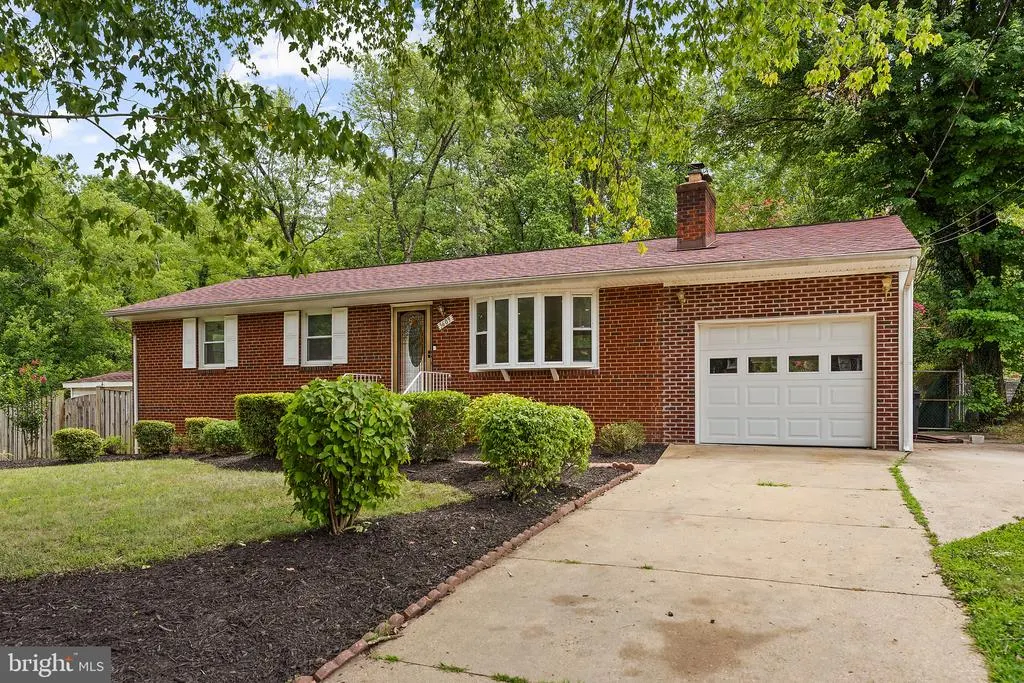
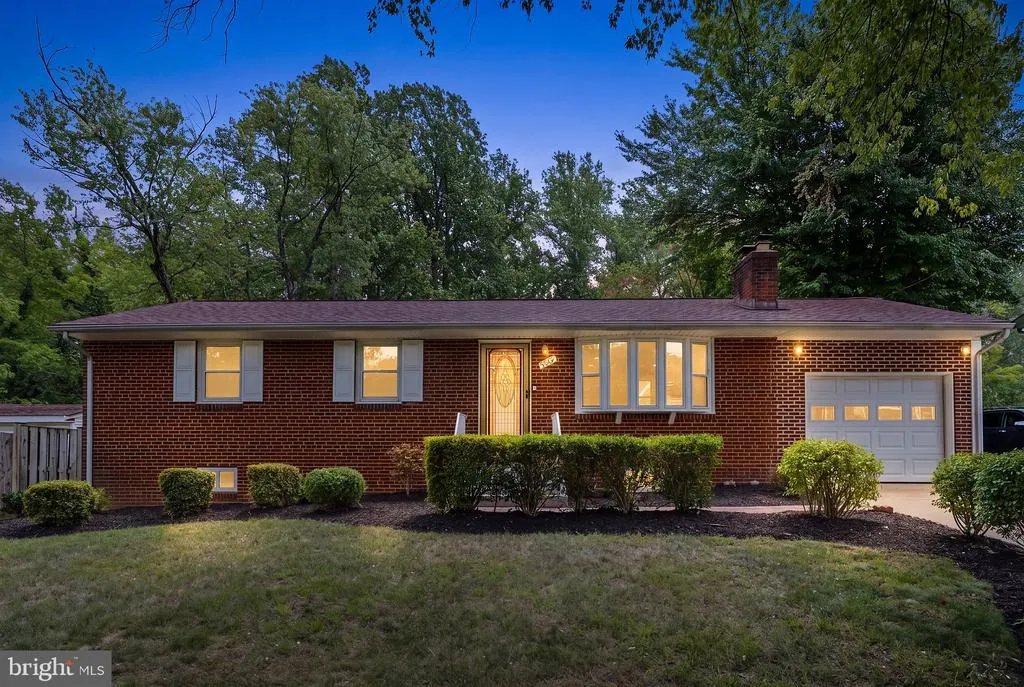
- StyleRaised Ranch/Rambler
- Year Built1962
- Taxes$ 4679
- Price$ 494,600
- Bedrooms5
- Full Bathrooms3
- Half Bathrooms0
- Sqr Footage2200
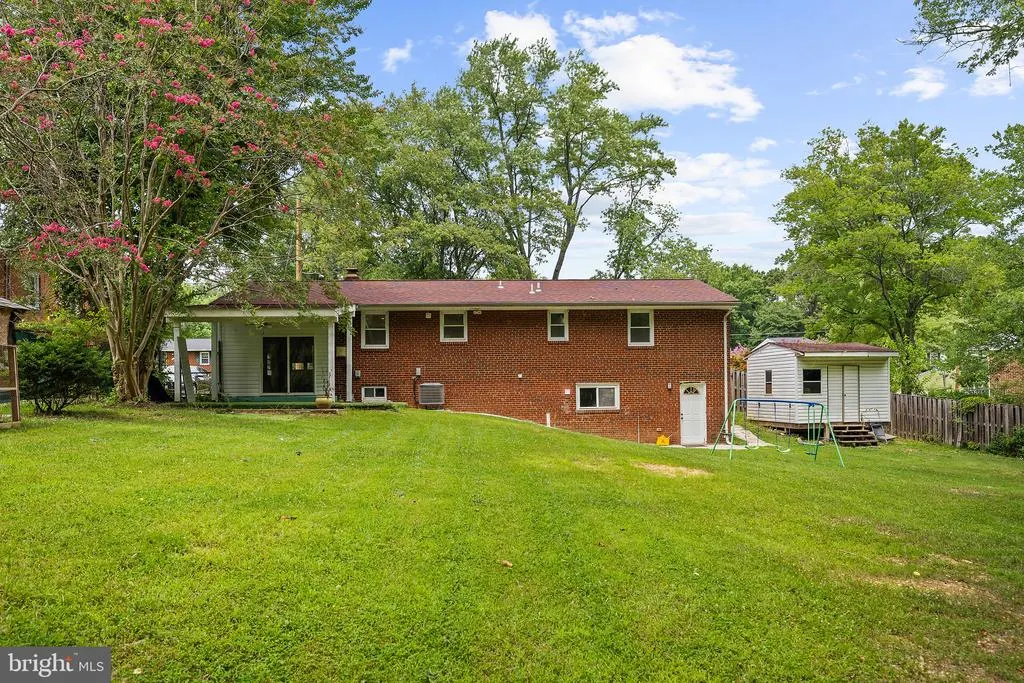
- Lot Size0.76 Acres
Data Source:
Bright MLS
Property Description
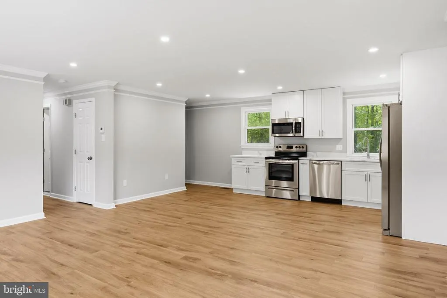
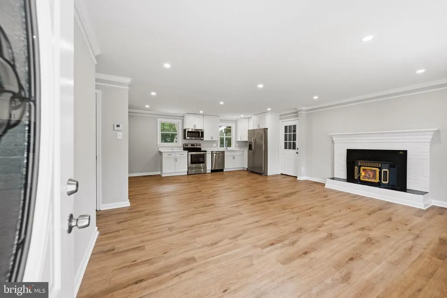

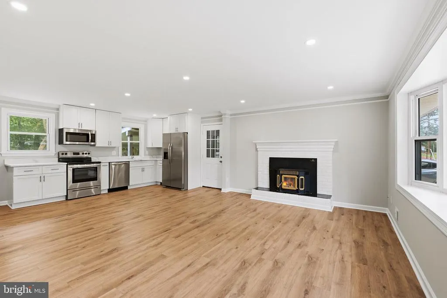
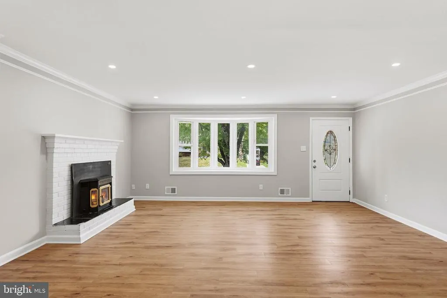
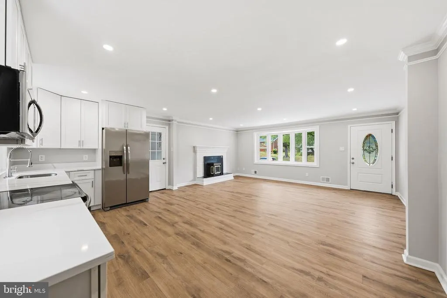
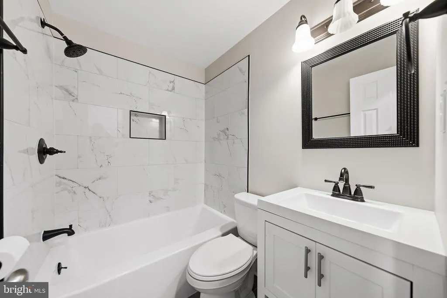
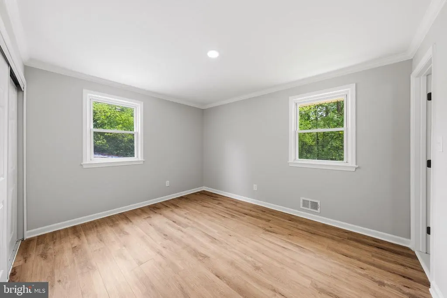
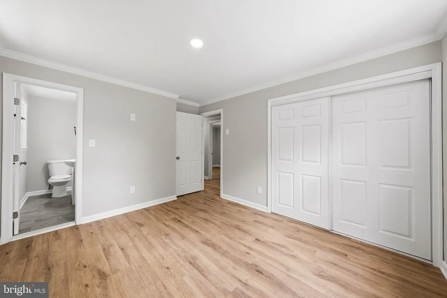
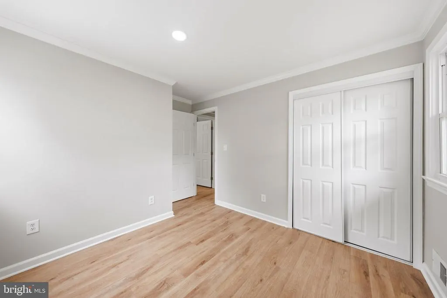
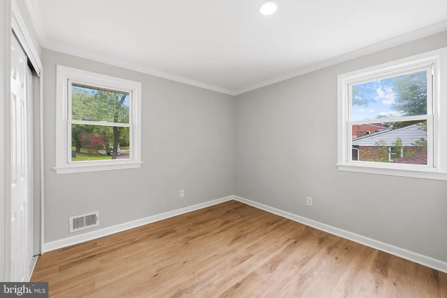
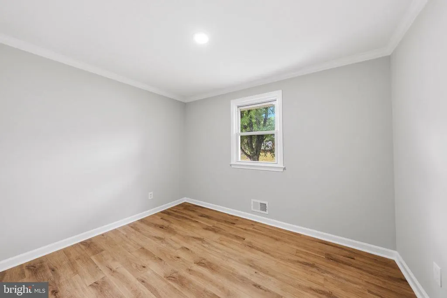
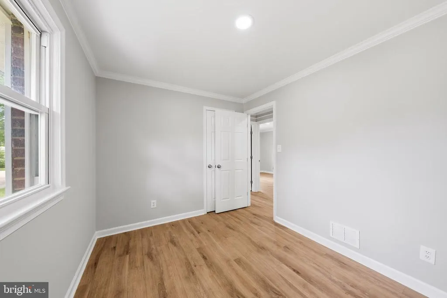
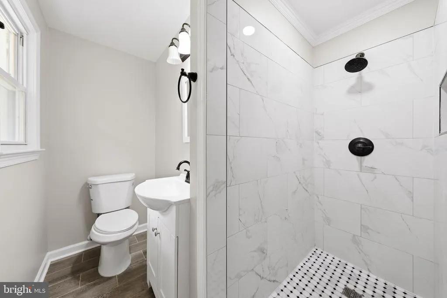
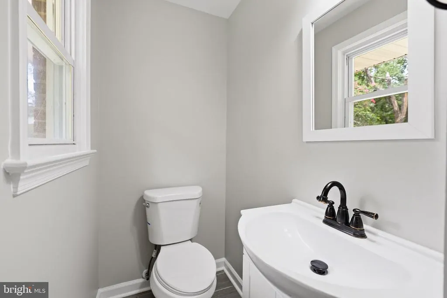
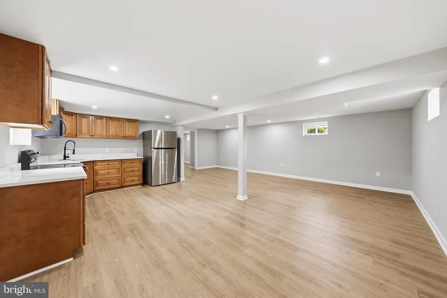
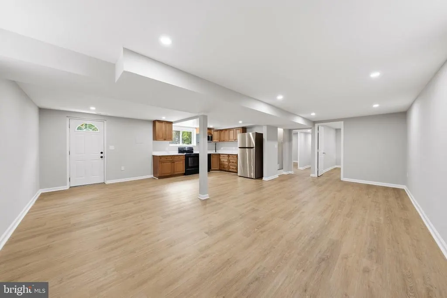
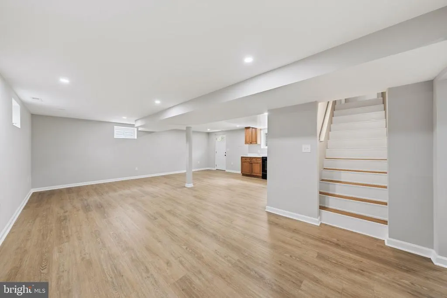
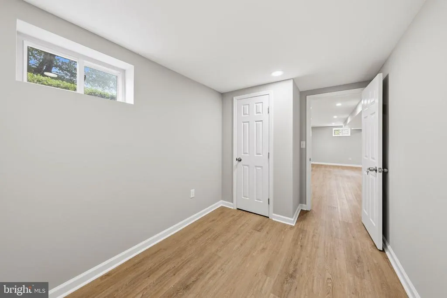
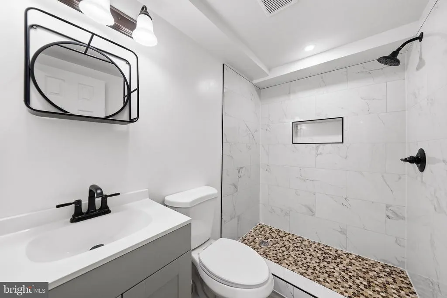
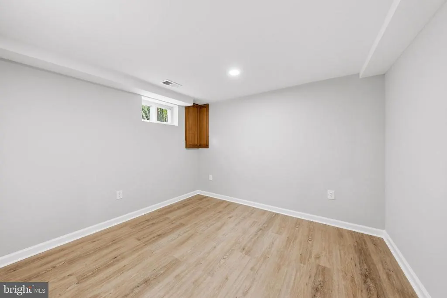
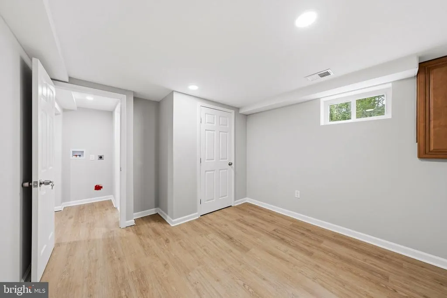
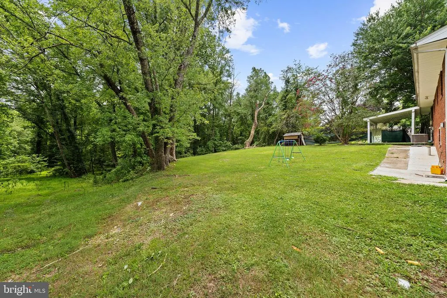
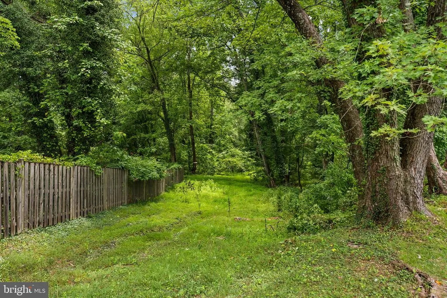
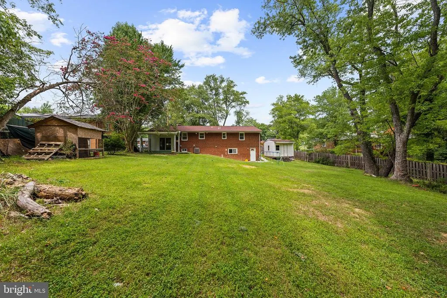
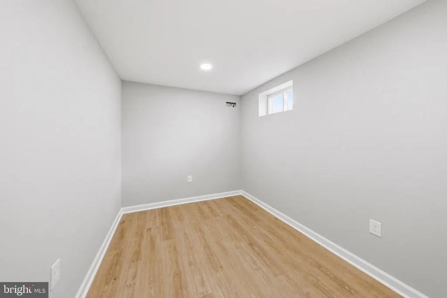
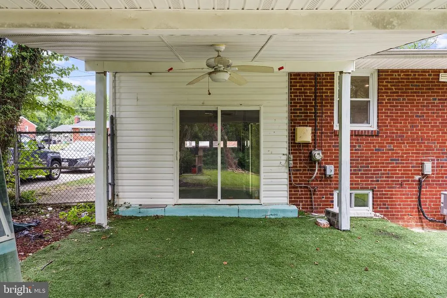
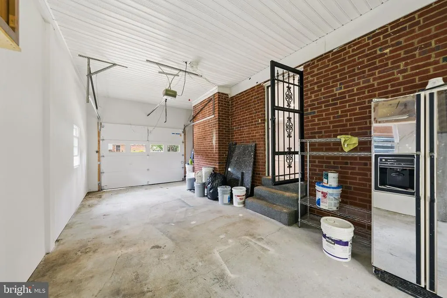
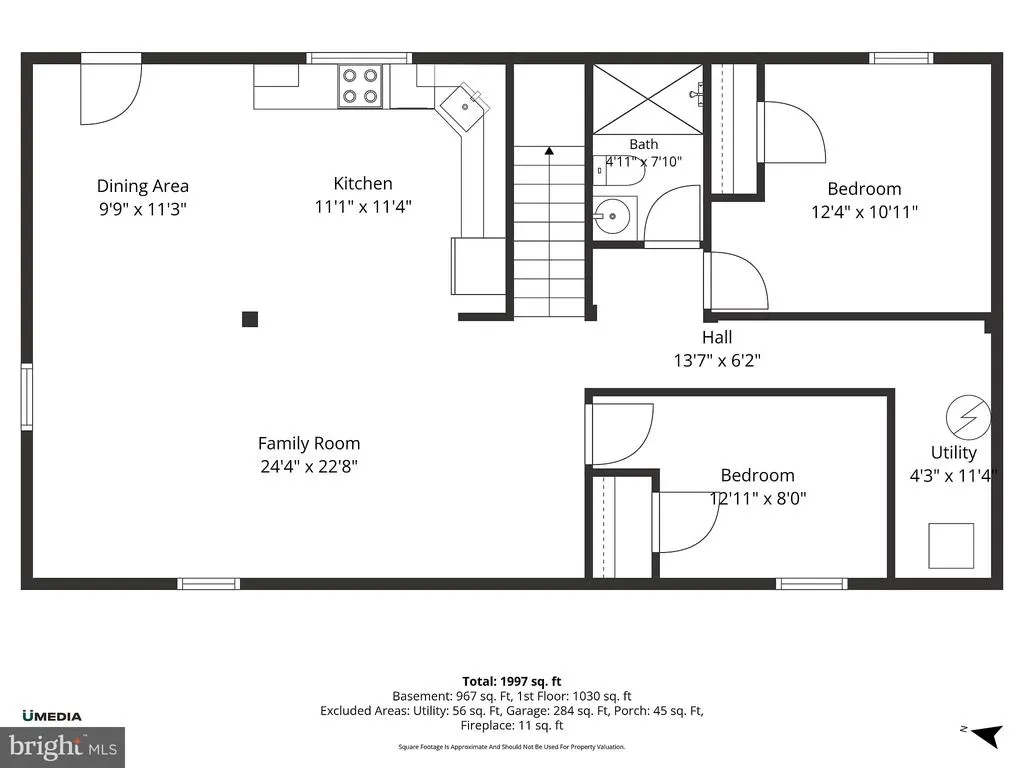
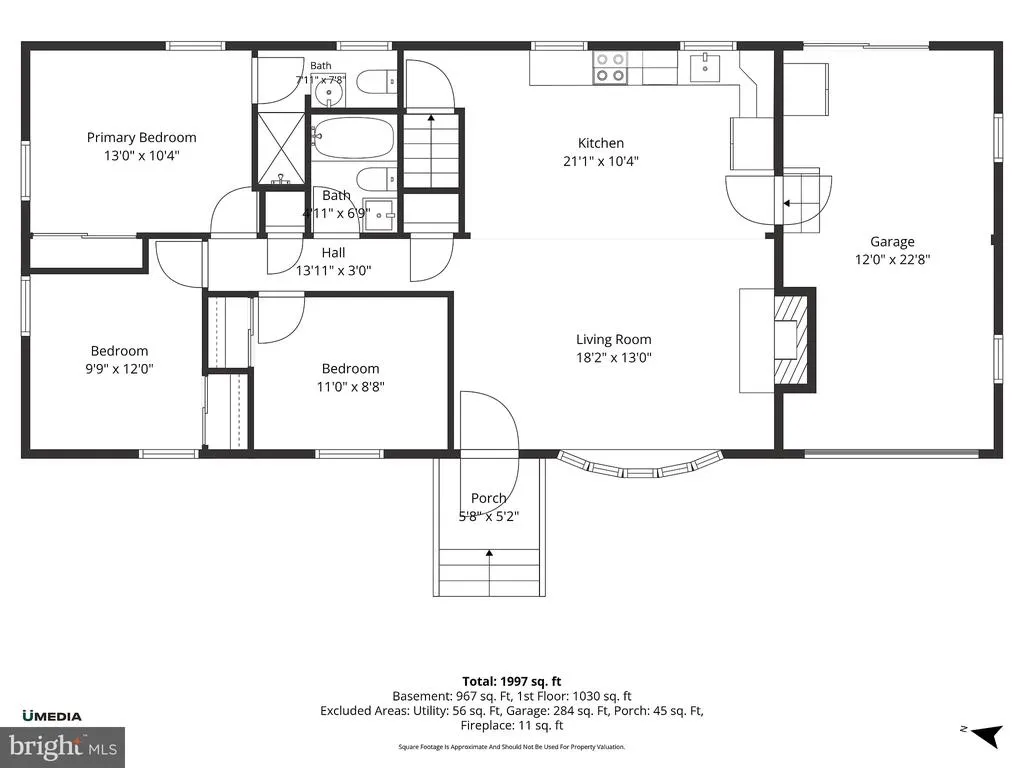
Welcome to 5609 San Juan Drive, Clinton, MD 20735, a beautifully renovated home situated on an impressive 0.76-acre lot, offering the perfect combination of upgrades, generous living space, and location. Renovated in 2024, this move-in-ready home features two fully finished levels. The main level welcomes you with an open-concept floor plan filled with natural light and recessed lighting throughout. The renovated kitchen features updated cabinetry and countertops, plus an eat-in dining area that flows into the open living room. This level also offers three spacious bedrooms and two beautifully updated full bathrooms. The fully finished walkout lower level features two additional bedrooms, a fully renovated bathroom, a kitchenette, and a spacious recreation or family room. Perfect for extended family, hosting guests, creating a home office, or seeking additional living space. Step outside to enjoy the expansive 0.76-acre backyard, providing plenty of room for entertaining, gardening, outdoor activities, or simply relaxing in your own private retreat. A one-car attached garage and ample driveway parking add to the homes convenience. Ideally located just minutes from I-495 (Capital Beltway) and Route 5, this home offers easy access to Washington, D.C., Joint Base Andrews, National Harbor, shopping, dining, parks, and major commuter routes.
| Price History | |
|---|---|
| 7/23/2026 | Listed $494,600 |
General Features
| Living Area | 2200 |
|---|---|
| Sewer | Public Sewer |
| Heating | Heat Pump(s) |
| Cooling | Central A/C |
| Possession | Settlement |
| Roof | Shingle,Composite |
| Appliances | Built-In Microwave,Dishwasher,Disposal,Exhaust Fan,Icemaker,Oven/Range - Electric,Refrigerator,Stove,Water Heater |
| Zoning | RSF95 |
| Garage Spaces | 1.00 |
| Architectural Style | Raised Ranch/Rambler |
| Construction Materials | Brick,Concrete |
| School District | PRINCE GEORGE'S COUNTY PUBLIC SCHOOLS |
| Year Built | 1962 |
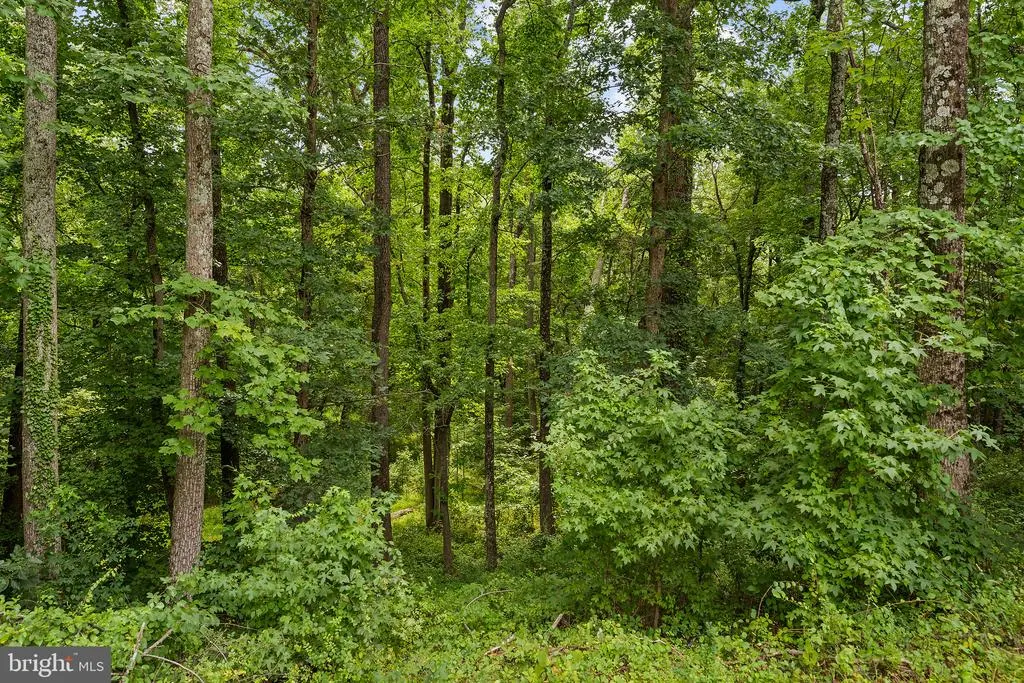
| View | Trees/Woods |
| Levels | 2 |
| Tax Year | 2025 |
| Ownership | Fee Simple |
| Cool Fuel | Electric |
| Accessibility | >84 Garage Door,2+ Access Exits |
| County | PRINCE GEORGES |
| New Construction | No |
| Property Type | Residential |
| HOA | No |
| Subdivision Name | CHRIS MAR MANOR |
| Facing Direction | North |
| Garage Y/N | Yes |
| Water Access Y/N | No |
| Other Structures | Above Grade,Below Grade |
| Total Rooms | 3 |
| Full Baths | 3 |
| Status | ACTIVE |
| Directions | 5609 San Juan Dr Clinton MD 20735 |
| City | CLINTON |
| Disclosures | Lead Based Paint - Federal,Lead Based Paint - State |
| Senior Community Y/N | No |
| Lot Size Units | Square Feet |
| Lot Size Square Feet | 33311.00 |
| Tax Assessed Value | 326633.0 |
| Tax Annual Amount | 4679.0 |
| Home Warranty Y/N | No |
| Property Condition | Very Good |
| Structure Type | Detached |
| Floors In Unit Count | 2 |
| Condo/Coop Association fee Y/N | No |
| Bathrooms Full Main Level | 2 |
| Bathrooms Count Main Level | 2.00 |
| Price Per Sq Ft Total AG | 449.64 |
| Acceptable Financing | Conventional,Cash,FHA,VA |
| Additional Parcels Y/N | No |
| Historic Y/N | No |
| Lease Considered Y/N | No |
| Vacation Rental Y/N | No |
| Total SQFT | 2200 |
| Standard Status | Active |
| Year Built Source | Assessor |
| Legal Subdivision | CHRIS-MAR MANOR- |
| Tax Lot | 5 |
| Association Recreation Fee | No |
Interior Features
| Interior Amenities | Recessed Lighting,Upgraded Countertops,Wood Floors,Breakfast Area,2nd Kitchen,Combination Dining/Living,Floor Plan - Open,Primary Bath(s) |
|---|---|
| Heating Fuel | Electric |
| Basement | Walkout Level,Fully Finished,Full,Connecting Stairway,Rear Entrance |
| Flooring | Carpet,Solid Hardwood |
| Total Fireplaces | 2 |
| Fireplace Features | Insert,Electric |
| Hot Water | 60+ Gallon Tank |
| Basement (Y/N) | Yes |
| Heating Y/N | Yes |
| Fireplace Y/N | Yes |
| Above Grade Finished Area | 1100 |
| Central Air Y/N | Yes |
| Total Bedrooms | 5 |
| Below Grade Finished Area | 1100 |
| Entry Level | 1 |
| Room Type | Office |
| Main Level Bedrooms | 3 |
| Below Grade Finished Area Unit Type | Square Feet |
| LivingAreaSource | Estimated |
| Laundry Type | Basement,Hookup |
| Below Grade Unfin Area Units | Square Feet |
| Below Grade Finished Area Source | Estimated |
| Bedrooms Count All Lower Levels | 2 |
| Bedrooms Count Lower Level 1 | 2 |
| Bathrooms Full Lower Level 1 | 1 |
| Bathrooms Full All Lower Levels | 1 |
| Bathrooms Count Lower Level 1 | 1.00 |
| Bathrooms Count All Lower Levels | 1 |
| Above Grade Unfin Area Units | Square Feet |
| Above Grade Finished Area Source | Assessor |
| Above Grade Finished Area Unit Type | Square Feet |
| Total Baths | 3 |
Exterior Features
| Pool | No Pool |
|---|---|
| Fencing | Wood,Chain Link |
| Parking Features | Concrete Driveway,Private |
| Lot Features | Backs to Trees,Front Yard,Rear Yard |
| Water Source | Public |
| Total Parking Spaces | 2 |
| Garage Features | Built In,Covered Parking,Garage - Front Entry,Garage - Rear Entry |
| Type of Parking | Attached Garage,Driveway |
| Land Use Code | R |
| Foundation Details | Concrete Perimeter |
| Spa | No |
| Water View Y/N | No |
| Lot Size Acres | 0.76 |
| Lot Size Source | Assessor |
| Waterfront Y/N | No |
| Road Responsibility | City/County |
| Land Assessed Value | 105800.00 |
| Navigable Water Y/N | No |
| Water Oriented Y/N | No |
| # of Attached Garage Spaces | 1 |
Room Details
| Room | Dimensions | Level | Flooring | Details |
|---|---|---|---|---|
| Office | Lower 1 |
Amenities
- Foreclosure
- Views
- Short Sale
- New Construction
- Adult 55+
- Lease To Own
- No HOA Fees
- Furnished
- Primary On Main
- Air Conditioning
- Seller Finance
- Green
- Fixer Upper
- Horse
- Golf
- Fireplace
- Deck
- Garage
- Basement
- Pool
Property vs Single Family Average in 20735
Price
Taxes
Year Built
Visits
 © BRIGHT, All Rights Reserved
