
Views
Address
5608 Paynes Endeavor Drive, Bowie, MD
Price
$ 715,000
Property Attributes
- MLS#MDPG2213942
- TypeSingle Family
- Listing Status ACTIVE
- CountyPRINCE GEORGES
- CityBowie
- NeighborhoodFairwood
- Zip20720
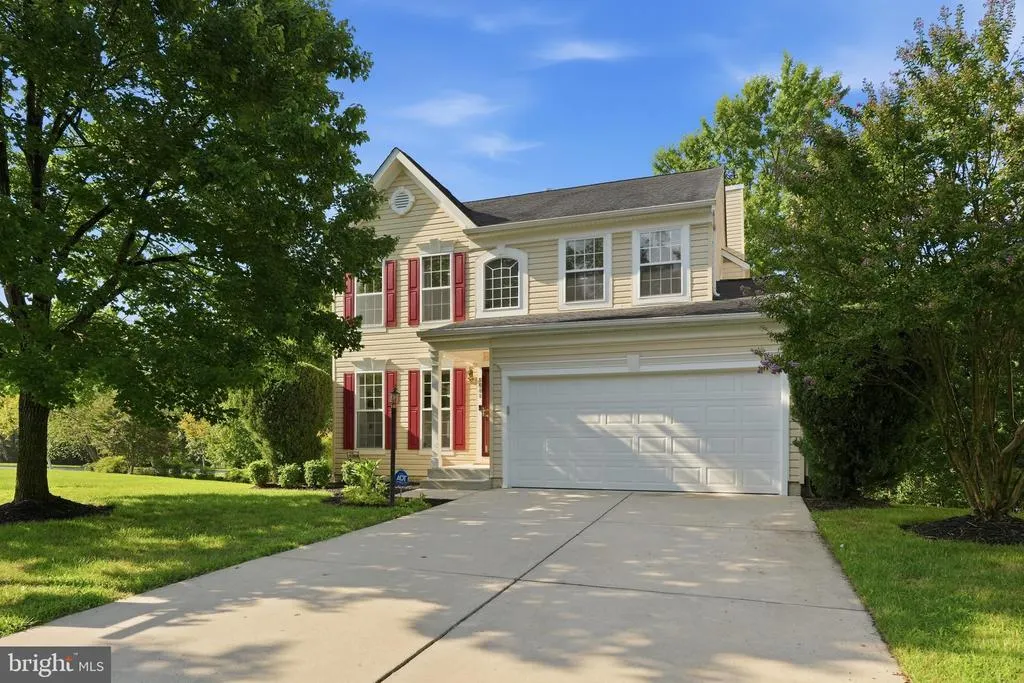
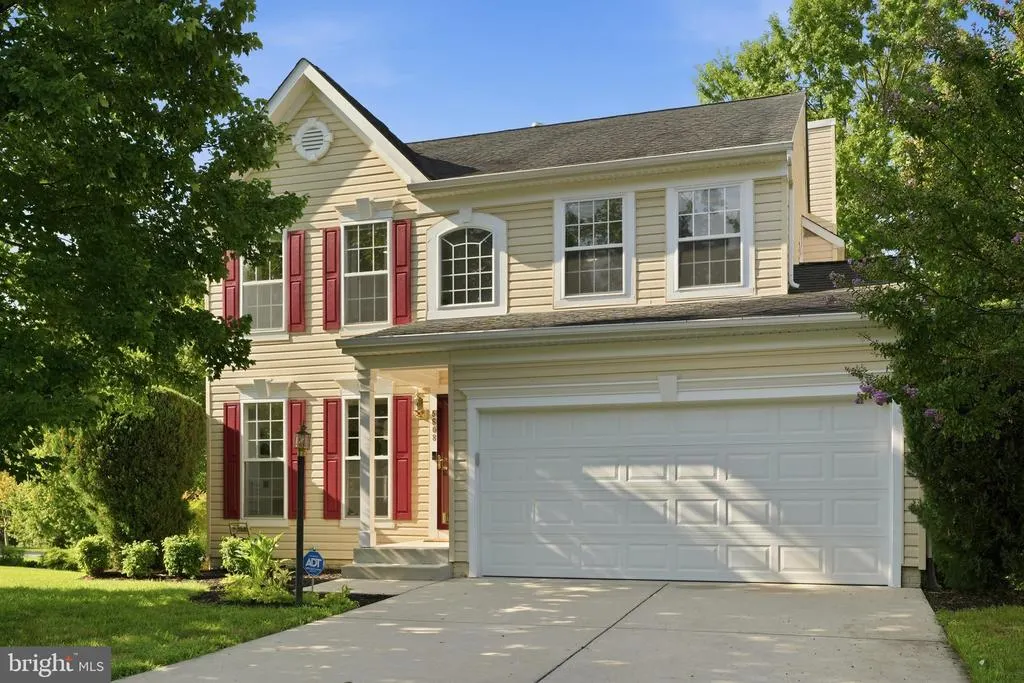
- StyleColonial
- Year Built2003
- Taxes$ 7976
- Price$ 715,000
- Bedrooms5
- Full Bathrooms3
- Half Bathrooms1
- Sqr Footage3410
- Lot Size0.14 Acres
Data Source:
Bright MLS
Property Description
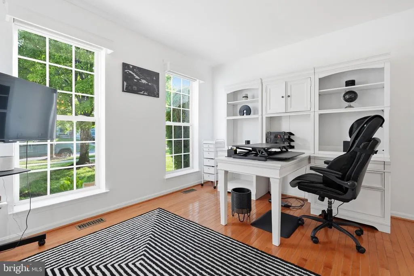
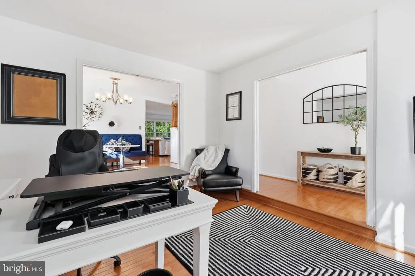
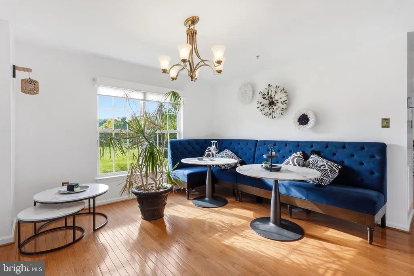
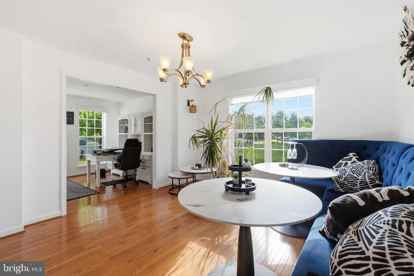
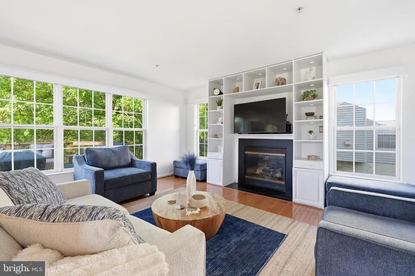
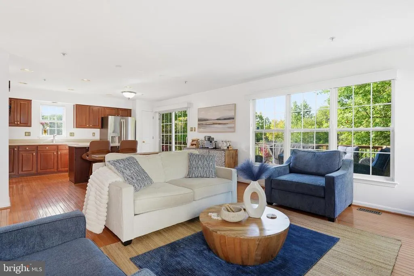
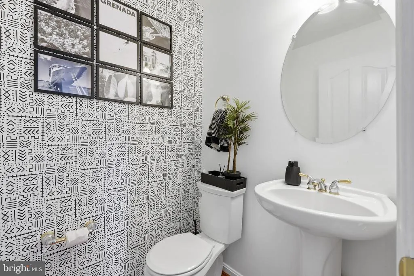
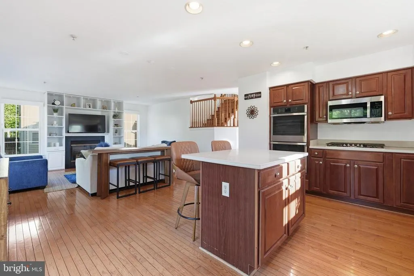
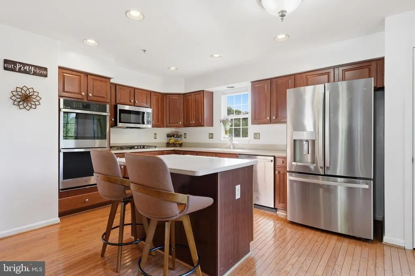
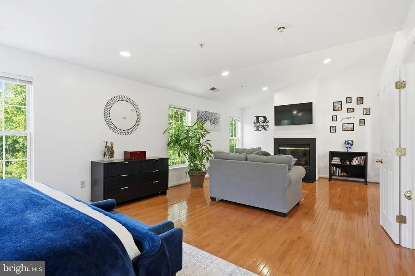
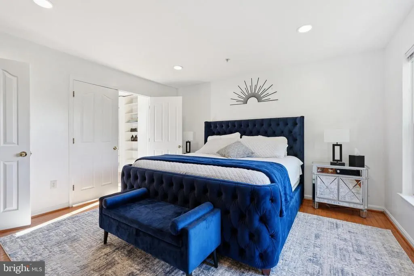
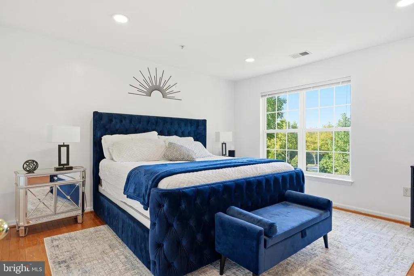
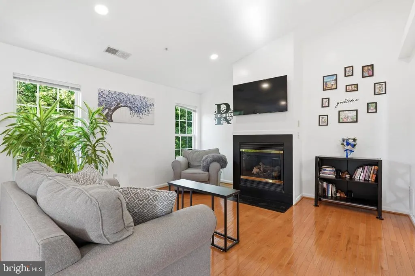
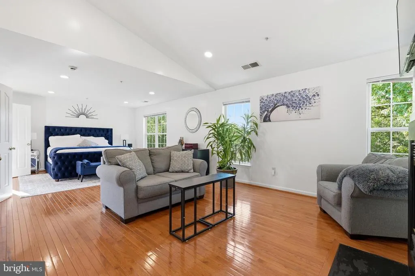
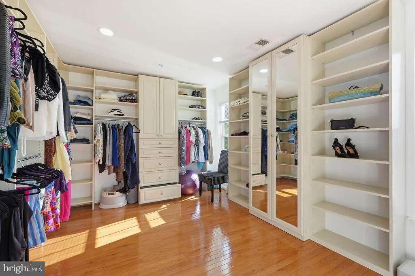
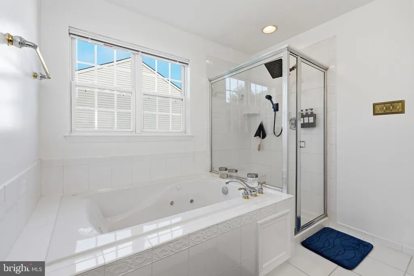
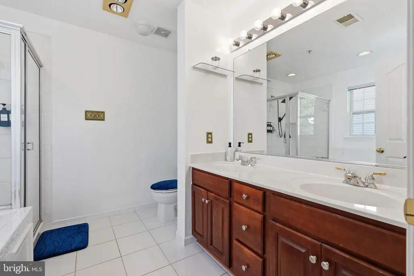
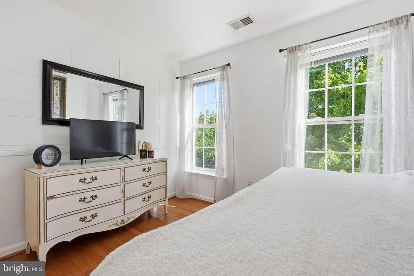
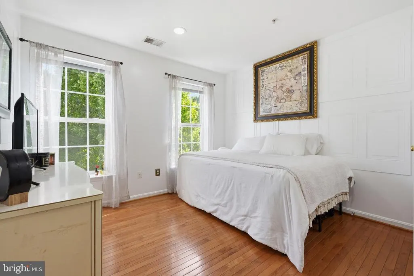
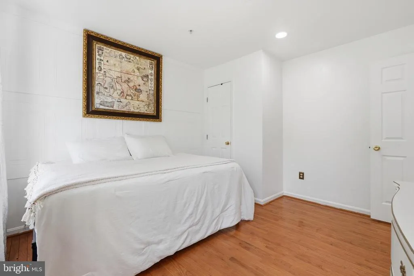
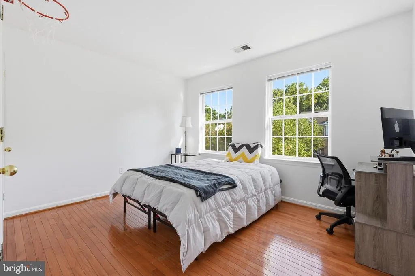
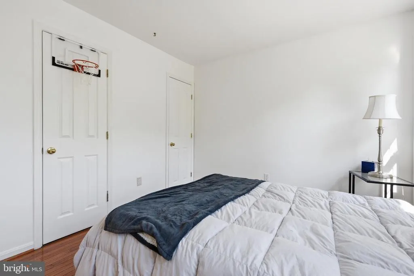
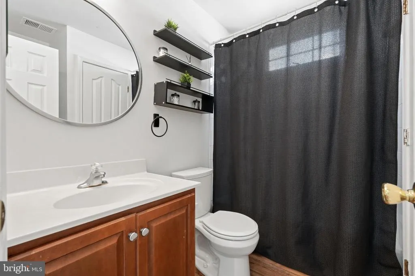
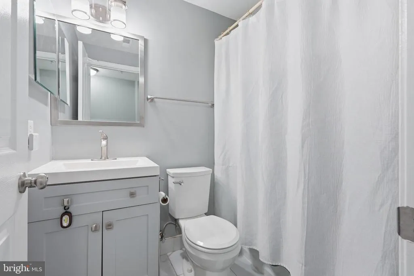
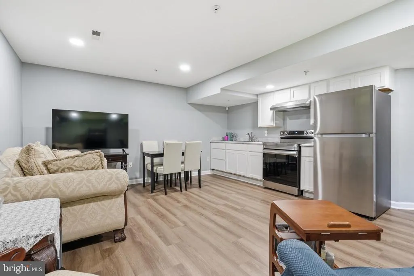
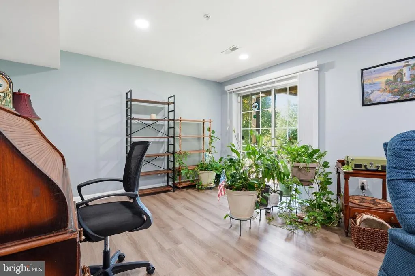
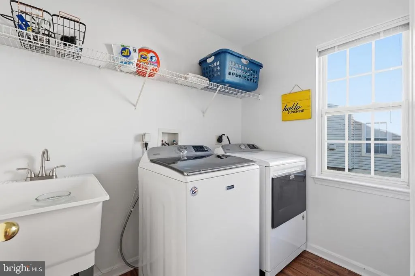
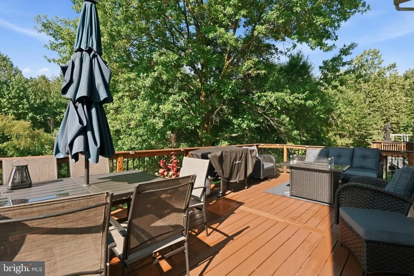
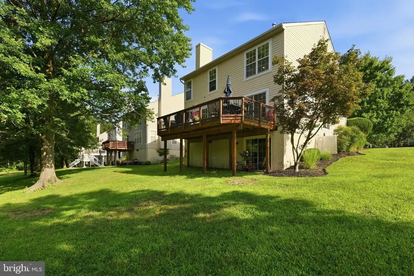
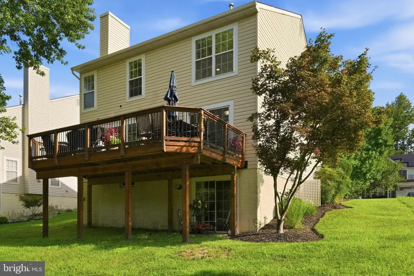
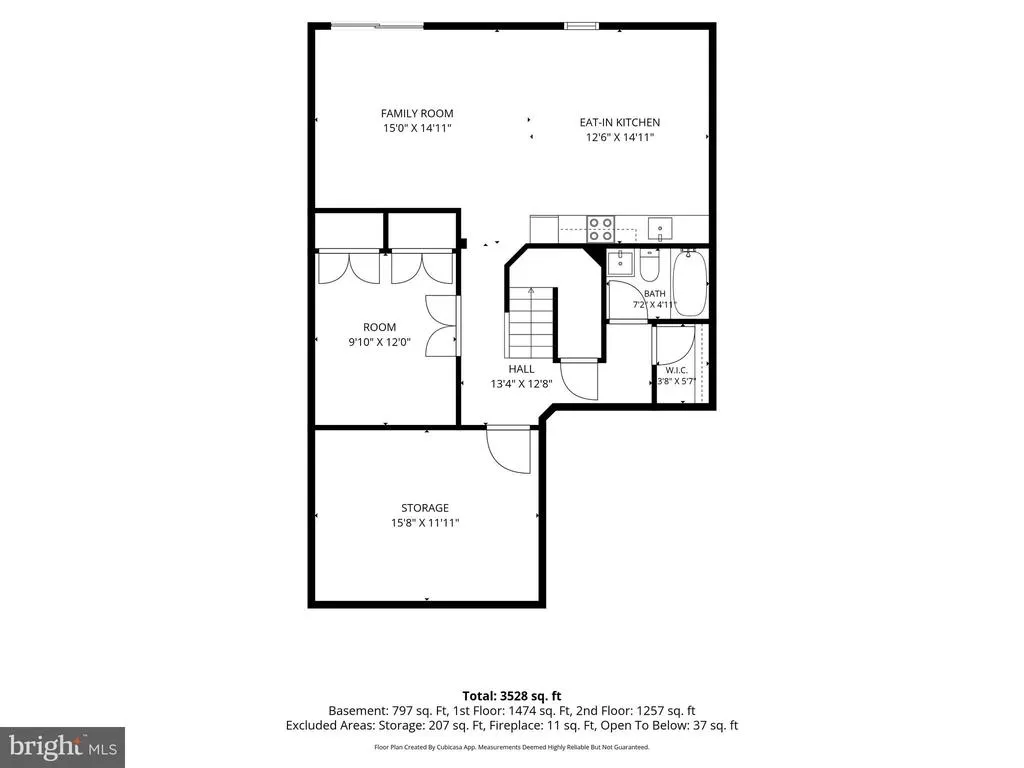
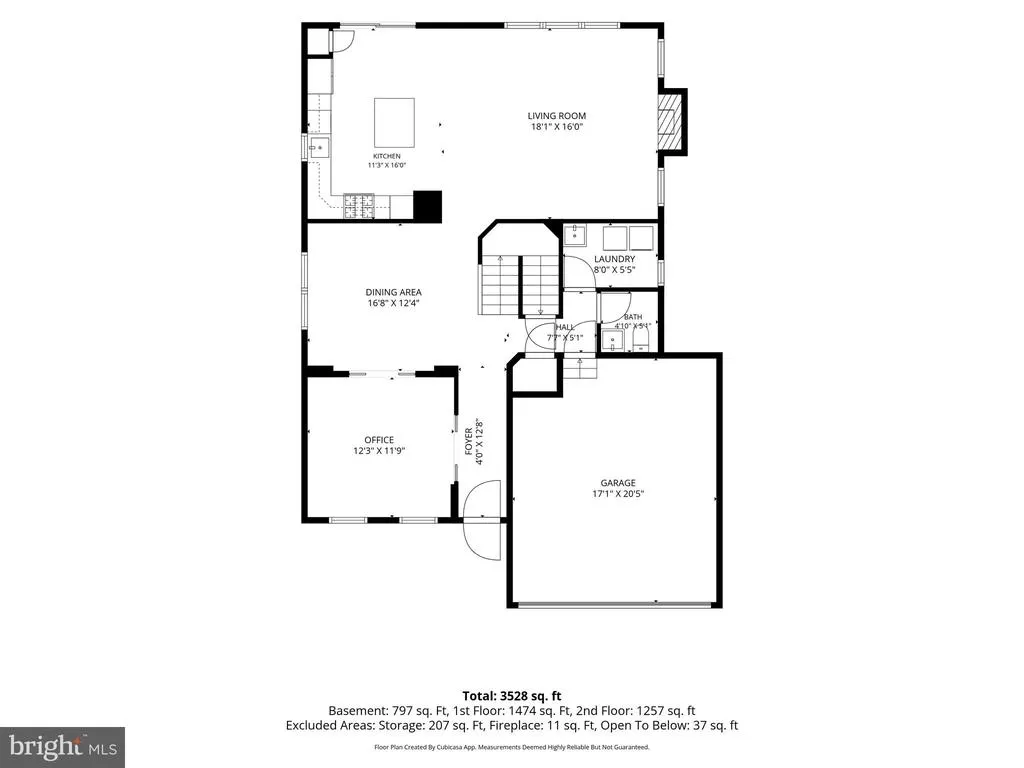
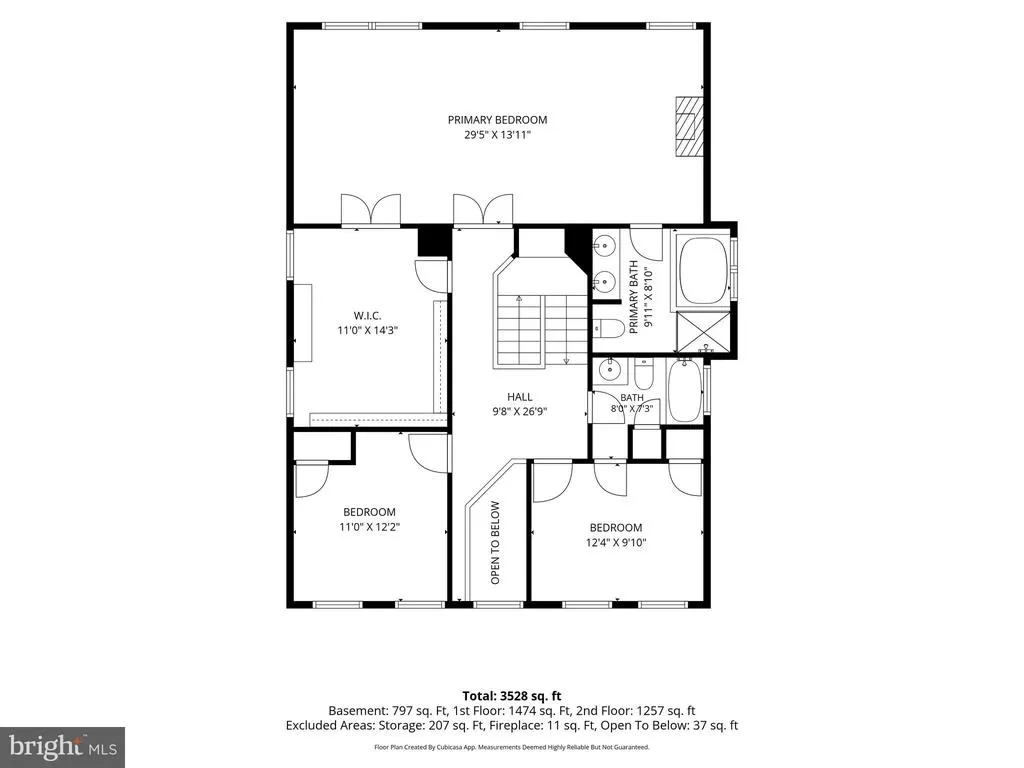
This home seamlessly combines style, comfort and functionality, making the perfect place to create lasting memories. As you step into the two-story foyer of the home you'll immediately feel the warmth and elegance of this well-designed home. Once inside, a spacious and versatile living area awaits which connects to a formal open dining room. The first-floor laundry and powder room are tucked away nicely. Access to the two-car garage with high end epoxy floor is convenient. Large windows allow natural light to fill the rooms, creating a welcoming warmth. The open layout effortlessly connects the family room and the kitchen, providing a sense of spaciousness and fluidity to the rear living space. The kitchen is a true chef's delight with modern appliances, granite countertops and ample cabinet space, with a cozy eat in area. The family room is a comfortable and inviting space where you can relax and enjoy a fire in the evening. Large sliding glass doors seamlessly connect the kitchen to a beautiful deck. The deck extends your living space into the outdoors, providing the perfect setting for al fresco dining, grilling or just unwinding while taking in the fresh air. Surrounded by lush greenery, it's your private oasis for relaxation and entertaining, as you overlook the park and pond. There are two very comfortably designed bedrooms upstairs. The owner's bedroom with high ceiling boasts an ensuite bath and double closet. The upper level also has a convertible office or third bedroom. The lower level has a level walk out basement to the back yard and park. A full bath and room with two closets make this a perfect lower-level office space or den. The huge recreation room is perfect for gatherings. This home will provide you with comfort, functionality and peace of mind.
| Elementary School | Middle School | High School |
|---|---|---|
| Glenn Dale Elementary School | Thomas Johnson Middle School | Duval High School |
| Price History | |
|---|---|
| 8/12/2026 | Listed $715,000 |
General Features
| Living Area | 3410 |
|---|---|
| Sewer | Public Sewer |
| Heating | Forced Air |
| Cooling | Central A/C |
| Possession | 0-30 Days CD,Coin w/Sell Sett,Negotiable,Settlement |
| Roof | Asphalt |
| Appliances | Dishwasher,Disposal,Dryer,Icemaker,Microwave,Oven - Double,Oven - Self Cleaning,Refrigerator,Washer |
| Zoning | LMXC |
| HOA Fee | 146.00 |
| Garage Spaces | 2.00 |
| Association Fee Includes | Pool(s),Management,Recreation Facility,Common Area Maintenance |
| Patio/Porch Features | Deck(s) |
| Architectural Style | Colonial |
| Construction Materials | Frame |
| School District | PRINCE GEORGE'S COUNTY PUBLIC SCHOOLS |
| Year Built | 2003 |
| View | Garden/Lawn,Trees/Woods,Pond |
| Levels | 3 |
| Tax Year | 2025 |
| Ownership | Fee Simple |
| Cool Fuel | Electric |
| Accessibility | None |
| Assoc Fee Paid Per | Monthly |
| County | PRINCE GEORGES |
| New Construction | No |
| Property Type | Residential |
| HOA | Yes |
| Subdivision Name | FAIRWOOD |
| Garage Y/N | Yes |
| Water Access Y/N | No |
| Other Structures | Above Grade,Below Grade |
| Full Baths | 3 |
| Status | ACTIVE |
| Directions | Please use GPS. |
| City | BOWIE |
| Disclosures | Airport Location,Prop Disclaimer,Subject to Condo/HOA Docs |
| Association Name | FAIRWOOD HOA |
| Senior Community Y/N | No |
| Lot Size Units | Square Feet |
| Lot Size Square Feet | 6314.00 |
| Tax Assessed Value | 560533.0 |
| Tax Annual Amount | 7976.0 |
| Home Warranty Y/N | No |
| Property Condition | Very Good |
| Structure Type | Detached |
| Condo/Coop Association fee Y/N | No |
| Bathrooms Count Main Level | 1.00 |
| Above Grade Unfin SQFT | 420 |
| Price Per Sq Ft Total AG | 304.9 |
| Acceptable Financing | Cash,FHA,VA,Conventional |
| Additional Parcels Y/N | No |
| Historic Y/N | No |
| Lease Considered Y/N | No |
| Vacation Rental Y/N | No |
| Total SQFT | 3830 |
| Location Type | Suburban |
| Builder Name | PATRIOT HOMES |
| Standard Status | Active |
| Year Built Source | Assessor |
| Legal Subdivision | FAIRWOOD |
| Tax Lot | 1 |
| Association Recreation Fee | No |
Interior Features
| Interior Amenities | Breakfast Area,Dining Area,Primary Bath(s),Family Room Off Kitchen,Pantry,Walk-in Closet(s) |
|---|---|
| Heating Fuel | Natural Gas |
| Basement | Other,Daylight,Full,Fully Finished,Improved,Outside Entrance,Rear Entrance,Walkout Level |
| Flooring | Carpet,Hardwood |
| Total Fireplaces | 1 |
| Hot Water | Natural Gas |
| Basement (Y/N) | Yes |
| Heating Y/N | Yes |
| Window Features | Insulated,Palladian,Screens |
| Fireplace Y/N | Yes |
| Above Grade Finished Area | 2345 |
| Half Baths | 1 |
| Central Air Y/N | Yes |
| Total Bedrooms | 5 |
| Below Grade Finished Area | 1065 |
| Below Grade Finished Area Unit Type | Square Feet |
| LivingAreaSource | Estimated |
| Laundry Type | Dryer In Unit,Has Laundry,Washer In Unit,Main Floor |
| Below Grade Unfin Area Units | Square Feet |
| Below Grade Unfin SQFT Source | Estimated |
| Below Grade Finished Area Source | Estimated |
| Bedrooms Count All Lower Levels | 1 |
| Bedrooms Count All Upper Levels | 4 |
| Bedrooms Count Lower Level 1 | 1 |
| Bedrooms Count Upper Level 1 | 4 |
| Bathrooms Half Main Level | 1 |
| Bathrooms Full Upper Level 1 | 2 |
| Bathrooms Full Lower Level 1 | 1 |
| Bathrooms Full All Upper Levels | 2 |
| Bathrooms Full All Lower Levels | 1 |
| Bathrooms Count Upper Level 1 | 2.00 |
| Bathrooms Count Lower Level 1 | 1.00 |
| Bathrooms Count All Upper Levels | 2 |
| Bathrooms Count All Lower Levels | 1 |
| Above Grade Unfin Area Units | Square Feet |
| Above Grade Unfin SQFT Source | Estimated |
| Above Grade Finished Area Source | Assessor |
| Above Grade Finished Area Unit Type | Square Feet |
| Total Baths | 4 |
Exterior Features
| Pool | No Pool |
|---|---|
| Parking Features | Concrete Driveway |
| Lot Features | Backs - Open Common Area,Landscaping,Premium |
| Water Source | Public |
| Total Parking Spaces | 2 |
| Garage Features | Garage - Front Entry |
| Type of Parking | Attached Garage |
| Land Use Code | E |
| Foundation Details | Stone |
| Spa | No |
| Water View Y/N | Yes |
| Lot Size Acres | 0.14 |
| Road Surface Type | Black Top |
| Lot Size Source | Assessor |
| Waterfront Y/N | No |
| Door Features | Insulated,Six Panel |
| Builder Model | PAUL REVERE |
| Road Responsibility | City/County |
| Horse Y/N | No |
| Land Assessed Value | 200400.00 |
| Navigable Water Y/N | No |
| Water Oriented Y/N | No |
| # of Attached Garage Spaces | 2 |
Amenities
- Foreclosure
- Views
- Short Sale
- New Construction
- Adult 55+
- Lease To Own
- No HOA Fees
- Furnished
- Primary On Main
- Air Conditioning
- Seller Finance
- Green
- Fixer Upper
- Horse
- Golf
- Fireplace
- Deck
- Garage
- Basement
- Pool
Property vs Single Family Average in 20720
Price
Taxes
Year Built
Visits
 © BRIGHT, All Rights Reserved
